728 houses to rent in White Oak

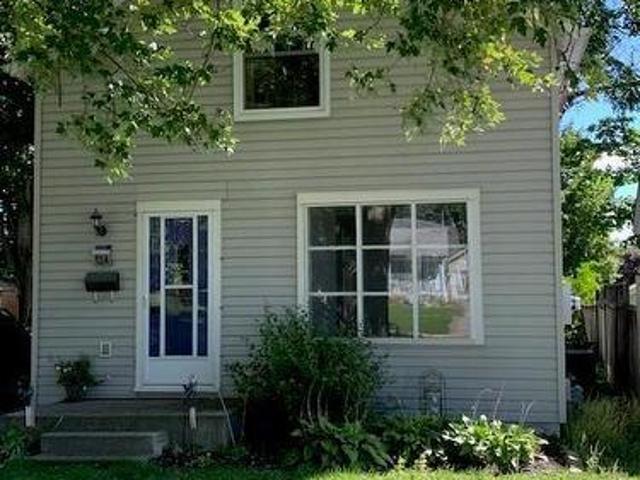
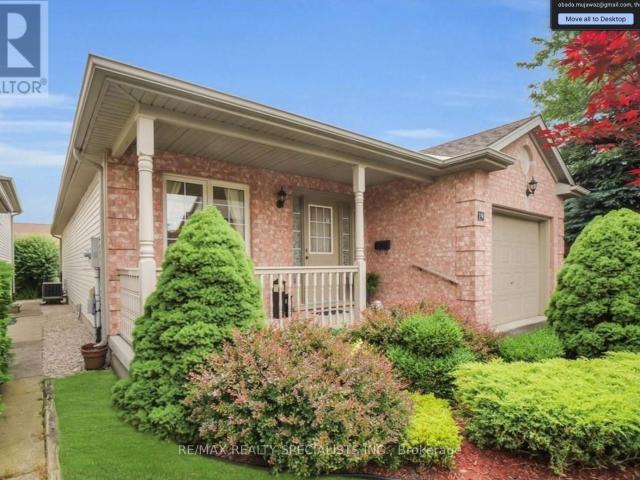
apartment at 60 YVONNE CRESCENT
View photo
House · for rent
$ 2,800
Updated
apartment at 60 YVONNE CRESCENT
White Oak
· 269 sq.ft · 4 Bedrooms · House
· Parking · Cellar
White Oak · 269 sq.ft · 4 Bedrooms · House · Parking · Cellar
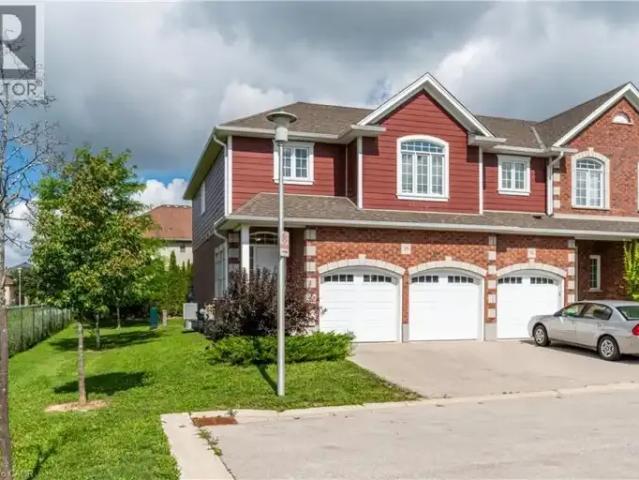
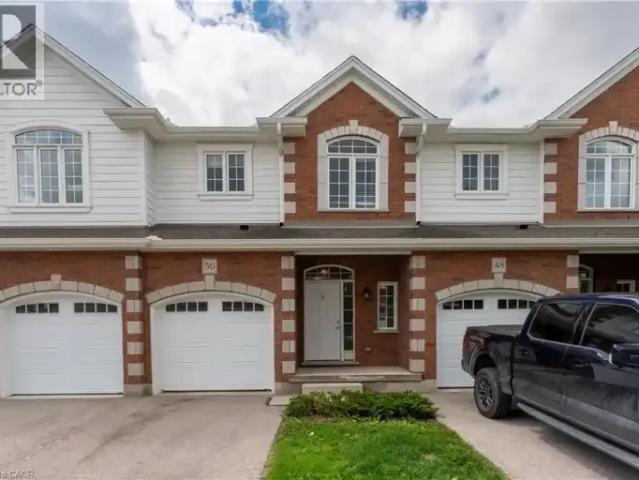
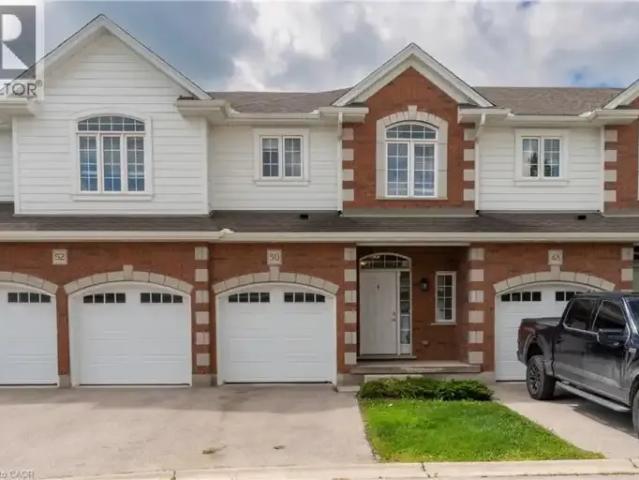
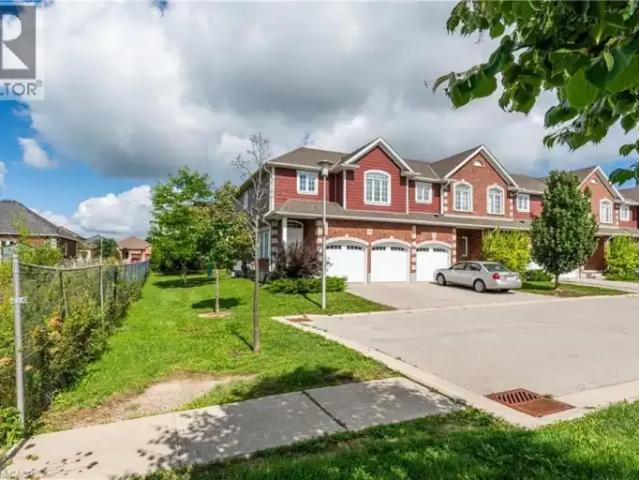
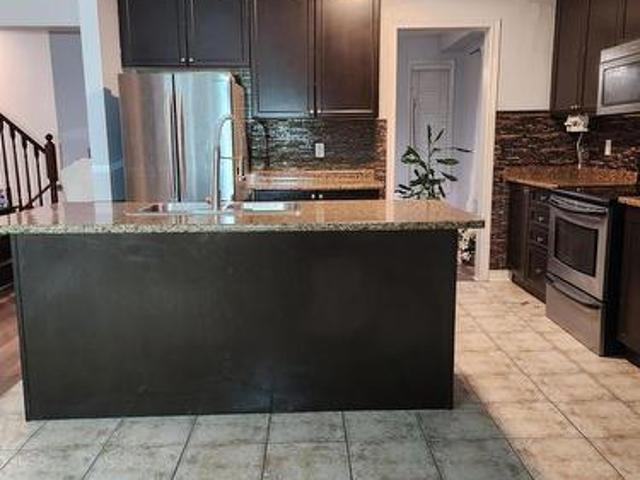
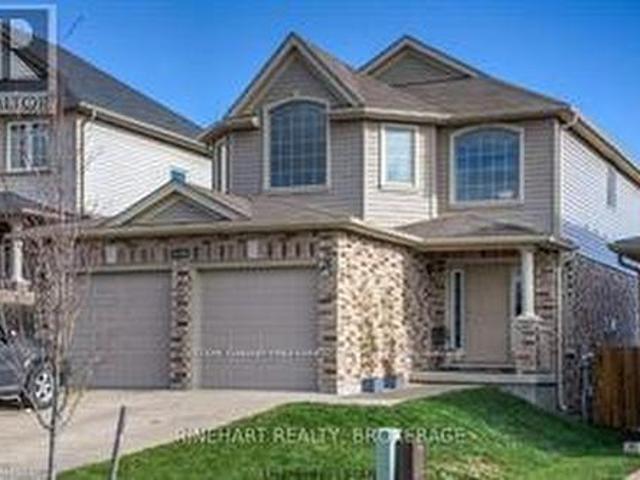
Beautiful detached home, London Model in Chelsea Green. This home has several upgrades included. Upgrades include laminate flooring on main,Kitchen with Granite counters and back splash. Separate entrance to basement from Garage.Open concept main floor. Kitchen open to Living and Dining room. Main floor also features mudroom off garage. Second floor offers large bright master bedroom with walk in closet and 4 pc. en suite bath. Three other good size bedrooms.Garage has access to the unit.Laundry on second level. Basement unfinished for purchasers creation. Close to all amenities.MONTHLY RENT DOES NOT INCLUDE ANY UTILITIES. (id:18653)
$ 2,800
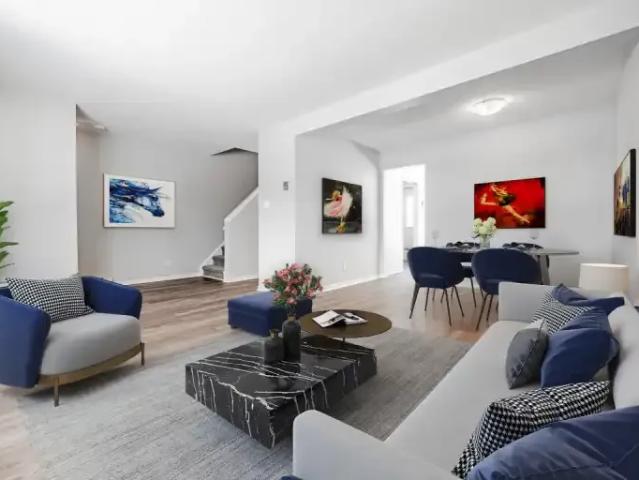
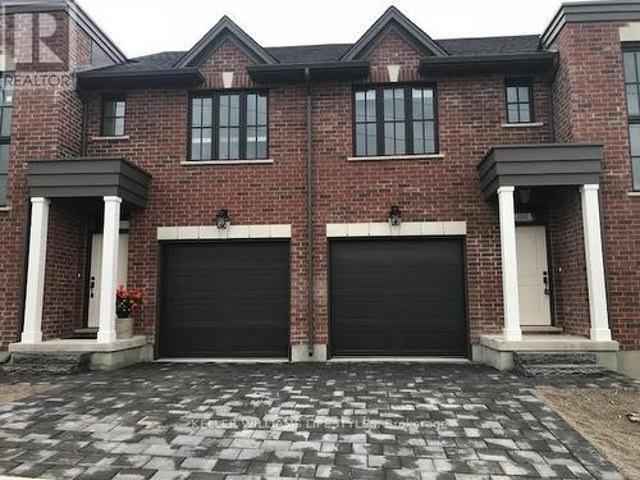
3 Bedroom Townhouse London ON LS105071650
View photo
Townhouse · for rent
$ 2,197
3 Bedroom Townhouse London ON LS105071650
White Oak
· 3 Bedrooms · 2 Baths · Townhouse
White Oak · 3 Bedrooms · 2 Baths · Townhouse
Comfortable and Convenient Living at 136 Belmont DriveLocated in a peaceful area of London, 136 Belmont Drive offers spacious and well-maintained 3 bedroom townhome suites designed for comfortable living. Each townhome features modern finishes, ample storage, and large windows that bring in plenty of natural light.With convenient access to nearby shopping, dining, schools, and public transit, 136 Belmont Drive provides the perfect blend of quiet living and urban convenience.Call us today at * to schedule your personal viewing and explore your new home!
$ 2,197
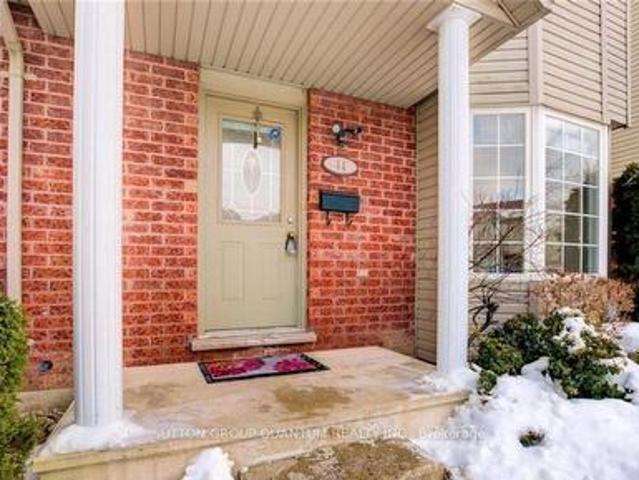
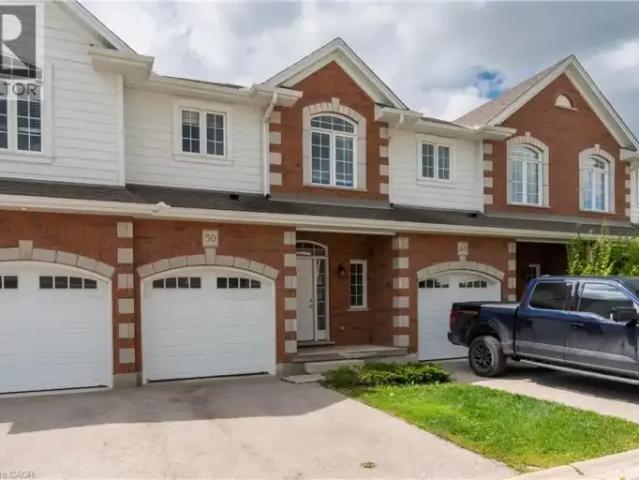
44 101 Brookside Street, London South, ON, N5Z 5C9 townhouse for lease | Listing ID X13783 | Royal LePage
View photo
Townhouse · for rent
$ 2,500
44 101 Brookside Street, London South, ON, N5Z 5C9 townhouse for lease | Listing ID X13783 | Royal LePage
White Oak
· Townhouse
· Office room · Gym · Cellar
White Oak · Townhouse · Office room · Gym · Cellar
Beautiful 3 Bedroom Townhouse, Nestled In a Gorgeous Well-Maintained Complex, walking distance to Victoria Hospital. Updated Kitchen, Bathrooms, Flooring, Baseboards, Freshly Painted, Newer Kitchen. The Primary Bedroom Easily Fits A King-Sized Bed And Offers A Huge Closet, Finished Basement Could Be Used As A Recreation Room, Home Office, Gym Or Playroom. Laundry And Storage Are Also On The Lower Level. Home Is Move In Ready! (Id: 27)
$ 2,500
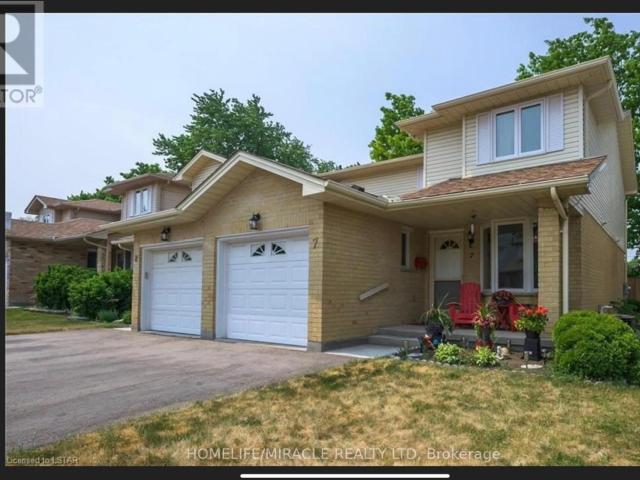
apartment at 7 – 195 BARKER STREET
View photo
House · for rent
$ 2,400
apartment at 7 – 195 BARKER STREET
White Oak
· 301 sq.ft · 3 Bedrooms · House
· Patio · Parking · Fireplace · Deck · Cellar
White Oak · 301 sq.ft · 3 Bedrooms · House · Patio · Parking · Fireplace · Deck · Cellar
Welcome to 195 Barker St, Unit 7, nestled in a private enclave in the Carling Heights area. You will find this 2-story semi-detached condo in the quiet complex of Belle Oaks Vista which has a perimeter fence for privacy. It features 3 beds, 3 baths, a finished basement, and a single car garage. Open concept floor, main floor laundry, an incredible amount of storage, a walk-in closet in the primary bedroom, and a newer private deck off the patio doors – perfect for summer BBQs! A spacious lower level is perfect for a great family room with a 3pc bath, an electric fireplace, and a cold room. Close to amenities, schools, bus stop, walking trails, and parks. (id:18653)
$ 2,400
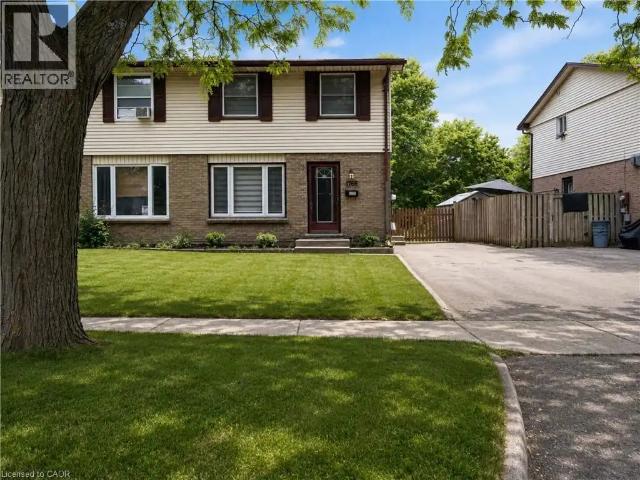
1766 CULVER Drive
View photo
House · for rent
$ 2,495
1766 CULVER Drive
White Oak
· 1,421 sq.ft · 3 Bedrooms · 2 Baths · House
· Garden · Cellar
White Oak · 1,421 sq.ft · 3 Bedrooms · 2 Baths · House · Garden · Cellar
MLS® Number: 40863691 Welcome to 1766 Culver Drive in London, Ontario—a freshly updated, move-in-ready three-bedroom semi-detached home offering comfortable and practical living. The home features laminate flooring throughout with no carpet, fresh paint in neutral tones, updated stainless-steel kitchen appliances, a front-loading washer and dryer, and two full bathrooms. Individual heating and cooling wall units allow you to adjust the temperature in each room. The finished basement provides additional living space with a recreation room, bathroom, and laundry area. Outside, you will enjoy a fully fenced backyard with a storage shed. Conveniently located near Fanshawe College, shopping, schools, public transit, and other local amenities. Available immediately for *plus hydro, gas, and water*. * For Complete Property Details or Appointment View Click On 'More Information' Icon, 'Brochure' or 'Multimedia' Links or 'View Listing on REALTOR website' * (id:61160) ASHER HOROWITZ416-577-9888t
$ 2,495
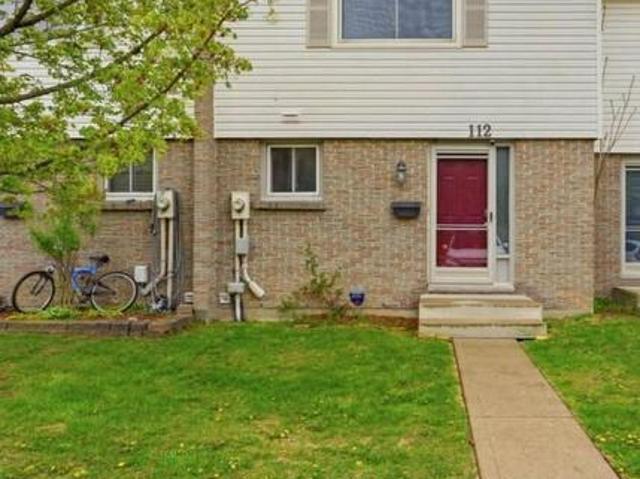
112 1 Culver Drive, London East H, ON, N5V 3H5 townhouse for lease | Listing ID X13783 | Royal LePage
View photo
Townhouse · for rent
$ 2,150
112 1 Culver Drive, London East H, ON, N5V 3H5 townhouse for lease | Listing ID X13783 | Royal LePage
White Oak
· Townhouse
· Office room · Parking · Cellar
White Oak · Townhouse · Office room · Parking · Cellar
Experience comfortable and modern living in this beautifully renovated townhouse ideally located in a well connected neighbourhood close to Fanshawe College, Argyle Mall, public transit, schools, parks, and everyday amenities. This bright and stylish home offers three spacious bedrooms on the second floor, along with an additional bedroom in the finished basement and a versatile den that can be used as a home office, storage space, or guest room. The main living area features a functional open concept layout with stainless steel appliances and seamless access to a private outdoor space, perfect for relaxing or entertaining. A four piece bathroom is located on the second floor, while the finished basement includes a second updated three piece bathroom and a flexible recreation area suitable for a media room, workout space, or extended living area. One designated parking space is included and utilities are additional. (Id: 27)
$ 2,150
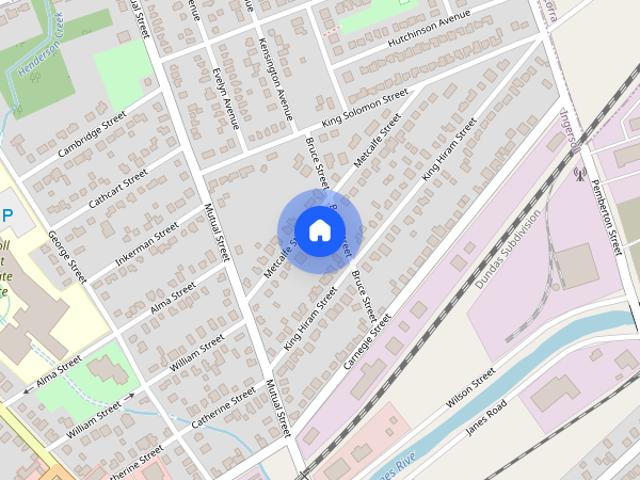
124 Metcalfe Street S, Ingersoll, ON, N5C 1M7 house for lease | Listing ID 40858 | Royal LePage
View photo
House · for rent
$ 2,600
124 Metcalfe Street S, Ingersoll, ON, N5C 1M7 house for lease | Listing ID 40858 | Royal LePage
White Oak
· House
· Garden · Parking
White Oak · House · Garden · Parking
Welcome to this inviting 3-bedroom, 1-bathroom home situated in a quiet and established Ingersoll neighbourhood, conveniently located just minutes from downtown. Offering a comfortable layout, generous outdoor space, and convenient parking, this home is an excellent opportunity for tenants looking for both privacy and accessibility. The home features a spacious living room, separate dining area, functional kitchen, and a convenient mud room that provides valuable additional space for coats, shoes, and storage. One bedroom is located on the main floor for easy access. While the two other bedrooms are located on the second level where you will also find a full bathroom. A true highlight of this property is the exceptionally large lot with plenty of green space. Enjoy the outdoors with room to relax, garden, entertain, or simply appreciate the peaceful surroundings. The generous yard is a rare find for a rental property and offers plenty of possibilities for tenants to enjoy. There is pri
$ 2,600
124 METCALFE Street house — 124 METCALFE Street S, Ingersoll ON 3.0 Bedroom 3 Bedroom
View photo
House · for rent
$ 2,600
124 METCALFE Street house — 124 METCALFE Street S, Ingersoll ON 3.0 Bedroom 3 Bedroom
White Oak
· 1,356 sq.ft · 3 Bedrooms · 1 Bath · House
· Garden · Parking
White Oak · 1,356 sq.ft · 3 Bedrooms · 1 Bath · House · Garden · Parking
MLS® Number: 40858755 Welcome to this inviting 3-bedroom, 1-bathroom home situated in a quiet and established Ingersoll neighbourhood, conveniently located just minutes from downtown. Offering a comfortable layout, generous outdoor space, and convenient parking, this home is an excellent opportunity for tenants looking for both privacy and accessibility. The home features a spacious living room, separate dining area, functional kitchen, and a convenient mud room that provides valuable additional space for coats, shoes, and storage. One bedroom is located on the main floor for easy access. While the two other bedrooms are located on the second level where you will also find a full bathroom. A true highlight of this property is the exceptionally large lot with plenty of green space. Enjoy the outdoors with room to relax, garden, entertain, or simply appreciate the peaceful surroundings. The generous yard is a rare find for a rental property and offers plenty of possibilities for tenants
$ 2,600
7 555 Sunningdale Road E, London North B, ON, N5X 4B3 house for lease | Listing ID X13781 | Royal LePage
View photo
House · for rent
$ 2,805
Updated
7 555 Sunningdale Road E, London North B, ON, N5X 4B3 house for lease | Listing ID X13781 | Royal LePage
White Oak
· House
· Garden · Fireplace · Deck · Parking · Air conditioning
White Oak · House · Garden · Fireplace · Deck · Parking · Air conditioning
Welcome to 555 Sunningdale Road East, a beautifully finished 3-bedroom, 3.5-bathroom home in the desirable Uplands community of North London. Offering three levels of finished living space, this home features a bright open-concept main floor with high ceilings, hardwood flooring, a gas fireplace, and a modern kitchen with granite countertops, centre island, and stainless steel appliances. The main level opens to a spacious upper rear deck, while a convenient powder room completes the floor. The upper level offers three generously sized bedrooms, bedroom-level laundry, and a full bathroom. The primary suite features a large walk-in closet and private ensuite with walk-in shower. The fully finished lower level provides additional living space, a full bathroom, ample storage, and a walkout to the rear yard. Additional features include central air, high-efficiency gas furnace, window coverings, single-car garage, and private driveway. Conveniently located near Masonville, shopping, restaur
$ 2,805
Townhouse 3 Bedroom For Rent London ON 2625 ES105435213
View photo
Townhouse · for rent
$ 2,625
Townhouse 3 Bedroom For Rent London ON 2625 ES105435213
White Oak
· 3 Bedrooms · Townhouse
· Parking
White Oak · 3 Bedrooms · Townhouse · Parking
MLS® Number: 40862218 Discover pristine, upscale living at 3967 Savoy Street in London, Ontario. Nestled in a private, deeply wooded enclave, this premier community offers premium three and four-bedroom townhomes for lease. Designed to feel like an owned neighborhood rather than a typical rental complex, the property is expertly overseen by a strong property management group ensuring maintenance-free, peace-of-mind living. Every home features executive finishes and thoughtfully designed layouts tailored to modern lifestyles. The four-bedroom units come standard with an expansive two-car garage, while the three-bedroom options feature a convenient single-car garage. Step outside into a remarkably quiet environment where select available units directly back onto protected green space, offering tranquil forest views right from your window. Location highlights include: Highway 401 & 402 access just minutes away for seamless commuting. Bostwick YMCA & Library nearby for fitness, rec
$ 2,625
Townhouse 3 Bedroom For Rent London ON 2795 ES105435212
View photo
Townhouse · for rent
$ 2,795
Townhouse 3 Bedroom For Rent London ON 2795 ES105435212
White Oak
· 3 Bedrooms · Townhouse
· Parking
White Oak · 3 Bedrooms · Townhouse · Parking
MLS® Number: 40862247 Discover pristine, upscale living at 3967 Savoy Street in London, Ontario. Nestled in a private, deeply wooded enclave, this premier community offers premium three and four-bedroom townhomes for lease. Designed to feel like an owned neighborhood rather than a typical rental complex, the property is expertly overseen by a strong property management group ensuring maintenance-free, peace-of-mind living. Every home features executive finishes and thoughtfully designed layouts tailored to modern lifestyles. The four-bedroom units come standard with an expansive two-car garage, while the three-bedroom options feature a convenient single-car garage. Step outside into a remarkably quiet environment where select available units directly back onto protected green space, offering tranquil forest views right from your window. Location highlights include: Highway 401 & 402 access just minutes away for seamless commuting. Bostwick YMCA & Library nearby for fitness, rec
$ 2,795
3 Bedroom Townhouse London ON 105435213
View photo
Townhouse · for rent
$ 2,625
3 Bedroom Townhouse London ON 105435213
White Oak
· 3 Bedrooms · 3 Baths · Townhouse
· Parking
White Oak · 3 Bedrooms · 3 Baths · Townhouse · Parking
MLS® Number: 40862218 Discover pristine, upscale living at 3967 Savoy Street in London, Ontario. Nestled in a private, deeply wooded enclave, this premier community offers premium three and four-bedroom townhomes for lease. Designed to feel like an owned neighborhood rather than a typical rental complex, the property is expertly overseen by a strong property management group ensuring maintenance-free, peace-of-mind living. Every home features executive finishes and thoughtfully designed layouts tailored to modern lifestyles. The four-bedroom units come standard with an expansive two-car garage, while the three-bedroom options feature a convenient single-car garage. Step outside into a remarkably quiet environment where select available units directly back onto protected green space, offering tranquil forest views right from your window. Location highlights include: Highway 401 & 402 access just minutes away for seamless commuting. Bostwick YMCA & Library nearby for fitness, rec
$ 2,625
For Rent 3 Bedroom Townhouse London ON DS105435213
View photo
Townhouse · for rent
$ 2,625
For Rent 3 Bedroom Townhouse London ON DS105435213
White Oak
· 3 Bedrooms · 3 Baths · Townhouse
· Parking
White Oak · 3 Bedrooms · 3 Baths · Townhouse · Parking
MLS® Number: 40862218 Discover pristine, upscale living at 3967 Savoy Street in London, Ontario. Nestled in a private, deeply wooded enclave, this premier community offers premium three and four-bedroom townhomes for lease. Designed to feel like an owned neighborhood rather than a typical rental complex, the property is expertly overseen by a strong property management group ensuring maintenance-free, peace-of-mind living. Every home features executive finishes and thoughtfully designed layouts tailored to modern lifestyles. The four-bedroom units come standard with an expansive two-car garage, while the three-bedroom options feature a convenient single-car garage. Step outside into a remarkably quiet environment where select available units directly back onto protected green space, offering tranquil forest views right from your window. Location highlights include: Highway 401 & 402 access just minutes away for seamless commuting. Bostwick YMCA & Library nearby for fitness, rec
$ 2,625
For Rent 3 Bedroom Townhouse London ON DS105435212
View photo
Townhouse · for rent
$ 2,795
For Rent 3 Bedroom Townhouse London ON DS105435212
White Oak
· 3 Bedrooms · 2 Baths · Townhouse
· Parking
White Oak · 3 Bedrooms · 2 Baths · Townhouse · Parking
MLS® Number: 40862247 Discover pristine, upscale living at 3967 Savoy Street in London, Ontario. Nestled in a private, deeply wooded enclave, this premier community offers premium three and four-bedroom townhomes for lease. Designed to feel like an owned neighborhood rather than a typical rental complex, the property is expertly overseen by a strong property management group ensuring maintenance-free, peace-of-mind living. Every home features executive finishes and thoughtfully designed layouts tailored to modern lifestyles. The four-bedroom units come standard with an expansive two-car garage, while the three-bedroom options feature a convenient single-car garage. Step outside into a remarkably quiet environment where select available units directly back onto protected green space, offering tranquil forest views right from your window. Location highlights include: Highway 401 & 402 access just minutes away for seamless commuting. Bostwick YMCA & Library nearby for fitness, rec
$ 2,795
FOR RENT: 20 Garfield Ave
View photo
House · for rent
$ 1,400
Updated
FOR RENT: 20 Garfield Ave
White Oak
· 86 sq.ft · 1 Bedroom · House
· Garden
White Oak · 86 sq.ft · 1 Bedroom · House · Garden
Furnished Lower Level Suite | All Inclusive | 1 Bed | $1,400 | Available Now Price: $1,400 ALL INCLUSIVE (Includes Heat, Hydro, Water & Internet) Available: NOW Address: 20 Garfield Avenue – Lower Level Lease Term: Minimum 6-Month Lease Welcome Home! Enjoy comfortable, hassle-free living in this fully furnished lower level suite located in a quiet residential neighbourhood. Perfect for professionals, students, or anyone looking for a move-in ready home with everything included. Features Include: Fully Furnished – Just Bring Your Suitcase! 1 Bedroom 1 Bathroom All Utilities Included High-Speed Internet Included Private Ensuite Laundry Shared Backyard Quiet Residential Location Minimum 6-Month Lease SNEAK PEAK –> VIDEO This cozy suite offers the convenience of an all-inclusive rental with furnishings already in place, making it an excellent option for short-term work assignments, students, or anyone looking for flexible accommodations. Rent: $1,400 ALL INCLUSIVE (Utilities & Internet Inc
$ 1,400
237 Homestead Basement Crescent, London North F, ON, N6G 2E7 house for lease | Listing ID X13780 | Royal LePage
View photo
House · for rent
$ 1,385
237 Homestead Basement Crescent, London North F, ON, N6G 2E7 house for lease | Listing ID X13780 | Royal LePage
White Oak
· House
· Gym · Swimming pool · Parking · Cellar
White Oak · House · Gym · Swimming pool · Parking · Cellar
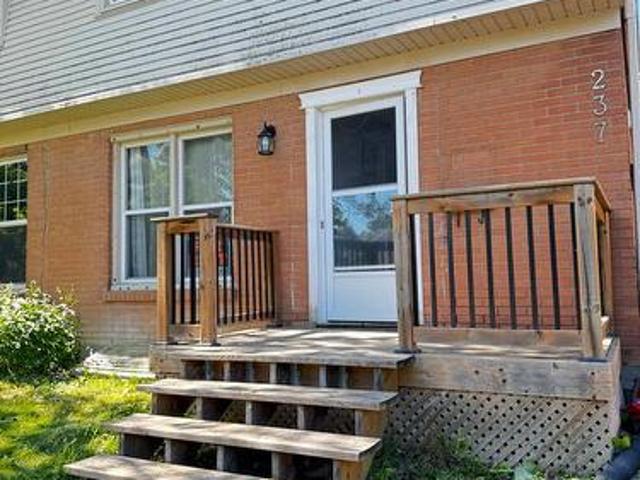
Fully furnished and ALL INCLUSIVE basement Appartment with separate entrace. Located in a safe and highly sought-after area of North London, this fully furnished, modern basement unit with a separate entrance is beautifully finished and move-in ready. Featuring 1 spacious bedroom, 1 full bathroom, and a versatile landing/hallway area, along with a comfortable open-concept living space and eat-in kitchen complete with LED pot lights. This bright and functional unit is ideal for a professional seeking a clean, contemporary home. Unbeatable location: Just a 5-minute walk to Sherwood Forest Mall, offering Food Basics, Shoppers Drug Mart, Dollarama, GoodLife Fitness, a community centre with pool and gym, library, dental clinic, walk-in clinic, restaurants, and more. Only a 5-minute drive to major shopping destinations including Walmart, Costco, Masonville Mall, Cineplex, T&T Supermarket, No Frills, and all everyday amenities. High-Speed WiFi, Fully Furnished with 1 Parking Space Included. J
$ 1,385
429 Burbrook Place, London East G, ON, N5W 4B5 house for lease | Listing ID X13779 | Royal LePage
View photo
House · for rent
$ 2,200
429 Burbrook Place, London East G, ON, N5W 4B5 house for lease | Listing ID X13779 | Royal LePage
White Oak
· House
· Air conditioning · Parking
White Oak · House · Air conditioning · Parking
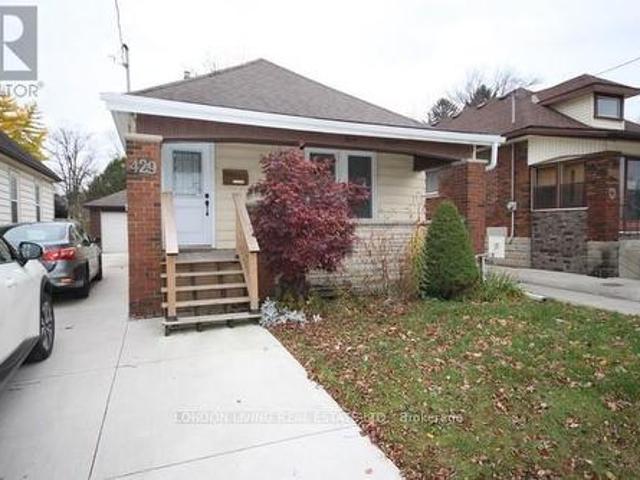
In the heart of Old East London, minutes from Fanshawe College and walking distance from bus stop and 100 Kelloggs, this spectacular family home is for rent. This upper level features 2 bed, 1 bath, laundry, formal dining room and living room. Utilities are included: water, electricity and gas. Parking for 2 cars (tandem). Gas heat and central A/C, brand new flooring, painted in neutral colours. Ready for you and your family! (Id: 27)
$ 2,200
3 Bedroom House Woodstock ON 105486647
View photo
House · for rent
$ 2,500
3 Bedroom House Woodstock ON 105486647
White Oak
· 3 Bedrooms · 3 Baths · House
· Garden · Fireplace · Parking
White Oak · 3 Bedrooms · 3 Baths · House · Garden · Fireplace · Parking
MLS® Number: X13788080 Welcome to this bright and inviting 3 bedroom, 2.5 bathroom home offering a refined combination of comfort, style, and functionality. The carpet-free main floor features a welcoming living space with a gas fireplace, creating a warm and comfortable setting for everyday living and entertaining. Upstairs, three generously sized bedrooms are complemented by a Jack and Jill ensuite bathroom and the convenience of second-floor laundry. Step outside to the spacious backyard, offering plenty of room for outdoor dining, summer gatherings, or simply enjoying your own private retreat. Two-car parking adds to the everyday convenience of this thoughtfully designed home. Ideally situated in a desirable Woodstock neighbourhood, close to schools, parks, shopping, restaurants, trails, and everyday amenities, with easy access to Highway 401for commuters. A wonderful opportunity to enjoy comfortable modern living in a well-connected community. (id:61160) JACK TANG416-360-0688PSRFi
$ 2,500
737 Arthur Parker Avenue, Woodstock, ON, N4T 0G7 house for lease | Listing ID X13788 | Royal LePage
View photo
House · for rent
$ 2,500
737 Arthur Parker Avenue, Woodstock, ON, N4T 0G7 house for lease | Listing ID X13788 | Royal LePage
White Oak
· House
· Garden · Fireplace · Parking
White Oak · House · Garden · Fireplace · Parking
Welcome to this bright and inviting 3 bedroom, 2.5 bathroom home offering a refined combination of comfort, style, and functionality. The carpet-free main floor features a welcoming living space with a gas fireplace, creating a warm and comfortable setting for everyday living and entertaining. Upstairs, three generously sized bedrooms are complemented by a Jack and Jill ensuite bathroom and the convenience of second-floor laundry. Step outside to the spacious backyard, offering plenty of room for outdoor dining, summer gatherings, or simply enjoying your own private retreat. Two-car parking adds to the everyday convenience of this thoughtfully designed home. Ideally situated in a desirable Woodstock neighbourhood, close to schools, parks, shopping, restaurants, trails, and everyday amenities, with easy access to Highway 401for commuters. A wonderful opportunity to enjoy comfortable modern living in a well-connected community. (Id: 27)
$ 2,500
2 694 Dundas Street, Woodstock South, ON, N4S 1E6 house for lease | Listing ID X13786 | Royal LePage
View photo
House · for rent
$ 1,700
2 694 Dundas Street, Woodstock South, ON, N4S 1E6 house for lease | Listing ID X13786 | Royal LePage
White Oak
· House
· Fireplace
White Oak · House · Fireplace
For Lease. A spacious, bright apartment in a central location. This 2 bedroom, 1 bath unit is move-in ready. The well-appointed kitchen opens up to a dining/living room with fireplace. There is also a bonus additional level. A large loft room with brick feature wall. It would be great as a family room or just flex space. All amenities are in walking distance. Groceries, pharmacy, take-out, and more. Near the bus terminal for easy transportation. Third floor unit. (Id: 27)
$ 1,700
For Rent 3 Bedroom House Woodstock ON DS105486647
View photo
House · for rent
$ 2,500
For Rent 3 Bedroom House Woodstock ON DS105486647
White Oak
· 3 Bedrooms · 3 Baths · House
· Garden · Fireplace · Parking
White Oak · 3 Bedrooms · 3 Baths · House · Garden · Fireplace · Parking
MLS® Number: X13788080 Welcome to this bright and inviting 3 bedroom, 2.5 bathroom home offering a refined combination of comfort, style, and functionality. The carpet-free main floor features a welcoming living space with a gas fireplace, creating a warm and comfortable setting for everyday living and entertaining. Upstairs, three generously sized bedrooms are complemented by a Jack and Jill ensuite bathroom and the convenience of second-floor laundry. Step outside to the spacious backyard, offering plenty of room for outdoor dining, summer gatherings, or simply enjoying your own private retreat. Two-car parking adds to the everyday convenience of this thoughtfully designed home. Ideally situated in a desirable Woodstock neighbourhood, close to schools, parks, shopping, restaurants, trails, and everyday amenities, with easy access to Highway 401for commuters. A wonderful opportunity to enjoy comfortable modern living in a well-connected community. (id:61160) JACK TANG416-360-0688PSRFi
$ 2,500
1178 Whetherfield Street, London North M, ON, N6H 0A2 house for lease | Listing ID X13778 | Royal LePage
View photo
House · for rent
$ 2,950
1178 Whetherfield Street, London North M, ON, N6H 0A2 house for lease | Listing ID X13778 | Royal LePage
White Oak
· House
· Fireplace · Deck · Cellar
White Oak · House · Fireplace · Deck · Cellar
The main level features a cathedral style foyer, w/ wooden staircase, & ample closet space. Enjoy a bonus upgraded main floor laundry, powder room, large open concept Great Room w/ gleaming espresso hardwood floors, gorgeous gas fireplace w/ upgraded stone mantle, crown molding, & plenty of pot lights throughout. The kitchen boasts upgraded 15 ceramic tiles, valance lighting, upgraded maple cabinetry & elongated breakfast bar, overlooking a spacious dining area w/ access to the back deck! The 2nd level boasts a stunning master bedroom suite w/ enormous accent window, vaulted ceilings, large walk-in closet, & ensuite w/ glass shower. Take advantage of a walk out basement! Don't Miss your chance to call this home, book your showing today! (Id: 27)
$ 2,950
apartment at 19 145 NORTH CENTRE ROAD, London North, Ontario, N5X4C7
View photo
House · for rent
$ 2,700
apartment at 19 145 NORTH CENTRE ROAD, London North, Ontario, N5X4C7
White Oak
· 355 sq.ft · 1 Bedroom · House
· Office room
White Oak · 355 sq.ft · 1 Bedroom · House · Office room
Welcome home to this beautifully renovated detached bungalow in the highly desirable Masonville neighbourhood, where comfort, style, and convenience come together effortlessly. Fully upgraded from top to bottom, this home feels fresh, modern, and ready for the right tenants to simply move in and enjoy. Step inside to a bright and spacious layout filled with natural light, featuring brand new flooring, a beautifully updated kitchen, renovated bathrooms, and tasteful finishes throughout. The open living and dining area creates the perfect space to relax, entertain, or enjoy quiet evenings at home, while the kitchen offers the clean modern feel today’s tenants are looking for. With generous bedrooms and flexible living space, this home is ideal for professionals, educators, a couple, or a family looking for a peaceful place to call home. Whether you need extra room for a home office, guest space, or family living, the layout offers comfort and versatility. Outside, enjoy the privacy of a
$ 2,700
971 Silverfox Crescent, London North S, ON, N6G 5B6 house for lease | Listing ID X13780 | Royal LePage
View photo
House · for rent
$ 1,100
971 Silverfox Crescent, London North S, ON, N6G 5B6 house for lease | Listing ID X13780 | Royal LePage
White Oak
· House
· Parking · Cellar
White Oak · House · Parking · Cellar
Located in the desirable Foxfield neighbourhood and backing onto peaceful green space, this bright and well-maintained 1-bedroom, 1-bathroom basement unit offers privacy, comfort, and contemporary living. Featuring a private side entrance, one dedicated parking space, and an abundance of natural light throughout. The open-concept living and dining area flows seamlessly into a bright eat-in kitchen complete with stainless steel appliances and ample cabinetry. The generously sized bedroom provides excellent comfort, while the convenient 3-piece bathroom, private in-suite laundry with washer and dryer, and dedicated utility/storage area add everyday convenience. Ideally located close to schools, trails, Masonville, Western University, and the many shopping, dining, and amenities offered at Hyde Park Shopping Centre. A great opportunity to enjoy comfortable, low-maintenance living in a sought-after North West London location. (Id: 27)
$ 1,100
38 3967 Savoy Street, London South V, ON, N6P 0A3 house for lease | Listing ID X13775 | Royal LePage
View photo
House · for rent
$ 2,795
38 3967 Savoy Street, London South V, ON, N6P 0A3 house for lease | Listing ID X13775 | Royal LePage
White Oak
· House
· Parking
White Oak · House · Parking
Discover pristine, upscale living at 3967 Savoy Street in London, Ontario. Nestled in a private, deeply wooded enclave, this premier community offers premium three and four-bedroom townhomes for lease. Designed to feel like an owned neighborhood rather than a typical rental complex, the property is expertly overseen by a strong property management group ensuring maintenance-free, peace-of-mind living. Every home features executive finishes and thoughtfully designed layouts tailored to modern lifestyles. The four-bedroom units come standard with an expansive two-car garage, while the three-bedroom options feature a convenient single-car garage. Step outside into a remarkably quiet environment where select available units directly back onto protected green space, offering tranquil forest views right from your window. Location highlights include: Highway 401 & 402 access just minutes away for seamless commuting. Bostwick YMCA & Library nearby for fitness, recreation, and community hubs. W
$ 2,795

Get email alerts

Don't miss out: be the first to know about new properties

The alert was correctly created

On subscribing you accept the conditions of use and the privacy policy
Alert
Receive new ads in your inbox
Save this search
Receive alerts for new listings

We'll send you an email when we have new properties for: "Houses to rent in White Oak"

The alert was correctly created

Get email alerts and be the first to see new listings
Required field
On subscribing I accept the terms of the privacy policy
Perfect! You'll soon start receiving new listings via email
Alert
Receive an email when we have new ads for Houses to rent in White Oak
Save this search
Filters

Bedrooms

Area (sq.ft)

sq.ft
sq.ft

Price ($ per month)

$
$

Filter by property type

Bathrooms

Clear all filters
Receive notifications when new entries are published.