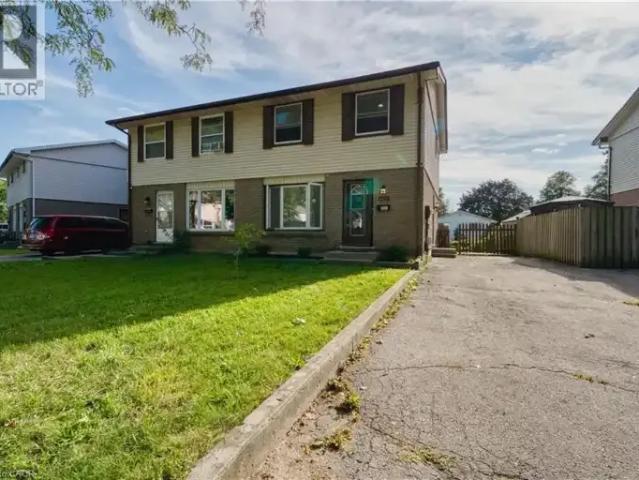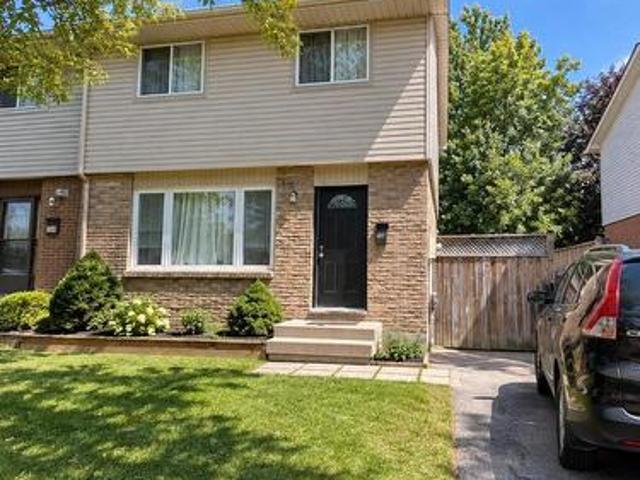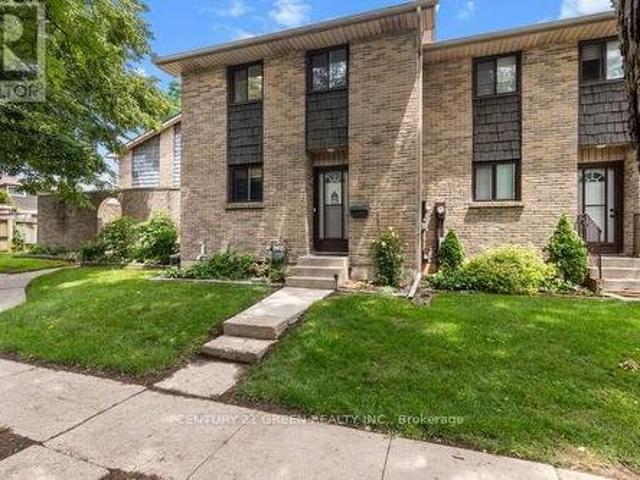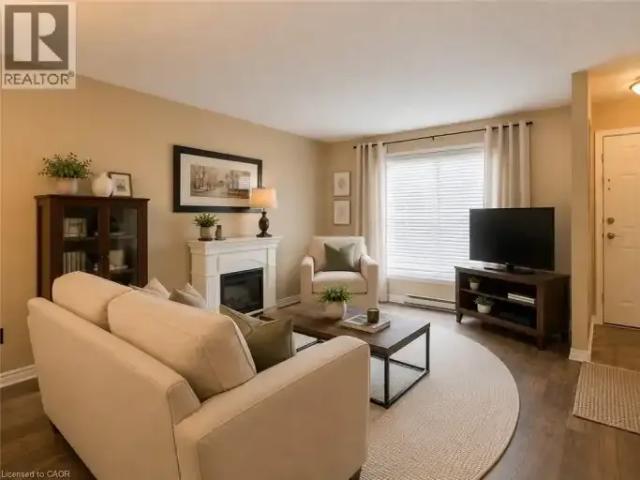
728 houses to rent in White Oak

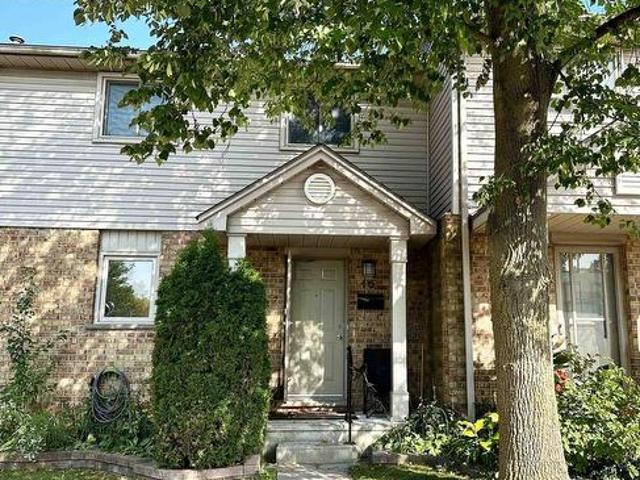
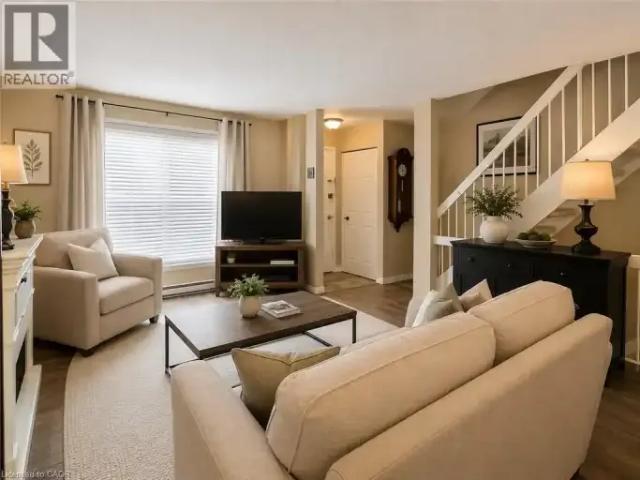
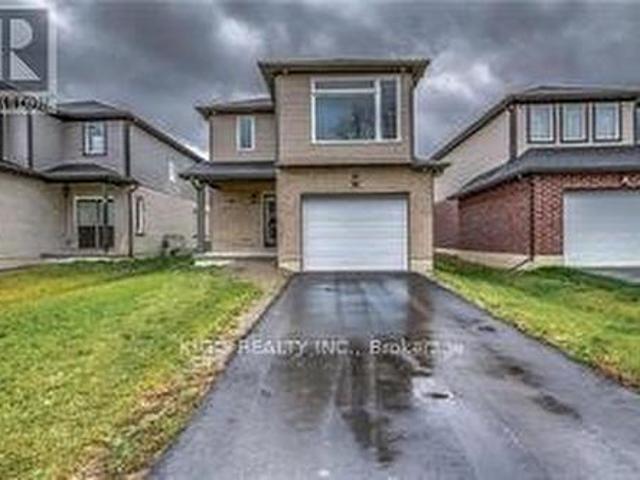
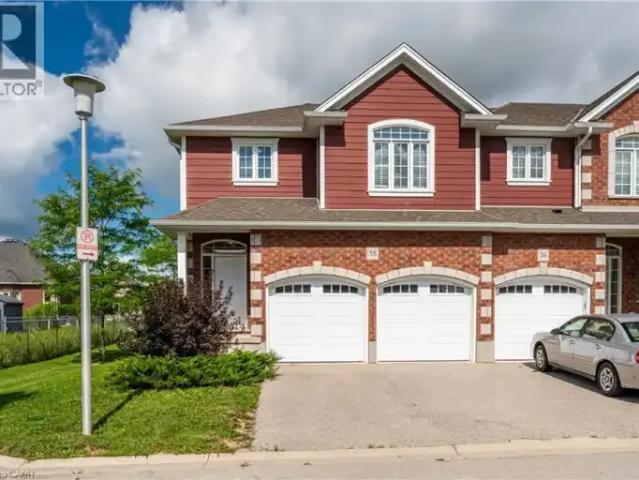
3 Bedroom Townhouse London ON 105435212
View photo
Townhouse · for rent
$ 2,795
3 Bedroom Townhouse London ON 105435212
White Oak
· 3 Bedrooms · 2 Baths · Townhouse
· Parking
White Oak · 3 Bedrooms · 2 Baths · Townhouse · Parking
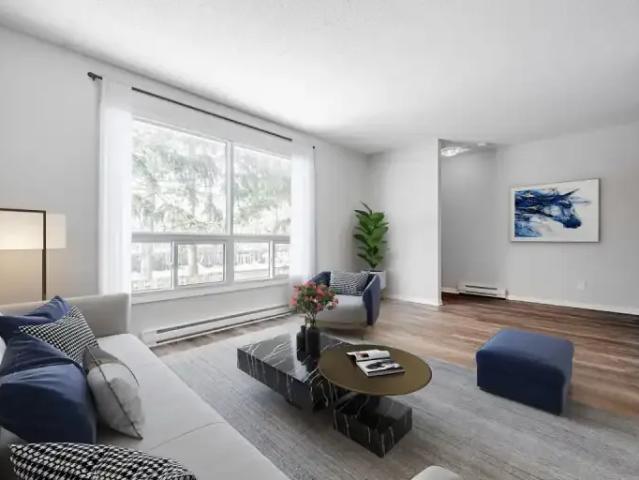
MLS® Number: 40862247 Discover pristine, upscale living at 3967 Savoy Street in London, Ontario. Nestled in a private, deeply wooded enclave, this premier community offers premium three and four-bedroom townhomes for lease. Designed to feel like an owned neighborhood rather than a typical rental complex, the property is expertly overseen by a strong property management group ensuring maintenance-free, peace-of-mind living. Every home features executive finishes and thoughtfully designed layouts tailored to modern lifestyles. The four-bedroom units come standard with an expansive two-car garage, while the three-bedroom options feature a convenient single-car garage. Step outside into a remarkably quiet environment where select available units directly back onto protected green space, offering tranquil forest views right from your window. Location highlights include: Highway 401 & 402 access just minutes away for seamless commuting. Bostwick YMCA & Library nearby for fitness, rec
$ 2,795
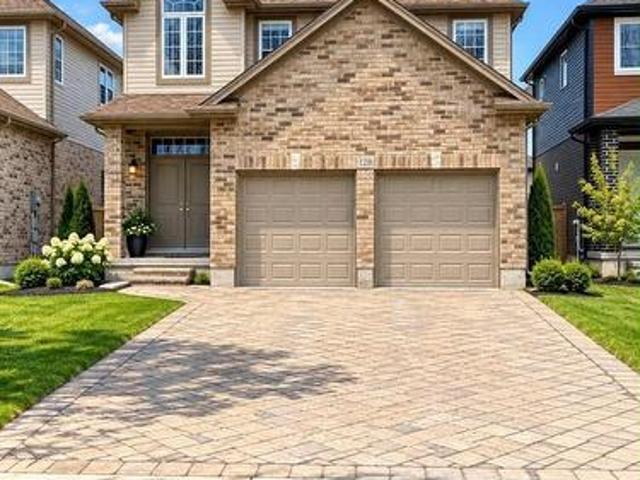
2 Bedroom Townhouse Woodstock ON 104681938
View photo
Townhouse · for rent
$ 1,950
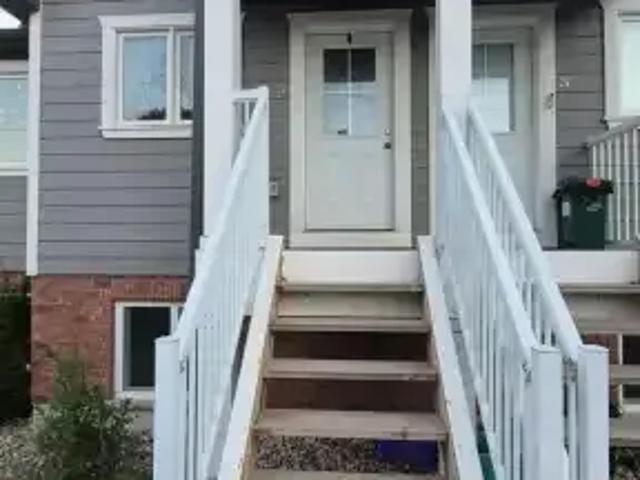
2 Bedroom Townhouse Woodstock ON 104681938
White Oak
· 2 Bedrooms · 1 Bath · Townhouse
· Patio · Garden
White Oak · 2 Bedrooms · 1 Bath · Townhouse · Patio · Garden
MLS® Number: X13617412 Riddell Gardens is located in the heart of Woodstock, Ontario and within walking distance of the city. Your family will appreciate the small-town charm combined with the best city amenities. Woodstock is an amazing town with an interesting history, abundant parks, and friendly citizens. A vibrant cultural atmosphere coupled with a strong sense of community. Around 40,000people call Woodstock home, and for good reasons!The location of these homes provides easy access to the 401, in a central location between London, Kitchener-Waterloo, and Brantford. Living in Riddell Gardens is an ideal situation for those who want a quick commute.These beautiful two bedroom townhomes are equipped with custom cabinetry, hard surface granite counter tops, stainless steel appliances, concrete patio on selective suites, and far more! (id:61160) ERIC KOSEL519-836-1072www.luxerealtyteam.com/HomeLife Power Realty IncFirm519-836-1072www.homelifepower.com/ROB PIOMBINI519-590-
$ 1,950
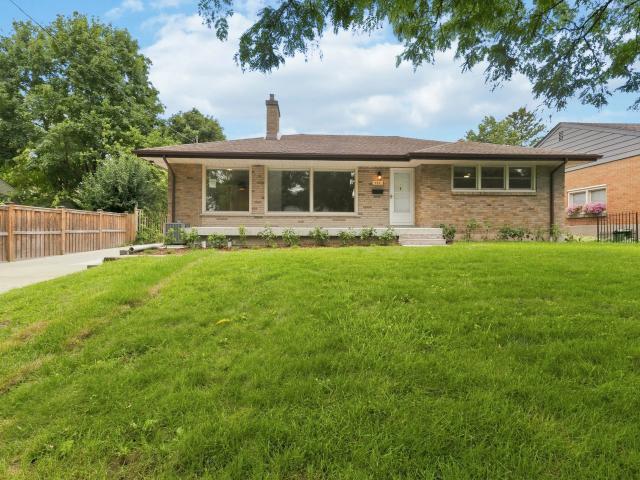
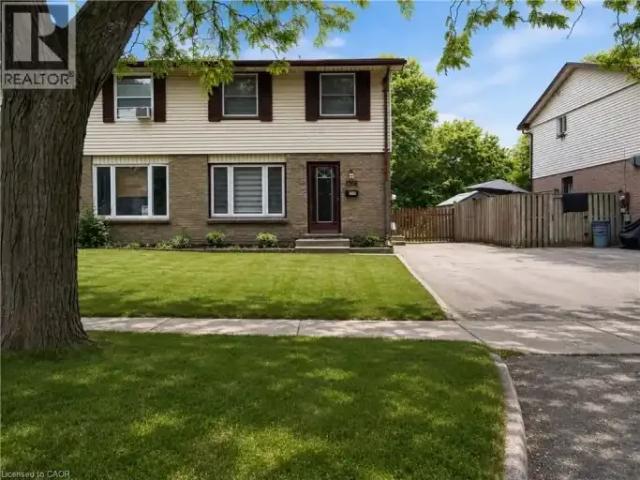
FOR RENT: 443 Belhaven Road
View photo
House · for rent
$ 2,695
FOR RENT: 443 Belhaven Road
White Oak
· 183 sq.ft · 3 Bedrooms · House
· Parking · Cellar
White Oak · 183 sq.ft · 3 Bedrooms · House · Parking · Cellar
443 Belhaven Road – Charming Home in Desirable Old South AVAILABLE NOW Welcome to 443 Belhaven Road, a beautifully renovated single-family home located in London’s highly sought-after Old South neighborhood. Blending classic charm with crisp, modern upgrades, this 3-bedroom, 1-bathroom home is move-in ready and available immediately. Price: $2,695 / month plus utilities Bedrooms: 3 spacious bedrooms Bathrooms: 1 updated 4-piece bathroom Video Tour Here KEY FEATURES: Bright white cabinetry, sleek black hardware accents, crisp white countertops, double sink, modern gooseneck faucet, and ceiling fan. Outdoor Space offering plenty of room for outdoor enjoyment. Detached garage and an unfinished basement providing ample additional storage options. Nestled in historic Old South, just minutes from Wortley Village shops, top-rated schools, parks, and downtown access
$ 2,695
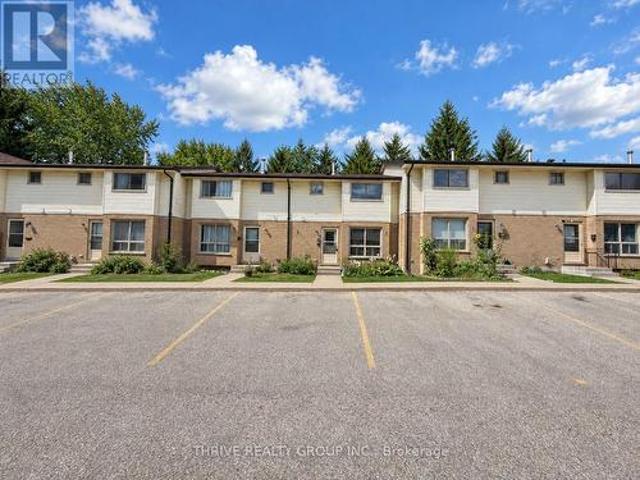
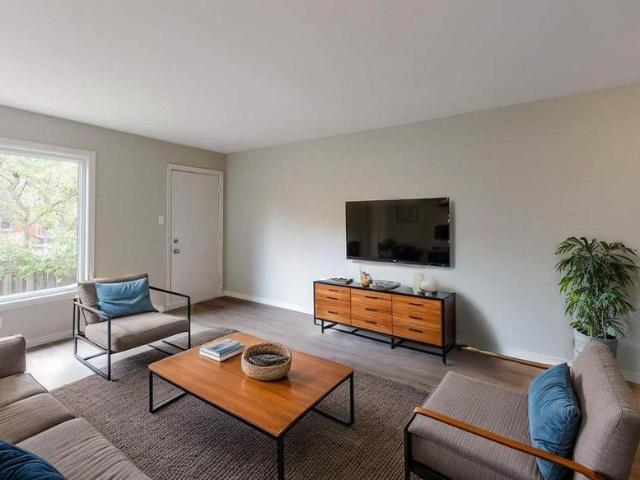
17 126 Belmont Drive, London South O, ON, N6J 4W1 townhouse for lease | Listing ID X13784 | Royal LePage
View photo
Townhouse · for rent
$ 2,300
17 126 Belmont Drive, London South O, ON, N6J 4W1 townhouse for lease | Listing ID X13784 | Royal LePage
White Oak
· Townhouse
· Patio · Cellar
White Oak · Townhouse · Patio · Cellar
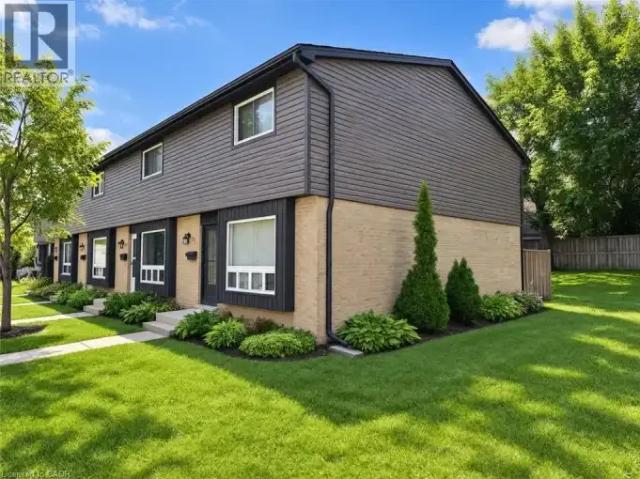
Clean and updated 3-bedroom townhouse conveniently located close to all amenities! The upper level features three bright bedrooms with closets and a 4-piece bathroom. The finished basement offers additional living space that can be used as a fourth bedroom or family room. The main floor also includes a convenient 2-piece bathroom and direct access to the private back patio. Tenant pays utilities. (Id: 27)
$ 2,300
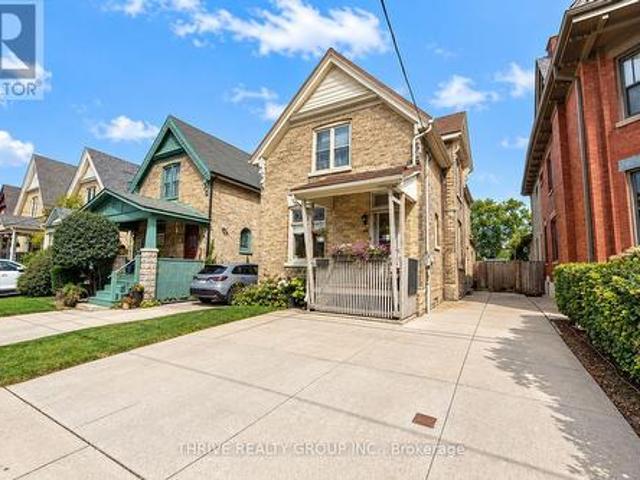
Upper 162 Tecumseh Avenue E, London South F, ON, N6C 1S4 house for lease | Listing ID X13788 | Royal LePage
View photo
House · for rent
$ 2,000
Upper 162 Tecumseh Avenue E, London South F, ON, N6C 1S4 house for lease | Listing ID X13788 | Royal LePage
White Oak
· House
· Office room · Parking · Equipped kitchen
White Oak · House · Office room · Parking · Equipped kitchen
Welcome to this spacious and bright, fully furnished 2 bedroom plus den upper unit in the heart of Wortley Village. Enjoy walking distance to local coffee shops, restaurants, shopping, parks and downtown London. The unit features a large eat-in kitchen with a skylight, a den ideal for a home office or reading area, walk-in closets, ample storage and convenient in-suite laundry. Additional features include air conditioning, a dishwasher, microwave and one parking space (option for two available). Wi-Fi, heat and water is included; hydro is extra. Available immediately but flexible for the right tenant. Ideal for quiet, mature students or working professionals. (Id: 27)
$ 2,000
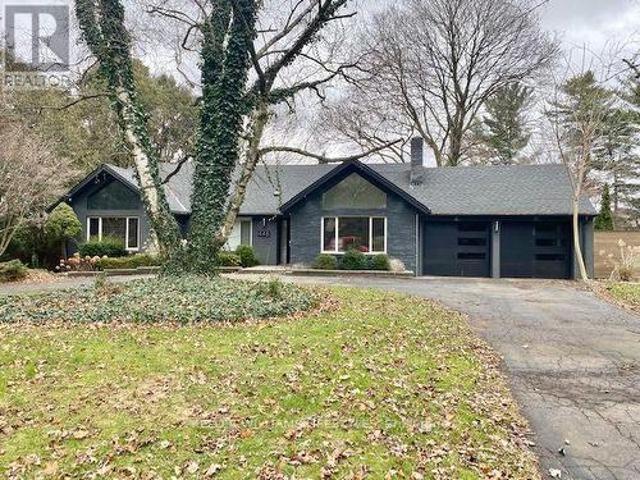
448 Jarvis Street, London South C, ON, N6K 1X1 house for lease | Listing ID X13791 | Royal LePage
View photo
House · for rent
$ 2,995
448 Jarvis Street, London South C, ON, N6K 1X1 house for lease | Listing ID X13791 | Royal LePage
White Oak
· House
· Garden · Office room · Parking
White Oak · House · Garden · Office room · Parking
Welcome to 448 Jarvis Street, a spacious detached home located in the desirable Westmount area of London, just minutes from Springbank Park. This unique 3-bedroom, 2.5-bathroom home offers a functional main-floor layout with a bright living room, formal dining area, large eat-in kitchen, three bedrooms, two bathrooms, and convenient main-floor laundry and mudroom with direct access to the double garage. The upper loft provides additional living space with its own full bathroom, offering flexibility for a home office, guest space, or additional living area. Outside, enjoy a large private backyard and oversized circular driveway with ample parking. The unfinished lower level provides additional storage space. Conveniently located near Springbank Park, shopping, restaurants, schools, major highways, London Health Sciences Centre, Western University, and other amenities, this home offers a spacious and versatile layout in an established Westmount location. (Id: 27)
$ 2,995
For Rent 3 Bedroom Townhouse London ON DLS105071650
View photo
Townhouse · for rent
$ 2,197
For Rent 3 Bedroom Townhouse London ON DLS105071650
White Oak
· 3 Bedrooms · 2 Baths · Townhouse
White Oak · 3 Bedrooms · 2 Baths · Townhouse
Comfortable and Convenient Living at 136 Belmont DriveLocated in a peaceful area of London, 136 Belmont Drive offers spacious and well-maintained 3 bedroom townhome suites designed for comfortable living. Each townhome features modern finishes, ample storage, and large windows that bring in plenty of natural light.With convenient access to nearby shopping, dining, schools, and public transit, 136 Belmont Drive provides the perfect blend of quiet living and urban convenience.Call us today at * to schedule your personal viewing and explore your new home!
$ 2,197
3 Bedroom House London ON 105486570
View photo
House · for rent
$ 2,795
3 Bedroom House London ON 105486570
White Oak
· 3 Bedrooms · 2 Baths · House
· Garden · Deck
White Oak · 3 Bedrooms · 2 Baths · House · Garden · Deck
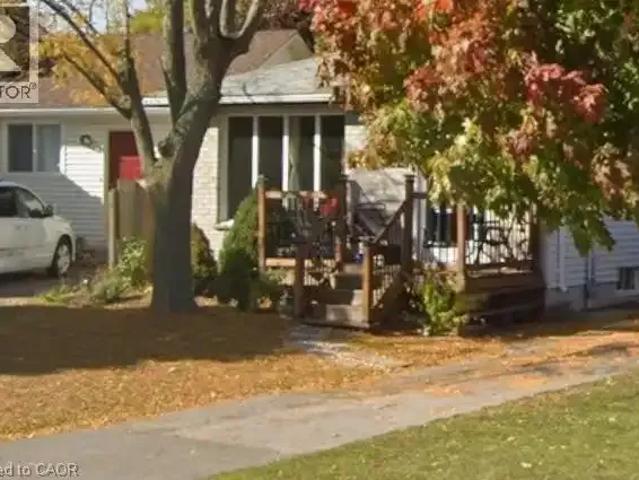
MLS® Number: 40863521 Welcome to 132 Sundridge Crescent, a beautifully updated four-bedroom single-family home in southeast London offering four levels of comfortable living space. The versatile lower level is currently arranged as a spacious primary bedroom with a private three-piece bathroom, but it can also be used as an additional family room or living area. This bright and inviting home features laminate flooring and fresh paint throughout in modern neutral tones, quality finishes, upgraded stainless-steel appliances, a front-loading washer and dryer, generous built-in storage, and large windows that provide plenty of natural light. Window coverings are also included. Step through the rear door onto the deck, perfect for relaxing or entertaining during the warmer months, and enjoy the privacy and additional outdoor space offered by the oversized, fully enclosed backyard. Conveniently located near Highbury Avenue, Highway 401, public transit, schools, parks, shopping, restaurants,
$ 2,795
FOR RENT: 439 South Street
View photo
House · for rent
$ 1,425
FOR RENT: 439 South Street
White Oak
· 86 sq.ft · 2 Bedrooms · House
· Garden · Parking
White Oak · 86 sq.ft · 2 Bedrooms · House · Garden · Parking
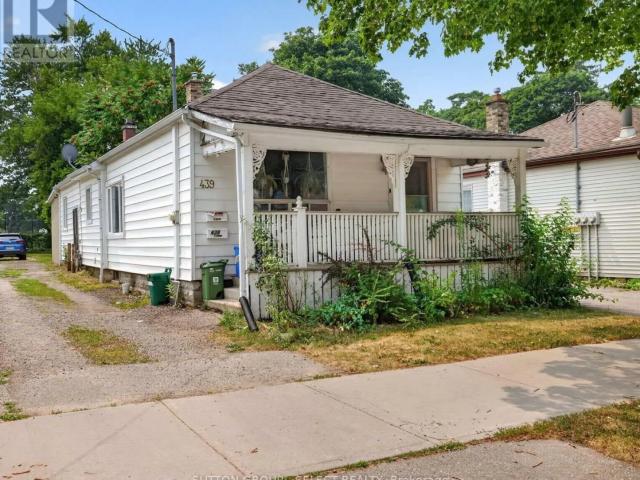
Super cute, * One bedroom + DEN in SOHO * 1 parking spot included * Avail NOW * $1425 Plus Hydro Price: $1425 Plus Hydro Available: Now Address: 439 South Street Bedrooms: 1 Bedroom + Den Video Tour Here! Super cute, One bedroom + Den in SOHO! SOHO is just south of downtown and close to everything you need! Walkable neighbourhood, easy access to Victoria Hospital!In suite laundry, big bright windows and hardwood floors. Shared backyard space but lots of privacy! Approx 400 Sqft for tiny living but well appointed and a great home for someone looking for ALL the things. Onsite laundry included (shared with one unit) 1 parking spot included. $1425 Plus Hydro 1 parking spot Available Now! 439 South Street (rear unit) Pets considered
$ 1,425
House 3 Bedroom For Rent London ON 2495 ES105486627
View photo
House · for rent
$ 2,495
House 3 Bedroom For Rent London ON 2495 ES105486627
White Oak
· 3 Bedrooms · House
· Garden · Cellar
White Oak · 3 Bedrooms · House · Garden · Cellar
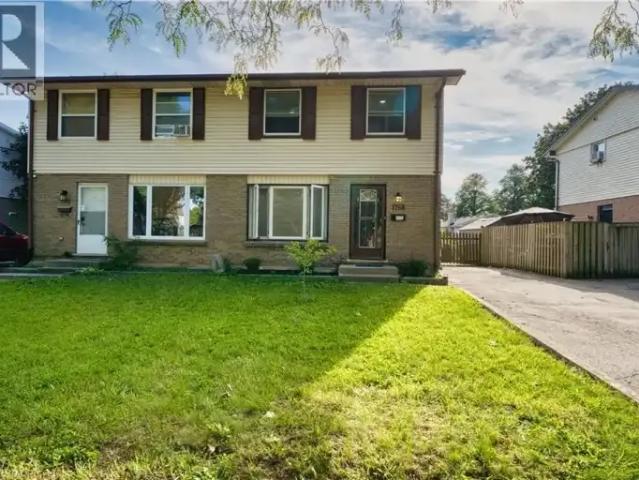
MLS® Number: 40863691 Welcome to 1766 Culver Drive in London, Ontario—a freshly updated, move-in-ready three-bedroom semi-detached home offering comfortable and practical living. The home features laminate flooring throughout with no carpet, fresh paint in neutral tones, updated stainless-steel kitchen appliances, a front-loading washer and dryer, and two full bathrooms. Individual heating and cooling wall units allow you to adjust the temperature in each room. The finished basement provides additional living space with a recreation room, bathroom, and laundry area. Outside, you will enjoy a fully fenced backyard with a storage shed. Conveniently located near Fanshawe College, shopping, schools, public transit, and other local amenities. Available immediately for *plus hydro, gas, and water*. * For Complete Property Details or Appointment View Click On 'More Information' Icon, 'Brochure' or 'Multimedia' Links or 'View Listing on REALTOR website' * (id:61160) ASHER HOROWITZ416-577-9888t
$ 2,495
46 217 Martinet Avenue, London East I, ON, N5V 4P5 townhouse for lease | Listing ID X13784 | Royal LePage
View photo
Townhouse · for rent
$ 2,400
46 217 Martinet Avenue, London East I, ON, N5V 4P5 townhouse for lease | Listing ID X13784 | Royal LePage
White Oak
· Townhouse
· Office room · Deck · Cellar
White Oak · Townhouse · Office room · Deck · Cellar
For lease! Nicely updated, 3-bedroom, 1.5-bathroom townhouse offering comfortable, convenient living in a family-friendly neighbourhood. The bright living room features a large sliding door with access to a private deck and outdoor space. A full basement provides additional room for storage, a home office, rec room or play area. Conveniently located near Bonaventure Meadows Park, Fanshawe College, London International Airport and Highway 401, with easy access to shopping, schools and everyday amenities. Available November 1. Photos were taken prior to the current tenants taking possession. (Id: 27)
$ 2,400
Upper Level 412 Sophia Crescent, London North, ON, N6G 0T4 house for lease | Listing ID X13789 | Royal LePage
View photo
House · for rent
$ 2,999
Upper Level 412 Sophia Crescent, London North, ON, N6G 0T4 house for lease | Listing ID X13789 | Royal LePage
White Oak
· House
White Oak · House
WELCOME TO 412 SOPHIA CRES carpet free, 2180 sq ft Spacious upper-level detached home available for lease in a highly desirable and high-demand North London location. This well-maintained residence offers 4 generously sized bedrooms and2.5 bathrooms, providing ample space for comfortable family living or working professionals. Each bedroom is bright and spacious, designed to accommodate modern lifestyles. The open-concept main floor features a thoughtfully designed layout, highlighted by an upgraded kitchen with quartz countertops, stainless steel appliances, and ample cabinetry, making it ideal for both everyday use and entertaining. The seamless flow between living, dining, and kitchen areas creates a warm and inviting atmosphere. Situated in a quiet and secured crescent, the home offers exceptional privacy with no houses in front and no sidewalk, ensuring a peaceful setting that is safe and ideal for families with children. The neighborhood is known for its welcoming community and p
$ 2,999
3 Bedroom House London ON 105486627
View photo
House · for rent
$ 2,495
3 Bedroom House London ON 105486627
White Oak
· 3 Bedrooms · 2 Baths · House
· Garden · Cellar
White Oak · 3 Bedrooms · 2 Baths · House · Garden · Cellar
MLS® Number: 40863691 Welcome to 1766 Culver Drive in London, Ontario—a freshly updated, move-in-ready three-bedroom semi-detached home offering comfortable and practical living. The home features laminate flooring throughout with no carpet, fresh paint in neutral tones, updated stainless-steel kitchen appliances, a front-loading washer and dryer, and two full bathrooms. Individual heating and cooling wall units allow you to adjust the temperature in each room. The finished basement provides additional living space with a recreation room, bathroom, and laundry area. Outside, you will enjoy a fully fenced backyard with a storage shed. Conveniently located near Fanshawe College, shopping, schools, public transit, and other local amenities. Available immediately for *plus hydro, gas, and water*. * For Complete Property Details or Appointment View Click On 'More Information' Icon, 'Brochure' or 'Multimedia' Links or 'View Listing on REALTOR website' * (id:61160) ASHER HOROWITZ416-577-9888t
$ 2,495
Two Bedroom Townhouse
View photo
Townhouse · for rent
$ 1,895
Two Bedroom Townhouse
White Oak
· 2 Bedrooms · 1 Bath · Townhouse
· Garden · Parking
White Oak · 2 Bedrooms · 1 Bath · Townhouse · Garden · Parking
Be part of our Community | Schedule a viewing with us today! Mornington Meadows is the perfect place for families, students, or anyone else looking for a relaxing yet practical environment. Located on a quiet street off of Oxford St you can enjoy the serenity of the property but still be located within walking distance to many amenities. About this Building: Mornington Meadows offers bright and spacious two & three bedroom townhouses for rent. These townhouses feature carpet and tile flooring, spacious living rooms, plenty of cupboards space. The backyard allows you to enjoy Mother Nature in a quiet neighborhood. Parking is available on-site. Each suite is equipped with laundry hookups for the residents laundry machines. Check out our other Townhomes in London: Norlon Court Townhomes, Huron Meadows Townhouses and Fairmont Garden Townhouses Neighbourhood: Located in East London, Mornington Meadows Townhouses offer convenient access to essential amenities and transit options. Bus routes
$ 1,895
For Rent 3 Bedroom House London ON DS105486627
View photo
House · for rent
$ 2,495
For Rent 3 Bedroom House London ON DS105486627
White Oak
· 3 Bedrooms · 2 Baths · House
· Garden · Cellar
White Oak · 3 Bedrooms · 2 Baths · House · Garden · Cellar
MLS® Number: 40863691 Welcome to 1766 Culver Drive in London, Ontario—a freshly updated, move-in-ready three-bedroom semi-detached home offering comfortable and practical living. The home features laminate flooring throughout with no carpet, fresh paint in neutral tones, updated stainless-steel kitchen appliances, a front-loading washer and dryer, and two full bathrooms. Individual heating and cooling wall units allow you to adjust the temperature in each room. The finished basement provides additional living space with a recreation room, bathroom, and laundry area. Outside, you will enjoy a fully fenced backyard with a storage shed. Conveniently located near Fanshawe College, shopping, schools, public transit, and other local amenities. Available immediately for *plus hydro, gas, and water*. * For Complete Property Details or Appointment View Click On 'More Information' Icon, 'Brochure' or 'Multimedia' Links or 'View Listing on REALTOR website' * (id:61160) ASHER HOROWITZ416-577-9888t
$ 2,495
Riverbend Place and Upper Shore Townhomes
View photo
Townhouse · for rent
$ 2,795
Riverbend Place and Upper Shore Townhomes
White Oak
· 1,744 sq.ft · 4 Bedrooms · 1 Bath · Townhouse
White Oak · 1,744 sq.ft · 4 Bedrooms · 1 Bath · Townhouse
Canadian Apartment Properties REIT offers spacious and luxury apartments for rent at Riverbend Place and Upper Shore Townhomes located in London, ON. Explore Today!AdditionalEnsuite bathroomSchools nearbyCentral air-conditioning
$ 2,795
Bsmt 32 Elvira Crescent, London South, ON, N6E 2P4 house for lease | Listing ID X13781 | Royal LePage
View photo
House · for rent
$ 950
Bsmt 32 Elvira Crescent, London South, ON, N6E 2P4 house for lease | Listing ID X13781 | Royal LePage
White Oak
· House
· Cellar
White Oak · House · Cellar
Spacious 700 sq. ft. Basement Studio Apartment. 950 All-Inclusive. *. Bright and spacious studio apartment in the basement of a semi-detached home, featuring a private side entrance, separate washroom, kitchen, and laundry. Rent is. *$950/month with all utilities included*. Excellent location directly across from a park and conveniently close to schools and public transit/bus stops. A great option for a single professional or student looking for a clean, spacious, and private living space in a convenient location. (Id: 27)
$ 950
28 474 Southdale Road E, London South, ON, N6E 1A4 townhouse for lease | Listing ID X13781 | Royal LePage
View photo
Townhouse · for rent
$ 2,300
28 474 Southdale Road E, London South, ON, N6E 1A4 townhouse for lease | Listing ID X13781 | Royal LePage
White Oak
· Townhouse
· Patio
White Oak · Townhouse · Patio
Welcome to this beautifully updated 3-bedroom, condo townhouse in highly sought-after London South! Perfect for first-time buyers, families, or investors. The bright, open-concept main floor features a spacious living area with large windows pouring in natural light. The kitchen boasts modern cabinetry and stainless steel appliances. Three generous bedrooms upstairs include a large primary retreat with ample closet space with New Hardwood flooring. Step outside to your private, fully fenced patio area-ideal for summer BBQs. Unbeatable location just minutes to White Oaks Mall, top-rated schools, parks, and fast access to Hwy 401/402. Move in ready! (Id: 27)
$ 2,300
Townhouse 3 Bedroom For Rent London ON 2099 ES105467372
View photo
Townhouse · for rent
$ 2,099
Townhouse 3 Bedroom For Rent London ON 2099 ES105467372
White Oak
· 3 Bedrooms · Townhouse
· Patio · Garden · Parking · Equipped kitchen · Cellar
White Oak · 3 Bedrooms · Townhouse · Patio · Garden · Parking · Equipped kitchen · Cellar
MLS® Number: 40863286 Welcome to Unit 15 at 475 Sandringham Boulevard! Ideally located in the desirable White Oaks neighbourhood of South London, this bright and welcoming 3-bedroom townhouse offers comfortable living in a fantastic location. The open-concept main floor features a bright and spacious living room that flows seamlessly into the kitchen, offering plenty of cabinet and counter space. The kitchen includes a fridge and dishwasher and provides a walkout to the cute, semi-private backyard and patio — a great spot to enjoy some outdoor space. Upstairs, you’ll find three good-sized bedrooms and a 4-piece bathroom. The partially finished basement offers additional space and is ready for your personal touch. The unit includes one parking spot conveniently located directly in front of the home. Enjoy easy access to Victoria Hospital, schools, shopping, Highway 401/402, downtown London, public transit, and so much more. A great opportunity to call White Oaks home! (id:61160) Andre T
$ 2,099
3 Bedroom Townhouse London ON 105467372
View photo
Townhouse · for rent
$ 2,099
3 Bedroom Townhouse London ON 105467372
White Oak
· 3 Bedrooms · 2 Baths · Townhouse
· Patio · Garden · Parking · Equipped kitchen · Cellar
White Oak · 3 Bedrooms · 2 Baths · Townhouse · Patio · Garden · Parking · Equipped kitchen · Cellar
MLS® Number: 40863286 Welcome to Unit 15 at 475 Sandringham Boulevard! Ideally located in the desirable White Oaks neighbourhood of South London, this bright and welcoming 3-bedroom townhouse offers comfortable living in a fantastic location. The open-concept main floor features a bright and spacious living room that flows seamlessly into the kitchen, offering plenty of cabinet and counter space. The kitchen includes a fridge and dishwasher and provides a walkout to the cute, semi-private backyard and patio — a great spot to enjoy some outdoor space. Upstairs, you’ll find three good-sized bedrooms and a 4-piece bathroom. The partially finished basement offers additional space and is ready for your personal touch. The unit includes one parking spot conveniently located directly in front of the home. Enjoy easy access to Victoria Hospital, schools, shopping, Highway 401/402, downtown London, public transit, and so much more. A great opportunity to call White Oaks home! (id:61160) Andre T
$ 2,099
apartment at BSMT – 32 ELVIRA CRESCENT
View photo
House · for rent
$ 950
Updated
apartment at BSMT – 32 ELVIRA CRESCENT
White Oak
· 22 sq.ft · 1 Bedroom · House
· Cellar
White Oak · 22 sq.ft · 1 Bedroom · House · Cellar
Spacious 700 sq. ft. Basement Studio Apartment – $950 All-Inclusive.* Bright and spacious studio apartment in the basement of a semi-detached home, featuring a private side entrance, separate washroom, kitchen, and laundry. Rent is *$950/month with all utilities included*. Excellent location directly across from a park and conveniently close to schools and public transit/bus stops. A great option for a single professional or student looking for a clean, spacious, and private living space in a convenient location. (id:18653)
$ 950
For Rent 3 Bedroom Townhouse London ON DS105467372
View photo
Townhouse · for rent
$ 2,099
For Rent 3 Bedroom Townhouse London ON DS105467372
White Oak
· 3 Bedrooms · 2 Baths · Townhouse
· Patio · Garden · Parking · Equipped kitchen · Cellar
White Oak · 3 Bedrooms · 2 Baths · Townhouse · Patio · Garden · Parking · Equipped kitchen · Cellar
MLS® Number: 40863286 Welcome to Unit 15 at 475 Sandringham Boulevard! Ideally located in the desirable White Oaks neighbourhood of South London, this bright and welcoming 3-bedroom townhouse offers comfortable living in a fantastic location. The open-concept main floor features a bright and spacious living room that flows seamlessly into the kitchen, offering plenty of cabinet and counter space. The kitchen includes a fridge and dishwasher and provides a walkout to the cute, semi-private backyard and patio — a great spot to enjoy some outdoor space. Upstairs, you’ll find three good-sized bedrooms and a 4-piece bathroom. The partially finished basement offers additional space and is ready for your personal touch. The unit includes one parking spot conveniently located directly in front of the home. Enjoy easy access to Victoria Hospital, schools, shopping, Highway 401/402, downtown London, public transit, and so much more. A great opportunity to call White Oaks home! (id:61160) Andre T
$ 2,099
Avila
View photo
House · for rent
$ 2,395
Avila
White Oak
· 1 Bedroom · 2 Baths · House
· Terrace · Deck · Swimming pool
White Oak · 1 Bedroom · 2 Baths · House · Terrace · Deck · Swimming pool
Where you live reflects who you are: like Aquí on King, you’re one of a kind. Dive into delight with London’s first rooftop infinity pool 32 stories in the sky. Luxuriate in one of our 266 designer 1, 2 and 3 bedroom residences, featuring two bold and beautiful palettes. Join a community of influencers and trendsetters in the main floor supper club, the fitness center, the social lounge or the rooftop terrace and sun deck. Make your mark at the heart of downtown, where London’s best food, festivals and attractions are just minutes away. This is more than home. It’s a bold statement and a triumphant expression of a modern new lifestyle. You’re first to set the trend, in a trend-setting location. Whatever calls you, you’re already there at the core of the Forest City, in a neighbourhood that blends innovation, creativity, history and pleasure. This is what it’s like to have London in your living room
$ 2,395
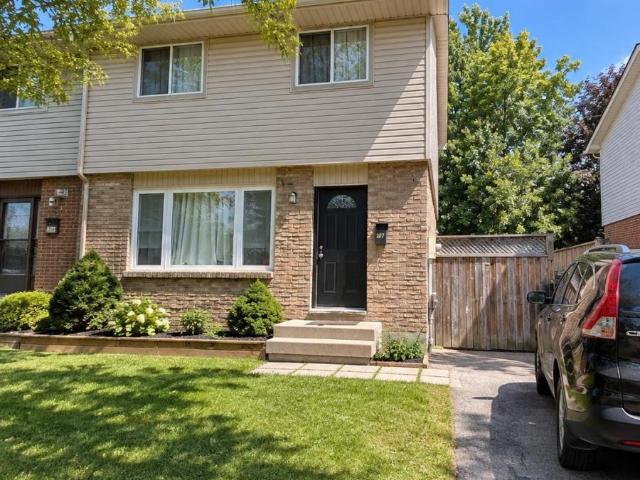
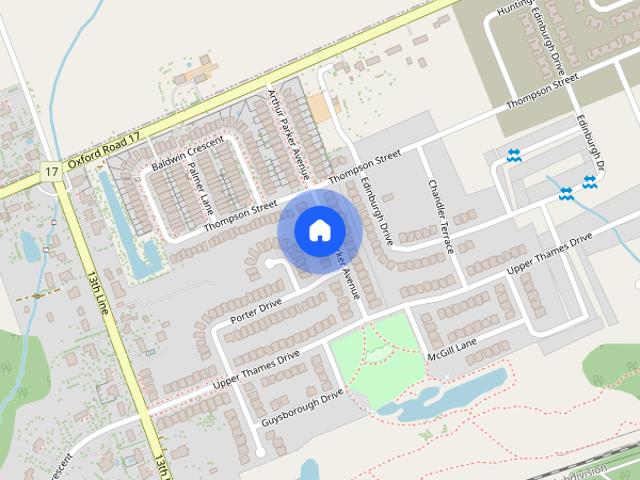
737 Arthur Parker Avenue house — 737 ARTHUR PARKER AVENUE, Woodstock ON 3.0 Bedroom 3 Bedroom
View photo
House · for rent
$ 2,500
737 Arthur Parker Avenue house — 737 ARTHUR PARKER AVENUE, Woodstock ON 3.0 Bedroom 3 Bedroom
White Oak
· 1,496 sq.ft · 3 Bedrooms · 3 Baths · House
· Garden · Fireplace · Parking
White Oak · 1,496 sq.ft · 3 Bedrooms · 3 Baths · House · Garden · Fireplace · Parking
MLS® Number: X13788080 Welcome to this bright and inviting 3 bedroom, 2.5 bathroom home offering a refined combination of comfort, style, and functionality. The carpet-free main floor features a welcoming living space with a gas fireplace, creating a warm and comfortable setting for everyday living and entertaining. Upstairs, three generously sized bedrooms are complemented by a Jack and Jill ensuite bathroom and the convenience of second-floor laundry. Step outside to the spacious backyard, offering plenty of room for outdoor dining, summer gatherings, or simply enjoying your own private retreat. Two-car parking adds to the everyday convenience of this thoughtfully designed home. Ideally situated in a desirable Woodstock neighbourhood, close to schools, parks, shopping, restaurants, trails, and everyday amenities, with easy access to Highway 401for commuters. A wonderful opportunity to enjoy comfortable modern living in a well-connected community. (id:28225) Additional: Fireplace(s) H
$ 2,500
60 Yvonne Crescent, London South, ON, N5Z 0A5 house for lease | Listing ID X13781 | Royal LePage
View photo
House · for rent
$ 2,800
60 Yvonne Crescent, London South, ON, N5Z 0A5 house for lease | Listing ID X13781 | Royal LePage
White Oak
· House
· Parking · Cellar
White Oak · House · Parking · Cellar
Beautiful detached home, London Model in Chelsea Green. This home has several upgrades included. Upgrades include laminate flooring on main, Kitchen with Granite counters and back splash. Separate entrance to basement from Garage. Open concept main floor. Kitchen open to Living and Dining room. Main floor also features mudroom off garage. Second floor offers large bright master bedroom with walk in closet and 4 pc. En suite bath. Three other good size bedrooms. Garage has access to the unit. Laundry on second level. Basement unfinished for purchasers creation. Close to all amenities. Monthly rent does not include any utilities. (Id: 27)
$ 2,800

Get email alerts

Don't miss out: be the first to know about new properties

The alert was correctly created

On subscribing you accept the conditions of use and the privacy policy
Alert
Receive new ads in your inbox
Save this search
Receive alerts for new listings

We'll send you an email when we have new properties for: "Houses to rent in White Oak"

The alert was correctly created

Get email alerts and be the first to see new listings
Required field
On subscribing I accept the terms of the privacy policy
Perfect! You'll soon start receiving new listings via email
Alert
Receive an email when we have new ads for Houses to rent in White Oak
Save this search
Filters

Bedrooms

Area (sq.ft)

sq.ft
sq.ft

Price ($ per month)

$
$

Filter by property type

Bathrooms

Clear all filters
Receive notifications when new entries are published.