748 houses to rent in White Oak

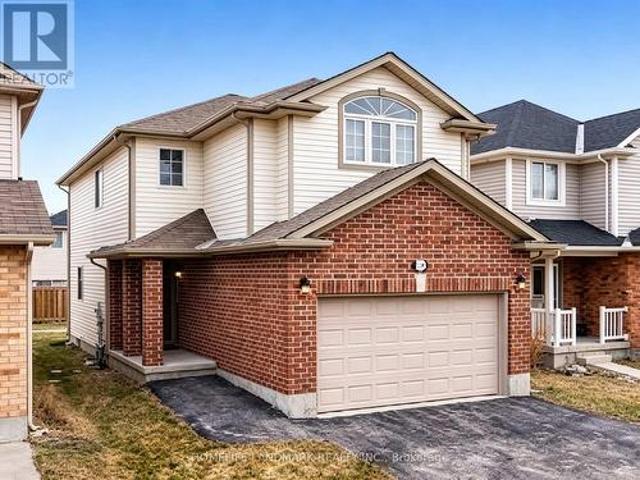
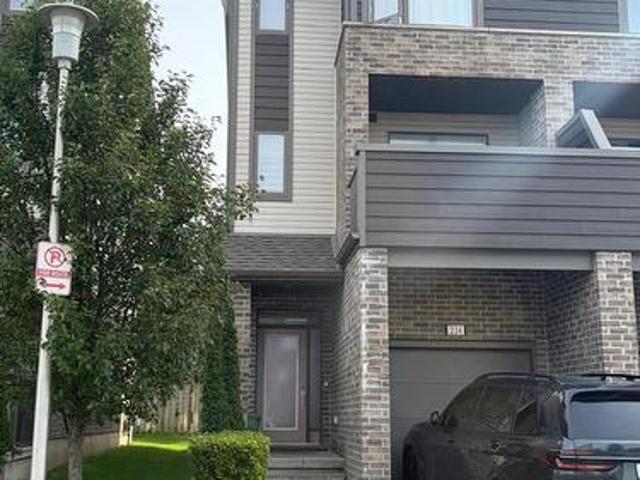
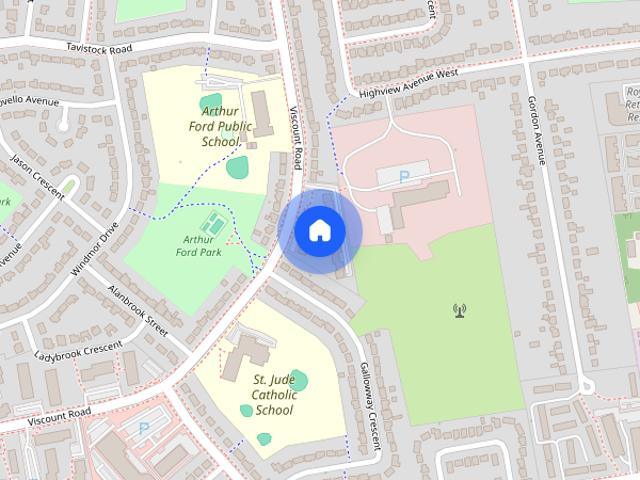
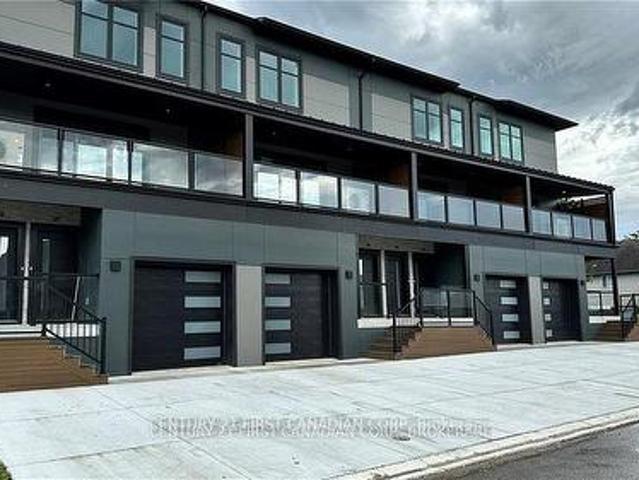
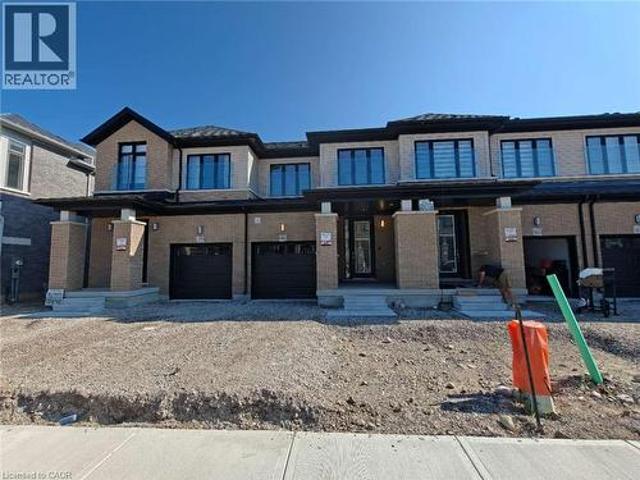
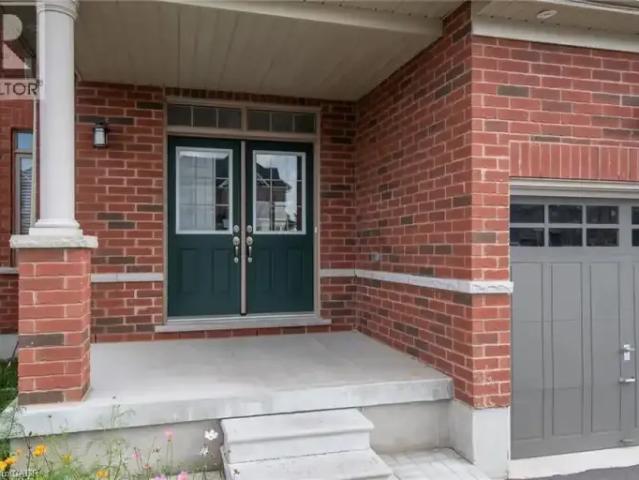
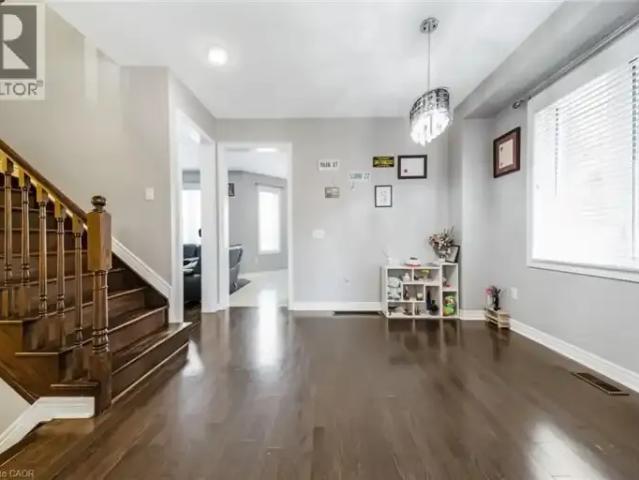
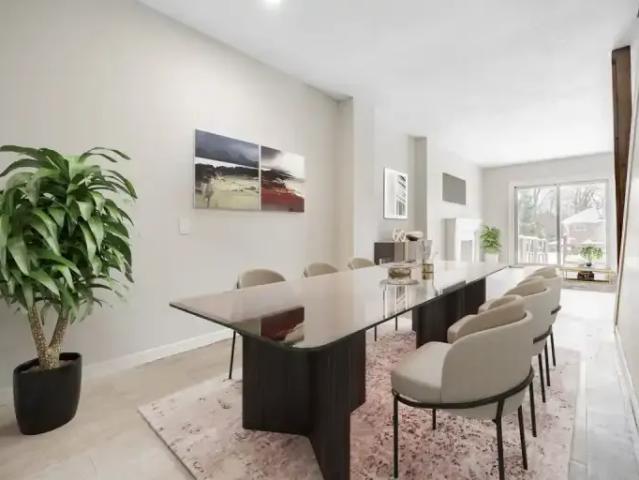
Townhouse 2 Bedroom For Rent London ON 1947 ES105525819
View photo
Townhouse · for rent
$ 1,947
New
Townhouse 2 Bedroom For Rent London ON 1947 ES105525819
White Oak
· 2 Bedrooms · Townhouse
White Oak · 2 Bedrooms · Townhouse
Comfortable and Convenient Living at 654 Viscount RoadLocated in a peaceful neighborhood in London, 654 Viscount Road offers spacious and well-maintained townhomes designed for comfortable living. Each suite features modern updates, plenty of natural light, and ample storage, making it the perfect place to call home.With easy access to nearby schools, shopping, parks, and public transit, 654 Viscount Road provides the ideal balance of tranquility and convenience for residents.Call us today at * to schedule your personal viewing and discover your next home at 654 Viscount Road!
$ 1,947
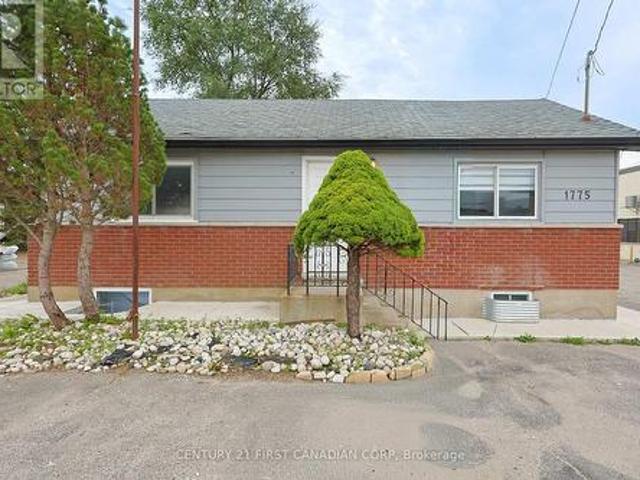
Upper Unit 1775 Oxford Street E, London East H, ON, N5V 2Z6 house for lease | Listing ID X13799 | Royal LePage
View photo
House · for rent
$ 1,890
New
Upper Unit 1775 Oxford Street E, London East H, ON, N5V 2Z6 house for lease | Listing ID X13799 | Royal LePage
White Oak
· House
· Parking
White Oak · House · Parking
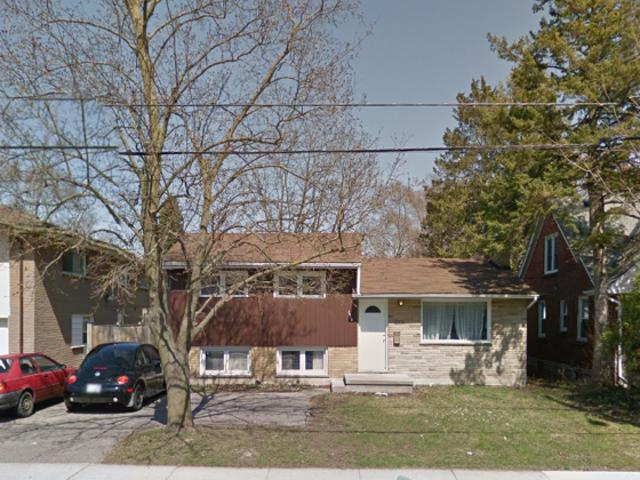
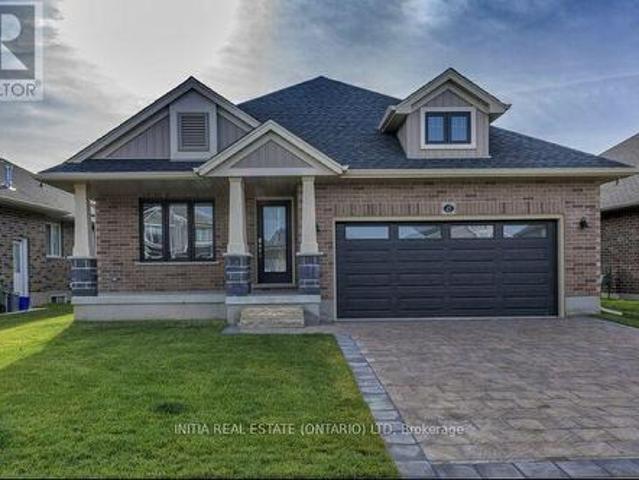
Prime location for lease! This versatile property next to Fanshawe College features a cozy four-bedroom, two-bathroom home. Separate living area (upper unit in the bungalow); this property offers high exposure and clear visibility near Fanshawe College and Tim Hortons. Newly renovated with modern amenities and convenient shared services, it makes for an ideal living space. Space. Tenant guidelines ensure a smoke-free environment, perfect for non-student occupants. Don't miss the chance to explore the endless possibilities and call us today to schedule a viewing! Separate laundry facility in the unit, new kitchen with granite countertops, and 5 new appliances. Ample Parking! (Id: 27)
$ 1,890
898 Blythwood Road, London North, ON, N6H 5V2 house for lease | Listing ID X13798 | Royal LePage
View photo
House · for rent
$ 3,200
New
898 Blythwood Road, London North, ON, N6H 5V2 house for lease | Listing ID X13798 | Royal LePage
White Oak
· House
· Cellar
White Oak · House · Cellar
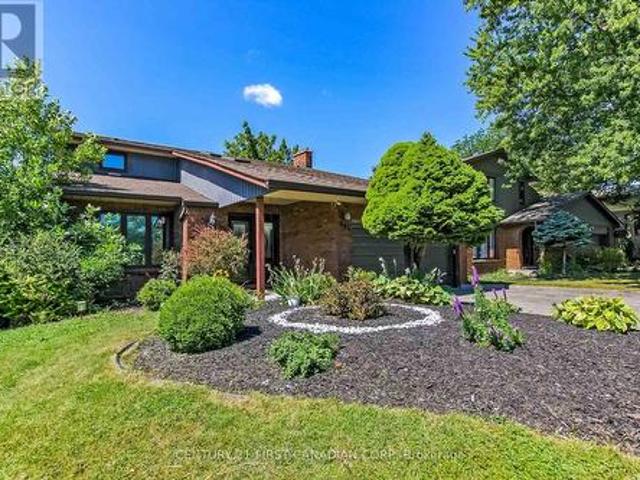
Spacious 4-Bedroom Home + 2 Additional Basement Bedrooms. Move-In Ready! Bright and spacious home with a functional layout and plenty of living space. Finished basement offers 2 additional bedrooms, ideal for families, students, or shared living. Conveniently located close to Asian and Western grocery stores, Costco, restaurants, schools, parks, transit, and major roadways, with easy access to Western University. Excellent location with convenient transportation and everyday amenities nearby. Available immediately! (Id: 27)
$ 3,200
FOR RENT: 1112 Sunset St
View photo
House · for rent
$ 695
New
FOR RENT: 1112 Sunset St
White Oak
· 43 sq.ft · 5 Bedrooms · House
· Garden · Parking
White Oak · 43 sq.ft · 5 Bedrooms · House · Garden · Parking
2 Rooms Available in 5-Bedroom Student Home Immediate occupancy Perfect for students who want to walk to campus! This well-located home is just a 4-minute walk to Western Gates and 10 minutes to Fowler Kennedy. Details: $695 per room ALL INCLUSIVE Parking available Laundry in the home Fully fenced backyard Clean, student-friendly house Ideal for students who value convenience, walkability, and an affordable all-inclusive setup. Reach out for more information
$ 695
FOR RENT: 1247 Huron St
View photo
House · for rent
$ 1,995
New
FOR RENT: 1247 Huron St
White Oak
· 129 sq.ft · 2 Bedrooms · House
· Air conditioning · Parking
White Oak · 129 sq.ft · 2 Bedrooms · House · Air conditioning · Parking
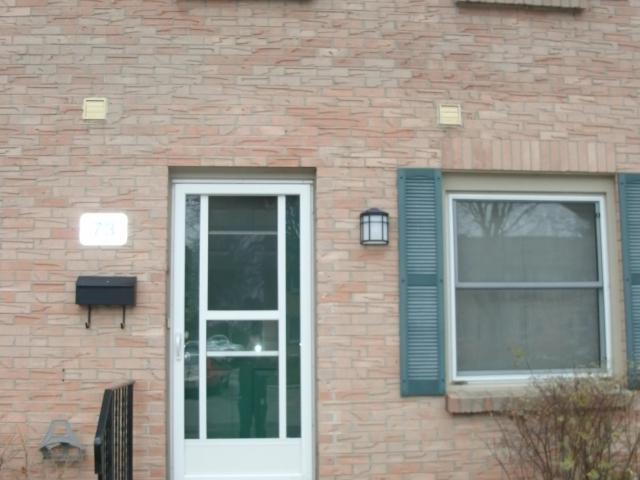
2-Bedroom Townhome for Rent in London, Ontario – 1247 Huron Street, Unit 73 Welcome to 1247 Huron Street, Unit 73, a well-maintained 2-bedroom, 1.5-bathroom rental home located in London, Ontario. This spacious unit offers comfortable living with a private outdoor space, central air conditioning, forced-air gas heating, and dedicated parking. Available November 1st, this home is a great option for professionals, couples, or small families looking for a convenient and comfortable rental in London. Property Features 2 spacious bedrooms 1.5 bathrooms Private outdoor space 1 dedicated parking space Central air conditioning Forced-air gas heating Comfortable living and dining areas Convenient London location Available November 1st Rent & Utilities $1,995/month + utilities Tenants are responsible for applicable utilities. Location Located on Huron Street in London, Ontario, this property offers convenient access to local amenities, shopping, restaurants, schools, public transportation, and m
$ 1,995
FOR RENT: 93 Barker St
View photo
House · for rent
$ 2,350
New
FOR RENT: 93 Barker St
White Oak
· 151 sq.ft · 2 Bedrooms · House
· Garden · Office room · Parking
White Oak · 151 sq.ft · 2 Bedrooms · House · Garden · Office room · Parking
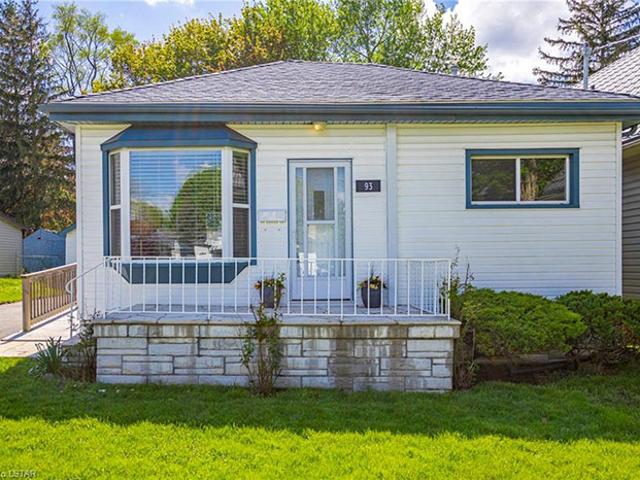
Cozy 2+ Den! Whole Home Rental with Yard and Garage! * Oct 1st * $2350+ * London East Charming 2+ Den Bungalow with Garage & Big Yard – Available OCT 1st Price: $2,350 + utilities Address: 93 Barker Street, London, ON N5Y 1X8 Bedrooms: 2 + Den   Bathrooms: 1  Parking: Garage + driveway Enjoy easy single-floor living in this updated 2+den bungalow tucked into a quiet, mature neighbourhood. Bright, move-in ready, and loaded with convenience—this home features a refreshed kitchen, a spacious yard for outdoor living, and a private garage. Home Highlights Bright, open main floor with living + dining areas ️ Refreshed kitchen with ample cabinetry and prep space ️ Two generous bedrooms, each with full closets and another room – perfect for a home office! Primary bedroom with walk-in closet In-suite laundry (washer & dryer included) Lower-level storage for seasonal items, gear & extras Large, private yard —great for entertaining, pets, or gardening Garage + driveway parking for added con
$ 2,350
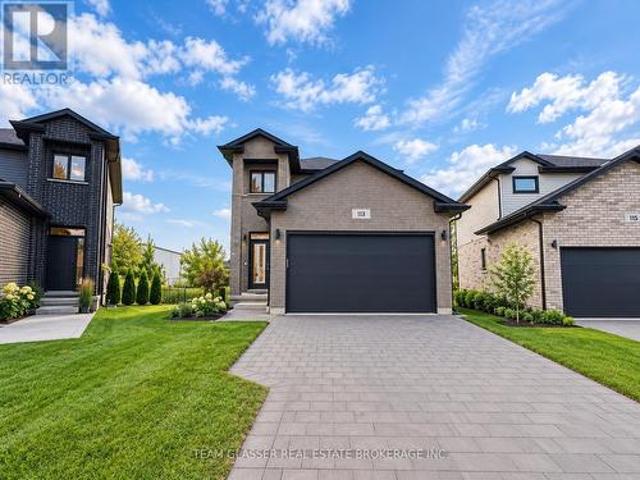
113 Marconi Court, London East I, ON, N5V 0C9 house for lease | Listing ID X13796 | Royal LePage
View photo
House · for rent
$ 3,200
New
113 Marconi Court, London East I, ON, N5V 0C9 house for lease | Listing ID X13796 | Royal LePage
White Oak
· House
· Garden
White Oak · House · Garden
Welcome to 113 Marconi Boulevard! This spacious 5-bedroom, 3.5-bathroom home offers plenty of room for a growing family or anyone looking for extra living space. Featuring a functional layout with generous-sized bedrooms, multiple bathrooms, and bright, comfortable living areas throughout. One of the standout features is the backyard, which backs onto a huge open field, offering added privacy, peaceful views, and no immediate rear neighbours. With ample space inside and out, this home provides the perfect combination of comfort, privacy, and convenience. A fantastic opportunity you won't want to miss! (Id: 27)
$ 3,200
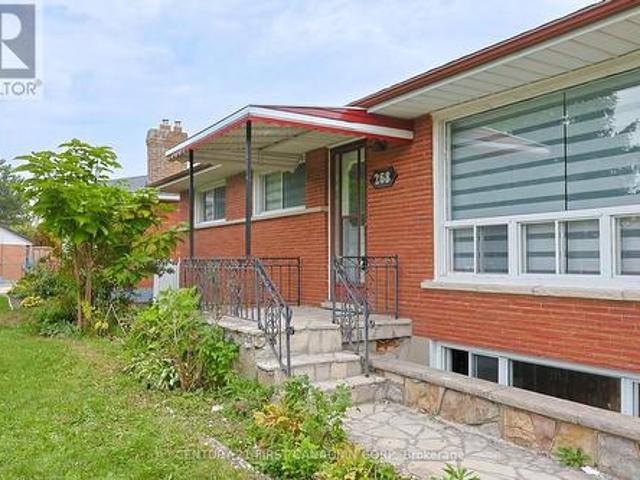
Upper 268 Burlington Crescent, London South J, ON, N5Z 3G5 house for lease | Listing ID X13799 | Royal LePage
View photo
House · for rent
$ 2,090
New
Upper 268 Burlington Crescent, London South J, ON, N5Z 3G5 house for lease | Listing ID X13799 | Royal LePage
White Oak
· House
· Patio
White Oak · House · Patio
3 bedroom 2 bath spacious and bright brick bungalow. Close to schools, shopping, parks, and trails. Covered back patio with large lot. New shingles 2019. Double drive up to 4 cars. Immaculate. No students please. Families only. Non-smoker with employment letter and good credit is a must. Available July 1st or August 1st (id: 27)
$ 2,090
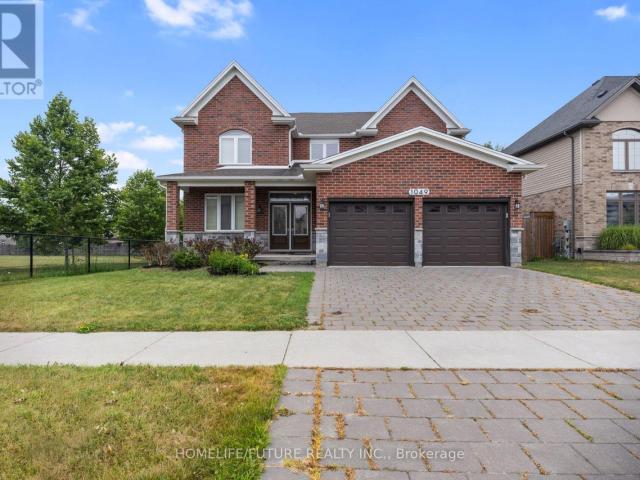
apartment at 1049 MELSETTER WAY, London North, Ontario, N6G5C7
View photo
House · for rent
$ 3,750
New
apartment at 1049 MELSETTER WAY, London North, Ontario, N6G5C7
White Oak
· 441 sq.ft · 1 Bedroom · House
· Garden · Office room · Fireplace · Deck · Parking · Cellar
White Oak · 441 sq.ft · 1 Bedroom · House · Garden · Office room · Fireplace · Deck · Parking · Cellar
Luxury 2-Story Custom Built Beautiful Detached Home Located In A Quiet Neighborhood. This Great Home Features An Exceptional Layout Including Master Bedroom With Its Own Walk-In-Closet And 5 Piece Ensuite, As Well As Two Bedrooms With 5 Piece Ensuite And Own Closet. The Main Floor Has Hardwood Floors And Crown Molding. It Features A Private Office Room, Formal Dining Room, Spacious Mudroom With Laundry, Closet, Access From The Garage, And An Open Concept Living Area With A Chef-Inspired Kitchen Complete With A Large Island, Pantry, And High-End Finishes With Quartz Counter Top, Flowing Into A Cozy Family Room With Fireplace. Double Glass Doors Lead Directly To The Backyard Deck, Fully Fenced Private Backyard Perfect For Entertainment Or Relaxing In Nature. Newly Done Features Include: All Walls And Doors Are Freshly Painted & Pot Lights Fixtures In The Main Floor. Double Door Entrance. Unfinished Basement With Big Size Lookup Windows And Separate Entrance, Waiting For Your Own Design.
$ 3,750
Best price in town for a renovated townhouse!
View photo
House · for rent
$ 2,100
New
Best price in town for a renovated townhouse!
White Oak
· 1,098 sq.ft · 3 Bedrooms · 1 Bath · House
· Garden · Equipped kitchen · Cellar
White Oak · 1,098 sq.ft · 3 Bedrooms · 1 Bath · House · Garden · Equipped kitchen · Cellar
Looking for a cozy retreat that combines comfort, convenience, and community? Step into this charming townhouse nestled in a friendly neighborhood of London, Ontario, where every detail is designed to make your life easier and more enjoyable. Inside, you'll find amenities like a fridge, stove, and dishwasher to simplify your daily routines, complemented by stylish vinyl plank flooring on the main level and carpet in the bedrooms and basement. Outside, enjoy your own private yard—a perfect space for relaxing —while being just minutes from local shops, schools, and public transit for effortless outings. Ideal for families, young professionals, or new couples seeking a balanced lifestyle, this townhouse offers a prime location close to essential amenities and vibrant community spots. With a convenience store nearby and easy access to shopping and public transit, everything you need is within reach. Plus, the proximity to schools makes it a great choice for families looking for a nurturing
$ 2,100
234 1960 Dalmagarry Road, London North F, ON, N6G 0T8 townhouse for lease | Listing ID X13795 | Royal LePage
View photo
Townhouse · for rent
$ 2,400
New
234 1960 Dalmagarry Road, London North F, ON, N6G 0T8 townhouse for lease | Listing ID X13795 | Royal LePage
White Oak
· Townhouse
· Deck
White Oak · Townhouse · Deck
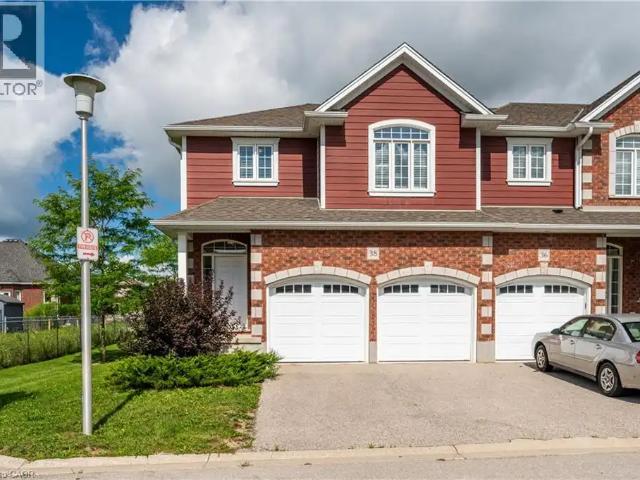
Ironstone built, 1792 sq.ft. 3 bedrooms, 3.5 bathrooms, 3 floor, featuring 1st floor with kitchen, dinning, and family room. Main level greets you with a living room with ensuite opening to the deck and fenced backyards. Upper level laundry for convenience. Huge master with ensuite, 2 other spacious bedrooms, 4 pc bath. Close to Fanshawe and Hyde Park shopping area. Proximity to Massonville, schools, parks, trails, place of worship, transit, hospital, shopping and other amenities. (Id: 27)
$ 2,400
49 Westlake Drive, St. Thomas, ON, N5P 4K3 house for lease | Listing ID X13800 | Royal LePage
View photo
House · for rent
$ 3,000
New
49 Westlake Drive, St. Thomas, ON, N5P 4K3 house for lease | Listing ID X13800 | Royal LePage
White Oak
· House
· Garden · Deck
White Oak · House · Garden · Deck
Client RemarksBuilder Model home with 2600 sq ft of living space, 2+2 bedroom excellent size bungalow with fenced backyard and a large deck. 2+1 large bathrooms with laundry on main floor. This beautiful bungalow presents an open concept large living room with a very updated kitchen with quartz countertop. (Id: 27)
$ 3,000
665 Upper Queen Street, London South P, ON, N6C 5C3 house for lease | Listing ID X13794 | Royal LePage
View photo
House · for rent
$ 3,400
New
665 Upper Queen Street, London South P, ON, N6C 5C3 house for lease | Listing ID X13794 | Royal LePage
White Oak
· House
· Patio · Garden · Parking · Swimming pool · Cellar
White Oak · House · Patio · Garden · Parking · Swimming pool · Cellar
Available Immediately Stunning 2 Story home with double garage boasts elegance from the front door. Greeting you is a foyer with cathedral ceilings & 2 skylights. Patio doors off kitchen lead you to a sundeck in a fabulous yard with an in ground pool. Many updates in this family friendly home including a fully fenced yard (2017), architectural shingles (2015), pool liner (2026) newer concrete front porch/walk way, vinyl plank flooring throughout all levels, newer carpeting on stairs, kitchen updated in 2011 including oak cabinets and quartz counter tops. En suite freshly updated, main bath completely updated, basement rewired/pot lights, home has been freshly painted. Close to Highland Country Club & Mitches Park. This property is a must see! (Id: 27)
$ 3,400
3967 SAVOY Street Unit# 52
View photo
House · for rent
$ 2,795
Updated
3967 SAVOY Street Unit# 52
White Oak
· 1,970 sq.ft · 4 Bedrooms · 3 Baths · House
· Parking
White Oak · 1,970 sq.ft · 4 Bedrooms · 3 Baths · House · Parking
MLS® Number: 40862247 Discover pristine, upscale living at 3967 Savoy Street in London, Ontario. Nestled in a private, deeply wooded enclave, this premier community offers premium three and four-bedroom townhomes for lease. Designed to feel like an owned neighborhood rather than a typical rental complex, the property is expertly overseen by a strong property management group ensuring maintenance-free, peace-of-mind living. Every home features executive finishes and thoughtfully designed layouts tailored to modern lifestyles. The four-bedroom units come standard with an expansive two-car garage, while the three-bedroom options feature a convenient single-car garage. Step outside into a remarkably quiet environment where select available units directly back onto protected green space, offering tranquil forest views right from your window. Location highlights include: Highway 401 & 402 access just minutes away for seamless commuting. Bostwick YMCA & Library nearby for fitness, recreation,
$ 2,795
654 Viscount Road
View photo
Townhouse · for rent
$ 1,947
New
654 Viscount Road
White Oak
· 1,572 sq.ft · 2 Bedrooms · 1 Bath · Townhouse
White Oak · 1,572 sq.ft · 2 Bedrooms · 1 Bath · Townhouse
Comfortable and Convenient Living at 654 Viscount RoadLocated in a peaceful neighborhood in London, 654 Viscount Road offers spacious and well-maintained townhomes designed for comfortable living. Each suite features modern updates, plenty of natural light, and ample storage, making it the perfect place to call home.With easy access to nearby schools, shopping, parks, and public transit, 654 Viscount Road provides the ideal balance of tranquility and convenience for residents.Call us today at (226) 268-0414 to schedule your personal viewing and discover your next home at 654 Viscount Road!AdditionalConvenience storeIndividual thermostatsCable readySchools nearbyInternet ready2 AppliancesGreen Space
$ 1,947
104 361 Quarter Town Line, Tillsonburg, ON, N4K 0K2 townhouse for lease | Listing ID X13804 | Royal LePage
View photo
Townhouse · for rent
$ 2,200
New
104 361 Quarter Town Line, Tillsonburg, ON, N4K 0K2 townhouse for lease | Listing ID X13804 | Royal LePage
White Oak
· Townhouse
· Terrace
White Oak · Townhouse · Terrace
Welcome to 361 Quarter Town Line #104 in 360 West, Tillsonburg's first Net Zero Ready development. This nearly-new Terrace model offers 3 bedrooms, 2.5 bathrooms, 9-foot ceilings and a bright, open-concept layout. The upgraded kitchen features custom Pioneer cabinetry, quartz counters, a large island, pantry and stainless steel appliances, with access to a spacious covered terrace. The second level includes a primary suite with a walk-in closet and ensuite, two additional bedrooms, a full bathroom and convenient upper-level laundry. Enjoy hardwood flooring throughout and a fantastic North Tillsonburg location close to schools, shopping and Highway 401. *Photos are from before current tenant took possession (id: 27)
$ 2,200
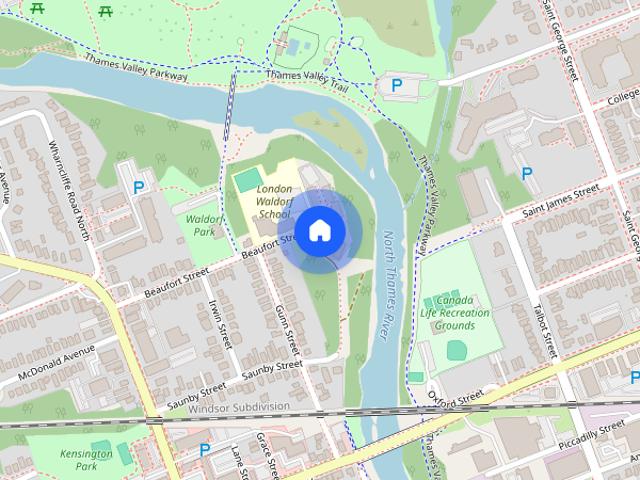
1 Beaufort Street
View photo
Townhouse · for rent
$ 662
New
1 Beaufort Street
White Oak
· 1 Bedroom · 2 Baths · Townhouse
White Oak · 1 Bedroom · 2 Baths · Townhouse
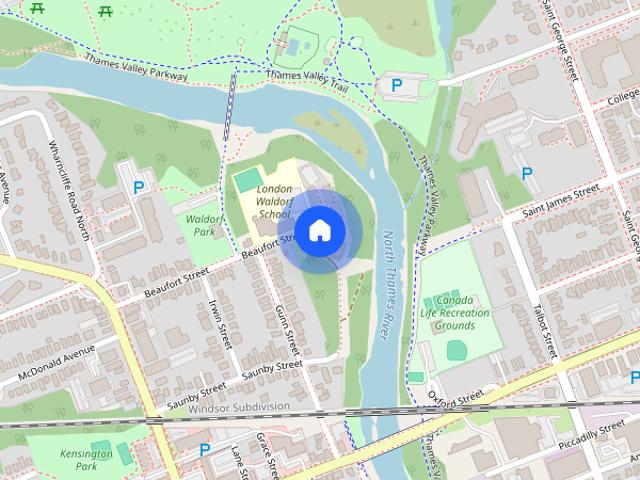
Location: London, Ontario. Located minutes from Downtown London - this location is perfect for Western and downtown Fanshawe students! These student townhomes are furnished and offer complimentary WIFI. Come as a pair, individually, or as a group; save the travel time to the property and meet us on Facetime, or Whatsapp. Simply click Book Virtual Tour to meet us online and secure over the phone. Now Leasing! Secure Your Spot today! Join us for our OPEN HOUSE, every Saturday & Sunday from 10 AM - 5 PM! PROMOTION: SEPTEMBER 2026 (8 Months): Receive 1.5 months of rent FREE + $75 Utility Credit! *Some conditions apply, please inquire for more details. SEPTEMBER 2026 (12 Months): Receive 3 months of rent FREE + a $150 Utility Credit! *Some conditions apply, please inquire for more details. Please see our current availability below: SEPTEMBER 2026 (8 Months): Starting from: $662/Month SEPTEMBER 2026 (12 Months): Starting from: $611/Month Tour from the comfort of your own home! Virtual tours
$ 662
Centennial House – Comfortable Rental Living in London
View photo
House · for rent
$ 1,700
New
Centennial House – Comfortable Rental Living in London
White Oak
· 1,098 sq.ft · 2 Bedrooms · 1 Bath · House
White Oak · 1,098 sq.ft · 2 Bedrooms · 1 Bath · House
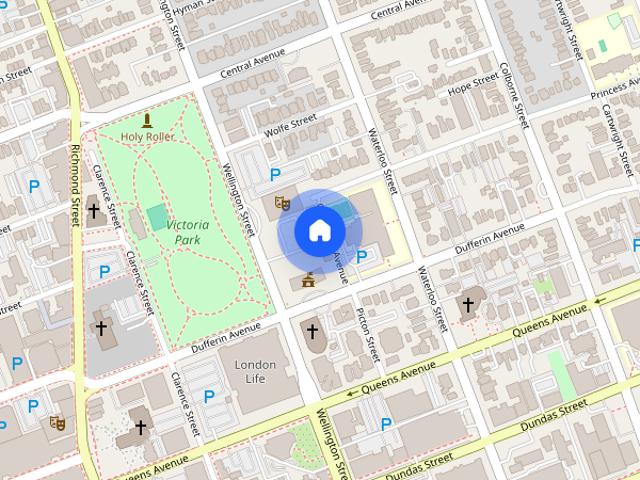
Prime Downtown Living at 520 Wellington Street - Centennial HouseLocated in the heart of downtown London, 520 Wellington Street offers spacious and well-maintained suites perfect for urban living. Enjoy the convenience of being just steps away from shopping, dining, entertainment, and public transit, all while living in a comfortable and quiet building.With easy access to local amenities and services, 520 Wellington Street is the perfect choice for those seeking a vibrant downtown lifestyle.Call us today at (519) 438-9931 to schedule your personal viewing and discover your next home at 520 Wellington Street!AdditionalConvenience storeCable readySchools nearbyInternet readykey fob and cameras24/7 emergency serviceSecurity CamerasLobby2 AppliancesParking
$ 1,700
1 Beaufort Street
View photo
Townhouse · for rent
$ 611
New
1 Beaufort Street
White Oak
· 1 Bedroom · 2 Baths · Townhouse
White Oak · 1 Bedroom · 2 Baths · Townhouse
Location: London, Ontario. Located minutes from Downtown London - this location is perfect for Western and downtown Fanshawe students! These student townhomes are furnished and offer complimentary WIFI. Come as a pair, individually, or as a group; save the travel time to the property and meet us on Facetime, or Whatsapp. Simply click Book Virtual Tour to meet us online and secure over the phone. Now Leasing! Secure Your Spot today! Join us for our OPEN HOUSE, every Saturday & Sunday from 10 AM - 5 PM! PROMOTION: SEPTEMBER 2026 (8 Months): Receive 1.5 months of rent FREE + $75 Utility Credit! *Some conditions apply, please inquire for more details. SEPTEMBER 2026 (12 Months): Receive 3 months of rent FREE + a $150 Utility Credit! *Some conditions apply, please inquire for more details. Please see our current availability below: SEPTEMBER 2026 (8 Months): Starting from: $662/Month SEPTEMBER 2026 (12 Months): Starting from: $611/Month Tour from the comfort of your own home! Virtual tours
$ 611
461 Jack Wilford Way N/A, Woodstock, ON, N4S 0G4 house for lease | Listing ID 40859 | Royal LePage
View photo
House · for rent
$ 2,850
461 Jack Wilford Way N/A, Woodstock, ON, N4S 0G4 house for lease | Listing ID 40859 | Royal LePage
White Oak
· House
· Garden · Office room · Cellar
White Oak · House · Garden · Office room · Cellar
Welcome to 461 Jack Wilford Way, Woodstock! This beautiful newer home offers 4 spacious bedrooms, 4 bathrooms, and a fully finished walk-out basement, providing plenty of space for comfortable family living. The bright, open-concept main floor features a modern kitchen with appliances included, spacious living and dining areas, and a convenient powder room. Upstairs offers 3 well-sized bedrooms and 2 full bathrooms, including a private ensuite. The fully finished walk-out basement features its own bathroom, direct access to the backyard, and currently features a wet bar. This flexible space is ideal for a family room, home office, recreation area, or additional living space. Conveniently located in a family-friendly community close to Woodstock Hospital, parks, schools, shopping, and everyday amenities, with easy access to Hwy 401. Move-in ready and perfect for tenants looking for a newer, spacious home in a convenient location! (Id: 27)
$ 2,850
5 457 Dundas Street, Woodstock North, ON, N4S 1C2 house for lease | Listing ID X13801 | Royal LePage
View photo
House · for rent
$ 1,000
New
5 457 Dundas Street, Woodstock North, ON, N4S 1C2 house for lease | Listing ID X13801 | Royal LePage
White Oak
· House
White Oak · House
Perched above the street-level retail, this charming One-bedroom apartment offers a unique downtown living experience right in the heart of Woodstock at 457 Dundas Street. The unit features high ceilings and large windows that flood the space with natural light and provide vibrant views of the city center. Residents benefit from the unparalleled walkability and convenience of stepping right out into the core, making it an ideal blend of historic charm and recently done downtown access. Applicants must meet the following prerequisites: a credit score above 700, monthly income at least 3 times the rent, and a job letter and references. Tenant pays electricity and gas. The landlord pays the water bill. (Id: 27)
$ 1,000
apartment at 36 HARDING COURT, Woodstock, Ontario, N4S7W2
View photo
House · for rent
$ 3,200
apartment at 36 HARDING COURT, Woodstock, Ontario, N4S7W2
White Oak
· 527 sq.ft · 1 Bedroom · House
· Fireplace
White Oak · 527 sq.ft · 1 Bedroom · House · Fireplace
New detached 3135 Sqft assignment sale situated in the most desirable neighbourhoods of Woodstock. This property is on a premium lot. Open-concept layout; kitchen is upgraded with a wall-mounted range hood, baffled grilles, a 550 CFM fan and an extended breakfast counter. Elegant entry as foyer open to above. This home is upgraded, featuring elegant tiles, engineered hardwood floors, natural oak stairs and 2 sided fireplace. Second level features a master bedroom with 5 pc En-Suite, a glass shower, a free-standing tub and a Walk-In closet. All other bedrooms have their own washroom attached. Laundry on the second floor for easy access. Close to Plaza, School, Park, Walking Trails, 401 & 403 (id:18653)
$ 3,200
apartment at 953 EDINBURGH Drive, Woodstock, Ontario, N4S7W2
View photo
House · for rent
$ 2,700
New
apartment at 953 EDINBURGH Drive, Woodstock, Ontario, N4S7W2
White Oak
· 205 sq.ft · 1 Bedroom · House
· Garden · Cellar
White Oak · 205 sq.ft · 1 Bedroom · House · Garden · Cellar
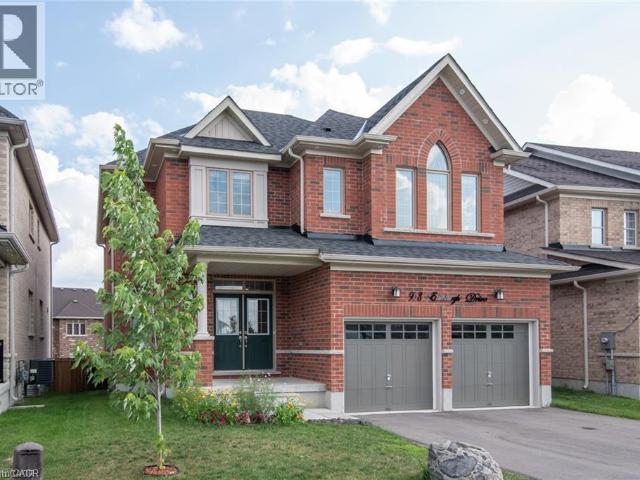
Welcome to 953 Edinburgh, a spacious all-brick detached home nestled in the desirable Woodstock neighbourhood. With 4 bedrooms, 3 bathrooms, and a carpet-free main floor, this home is stylish and functional. The main level features 9′ ceilings and an open-concept design with two distinct living spaces. The kitchen flows seamlessly into the dining and living areas, with sliding doors providing easy access to the generously sized backyard. Upstairs you will find four large bedrooms, each offering large windows with plenty of natural light. The oversized primary features a spacious ensuite bathroom, and the conveniently located second-floor laundry adds everyday ease. The unfinished basement offers large windows for natural light, excellent potential for additional living or flexible recreation space. When the sun goes down the home really shines, with multiple pot lights and exterior strip lighting illuminating the property controlled by a single switch. This is a well-designed home with
$ 2,700
House 4 Bedroom For Rent Woodstock ON 2700 ES105543579
View photo
House · for rent
$ 2,700
New
House 4 Bedroom For Rent Woodstock ON 2700 ES105543579
White Oak
· 4 Bedrooms · House
· Garden · Cellar
White Oak · 4 Bedrooms · House · Garden · Cellar
MLS® Number: 40864588 Welcome to 953 Edinburgh, a spacious all-brick detached home nestled in the desirable Woodstock neighbourhood. With 4 bedrooms, 3 bathrooms, and a carpet-free main floor, this home is stylish and functional. The main level features 9' ceilings and an open-concept design with two distinct living spaces. The kitchen flows seamlessly into the dining and living areas, with sliding doors providing easy access to the generously sized backyard. Upstairs you will find four large bedrooms, each offering large windows with plenty of natural light. The oversized primary features a spacious ensuite bathroom, and the conveniently located second-floor laundry adds everyday ease. The unfinished basement offers large windows for natural light, excellent potential for additional living or flexible recreation space. When the sun goes down the home really shines, with multiple pot lights and exterior strip lighting illuminating the property controlled by a single switch. This is a w
$ 2,700
House 4 Bedroom For Rent Woodstock ON 3200 ES105543556
View photo
House · for rent
$ 3,200
New
House 4 Bedroom For Rent Woodstock ON 3200 ES105543556
White Oak
· 4 Bedrooms · House
· Garden · Parking · Deck · Cellar
White Oak · 4 Bedrooms · House · Garden · Parking · Deck · Cellar
MLS® Number: 40864718 Charming all brick detached home with double car garage located in a newer subdivision in Woodstock. Gorgeous open concept front porch. Separate Living room and Family room. Hardwood floors and pot lights on main level. Open concept Kitchen with Stainless Steel appliance and center island. Walk out from Dining room to Oversized manicured backyard w/huge deck. 3 generous sized bedrooms. Primary bedroom with walk in closet and 4pc ensuite. Finished basement w/huge rec room. Whole house freshly painted in neutral colors. (id:61160) Rajvir Grewal647-676-1700www.rajvirgrewal.com/Re/Max GOLD REALTY INCFirm905-290-6777www.remaxgoldrealty.com/ This listing content provided by REALTOR.ca has been licensed by REALTOR® members of The Canadian Real Estate Association. The trademarks MLS®, Multiple Listing Service® and the associated logos are owned by The Canadian Real Estate Association (CREA) and identify the quality of services provided by real estate professio
$ 3,200

Get email alerts

Don't miss out: be the first to know about new properties

The alert was correctly created

On subscribing you accept the conditions of use and the privacy policy
Alert
Receive new ads in your inbox
Save this search
Receive alerts for new listings

We'll send you an email when we have new properties for: "Houses to rent in White Oak"

The alert was correctly created

Get email alerts and be the first to see new listings
Required field
On subscribing I accept the terms of the privacy policy
Perfect! You'll soon start receiving new listings via email
Alert
Receive an email when we have new ads for Houses to rent in White Oak
Save this search
Filters

Bedrooms

Area (sq.ft)

sq.ft
sq.ft

Price ($ per month)

$
$

Filter by property type

Bathrooms

Clear all filters
Receive notifications when new entries are published.