11,172 houses to rent in Whitevale

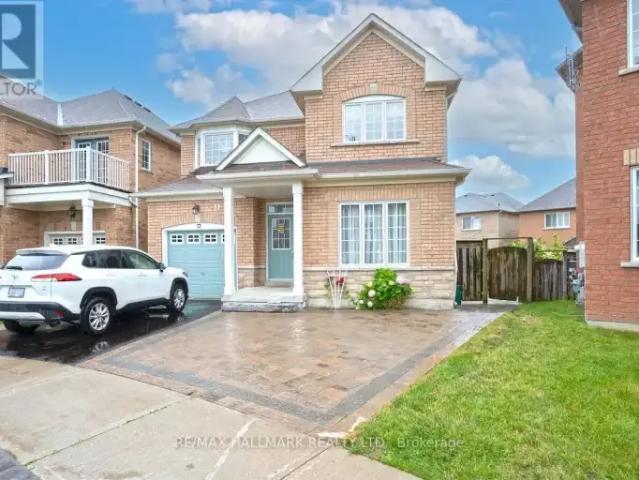
House 3 Bedroom For Rent Richmond Hill ON 2650 ES105435217
View photo
House · for rent
$ 2,650
New
House 3 Bedroom For Rent Richmond Hill ON 2650 ES105435217
Whitevale
· 3 Bedrooms · House
· Air conditioning
Whitevale · 3 Bedrooms · House · Air conditioning
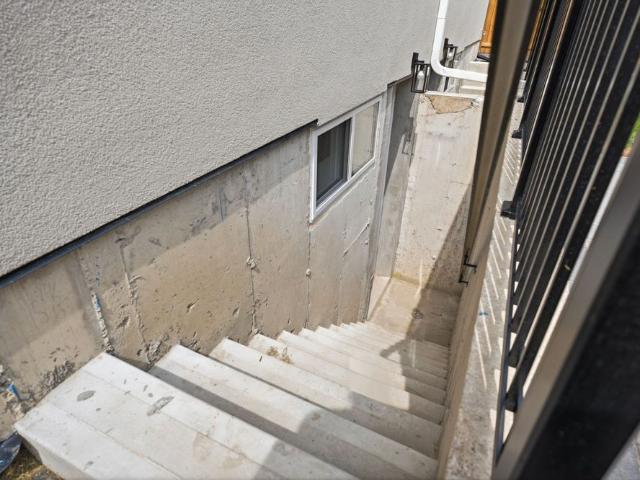
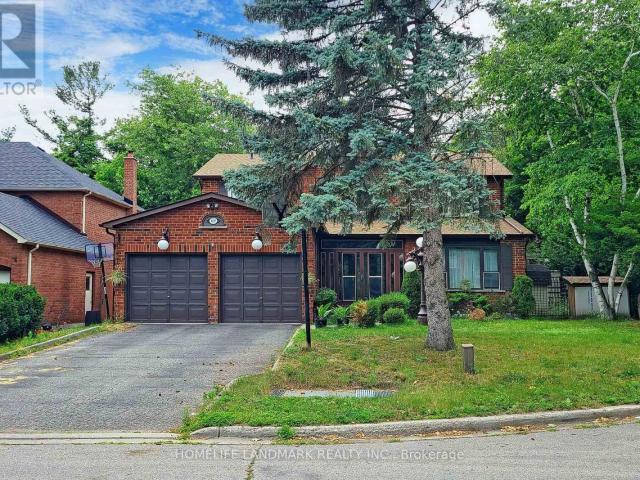
MLS® Number: N13778188 Executive 3 Bedrooms Self-Contained Unit on 2nd floor with Separate Entrance. Upgrade From Top To Bottom For Fabulous Functionality. Newer Kitchen and Floor, Large Living/Dining Combination, with Sunshine Filled Breakfast Area. Approx 1100 sqft. This Unit is on Second Floor with Separate Entrance, Furnace, Central Air Conditioner, Laundry Room, Kitchen. Totally Separated Unit from Landlord (Main Floor). 5 Mins Walking Distance to Yonge St/Bus Station, Top High School Boundary, Richmond Hill High School/St. Theresa of Lisieux High School (id:61160) ALICE XU905-305-1600HOMELIFE LANDMARK REALTY INC.Firm905-305-1600www.homelifelandmark.com/ This listing content provided by REALTOR.ca has been licensed by REALTOR® members of The Canadian Real Estate Association. The trademarks MLS®, Multiple Listing Service® and the associated logos are owned by The Canadian Real Estate Association (CREA) and identify the quality of services provided by real estate professionals
$ 2,650
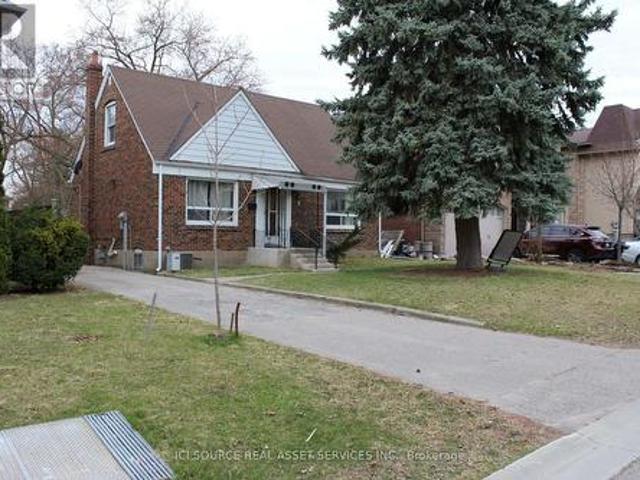
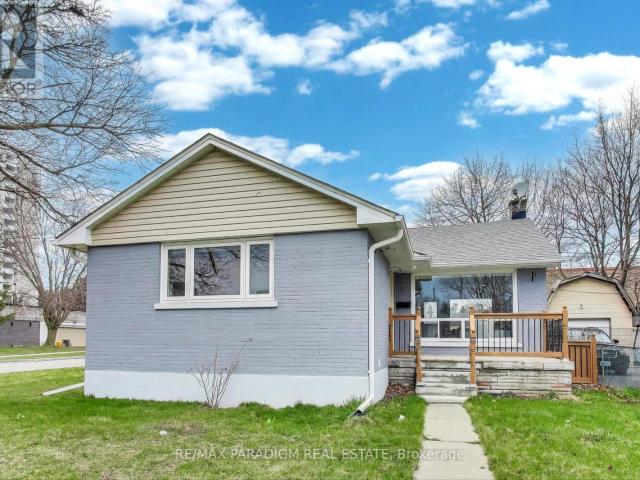
8 Talbot Road, Toronto, ON, M2N 2S9 house for lease | Listing ID C13725 | Royal LePage
View photo
House · for rent
$ 4,000
8 Talbot Road, Toronto, ON, M2N 2S9 house for lease | Listing ID C13725 | Royal LePage
Whitevale
· House
· Garden · Deck · Parking · Cellar
Whitevale · House · Garden · Deck · Parking · Cellar
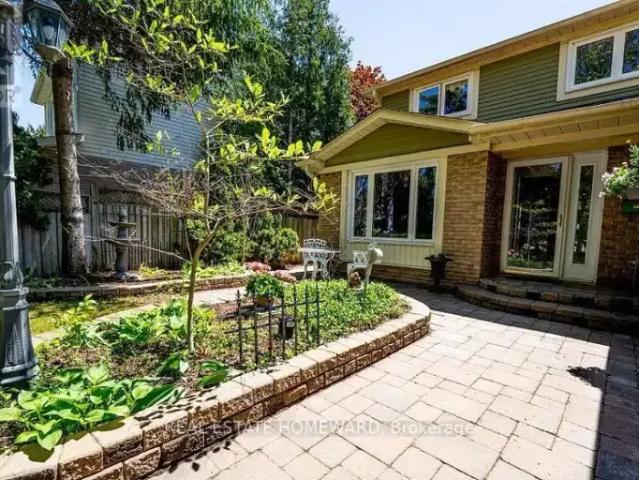
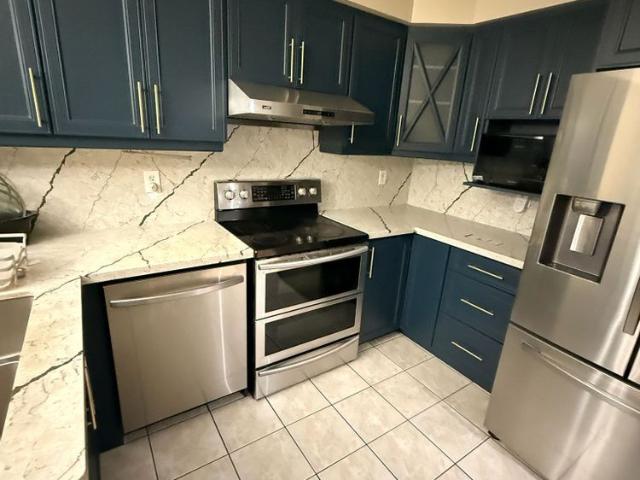
Welcome to this recently renovated home located in one of North York's most desirable neighborhoods! Situated just minutes walk from Yonge & Finch, this 4+2 bedroom, 1+1 bathroom house is perfect for families or professionals looking for a comfortable and convenient place to call home. Features: 4+2 Bedrooms. Ideal for families or shared living. Bathrooms. One three piece (bathtub) bathroom in the main floor and one three piece bathroom in the basement. Both were recently renovated. Kitchen. Features quartz countertops and a less than one year old range. In-Suite Laundry. Washer and dryer included for your convenience. Long Single Driveway. Plenty of parking space. Large Backyard with a Deck. Great for entertaining or relaxing outdoors. Recently Renovated. Bright, clean, and move-in ready. A shed. For some storage. Tenant pays utilities. No smoking. No pets. For Additional Property Details Click The Brochure Icon Below. (id: 27)
$ 4,000
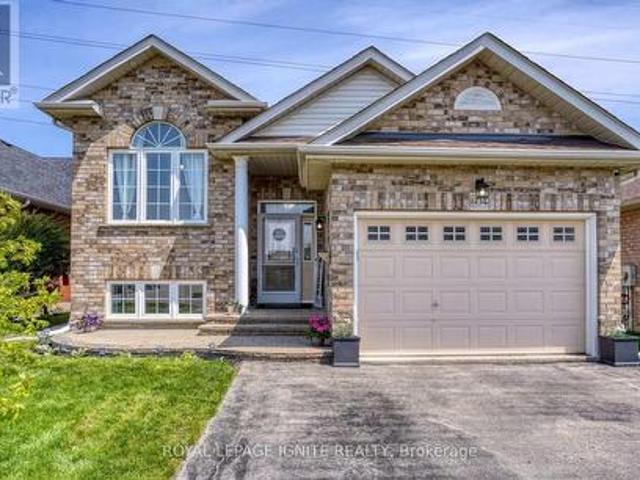
Lower Level 51 Britannia Avenue, Oshawa, ON, L1L 0C1 house for lease | Listing ID E13681 | Royal LePage
View photo
House · for rent
$ 2,300
Lower Level 51 Britannia Avenue, Oshawa, ON, L1L 0C1 house for lease | Listing ID E13681 | Royal LePage
Whitevale
· House
· Cellar
Whitevale · House · Cellar
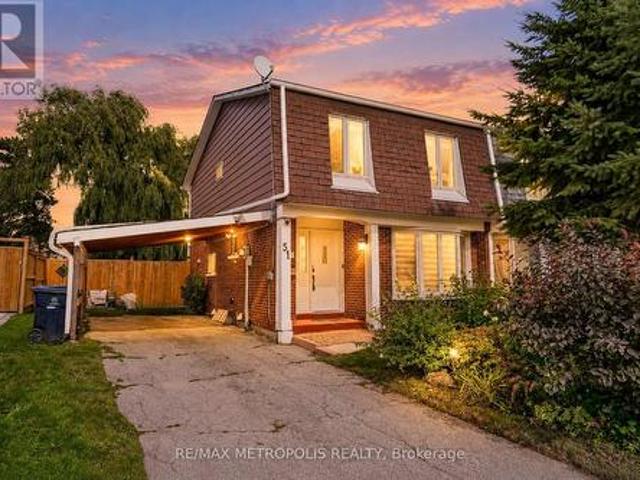
3 Bedroom Basement Apartment for Rent. Oshawa. Prime Windfields location. Internet included Separate private entrance Rent: $2,400/month + utilities (30%). Rental requirements: Proof of income, Credit check (minimum 600 score), Government-issued photo ID. This spacious 3 bedroom, 1 bathroom basement apartment is located in a quiet family neighbourhood, Modern appliances Private separate entrance Internet included Nearby (within 1 km): Rio Can Windfields Plaza (Fresh Co, Tim Hortons, McDonald's, banks, Dollarama, salons) Costco Plaza (Domino's, Subway, Popeyes, Mr. Puffs) Northern Dancer Public School St. Anne Catholic School Waaban Public School Parks, hiking trails, and bus stops Highway 407 access Nearby (within 2 km): Ontario Tech University Durham College Cedar Valley Secondary School Shoppers Drug Mart Osmow's Lazeez Burger Factory CoCo Fresh Tea & Juice Simcoe Gas Bar. For Additional Property Details Click The Brochure Icon Below. (id: 27)
$ 2,300
House 5 Bedroom For Rent Richmond Hill ON 4250 ES105435187
View photo
House · for rent
$ 4,250
New
House 5 Bedroom For Rent Richmond Hill ON 4250 ES105435187
Whitevale
· 5 Bedrooms · House
· Garden · Fireplace
Whitevale · 5 Bedrooms · House · Garden · Fireplace
MLS® Number: N13777582 Nestled on a quiet, family-friendly crescent in the heart of North Richvale, 27 Drumern Crescent offers the perfect balance of comfort, space, and convenience. This freshly painted and beautifully cared-for home welcomes you with an impressive two-storey entrance, elegant principal rooms, and a sun-filled family room with a fireplace overlooking a spectacular private garden oasis in the heart of the city. Ideal for both entertaining and everyday living, the home offers a functional layout with spacious living and dining areas and seamless indoor-outdoor flow. Upstairs, the generous primary suite features a walk-in closet and private ensuite, accompanied by well-sized additional bedrooms perfect for growing families. The fully fenced backyard creates a peaceful retreat for summer gatherings, gardening, or relaxing in complete privacy. Located just minutes from Yonge Street, Bathurst Street, top-ranked schools, parks, Mackenzie Health Hospital, Hillcrest Mall, comm
$ 4,250
3 Donna Court, Toronto, ON, M2M 2C9 house for lease | Listing ID C13539 | Royal LePage
View photo
House · for rent
$ 3,280
3 Donna Court, Toronto, ON, M2M 2C9 house for lease | Listing ID C13539 | Royal LePage
Whitevale
· House
· Cellar
Whitevale · House · Cellar
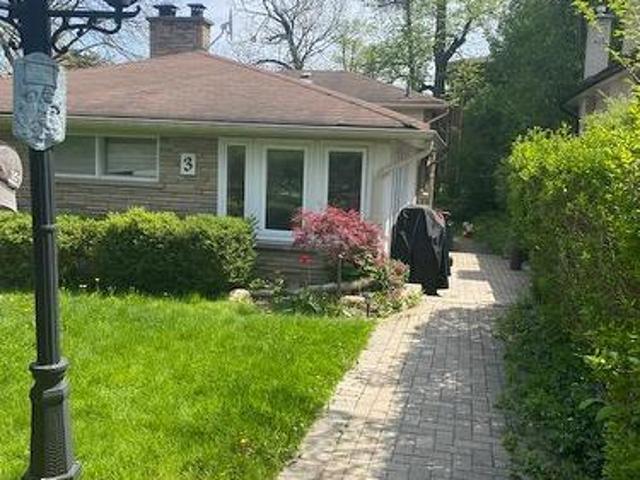
Lovely, Well Maintained 3 Bedroom Home On Child-Friendly Cul-De-Sac. Nestled In Prestigious Newtonbrook East Neighborhood. A large Modern Kitchen With Granite countertop. Open Concept Living/Dining. Separate, Laundry In The second Floor. Steps To Ttc & Park, Shopping Centres And Public Transit. The basement is not included. The Tenant is paying 3/4of utilities, The Tenant does gardening, and snow removal. (Id: 27)
$ 3,280
Main & Upper 51 Nahanni Terrace, Toronto, ON, M1B 1B9 house for lease | Listing ID E13775 | Royal LePage
View photo
House · for rent
$ 3,100
New
Main & Upper 51 Nahanni Terrace, Toronto, ON, M1B 1B9 house for lease | Listing ID E13775 | Royal LePage
Whitevale
· House
· Terrace · Cellar
Whitevale · House · Terrace · Cellar
Welcome to 51 Nahanni Terrace! This beautifully maintained, move-in-ready home offers an exceptional combination of space, comfort, versatility and convenience. The bright and spacious Main & Upper Levels feature a functional layout with generous living areas, plenty of natural light and a home that reflects true pride of ownership. Bonus lower level! The basement features 1 bedroom and its own kitchen, providing additional living space and excellent flexibility. The lower level may be rented separately, offering potential additional rental income, subject to all applicable requirements and approvals. Location is a major highlight! Enjoy convenient access to TTC transit, major highways, shopping, grocery stores, schools, parks, restaurants and everyday amenities. Whether commuting across Toronto or throughout the GTA, this location makes getting around easy. Exceptionally maintained, conveniently located and ready to move in! A fantastic opportunity for tenants looking for a spacious h
$ 3,100
For Lease 53 Bishop Avenue Unit# 1B, Toronto, Ontario
View photo
House · for rent
$ 2,400
New
For Lease 53 Bishop Avenue Unit# 1B, Toronto, Ontario
Whitevale
· 3 Bedrooms · 2 Baths · House
· Parking
Whitevale · 3 Bedrooms · 2 Baths · House · Parking
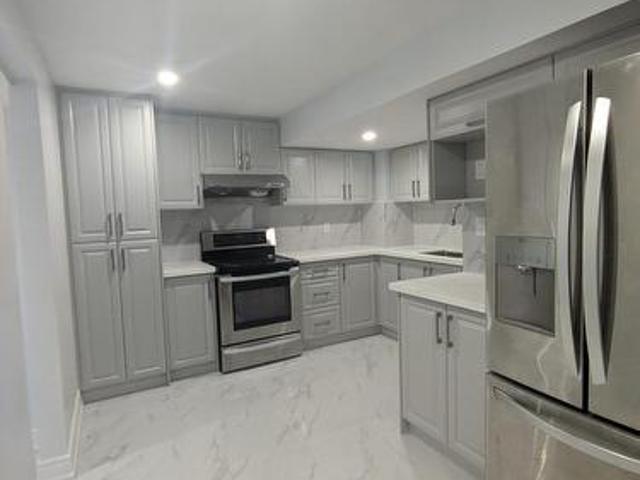
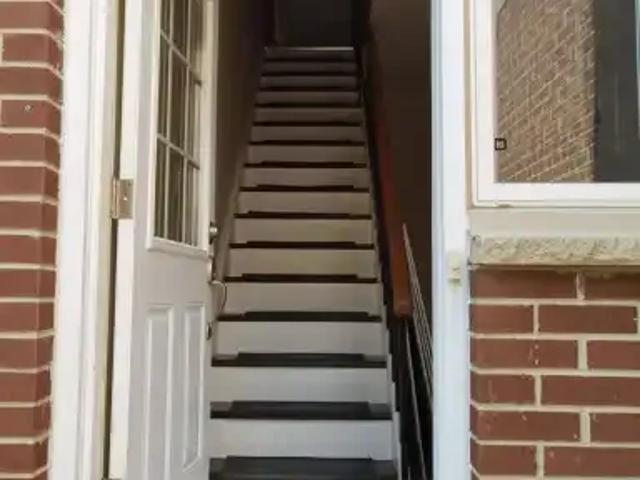
Newly constructed and never occupied! This spacious 3-bedroom, 2-bathroom walk-up suite features a separate private entrance, abundant natural light, and windows in every bedroom, creating a bright and comfortable living space. Ideally located in a prime, high-demand neighbourhood, enjoy unbeatable convenience with ttc transit at your doorstep and just a short walk to finch subway station, go bus and viva terminals, grocery stores, restaurants, parks, schools, and everyday amenities. Nearby grocery options include no frills, food basics, and t&t. Utilities, parking and internet are paid separately
$ 2,400
BEDROOM 49 WALKVIEW CRESCENT
View photo
House · for rent
$ 1,000
BEDROOM 49 WALKVIEW CRESCENT
Whitevale
· 1,496 sq.ft · 1 Bedroom · 1 Bath · House
· Fireplace
Whitevale · 1,496 sq.ft · 1 Bedroom · 1 Bath · House · Fireplace
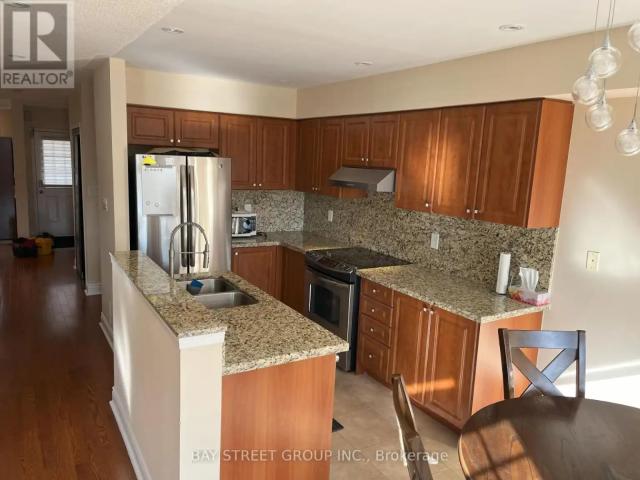
MLS® Number: N13724828 Large, spacious and sunlit furnished private bedroom. Stunning! Beautiful Home! Gorgeous Luxury Upgraded End Unit Freehold T.H. Fully Renovated Home, Hardwood Flooring, Gas Fireplace, Granite Top/Backsplash Kitchen With S/S Appliances. Furnished house. There are 3 other female tenants living in the house (all private bedrooms). Shared with bathroom, kitchen, living, dining, family room and laundry. Rent includes all utilities, high-speed internet, and furniture. (id:61160) DAVE MUKHERJEE905-909-0101BAY STREET GROUP INC.Firm905-909-0101 This listing content provided by REALTOR.ca has been licensed by REALTOR® members of The Canadian Real Estate Association. The trademarks MLS®, Multiple Listing Service® and the associated logos are owned by The Canadian Real Estate Association (CREA) and identify the quality of services provided by real estate professionals who are members of CREA
$ 1,000
For Lease 40 Marchwood Crescent, Richmond Hill, Ontario
View photo
House · for rent
$ 5,000
New
For Lease 40 Marchwood Crescent, Richmond Hill, Ontario
Whitevale
· 6 Bedrooms · 4 Baths · House
· Patio · Deck · Swimming pool
Whitevale · 6 Bedrooms · 4 Baths · House · Patio · Deck · Swimming pool
Stunning diamond shaped premium lot w/pool in high demand richmond hill location. Fully renovated kitchen with high end appliances. Rare one of kind private resort in the city! Wraparound deck, patio awning, golf practice hitting net, custom shed & fire pit. Extra long driveway can park 10 cars! Don't miss this such a rare & beautiful home! Step to bayview s. S, rhms, tms shops and restaurants much more!
$ 5,000
35 Lailey Crescent house — 35 LAILEY CRESCENT, Toronto ON 6.0 Bedroom 6 Bedroom
View photo
House · for rent
$ 6,200
New
35 Lailey Crescent house — 35 LAILEY CRESCENT, Toronto ON 6.0 Bedroom 6 Bedroom
Whitevale
· 1,496 sq.ft · 6 Bedrooms · 4 Baths · House
· Garden · Parking · Cellar
Whitevale · 1,496 sq.ft · 6 Bedrooms · 4 Baths · House · Garden · Parking · Cellar
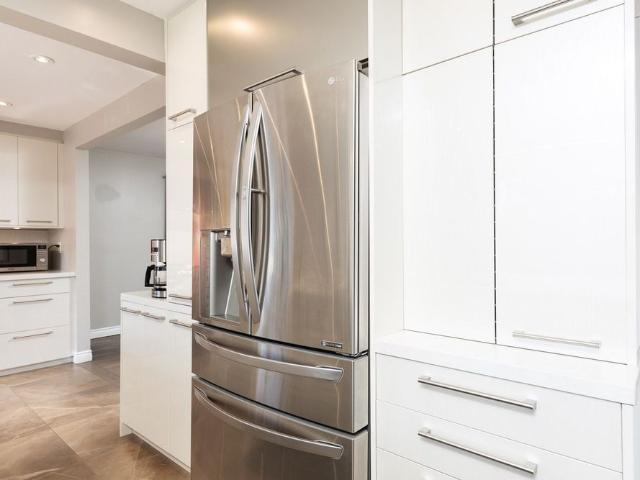
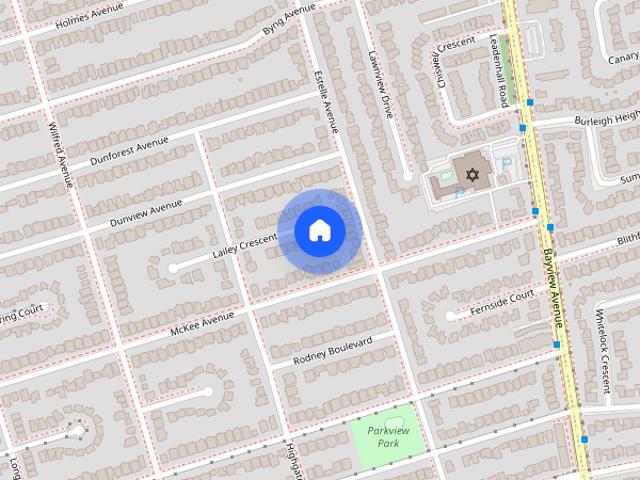
MLS® Number: C13627920 Spacious and Elegant family home offering 4 bedrooms plus 2 additional bedrooms in the finished basement and 4 bathrooms. Located in the highly sought-after Willowdale East neighborhood. Ideal for Large/small Families, Executive tenants, or multi-generational living. Furnished or unfurnished options available. Bright & Functional Layout Featuring Generous Living Spaces, Updated Kitchen with Granite Countertops & Appliances, Hardwood Floors, and walkout to a private backyard. Main Floor Bedroom Ideal for In-Laws or Office Use. Large Bedrooms upstairs with ample closet space. Separate backyard Entrance great for Multi-Generational Living or Nanny Suite. This house Located on a Quiet, Family-Friendly Street, Steps to Top-Ranked Schools (Earl Haig S.S.), TTC/Subway, Bayview Village, Parks & All Amenities. (id:28225) Additional: Garage door opener remote(s) LYNN YU Salesperson (905) 889-9969 HC REALTY GROUP INC. Firm (905) 889-9969 www.hcrealty.ca/ This listing
$ 6,200
31 Palomino Crescent house — 31 PALOMINO CRESCENT, Toronto ON 5.0 Bedroom 5 Bedroom
View photo
House · for rent
$ 16,500
New
31 Palomino Crescent house — 31 PALOMINO CRESCENT, Toronto ON 5.0 Bedroom 5 Bedroom
Whitevale
· 3,498 sq.ft · 5 Bedrooms · 7 Baths · House
· Fireplace · Lift
Whitevale · 3,498 sq.ft · 5 Bedrooms · 7 Baths · House · Fireplace · Lift
MLS® Number: C13777638 Impeccably-crafted custom-built home in the prestigious Bayview Village neighborhood! Welcome to 31 Palomino Crescent, offering highly spacious int. layout and exceptional home features including: FULLY accessible 4-Stop elevator, snow-melting driveway, front steps & porch, designer-selected finishes & paneling throughout, custom automated blinds, heated floors (ALL bathrooms, foyer, bsmt), Smart Home (+ system to control lights, blinds & thermostats), state-of-the-art Mechanical room, professionally Landscaped Grounds, irrigation system, waterfall feature + swing (bckyrd). Enter the grand Foyer with heated floors, to the showstopping principal rooms that feature: engineered wide-plank white oak hardwood floors, B/I speakers, tray ceilings & cove lighting throughout, LED pot lights, gas fireplace (living rm. & family). The elegant chef's Kitchen comes fully-equipped with built-in Wolf & Subzero appliances, sunny breakfast area, large centre island. Gorgeous Famil
$ 16,500
Upper 13 Pinegrove Avenue, Toronto, ON, M1N 2G3 house for lease | Listing ID E13780 | Royal LePage
View photo
House · for rent
$ 1,700
New
Upper 13 Pinegrove Avenue, Toronto, ON, M1N 2G3 house for lease | Listing ID E13780 | Royal LePage
Whitevale
· House
· Garden · Deck · Swimming pool
Whitevale · House · Garden · Deck · Swimming pool
Condo Alternative With A Backyard. Cozy Upper Level Of Fantastic Family Home Ready For You To Move In & Make It Your Own! Home Backs Onto Beautiful Treed Greenbelt = Great Views From Eat-In Kitchen, Bedroom & back deck. Conveniently Located In Safe Neighbourhood Close To Parks, Trails, Steps To Transit, Varity Village, Schools, Indoor Pools, Indoor Skating Rink & Much More! Looking For A+Professional. (Id: 27)
$ 1,700
82 Woodward Avenue, Markham, ON, L3T 1E7 house for lease | Listing ID N13712 | Royal LePage
View photo
House · for rent
Request Details
Updated
82 Woodward Avenue, Markham, ON, L3T 1E7 house for lease | Listing ID N13712 | Royal LePage
Whitevale
· House
· Cellar
Whitevale · House · Cellar
Gorgeous Custom Built Luxury Stunning Architectural Home In Demanding Area Of Thornhill. Natural Stone Exterior. 10' Ceiling On Main Floor, 9'Ceiling On 2nd Floor & Bsmt. Modern Gourmet Kitchen W/Granite Countertop & Back Splash. Stairway W/Wrought Iron & Wood Chair Railing & Skylight. Solid Mahogany Designer Front Door. Marble Floor In Hallway & Bathrms. Approx 5000 Sqft Of Luxury Living Area(With Bsmt). Finished W/O Bsmt With 2 Bedrooms & 2 Washrooms. Close to Yonge St, Public Transit TTC. Another Two Rooms In The Basement Excluded For Rent, Landlord Uses These Two Rooms For Storage. Tenant Pay All Utilities Except For The Hot Water Tank Rental. Listing Photos For Reference Only, Which Took Before The Landlord Moved In. (Id: 27)
Request Details
Lower 50 Wichey Road, Toronto, ON, M1C 2H9 house for lease | Listing ID E13675 | Royal LePage
View photo
House · for rent
$ 1,500
Lower 50 Wichey Road, Toronto, ON, M1C 2H9 house for lease | Listing ID E13675 | Royal LePage
Whitevale
· House
· Parking · Cellar
Whitevale · House · Parking · Cellar
Welcome to this bright and spacious 1-bedroom basement apartment in the desirable Port Union neighbourhood. Featuring a private separate entrance, a generous layout, ensuite laundry and one parking space, this home offers both comfort and convenience. Ideally located just steps to TTC transit with quick access to Highway 401, commuting is effortless. No pets and no smoking. AAA tenants preferred. Utilities are included. (Id: 27)
$ 1,500
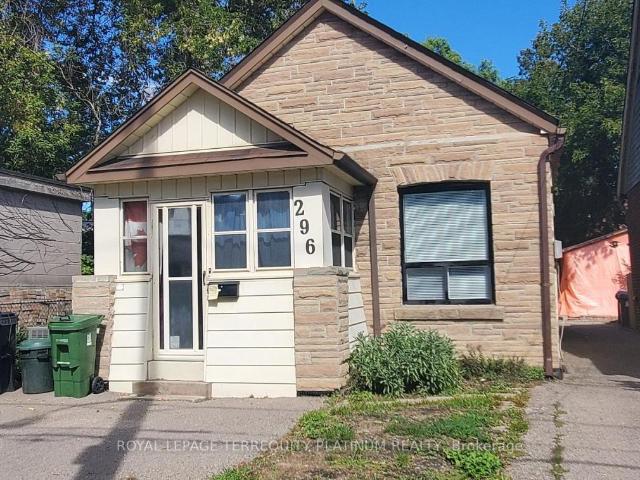
apartment at BSMT 296 LUMSDEN AVENUE, Toronto, Ontario, M4C2L1
View photo
House · for rent
$ 1,850
New
apartment at BSMT 296 LUMSDEN AVENUE, Toronto, Ontario, M4C2L1
Whitevale
· 0 sq.ft · 1 Bedroom · House
· Garden · Deck · Swimming pool · Parking
Whitevale · 0 sq.ft · 1 Bedroom · House · Garden · Deck · Swimming pool · Parking
This detached bungalow is located in a highly desirable and family-friendly East York neighbourhood, and the lower level unit is ideal for someone looking for a quiet condo alternative. Modern laminate flooring throughout, the open concept living/dining/kitchen will be your ultimate hang out spot. The unit also includes a great work-from-home space with built-in desks and storage. Primary bedroom is spacious but 2nd bedroom is smaller, ideal for a guest room, kids room, large storage/walk-in closet. Private rear deck, front yard parking, and private laundry. Location offers a great balance of connectivity and tranquility. Just a few steps to TTC bus routes that will take you to Main and Woodbine subway stations. Short walk to Danforth GO station. Easy access to the DVP for drivers. Vast scenic green spaces in the area include Stan Wadlow Park (recreational gem including playground, baseball diamonds, outdoor pool, arena) and Taylor Creek Park (nature trails). Minutes to shopping, groce
$ 1,850
House in Markham Markham Village
View photo
House · for rent
$ 1,750
New
House in Markham Markham Village
Whitevale
· 1,098 sq.ft · 2 Bedrooms · 1 Bath · House
· Parking
Whitevale · 1,098 sq.ft · 2 Bedrooms · 1 Bath · House · Parking
MLS® Number: N13651262Newly Renovated Apartment Unit. Separeate Private Entrance. Over 1300Sqft With Large Living Room. New Kitchen With Stainless Steel Appliances. Private Laundry Area! Backs On To Park. The Tenant Will Pay 30% Of the Utilities And Gas. 1 Parking space on driveway. (id:61160)RYAN ZHAOSalesperson905-305-1600HOMELIFE LANDMARK REALTY
$ 1,750
2Nd Floor Apt 88 Bexhill Avenue, Toronto, ON, M1L 3C1 house for lease | Listing ID E13779 | Royal LePage
View photo
House · for rent
$ 2,200
New
2Nd Floor Apt 88 Bexhill Avenue, Toronto, ON, M1L 3C1 house for lease | Listing ID E13779 | Royal LePage
Whitevale
· House
· Deck · Parking
Whitevale · House · Deck · Parking
Welcome to 88 Bexhill Road! This warm, bright, and meticulously maintained 2-bedroom, 2-bathroom upper-level apartment offers the perfect blend of comfort, privacy, and ultimate convenience. Flooded with natural light, the unit features a spacious layout complete with your own brand-new, private en-suite washer and dryer combo, new paint and a dedicated driveway parking spot. (1car). Step out onto the spectacular large private W/Walk Out To 8 x40 Deck, perfect for morning coffees, evening relaxation, or entertaining. Best of all, utilities are included (heat, hydro, water) in the $2,200/month rent, offering complete peace of mind and hassle-free budgeting! Commuting is a breeze with a TTC bus stop less than a 2-minute walk, Victoria Park Station & Warden station nearby. Perfectly situated in a friendly neighborhood, you are steps from parks, schools, groceries, pharmacies, walk-in clinic, community centers, Tim Hortons, & McDonald's. It's Move-in ready for October 1st. Lucky #88 is rea
$ 2,200
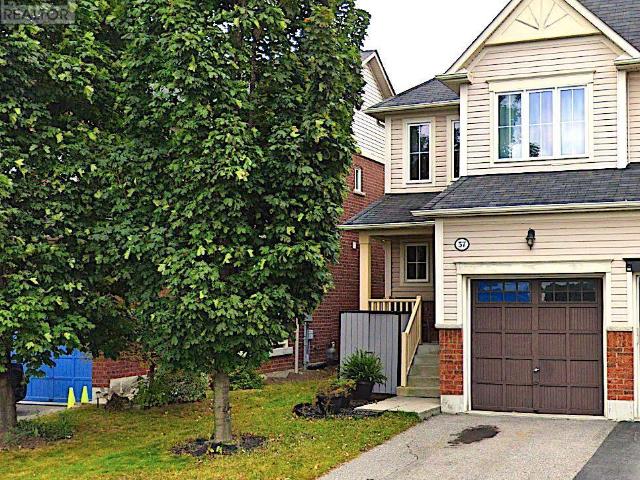
apartment at 57 ALDONSCHOOL COURT, Ajax, Ontario, L1S0C5
View photo
House · for rent
$ 3,100
New
apartment at 57 ALDONSCHOOL COURT, Ajax, Ontario, L1S0C5
Whitevale
· 108 sq.ft · 1 Bedroom · House
· Parking
Whitevale · 108 sq.ft · 1 Bedroom · House · Parking
Welcome to this spacious and well-maintained 3-bedroom, 3-bathroom semi-detached home with 3 parking spaces, located in a quiet, family-friendly South Ajax neighbourhood. Featuring an open-concept layout with hardwood flooring throughout the main floor, this home offers a bright eat-in kitchen with quartz countertops and stainless steel appliances. The spacious primary bedroom includes a 3-piece ensuite and walk-in closet. Enjoy the beautifully maintained park and open green space directly in front of the home, perfect for children and family activities. Conveniently located close to the Ajax Waterfront, Highway 401, GO Station, schools, parks, shopping, and all essential amenities, this home offers the perfect blend of comfort, convenience, and family-friendly living. (id:18653)
$ 3,100
apartment at UPPER 36 RIDEOUT STREET, Ajax, Ontario, L1S1P8
View photo
House · for rent
$ 2,600
New
apartment at UPPER 36 RIDEOUT STREET, Ajax, Ontario, L1S1P8
Whitevale
· 129 sq.ft · 1 Bedroom · House
· Parking
Whitevale · 129 sq.ft · 1 Bedroom · House · Parking
Welcome to this beautifully renovated detached bungalow offering the perfect blend of modern elegance, comfort, and functionality. The upper level features 3 spacious bedrooms and 2 luxurious full bathrooms, thoughtfully designed with high-end finishes and exceptional attention to detail. Step inside to discover stylish luxury vinyl flooring throughout, a bright open-concept living and dining area, and a contemporary kitchen equipped with brand-new stainless steel appliances, quartz countertops, custom cabinetry, and convenient in-suite laundry. The primary living space is complemented by two beautifully appointed bathrooms featuring porcelain tile finishes, frameless glass showers, and quartz vanities. A detached garage provides additional convenience and storage. Ideally situated in a vibrant, family-friendly neighborhood with an excellent walk score, this home is just steps from parks, schools, shopping, restaurants, public transit, and a major hospital, offering unmatched convenien
$ 2,600
604 Woodmount Crescent, Oshawa, ON, L1K 2T2 house for lease | Listing ID E13672 | Royal LePage
View photo
House · for rent
$ 2,600
604 Woodmount Crescent, Oshawa, ON, L1K 2T2 house for lease | Listing ID E13672 | Royal LePage
Whitevale
· House
Whitevale · House
This spacious Home is situated in a raised bungalow in the highly desirable Samac neighbourhood of North Oshawa. With large windows there is a lot abundant natural light! The unit features two generously sized bedrooms, two full washrooms, a functional kitchen, and a comfortable recreation and living area. Additional highlights include, energy-efficient heating provided by a new heat pump, and convenient in-suite laundry. Just a short drive from Kedron Public School, Maxwell Heights Secondary School, Conlin Meadows Park, and Mountjoy Park, with easy access to Close to Durham College and Ontario Tech University, Lakeridge Health Oshawa and Oshawa Centre. Tenant pays 50% utilities (id: 27)
$ 2,600
For Lease 240 Mclevin Avenue Unit# Main, Toronto, Ontario
View photo
Townhouse · for rent
$ 2,600
New
For Lease 240 Mclevin Avenue Unit# Main, Toronto, Ontario
Whitevale
· 3 Bedrooms · 2 Baths · Townhouse
· Parking
Whitevale · 3 Bedrooms · 2 Baths · Townhouse · Parking
Well-maintained 3-bedroom, 2-bathroom townhouse in a quiet, family-friendly malvern neighbourhood. Functional layout with comfortable living spaces, in-suite laundry and 2 driveway parking spaces. Excellent location close to ttc transit, schools, parks, grocery stores, shoppers drug mart, restaurants, medical services and local shopping plazas. Minutes to malvern town centre, centennial college and university of toronto scarborough. Easy access to highway 401 and a short drive to toronto zoo. Conveniently located for families and commuters with everyday amenities close by
$ 2,600
apartment at 69 WINDRUSH TRAIL
View photo
House · for rent
$ 4,200
New
apartment at 69 WINDRUSH TRAIL
Whitevale
· 334 sq.ft · 4 Bedrooms · House
· Fireplace · Cellar
Whitevale · 334 sq.ft · 4 Bedrooms · House · Fireplace · Cellar
Welcome To Prestigious Highland Creek! This Spacious 4+1 Bedroom, 4-Bath Detached Home Sits On A Premium 60-Ft Lot, Quietly Tucked Away On A Peaceful Cul-De-Sac And Backing Onto Beautiful Mature Forest For Exceptional Privacy And Tranquility. The Bright Eat-In Kitchen Features Granite Countertops And A Ceramic Backsplash, While The Inviting Family Room Offers A Cozy Fireplace And Elegant Crown Mouldings. The Generous Primary Bedroom Includes A 5-Piece Ensuite And Walk-In Closet. Newer Second-Floor Windows Provide Added Comfort And Efficiency. New Renovated Bathroom In Second Floor.The Finished Basement Offers Excellent Additional Living Space With A Second Kitchen, Bedroom And Bathroom-Ideal For Extended Family Or Guests. Conveniently Located Close To University Of Toronto Scarborough, Centennial College, Pan Am Sports Centre, Hwy 401, Public Transit, Parks, Grocery Stores And Everyday Amenities. A Wonderful Family Home In One Of Scarborough’s Most Desirable Neighbourhoods! (id:18653)
$ 4,200
Toronto Furnished House Entire Floor for Rent Elegant 1 Bedroom Entire Floor Suite with Private Garden and In Suite Theatre Movie Room
View photo
House · for rent
$ 3,695
New
Toronto Furnished House Entire Floor for Rent Elegant 1 Bedroom Entire Floor Suite with Private Garden and In Suite Theatre Movie Room
Whitevale
· 86 sq.ft · 1 Bedroom · House
· Garden
Whitevale · 86 sq.ft · 1 Bedroom · House · Garden
Discover the epitome of luxurious living in this fully furnished 1000-square-foot house occupying an entire floor in Toronto. This elegant residence is designed to offer both comfort and style, making it an ideal choice for those seeking a sophisticated urban retreat. The property features a spacious bedroom with a king-size bed, ensuring restful nights in a cozy setting. The single bathroom is well-appointed, complementing the overall sense of convenience and privacy. High ceilings amplify the sense of space, creating an airy and inviting atmosphere throughout the home. The living area is a perfect blend of functionality and elegance, featuring a flat screen TV and a sofa bed for additional accommodation. The in-suite theatre movie room provides an immersive entertainment experience, perfect for movie nights at home. Culinary enthusiasts will appreciate the kitchen, equipped with stainless steel appliances and quartz countertops, offering a modern space for meal preparation. Enjoy the
$ 3,695
For Rent 2 Bedroom House Richmond Hill ON DLS105004746
View photo
House · for rent
$ 1,490
For Rent 2 Bedroom House Richmond Hill ON DLS105004746
Whitevale
· 2 Bedrooms · 1 Bath · House
· Office room · Parking · Cellar
Whitevale · 2 Bedrooms · 1 Bath · House · Office room · Parking · Cellar
MLS® Number: N13671914 Step into a beautifully reimagined lower-level residence that offers style, comfort, and exceptional convenience-all just minutes from the scenic charm of Lake Wilcox. This bright and spacious apartment features a contemporary quartz kitchen with sleek, modern finishes, thoughtfully designed to elevate everyday living. Large windows invite natural light throughout, creating an open and welcoming atmosphere rarely found in basement suites. With generous storage and a smart, functional layout, every inch of the space is designed to feel comfortable and refined. A versatile den with a closet offers the flexibility to be used as a second bedroom, home office, or private retreat-perfect for adapting to your lifestyle. Enjoy the added privacy of a separate entrance, the convenience of private ensuite laundry, and one dedicated driveway parking space. Ideally located near the GO Station, YRT transit, parks, top-rated schools, and community centre, this home places you i
$ 1,490
For Lease 96 Gathering Lane, Richmond Hill, Ontario
View photo
Townhouse · for rent
$ 3,500
New
For Lease 96 Gathering Lane, Richmond Hill, Ontario
Whitevale
· 3 Bedrooms · 3 Baths · Townhouse
· Deck · Parking
Whitevale · 3 Bedrooms · 3 Baths · Townhouse · Deck · Parking
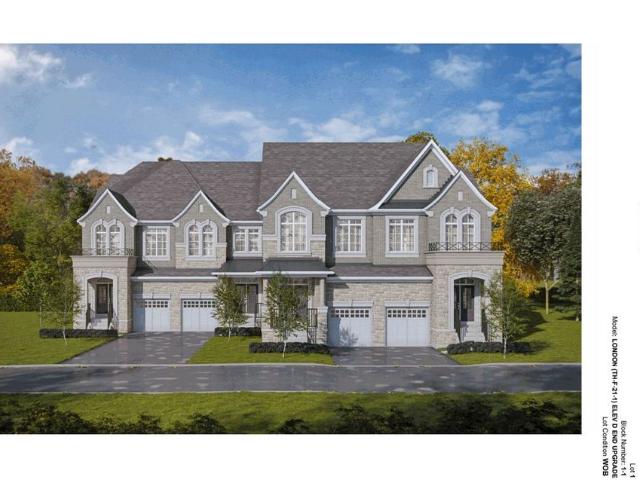
Welcome to the london, elevation d-an elegant upgraded end-unit townhome in block 1 of the prestigious auden grand community, located at bayview avenue and elgin mills road east in richmond hill. Offering approximately 2,043 sq. Ft. Across the main and second floors, this beautifully designed home combines modern comfort with a spacious, family-friendly layout. The bright main floor features an inviting foyer, powder room and direct access to the garage. The contemporary kitchen opens seamlessly to the breakfast area and impressive great room, creating the perfect setting for everyday living and entertaining. Large windows fill the home with natural light, while a french door provides access to the outdoor deck. Upstairs, the spacious primary bedroom offers a walk-in closet and a private ensuite with a separate glass shower and freestanding tub. Two additional well-proportioned bedrooms share a full bathroom, while the conveniently located second-floor laundry room makes daily routines
$ 3,500

Get email alerts

Don't miss out: be the first to know about new properties

The alert was correctly created

On subscribing you accept the conditions of use and the privacy policy
Alert
Receive new ads in your inbox
Save this search
Receive alerts for new listings

We'll send you an email when we have new properties for: "Houses to rent in Whitevale"

The alert was correctly created

Get email alerts and be the first to see new listings
Required field
On subscribing I accept the terms of the privacy policy
Perfect! You'll soon start receiving new listings via email
Alert
Receive an email when we have new ads for Houses to rent in Whitevale
Save this search
Filters

Bedrooms

Area (sq.ft)

sq.ft
sq.ft

Price ($ per month)

$
$

Filter by property type

Bathrooms

Clear all filters
Receive notifications when new entries are published.