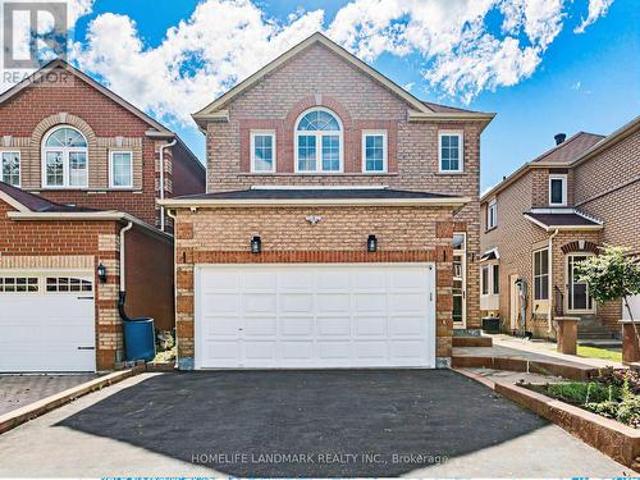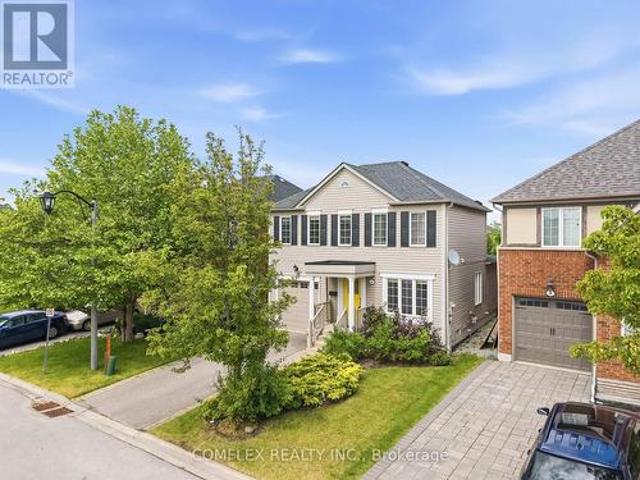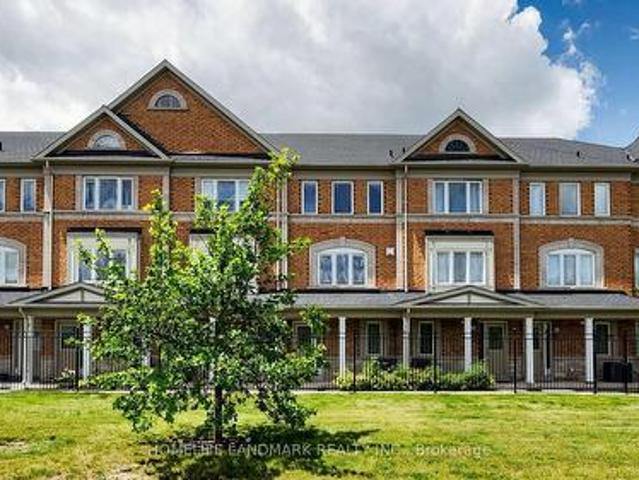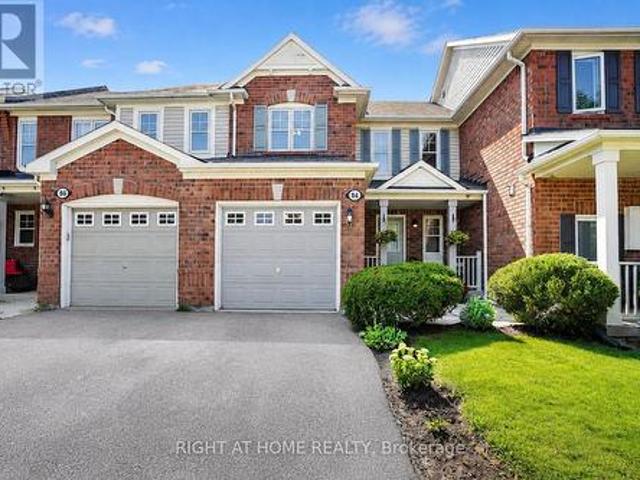
7,693 houses for sale in Whitevale

122 Walkerville Road, Markham, ON, L6B 1B6 house for sale | Listing ID N13821 | Royal LePage
View photo
House · for sale
$ 799,000
New
122 Walkerville Road, Markham, ON, L6B 1B6 house for sale | Listing ID N13821 | Royal LePage
Whitevale
· House
· Patio · Garden · Parking · Cellar
Whitevale · House · Patio · Garden · Parking · Cellar
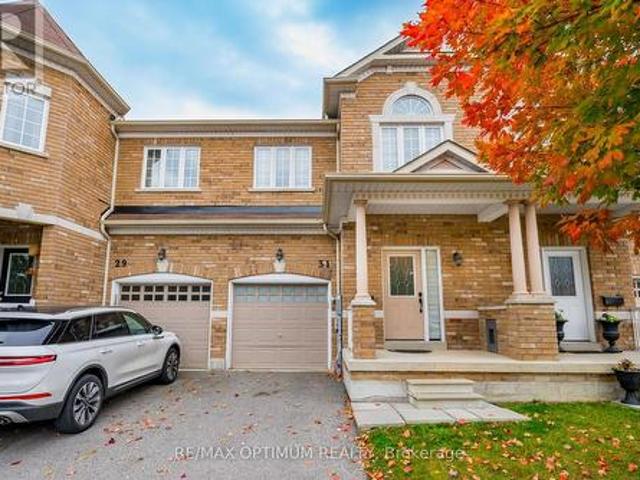
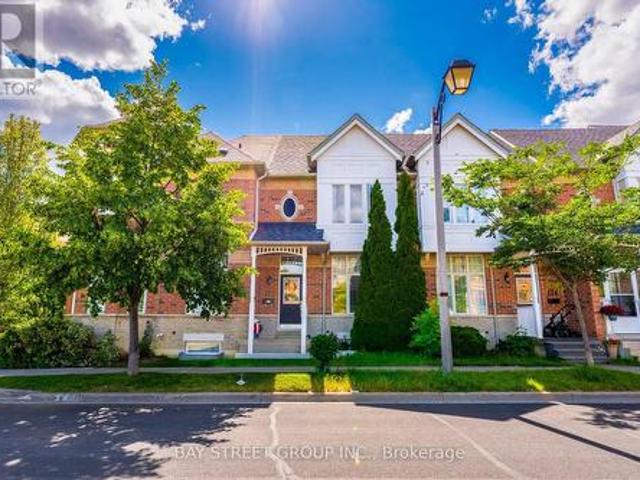
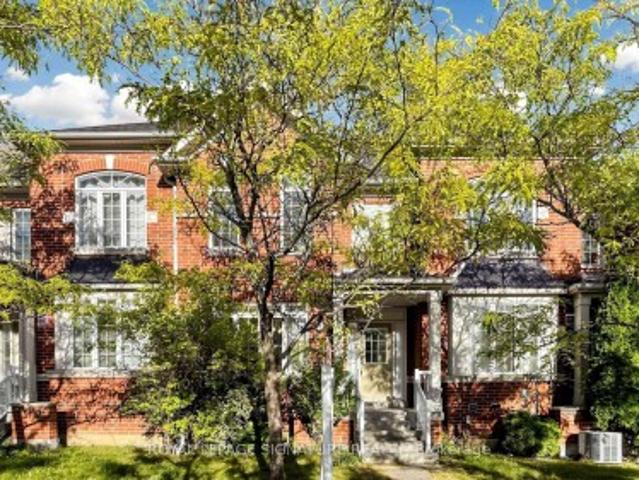
Welcome to 122 Walkerville Rd, a beautifully appointed modern freehold townhouse in the heart of Cornell with rare-find double garage! This inviting 3-bedroom home features soaring 10 ft ceilings, a bright open-concept layout with large windows that brings in ample sunlight, modern kitchen with quartz countertop, pot lights, updated bathrooms, and a finished basement complete with a 3-piece bath. Step outside to a charming decorated patio and oversized backyard, perfect for relaxing or entertaining. Ideally located near highly ranked Bill Hogarth S. S. Markham Stouffville Hospital, Markham Tennis Club, community centres, shopping, dining & parks. Easy commuting options only minutes to Markham GO Station, Highway 7, and Highway 407. A wonderful opportunity to own in one of Markham's most desirable family-friendly communities. Freshly Painted & Move-in ready! Do Not Miss! (Id: 27)
$ 799,000
18 Montagues Lane, Markham, ON, L6B 0A3 house for sale | Listing ID N13823 | Royal LePage
View photo
House · for sale
$ 925,000
New
18 Montagues Lane, Markham, ON, L6B 0A3 house for sale | Listing ID N13823 | Royal LePage
Whitevale
· House
· Garden · Office room · Cellar
Whitevale · House · Garden · Office room · Cellar
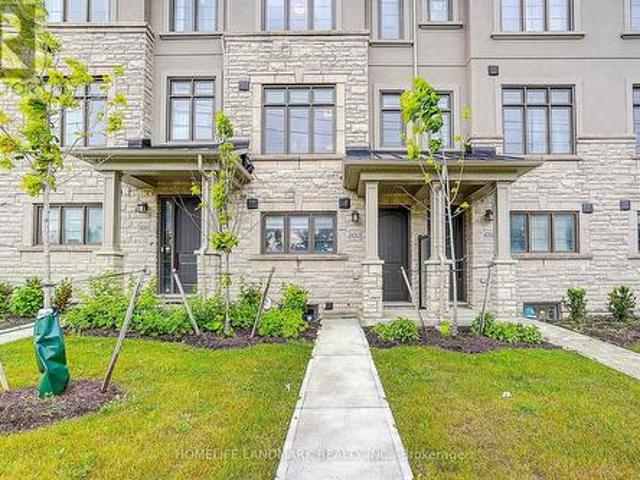
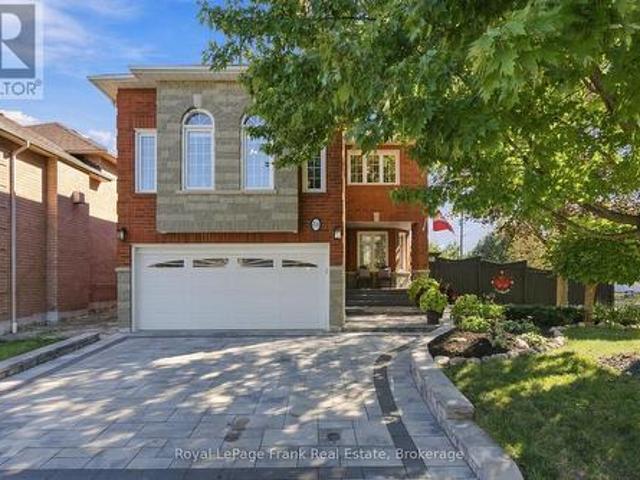
Gorgeous Freehold Townhome In The Highly Sought-After Cornell Community Of Markham! No Maintenance Fees And A Functional Layout Featuring 3+1 Bedrooms, 4 Bathrooms, And A Finished Basement. The Bright Family Room Is Creating A Comfortable Space For Everyday Living And Entertaining. The Upgraded Kitchen Features Stylish Cabinetry, Backsplash, Quartz Countertops, And An Overlooking The Dining/Living Area. Primary Bedroom Offers A 4-Piece Ensuite And Walk-In Closet. Newer Hardwood Flooring ('20) Throughout The Second Floor And Stairs. The Finished Basement Provides Additional Living Space With A Bedroom, 3-Piece Bathroom, And Pot Lights-Ideal For Guests, A Home Office, Or Extended Family. Additional Updates Include Powder Room Vanity And Light Fixture ('22), New Roof ('24), Upgraded Interlock Front Driveway And Backyard ('25), And New Fence ('25). Ideally Located Close To Markham Stouffville Hospital, Cornell Community Centre, Library, Parks, Cornell Bus Terminal, GO Transit, Hwy 7, Hwy 4
$ 925,000
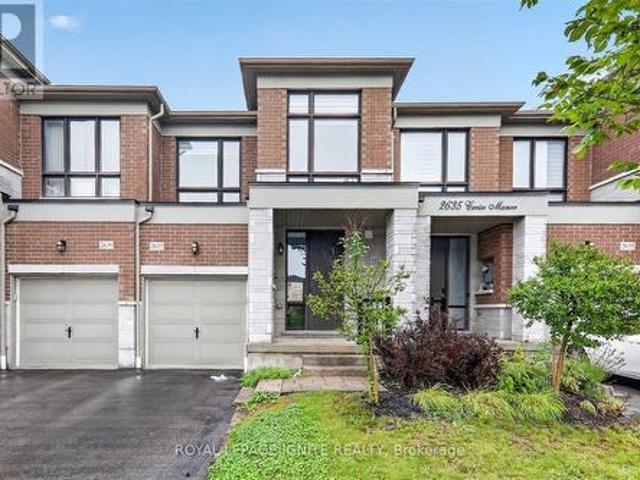
2637 Cerise Manor Court, Pickering, ON, L1X 0G8 house for sale | Listing ID E13821 | Royal LePage
View photo
House · for sale
$ 825,000
New
2637 Cerise Manor Court, Pickering, ON, L1X 0G8 house for sale | Listing ID E13821 | Royal LePage
Whitevale
· House
Whitevale · House
Welcome to 2637 Cerise Manor, ideally situated in one of Pickering's sought after family friendly communities. This well-maintained home offers a bright and functional layout designed for comfortable everyday living and entertaining. Located in a quiet residential neighbourhood, the property provides the perfect balance of space, convenience, and community. Enjoy easy access to schools, parks, shopping, public transit, and everyday amenities, with Highways 401and 407 just minutes away for an easy commute throughout the GTA. Conveniently located near Taunton Road and Whites Road, this is a fantastic opportunity to call one of Pickering's growing communities home. (Id: 27)
$ 825,000
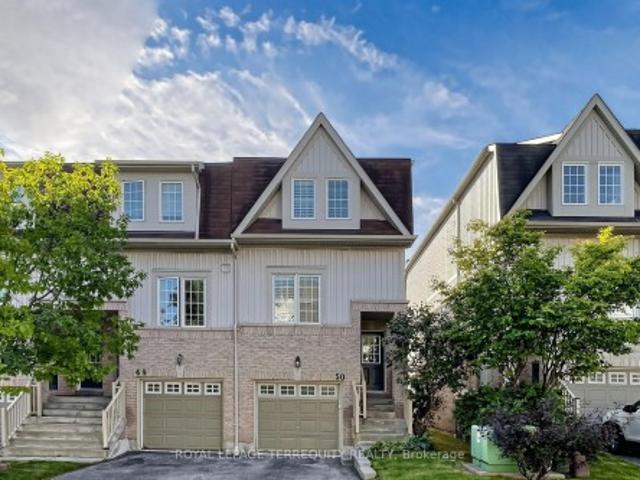
50 735 Sheppard Avenue, Pickering, ON, L1V 7K5 townhouse for sale | Listing ID E13822 | Royal LePage
View photo
Townhouse · for sale
$ 749,900
New
50 735 Sheppard Avenue, Pickering, ON, L1V 7K5 townhouse for sale | Listing ID E13822 | Royal LePage
Whitevale
· Townhouse
· Patio · Garden
Whitevale · Townhouse · Patio · Garden
Rarely Offered End-Unit Townhome in Pickering's Desirable Woodlands Community! One of the largest layouts in the complex, this bright and beautifully maintained home offers an impressive amount of living space with a warm, modern feel throughout. The main floor features smooth ceilings and pot lights throughout the kitchen, dining and living areas, creating a bright, contemporary and inviting space. The spacious kitchen, living room and dining area are perfect for both everyday living and entertaining, while the generous recreation room features a walk-out to a fully fenced private backyard complete with a stone patio and convenient access to the front of the home. Step outside from the kitchen to the large upper deck, ideal for summer barbecues, morning coffee or simply relaxing outdoors. California shutters throughout add a polished finishing touch. Ideally located close to shopping, restaurants, schools, parks, public transit, Pickering GO, Highway 401 and everyday amenities. A wond
$ 749,900
1569 Geta Circle, Pickering Village East, ON, L1V 3B5 house for sale | Listing ID E13824 | Royal LePage
View photo
House · for sale
$ 299,900
New
1569 Geta Circle, Pickering Village East, ON, L1V 3B5 house for sale | Listing ID E13824 | Royal LePage
Whitevale
· House
· Garden · Fireplace
Whitevale · House · Garden · Fireplace
Ladies & gentlemen, we interrupt your regularly scheduled home search with a developing story: an immaculate family home has officially entered the market & early reports suggest buyers should pay attention. Our first stop is the eat-in kitchen where stainless steel appliances, generous cabinet space & a garburator have been confirmed. Yes a garburator. Not a fancy European cheese as previously reported, but conveniently located under the sink. Just beyond the kitchen, we have a dining room with a walkout to the backyard. Sources say this could be an excellent location for dinner, entertaining or making a dramatic exit when someone asks who's doing the dishes. Moving into the living room, our reporters have identified potlights, crown moulding, a wood burning fireplace & a large window bringing in plenty of natural light. Experts are calling this a strong combination for relaxing, entertaining & staring dramatically out the window like you're in a furniture commercial. We now take you
$ 299,900
25 Greenwood Road, Whitchurch Stouffville. ON, L4A 5E8 house for sale | Listing ID N13823 | Royal LePage
View photo
House · for sale
$ 895,000
New
25 Greenwood Road, Whitchurch Stouffville. ON, L4A 5E8 house for sale | Listing ID N13823 | Royal LePage
Whitevale
· House
· Garden · Deck · Swimming pool · Parking
Whitevale · House · Garden · Deck · Swimming pool · Parking
Nestled on a beautifully landscaped lot in the sought-after Green Park neighbourhood, this all-brick detached home offers the perfect blend of comfort, updates, and outdoor living. Just steps to public and Catholic schools, a playground, conservation nature trails, and the splashpad. This location is ideal for families. Parking is a breeze with an oversized single garage plus room for four vehicles in the driveway. Inside, the updated kitchen features granite countertops, and triple-pane windows (2012) keep the home bright and energy-efficient year-round. Major mechanicals have all been thoughtfully updated: new roof (2023), new heat pump and furnace (2024), rental water heater (2025), and anew water softener (2025). Offering peace of mind for years to come. Step outside to your own private oasis: an entertainer's backyard complete with a covered12x12 deck surrounded by mature perennials for added privacy, and a stunning double kidney shaped in-ground pool with a brand-new pump and hea
$ 895,000
20 Harness Circle, Markham, ON, L3S 1X7 house for sale | Listing ID N13822 | Royal LePage
View photo
House · for sale
$ 988,800
New
20 Harness Circle, Markham, ON, L3S 1X7 house for sale | Listing ID N13822 | Royal LePage
Whitevale
· House
· Garden · Deck · Cellar
Whitevale · House · Garden · Deck · Cellar
Stunning, fully renovated 3-bed, 4-bath home in prime Milliken Mills East, upgraded to premium owner-occupied standards with over $100K spent on quality renovations! Features new windows and doors (late 2024), plus a sunny south-facing backyard with extensive interlocking and a large deck. Inside: hardwood floors, smooth ceilings, pot lights, custom cabinetry (built-in entryway shoe storage, extensive kitchen cabinets, and primary bedroom closets), and 4 modernized baths. The brand new finished basement serves as a perfect in-law suite or offers income potential, featuring a brand-new kitchen, 1 bedroom, a 3-pc ensuite, and potential for a separate entrance. Located on a quiet circle, steps to Armadale Community Centre, parks, and TTC/YRT transit. Minutes to Hwy, Pacific Mall, Costco, major grocers, and excellent schools. Turn-key and move-in ready! This is a linked property. *. (id: 27)
$ 988,800
66 Bushwood Court, Toronto, ON, M1B 2T1 house for sale | Listing ID E13822 | Royal LePage
View photo
House · for sale
$ 799,000
New
66 Bushwood Court, Toronto, ON, M1B 2T1 house for sale | Listing ID E13822 | Royal LePage
Whitevale
· House
Whitevale · House
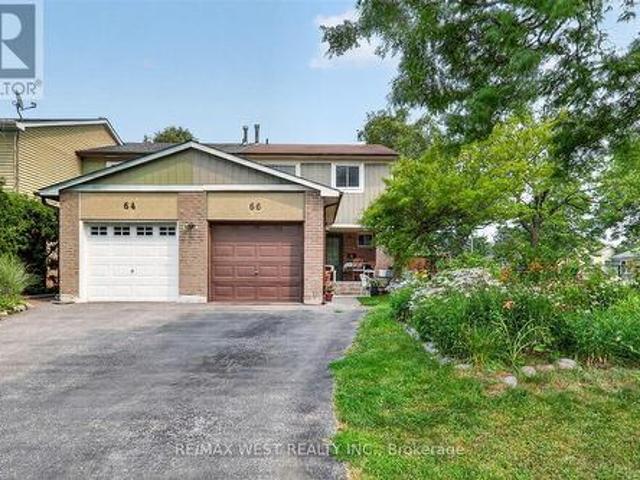
Welcome to this beautiful and well maintained family townhouse in the heart of Malvern! This spacious home offers a functional layout with bright, sun-filled living spaces, making it perfect for first-time buyers, growing families, or investors. Enjoy comfortable living in a family friendly neighbourhood. Conveniently located just minutes from Malvern Mall, medical centres, schools, parks, public transit and major amenities, with easy access to highways for a seamless commute. This is an excellent opportunity to own a wonderful home in one of Scarborough's most established and convenient communities. Don't miss your chance to make this charming property your new home! (Id: 27)
$ 799,000
43 Fieldwood Drive, Toronto, ON, M1V 3G3 house for sale | Listing ID E13821 | Royal LePage
View photo
House · for sale
$ 1,099,999
New
43 Fieldwood Drive, Toronto, ON, M1V 3G3 house for sale | Listing ID E13821 | Royal LePage
Whitevale
· House
· Deck · Parking
Whitevale · House · Deck · Parking
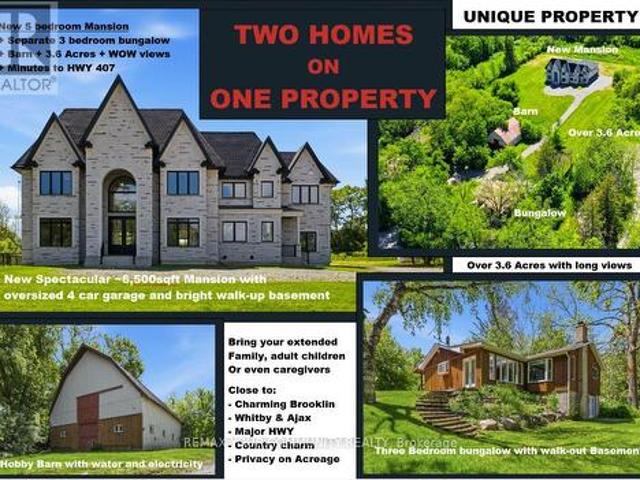
Check Out This Amazing Detached Home Located In A Highly Desirable & Convenient Area! Fully Renovated From Top To Bottom With Quality Upgrades Throughout, Including A New Roof Installed In July 2026. This Beautiful Home Features A Bright And Spacious Open-Concept Floor Plan, Smooth Ceilings On All Floors, Two Modern Kitchens With Quartz Countertops & Backsplashes, Elegant Crown Mouldings, Garage Door Opener, And California Shutters Throughout The Main Floor. Enjoy The Large Open Deck, Perfect For Entertaining And Relaxing. Conveniently Located Within Walking Distance To The Community Centre And Library, And Close To TTC, Schools, Shopping, Parks, And All Amenities. A Must-See Property-Your Clients Will Not Be Disappointed! (Id: 27)
$ 1,099,999
92 Wheeler Crescent, Whitchurch Stouffville, ON, L4A 1L4 house for sale | Listing ID N13822 | Royal LePage
View photo
House · for sale
$ 1,088,000
New
92 Wheeler Crescent, Whitchurch Stouffville, ON, L4A 1L4 house for sale | Listing ID N13822 | Royal LePage
Whitevale
· House
· Garden · Office room · Fireplace · Deck · Cellar
Whitevale · House · Garden · Office room · Fireplace · Deck · Cellar
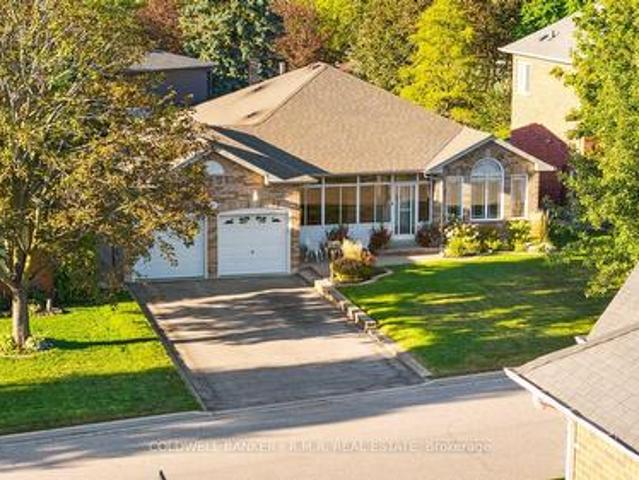
Welcome to this beautiful, meticulously maintained all-brick bungalow in one of Stouffville's most desirable areas! Offering just under 2000 sq. Ft. of main-floor living space, this home features a large front sun porch at the entrance, creating a welcoming space to relax and enjoy the outdoors. Inside, you'll find spacious bedrooms, a bright kitchen, and a cozy gas fireplace that creates the perfect gathering space. The fully finished basement offers exceptional additional living space, featuring a large recreation room, two additional bedrooms, a full bathroom, and an office. With plenty of space and flexibility, the basement is ideal for growing families, guests, working from home, or creating your own personal retreat. Step outside to a beautifully landscaped and well-kept front and backyard, perfect for entertaining or relaxing. A walkout deck provides an ideal spot for summer barbecues, morning coffee, or enjoying the peaceful surroundings. Irrigation in both the front and back y
$ 1,088,000
106 Clarion Crescent, Markham, ON, L3S 3M5 house for sale | Listing ID N13824 | Royal LePage
View photo
House · for sale
$ 899,000
New
106 Clarion Crescent, Markham, ON, L3S 3M5 house for sale | Listing ID N13824 | Royal LePage
Whitevale
· House
· Parking · Cellar
Whitevale · House · Parking · Cellar
Welcome to 106 Clarion Cres! Nestled in a quiet, family-friendly neighborhood, this freshly painted home boasts a functional and move in ready layout. Parking is effortless with a no-sidewalk driveway fitting 4 cars, plus a 2 car garage for a total of 6 parking spots. The fully finished basement features a private separate entrance, 1 bedroom, 1 bathroom, and a kitchen creating an ideal self contained apartment for generating rental income or hosting extended family. Perfectly situated just steps from top-rated schools, scenic parks, public transit, local shopping, and dining. A marvelous opportunity for both growing families and savvy investors! This is a linked property. *. (id: 27)
$ 899,000
2 Armitage Crescent, Ajax, ON, L1T 4G6 house for sale | Listing ID E13822 | Royal LePage
View photo
House · for sale
$ 799,900
New
2 Armitage Crescent, Ajax, ON, L1T 4G6 house for sale | Listing ID E13822 | Royal LePage
Whitevale
· House
· Cellar
Whitevale · House · Cellar
Welcome to 2 Armitage, a beautifully maintained home in one of Northwest Ajax's most sought-after neighbourhoods. This bright and inviting property features hardwood flooring on the main level, freshly painted interiors, and a functional layout perfect for families. The upper level offers three spacious bedrooms, while the finished basement adds valuable living space complete with a brand-new 3-piece washroom. Ideally located close to schools, parks, shopping, and transit, this home delivers comfort, convenience, and community. A fantastic opportunity in a prime Ajax location. Offers anytime. (Id: 27)
$ 799,900
70 Sanctuary Way, Markham, ON, L6E 0C2 townhouse for sale | Listing ID N13821 | Royal LePage
View photo
Townhouse · for sale
$ 738,800
New
70 Sanctuary Way, Markham, ON, L6E 0C2 townhouse for sale | Listing ID N13821 | Royal LePage
Whitevale
· Townhouse
· Deck · Cellar
Whitevale · Townhouse · Deck · Cellar
Beautiful 2 Br 3 Wr + Den Townhome In Desirable Community Of Greensborough, Markham! Step Into A Bright And Open-Concept Layout Featuring A Spacious Kitchen With A Center Island, an eat-in area, and a walkout to a generous deck perfect for summer BBQs and outdoor entertaining. Approximately 1500 Sq Ft Of Functional Living Space Plus A Bonus Basement Level (id: 27)
$ 738,800
84 Dougherty Crescent, Whitchurch Stouffville, ON, L4A 0A2 house for sale | Listing ID N13821 | Royal LePage
View photo
House · for sale
$ 774,900
New
84 Dougherty Crescent, Whitchurch Stouffville, ON, L4A 0A2 house for sale | Listing ID N13821 | Royal LePage
Whitevale
· House
· Garden · Office room · Parking · Air conditioning · Cellar
Whitevale · House · Garden · Office room · Parking · Air conditioning · Cellar
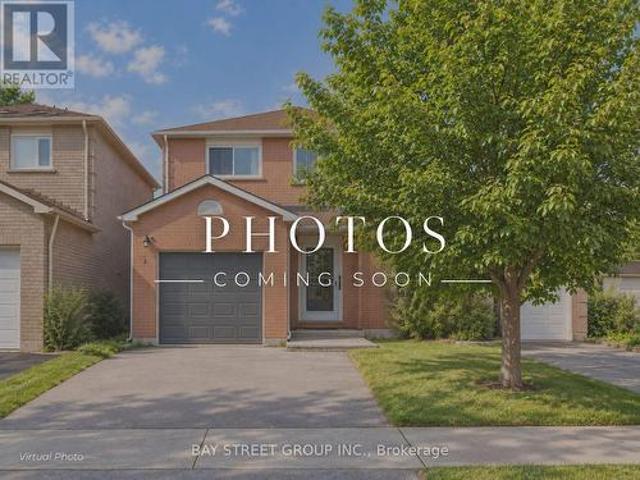
Backing directly onto a park with a children's playground and no rear neighbours, 84 Dougherty Crescent is the freehold townhome Stouffville buyers wait for. This all-brick 3-bedroom, 3-bathroom home offers three finished levels, with hardwood floors on the main and upper levels. The eat-in kitchen features a stacked stone backsplash and walks out to a fully fenced backyard. Perfect for weekend barbecues. The bright living room is filled with natural light. Upstairs, the primary bedroom offers a walk-in closet and semi-ensuite access, plus two more bedrooms for family, guests, or a home office. The finished basement adds a recreation room and a 3-piece bath. Furnace & A/C installed 2024. Built-in garage with remote opener, private driveway, and covered front porch. Freehold. No condo or POTL fees. Minutes to schools, parks, shopping, Main Street Stouffville, and Stouffville GO. Vacant and ready for a quick closing. (Id: 27)
$ 774,900
31 Keywood Street, Ajax, ON, L1Z 2E5 house for sale | Listing ID E13822 | Royal LePage
View photo
House · for sale
$ 849,900
New
31 Keywood Street, Ajax, ON, L1Z 2E5 house for sale | Listing ID E13822 | Royal LePage
Whitevale
· House
· Garden · Office room · Fireplace · Cellar
Whitevale · House · Garden · Office room · Fireplace · Cellar
Welcome to this beautifully maintained 3-bedroom, 3-bathroom John Boddy freehold townhouse offering approximately 1,697 sq. Ft. of comfortable living space on a quiet, family-friendly street. The bright main floor features an open yet functional layout with a spacious great room, cozy gas fireplace, large windows, pot lights, and a separate dining area. The well-appointed kitchen offers ample cabinetry, pantry, backsplash, ceramic tile flooring, and a breakfast area with walkout to the extra-deep, fully fenced backyard. Updated stairs with iron pickets, freshly painted in 2023, duct cleaning completed in August 2024, and Zebra blinds throughout the house. Upstairs, the spacious primary bedroom features a double-door entry, large windows, walk-in closet, and a 5-piece ensuite with soaker tub, double sinks, and separate shower. Two additional bright bedrooms provide plenty of space for family, guests, or a home office. The unfinished basement offers excellent potential and includes a rou
$ 849,900
9 Oscar Steeper Lane, Markham, ON, L6C 3L7 house for sale | Listing ID N13822 | Royal LePage
View photo
House · for sale
$ 870,000
New
9 Oscar Steeper Lane, Markham, ON, L6C 3L7 house for sale | Listing ID N13822 | Royal LePage
Whitevale
· House
· Terrace · Balcony · Parking
Whitevale · House · Terrace · Balcony · Parking
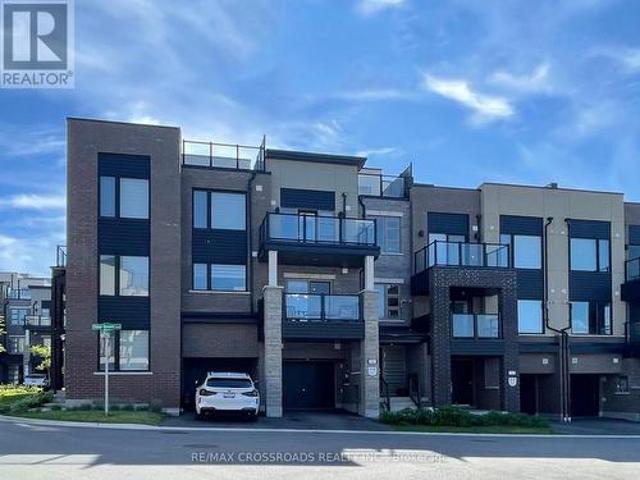
Few years old city townhome built by Minto in sought after Angus Glen Community in Markham. This open concept sun-filled layout detailed with 9' ceiling, clear view private balconies, star glazing roof top terrace. Extra deep garage prefect for storage and/or a work station, builder supplied EV charger. Visitor parking just steps aways, provides extra parkings for your guests. 3 sizable bedrooms; principle room has its own private balcony and clear view; other bedrooms with decent sized closet and window. Beautiful open kitchen with all the upgraded galores; stainless steel appliances package; granite counter tops, sleek tall cabinetry seamlessly combined with dining/living rooms create a functional elegance for entertaining. Neighborhood amenities like golf course, community centre, library, schools, groceries, public transit, banks, coffee, truly compliments to the lifestyle. Potl $129.78/mth (snow removal/lawn care/garbage collection etc) (id: 27)
$ 870,000
614 Baker Hill Boulevard, Whitchurch Stouffville, ON, L4A 1Y9 house for sale | Listing ID N13822 | Royal LePage
View photo
House · for sale
$ 1,198,000
New
614 Baker Hill Boulevard, Whitchurch Stouffville, ON, L4A 1Y9 house for sale | Listing ID N13822 | Royal LePage
Whitevale
· House
· Garden · Fireplace · Parking
Whitevale · House · Garden · Fireplace · Parking
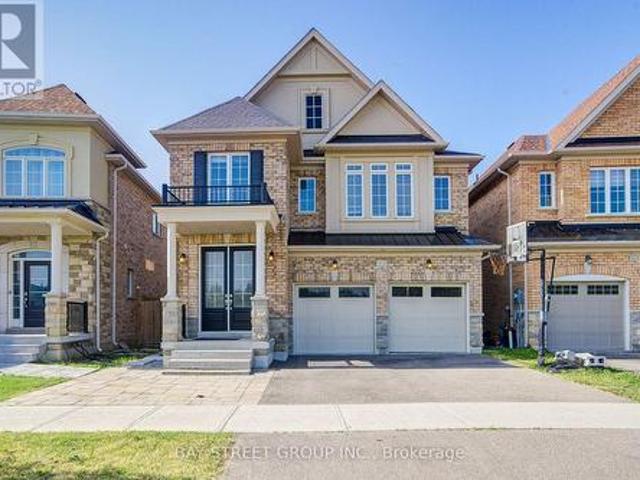
Absolutely Gorgeous 4-Bedroom, 2-Car Garage Home Featuring a Bright Open-Concept Layout and a Private Main-Floor Office! Impressive Double-Door Entry Leads to a Spacious Family Room with a Gas Fireplace. Enjoy 9-Ft Smooth Ceilings Throughout the Main Floor, Modern Upgrades, Direct Garage Access, and Hardwood Flooring Throughout the Main and Second Levels. The Upgraded Eat-In Kitchen Features Granite Countertops and Ample Space for Everyday Family Living. Retreat to the Private Primary Bedroom with Raised 9-Ft Ceilings, a Walk-In Closet, and a Luxurious 5-Piece Ensuite. Convenient Second-Floor Laundry and a Fully Fenced Backyard Complete This Beautiful Family Home (id: 27)
$ 1,198,000
171 Petworth Crescent, Toronto, ON, M1S 3M6 house for sale | Listing ID E13822 | Royal LePage
View photo
House · for sale
$ 799,900
New
171 Petworth Crescent, Toronto, ON, M1S 3M6 house for sale | Listing ID E13822 | Royal LePage
Whitevale
· House
· Air conditioning
Whitevale · House · Air conditioning
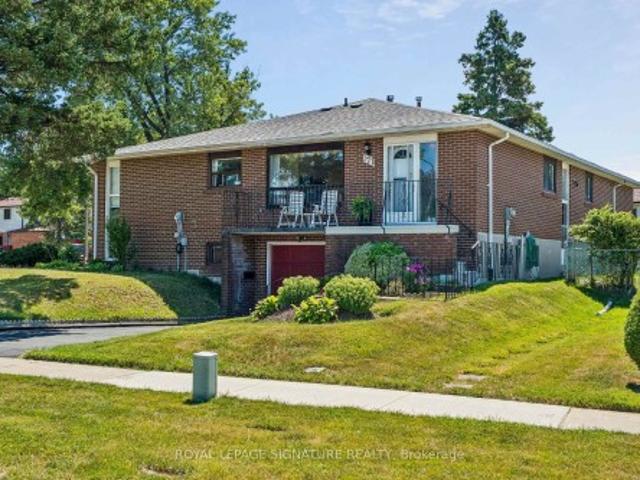
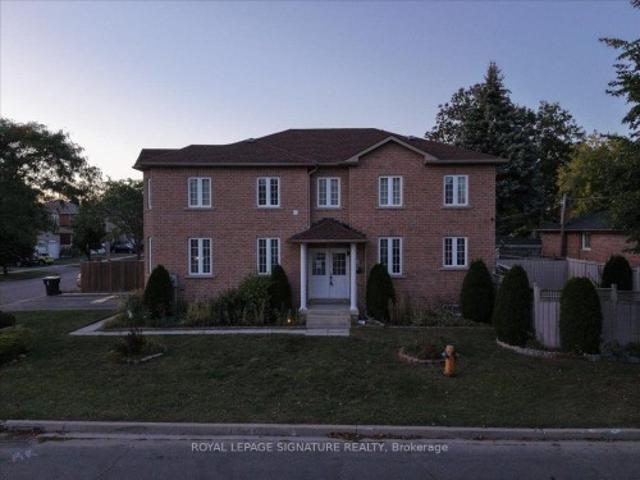
Homebuyers & investors. This one deserves a closer look! *. Did you know homeowners may be able to complete major energy-efficient upgrades for approximately $150/month or less?.*No income qualification, No credit check, This is not a personal loan. *. This will also LOWER utility bills offsetting the 150/ per month. *its a no brainer. *The City of Toronto's Home Energy Loan Program (HELP) offers homeowners financing for qualifying upgrades, with repayment through the property tax bill and terms of up to 20 years, No income qualification, the loan is NOT on you but stays with the property. If you sell it, the balance does not need to be paid off. *Furnace, A/C, heat pumps, windows, doors, electrical panels, & more! Ask us how. We've taken the guesswork out of the potential with before-and-after renderings showing how this home can be transformed. This unique. *corner-lot semi*. Could easily be mistaken for a detached home, offering 3 spacious main-floor bedrooms, a functional layout, a
$ 799,900
404 Baker Hill Boulevard, Whitchurch Stouffville, ON, L4A 4P4 house for sale | Listing ID N13821 | Royal LePage
View photo
House · for sale
$ 1,388,000
New
404 Baker Hill Boulevard, Whitchurch Stouffville, ON, L4A 4P4 house for sale | Listing ID N13821 | Royal LePage
Whitevale
· House
· Parking
Whitevale · House · Parking
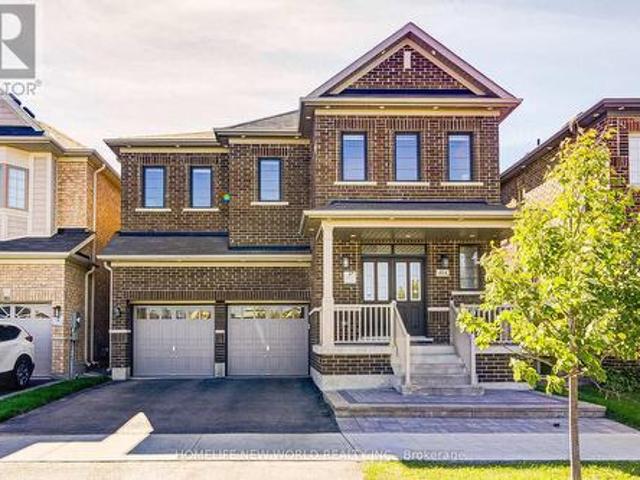
Welcome to 404 Baker Hill Blvd, a beautiful detached home in the sought-after community of Stouffville. Beautiful park facing views. This spacious 5-bedroom home offers approximately 3,000 sq ft. Of comfortable living space, featuring a bright and functional layout designed for modern family living. The home boasts a welcoming brick exterior, double-car garage, ample parking, and a charming front porch. The gourmet kitchen serves as the home's centerpiece with its sleek granite countertops, custom center island, and high-end appliances, while a main-floor study provides a quiet, professional workspace. Spacious principal rooms and well-proportioned bedrooms provide plenty of space for the whole family and a dedicated second-floor laundry room. Perfectly situated directly facing a park and within walking distance to school, this residence offers a rare combination of luxury finishes and a prime, family-oriented location near the GO Train. (Id: 27)
$ 1,388,000
106 Craggview Drive, Toronto, ON, L9N 0P2 house for sale | Listing ID E13822 | Royal LePage
View photo
House · for sale
$ 1,049,000
New
106 Craggview Drive, Toronto, ON, L9N 0P2 house for sale | Listing ID E13822 | Royal LePage
Whitevale
· House
· Garden · Fireplace · Parking
Whitevale · House · Garden · Fireplace · Parking
Stunning turn-key 2-storey home in Scarborough's highly sought-after West Hill community! This freshly painted, spacious family home offers 4 bedrooms and 3 fully renovated bathrooms. The bright main floor features a cozy family room with a gas fireplace and a walk-out to a private backyard garden. Excellent income or multi-generational potential with a separate side entrance and garage access for a future 2-bedroom suite. Upstairs boasts brand-new solid wood flooring and a convenient 2nd-floor laundry. Major recent upgrades include a updated roof, premium stainless steel kitchen appliances, and a new washer/dryer. Unbeatable location minutes to U of T Scarborough, Morningside Park, Hwy 401, transit, and Kingston Rd shopping. Move-in ready value! Property is being sold as is where is
$ 1,049,000
6680 Coronation Road, Whitby, ON, L1M 1R6 house for sale | Listing ID E13822 | Royal LePage
View photo
House · for sale
$ 4,488,000
New
6680 Coronation Road, Whitby, ON, L1M 1R6 house for sale | Listing ID E13822 | Royal LePage
Whitevale
· House
· Sauna · Parking · Cellar
Whitevale · House · Sauna · Parking · Cellar
Magnificent Mansion on the Hill. Views for miles. Brand new elegant never lived-in just under 6,500sqft specular mansion on 3.6+acres. Not only is this home an architectural masterpiece filled with natural light, soaring ceilings and privacy, this parcel also has a SECOND FULL SEPARATE LEGAL BUNGALOW RESIDENCE with walk-out basement plus barn on property. The primary new home boast 5 bedrooms all with private ensuites, high-end finishes and two kitchens. The main new home huge kitchen will delight even the most serious chefs and the 2nd auxiliary kitchen is so useful for those large parties and overflow cooking. The adjacent exterior roof covered area has potential for a Muskoka room and/or outdoor cooking or lounging space rain or shine. The primary bedroom has beautiful long-high views for miles, spectacular cabinetry in the walk-in wardrobes and spa-like 7 piece ensuite including a sauna. The oversized 4-car garage provides room for cars and outdoor toys alike. However, if that is n
$ 4,488,000
4263 Major Mackenzie Drive E, Markham, ON, L6C 3L5 house for sale | Listing ID N13825 | Royal LePage
View photo
House · for sale
$ 999,000
New
4263 Major Mackenzie Drive E, Markham, ON, L6C 3L5 house for sale | Listing ID N13825 | Royal LePage
Whitevale
· House
· Balcony · Parking
Whitevale · House · Balcony · Parking
Welcome to 4263 Major Mackenzie Drive E, a beautifully curated freehold Kylemore townhome in Markham's prestigious Angus Glen community. Designed for both style and practical everyday living, this residence features an extensive array of premium builder upgrades throughout. The bright, open-concept main floor showcases premium solid hardwood flooring and a clean architectural layout, creating an instantly welcoming ambiance. The kitchen is a true highlight, with a custom-widened centre island offering expanded countertop space and clever extra storage, perfectly paired with integrated Wolf and Sub-Zero appliances. Upstairs, light-filled bedrooms provide cozy comfort, including a south-facing primary suite with a private balcony overlooking the park and a custom-configured bathroom where the standard tub was intelligently replaced with a generous frameless glass shower. For ultimate convenience, the garage is equipped with a ready-to-use 50-amp EV charging outlet, making electric vehicl
$ 999,000
12 Giles Court, Whitby, ON, L1N 8T5 house for sale | Listing ID E13824 | Royal LePage
View photo
House · for sale
$ 799,900
New
12 Giles Court, Whitby, ON, L1N 8T5 house for sale | Listing ID E13824 | Royal LePage
Whitevale
· House
· Garden · Air conditioning · Cellar
Whitevale · House · Garden · Air conditioning · Cellar
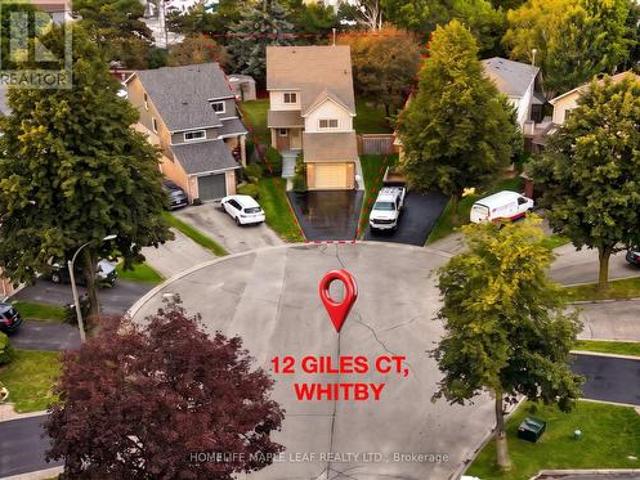
Welcome to your private sanctuary on a quiet, family-friendly cul-de-sac! This charming 3-bedroom detached home sits on a rare, deep pie-shaped lot with no rear residential neighbours. Lined with lush, mature trees at the back, the yard creates a peaceful, ravine-like feel with fantastic privacy for summer entertaining, kids, and pets. The practical layout seamlessly connects bright living and dining spaces to a sunlit kitchen featuring a walk-out to the massive backyard. Upstairs boasts three spacious bedrooms, a full bath, and convenient upper-floor laundry. A separate side entrance leads to a fully self-contained 1-bedroom basement suite complete with its own kitchen and bathroom-ideal for an in-law suite, multi-generational living, or rental income to offset your mortgage. Awaiting your personal finishes, this home offers incredible value with major peace-of-mind upgrades already done: New Roof w/ 10-Yr Warranty (2026), Fresh Paint (2026), AC (2019), and Furnace (2017). A rare find
$ 799,900
67 Stony Hill Boulevard, Markham, ON, L6C 3H6 house for sale | Listing ID N13821 | Royal LePage
View photo
House · for sale
$ 1,050,000
New
67 Stony Hill Boulevard, Markham, ON, L6C 3H6 house for sale | Listing ID N13821 | Royal LePage
Whitevale
· House
· Parking
Whitevale · House · Parking
Welcome to 67 Stony Hill Boulevard, a well-maintained detached home offering over 2,000 sq. Ft. of comfortable living space in Markham's desirable Victoria Manor-Jennings Gate community. This inviting two-storey home features four bedrooms, a functional family-friendly layout, spacious principal rooms, an attached garage and a private driveway. Freshly painted and thoughtfully prepared for sale, the home offers a wonderful opportunity to move into an established neighbourhood and make it your own. Conveniently located near parks, schools, shopping, community amenities, public transit and major routes-an excellent setting for families seeking space, comfort and everyday convenience. (Id: 27)
$ 1,050,000
96 Mildenhall Place, Whitby, ON, L1M 0E4 house for sale | Listing ID E13824 | Royal LePage
View photo
House · for sale
$ 999,000
New
96 Mildenhall Place, Whitby, ON, L1M 0E4 house for sale | Listing ID E13824 | Royal LePage
Whitevale
· House
· Patio · Garden · Swimming pool · Deck · Cellar
Whitevale · House · Patio · Garden · Swimming pool · Deck · Cellar
STUNNING 3+1 bedroom Cachet-built family home featuring a LEGAL walk-up basement apartment! Ideal for investors, multi-generational families or those seeking additional income potential. Beautifully renovated from top to bottom with impressive curb appeal, extensive landscaping, interlocking walkways, natural stone entry, mature gardens and a relaxing front porch. The sun-filled, open-concept main floor showcases hardwood flooring, pot lights and an oak staircase with wrought-iron spindles. Formal living and dining rooms provide the perfect setting for entertaining, while the spacious kitchen features maple cabinetry with under-cabinet lighting, backsplash, breakfast bar, stainless steel appliances and ceramic flooring extending into the breakfast area. A garden-door walkout leads to a fully fenced backyard oasis complete with a deck, interlocking patio, hot tub, gardens, large 10' x 12' shed and convenient gated access to the pathway behind. Inviting family room highlighted by a custo
$ 999,000
50 Garnish Green N/A, Markham, ON, L3P 4P5 house for sale | Listing ID N13821 | Royal LePage
View photo
House · for sale
$ 1,338,800
New
50 Garnish Green N/A, Markham, ON, L3P 4P5 house for sale | Listing ID N13821 | Royal LePage
Whitevale
· House
· Garden · Office room · Fireplace · Gym · Deck · Parking · Cellar
Whitevale · House · Garden · Office room · Fireplace · Gym · Deck · Parking · Cellar
Remember when kids knocked on doors to see who could come out and play? That neighbourhood still exists and this 4-bedroom family home puts you on the ideal street for it! Less screen time, more street time! One of the few houses with direct access from the 2-car garage. Bright eat-in kitchen with updated cabinets/counters. Combined living/dining rooms offer space for entertaining inside, while a custom deck and serene fenced yard give you an option for guests outside. Cozy fireplace in the family room, convenient powder room, enlarged front foyer and laundry room complete the main floor. 4 spacious bedrooms with great storage space will accommodate growing families. Modern finished basement offers potential space for overnight guests, a home office or gym, or ideal hangout spot for kids. ET Crowle school district (ranked #1 in Markham for public elementary as per the Fraser Institute). Steps to transit including special bus routes to MDHS and Brother Andre, or express to Finch Station
$ 1,338,800
57 Gowland Road, Markham Cornell, ON, L6B 1B8 house for sale | Listing ID N13820 | Royal LePage
View photo
House · for sale
$ 799,000
New
57 Gowland Road, Markham Cornell, ON, L6B 1B8 house for sale | Listing ID N13820 | Royal LePage
Whitevale
· House
· Garden · Fireplace · Cellar
Whitevale · House · Garden · Fireplace · Cellar
Welcome to 57 Gowland Road. A beautifully updated 3-bedroom, 4-bathroom semi-detached home offering nearly 2,000 sq. Ft. of total living space in a quiet, family-friendly Markham neighbourhood. Freshly painted and thoughtfully updated, this bright open-concept home offers a stylish and functional layout for both everyday living and entertaining. An excellent school district, including Coppard Glen Public School and Middlefield Collegiate Institute make a top choice for families. The spacious kitchen features quartz countertops, ample cabinetry, combined with huge breakfast nook and a convenient walkout to the backyard, making indoor-outdoor living effortless. The living area is highlighted by open concept design and a brand-new fireplace mantel that adds an elevated, polished touch to the space. The spacious primary bedroom features an updated spa-like 3-piece ensuite, creating a comfortable retreat at the end of the day. The finished basement provides valuable additional living space
$ 799,000
58 Parnell Crescent, Whitby Pringle Creek, ON, L1R 2L5 house for sale | Listing ID E13824 | Royal LePage
View photo
House · for sale
$ 1,149,900
New
58 Parnell Crescent, Whitby Pringle Creek, ON, L1R 2L5 house for sale | Listing ID E13824 | Royal LePage
Whitevale
· House
· Fireplace · Parking
Whitevale · House · Fireplace · Parking
Welcome To A Home Designed For The Way You Actually Want To Live. Offering Over 2,500 Sq. Ft. Of Beautifully Finished Space, This Impressive All-Brick Home With Stone Accents Sits On A Premium, Private Lot In A Fantastic Family-Friendly Neighbourhood, Just A Short Walk To Schools And Parks. At The Heart Of The Home Is A Show-Stopping Renovated Kitchen Designed For Everything From Busy Weekday Mornings To Big Family Gatherings. A Massive Centre Island, Quartz Countertops, Custom Pantry And Dedicated Coffee Station Offer Prep And Storage Space Galore, While The Double-Sided Fireplace Adds Warmth And Ambience To The Main Living Space. Truly Every Home Chef & Entertainer's Dream! Working From Home Has Never Looked So Good, With A Main Floor Office Offering The Perfect Spot To Focus, Create, And Get Things Done. Upstairs, The Massive Family Room Over The Garage Is The Perfect Place To Unwind: Soaring, Vaulted Ceilings, An Additional Fireplace, And Endless Possibilities For Movie Nights, Pla
$ 1,149,900
42 Connor Drive, Whitchurch Stouffville, ON, L4A 7X3 house for sale | Listing ID N13822 | Royal LePage
View photo
House · for sale
$ 799,888
New
42 Connor Drive, Whitchurch Stouffville, ON, L4A 7X3 house for sale | Listing ID N13822 | Royal LePage
Whitevale
· House
· Patio · Parking
Whitevale · House · Patio · Parking
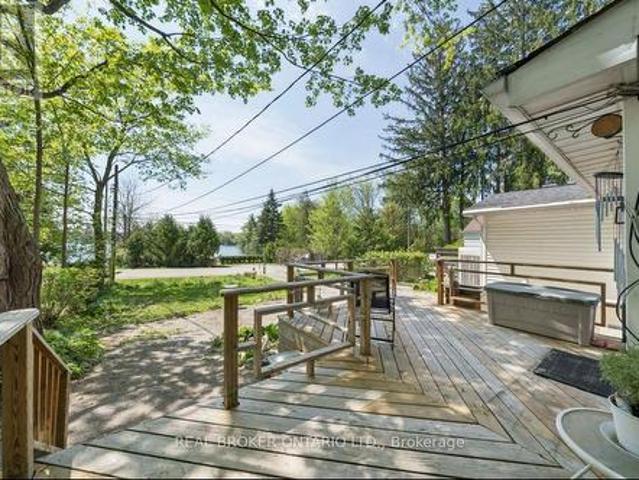
Welcome to 42 Connor Drive, where lake-country living meets everyday convenience in the heart of Musselman Lake. Set on a quiet dead-end street, this charming south-facing bungalow enjoys beautiful water views, abundant natural light and a relaxed indoor-outdoor lifestyle. The bright main level features an open-concept living and dining area with skylights, bay window and walkouts to the renovated deck-an ideal setting for morning coffee, entertaining or simply enjoying the view. The modern kitchen offers stainless steel appliances and direct access to the patio. Two bedrooms are located on the main floor, while the finished lower level with separate entrance provides an additional bedroom/flexible living space, recreation area and convenient access to the attached garage. A spa-inspired walk-in jet tub adds comfort and accessibility. Just steps away, keyed lake access through the Connor Drive Association lets you enjoy boating, fishing and the Muskoka-like atmosphere of Musselman Lake
$ 799,888
2053 Blue Ridge Crescent, Pickering, ON, L1X 2M5 house for sale | Listing ID E13818 | Royal LePage
View photo
House · for sale
$ 825,000
New
2053 Blue Ridge Crescent, Pickering, ON, L1X 2M5 house for sale | Listing ID E13818 | Royal LePage
Whitevale
· House
· Garden · Fireplace
Whitevale · House · Garden · Fireplace
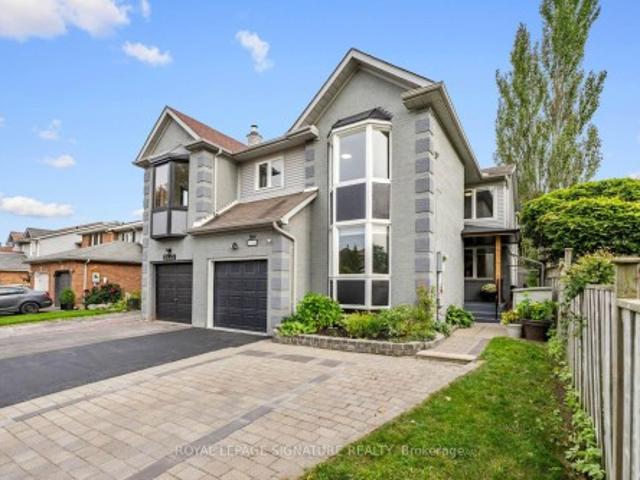
Welcome to 2053 Blue Ridge Cres, a thoughtfully renovated 4+1 Bed, 3.5 Bath, 2,110 sq Ft (above grade) corner freehold townhouse in the heart of Brock Ridge. Bright & welcoming interiors feature fresh paint (2026) pot lights (2026) re-stained hardwood floors (2026) & bay windows that fill the formal living room with natural light. The timeless design flows seamlessly through the main floor dining & family rooms creating an elevated and cozy ambiance while the brick fireplace anchors the family room. The renovated open-concept chef's kitchen was designed for large family gatherings and entertaining. Featuring quartz counters, a custom backsplash, ample cabinetry, stainless steel appliances, a large centre island & sunny breakfast area with walkout to the backyard, creating an easy indoor/outdoor connection. Upstairs, four spacious bedrooms offer excellent privacy, including a renovated primary retreat with ensuite, bay windows, double closets, custom wainscoting (2026) & new laminate fl
$ 825,000

Get email alerts

Don't miss out: be the first to know about new properties

The alert was correctly created

On subscribing you accept the conditions of use and the privacy policy
Alert
Receive new ads in your inbox
Save this search
Receive alerts for new listings

We'll send you an email when we have new properties for: "Houses for sale in Whitevale"

The alert was correctly created

Get email alerts and be the first to see new listings
Required field
On subscribing I accept the terms of the privacy policy
Perfect! You'll soon start receiving new listings via email
Alert
Receive an email when we have new ads for Houses for sale in Whitevale
Save this search
Filters

Bedrooms

Area (sq.ft)

sq.ft
sq.ft

Price

$
$

Filter by property type

Bathrooms

Clear all filters
Receive notifications when new entries are published.