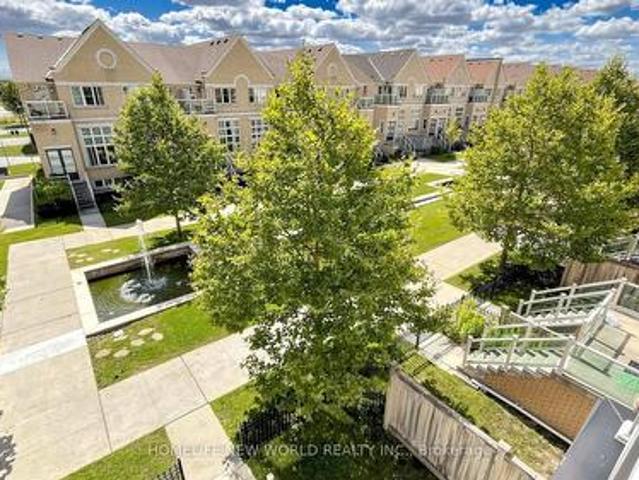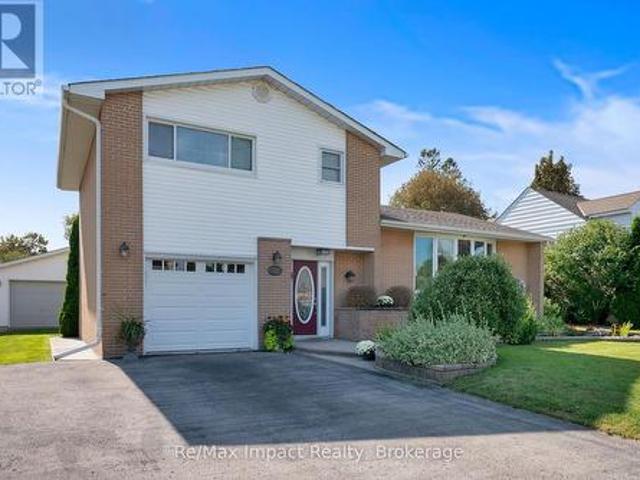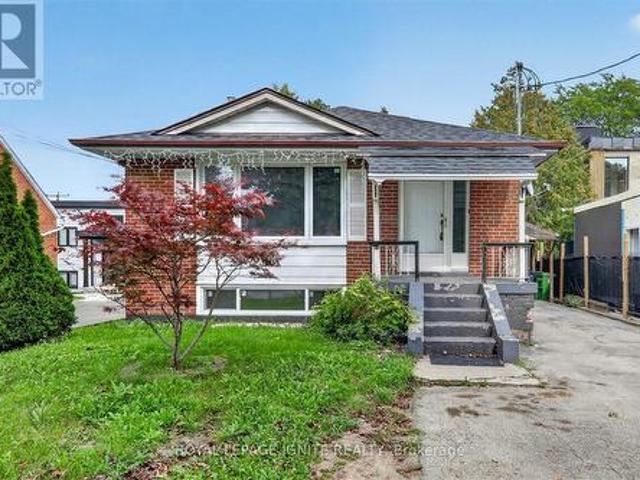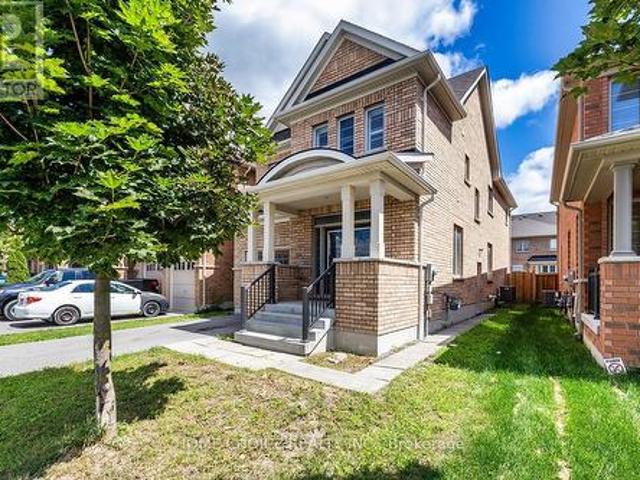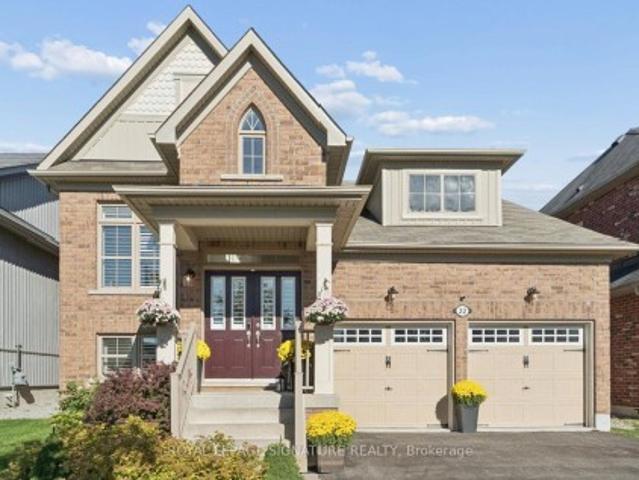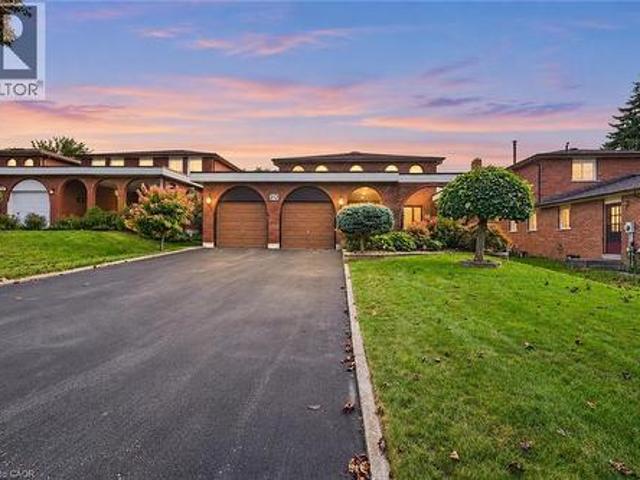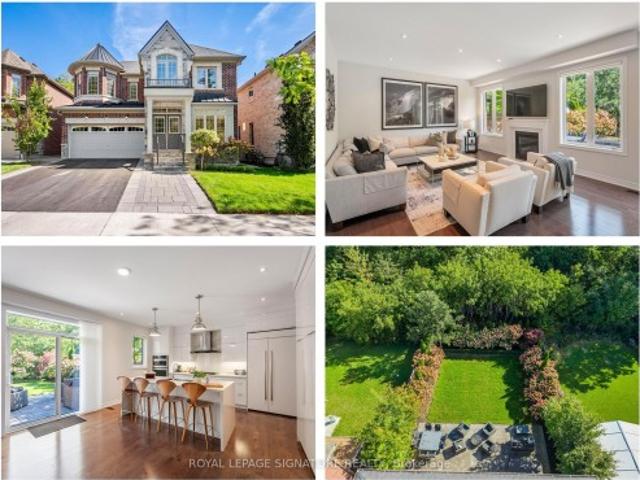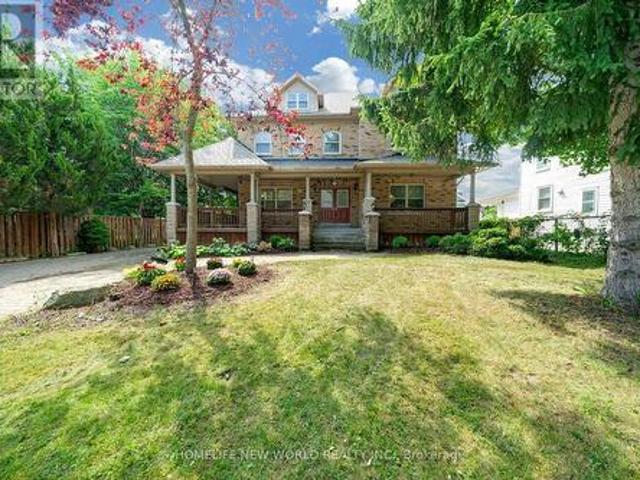
7,693 houses for sale in Whitevale

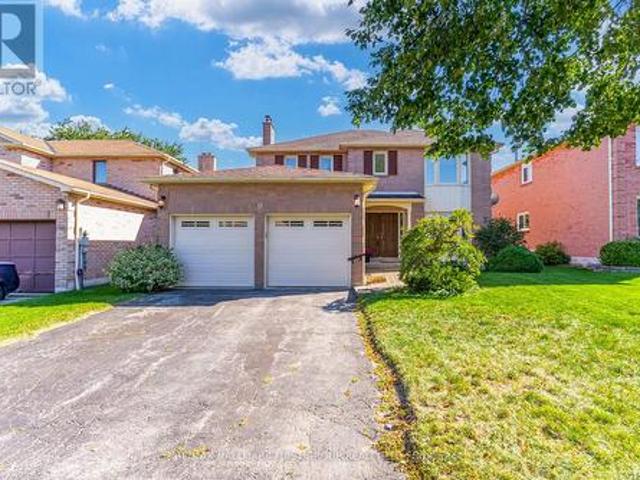
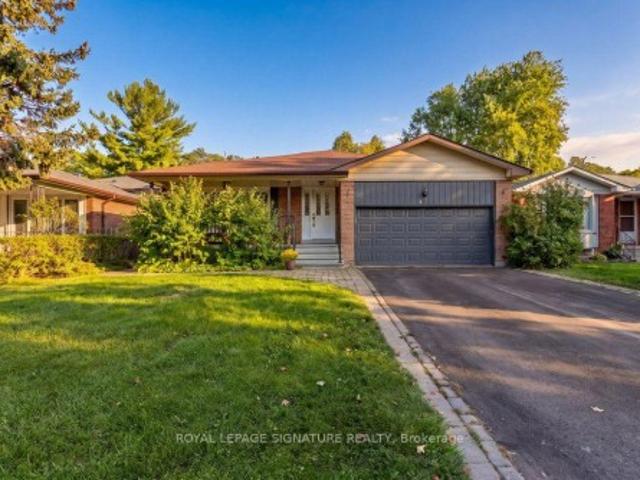
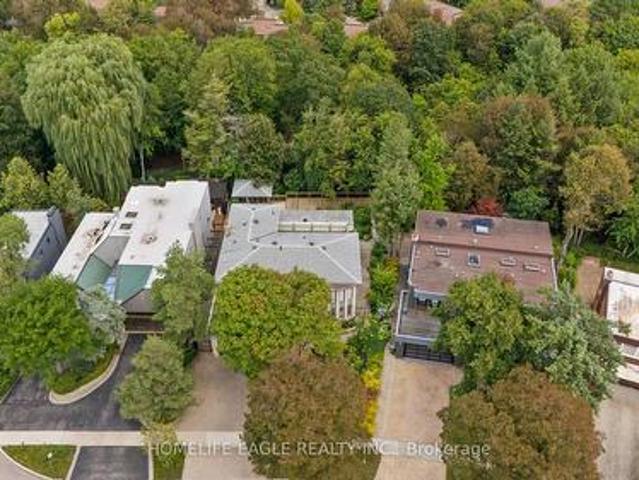
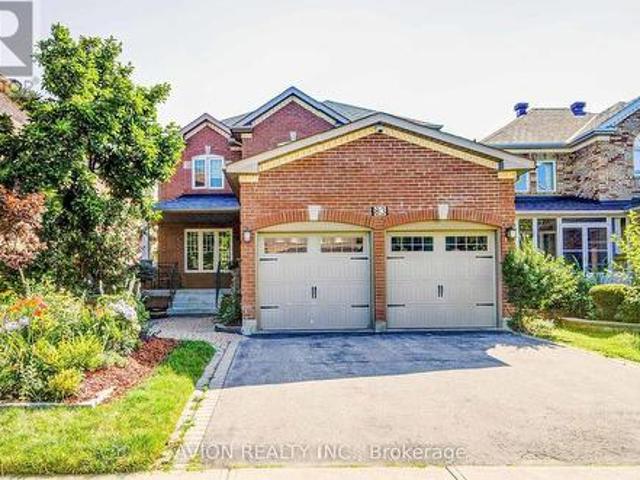
83 Stonebridge Boulevard, Toronto, ON, M1W 4A8 house for sale | Listing ID E13821 | Royal LePage
View photo
House · for sale
$ 1,299,000
New
83 Stonebridge Boulevard, Toronto, ON, M1W 4A8 house for sale | Listing ID E13821 | Royal LePage
Whitevale
· House
· Garden · Cellar
Whitevale · House · Garden · Cellar
Exceptional 4+2 bedroom, 3.5-bathroom residence featuring 9-foot ceilings on the main floor, hardwood flooring throughout, and a fully finished 2-bedroom walkout basement with a separate entrance, offering outstanding income potential to generate premium rental income and help offset mortgage costs. The beautifully renovated 2026 kitchen is thoughtfully appointed with quartz countertops, a gas-burning stove, premium finishes, and abundant workspace, while oversized bay windows and updated above-grade windows around 2019 fill the home with natural light. Major capital improvements include an HVAC system less than 5 years old and a roof approximately 7 years old, providing exceptional comfort and peace of mind. Offered for the very first time by its original owners, this meticulously maintained home is a true reflection of pride of ownership. Beautifully landscaped gardens and fragrant seasonal blooms create a warm and elegant welcome, while the striking spiral staircase serves as a time
$ 1,299,000
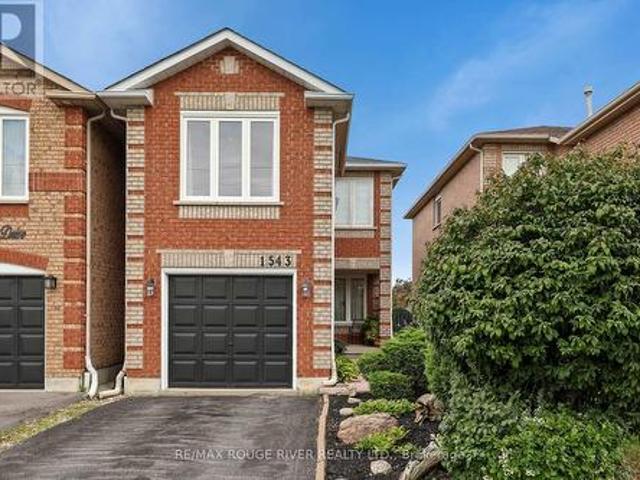
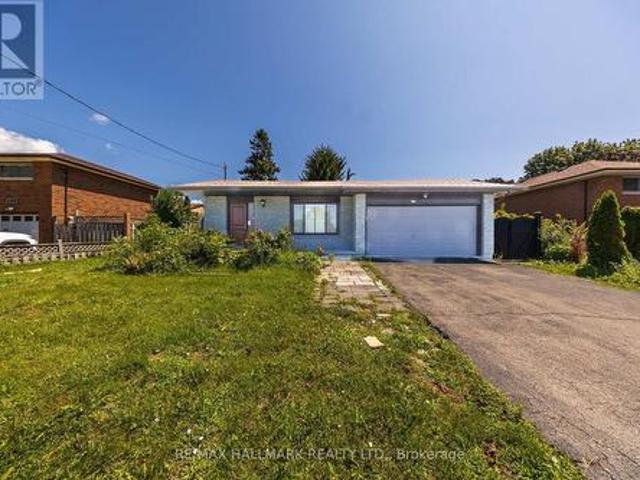
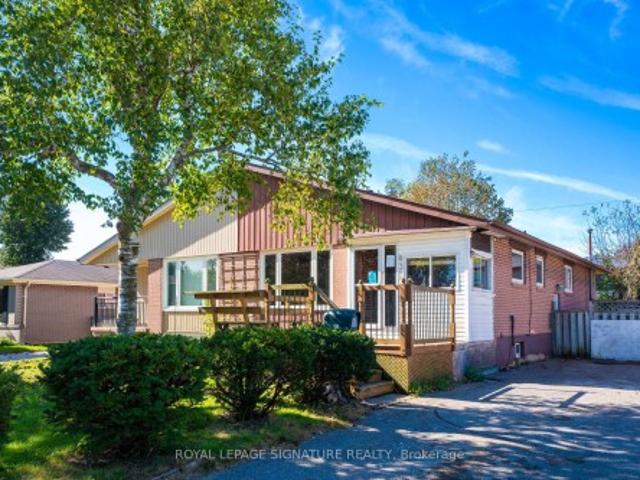
1543 Otonabee Drive, Pickering, ON, L1V 6T6 house for sale | Listing ID E13817 | Royal LePage
View photo
House · for sale
$ 825,000
New
1543 Otonabee Drive, Pickering, ON, L1V 6T6 house for sale | Listing ID E13817 | Royal LePage
Whitevale
· House
· Patio · Garden · Fireplace · Air conditioning
Whitevale · House · Patio · Garden · Fireplace · Air conditioning
Welcome to 1543 Otonabee Drive. This bright and spacious 1,601 sq ft linked home, owned by its original owner, offers the perfect blend of comfort and functionality in one of Pickering's most sought-after family neighbourhoods. The main floor features a welcoming living and dining room combination, along with a kitchen complete with a breakfast area and walkout to a private backyard patio. Ideal for morning coffee or weekend entertaining. Upstairs, you'll find 3 generously sized bedrooms and a cozy family room warmed by a gas fireplace, perfect for relaxing evenings. With 3 bathrooms in total, this home comfortably accommodates busy family life. Important updates include furnace and central air in 2025. Location is everything, walking distance to both primary and secondary schools, shops, restaurants, and parks. Nature lovers will appreciate being just steps from Altona Forest, a stunning conservation area with scenic walking trails right at your doorstep! (Id: 27)
$ 825,000
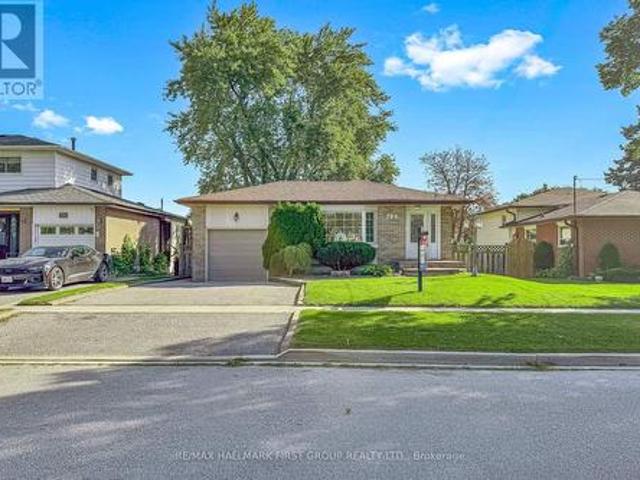
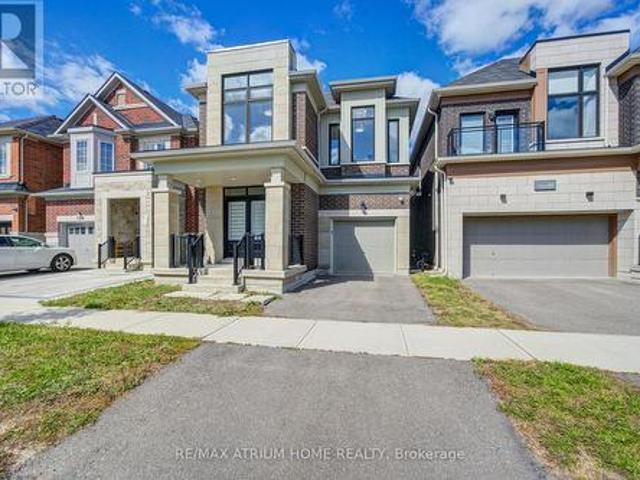
13 Griffiths Drive, Ajax, ON, L1T 3J3 house for sale | Listing ID E13818 | Royal LePage
View photo
House · for sale
$ 899,998
New
13 Griffiths Drive, Ajax, ON, L1T 3J3 house for sale | Listing ID E13818 | Royal LePage
Whitevale
· House
· Garden · Parking
Whitevale · House · Garden · Parking
Welcome To This Spacious 4-Bedroom Detached Home In The Highly Sought-After Central West Ajax Community-An Established, Family-Friendly Neighbourhood Known For Its Mature Surroundings, Parks, Excellent Schools & Incredible Convenience. Ideally Located Within Walking Distance To Hermitage Park, St. Patrick Catholic School, Pickering High School & The Shops, Restaurants & Charm Of Historic Pickering Village! Offering A Fantastic Traditional Layout, This 2-Storey Home Features A Double-Car Garage, 4 Generous Bedrooms & 3 Bathrooms. The Main Floor Provides Plenty Of Room For The Entire Family With Elegant Formal Living & Dining Rooms Plus A Separate Family Room-Perfect For Everyday Living & Entertaining. Front Foyer With Open To above Tall Ceilings. The Beautifully Renovated White Kitchen Features Quartz Countertops, Stylish Backsplash, Ample Cabinetry & A Bright Eat-In Breakfast Area With Walk-Out To The Backyard, Making Indoor/Outdoor Living & Summer Entertaining A Breeze. Main Floor Lau
$ 899,998
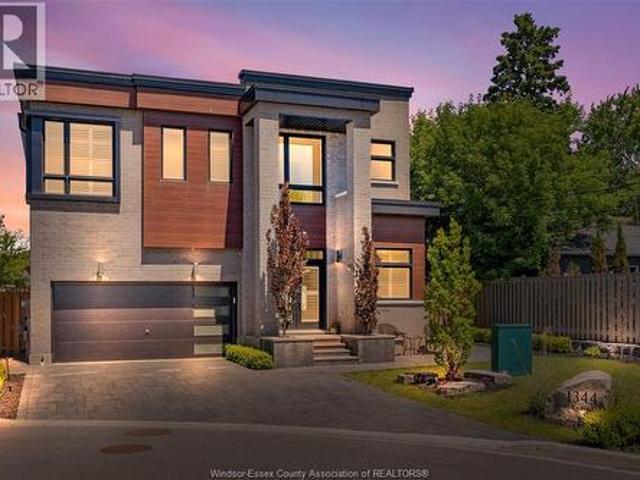
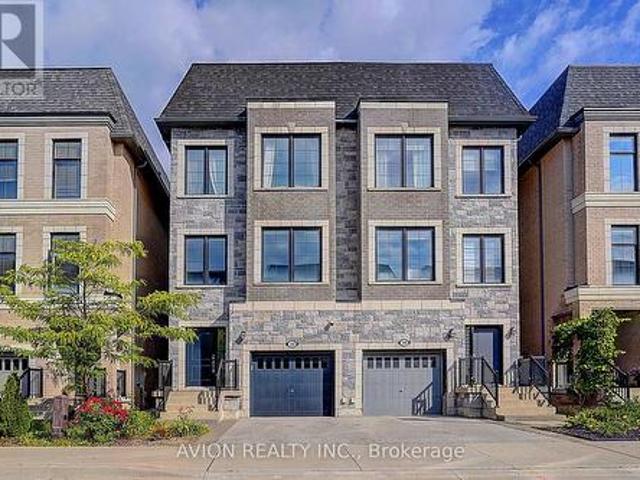
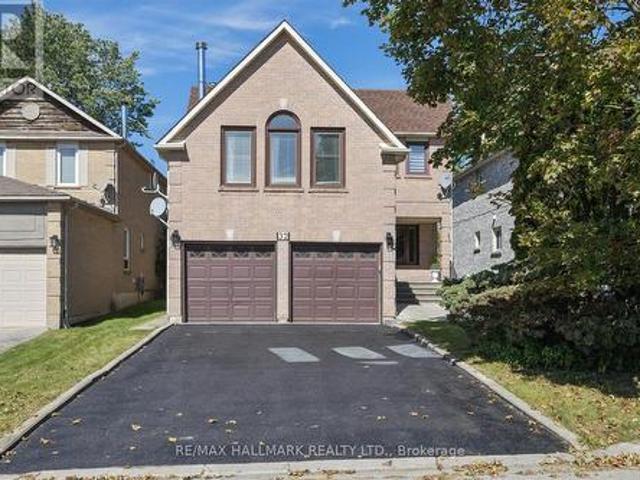
1344 Gull Crossing, Pickering, ON, L1W 0B7 house for sale | Listing ID 26022 | Royal LePage
View photo
House · for sale
$ 1,849,000
New
1344 Gull Crossing, Pickering, ON, L1W 0B7 house for sale | Listing ID 26022 | Royal LePage
Whitevale
· House
Whitevale · House
Click'More Info' on the Realtor. Ca listing to contact the seller directly. The seller handles all showings and negotiations. LB provides the Realtor. Ca listing service only. Welcome to 1344 Gull Crossing, a beautifully upgraded executive home in Pickering’s desirable Bay Ridges community, just steps from the waterfront. Built in 2021, this impressive 5-bedroom, 5-bathroom home offers 3,351 sq. Ft. of total living space on an expansive 54x99 lot. Situated on a premium corner position, the property features extensive interior upgrades and professionally designed landscaping, creating exceptional indoor and outdoor living spaces. The spacious, modern layout is ideal for both family living and entertaining. Contact the seller directly for all inquiries, showings, offers, and additional information. Click'More Info' on the Realtor. Ca listing to contact the seller directly. The seller handles all showings and negotiations. LBO provides the Realtor. Ca listing service only. Legal desc cont
$ 1,849,000
1004 Castlemore Avenue, Markham, ON, L6E 1J1 house for sale | Listing ID N13819 | Royal LePage
View photo
House · for sale
$ 1,528,800
New
1004 Castlemore Avenue, Markham, ON, L6E 1J1 house for sale | Listing ID N13819 | Royal LePage
Whitevale
· House
· Fireplace
Whitevale · House · Fireplace
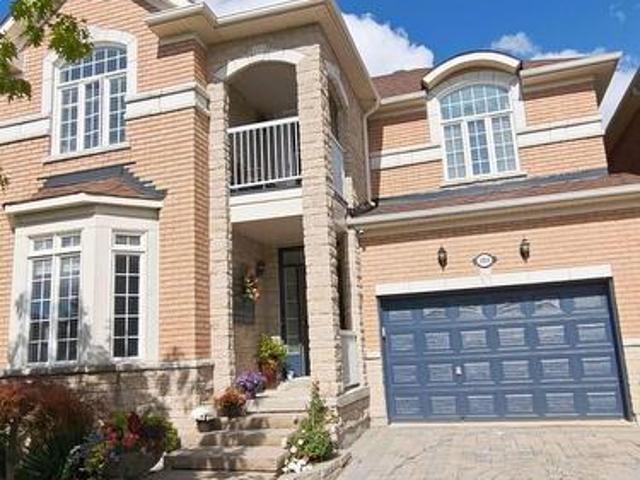
Stunning Corner Detached Home In Wismer! Top Bur Oak S.S. Donald Cousens P. S. District. Premium Brick/Stone Facade. Sun-Filled Open Concept Layout Features Sep Formal Living, Dining & Cozy Family Rm W/ Gas Fireplace. Gourmet Chef's Kitchen Boasts Custom Coffered Ceilings, High-End Monogram Appliances, Full-Height Backsplash & Massive Island. Upper Level Offers 4 Spacious Bedrooms & 5-Pc Primary Ensuite W/ Deep Soaker Tub. Finished Bsmt W/ Sep Entrance, Large Living Rm, Great Kitchen, 2 Beds & 2 Baths. Ideal For Rental Income Or Multi-Generation Big Family! Steps To Transit Direct To Subway! Mins To Mount Joy GO, Plaza & Park. Must See! (Id: 27)
$ 1,528,800
66 Gooderham Drive, Toronto, ON, M1R 3G7 house for sale | Listing ID E13822 | Royal LePage
View photo
House · for sale
$ 879,000
New
66 Gooderham Drive, Toronto, ON, M1R 3G7 house for sale | Listing ID E13822 | Royal LePage
Whitevale
· House
Whitevale · House
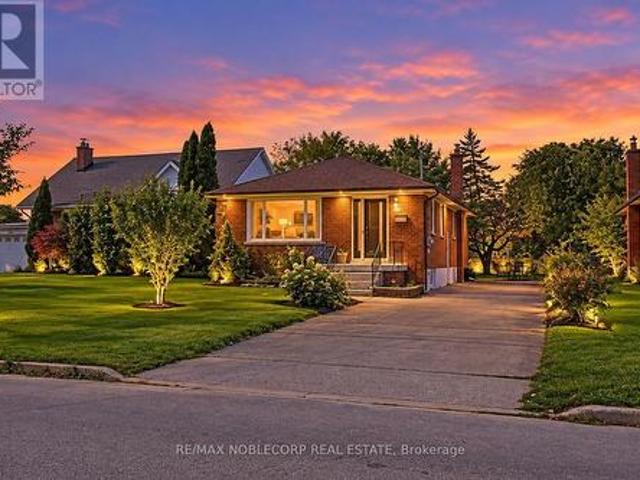
Welcome To 66 Gooderham Drive, A Rarely Offered Opportunity In The Highly Sought-After Wexford-Maryvale Community. Situated On An Impressive 48 X 150 Ft Lot, This Original Bungalow Presents Endless Potential For Homeowners, Renovators, Builders, And Investors Alike. Remodel And Reimagine The Existing Home, Add On To Create More Space, Or Start Fresh And Build The Custom Home You've Always Envisioned. Surrounded By Established Homes On A Desirable Street And Conveniently Located Near Excellent Schools, Public Transit, Parks, Shopping, Local Restaurants, And Everyday Amenities. A Rare Chance To Secure An Exceptional Lot In One Of Scarborough's Most Established And In-Demand Neighbourhoods. The Possibilities Are Yours At 66 Gooderham Drive. (Id: 27)
$ 879,000
359 312 John Street, Markham, ON, L3T 0A7 townhouse for sale | Listing ID N13822 | Royal LePage
View photo
Townhouse · for sale
$ 599,000
New
359 312 John Street, Markham, ON, L3T 0A7 townhouse for sale | Listing ID N13822 | Royal LePage
Whitevale
· Townhouse
· Gym · Swimming pool · Parking
Whitevale · Townhouse · Gym · Swimming pool · Parking
Welcome to this stunning, fully renovated 2-bedroom corner townhome with a private entrance, perfectly situated in a highly desired Thornhill neighbourhood with an abundance of natural light. This move-in-ready home has been extensively updated with brand new 12mm laminate floors and underpadding, fresh modern baseboards, and crisp fresh paint throughout in Dulux Chantilly Lace. The open-concept kitchen boasts quartz countertops, stainless steel appliances, and beautifully refinished kitchen cabinets and island. Meanwhile, the completely all upgraded 2026 bathroom features brand new shower and floor tiling, a sleek new vanity, a modern mirror, and stylish lighting fixtures. Located in an award-winning school district, you are just steps away from the community centre, local shopping including Food Basics and Shoppers Drug Mart, a library, walk-in clinic, gym, pool, and the EarlyON Child & Family Centre, with TTC and Viva Transit within easy walking distance. Complete with one parking s
$ 599,000
54 Ambrose Road, Toronto, ON, M2K 2W9 house for sale | Listing ID C13824 | Royal LePage
View photo
House · for sale
$ 2,198,000
New
54 Ambrose Road, Toronto, ON, M2K 2W9 house for sale | Listing ID C13824 | Royal LePage
Whitevale
· House
· Cellar
Whitevale · House · Cellar
An Exceptional Bayview Village Opportunity*. This spacious executive-style family home offers an outstanding combination of size, functionality and location. Lovingly maintained by its original owners, the home has been thoughtfully upgraded over the years with thousands invested in improvements and boasts exceptional curb appeal. The fabulous family-friendly floor plan features multiple family rooms, separate living and dining rooms, a bright and spacious layout, hardwood floors throughout, convenient main-floor laundry, and a finished basement offering even more living space. Generously proportioned rooms provide plenty of flexibility for growing families, entertaining and everyday living. Move in and enjoy, or bring your designer's vision and transform this exceptional home into your dream residence. Ideally located just steps from the subway, shopping, community centre, parks and trails, and within the highly sought-after Earl Haig Secondary School district. A rare opportunity to c
$ 2,198,000
23 Banstock Drive, Toronto, ON, M2K 2H5 house for sale | Listing ID C13822 | Royal LePage
View photo
House · for sale
$ 1,489,000
New
23 Banstock Drive, Toronto, ON, M2K 2H5 house for sale | Listing ID C13822 | Royal LePage
Whitevale
· House
· Garden
Whitevale · House · Garden
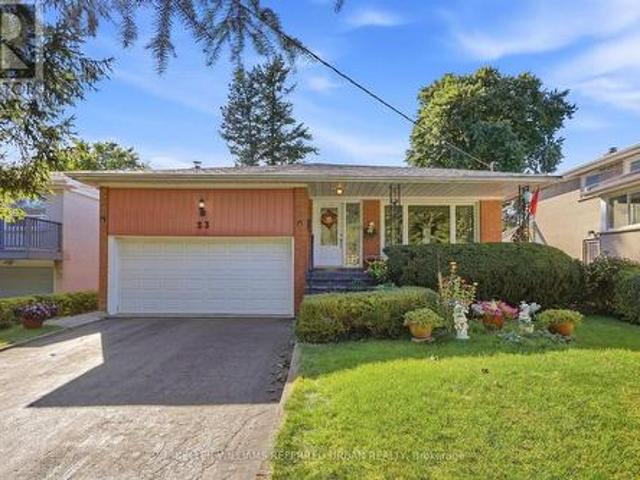
Welcome to a truly special 4 bedroom/3 bathroom family home in sought-after Bayview Woods, lovingly cared for and thoughtfully updated by the same family for over 50 years. Set on a quiet court with wide lots and beautiful homes, this spacious 4-level backsplit offers an incredible amount of living space inside and out. First, take a moment and relax on the front porch. Gorgeous front and back gardens set the tone. Inside, rich solid oak floors, pot lights and newer windows complement an inviting layout. The beautifully renovated family-size kitchen features granite counters, quality stainless steel appliances and an exceptionally thoughtful use of cabinetry, counter and storage space! Designed with both serious cooks and busy families in mind. Upstairs are three generous bedrooms and two full updated bathrooms. There is a 3pc ensuite and Walk In Closet in the Primary Bedroom! The lower level adds tremendous versatility with a 4th bedroom, convenient side entrance and 2-piece bath that
$ 1,489,000
12 Petal Court, Toronto, ON, M4A 1V8 house for sale | Listing ID C13821 | Royal LePage
View photo
House · for sale
$ 1,088,000
New
12 Petal Court, Toronto, ON, M4A 1V8 house for sale | Listing ID C13821 | Royal LePage
Whitevale
· House
· Garden
Whitevale · House · Garden
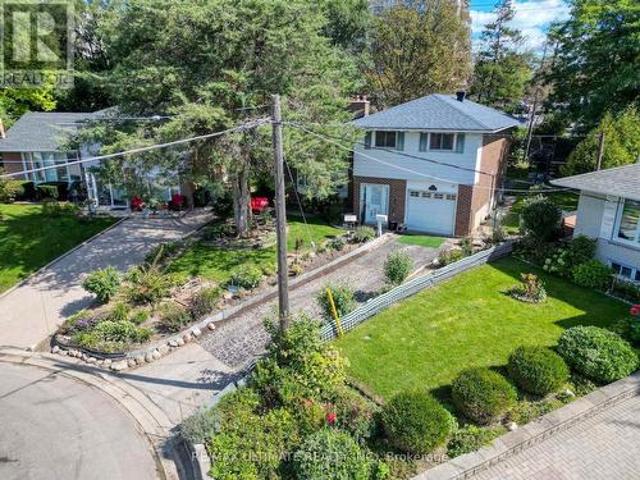
Exclusive opportunity. DON'T MISS OUT ON THIS ONE | One Of The Largest Pie-Shaped Lots Located In The Highly Desirable'Victoria Village' Neighbourhood In The Coveted East-end Area Of Prime North York | Just Steps To All Amenities & Only Minutes From Major Highways | Optimally Located On A Child-Safe Cul-De-Sac With Little To No Traffic | Super Functional, Spacious & Truly Extraordinary Sidesplit Featuring A Flawless Layout That Leaves No Space Wasted | Open Concept | Sun-filled From Day To Night With Its Eastward Frontage | Highly Sought-after Full Bedroom On Main Level With Adjacent Access To The Main Level Washroom, Perfect For Aging Residents/Guests | Brilliant Living/Dining Space With Semi-open Concept Kitchen Area Overlooking The Immaculately Well-kept, Pristine Backyard In All Its Glory | 3 Sizeable Bedrooms On The Top Floor, Each Offering Oversized Windows & Ample Storage Space Within The Large Built-in Closets, With The Primary Bedroom Having Exclusive Access To The Semi Four P
$ 1,088,000
56 Apricot Street, Markham, ON, L3T 1C8 house for sale | Listing ID N13823 | Royal LePage
View photo
House · for sale
$ 1,449,888
New
56 Apricot Street, Markham, ON, L3T 1C8 house for sale | Listing ID N13823 | Royal LePage
Whitevale
· House
· Cellar
Whitevale · House · Cellar
56 Apricot Street. Prime Laureleaf Opportunity*. Situated On A 50 By 150 Foot Lot In The Heart Of Markham's Prestigious Laureleaf Community, This Custom Built Bungalow Presents A Rare Chance To Secure A Premium Property In One Of The Area's Most Established Estate Neighbourhoods. Surrounded By Newly Built Multi Million Dollar Homes And Quiet, Mature Streets, This Address Offers Long Term Value And Exceptional Potential. Built In 1972 And Offered For Sale For The First Time, The Home Features Solid Construction, Generous Room Sizes, And Excellent Bones. It's An Ideal Canvas For A Designer Led Renovation Or A Complete Rebuild, Allowing You To Shape The Property To Your Vision. The Walk Out Basement With A Separate Entrance Provides Natural Flexibility For A Secondary Suite, Multi Generational Living, Or A Private Workspace. Laureleaf Is Known For Its Large Lots, Peaceful Setting, And Proximity To Top Amenities. Convenient Access To Bayview Avenue, Highway 404, And Highway 407 Makes Commu
$ 1,449,888
109 Thickson Road S, Whitby, ON, L1N 2C7 house for sale | Listing ID E13822 | Royal LePage
View photo
House · for sale
$ 799,900
New
109 Thickson Road S, Whitby, ON, L1N 2C7 house for sale | Listing ID E13822 | Royal LePage
Whitevale
· House
· Cellar
Whitevale · House · Cellar
Welcome to 109 Thickson Rd S, this gorgeous 4 level back split right in the heart of Whitby. This home is offering 4 bedrooms split 2 in the upper level and 2 in the lower level. The washrooms, 4 of them in the home. One on each floor. The main floor is offering a generous entertaining living/dining room with the kitchen, not to mention the 3 season closed in room on the south side of the house. The 3 season room has its own cooking area so you don't have to worry about bugs at all. The basement is a recreational space with plenty of storage but not to forget the projector screen painted already on the wall for you. This is a home you do not want to miss! (Id: 27)
$ 799,900
789 Hillcrest Road, Pickering, ON, L1W 2P5 house for sale | Listing ID E13818 | Royal LePage
View photo
House · for sale
$ 799,999
New
789 Hillcrest Road, Pickering, ON, L1W 2P5 house for sale | Listing ID E13818 | Royal LePage
Whitevale
· House
· Parking · Equipped kitchen
Whitevale · House · Parking · Equipped kitchen
Well-Maintained Detached Bungalow W/ Garage In West Shore Offering 3+2 Bedrooms And 2 Kitchens. Bright And Spacious Main Floor With Hardwood Flooring, Three Full-Size Bedrooms, And An Eat-In Kitchen. Separate Side Entrance Leads To A Large Recreation Room, Second Kitchen, And Two Additional Bedrooms, Providing Flexibility For An In-Law Suite Or Potential Future Income. Plenty Of Parking And A Good-Sized Lot. Recent Updates Include The Roof And Dishwasher In 2023, Air Conditioning Replaced Within The Last Three Years, And A New Sump Pump In 2026. Conveniently Located Near Highway 401, The GO Train, Parks, Schools, Shopping, And Other Amenities. (Id: 27)
$ 799,999
32 Mcgurran Lane, Richmond Hill, ON, L4B 0G8 house for sale | Listing ID N13821 | Royal LePage
View photo
House · for sale
$ 13,480,000
New
32 Mcgurran Lane, Richmond Hill, ON, L4B 0G8 house for sale | Listing ID N13821 | Royal LePage
Whitevale
· House
· Office room
Whitevale · House · Office room
Exquisite luxury semi-detached in sought-after Doncrest, Central Richmond Hill, situated on a quiet family-oriented cul-de-sac. Fully upgraded with fresh paint and 9-ft ceilings on main & upper floors. Professionally installed Tesla EV charger ready for immediate use. Bright open-concept layout with new ceiling fixtures and pot-lights. Gourmet kitchen offers quartz counters, stainless-steel appliances and a spacious waterfall island. Primary bedroom includes a 5-piece ensuite plus walk-in closet; all bathrooms feature quartz vanities. Versatile 4th-bed suite with kitchenette, office and private 3-piece bath. Great for multi-generational living or guests. Enjoy sun-drenched south-facing. Top-ranked school zone: St. Robert chs (ib), Alexander Mackenzie HS, Doncrest PS and Christ the King CES. Minutes to future Yonge North Subway Extension stations. Easy access to Hwy 404/407, VIVA, GO Transit, Asian supermarkets and Hillcrest Mall. Exceptional combination of luxury finishes, elite school
$ 13,480,000
57 Hopkinson Crescent, Ajax, ON, L1T 4G4 house for sale | Listing ID E13817 | Royal LePage
View photo
House · for sale
$ 1,129,900
New
57 Hopkinson Crescent, Ajax, ON, L1T 4G4 house for sale | Listing ID E13817 | Royal LePage
Whitevale
· House
· Garden · Fireplace · Parking · Equipped kitchen · Cellar
Whitevale · House · Garden · Fireplace · Parking · Equipped kitchen · Cellar
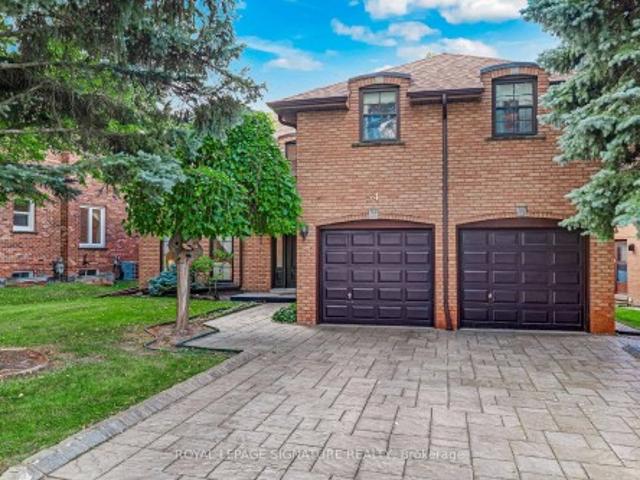
Welcome to 57 Hopkinson Crescent, nestled in the highly sought-after Nottingham Enclave of Northwest Ajax. This beautifully updated all-brick detached home offers 4+2 bedrooms, 4 bathrooms and a finished basement, all situated on an impressive 174-ft deep lot. Freshly painted with numerous upgrades throughout, the main floor features hardwood flooring, a bright living room with soaring cathedral ceilings and an open-concept formal dining room. The renovated kitchen overlooks the family room and features granite countertops, ceramic backsplash, stainless steel appliances including a gas range, built-in dishwasher and pot lights. Relax in the inviting family room with a gas fireplace and walkout to the backyard. A convenient main-floor laundry room offers direct access to the garage. Upstairs you'll find four spacious bedrooms and two full bathrooms. The primary retreat features a walk-in closet and 4-piece ensuite with a soaker tub and separate glass-enclosed shower. The finished baseme
$ 1,129,900
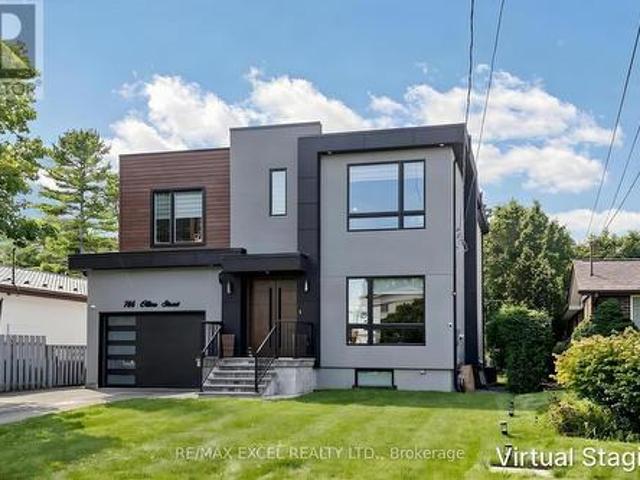
786 Oliva Street, Pickering, ON, L1W 2V8 house for sale | Listing ID E13816 | Royal LePage
View photo
House · for sale
$ 1,699,000
New
786 Oliva Street, Pickering, ON, L1W 2V8 house for sale | Listing ID E13816 | Royal LePage
Whitevale
· House
· Deck · Cellar
Whitevale · House · Deck · Cellar
Welcome To This Stunning Custom-Built Home In The Highly Coveted West Shore Community! Designed With Exceptional Style And Functionality, This Home Features A Spectacular Chef's Kitchen With High-End JennAir Built-In Appliances, A Large Centre Island With Waterfall Quartz Countertop, And Elegant Coffered Ceilings Extending Through The Kitchen And Family Room. The Bright, Open-Concept Main Floor Boasts Soaring 10-Ft Ceilings And Walks Out To A Spacious Deck With A Gas BBQ Line. Perfect For Entertaining. The Second Floor Offers 9-Ft Ceilings, 4 Spacious Bedrooms And 3 Full Bathrooms, Providing Ample Space For The Entire Family. Separate Side Entrance To The Basement With A Rough-In For A Second Kitchen Offers Excellent Potential For Future Living Space. Additional Features Include An EV Charger Outlet And Quality Finishes Throughout. Ideally Located Within Walking Distance To The Beach, Lake, Frenchman's Bay, Waterfront Trail And Schools, With Easy Access To Hwy 401. A Truly Exceptional
$ 1,699,000
13 Weston Crescent, Ajax, ON, L1T 0C7 house for sale | Listing ID E13817 | Royal LePage
View photo
House · for sale
$ 1,480,000
New
13 Weston Crescent, Ajax, ON, L1T 0C7 house for sale | Listing ID E13817 | Royal LePage
Whitevale
· House
· Garden · Fireplace
Whitevale · House · Garden · Fireplace
Stunning Executive Tribute'Linden' Model in Nottingham, North AjaxWelcome to this beautifully appointed Tribute'Linden' model, offering approximately 3,294 sq. Ft. of elegant and functional living space in the highly sought-after Nottingham community of North Ajax. From the moment you arrive, the home impresses with its covered front porch, raised lot, and inviting curb appeal. The thoughtfully designed main floor features spacious formal living and dining rooms, perfect for entertaining, along with a generously sized family kitchen complete with a center island, pantry, and walk-out to the backyard. The bright and welcoming great room offers a cozy fireplace, creating the perfect space for family gatherings and relaxation. A standout feature is the impressive mid-level family room, highlighted by soaring ceilings and an abundance of natural light, offering a spacious and versatile retreat for the entire family. The luxurious primary suite provides a peaceful escape, featuring a 5-piec
$ 1,480,000
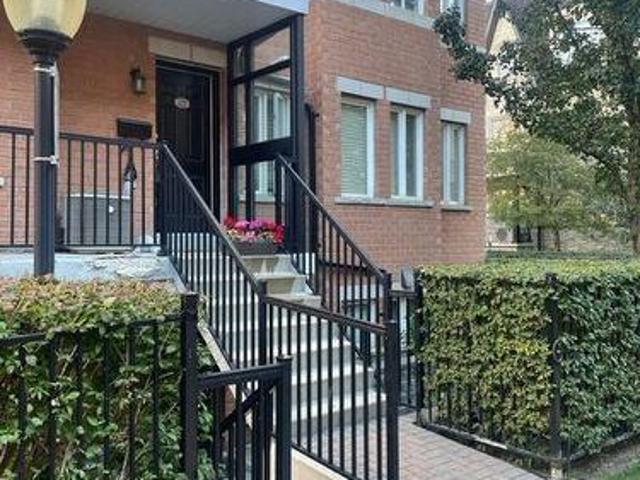
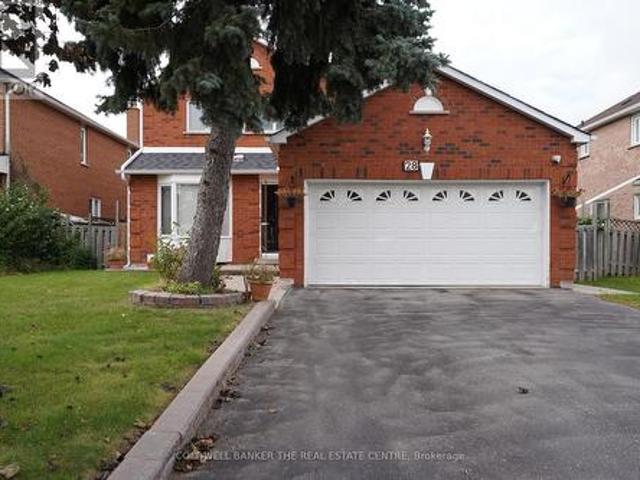
28 Fairty Drive, Markham, ON, L3S 3A5 house for sale | Listing ID N13817 | Royal LePage
View photo
House · for sale
$ 1,239,000
New
28 Fairty Drive, Markham, ON, L3S 3A5 house for sale | Listing ID N13817 | Royal LePage
Whitevale
· House
· Deck · Parking · Cellar
Whitevale · House · Deck · Parking · Cellar
Welcome to 28 Fairty Drive. Prime Middlefield Location! Exceptional opportunity in one of Markham's most sought-after pockets near Markham Rd & Steeles. This well-maintained detached home offers incredible value and versatility with a fully upgraded main floor and a newly renovated basement with separate entrance. Main floor features tasteful upgrades throughout. Large deck for summer nights, hardwood floors and beautiful staircase. The newly renovated basement has 2 separate suites. Perfect for extended family living. Enjoy a large driveway with NO sidewalk and parking for 4 cars! Major recent updates: Roof redone in 2024 and the furnace is less than 10 years old for peace of mind. Located steps to transit, Milliken Park, schools, shopping, Walmart, Costco, amazing restaurants and all amenities. Minutes to Hwy 407 and top-ranked schools. Don't miss this move-in ready home in a prime location! (Id: 27)
$ 1,239,000
23 Janus Court, Toronto, ON, M2H 1S3 house for sale | Listing ID C13823 | Royal LePage
View photo
House · for sale
$ 2,149,900
New
23 Janus Court, Toronto, ON, M2H 1S3 house for sale | Listing ID C13823 | Royal LePage
Whitevale
· House
· Garden · Access for people with disabilities · Deck
Whitevale · House · Garden · Access for people with disabilities · Deck
The Perfect Detached 2-Storey Family Home In Sought After Hillcrest Village. Rare 57x129 FT Premium Pie-Shaped Lot Nestled On A Private Whisper-Quiet Court. Breathtaking Backyard Oasis Backing Directly Onto Duncan Creek Ravine. Entertainer's Dream W/ Massive Extended Deck Suspended Into The Ravine Featuring Iron Picket Railing & Night Lighting. Custom Built Gazebo W/ Power & Shingled Roof. Custom Interlocking Stone Walkway W/ Gradual Terraced Steps For Wheelchair Accessibility. Beautiful Newly Painted Brick Exterior & Full Interlock Driveway. Approx 3,758 SqFt Of Luxury Living + 1,511 SqFt Fin Walk-Out Bsmt. Grand Double Entry Doors W/ Accent Panels. 9FT Main Floor Ceilings. Smooth Ceilings W/ Potlights & New Flooring Throughout All Levels. Freshly Painted & Upgraded W/ Modern Copper Wiring. Massive Living Rm W/ Bay Windows & Formal Dining Rm. Main Floor Office W/ Upgraded Accent Paneling. Chef's Kitchen W/ Quartz Counters, Newer 2026 Gas Range, SS Apps & W/O To Spectacular 4-Season Su
$ 2,149,900
832 Zator Avenue, Pickering, ON, L1W 1Y1 house for sale | Listing ID E13819 | Royal LePage
View photo
House · for sale
$ 399,000
New
832 Zator Avenue, Pickering, ON, L1W 1Y1 house for sale | Listing ID E13819 | Royal LePage
Whitevale
· House
· Cellar
Whitevale · House · Cellar
Attention Renovators, Investors & Builders! Opportunity awaits at 832 Zator Avenue. Withinwalking distance of the lake (Frenchman's Bay). This 3-bedroom bungalow offers plenty of potential for those looking to renovate, re-imagine, or create value. The main floor features 3 bedrooms and a functional bungalow layout, while the basement offers a separate entrance, 1 bedroom, a 4-piece bathroom, and a kitchen, providing additional living space and flexibility. The property requires renovation and TLC and is being sold under Power of Sale on an'As Is, Where Is' basis, with no representations or warranties. A great opportunity for investors and end users looking for a project with upside
$ 399,000
126 Hartney Drive, Richmond Hill, ON, L4S 0L1 house for sale | Listing ID N13821 | Royal LePage
View photo
House · for sale
$ 1,488,000
New
126 Hartney Drive, Richmond Hill, ON, L4S 0L1 house for sale | Listing ID N13821 | Royal LePage
Whitevale
· House
· Cellar
Whitevale · House · Cellar
Premium Lot Backing onto RAVINE & POND with Million Dollar View & Enhanced Privacy; Built by Reputable Builder Conservatory Group; Featuring the Largest 4-Bedroom Layout (Over 3,260 Sq Ft Living Space: 2,565 Sqft Above & 706 Sqft Finished Walk-Out Basement); Red Oak Flooring Thru-Out Main & Upper; Oak Staircase; Designer/Pot Lights Thru-Out; Modern Tile in the Front Foyer & Kitchen; Bright & Spacious Main Level Features Expansive Windows; Kitchen Fully Upgraded with a Central Island & Stylish Backsplash and Countertops, Premium Cabinetry, a Walk-In Pantry, and Top-Of-The-Line Stainless Steel Appliances; Upgrade Picture Window Brings Breathtaking Ravine Views; Oversized Primary Suite, Complete with a Large Walk-In Closet and a Fully Upgraded 5-Piece Ensuite Featuring a Frameless Glass Shower; Second Ensuite Bedroom also Offers Walk-In Closet and Private Bath; the Remaining Two Bedrooms Share a Well-Appointed Third Bathroom; Convenient Second-Floor Laundry Room with Ample Storage; Finish
$ 1,488,000
32 Valley Centre Drive, Toronto, ON, M1X 1L3 house for sale | Listing ID E13820 | Royal LePage
View photo
House · for sale
$ 1,248,800
New
32 Valley Centre Drive, Toronto, ON, M1X 1L3 house for sale | Listing ID E13820 | Royal LePage
Whitevale
· House
· Garden · Parking · Fireplace · Deck
Whitevale · House · Garden · Parking · Fireplace · Deck
If you've been looking for more space without leaving Toronto, 32 Valley Centre Drive might be exactly what you've been waiting for. This detached 2-storey home offers over 2,300 sq. Ft. above grade, with four bedrooms, three bathrooms and plenty of room to spread out. Sitting on an approximately 40 x 118 ft. Lot backing onto greenspace, the home also features an attached double garage, a private double driveway and parking for up to six vehicles-a combination that's not always easy to find in the city. Inside, separate living and dining areas give you plenty of space to entertain, while the kitchen offers generous cabinetry, modern counters/backsplash, and a large peninsula island overlooking the breakfast area with walkout to deck and backyard. Upstairs, the spacious family room gives you another place to relax, complete with a vaulted ceiling, fireplace and large windows that bring in plenty of natural light. You'll also find four comfortable bedrooms upstairs, including a spacious
$ 1,248,800
16 Victor Herbert Way, Markham, ON, L6C 0N6 townhouse for sale | Listing ID N13824 | Royal LePage
View photo
Townhouse · for sale
$ 988,000
New
16 Victor Herbert Way, Markham, ON, L6C 0N6 townhouse for sale | Listing ID N13824 | Royal LePage
Whitevale
· Townhouse
Whitevale · Townhouse
Luxury Monarch Built Corner Unit*2429Sf Of Modish Living Space With $90K High-End Upgrds: Hardwood Floors, Oak Stairs W/Wrought Iron Pickets, Caesarstone Cntop/Glass Tile Bksplsh, Premium S/S Appliances & B/I Microwave/O, B/I Glass Cabnts. Wall Mounted Tv/Home Theatre In Family Rm, Living Room With 13' feet Ceiling & Modern Chandelier, Over 40 Potlites, Luxury Custom Ensuites, Custom Chute For Laundry Trspt From Upper To Lower Level, Mudroom W/Custom Closets/Cabinetry/Bench. Hot Water Tank is Owned; (id: 27)
$ 988,000
702 Westdale Court, Oshawa Northglen, ON, L1J 5B5 house for sale | Listing ID E13825 | Royal LePage
View photo
House · for sale
$ 799,900
New
702 Westdale Court, Oshawa Northglen, ON, L1J 5B5 house for sale | Listing ID E13825 | Royal LePage
Whitevale
· House
· Deck · Parking
Whitevale · House · Deck · Parking
Come. look. Love! This spacious North Oshawa Home located on a Quiet Court is the perfect place to call HOME! Offering generous living space, excellent storage, and an impressive detached garage, this home is perfect for families, hobbyists, or anyone looking for room to grow. The bright, spacious kitchen features ample cabinetry and plenty of counter space, with a convenient walkout to the deck and peaceful backyard-perfect for morning coffee, outdoor dining, or entertaining. The L-shaped living and dining area features beautiful hardwood floors, 5-panel bow window and plenty of space to relax or host family and friends. Upstairs, the original three-bedroom layout was thoughtfully converted to two bedrooms, providing additional comfort and versatility. A convenient 4-piece bathroom completes the upper level. The ground floor offers a welcoming main entry, direct access to the single attached garage, a large laundry area with abundant storage, and a 3-piece bathroom with a double showe
$ 799,900
1197 Pharmacy Avenue, Toronto, ON, M1R 2H5 house for sale | Listing ID E13822 | Royal LePage
View photo
House · for sale
$ 1,099,000
New
1197 Pharmacy Avenue, Toronto, ON, M1R 2H5 house for sale | Listing ID E13822 | Royal LePage
Whitevale
· House
· Parking · Cellar
Whitevale · House · Parking · Cellar
Welcome To 1197 Pharmacy Ave! This Well-Maintained Detached Bungalow Ideally Located In The Desirable Wexford-Maryvale Community, Directly Across From A School. Featuring 3+2 Bedrooms, 2 Full Bathrooms, 5 Parking Spaces, And Plenty Of Natural Light Throughout. The Finished Basement Offers A Separate Entrance, Second Kitchen, Separate Laundry, And Flexible Living Space With Excellent Potential For Rental Income Or Extended Family. Recent Updates Include New Flooring In The Basement Kitchen And Fresh Paint Throughout The Home. Conveniently Located Close To Hwy 401, DVP, TTC, Schools, Shopping, Community Centres, Parks, And Many Other Amenities. A Great Opportunity For Homeowners, Investors, Or Multi-Generational Families! (Id: 27)
$ 1,099,000
427 Windsfields Farm Drive W, Oshawa, ON, L1L 0M1 house for sale | Listing ID E13822 | Royal LePage
View photo
House · for sale
$ 869,900
New
427 Windsfields Farm Drive W, Oshawa, ON, L1L 0M1 house for sale | Listing ID E13822 | Royal LePage
Whitevale
· House
· Cellar
Whitevale · House · Cellar
Open House Sunday 1-4. Welcome to this beautifully maintained 4-bedroom, 3-bathroom family home, ideally located in one of Oshawa's most desirable neighborhoods. The thoughtfully designed main floor features 9-foot ceilings, elegant hardwood flooring, a spacious separate living room, a formal dining room and a warm, inviting family room-perfect for everyday living and entertaining. The bright and functional layout includes a separate side entrance to the basement, offering excellent potential for an in-law suite or additional living space. The basement also features a rough-in, providing added possibilities for future customization. Upstairs, you'll find four generously sized bedrooms, including a spacious primary retreat complete with a 4-piece ensuite and two walk-in closets. Best of all, the convenient second-floor laundry room makes everyday family living that much easier. Additional upgrades include a full-brick exterior, larger windows and doors, California shutters, pot lights a
$ 869,900
22 Wycombe Street, Whitby, ON, L1M 0H1 house for sale | Listing ID E13822 | Royal LePage
View photo
House · for sale
$ 1,149,000
New
22 Wycombe Street, Whitby, ON, L1M 0H1 house for sale | Listing ID E13822 | Royal LePage
Whitevale
· House
· Garden · Fireplace · Deck
Whitevale · House · Garden · Fireplace · Deck
Beautifully finished and thoughtfully designed, this Brooklin home offers an exceptional combination of style, space and functionality. From the moment you enter, soaring ceilings and hardwood flooring lead into the elegant formal dining room, where a tray ceiling creates an inviting setting for holiday gatherings and special occasions. Smooth 9-foot ceilings add to the polished feel of the main living areas. At the heart of the home is the open-concept kitchen, featuring an abundance of cabinetry, granite countertops, stainless steel appliances, a generous breakfast island and an eat-in area ideal for casual meals and everyday living. The kitchen flows seamlessly into the living room, where a dramatic cathedral ceiling, hardwood flooring, a new statement chandelier and gas fireplace create a warm and sophisticated atmosphere. A striking arched picture window fills the space with natural light, while a walkout provides easy access to the backyard deck. The spacious primary bedroom feat
$ 1,149,000
312 Huntingwood Drive, Oshawa, ON, L1J 7C5 house for sale | Listing ID 40866 | Royal LePage
View photo
House · for sale
$ 1,199,000
New
312 Huntingwood Drive, Oshawa, ON, L1J 7C5 house for sale | Listing ID 40866 | Royal LePage
Whitevale
· House
· Garden
Whitevale · House · Garden
Welcome to this beautifully maintained original-owner home offering timeless character, generous living space, and exceptional family living in one of Oshawa's established and sought-after neighbourhoods. Built by D'Angelo Homes, this residence showcases the craftsmanship and traditional details of its era, including rich mahogany accents throughout. From the moment you arrive, the home makes a lasting impression. Manicured gardens frame the property and lead to a private courtyard entrance, beautifully defined by wrought iron fencing and distinctive brick archways. Inside, an expansive foyer with a grand spiral staircase creates an impressive introduction and sets the tone for the spacious principal rooms beyond. The main level offers a classic family-friendly layout, with formal living and dining rooms ideal for entertaining and everyday gatherings. At the heart of the home, the spacious solarium-style eat-in kitchen is surrounded by large windows, bringing an abundance of natural li
$ 1,199,000
35 Acheson Boulevard, Toronto, ON, M1C 3C4 house for sale | Listing ID E13818 | Royal LePage
View photo
House · for sale
$ 1,648,800
New
35 Acheson Boulevard, Toronto, ON, M1C 3C4 house for sale | Listing ID E13818 | Royal LePage
Whitevale
· House
· Patio · Garden · Swimming pool
Whitevale · House · Patio · Garden · Swimming pool
New build, ravine lot. The search ends here! Welcome to 35 Acheson Boulevard, a stunning newer-built 4+2 bedroom, 5-bath executive home set on a private 43 x 130 feet ravine lot in the heart of the Waterfront Community of West Rouge. Bright, spacious and utterly stunning, this exceptional home offers the perfect blend of modern style, thoughtful design and comfortable family living-and it's only 8 years young! Step inside to a bright, open-concept main floor featuring soaring ceilings, wide hallways and an impressive, sleek modern chef's kitchen complete with built-in appliances, including a wall oven and cooktop. The generous centre island, with seating for four, overlooks the grand family room, creating the perfect gathering space for both everyday life and entertaining. A walk-out leads to your private, fully fenced backyard oasis, where an expansive stone patio and luxurious hot tub invite you to relax and enjoy the tranquility of your ravine setting and perennial hydrangea garden.
$ 1,648,800
9 Pavillion Street, Markham, ON, L3R 1N8 house for sale | Listing ID N13817 | Royal LePage
View photo
House · for sale
$ 1,999,000
New
9 Pavillion Street, Markham, ON, L3R 1N8 house for sale | Listing ID N13817 | Royal LePage
Whitevale
· House
· Cellar
Whitevale · House · Cellar
Spectacular Custom Built Home In Coveted Historic Unionville, Steps From Main Street. Exterior Is Finished In Antique Brick, With Covered Wrap Around Porches. This Home Boasts Approx. 3,700 Sq Feet On A Large Manicured Lot. A Large Skylight Sheds Natural Light On An Open Oak Staircase. Granite And Hardwood Are Found Throughout; Soaring 9 Foot Ceilings On Both Levels. Two Staircases Lead To Second Level Which Boasts 5+3 Bedrooms & 6 baths, And A Bonus Sitting Room. The finished basement provides generous additional living space-ideal for recreation, entertaining, or extended family use. Highly-Coveted Unionville High School Zone! Minutes from Hwy 407 & 404, Steps To Historic Unionville Main Street, Too Good Pond Park, Shopping Malls, All Popular Restaurants, YRT, Supermarkets, Schools, Library, City of Markham and So Many More! Really Can't Miss It! (Id: 27)
$ 1,999,000

Get email alerts

Don't miss out: be the first to know about new properties

The alert was correctly created

On subscribing you accept the conditions of use and the privacy policy
Alert
Receive new ads in your inbox
Save this search
Receive alerts for new listings

We'll send you an email when we have new properties for: "Houses for sale in Whitevale"

The alert was correctly created

Get email alerts and be the first to see new listings
Required field
On subscribing I accept the terms of the privacy policy
Perfect! You'll soon start receiving new listings via email
Alert
Receive an email when we have new ads for Houses for sale in Whitevale
Save this search
Filters

Bedrooms

Area (sq.ft)

sq.ft
sq.ft

Price

$
$

Filter by property type

Bathrooms

Clear all filters
Receive notifications when new entries are published.