7,642 houses for sale in Whitevale

92 Wheeler Crescent, Whitchurch Stouffville, ON, L4A 1L4 house for sale | Listing ID N13822 | Royal LePage
View photo
House · for sale
$ 1,088,000
New
92 Wheeler Crescent, Whitchurch Stouffville, ON, L4A 1L4 house for sale | Listing ID N13822 | Royal LePage
Whitevale
· House
· Garden · Office room · Fireplace · Deck · Cellar
Whitevale · House · Garden · Office room · Fireplace · Deck · Cellar
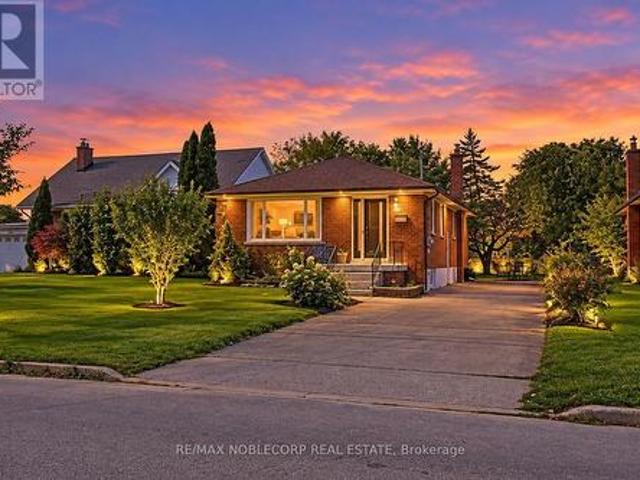
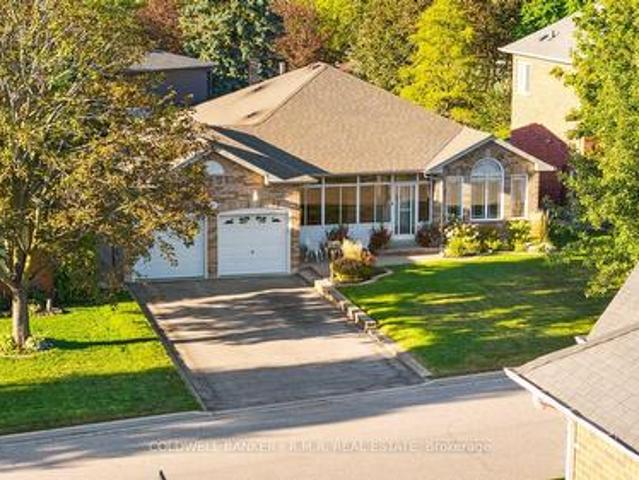
Welcome to this beautiful, meticulously maintained all-brick bungalow in one of Stouffville's most desirable areas! Offering just under 2000 sq. Ft. of main-floor living space, this home features a large front sun porch at the entrance, creating a welcoming space to relax and enjoy the outdoors. Inside, you'll find spacious bedrooms, a bright kitchen, and a cozy gas fireplace that creates the perfect gathering space. The fully finished basement offers exceptional additional living space, featuring a large recreation room, two additional bedrooms, a full bathroom, and an office. With plenty of space and flexibility, the basement is ideal for growing families, guests, working from home, or creating your own personal retreat. Step outside to a beautifully landscaped and well-kept front and backyard, perfect for entertaining or relaxing. A walkout deck provides an ideal spot for summer barbecues, morning coffee, or enjoying the peaceful surroundings. Irrigation in both the front and back y
$ 1,088,000
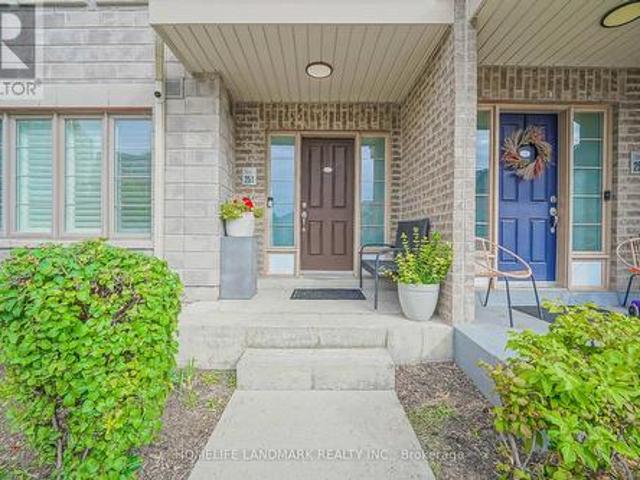
251 60 Parrotta Drive, Toronto, ON, M9M 0E5 townhouse for sale | Listing ID W13827 | Royal LePage
View photo
Townhouse · for sale
$ 599,900
New
251 60 Parrotta Drive, Toronto, ON, M9M 0E5 townhouse for sale | Listing ID W13827 | Royal LePage
Whitevale
· Townhouse
· Patio · Office room · Parking
Whitevale · Townhouse · Patio · Office room · Parking
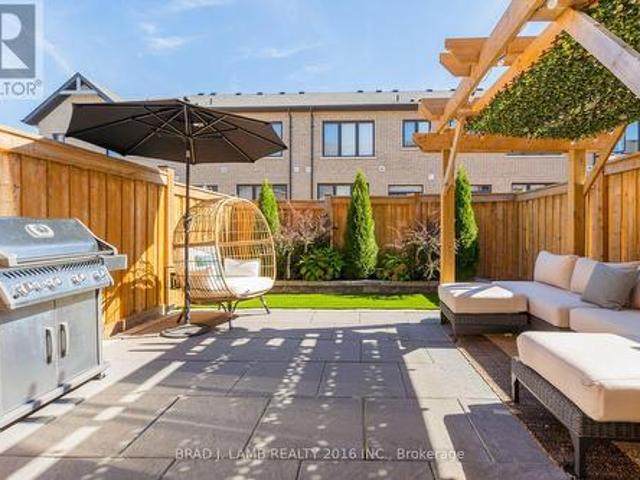
Welcome to this beautifully updated, move-in ready home! This bright and spacious 2-bedroom, 2-bathroom main-floor stacked townhome offers nearly 1,000 sq. Ft. of comfortable living space in a quiet, family-friendly neighbourhood. Enjoy the feel of a home with a proper foyer, generous entry closet, spacious living room, upgraded pot lights throughout, and a versatile flex space that can be used as a home office or styled with your favourite furniture. The modern galley kitchen offers ample counter space, while the open-concept dining area walks out to your private patio, perfect for morning coffee or summer entertaining. The well-designed layout naturally separates the social and private areas. The spacious primary bedroom features a walk-in closet and a convenient 4-piece bathroom with a modern glass shower enclosure. A second bedroom with its own closet, powder room, in-suite laundry, and additional storage complete the home. Includes underground parking and a private storage locker.
$ 599,900
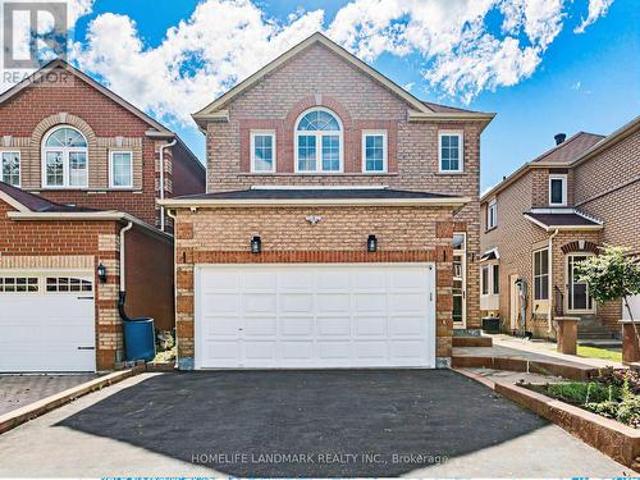
106 Clarion Crescent, Markham, ON, L3S 3M5 house for sale | Listing ID N13824 | Royal LePage
View photo
House · for sale
$ 899,000
New
106 Clarion Crescent, Markham, ON, L3S 3M5 house for sale | Listing ID N13824 | Royal LePage
Whitevale
· House
· Parking · Cellar
Whitevale · House · Parking · Cellar
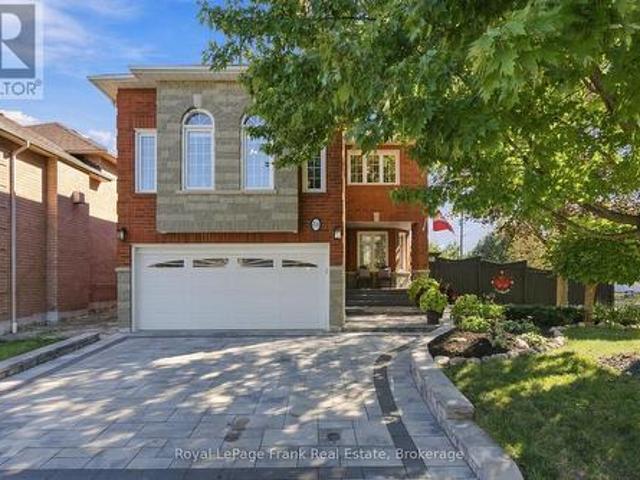
Welcome to 106 Clarion Cres! Nestled in a quiet, family-friendly neighborhood, this freshly painted home boasts a functional and move in ready layout. Parking is effortless with a no-sidewalk driveway fitting 4 cars, plus a 2 car garage for a total of 6 parking spots. The fully finished basement features a private separate entrance, 1 bedroom, 1 bathroom, and a kitchen creating an ideal self contained apartment for generating rental income or hosting extended family. Perfectly situated just steps from top-rated schools, scenic parks, public transit, local shopping, and dining. A marvelous opportunity for both growing families and savvy investors! This is a linked property. *. (id: 27)
$ 899,000
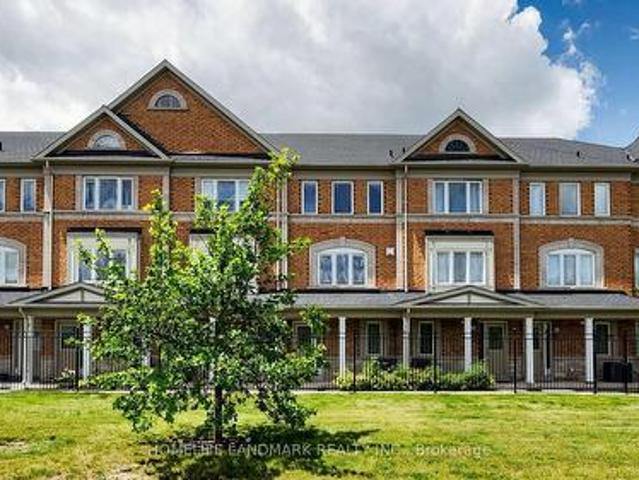
70 Sanctuary Way, Markham, ON, L6E 0C2 townhouse for sale | Listing ID N13821 | Royal LePage
View photo
Townhouse · for sale
$ 738,800
New
70 Sanctuary Way, Markham, ON, L6E 0C2 townhouse for sale | Listing ID N13821 | Royal LePage
Whitevale
· Townhouse
· Deck · Cellar
Whitevale · Townhouse · Deck · Cellar
Beautiful 2 Br 3 Wr + Den Townhome In Desirable Community Of Greensborough, Markham! Step Into A Bright And Open-Concept Layout Featuring A Spacious Kitchen With A Center Island, an eat-in area, and a walkout to a generous deck perfect for summer BBQs and outdoor entertaining. Approximately 1500 Sq Ft Of Functional Living Space Plus A Bonus Basement Level (id: 27)
$ 738,800
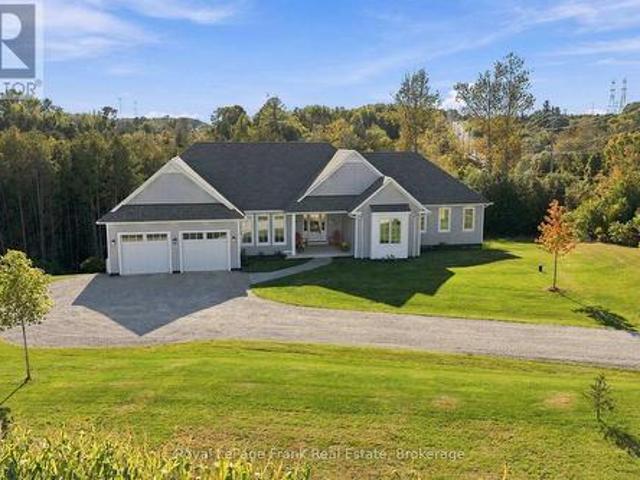
2223 Concession 7 Road, Clarington, ON, L0B 1J0 house for sale | Listing ID E13827 | Royal LePage
View photo
House · for sale
$ 1,425,000
New
2223 Concession 7 Road, Clarington, ON, L0B 1J0 house for sale | Listing ID E13827 | Royal LePage
Whitevale
· House
· Deck · Cellar
Whitevale · House · Deck · Cellar
Nestled on 1.6 private acres, surrounded by open farm fields and mature forest with scenic trails leading to a peaceful creek, this exceptional property offers the perfect balance of privacy, tranquility, and modern living-all just minutes from the hamlet of Enniskillen and the town of Bowmanville. Built in 2023, this custom bungalow spans over 2,500 sq. Ft. above grade and features a walkout basement ready for your personal finishing touches. Thoughtfully designed with quality craftsmanship throughout, the home offers four spacious main-floor bedrooms and an outstanding open-concept layout ideal for both everyday living and entertaining. At the heart of the home is a stunning custom kitchen with upgraded cabinetry, an oversized island with stone countertops, premium Fisher & Paykel appliances and Emtek hardware, with a walkout to an entertainers deck overlooking the ravine. The kitchen seamlessly flows into the inviting family room beneath soaring cathedral ceilings and overlooking th
$ 1,425,000
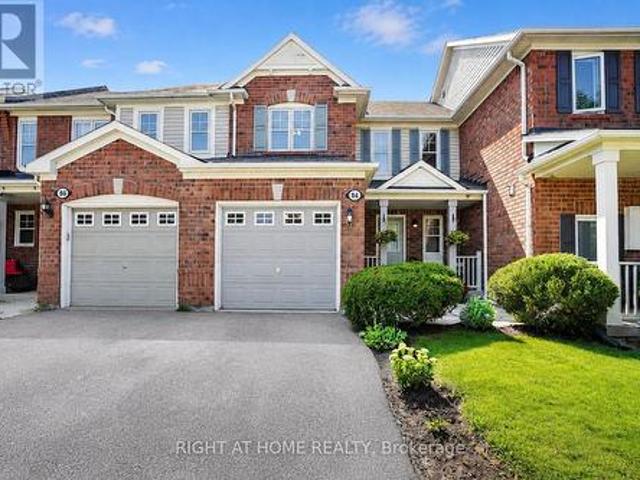
84 Dougherty Crescent, Whitchurch Stouffville, ON, L4A 0A2 house for sale | Listing ID N13821 | Royal LePage
View photo
House · for sale
$ 774,900
New
84 Dougherty Crescent, Whitchurch Stouffville, ON, L4A 0A2 house for sale | Listing ID N13821 | Royal LePage
Whitevale
· House
· Garden · Office room · Parking · Air conditioning · Cellar
Whitevale · House · Garden · Office room · Parking · Air conditioning · Cellar
Backing directly onto a park with a children's playground and no rear neighbours, 84 Dougherty Crescent is the freehold townhome Stouffville buyers wait for. This all-brick 3-bedroom, 3-bathroom home offers three finished levels, with hardwood floors on the main and upper levels. The eat-in kitchen features a stacked stone backsplash and walks out to a fully fenced backyard. Perfect for weekend barbecues. The bright living room is filled with natural light. Upstairs, the primary bedroom offers a walk-in closet and semi-ensuite access, plus two more bedrooms for family, guests, or a home office. The finished basement adds a recreation room and a 3-piece bath. Furnace & A/C installed 2024. Built-in garage with remote opener, private driveway, and covered front porch. Freehold. No condo or POTL fees. Minutes to schools, parks, shopping, Main Street Stouffville, and Stouffville GO. Vacant and ready for a quick closing. (Id: 27)
$ 774,900
14750 Regional 57 Road, Scugog, ON, L0B 1B0 house for sale.
View photo
House · for sale
$ 999,900
New
14750 Regional 57 Road, Scugog, ON, L0B 1B0 house for sale.
Whitevale
· 3 Bedrooms · 3 Baths · House
Whitevale · 3 Bedrooms · 3 Baths · House
Dreaming of more space without giving up convenience? Set on 3.91 acres in a fantastic location, this versatile country property offers more than just a home-it offers possibilities. Whether youre running a small business, need a workshop, require storage for equipment and recreational toys, or simply want room for your family to grow, this property adapts to your lifestyle. Enjoy the privacy of country living, the flexibility to work from home and the freedom to make the most of your investment-all in one affordable package. Sometimes the perfect property isnt just where you live. its where life, work and your passions come together. (id:27). Still available at ListedBuy!
$ 999,900
22 Montye Avenue, Toronto, ON, M6S 2G9 house for sale | Listing ID W13831 | Royal LePage
View photo
House · for sale
$ 1,249,000
New
22 Montye Avenue, Toronto, ON, M6S 2G9 house for sale | Listing ID W13831 | Royal LePage
Whitevale
· House
· Garden · Office room · Parking
Whitevale · House · Garden · Office room · Parking
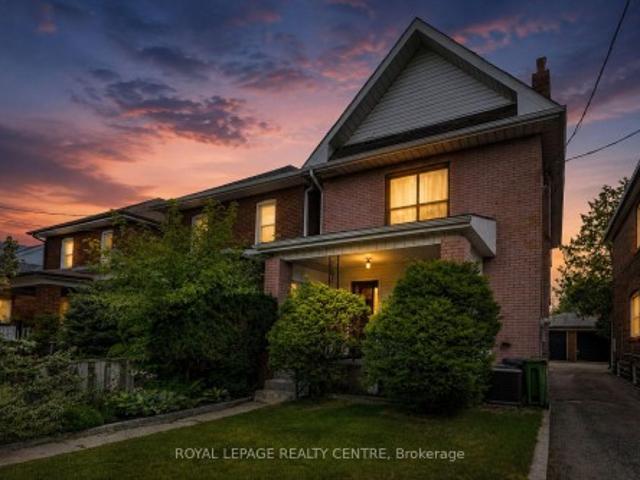
A beautifully updated detached home in Runnymede/Bloor West Village with approx. 1400 sq ft of living space offering modern finishes, spacious backyard and rare 3 car parking. All in one of Toronto's most loved neighbourhoods. Welcome to 22 Montye Avenue, a warm and thoughtfully upgraded home that blends character with contemporary comfort. The main floor features a bright living room with custom built-ins, a stylish dining area with a handcrafted table and bench and a modern kitchen with stainless steel appliances and excellent storage. Every space has been designed for real living. Calm, functional, and move-in ready. Upstairs, you'll find two serene bedrooms with generous closets and a renovated bathroom with timeless finishes. The home feels peaceful and inviting, with natural light throughout. The finished lower level adds exceptional versatility: a comfortable recreation room, a dedicated home office zone, a guest space. Perfect for hybrid work, visiting family, or creating a pri
$ 1,249,000
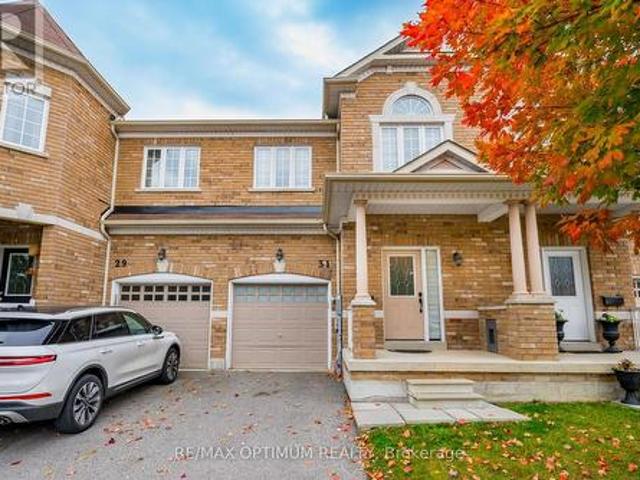
31 Keywood Street, Ajax, ON, L1Z 2E5 house for sale | Listing ID E13822 | Royal LePage
View photo
House · for sale
$ 849,900
New
31 Keywood Street, Ajax, ON, L1Z 2E5 house for sale | Listing ID E13822 | Royal LePage
Whitevale
· House
· Garden · Office room · Fireplace · Cellar
Whitevale · House · Garden · Office room · Fireplace · Cellar
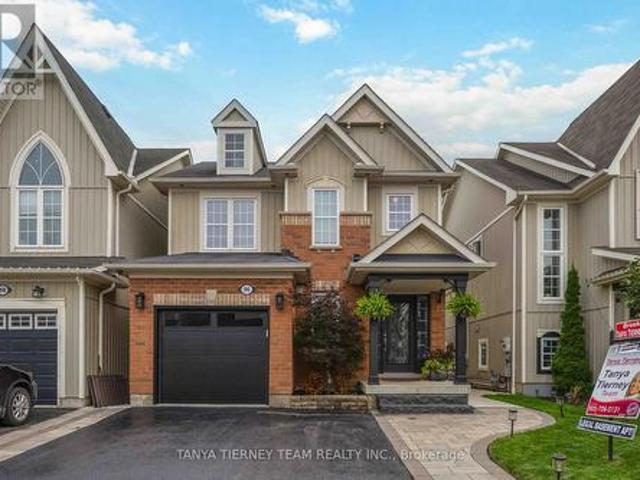
Welcome to this beautifully maintained 3-bedroom, 3-bathroom John Boddy freehold townhouse offering approximately 1,697 sq. Ft. of comfortable living space on a quiet, family-friendly street. The bright main floor features an open yet functional layout with a spacious great room, cozy gas fireplace, large windows, pot lights, and a separate dining area. The well-appointed kitchen offers ample cabinetry, pantry, backsplash, ceramic tile flooring, and a breakfast area with walkout to the extra-deep, fully fenced backyard. Updated stairs with iron pickets, freshly painted in 2023, duct cleaning completed in August 2024, and Zebra blinds throughout the house. Upstairs, the spacious primary bedroom features a double-door entry, large windows, walk-in closet, and a 5-piece ensuite with soaker tub, double sinks, and separate shower. Two additional bright bedrooms provide plenty of space for family, guests, or a home office. The unfinished basement offers excellent potential and includes a rou
$ 849,900
438 Woodbridge Avenue, Vaughan, ON, L4L 2T4 house for sale | Listing ID N13828 | Royal LePage
View photo
House · for sale
$ 1,500,000
New
438 Woodbridge Avenue, Vaughan, ON, L4L 2T4 house for sale | Listing ID N13828 | Royal LePage
Whitevale
· House
· Garden · Office room · Deck · Air conditioning · Cellar
Whitevale · House · Garden · Office room · Deck · Air conditioning · Cellar
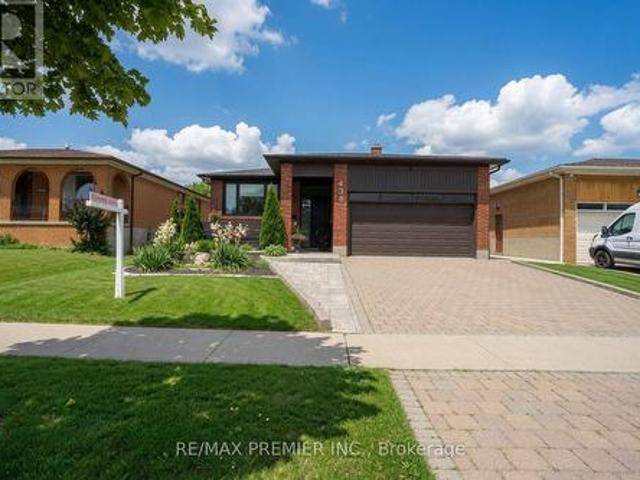
This is the one you've been waiting for! Don't miss your chance to own this beautifully renovated, move-in-ready bungalow offering style, quality, and exceptional family living. Step inside to a bright, open-concept layout with oversized windows, designer finishes, and impeccable craftsmanship throughout. The stunning chef-inspired kitchen is perfect for everyday living and entertaining, while the thoughtfully added third bedroom on the main floor offers valuable flexibility for a growing family, guests, or a home office. Spacious bedrooms, beautifully renovated bathrooms, and a professionally finished basement deliver room for everyone. Outside, enjoy your private backyard retreat with fairly new deck and fencing. Major updates-including the roof, furnace, A/C, heat pump, deck, and fencing-are already completed, offering peace of mind from day one. Ideally located near excellent schools, parks, shopping, transit, and everyday conveniences. Beautifully renovated homes offering this muc
$ 1,500,000
171 Petworth Crescent, Toronto, ON, M1S 3M6 house for sale | Listing ID E13822 | Royal LePage
View photo
House · for sale
$ 799,900
New
171 Petworth Crescent, Toronto, ON, M1S 3M6 house for sale | Listing ID E13822 | Royal LePage
Whitevale
· House
· Air conditioning
Whitevale · House · Air conditioning
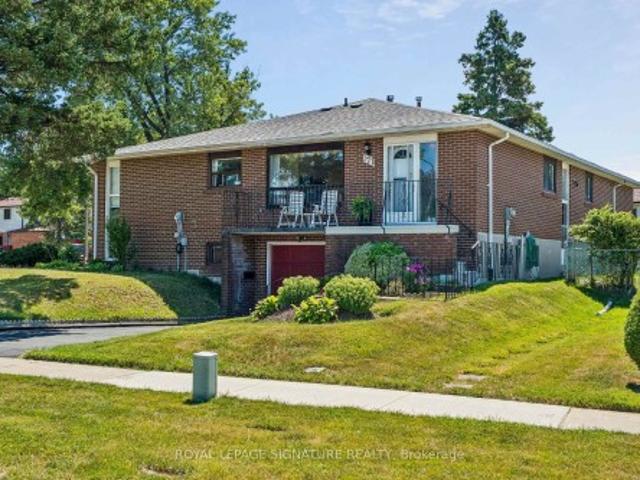
Homebuyers & investors. This one deserves a closer look! *. Did you know homeowners may be able to complete major energy-efficient upgrades for approximately $150/month or less?.*No income qualification, No credit check, This is not a personal loan. *. This will also LOWER utility bills offsetting the 150/ per month. *its a no brainer. *The City of Toronto's Home Energy Loan Program (HELP) offers homeowners financing for qualifying upgrades, with repayment through the property tax bill and terms of up to 20 years, No income qualification, the loan is NOT on you but stays with the property. If you sell it, the balance does not need to be paid off. *Furnace, A/C, heat pumps, windows, doors, electrical panels, & more! Ask us how. We've taken the guesswork out of the potential with before-and-after renderings showing how this home can be transformed. This unique. *corner-lot semi*. Could easily be mistaken for a detached home, offering 3 spacious main-floor bedrooms, a functional layout, a
$ 799,900
6680 Coronation Road, Whitby, ON, L1M 1R6 house for sale | Listing ID E13822 | Royal LePage
View photo
House · for sale
$ 4,488,000
New
6680 Coronation Road, Whitby, ON, L1M 1R6 house for sale | Listing ID E13822 | Royal LePage
Whitevale
· House
· Sauna · Parking · Cellar
Whitevale · House · Sauna · Parking · Cellar
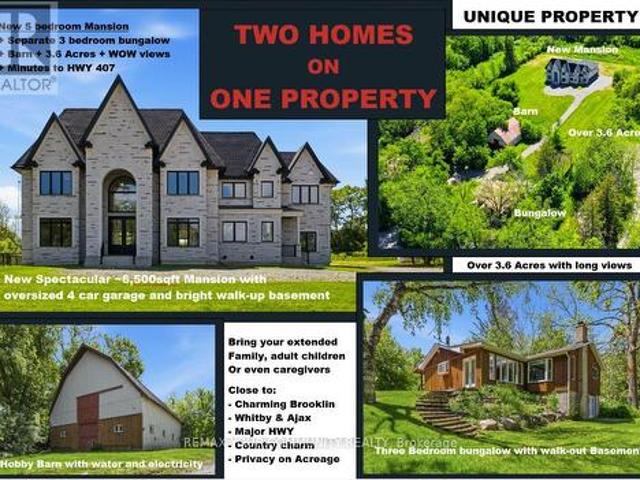
Magnificent Mansion on the Hill. Views for miles. Brand new elegant never lived-in just under 6,500sqft specular mansion on 3.6+acres. Not only is this home an architectural masterpiece filled with natural light, soaring ceilings and privacy, this parcel also has a SECOND FULL SEPARATE LEGAL BUNGALOW RESIDENCE with walk-out basement plus barn on property. The primary new home boast 5 bedrooms all with private ensuites, high-end finishes and two kitchens. The main new home huge kitchen will delight even the most serious chefs and the 2nd auxiliary kitchen is so useful for those large parties and overflow cooking. The adjacent exterior roof covered area has potential for a Muskoka room and/or outdoor cooking or lounging space rain or shine. The primary bedroom has beautiful long-high views for miles, spectacular cabinetry in the walk-in wardrobes and spa-like 7 piece ensuite including a sauna. The oversized 4-car garage provides room for cars and outdoor toys alike. However, if that is n
$ 4,488,000
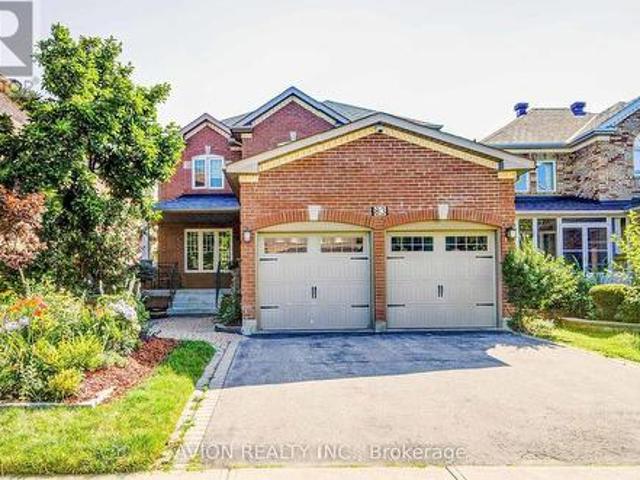
83 Stonebridge Boulevard, Toronto, ON, M1W 4A8 house for sale | Listing ID E13821 | Royal LePage
View photo
House · for sale
$ 1,299,000
New
83 Stonebridge Boulevard, Toronto, ON, M1W 4A8 house for sale | Listing ID E13821 | Royal LePage
Whitevale
· House
· Garden · Cellar
Whitevale · House · Garden · Cellar
Exceptional 4+2 bedroom, 3.5-bathroom residence featuring 9-foot ceilings on the main floor, hardwood flooring throughout, and a fully finished 2-bedroom walkout basement with a separate entrance, offering outstanding income potential to generate premium rental income and help offset mortgage costs. The beautifully renovated 2026 kitchen is thoughtfully appointed with quartz countertops, a gas-burning stove, premium finishes, and abundant workspace, while oversized bay windows and updated above-grade windows around 2019 fill the home with natural light. Major capital improvements include an HVAC system less than 5 years old and a roof approximately 7 years old, providing exceptional comfort and peace of mind. Offered for the very first time by its original owners, this meticulously maintained home is a true reflection of pride of ownership. Beautifully landscaped gardens and fragrant seasonal blooms create a warm and elegant welcome, while the striking spiral staircase serves as a time
$ 1,299,000
4263 Major Mackenzie Drive E, Markham, ON, L6C 3L5 house for sale | Listing ID N13825 | Royal LePage
View photo
House · for sale
$ 999,000
New
4263 Major Mackenzie Drive E, Markham, ON, L6C 3L5 house for sale | Listing ID N13825 | Royal LePage
Whitevale
· House
· Balcony · Parking
Whitevale · House · Balcony · Parking
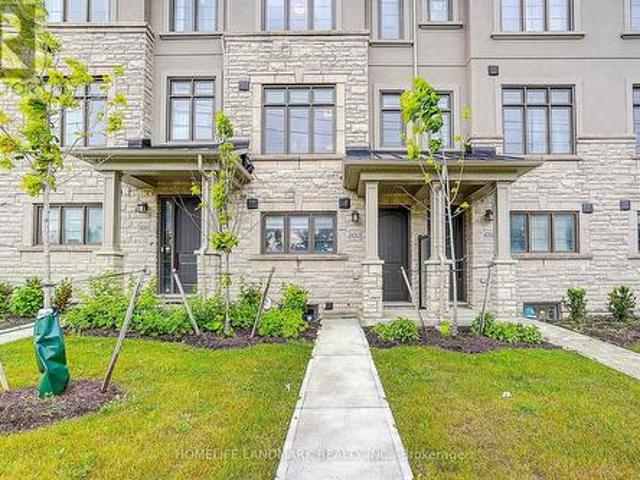
Welcome to 4263 Major Mackenzie Drive E, a beautifully curated freehold Kylemore townhome in Markham's prestigious Angus Glen community. Designed for both style and practical everyday living, this residence features an extensive array of premium builder upgrades throughout. The bright, open-concept main floor showcases premium solid hardwood flooring and a clean architectural layout, creating an instantly welcoming ambiance. The kitchen is a true highlight, with a custom-widened centre island offering expanded countertop space and clever extra storage, perfectly paired with integrated Wolf and Sub-Zero appliances. Upstairs, light-filled bedrooms provide cozy comfort, including a south-facing primary suite with a private balcony overlooking the park and a custom-configured bathroom where the standard tub was intelligently replaced with a generous frameless glass shower. For ultimate convenience, the garage is equipped with a ready-to-use 50-amp EV charging outlet, making electric vehicl
$ 999,000
3 196 Pine Grove Road, Vaughan, ON, L4L 0H8 townhouse for sale | Listing ID N13828 | Royal LePage
View photo
Townhouse · for sale
$ 673,000
New
3 196 Pine Grove Road, Vaughan, ON, L4L 0H8 townhouse for sale | Listing ID N13828 | Royal LePage
Whitevale
· Townhouse
· Balcony
Whitevale · Townhouse · Balcony
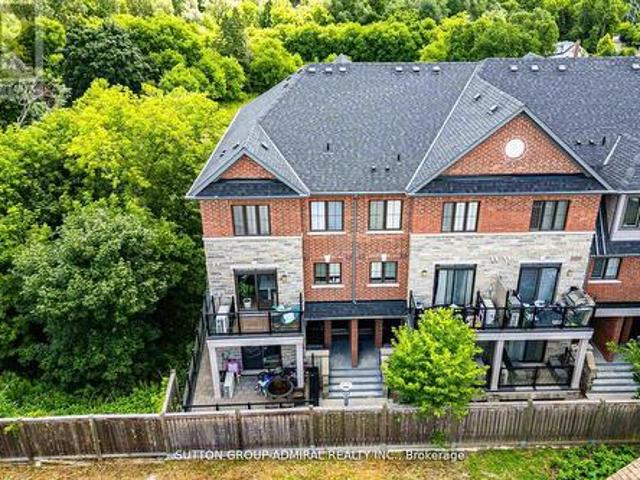
Step into this immaculate luxury stacked townhome, where modern design meets effortless living. This bright end-unit offers 2 bedrooms and 3 bathrooms, with a thoughtfully designed layout filled with natural light from multiple exposures. A private ground-level entrance and staircase lead up to the elevated main living level, bringing with it some great advantages. The two-door entry creates an added buffer from outdoor temperatures, helping to minimize drafts in the winter and heat in the summer, while the elevated living space offers greater privacy and security, less street-level noise, no neighbours above, better views and plenty of natural light. Enjoy serene sunrise views over the trees from your private balcony, while the open-concept living space, enhanced with pot lights, creates the perfect setting for relaxing and entertaining. The kitchen is beautifully finished with granite countertops, stainless steel appliances and a built-in bar that elevates everyday living. The primar
$ 673,000
28 Beaucourt Road, Toronto, ON, M8Y 3G2 house for sale | Listing ID W13827 | Royal LePage
View photo
House · for sale
$ 2,499,900
New
28 Beaucourt Road, Toronto, ON, M8Y 3G2 house for sale | Listing ID W13827 | Royal LePage
Whitevale
· House
· Garden · Cellar
Whitevale · House · Garden · Cellar
Architect-designed ravine retreat on a quiet Stonegate cul-de-sac, backing directly onto Mimico Creek. Custom-built by architect Guido Costantino (of Buca fame), this glass-and-steel home, with over 2660 square feet of living space, was designed to maximize natural light and frame the ravine views. A dramatic 22-ft wall of glass anchors the open-concept main level, where stone tile flooring runs throughout the living, dining, and kitchen areas. Direct access to your private backyard oasis offers a seamless connection between indoor and outdoor living. Up the maple floating staircase, you'll find 3 bedrooms. Including a serene primary retreat with its own floor-to-ceiling glass, warm cedar ceiling detailing, and an open-concept ensuite where a freestanding tub sits at the foot of the bed. The finished basement adds extra living space, and storage. Beyond its striking design, the home is as efficient as it is beautiful, with a geothermal heating and cooling system delivering energy-consc
$ 2,499,900
112 Southbrook Crescent, Markham, ON, L6C 2H6 house for sale | Listing ID N13823 | Royal LePage
View photo
House · for sale
$ 998,000
New
112 Southbrook Crescent, Markham, ON, L6C 2H6 house for sale | Listing ID N13823 | Royal LePage
Whitevale
· House
· Cellar
Whitevale · House · Cellar
Open house saturday only 1-4pm*. The SEMI-DETACHED you've been waiting for in prestigious Cachet! Built to last by renowned aspen ridge and one of the largest semis in the neighbourhood with 1,824 sqft + a stunning finished basement. The main floor features wide-plank hardwood floor, 5' baseboards, matching solid oak staircase with iron pickets, chic light fixtures & pot lights, custom window coverings & entryway millwork W/floor-to-ceiling cabinets, B/I bench & display cabinets. The functional kitchen offers white shaker cabinetry, marble backsplash, S/S appliances (upgraded to gas stove for the chef in your family), overlooking the family room and breakfast area. Upstairs are three very large bedrooms. The Master features a big W/I closet & 4PC ensuite, the other two spacious bedrooms have oversized windows for tons of natural light plus another 4PC bathroom. A rare 2nd floor laundry room (unique to this home) offers upgraded stacked washer & dryer, S/S sink & storage. The FINISHED B
$ 998,000
66 Gooderham Drive, Toronto, ON, M1R 3G7 house for sale | Listing ID E13822 | Royal LePage
View photo
House · for sale
$ 879,000
New
66 Gooderham Drive, Toronto, ON, M1R 3G7 house for sale | Listing ID E13822 | Royal LePage
Whitevale
· House
Whitevale · House
Welcome To 66 Gooderham Drive, A Rarely Offered Opportunity In The Highly Sought-After Wexford-Maryvale Community. Situated On An Impressive 48 X 150 Ft Lot, This Original Bungalow Presents Endless Potential For Homeowners, Renovators, Builders, And Investors Alike. Remodel And Reimagine The Existing Home, Add On To Create More Space, Or Start Fresh And Build The Custom Home You've Always Envisioned. Surrounded By Established Homes On A Desirable Street And Conveniently Located Near Excellent Schools, Public Transit, Parks, Shopping, Local Restaurants, And Everyday Amenities. A Rare Chance To Secure An Exceptional Lot In One Of Scarborough's Most Established And In-Demand Neighbourhoods. The Possibilities Are Yours At 66 Gooderham Drive. (Id: 27)
$ 879,000
12 Giles Court, Whitby, ON, L1N 8T5 house for sale | Listing ID E13824 | Royal LePage
View photo
House · for sale
$ 799,900
New
12 Giles Court, Whitby, ON, L1N 8T5 house for sale | Listing ID E13824 | Royal LePage
Whitevale
· House
· Garden · Air conditioning · Cellar
Whitevale · House · Garden · Air conditioning · Cellar
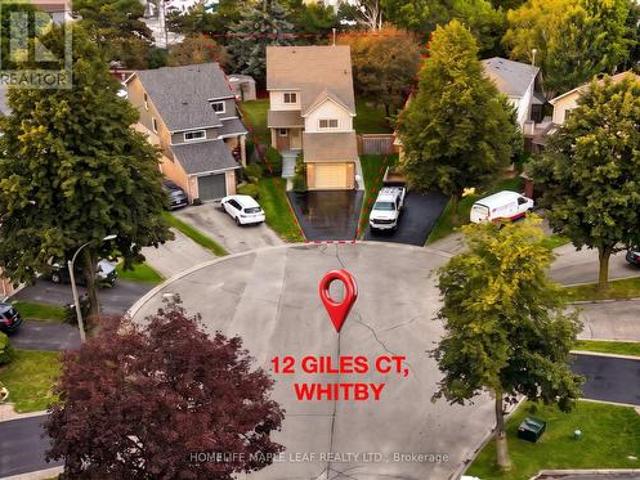
Welcome to your private sanctuary on a quiet, family-friendly cul-de-sac! This charming 3-bedroom detached home sits on a rare, deep pie-shaped lot with no rear residential neighbours. Lined with lush, mature trees at the back, the yard creates a peaceful, ravine-like feel with fantastic privacy for summer entertaining, kids, and pets. The practical layout seamlessly connects bright living and dining spaces to a sunlit kitchen featuring a walk-out to the massive backyard. Upstairs boasts three spacious bedrooms, a full bath, and convenient upper-floor laundry. A separate side entrance leads to a fully self-contained 1-bedroom basement suite complete with its own kitchen and bathroom-ideal for an in-law suite, multi-generational living, or rental income to offset your mortgage. Awaiting your personal finishes, this home offers incredible value with major peace-of-mind upgrades already done: New Roof w/ 10-Yr Warranty (2026), Fresh Paint (2026), AC (2019), and Furnace (2017). A rare find
$ 799,900
70 Willowbrook Drive, Whitby Pringle Creek, ON, L1R 2A8 house for sale | Listing ID E13823 | Royal LePage
View photo
House · for sale
$ 1,149,000
New
70 Willowbrook Drive, Whitby Pringle Creek, ON, L1R 2A8 house for sale | Listing ID E13823 | Royal LePage
Whitevale
· House
Whitevale · House
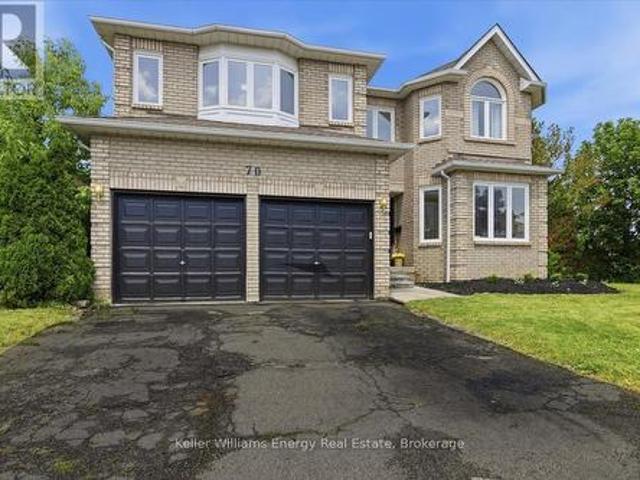
Client RemarksYour DREAM Home Awaits in the Heart of Pringle Creek! Welcome to one of Whitby's most sought-after neighborhoods! This stunning home is for the EVER GROWING family or multi generational families looking for space for everyone to live comfortably. With 5 bedroom, 4 bathroom, over 3400 sq ft (above grade) of living space, and wide frontage. So many modern upgrades have been done here; it's truly turnkey. Modern finishes include wide-plank vinyl flooring throughout, upgraded oak staircase custom-stained to match new floors, and black iron spindles; the list goes on and on. As you walk into this beautiful home you are greeted with a large formal living room, dining room and the stunning bifurcated-style staircase that leads you to the Primary bedrooms. Yes! I said 2 Primary bedrooms. This home was designed with 2 Large Primary bedrooms. Both with their own ensuite bathroom and walk-in closets located on opposite sides of the home to add much-needed privacy. This home's unique
$ 1,149,000
67 Stony Hill Boulevard, Markham, ON, L6C 3H6 house for sale | Listing ID N13821 | Royal LePage
View photo
House · for sale
$ 1,050,000
New
67 Stony Hill Boulevard, Markham, ON, L6C 3H6 house for sale | Listing ID N13821 | Royal LePage
Whitevale
· House
· Parking
Whitevale · House · Parking
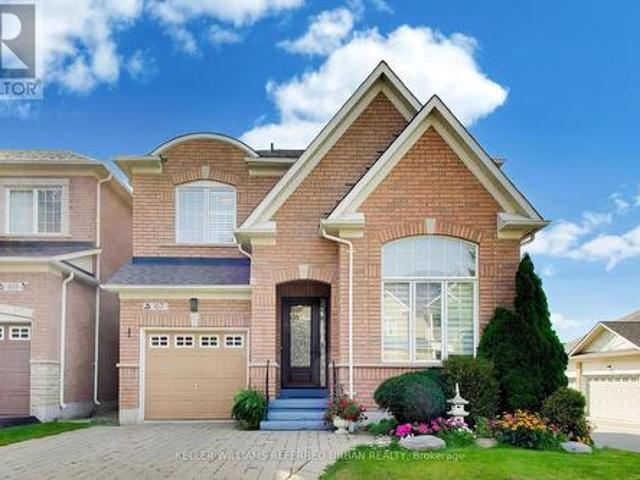
Welcome to 67 Stony Hill Boulevard, a well-maintained detached home offering over 2,000 sq. Ft. of comfortable living space in Markham's desirable Victoria Manor-Jennings Gate community. This inviting two-storey home features four bedrooms, a functional family-friendly layout, spacious principal rooms, an attached garage and a private driveway. Freshly painted and thoughtfully prepared for sale, the home offers a wonderful opportunity to move into an established neighbourhood and make it your own. Conveniently located near parks, schools, shopping, community amenities, public transit and major routes-an excellent setting for families seeking space, comfort and everyday convenience. (Id: 27)
$ 1,050,000
61 Fernbank Place, Whitby Pringle Creek, ON, L1R 1T1 house for sale | Listing ID E13823 | Royal LePage
View photo
House · for sale
$ 709,900
New
61 Fernbank Place, Whitby Pringle Creek, ON, L1R 1T1 house for sale | Listing ID E13823 | Royal LePage
Whitevale
· House
· Garden · Deck · Cellar
Whitevale · House · Garden · Deck · Cellar
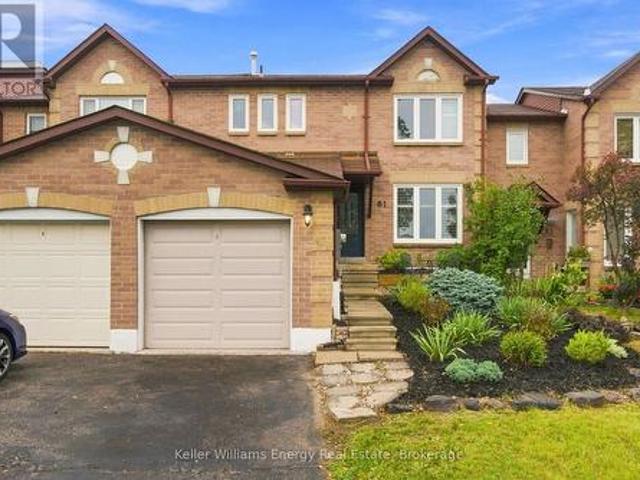
Welcome to 61 Fernbank Pl, a charming 3-bedroom, 2-bathroom townhome in the desirable Pringle Creek neighbourhood of Whitby. From the welcoming front deck and established gardens to the private backyard retreat, this is a home where families can settle in, grow, and make lasting memories. The bright main floor features a modern kitchen with a centre island and generous counter space, flowing into the dining area with a lovely view of the backyard. Enjoy family breakfasts, dinner with friends, or simply gathering together at the end of the day. Step outside to the expansive private backyard deck, the perfect setting for summer barbecues, outdoor play, and relaxing evenings. Garden enthusiasts will appreciate the thoughtfully landscaped outdoor space and beautiful Japanese Maple tree, creating a peaceful and inviting backyard to enjoy throughout the seasons. Upstairs, three spacious bedrooms provide comfortable room for everyone. The finished basement offers flexible space for a cozy mov
$ 709,900
331 Tornado Drive, Bradford West Gwillimbury, ON, L3Z 2A6 house for sale | Listing ID N13719 | Royal LePage
View photo
House · for sale
$ 20,000,000
Updated
331 Tornado Drive, Bradford West Gwillimbury, ON, L3Z 2A6 house for sale | Listing ID N13719 | Royal LePage
Whitevale
· House
· Patio · Deck · Cellar
Whitevale · House · Patio · Deck · Cellar
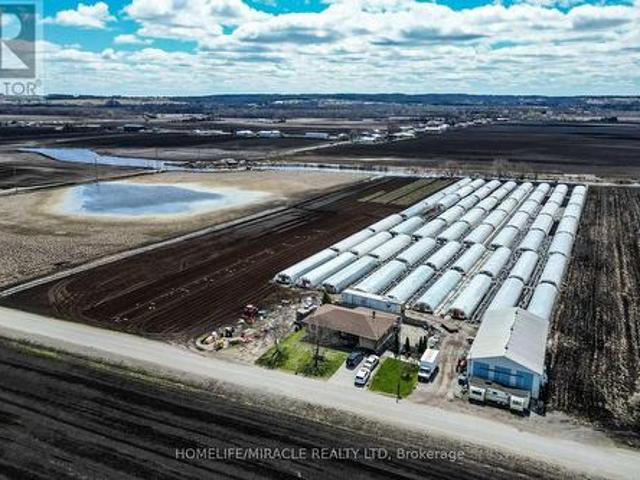
Welcome to 331 Tornado Dr, Nestled in the Quiet Farming Community of Bradford West Gwillimbury. This residential farmland is a terrific opportunity for those seeking a blend of farm living and city convenience. Exceptionally Well Maintained 3+1 Bungalow with finished basement. Large covered Deck And expansive Patio. Perfect For Entertaining and BBQs! 10 Acres of Rich, Holland Marsh Muck Soil, Zoned Marsh Agriculture. Includes: Large Barn, Employee Accommodation, 54 Greenhouses, Refrigerated Trailer, Kubota Tractors and other Farming Equipment. Close To The Hustle And Bustle Of Downtown Bradford. Conveniently Located just Off Hwy 400, 10.15 min Drive To Upper Canada Mall, Walmart, Costco, Home Depot, Canadian Tire, Home Depot, Sports Centre, Tim Hortons, Etc) & Bradford Go Station. (Id: 27)
$ 20,000,000
96 Mildenhall Place, Whitby, ON, L1M 0E4 house for sale | Listing ID E13824 | Royal LePage
View photo
House · for sale
$ 999,000
New
96 Mildenhall Place, Whitby, ON, L1M 0E4 house for sale | Listing ID E13824 | Royal LePage
Whitevale
· House
· Patio · Garden · Swimming pool · Deck · Cellar
Whitevale · House · Patio · Garden · Swimming pool · Deck · Cellar
STUNNING 3+1 bedroom Cachet-built family home featuring a LEGAL walk-up basement apartment! Ideal for investors, multi-generational families or those seeking additional income potential. Beautifully renovated from top to bottom with impressive curb appeal, extensive landscaping, interlocking walkways, natural stone entry, mature gardens and a relaxing front porch. The sun-filled, open-concept main floor showcases hardwood flooring, pot lights and an oak staircase with wrought-iron spindles. Formal living and dining rooms provide the perfect setting for entertaining, while the spacious kitchen features maple cabinetry with under-cabinet lighting, backsplash, breakfast bar, stainless steel appliances and ceramic flooring extending into the breakfast area. A garden-door walkout leads to a fully fenced backyard oasis complete with a deck, interlocking patio, hot tub, gardens, large 10' x 12' shed and convenient gated access to the pathway behind. Inviting family room highlighted by a custo
$ 999,000
36 Elmvale Boulevard, Whitchurch Stouffville, ON, L4A 2Y3 house for sale | Listing ID N13823 | Royal LePage
View photo
House · for sale
$ 999,999
New
36 Elmvale Boulevard, Whitchurch Stouffville, ON, L4A 2Y3 house for sale | Listing ID N13823 | Royal LePage
Whitevale
· House
· Patio · Garden · Office room · Deck · Cellar
Whitevale · House · Patio · Garden · Office room · Deck · Cellar
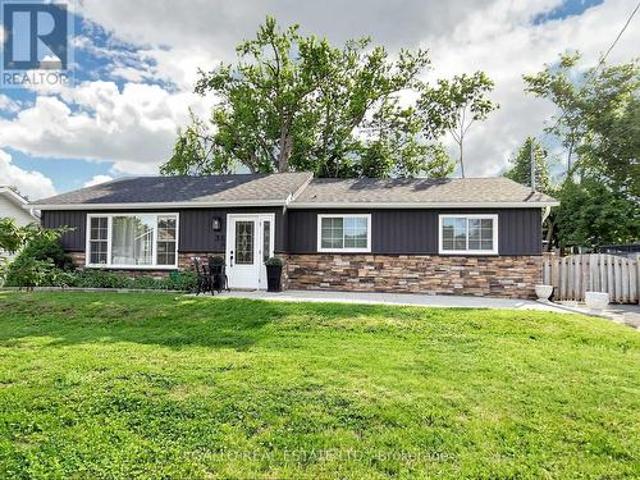
A hidden gem offering a perfect blend of lifestyle to relax and unwind, a short walk to the Lake with nature all around! Fabulous bungalow nestled on a quiet cul-de-sac, with access to Musselman's Lake. Beautifully renovated and tastefully decorated, this home features a bright open concept layout, a well appointed kitchen with centre island/breakfast bar, ample storage & workspace. Spacious living & dining room area ideal for entertaining family & friends. The master bedroom features walk-in closet & 3 pc ensuite, plus 2 more bedrooms. The finished basement with separate entrance offers additional living space featuring 1 bedroom, bath, rec room, games room with wet bar & home office. Plenty of room to enjoy quality time with family and friends. Walk-out to deck & private 80'x100' yard with patio & pergolas, garden sheds. Pride of Ownership shines in this beautifully maintained home! (Id: 27)
$ 999,999
22 Hill Crescent, Toronto, ON, M1M 1H9 house for sale | Listing ID E13824 | Royal LePage
View photo
House · for sale
$ 2,999,000
New
22 Hill Crescent, Toronto, ON, M1M 1H9 house for sale | Listing ID E13824 | Royal LePage
Whitevale
· House
· Swimming pool · Cellar
Whitevale · House · Swimming pool · Cellar
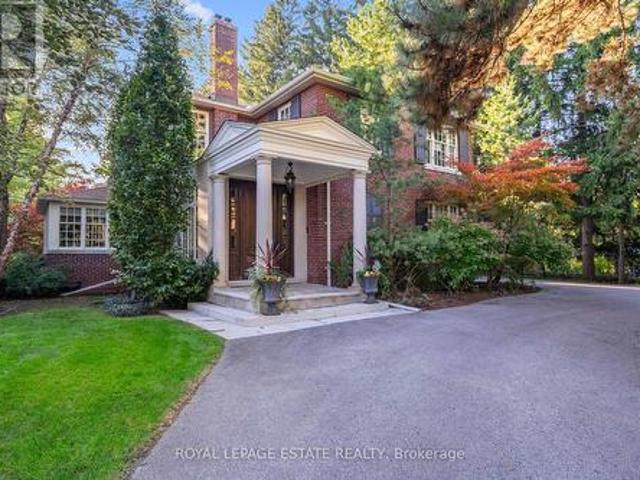
Set on a private, park-like 100 x 297.5 ft lot beneath majestic mature trees, steps from the coveted Scarborough Bluffs, this one-of-a-kind estate offers approximately 4,000 sq ft of exceptional living space, exceptional landscaping and architectural distinction at every turn. Custom millwork, windows, and floors throughout reflect a level of craftsmanship rarely found. This magnificent home offers 4 + 2 bedrooms, with a primary suite that serves as a true retreat. Featuring a dressing room and his and her bathrooms joined by a walk in steam shower. Downstairs, the basement invites movie nights in its own theatre room, complete with 6 raised leather theatre chairs as well as a separate rec room and music or workout room plus tons of storage! Outdoor living takes centre stage around a two-level screened porch overlooking an in-ground saltwater pool and hot tub, alongside a pool cabana with kitchenette, dryer and bathroom. Perfect for entertaining or hosting guests in complete comfort. A
$ 2,999,000
115 Priscilla Avenue, Toronto, ON, M6S 3W4 house for sale | Listing ID W13826 | Royal LePage
View photo
House · for sale
$ 950,000
New
115 Priscilla Avenue, Toronto, ON, M6S 3W4 house for sale | Listing ID W13826 | Royal LePage
Whitevale
· House
· Garden · Parking
Whitevale · House · Garden · Parking
Attention Builders And Renovators! Rare Opportunity To Secure An Original 2-Storey Solid Brick Detached Home On A 25x100 Ft East-Facing Lot. Offered In Original Condition, This Property Needs Work, Vision, And Transformation. The Ideal Property For A Complete Renovation Or New Custom Build. Existing Layout: 4 Beds, 2 Baths, Classic Living And Dining Rooms, Large Eat-In Kitchen, Backyard. Mutual Drive, And 1 Car Garage. Prime Location Steps To Top-Rated Schools, Jane And Runnymede Subways, High Park, And Vibrant Bloor/Dundas Shops And Cafes
$ 950,000
57 Sutcliffe Drive, Whitby, ON, L1R 0R1 house for sale | Listing ID E13824 | Royal LePage
View photo
House · for sale
$ 815,000
New
57 Sutcliffe Drive, Whitby, ON, L1R 0R1 house for sale | Listing ID E13824 | Royal LePage
Whitevale
· House
· Garden · Office room · Gym · Parking · Cellar
Whitevale · House · Garden · Office room · Gym · Parking · Cellar
Welcome to this beautifully appointed, 3 bedroom, 2.5 bathroom freehold townhouse, where timeless style meets effortless living. With upgraded finishes and a thoughtful, space-maximizing design, every detail has been carefully considered to create a home that seamlessly blends style, comfort, and functionality. Bright, inviting principal rooms are ideal for everyday living and entertaining, while the well-appointed bedrooms offer comfortable private retreats. Space, flexibility and convenience. All in one! The finished basement gives you endless possibilities, whether you envision a stylish home office, private gym, media room, or the ultimate hangout space. Plus, a handy crawl space provides valuable storage for seasonal items, keeping your living areas clutter-free. The single car, built-in garage grants direct access to the house adding everyday convenience, while the driveway accommodates two additional vehicles. Making parking a breeze! Enjoy your private backyard, perfect for out
$ 815,000
58 Parnell Crescent, Whitby Pringle Creek, ON, L1R 2L5 house for sale | Listing ID E13824 | Royal LePage
View photo
House · for sale
$ 1,149,900
New
58 Parnell Crescent, Whitby Pringle Creek, ON, L1R 2L5 house for sale | Listing ID E13824 | Royal LePage
Whitevale
· House
· Fireplace · Parking
Whitevale · House · Fireplace · Parking
Welcome To A Home Designed For The Way You Actually Want To Live. Offering Over 2,500 Sq. Ft. Of Beautifully Finished Space, This Impressive All-Brick Home With Stone Accents Sits On A Premium, Private Lot In A Fantastic Family-Friendly Neighbourhood, Just A Short Walk To Schools And Parks. At The Heart Of The Home Is A Show-Stopping Renovated Kitchen Designed For Everything From Busy Weekday Mornings To Big Family Gatherings. A Massive Centre Island, Quartz Countertops, Custom Pantry And Dedicated Coffee Station Offer Prep And Storage Space Galore, While The Double-Sided Fireplace Adds Warmth And Ambience To The Main Living Space. Truly Every Home Chef & Entertainer's Dream! Working From Home Has Never Looked So Good, With A Main Floor Office Offering The Perfect Spot To Focus, Create, And Get Things Done. Upstairs, The Massive Family Room Over The Garage Is The Perfect Place To Unwind: Soaring, Vaulted Ceilings, An Additional Fireplace, And Endless Possibilities For Movie Nights, Pla
$ 1,149,900
23 Janus Court, Toronto, ON, M2H 1S3 house for sale | Listing ID C13823 | Royal LePage
View photo
House · for sale
$ 2,149,900
New
23 Janus Court, Toronto, ON, M2H 1S3 house for sale | Listing ID C13823 | Royal LePage
Whitevale
· House
· Garden · Access for people with disabilities · Deck
Whitevale · House · Garden · Access for people with disabilities · Deck
The Perfect Detached 2-Storey Family Home In Sought After Hillcrest Village. Rare 57x129 FT Premium Pie-Shaped Lot Nestled On A Private Whisper-Quiet Court. Breathtaking Backyard Oasis Backing Directly Onto Duncan Creek Ravine. Entertainer's Dream W/ Massive Extended Deck Suspended Into The Ravine Featuring Iron Picket Railing & Night Lighting. Custom Built Gazebo W/ Power & Shingled Roof. Custom Interlocking Stone Walkway W/ Gradual Terraced Steps For Wheelchair Accessibility. Beautiful Newly Painted Brick Exterior & Full Interlock Driveway. Approx 3,758 SqFt Of Luxury Living + 1,511 SqFt Fin Walk-Out Bsmt. Grand Double Entry Doors W/ Accent Panels. 9FT Main Floor Ceilings. Smooth Ceilings W/ Potlights & New Flooring Throughout All Levels. Freshly Painted & Upgraded W/ Modern Copper Wiring. Massive Living Rm W/ Bay Windows & Formal Dining Rm. Main Floor Office W/ Upgraded Accent Paneling. Chef's Kitchen W/ Quartz Counters, Newer 2026 Gas Range, SS Apps & W/O To Spectacular 4-Season Su
$ 2,149,900

Get email alerts

Don't miss out: be the first to know about new properties

The alert was correctly created

On subscribing you accept the conditions of use and the privacy policy
Alert
Receive new ads in your inbox
Save this search
Receive alerts for new listings

We'll send you an email when we have new properties for: "Houses for sale in Whitevale"

The alert was correctly created

Get email alerts and be the first to see new listings
Required field
On subscribing I accept the terms of the privacy policy
Perfect! You'll soon start receiving new listings via email
Alert
Receive an email when we have new ads for Houses for sale in Whitevale
Save this search
Filters

Bedrooms

Area (sq.ft)

sq.ft
sq.ft

Price

$
$

Filter by property type

Bathrooms

Clear all filters
Receive notifications when new entries are published.