7,693 houses for sale in Whitevale

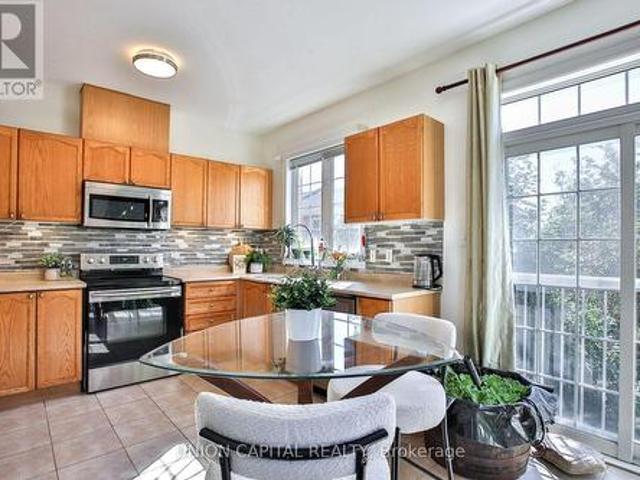
60 Wilkie Lane, Ajax, ON, L1S 7S5 townhouse for sale | Listing ID E13820 | Royal LePage
View photo
Townhouse · for sale
$ 648,888
New
60 Wilkie Lane, Ajax, ON, L1S 7S5 townhouse for sale | Listing ID E13820 | Royal LePage
Whitevale
· Townhouse
· Office room · Cellar
Whitevale · Townhouse · Office room · Cellar
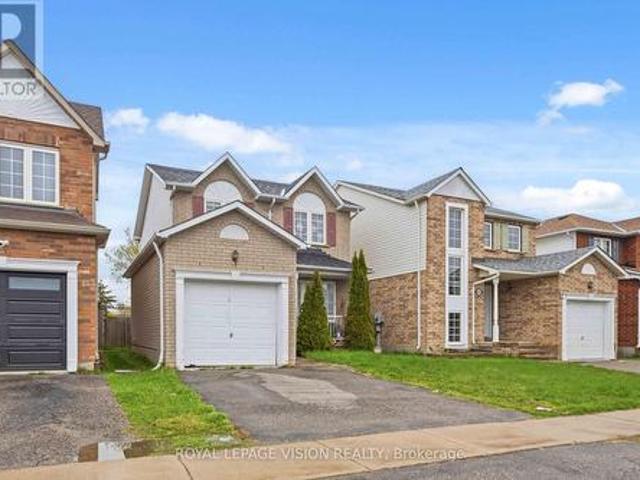
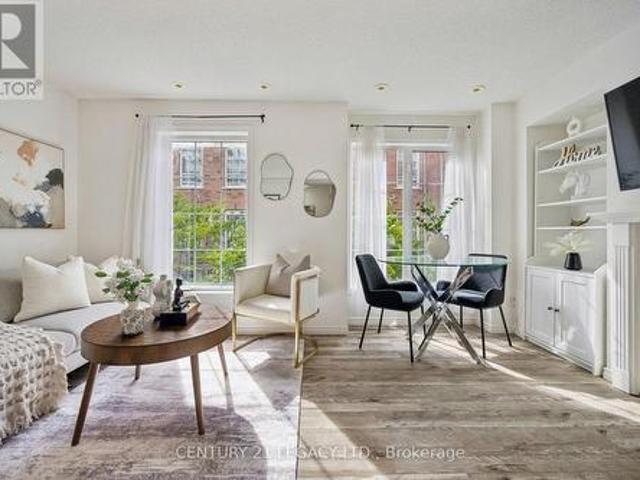
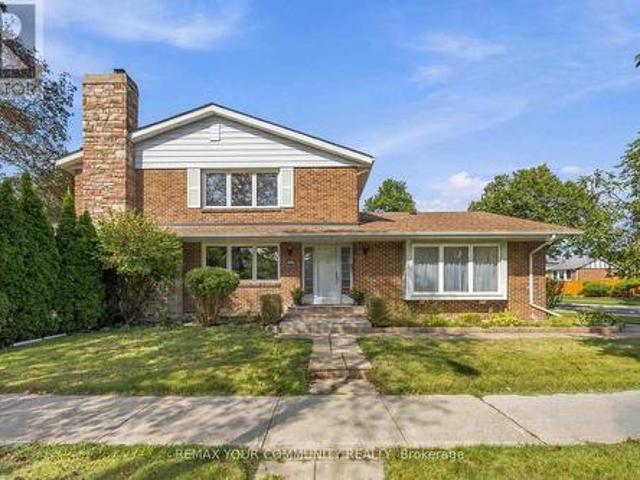
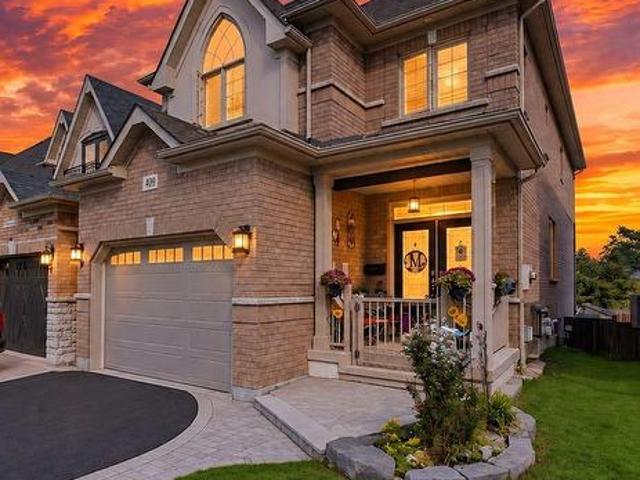
Welcome to 60 Wilkie Lane! This bright and spacious corner-unit condo townhouse offers afunctional, family-friendly layout with 3+1 bedrooms and 2.5 bathrooms. Enjoy the added privacy and abundance of natural light that comes with a corner unit. The finished basement provides valuable additional living space, complete with a walkout to the backyard-perfect for a family room, home office, guest bedroom, or play area. With generous living space across multiple levels and a private outdoor area, this home offers comfort, versatility, and plenty of room for the whole family. Conveniently located in Ajax close to everyday amenities, schools, parks, shopping, transit, and major highways. A wonderful opportunity to call 60 Wilkie Lane home! (Id: 27)
$ 648,888
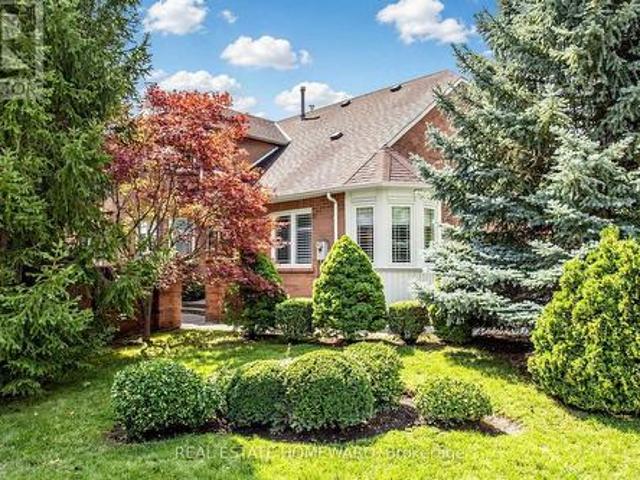
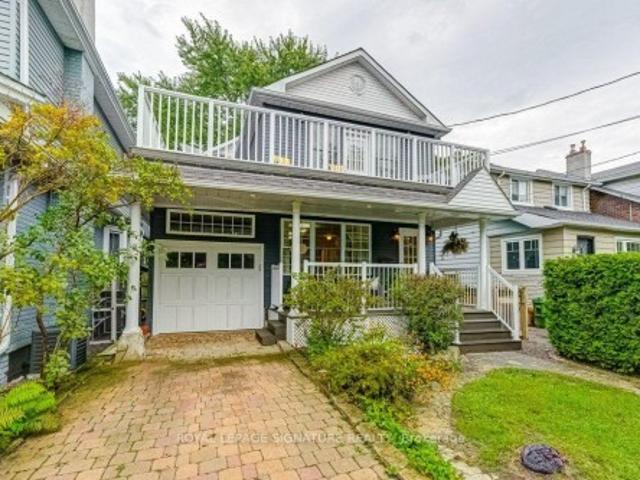
3 Green Acres Road, Vaughan, ON, L4J 4R7 house for sale | Listing ID N13822 | Royal LePage
View photo
House · for sale
$ 1,520,000
New
3 Green Acres Road, Vaughan, ON, L4J 4R7 house for sale | Listing ID N13822 | Royal LePage
Whitevale
· House
· Garden · Fireplace · Swimming pool · Parking · Cellar
Whitevale · House · Garden · Fireplace · Swimming pool · Parking · Cellar
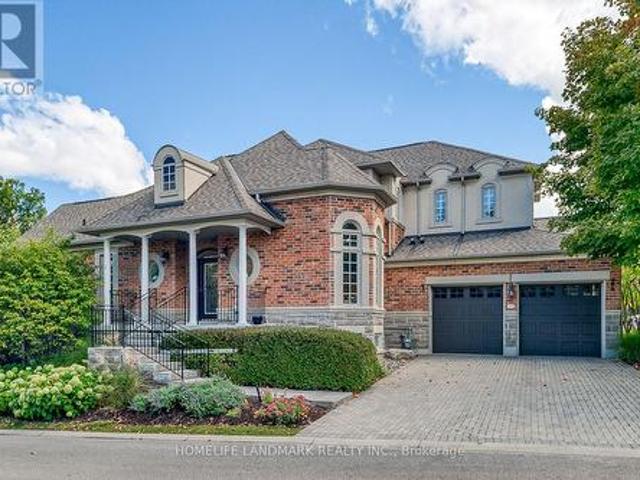
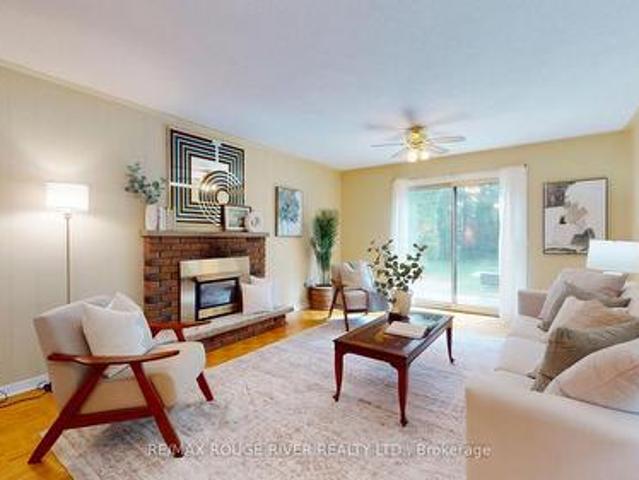
Welcome to 3 Green Acres Road. This impeccably maintained home has been loved by the same family since 1987. Your home is nestled in the highly sought-after Thornhill Uplands Community. It offers abundant natural light throughout. Enjoy the professionally landscaped yard all day. Cathedral ceiling in the main floor hallway and Den. Natural wood-burning fireplace. Access to the garage from inside the house. An oversized laundry room offers extra storage. A spa-inspired bathroom with a full-size Jacuzzi in the basement offers an oasis escape. Steps from Garnet A. Williams Community Centre, Places of Worship, Parks, Schools, Transit, Shopping, Yonge St. And with quick access to Hwy 404, 407, and 7. (Id: 27)
$ 1,520,000
153 Britton Trail, Aurora, ON, L4G 7S9 townhouse for sale | Listing ID N13823 | Royal LePage
View photo
Townhouse · for sale
$ 1,560,000
New
153 Britton Trail, Aurora, ON, L4G 7S9 townhouse for sale | Listing ID N13823 | Royal LePage
Whitevale
· Townhouse
· Patio · Office room · Parking · Cellar
Whitevale · Townhouse · Patio · Office room · Parking · Cellar
Welcome to this stunning End-unit Condo Townhouse located In a gated community in the highly sought-after area of Aurora Estates. Enjoy the peaceful life in amazing scenery with privacy, safety and maintenance-free living Surrounded by mature trees, ravines, walking trails & close to renowned golf courses. Massive primary bedroom with stunning Ensuite on main floor. Upstairs Loft/Office, W/ 2 Large Bedrooms and shared bathroom. The Renovated modern style Kitchen with Quartz Counters. Finished basement provide office space with large above ground window, Bedroom, Bathroom, Recreation room. Private Patio Perfect For Entertaining. Main floor laundry room with direct access to the attached 2-car garage & private driveway. Just minutes from everyday amenities & Highway 404. (Id: 27)
$ 1,560,000
1815 Dalhousie Crescent, Oshawa, ON, L1G 8C5 house for sale | Listing ID E13825 | Royal LePage
View photo
House · for sale
$ 749,000
New
1815 Dalhousie Crescent, Oshawa, ON, L1G 8C5 house for sale | Listing ID E13825 | Royal LePage
Whitevale
· House
· Cellar
Whitevale · House · Cellar
Attention Investors & Multi-Generational Families! High-yield potential meets turnkey convenience in this massive detached home. Potenial income of 4800 per month. Strategically optimized with a rare 7-bedroom layout (3 Upper, 1 Main, 3 Basement), this property is a cash-flow powerhouse located just minutes from Ontario Tech University and Durham College. Recent Capital Improvements: Brand New Flooring: Modern, durable flooring installed throughout for a fresh, low-maintenance finish. Enhanced Bathrooms: Primary suite now features a newly added private ensuite, and the main floor powder room has been upgraded with a newly installed shower, creating a full bath on the entry level. Turnkey Ready: Freshly updated and optimized to maximize per-room rental income or accommodate a large family with ease. Prime Location: High-demand North Oshawa pocket with easy access to transit, shopping, and major schools. A versatile, high-utility asset ready to perform from day one! (Id: 27)
$ 749,000
16 Carney Road, Toronto, ON, M2M 1T2 house for sale | Listing ID C13819 | Royal LePage
View photo
House · for sale
$ 1,590,000
New
16 Carney Road, Toronto, ON, M2M 1T2 house for sale | Listing ID C13819 | Royal LePage
Whitevale
· House
· Cellar
Whitevale · House · Cellar
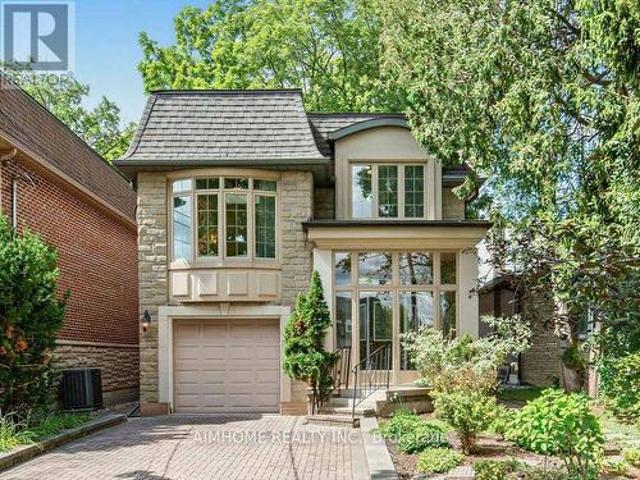
Nestled in a wonderfully quiet and tranquil North York neighbourhood, this serene urban retreat perfectly blends natural beauty with premier city convenience. The property is beautifully positioned facing a lush park and backing onto a private wooded grove, offering exceptional privacy. Inside, the home boasts airy 9-foot main-level ceilings and a sun-drenched sunroom perfect for year-round relaxation. The stunning family room is a true centerpiece, featuring soaring. 12-foot ceilings and a bright skylight, while a second skylight brings abundant natural light to the upper-level secondary bath. The spacious driveway comfortably accommodates up to 3 vehicles, fully self-contained walk-out basement in-law suite with a separate entrance-perfect for immediate income potential or extended family living. Just a 3-minute walk away, the state-of-the-art Edithvale Community Centre acts as a premier extension of your home, offering immediate access to an indoor track, fitness facilities, and rec
$ 1,590,000
91 Galea Drive, Ajax, ON, L1Z 0J8 house for sale | Listing ID E13820 | Royal LePage
View photo
House · for sale
$ 1,130,000
New
91 Galea Drive, Ajax, ON, L1Z 0J8 house for sale | Listing ID E13820 | Royal LePage
Whitevale
· House
· Office room · Fireplace · Deck · Parking · Cellar
Whitevale · House · Office room · Fireplace · Deck · Parking · Cellar
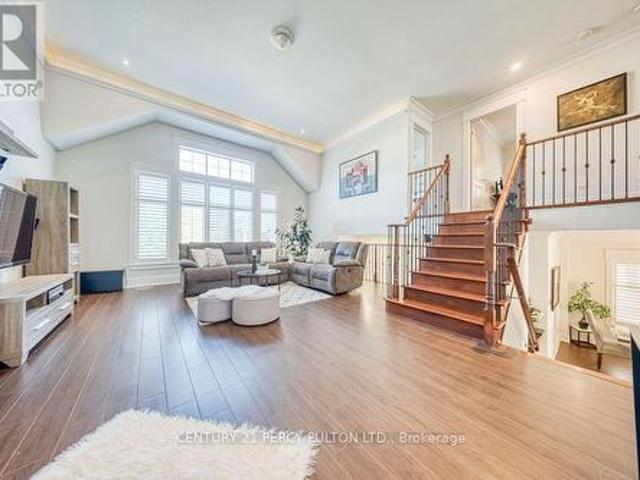
Close to 4000 sf of living space. Welcome to this luxurious upgraded detached home offering exceptional space, style and versatility! Featuring a double-car garage and a professionally finished basement with a separate entrance, this home is designed for comfortable family living. Step inside to a bright, open-concept layout highlighted by crown moulding, California shutters, interior and exterior pot lights, upgraded fixtures and an elegant oak staircase with iron pickets. A standout feature is the impressive in-between family room with soaring ceilings and an oversized window that fills the space with natural light. The main floor also offers a dedicated office, ideal for working from home. The upgraded kitchen features quartz countertops, a breakfast bar, stylish backsplash and upgraded cabinetry, while the living area is anchored by a striking stone feature wall with fireplace. Walk out from the breakfast area to the spacious composite deck (2022), complete with built-in lighting a
$ 1,130,000
18 Tawn Crescent S, Ajax Central, ON, L1Z 1J1 house for sale | Listing ID E13819 | Royal LePage
View photo
House · for sale
$ 874,990
New
18 Tawn Crescent S, Ajax Central, ON, L1Z 1J1 house for sale | Listing ID E13819 | Royal LePage
Whitevale
· House
· Office room · Cellar
Whitevale · House · Office room · Cellar
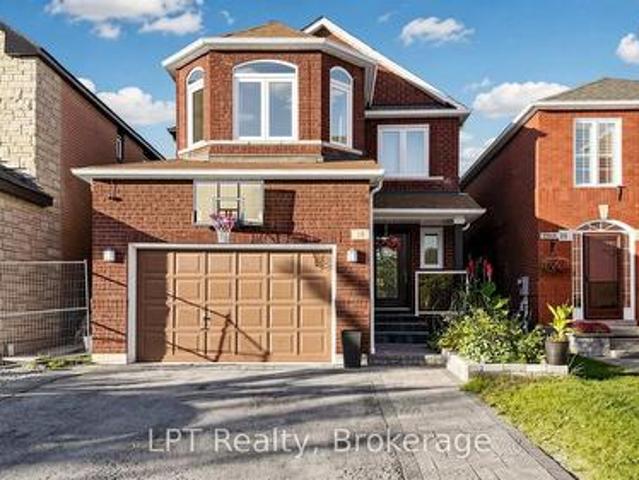
G 4+1 bedroom, 4 bathroom family home nestled in the highly sought-after Central community of Ajax! Designed with both everyday living and entertaining in mind, the main floor boasts a bright and seamless open-concept layout anchored by beautiful hardwoodfloors that run throughout. The heart of the home is a gorgeous kitchen featuring premiumstainless steel appliances, elegant quartz countertops, a matching backsplash, and a stylishcontrasting quartz accent island that effortlessly overlooks the expansive great room. Upstairs, the primary retreat features a masterpiece ensuite bathroom complete with a relaxingsoaker tub and a double sink vanity. The fully finished basement adds incredible flexibilitywith an additional (+1) bedroom and full bathroom-ideal for an in-law suite or home office. This property sits just minutes away from top-rated schools, local parks, transit, andshopping. Don't miss this perfect blend of space, comfort, and prime location! (Id: 27)
$ 874,990
128 Holmcrest Trail, Toronto, ON, M1C 1V5 house for sale | Listing ID E13817 | Royal LePage
View photo
House · for sale
$ 1,800,000
New
128 Holmcrest Trail, Toronto, ON, M1C 1V5 house for sale | Listing ID E13817 | Royal LePage
Whitevale
· House
· Garden · Fireplace · Sauna · Swimming pool · Cellar
Whitevale · House · Garden · Fireplace · Sauna · Swimming pool · Cellar
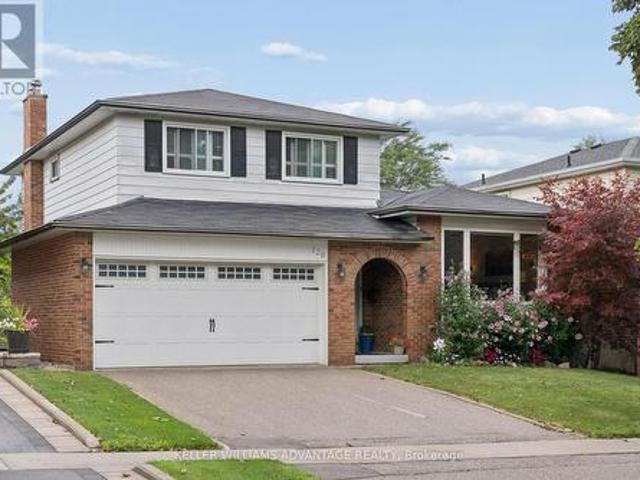
Location, Location! Tucked in an in-demand area of Centennial, 128 Holmcrest provides a fabulous opportunity to create your own forever home. This home features a rare 4 level sidesplit floor plan. It's surprisingly large! Bright living and dining spaces, three generous bedrooms with ample storage, and a large family room overlooking the back yard and inground pool. The primary bedroom is huge, spanning the width of the home overlooking the pool and back yard. Plenty of storage in all the bedrooms. Plus a walk-in hall storage closet, too! The lower level rec-room is surprisingly bright with real wood panelling creating a cosy retreat. There's a working sauna & powder room on this level. A full basement room with wood burning fireplace is yours to re-imagine. Steps from Wanita Park and the Highland Creek Ravine system, you can follow scenic trails all the way to Lake Ontario or U of T Scarborough. Commuting is simple with quick access to both Rouge Hill and Guildwood GO Stations. Surrou
$ 1,800,000
231 Hounslow Avenue, Toronto, ON, M2N 2B5 house for sale | Listing ID C13822 | Royal LePage
View photo
House · for sale
$ 2,688,888
New
231 Hounslow Avenue, Toronto, ON, M2N 2B5 house for sale | Listing ID C13822 | Royal LePage
Whitevale
· House
· Patio · Garden · Fireplace · Cellar
Whitevale · House · Patio · Garden · Fireplace · Cellar
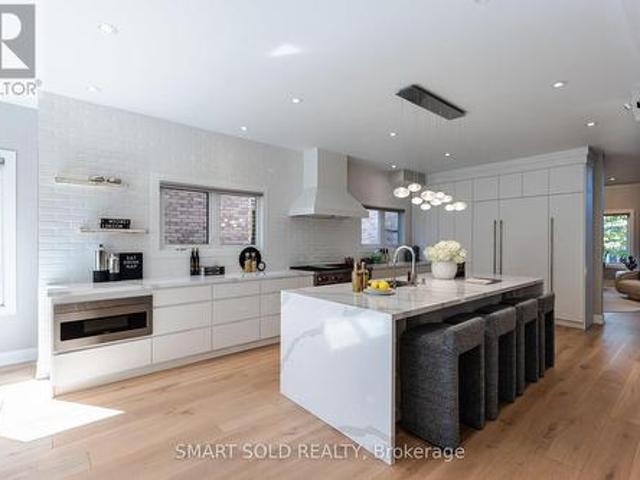
Room to live, entertain & grow on a premium 55' x 132' lot in the heart of Yonge & Finch! Quietly tucked along Hounslow Ave, this impressive 2-storey detached home offers over 5,700 Sqft. Of living space, including 4,072 Sqft. Finished on the Main & 2nd Floors plus a finished 1,649 Sqft. Basement. The entrance foyer welcomes you with a generously proportioned vaulted ceiling & flared skylight, leading into a professionally re-engineered open concept layout. Large windows fill the home with natural light, complemented by skylights & Italian engineered hardwood floors throughout the Main & 2nd Floors. The Main Floor offers an inviting Kitchen, Breakfast space, Family Room, Dining Room & Living Room, along with 2 backyard walk-outs, garage-access Laundry & a 2-piece Guest Washroom. The Kitchen centres around a Cosentino Silestone waterfall island with seating for 4, complemented by Wolf, Sub-Zero & Miele appliances. The Family Room features a custom Igne Ferro gas fireplace & patio walk-o
$ 2,688,888
5 Cranston Avenue, Ajax, ON, L1Z 2B6 house for sale | Listing ID E13817 | Royal LePage
View photo
House · for sale
$ 835,000
New
5 Cranston Avenue, Ajax, ON, L1Z 2B6 house for sale | Listing ID E13817 | Royal LePage
Whitevale
· House
· Garden · Deck
Whitevale · House · Garden · Deck
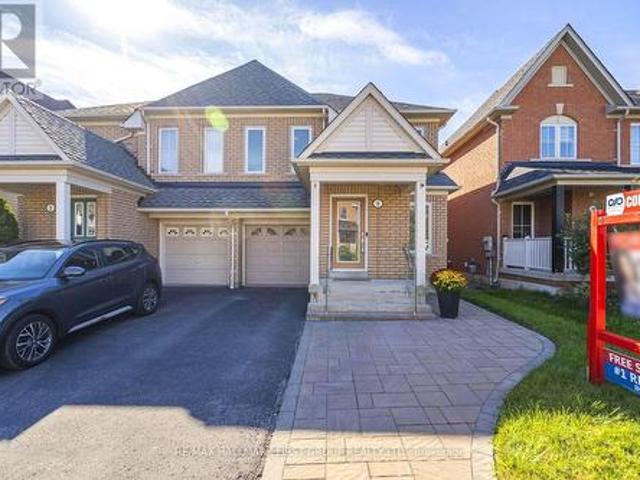
Welcome To The Hamlet, One Of Tribute's Most Desirable Family-Friendly Communities! This Beautifully Updated Home Is Ideally Located Close To Neighbourhood Parks, Playgrounds And Schools. The Bright, Open Concept Main floor Features Upgraded Flooring, A Spacious Family Room And A Newly Renovated Eat-In Kitchen With A Gas Stove And Walkout To The Private Backyard. Enjoy The New Composite Deck, Complete With A Natural Gas BBQ Connection. Perfect For Outdoor Dining And Entertaining. The Generous Primary Bedroom Offers A Walk-In Closet And A Fully Renovated Five-Piece ensuite Featuring A Walk-In Shower, Freestanding Tub, Heated Flooring And A Frosted Window For Added Privacy. The Main Bathroom And Guest Powder Room Have Also Been Fully Renovated. Additional Upgrades Include New Windows Throughout, A New Front Door With Decorative Wrought-Iron Insert, Glass Front-Porch Railings And A New Rear Door With Built-In Blinds. Fully Renovated Up. A Move-In Ready Home Offering Style, Comfort And Exc
$ 835,000
17 Harley Drive, Ajax, ON, L1S 5X3 house for sale | Listing ID E13820 | Royal LePage
View photo
House · for sale
$ 829,000
New
17 Harley Drive, Ajax, ON, L1S 5X3 house for sale | Listing ID E13820 | Royal LePage
Whitevale
· House
Whitevale · House
Fully renovated 3-bedroom home with 3 washrooms! Welcome to this exceptional Ajax home, thoughtfully renovated with quality materials, refined finishes, and meticulous attention to detail. Brand-new flooring, modern lighting, beautifully updated washrooms, a custom kitchen, and a sleek glass-and-metal staircase create a polished, move-in-ready space. The kitchen is designed with style and functionality, featuring wood cabinetry, quartz countertops extending up the backsplash, sconce lighting, a slide-in stove, brand-new appliances, and a dedicated microwave nook that keeps counters clean and clutter-free. An additional bathroom upstairs, offering the rare and highly desirable convenience of 2 full bathrooms on the second level. Pot lights and contemporary black hardware throughout add a cohesive modern finish. Designed for comfortable family living and effortless entertaining, the inviting layout offers excellent flow between the living spaces. Outdoors, mature trees provide privacy an
$ 829,000
108 Hubner Avenue, Markham, ON, L6C 0R5 house for sale | Listing ID N13816 | Royal LePage
View photo
House · for sale
$ 1,990,000
New
108 Hubner Avenue, Markham, ON, L6C 0R5 house for sale | Listing ID N13816 | Royal LePage
Whitevale
· House
· Garden · Office room
Whitevale · House · Garden · Office room
Spacious, freshly painted throughout, and impeccably maintained 4+1 bedroom detached home offering 3,125 sq. Ft. of above-grade living space in prestigious Upper Unionville! Features 9ft ceilings on both the main and second levels, classic hardwood floors on the main floor, and brand-new SPC flooring upstairs. Functional layout includes 4 large bedrooms plus a versatile 2nd-floor den (ideal as a 5th bedroom or home office). Two walk-in closet. Upgraded kitchen with stainless steel appliances and a spacious primary bedroom with a 5pc ensuite. Enjoy a private, fully fenced backyard. Prime location within walking distance to top-ranked Pierre Elliott Trudeau High School and Beckett Farm Public School. Minutes to Berczy Park, public transit, shopping plazas, Markville Mall, and major highways. Move-in ready! (Id: 27)
$ 1,990,000
21 Ivan Road, Toronto, ON, M1C 1V1 house for sale | Listing ID E13817 | Royal LePage
View photo
House · for sale
$ 1,338,000
New
21 Ivan Road, Toronto, ON, M1C 1V1 house for sale | Listing ID E13817 | Royal LePage
Whitevale
· House
· Garden · Parking
Whitevale · House · Garden · Parking
Rare Custom-Built 4-Level Backsplit in Toronto's Coveted Centennial Community! For the first time ever, this exceptional family home is hitting the market. Meticulously built and lovingly maintained by its original owners, this expansive 4-level backsplit boasts over 2,500 square feet of functional, multi-level living space and a pool-sized rear yard. From the moment you pull into the private 3-car driveway and into the 2-car garage, the pride of ownership and superior construction quality are instantly clear. The main level welcomes you with timeless hardwood floors, elegant crown mouldings, Pella Windows and bright principal rooms designed for seamless entertaining. Cook with ease in the beautiful kitchen, which effortlessly connects to the formal living and dining areas. Upstairs, you will find generous bedrooms and simply refreshed bathrooms (3 total throughout the home), offering modern comfort for the whole family. The lower level expands your lifestyle options with a massive, su
$ 1,338,000
481 Camelot Drive W, Oshawa, ON, L1K 1M5 house for sale | Listing ID E13825 | Royal LePage
View photo
House · for sale
$ 899,900
New
481 Camelot Drive W, Oshawa, ON, L1K 1M5 house for sale | Listing ID E13825 | Royal LePage
Whitevale
· House
· Garden · Deck
Whitevale · House · Garden · Deck
Beautiful legal apartment! Fantastic home! Spectacular kitche! Gorgeous backyard! Amazing Opportunity W/ Income Potential! Find the Perfect Balance of Elegance, Warmth, Style, and Everyday Functionality. Front Living Room W/ Skylights, (presently used for Business, will be restored before closing) THE SPECTACULAR CHEF'S KITHEN FEATURING: Quartz Countertops and Backsplash, Premium Stainless Steel Appliances, 2 Bar Fridge, Oversized Entertaining Island, Induction Cooktop, Large Pantry, Perfect for Everyday Living and Entertaining. Overlooks the Bright DINING ROOM: with Built In Beautiful Cupboards. Step Outside to Your Resort-Inspired BACKYARD. Oasis FEATURING: Swim Spa w/ Electric Cover, a Covered Outdoor Pavilion/Solarium on Stamped Concrete Pad. Luxury Entertaining Deck with BBQ, and Beautifully Landscaped Grounds. 4-hole golf green, Inground Sprinkler. 8-foot double door side gate for additional backyard access, Shed, This Home is Defined by EXCEPTIONAL CRAFTSMANSHIP and QUALITY! Sma
$ 899,900
659 3 Everson Drive, Toronto, ON, M2N 7C2 townhouse for sale | Listing ID C13822 | Royal LePage
View photo
Townhouse · for sale
$ 589,000
New
659 3 Everson Drive, Toronto, ON, M2N 7C2 townhouse for sale | Listing ID C13822 | Royal LePage
Whitevale
· Townhouse
· Patio · Office room · Parking
Whitevale · Townhouse · Patio · Office room · Parking
Forget condo apartments, you can have a home with a front door! Welcome to this bright and spacious fully-above-ground 2-bedroom + den, 2 bathroom townhome, with bonus rooftop patio! Featuring large windows, beautiful countertops, a convenient breakfast bar, and stainless steel appliances, this home offers a comfortable and move-in-ready lifestyle. The main floor layout is perfect for daily living, and has a convenient powder room, near the entry. Upstairs there is a den perfect for an office space, and two bedrooms, along with another bathroom. There is also an ensuite laundry on the upper floor. Plus, you can walk out to your own private rooftop perfect for dining and entertaining guests. Also, this home comes with an owned underground parking space, and also an owned locker, for extra storage. Enjoy being just steps from busy and exciting Yonge and Sheppard with easy access to two subway lines and the 401, as well as an incredible selection of restaurants, cafes, grocery stores, sho
$ 589,000
5 Purling Place, Toronto, ON, M3B 1V4 Luxury House for sale | Listing ID C13825 | Royal LePage Carriage Trade Luxury Properties
View photo
House · for sale
$ 5,995,000
New
5 Purling Place, Toronto, ON, M3B 1V4 Luxury House for sale | Listing ID C13825 | Royal LePage Carriage Trade Luxury Properties
Whitevale
· House
· Parking · Gym · Swimming pool
Whitevale · House · Parking · Gym · Swimming pool
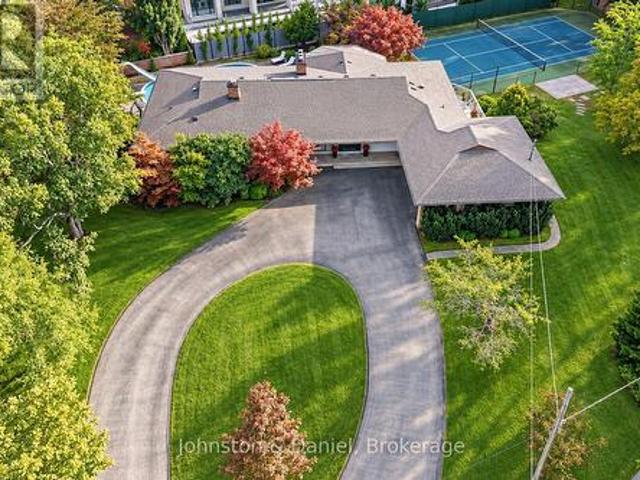
5 Purling Place is a rare blend of scale, privacy and resort-inspired living. Set on a coveted cul-de-sac, this extensively renovated mid-century bungalow occupies a south-facing lot that widens to over 230 feet at the rear. Its 28,500-plus square feet of grounds offer exceptional seclusion. The private retreat features a tennis/padel court, inground saltwater pool and sun-filled, full-size home gym. A rare circular driveway and oversized double garage provide a grand arrival and ample storage. Minutes from the 401 and Bayview Avenue, the home offers convenient access downtown and to Bayview Village and Shops at Don Mills. Inside, approximately 5,500 square feet of living space unfolds across two levels. The open-concept main floor pairs vaulted ceilings and generous proportions with easy flow. Expansive solarium-style windows fill the living room with light and frame captivating views of the private grounds. A substantial centre island anchors the kitchen, with integrated appliances,
$ 5,995,000
4 70 Byng Avenue, Toronto, ON, M2N 7L9 townhouse for sale | Listing ID C13822 | Royal LePage
View photo
Townhouse · for sale
$ 659,000
New
4 70 Byng Avenue, Toronto, ON, M2N 7L9 townhouse for sale | Listing ID C13822 | Royal LePage
Whitevale
· Townhouse
· Balcony
Whitevale · Townhouse · Balcony
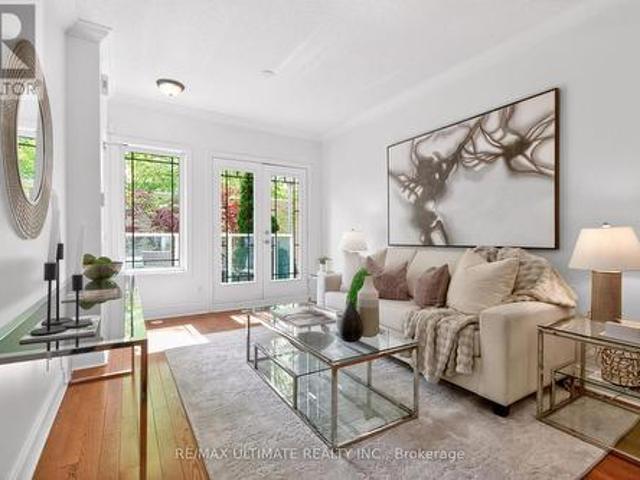
Welcome to this exceptional townhome in the heart of the highly sought-after Willowdale East community. Step inside and you'll immediately notice the thoughtful updates and evident pride of ownership throughout. The bright, well-designed open-concept main floor features 9-foot ceilings, rich hardwood flooring, elegant crown moulding, pot lights, and a coffered ceiling. Spacious living and dining areas flow seamlessly to a light filled balcony, creating the perfect spot for morning coffee. A convenient main floor powder room adds everyday functionality. The well-appointed gourmet kitchen combines style and practicality with granite counters, a centre island, and stainless steel appliances. The lower level offers a comfortable primary bedroom complete with a four-piece ensuite bath, a cozy second bedroom and an additional three-piece family washroom. Ideally situated just steps from top-rated schools, parks, fine dining, shopping, Mitchell Field Community Centre, Yonge-Finch subway stati
$ 659,000
248 Greenwood Road, Whitchurch Stouffville, ON, L4A 0N8 house for sale | Listing ID N13817 | Royal LePage
View photo
House · for sale
$ 1,558,888
New
248 Greenwood Road, Whitchurch Stouffville, ON, L4A 0N8 house for sale | Listing ID N13817 | Royal LePage
Whitevale
· House
· Office room · Parking · Cellar
Whitevale · House · Office room · Parking · Cellar
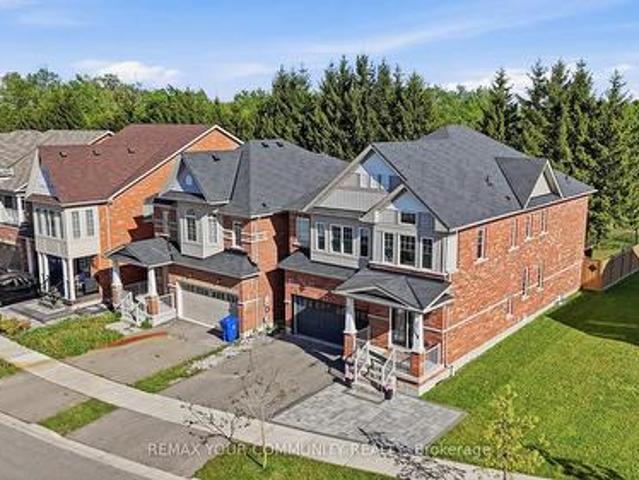
Beautifully maintained 8-year-old detached home featuring over $40,000 in thoughtful upgrades and enhancements. Enjoy 9-foot ceilings, elegant hardwood flooring, upgraded LED pot lights throughout, and brand-new light fixtures. The open-concept layout showcases a gourmet kitchen with a large centre island and stainless steel appliances, perfect for everyday living and entertaining. This home has been extensively upgraded for both comfort and convenience, including a professionally installed home networking system with multiple data ports throughout the house, smart basement lighting, an EV charger in the garage, custom storage solutions in the basement and garage, and premium window coverings throughout, including motorized blinds in the kitchen and office. Additional features include a water softener, newer LG refrigerator, premium Napoleon gas ERQ, gazebo, and a recently installed fence. Energy-efficiency improvements include enhanced attic insulation, professionally optimized ventil
$ 1,558,888
30 Birchmount Road, Toronto, ON, M1N 3J4 house for sale | Listing ID E13823 | Royal LePage
View photo
House · for sale
$ 2,125,000
New
30 Birchmount Road, Toronto, ON, M1N 3J4 house for sale | Listing ID E13823 | Royal LePage
Whitevale
· House
· Garden · Fireplace · Cellar
Whitevale · House · Garden · Fireplace · Cellar
Welcome to 30 Birchmount Road, a distinctive family home with a GARDEN SUITE located in a quiet highly sought after neighbourhood south of Kingston Road, defined by mature gardens, tree-lined streets & well appointed homes. A 10-minute stroll takes you through Harrison Properties Park along the Waterfront Trail to Rosetta McClain Gardens, with beautiful views over Lake Ontario. A 5-minute walk takes you to shops and restaurants, primary and secondary public school along and a community centre. Inside, the home delivers the space and versatility for modern living and a growing family. Inviting curb appeal opens to a welcoming front porch, while a 2nd floordeck, accessed directly from two bedrooms, provides an outdoor extension with beautiful views of the area. The well designed floor plan offers 4 bedrooms, 3 washrooms, family room, an open-concept living and dining area with a large eat-in kitchen, welcoming fully finished basement and 3 gas fireplaces throughout the property providing
$ 2,125,000
33 Pepper Tree Drive, Toronto, ON, M1C 1Y5 house for sale | Listing ID E13817 | Royal LePage
View photo
House · for sale
$ 999,800
New
33 Pepper Tree Drive, Toronto, ON, M1C 1Y5 house for sale | Listing ID E13817 | Royal LePage
Whitevale
· House
· Garden · Cellar
Whitevale · House · Garden · Cellar
Offered for the first time since 1977, this lovingly maintained detached four level backsplit is ready to welcome its next family. Nestled on a quiet, tree lined street in the heart of Centennial, this spacious home sits on an impressive 45 x 150 foot lot and offers the space, flexibility, and location today's families are looking for. Boasting approximately 2,100 square feet above grade, plus a 736 square foot finished basement and crawl space for additional storage, this home features 4 generous bedrooms, 3 full four piece bathrooms, multiple living areas, and room for everyone to live, work, and gather with ease. Large windows fill the home with natural light, while the versatile layout is perfect for growing families, multigenerational living, or those seeking extra space to entertain. Step outside to a private, oversized backyard with endless possibilities for relaxing, gardening, play, or hosting family and friends. The backyard also offer Garden Suite potential of up to approxim
$ 999,800
102 2 Teagarden Court N, Toronto, ON, M2N 0L6 townhouse for sale | Listing ID C13823 | Royal LePage
View photo
Townhouse · for sale
$ 849,900
New
102 2 Teagarden Court N, Toronto, ON, M2N 0L6 townhouse for sale | Listing ID C13823 | Royal LePage
Whitevale
· Townhouse
· Patio · Garden · Balcony · Parking
Whitevale · Townhouse · Patio · Garden · Balcony · Parking
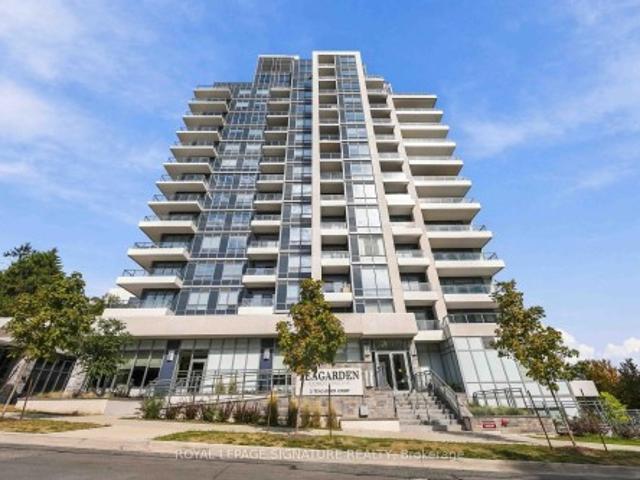
What if you could have the space and feel of a house, with the convenience of condo living? Welcome to Tea Garden Condos. This beautifully designed 2-storey condo townhouse offers approximately 1,049 sq. Ft. of well-planned living space, with plenty of room to make it your own. The main floor features a bright, functional layout with a modern kitchen complete with quartz countertops, a generous centre island and lots of workspace. There's also a convenient powder room and direct access to your private patio. Perfect for morning coffee, summer dinners or just getting some fresh air. Upstairs, you'll find two bedrooms, each with their own ensuite bathroom. The second bedroom also has its own private balcony, giving you another great outdoor space to enjoy. Thoughtful extras like automated blinds, parking and a locker add even more convenience to everyday living. And the location is hard to beat. You're close to shopping, restaurants, transit, amenities and all the essentials, making it e
$ 849,900
588 Huntingwood Drive, Toronto, ON, M1W 1G8 house for sale | Listing ID E13818 | Royal LePage
View photo
House · for sale
$ 1,225,000
New
588 Huntingwood Drive, Toronto, ON, M1W 1G8 house for sale | Listing ID E13818 | Royal LePage
Whitevale
· House
· Patio · Garden · Fireplace
Whitevale · House · Patio · Garden · Fireplace
Nestled in the heart of family-friendly L'Amoreaux, this stunning, 4 bedroom, solid-brick Mcclintock home, one of the largest in the neighbourhood, is a rare find! It checks all the boxes! With light-filled rooms and impressive features, this oversized home welcomes you from the moment you walk in! Starting with a spacious sunken Living room featuring beautiful hardwood floors and a large bay window, along with a separate formal Dining room. The expansive eat-in Kitchen is designed for both everyday living and entertaining, with a completely separate breakfast room, generous counter space, and a pantry. The main floor Family room features a lovely fireplace to relax by, hardwood flooring and a walk-out to the very private yard, patio and mature gardens. Upstairs, the Primary Bedroom boasts a 4-piece en-suite, beautiful hardwood flooring and a massive walk-in closet. Three additional large bedrooms are upstairs along with a 4-piece bath. Heading downstairs, there is a massive Rec room f
$ 1,225,000
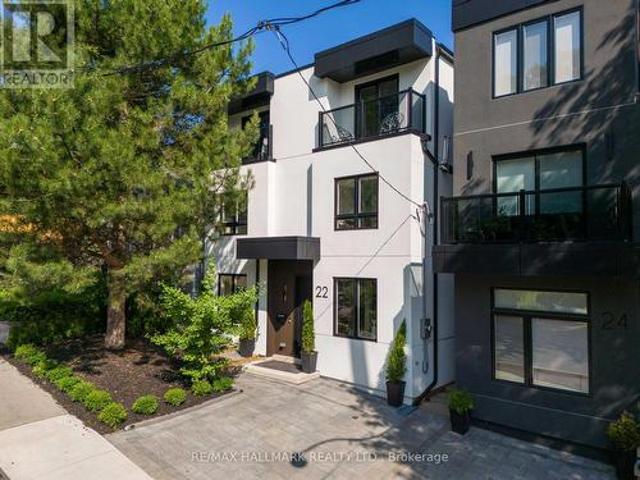
22 Harriet Street, Toronto, ON, M4L 2E9 house for sale | Listing ID E13822 | Royal LePage
View photo
House · for sale
Request Details
New
22 Harriet Street, Toronto, ON, M4L 2E9 house for sale | Listing ID E13822 | Royal LePage
Whitevale
· House
· Garden
Whitevale · House · Garden
This exceptional custom-built detached residence is a rare blend of striking contemporary architecture, timeless design, and effortless indoor-outdoor living. Just moments from Queen Street East's celebrated cafes, restaurants, boutiques, and parks, it offers the best of urban living. The backyard is nothing short of extraordinary. Framed by mature trees and complete privacy, it has been thoughtfully designed as an extension of the home itself. Whether you're hosting unforgettable summer soirees, enjoying dinner under the stars, or gathering family and friends for an outdoor movie night, this is a space you'll never want to leave. Inside, every room has been curated with intention. Soaring ceilings, wide-plank engineered hardwood floors, and built-in ceiling speakers create an atmosphere that is both warm and sophisticated. Natural light floods the open-concept living spaces, while dramatic floor-to-ceiling sliding doors dissolve the boundary between indoors and out. At the heart of th
Request Details
57 Edith Drive, Toronto, ON, M4R 1Z1 house for sale | Listing ID C13822 | Royal LePage
View photo
House · for sale
$ 1,429,999
New
57 Edith Drive, Toronto, ON, M4R 1Z1 house for sale | Listing ID C13822 | Royal LePage
Whitevale
· House
· Garden · Fireplace · Parking
Whitevale · House · Garden · Fireplace · Parking
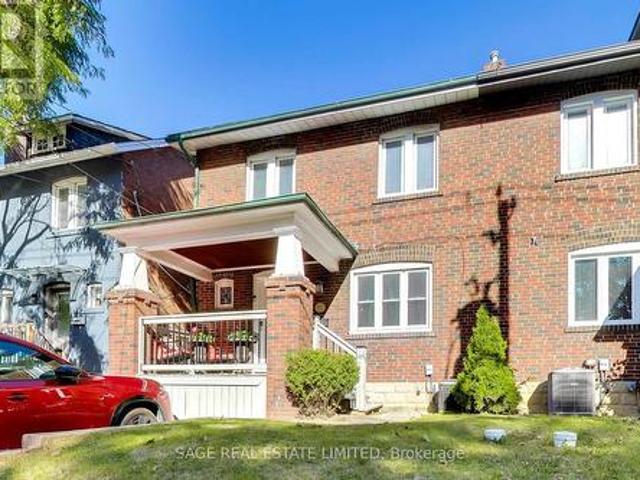
Welcome to 57 Edith Drive, an exceptionally wide 4-bedroom semi in one of Toronto's most sought-after family neighbourhoods. Sitting on a nearly 26-foot-wide lot, this home offers a sense of space that's rarely found in a semi, with generous principal rooms, four well-proportioned bedrooms, two bathrooms and two fireplaces adding warmth and character throughout. The private, fully fenced backyard provides a wonderful outdoor retreat for kids, entertaining and summer evenings, while coveted front pad parking makes everyday life that much easier. Located on a quiet residential street in the heart of North Toronto, just steps from top-rated schools, parks, shops, restaurants and all the conveniences of Yonge & Eglinton. A substantial family home with exceptional width, outdoor space and parking in a neighbourhood families love to call home. (Id: 27)
$ 1,429,999
14 Shiner Drive, Richmond Hill, ON, L4E 4V5 house for sale | Listing ID N13825 | Royal LePage
View photo
House · for sale
$ 1,288,888
New
14 Shiner Drive, Richmond Hill, ON, L4E 4V5 house for sale | Listing ID N13825 | Royal LePage
Whitevale
· House
· Garden · Parking
Whitevale · House · Garden · Parking
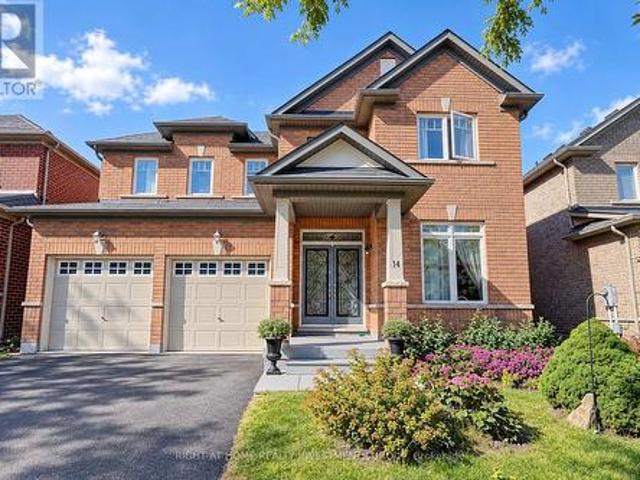
Welcome to this exceptional detached brick residence, offering refined living with 4 spacious bedrooms, 4 bathrooms, and a 2-car garage with automatick door opener. The elegant kitchen features a stylish butler's pantry, perfect for entertaining and everyday luxury. Step outside to your private backyard oasis with a beautiful deck-ideal for al fresco dining, relaxing, and enjoying spectacular sunset evenings. A sophisticated family home designed for comfort, entertaining, and effortless living. 2-Storey, Great Open Concept Layout With Gleaming Hardwood Floors. Oak Staircase. 9' Ceiling. Large Kitchen With Breakfast Area And Walk-In Pantry. Master Has Tub & Sep Shower. W/I Closets In 3 Bedrooms. Direct Garage Access. (Id: 27)
$ 1,288,888
47 Harding Boulevard, Toronto, ON, M1N 3C8 house for sale | Listing ID E13822 | Royal LePage
View photo
House · for sale
$ 799,000
New
47 Harding Boulevard, Toronto, ON, M1N 3C8 house for sale | Listing ID E13822 | Royal LePage
Whitevale
· House
· Garden · Fireplace · Parking · Deck · Cellar
Whitevale · House · Garden · Fireplace · Parking · Deck · Cellar
This special home, located south of Kingston Road in Birch Cliff Village, is a must-see. You will feel at home the moment you walk through the front door. Features include a cozy fireplace, hardwood floors, a detached garage, and a stunning primary bedroom with a walkout to the deck and a two-piece ensuite. The backyard oasis is a gardeners dream. A separate entrance leads to the partially finished basement. (Id: 27)
$ 799,000
409 Harris Street, Whitby Downtown Whitby, ON, L1N 0E7 house for sale | Listing ID E13818 | Royal LePage
View photo
House · for sale
$ 949,900
New
409 Harris Street, Whitby Downtown Whitby, ON, L1N 0E7 house for sale | Listing ID E13818 | Royal LePage
Whitevale
· House
· Patio · Garden · Fireplace · Deck · Cellar
Whitevale · House · Patio · Garden · Fireplace · Deck · Cellar
Exceptional space, quality craftsmanship and an incredible downtown Whitby location set the stage for this impressive Denoble-built home, tucked within an intimate boutique community & offering approximately 2,105 sq ft plus a finished W/O basement with excellent in-law suite potential. With 4 spacious bedrms & 3 bathrms, this home delivers the room today's families are looking for. Step inside to a bright, inviting main floor where beautiful H/W flooring & an O/C design create an effortless flow for everyday living & entertaining. The generous dining room opens seamlessly to the living room, anchored by a cozy gas fireplace & finished with California shutters. At the heart of the home, the Eat-in kitchen combines style & function with granite counters, S/S appliances, extended cabinetry, a pantry & spacious breakfast area with W/O to the two-tier deck, interlocking patio & fully fenced backyard, perfect for summer dining, entertaining or simply unwinding outdoors. A 2-pc bath, main-fl
$ 949,900
144 Old Orchard Grove, Toronto, ON, M5M 2E3 house for sale | Listing ID C13825 | Royal LePage
View photo
House · for sale
$ 4,795,000
New
144 Old Orchard Grove, Toronto, ON, M5M 2E3 house for sale | Listing ID C13825 | Royal LePage
Whitevale
· House
Whitevale · House
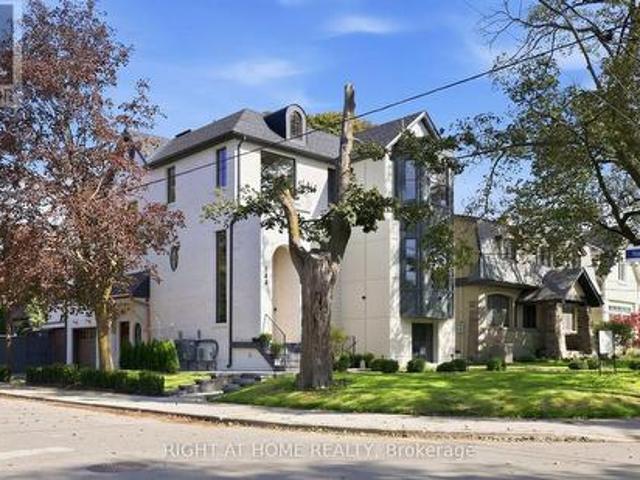
Nestled at prestigious John Wanless/Cricket Club, this stunning corner property is a modern interpretation of timeless British style, a recurring aesthetic among high-profile celebrity homes featured in ADmagazine. Before stepping in, you'd be taken by house's charming curb appeal pairing imported handmade Mexican bricks, aluminum grilled windows, wood-grained siding, and copper accents. Upon entering, character and style unfold through refined modern European details, from the 9' custom solid entry door and handmade foyer window to Silk Road wallpaper in the powder room. The spacious front wing connects formal lounge, living, and dining spaces, creating a serene, sophisticated setting defined by exquisite craftsmanship. Wrapped in Brazilian green quartzite and century old barn beams, the kitchen is a culinary masterpiece with an oversized pantry, tons of creative storage, dream breakfast nook, and a round solid oak island serving as the hub for both joyful cooking and effortless enter
$ 4,795,000
215 Acton Avenue, Toronto, ON, M3H 4H8 house for sale | Listing ID C13825 | Royal LePage
View photo
House · for sale
$ 1,100,000
New
215 Acton Avenue, Toronto, ON, M3H 4H8 house for sale | Listing ID C13825 | Royal LePage
Whitevale
· House
· Office room
Whitevale · House · Office room
Welcome to 215 Acton Avenue, lovingly maintained and proudly offered for the first time by the original family. Opportunities like this are rarely available, offering the perfect blend of space, location, family functionality and exciting future potential. This spacious 3+1 bedroom, 3-level backsplit offers a versatile layout designed for the way families live today. Generous principal rooms provide plenty of space to gather, entertain and unwind, while the additional bedroom offers endless flexibility as a home office, guest suite, teenager's retreat or space for extended family. For those with a vision, this property presents an exceptional builder, renovator or investor opportunity. Whether you envision a stunning top-to-bottom transformation, a thoughtful modernization or creating a custom dream home, the possibilities are compelling. Set on a mature, established residential street in North York on a 52' X 115' Lot, this Property places you close to an array of everyday convenience
$ 1,100,000
33 Lorna Rae Boulevard, Toronto, ON, M1V 2C7 house for sale | Listing ID E13785 | Royal LePage
View photo
House · for sale
$ 800,000
New
33 Lorna Rae Boulevard, Toronto, ON, M1V 2C7 house for sale | Listing ID E13785 | Royal LePage
Whitevale
· House
Whitevale · House
Upgraded 3-Bedroom, 3-Bathroom Freehold Townhouse In Desirable Milliken Community. Deep 20 x 125 Ft Lot. Freshly Painted. Updated Bathrooms. Bright & Spacious Living And Dining Rooms With Hardwood Flooring. Updated Kitchen With New Flooring & Quartz Counter. Separate Breakfast Area. Generously Sized Primary Bedroom With Double Closet & 4-Pc Ensuite. Two Additional Bedrooms With Hardwood Flooring & Double Closets. Conveniently Located Close To Schools, Parks, Shopping, Public Transit & Everyday Amenities. Ideal Opportunity For Families, First-Time Buyers Or Investors. Roof (10 Yrs) (id: 27)
$ 800,000

Get email alerts

Don't miss out: be the first to know about new properties

The alert was correctly created

On subscribing you accept the conditions of use and the privacy policy
Alert
Receive new ads in your inbox
Save this search
Receive alerts for new listings

We'll send you an email when we have new properties for: "Houses for sale in Whitevale"

The alert was correctly created

Get email alerts and be the first to see new listings
Required field
On subscribing I accept the terms of the privacy policy
Perfect! You'll soon start receiving new listings via email
Alert
Receive an email when we have new ads for Houses for sale in Whitevale
Save this search
Receive notifications when new entries are published.