249 properties for sale in Whitewater Region

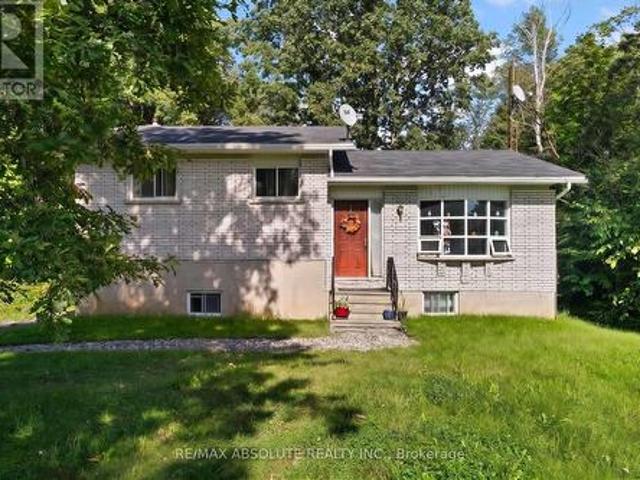
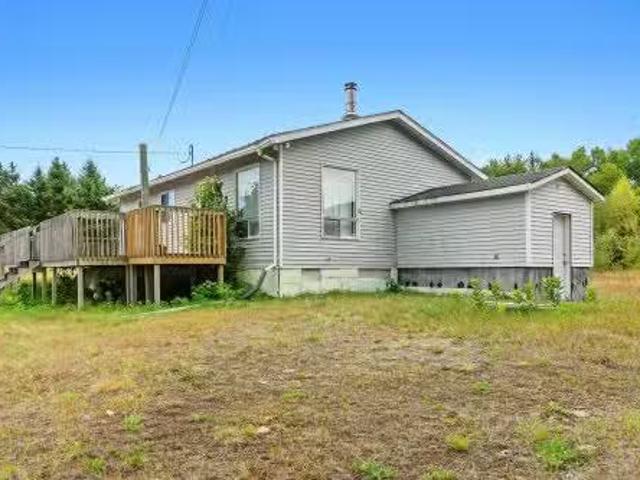
853 B River Road, Mcnab/Braeside, ON, K0A 1G0 house for sale | Listing ID X13674 | Royal LePage
View photo
House · for sale
$ 369,900
853 B River Road, Mcnab/Braeside, ON, K0A 1G0 house for sale | Listing ID X13674 | Royal LePage
Whitewater Region
· House
· Office room
Whitewater Region · House · Office room
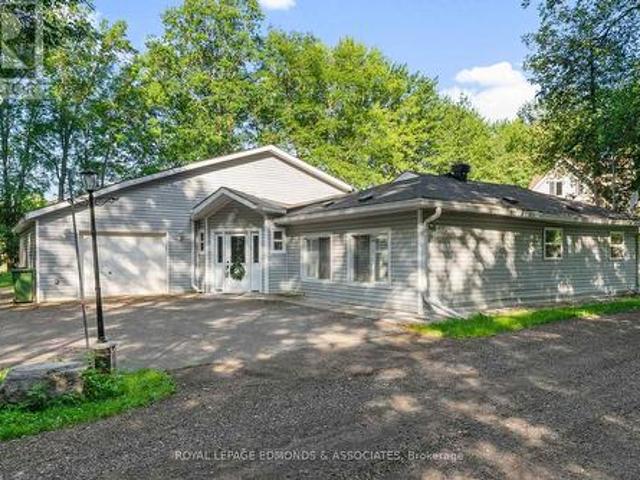
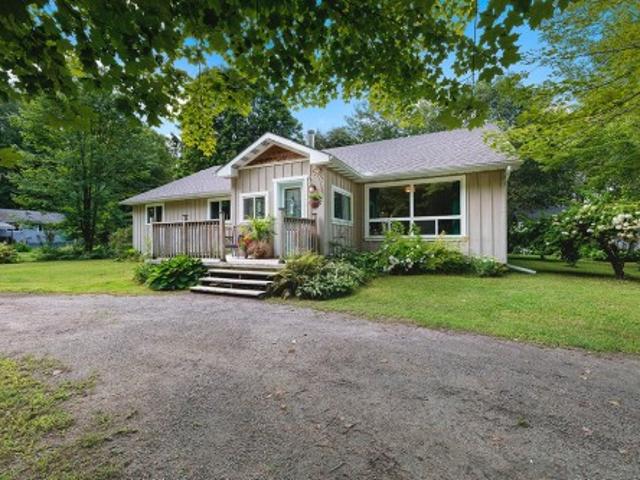
Nestled in the warm and welcoming riverside community of Braeside, this charming 3-bedroom, 1-bathroom home offers a wonderful blend of comfort, character, and natural beauty. Perfectly positioned on a deep lot framed by mature trees, this property provides plenty of room for children to play, pets to roam, and weekend gardening to come alive. Step inside through the front foyer and discover a thoughtfully laid out main floor designed for everyday ease with a spacious living room, flooded with natural light pouring through a large picture window. The bright and cheerful kitchen seamlessly flows into the adjoining dining room, making meal prep and entertaining a breeze. Also on this level you will find two comfortable bedrooms which offer great flexibility for family members, guests, or a home office. The main floor is completed by a full bath and back entrance mud room with laundry. Head up to the second level to find the large primary bedroom, offering loads of space to create your ow
$ 369,900
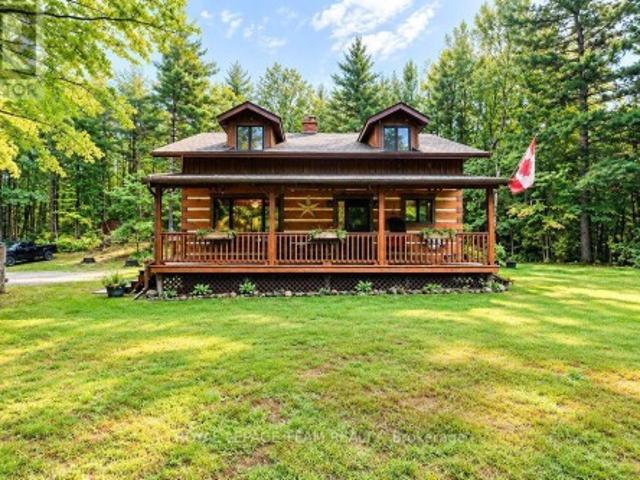
2193 Foymount Road, Bonnechere Valley, ON, K0J 1T0 house for sale | Listing ID X13764 | Royal LePage
View photo
House · for sale
$ 574,900
2193 Foymount Road, Bonnechere Valley, ON, K0J 1T0 house for sale | Listing ID X13764 | Royal LePage
Whitewater Region
· House
· Fireplace · Deck · Cellar
Whitewater Region · House · Fireplace · Deck · Cellar
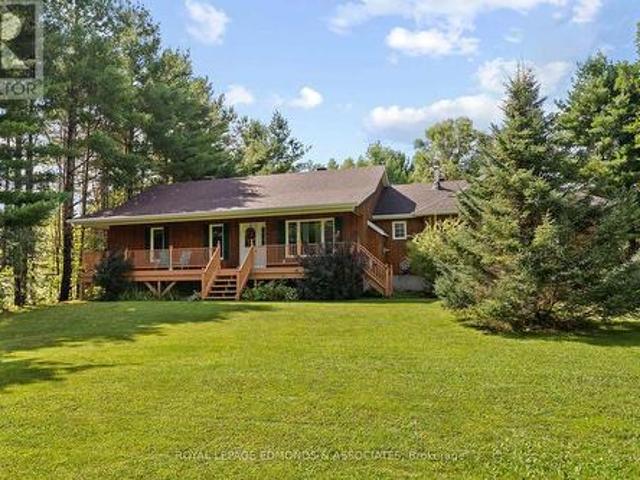
Welcome to this charming 3 bedroom log home, where a large covered front porch welcomes you to your private 1.7-acre retreat surrounded by nature. The warm and inviting living room immediately draws you in, with its wood-burning fireplace serving as the focal point, creating a cozy atmosphere for relaxing with family and friends. The room also features new laminate flooring, installed August 2026, which continues through the main-floor hallway. The main floor offers a spacious open-concept kitchen and dining area extending outside to the 12'x26' back deck, perfect for summer entertaining include propane BBQ hookup. Conveniently located laundry, large 4 piece bathroom, and den complete this functional layout on the main floor. Upstairs, you'll find three generously sized bedrooms, including a large primary bedroom with walk-in closet. Downstairs in the basement you will discover a impressive recreation room and a large storage/utility room, providing plenty of additional space for the w
$ 574,900
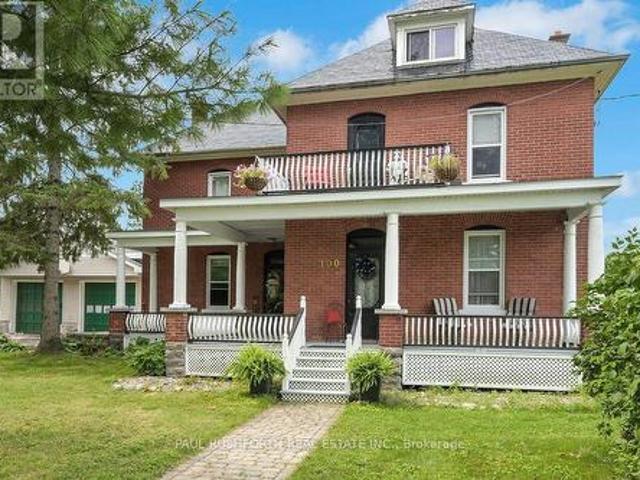
100 Poole Street, Mcnab/Braeside, ON, K7S 1J2 house for sale | Listing ID X13815 | Royal LePage
View photo
House · for sale
$ 674,900
100 Poole Street, Mcnab/Braeside, ON, K7S 1J2 house for sale | Listing ID X13815 | Royal LePage
Whitewater Region
· House
· Garden · Balcony
Whitewater Region · House · Garden · Balcony
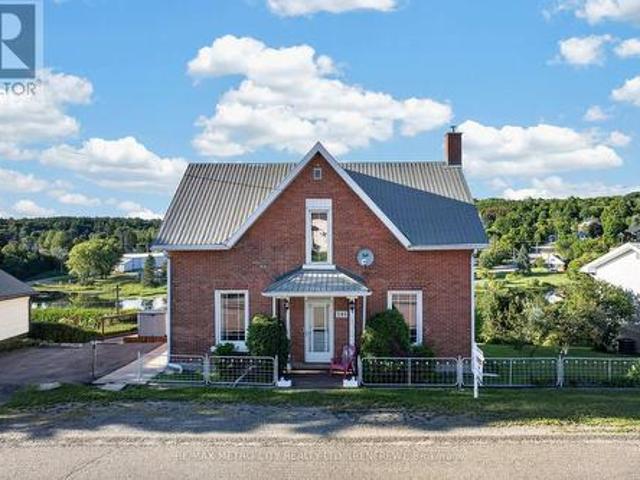
Welcome to 100 Poole, a very well maintained and beautiful turn-of-the-century home filled with timeless character and charm, set on an exceptional 100' x 200' lot. This spacious 4-bedroom, 2-bathroom home offers a wonderful blend of classic details, generous living spaces and exceptional outdoor living. The large eat-in kitchen provides plenty of room for everyday family meals, while the formal dining room is ideal for entertaining and special occasions. Beautiful Douglas fir flooring lies beneath the existing living and dining room flooring, offering a glimpse of the home's original character and the potential to restore these classic floors. A bright and inviting sunroom provides the perfect space to enjoy your morning coffee, relax with a book or take in views of the expansive yard. The spacious living room offers a comfortable gathering space and a warm, welcoming atmosphere. Upstairs, you'll find four bedrooms, a full bathroom and a balcony offering a peaceful outdoor retreat. Ad
$ 674,900
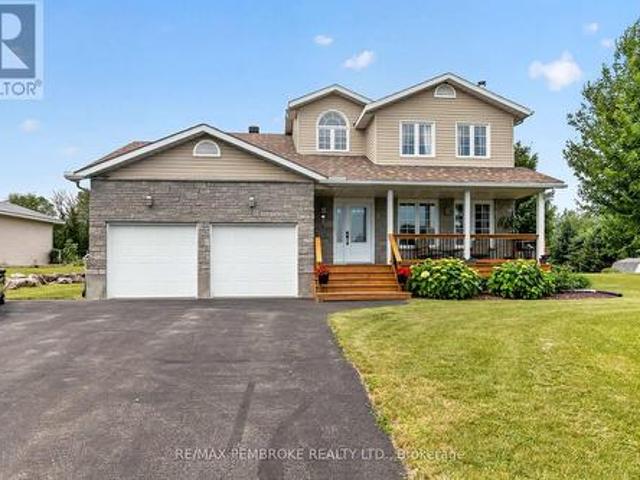
9 Heron Drive, Laurentian Valley, ON, K8A 8N8 house for sale | Listing ID X13523 | Royal LePage
View photo
House · for sale
$ 859,900
9 Heron Drive, Laurentian Valley, ON, K8A 8N8 house for sale | Listing ID X13523 | Royal LePage
Whitewater Region
· House
· Garden · Office room · Gym · Swimming pool
Whitewater Region · House · Garden · Office room · Gym · Swimming pool
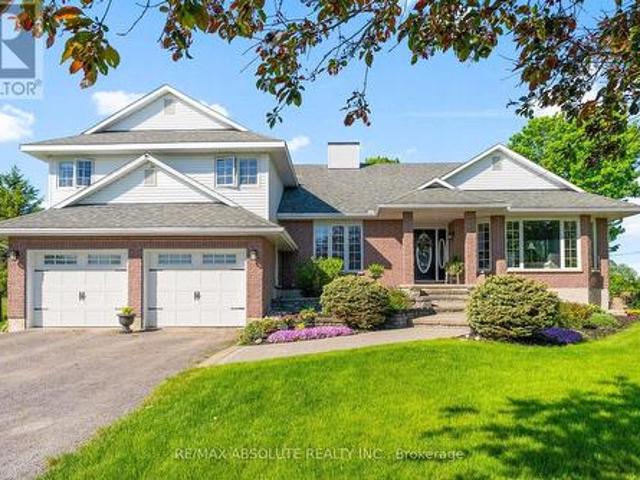
Welcome to this meticulously maintained executive two-storey home, perfectly situated in one of the area's most sought-after neighbourhoods. Offering exceptional space and a functional layout, this beautiful home is ideal for growing families. The bright and spacious main level features an oversized living room, a convenient main floor laundry room, and a versatile office that can easily serve as a main-level bedroom. Upstairs, you'll find three generous bedrooms, including a spacious primary retreat complete with a private ensuite, along with a 5-piece main bathroom. The fully finished lower level adds even more living space with two additional bedrooms and a large rec room, making it perfect for guests, teenagers, or a home gym and media area. Step outside to enjoy the expansive backyard, featuring an above-ground 21ft salt water pool and plenty of room for outdoor entertaining, children's play, or simply relaxing in your own private oasis. Deeded access to Ottawa River. 24 hour irre
$ 859,900
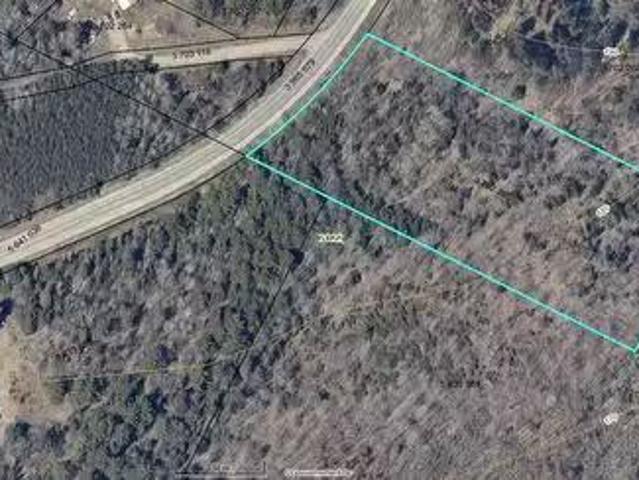
Route 303, Thorne, QC, J0X 2A0 vacant land for sale Listing.
View photo
House · for sale
$ 65,000
Route 303, Thorne, QC, J0X 2A0 vacant land for sale Listing.
Whitewater Region
· House
Whitewater Region · House
Large 5-acre building lot for sale. Just 1 hour from Ottawa and 10 minutes north of Shawville with access to all essential services (schools, hospital, etc. ). Very private location with no neighbours, offering peace and potential for a hobby farm. No obligation to build - go at your own pace. Located directly on Route 303 with a long entrance leading to a beautiful open area, perfect for your dream home. Still available at ListedBuy!
$ 65,000
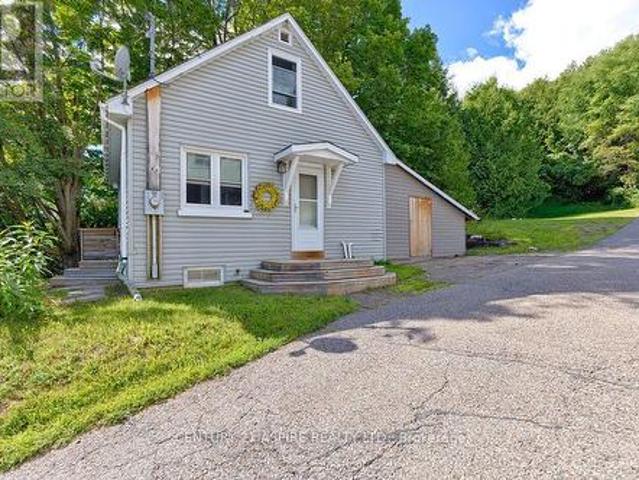
168 Bonnechere Street E, Bonnechere Valley, ON, K0J 1T0 house for sale | Listing ID X13690 | Royal LePage
View photo
House · for sale
$ 244,900
168 Bonnechere Street E, Bonnechere Valley, ON, K0J 1T0 house for sale | Listing ID X13690 | Royal LePage
Whitewater Region
· House
· Garden · Parking
Whitewater Region · House · Garden · Parking
For wherever life takes you. Maybe home doesn't need to be where you spend all your time. Maybe it's simply the comfortable place you come back to after you've spent the day doing what you love. The place where you drop your keys after a weekend away. Where the bags land by the door, the kettle goes on, and it feels good to be home again. At 168 Bonnechere Street East, life can be refreshingly uncomplicated. This bright two bedroom home gives you what you need without asking you to organize your life around looking after it. There's room to live comfortably, space downstairs and in the enclosed carport to tuck away your gear, and a backyard that's there when you want it without needing to become your weekend project. Maybe you're happiest with a paddle in your hand, boots on a trail or a suitcase in the trunk. Maybe you'd rather spend Saturday discovering somewhere new and Sunday lingering over breakfast. And when an opportunity comes along to get away for a while, it's nice to have a
$ 244,900
101 100 Alpine Lane, Greater Madawaska, ON, K0J 1H0 townhouse for sale | Listing ID X13750 | Royal LePage
View photo
Townhouse · for sale
$ 430,000
101 100 Alpine Lane, Greater Madawaska, ON, K0J 1H0 townhouse for sale | Listing ID X13750 | Royal LePage
Whitewater Region
· Townhouse
· Deck · Parking
Whitewater Region · Townhouse · Deck · Parking
True Ski-In/Ski-Out at Calabogie Peaks! Welcome to your perfect four-season getaway at the base of Calabogie Peaks Ski Resort. This beautifully positioned ground-floor, 1-bedroom condo offers the ultimate in convenience and year-round enjoyment, with the mountain literally at your doorstep. Step outside and you're right on the slopes-this is truly ski-in/ski-out living. The unit features two owned parking spaces directly in front of the condo, making arrivals, departures and loading in a breeze. Enjoy your morning coffee or après-ski beverage on the semi-private deck overlooking the hill, with beautiful views toward the pond in the summer and the surrounding mountain landscape. Whether you're skiing and snowboarding in the winter, mountain biking and hiking in the warmer months, or simply looking for a peaceful escape, this location delivers. Owners also enjoy access to the Calabogie Peaks Hotel beach and the executive golf course, adding even more opportunities to enjoy the resort lif
$ 430,000
2130 B River Road, Mcnab/Braeside, ON, K0A 1G0 house for sale | Listing ID X13523 | Royal LePage
View photo
House · for sale
$ 649,000
2130 B River Road, Mcnab/Braeside, ON, K0A 1G0 house for sale | Listing ID X13523 | Royal LePage
Whitewater Region
· House
· Fireplace
Whitewater Region · House · Fireplace
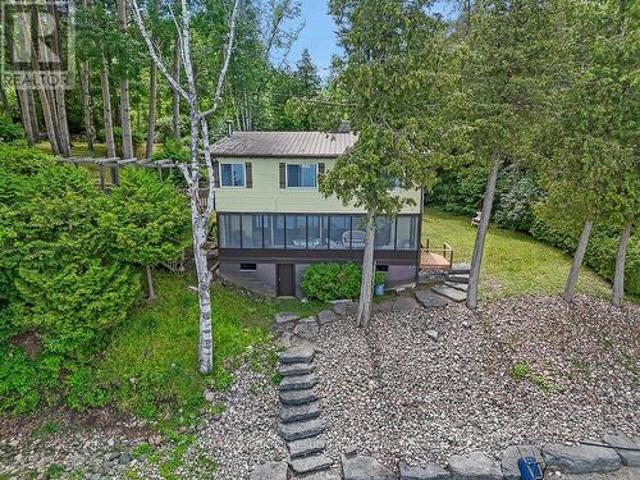
Your search is over! 200 feet of pristine walk-in waterfront! Welcome to your charming riverfront getaway on the beautiful Ottawa River. Framed by mature trees in peaceful Braeside, this 3-bedroom, 1.5-bath split-level cottage offers timeless warmth, rustic character, and the perfect blend of relaxation and recreation, all just over an hour's drive from Ottawa and a short drive to Arnprior for shops, restaurants, and amenities. The main level opens to a generous dining room with warm wood floors, ideal for gathering with family and friends. The adjoining kitchen and laundry room (complete with sink) are practical and bright, while a handy 2-piece bath adds convenience. Downstairs, the spacious living room invites cozy evenings with its wood-burning stone fireplace, built-in bookshelves, wood floors, and beamed ceiling. The adjoining sunroom spans the width of the home, perfect for watching the seasons change, and leads directly out to a series of stone steps descending to the shoreline
$ 649,000
731 Francie Lane, Laurentian Valley, ON, K8A 6W2 house for sale | Listing ID X12698 | Royal LePage
View photo
House · for sale
$ 409,900
731 Francie Lane, Laurentian Valley, ON, K8A 6W2 house for sale | Listing ID X12698 | Royal LePage
Whitewater Region
· House
· Garden · Fireplace · Parking
Whitewater Region · House · Garden · Fireplace · Parking
Welcome to your serene waterfront escape on the beautiful Ottawa River just minutes from all the amenities of Pembroke and approximately 1.5 hours from Ottawa. This fully renovated 2-bedroom, 2-bathroom home (updated in 2019/2020) blends modern comfort with peaceful, scenic living. Enjoy the oversized driveway and attached garage before stepping inside to discover bright, open living spaces designed to maximize natural light and river views. The spacious kitchen features a large center island, perfect for entertaining and everyday use, while the adjacent family room offers an electric fireplace and double doors that open to the tranquil waterfront ideal for cozy evenings or morning coffee with a view. Sliding pocket doors allow you to easily close off the family room from the main living space for added privacy or flexible use. A lovely four-season sunroom extends your living area and leads directly to the beautifully maintained backyard, where you'll find a charming shed and a quaint
$ 409,900
2 Av. Edgewood, Bristol, QC, J0X 1G0 house for sale | Listing ID 17978 | Royal LePage
View photo
House · for sale
$ 649,900
2 Av. Edgewood, Bristol, QC, J0X 1G0 house for sale | Listing ID 17978 | Royal LePage
Whitewater Region
· House
· Garden · Parking · Swimming pool · Deck
Whitewater Region · House · Garden · Parking · Swimming pool · Deck
5-minute walk to the beach in sought-after Norway Bay! This beautifully renovated 4-bedroom, 2-bath bungalow offers 2,300 sq. Ft. of private, peaceful year-round living on a quiet cul-de-sac. Designed for gathering, with hardwood floors, spacious living room with a woodstove & renovated sunroom. Private primary suite with deck access & ensuite with heated marble floors. Enjoy expansive decks, gazebo, hot tub, gardens & detached garage. New roof, furnace & heat pump. Walk or bike to the park, wharf, tennis & summer activities, with four-season trails nearby. 10 min to Shawville & approx. 1 hr to Ottawa
$ 649,900
1112 Francis Street, Greater Madawaska, ON, K0H 1H0 house for sale | Listing ID X13776 | Royal LePage
View photo
House · for sale
$ 419,900
1112 Francis Street, Greater Madawaska, ON, K0H 1H0 house for sale | Listing ID X13776 | Royal LePage
Whitewater Region
· House
· Patio · Garden · Deck
Whitewater Region · House · Patio · Garden · Deck
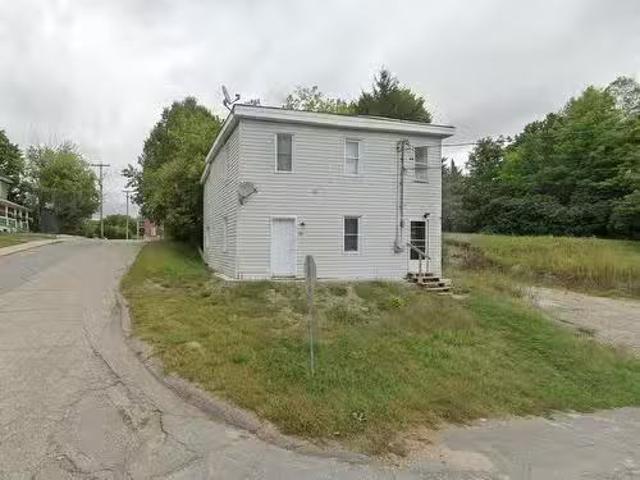
Unlock the ultimate smart ownership opportunity with this incredible income generating property. Live comfortably in one unit while collecting rent from the other to offset your mortgage, making this an ideal choice for first time home buyers and savvy investors alike. Situated on a large lot surrounded by mature trees, the expansive outdoor space offers a private sanctuary that is wonderful for children and pets to play. The upper unit is currently tenanted, providing immediate rental income from day one. Step inside the main level to discover a well appointed kitchen designed for effortless meal preparation, alongside a bright dining room featuring sliding patio doors that open directly onto a rear deck overlooking the yard. Head up just a few steps to find three good sized bedrooms and a full bathroom, offering a functional and comfortable layout. The lower level is completely vacant and ready for immediate occupancy or a fresh tenant of your choice. It features a completely private
$ 419,900
754 Forest Park Road, Laurentian Valley, ON, K8A 6W2 house for sale | Listing ID X13754 | Royal LePage
View photo
House · for sale
$ 849,900
754 Forest Park Road, Laurentian Valley, ON, K8A 6W2 house for sale | Listing ID X13754 | Royal LePage
Whitewater Region
· House
· Fireplace · Air conditioning
Whitewater Region · House · Fireplace · Air conditioning
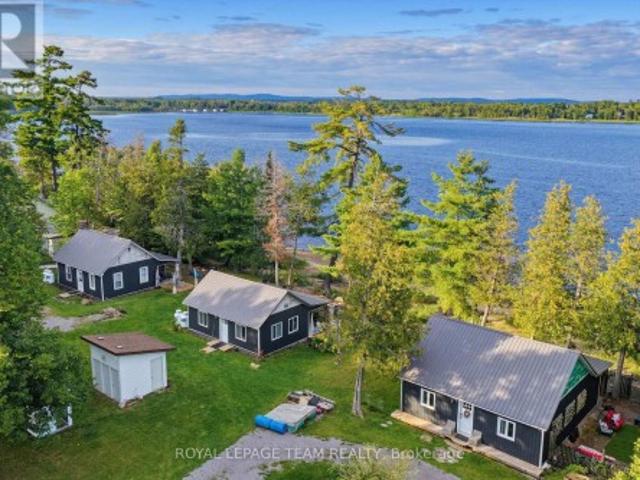
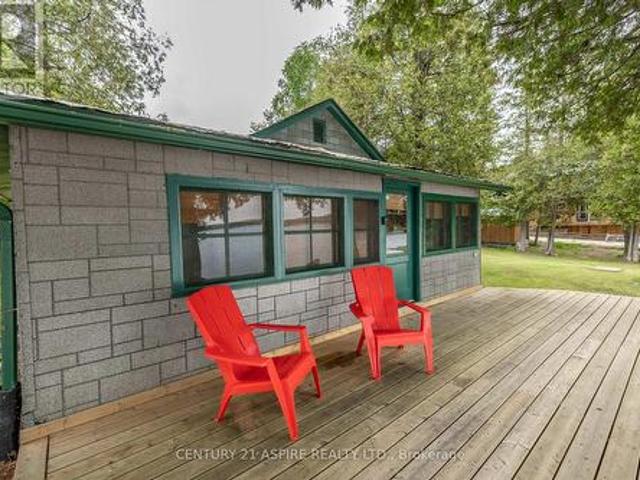
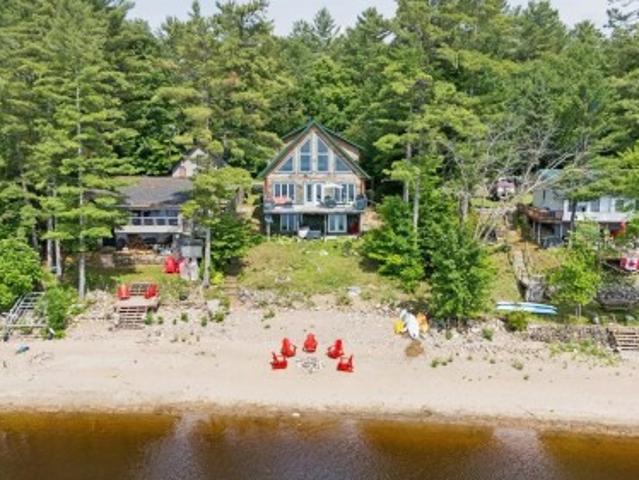
3 cottages in one! Breathtaking sandy beach waterfront on the Ottawa River, you will love these beautifully designed cottages it's the ultimate summer setup! Keep all three for yourself for privacy, share with friends and family for unbeatable summer hangouts, or take advantage of the rental potential and generate income from owning an incredible summer getaway. Each cottage is its own complete space with a kitchen, living room, bathroom and at least two bedrooms, giving everyone their own space and privacy to relax while still enjoying the property together. All 3 cottages have their own heat pump for heat & AC. Cottage 2 & 3 have a propane fireplace for added comfort. Spend your days swimming, boating, sitting around the fire and making memories on the river. The location can't be beat, surrounded by everything that makes summer in the Valley so special. Currently enjoyed as a 3-season retreat, imagine the potential to upgrade the cottages for 4-season use! Three cottages, an incredi
$ 849,900
57 Krause Street, Laurentian Valley, ON, K8A 5L8 house for sale | Listing ID X13738 | Royal LePage
View photo
House · for sale
$ 664,500
57 Krause Street, Laurentian Valley, ON, K8A 5L8 house for sale | Listing ID X13738 | Royal LePage
Whitewater Region
· House
· Patio · Garden · Fireplace · Swimming pool · Parking · Cellar
Whitewater Region · House · Patio · Garden · Fireplace · Swimming pool · Parking · Cellar
Nestled on 2.93 acres in Laurentian Valley, this beautiful bungalow offers privacy, space and plenty of opportunity to enjoy the outdoors. The bright open-concept main floor features an updated kitchen, bright living room with fireplace, main floor laundry and 3 bedrooms. The finished basement has a large multi-use family room with fireplace, 4th bedroom and additional bathroom, while the large attached 2-car garage offers plenty of room for vehicles, toys and storage. To maximize your time outdoors, this home features a stunning front porch and a lovely sunroom overlooking the peaceful surroundings. Enjoy your private backyard complete with an interlocking patio, hot tub, and trails through the property. A wonderful country setting just minutes from town! Lot measurements from GeoWarehouse. New roof in 2018, Furnace 2019, windows and doors 2018-2024, sump pump 2018, fresh exterior stain 2025 and spray foam insulation in roof 2018. (Id: 27)
$ 664,500
64 66 Rue Patterson, Campbell'S Bay, QC, J0X 1K0 investmen.
View photo
House · for sale
$ 299,000
$ 191/sq.ft
64 66 Rue Patterson, Campbell'S Bay, QC, J0X 1K0 investmen.
Whitewater Region
· 1,561 sq.ft · House
· Parking
Whitewater Region · 1,561 sq.ft · House · Parking
Interesting opportunity to own a duplex in the middle of Campbells Bay Village. Possibility of a gross income of $15600year. Excellent as an investment property or for an owner occupier with a steady source of income from the second unit. The building comes with a double lot which offers 28,806 square feet of land and includes a detached garage. Still available at ListedBuy!
$ 299,000
211 Ch. Stephens, Otter Lake, QC, J0X 2P0 house for sale Li.
View photo
House · for sale
$ 366,000
$ 459/sq.ft
211 Ch. Stephens, Otter Lake, QC, J0X 2P0 house for sale Li.
Whitewater Region
· 797 sq.ft · 2 Bedrooms · 1 Bath · House
· Fireplace · Deck
Whitewater Region · 797 sq.ft · 2 Bedrooms · 1 Bath · House · Fireplace · Deck
2 bedroom bungalow featuring an open-concept layout on the main floor, with one full bathroom. The cozy living room includes a wood-burning fireplace and opens onto a spacious deck perfect for relaxing or entertaining. Nestled on a generous waterfront lot on beautiful Clark Lake, this property offers direct access to nature and tranquillity. Just 1 hour and 15 minutes from the city, its an ideal getaway. Enjoy nearby ATV and snowmobile trails all year round. Still available at ListedBuy!
$ 366,000
42 Crestview Drive, Greater Madawaska, ON, K0J 1H0 house for sale | Listing ID X13435 | Royal LePage
View photo
House · for sale
$ 899,900
42 Crestview Drive, Greater Madawaska, ON, K0J 1H0 house for sale | Listing ID X13435 | Royal LePage
Whitewater Region
· House
· Deck
Whitewater Region · House · Deck
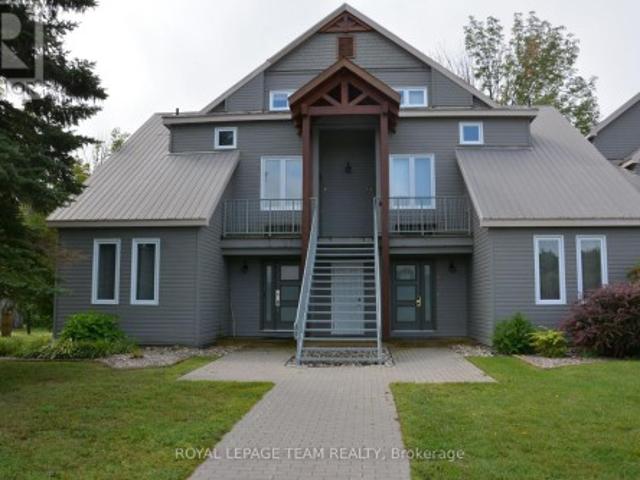
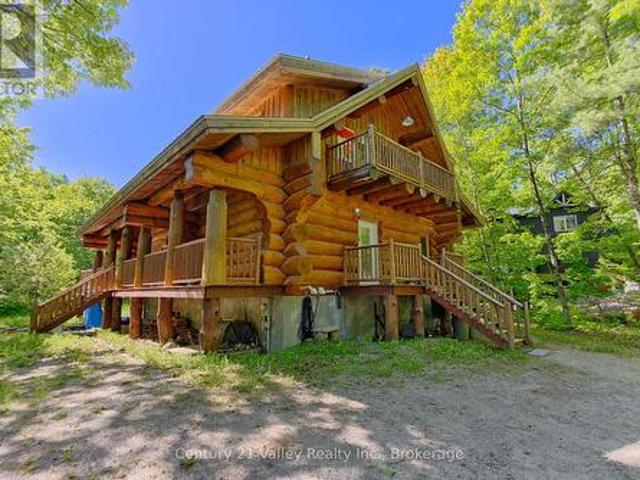
Imagine finishing a day on the ski hill and walking home to your own authentic log chalet, where a crackling wood stove welcomes you inside. Welcome to 42 Crestview, a rare opportunity to own a freehold log home in the highly desirable Calabogie Peaks Village, located directly across from Calabogie Peaks Ski Resort. Set back from the road for added privacy and bordering the Nordic ski trail system, this charming log home offers the perfect combination of rustic character, four-season recreation, and income potential. Whether you're seeking a personal getaway, year-round residence, or investment property, this home delivers an exceptional lifestyle. Built in 2013, the home features an inviting open-concept design with warm wood finishes throughout. The main floor offers a bedroom, full bathroom, and convenient laundry area, while the upper level includes a spacious primary bedroom and loft sleeping area ideal for family and guests. Front and rear decks provide great outdoor living space
$ 899,900
794 Forest Park Road, Laurentian Valley, ON, K8A 6W2 house for sale | Listing ID X13809 | Royal LePage
View photo
House · for sale
$ 369,900
794 Forest Park Road, Laurentian Valley, ON, K8A 6W2 house for sale | Listing ID X13809 | Royal LePage
Whitewater Region
· House
· Deck
Whitewater Region · House · Deck
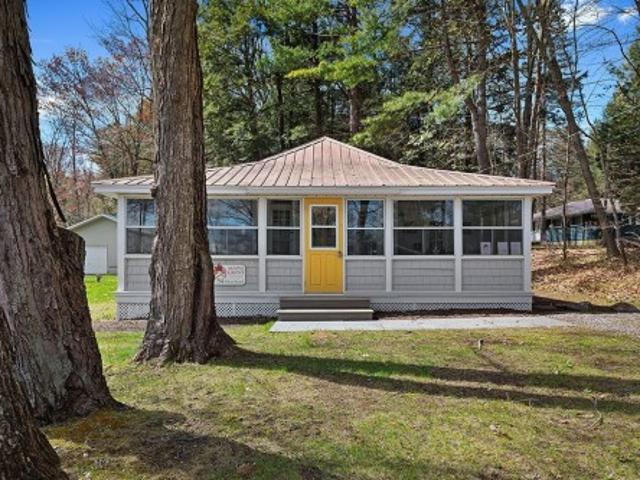
A rare stretch of Ottawa River shoreline, where the pace slows and the views take over. Welcome to 794 Forest Park Road. Tucked at the end of a quiet no-through road, this half-acre property offers a level of privacy that is hard to come by. Surrounded by trees and set along approximately 132 feet of clean, sandy waterfront, the setting speaks for itself. Panoramic river views stretch across to rolling hills, creating a backdrop that shifts beautifully with every season. The existing 3 season cottage offers a simple, comfortable retreat with 2 bedrooms, a 3 piece bathroom and an open concept living space designed to bring everyone together. The sunroom captures the water beautifully, while the front deck creates the perfect place for morning coffee, long summer days and quiet evenings as the sun settles over the river. For those dreaming bigger, the true value here lies in the land and the possibilities that come with it. Enjoy the cottage exactly as it is, explore plans for a future w
$ 369,900
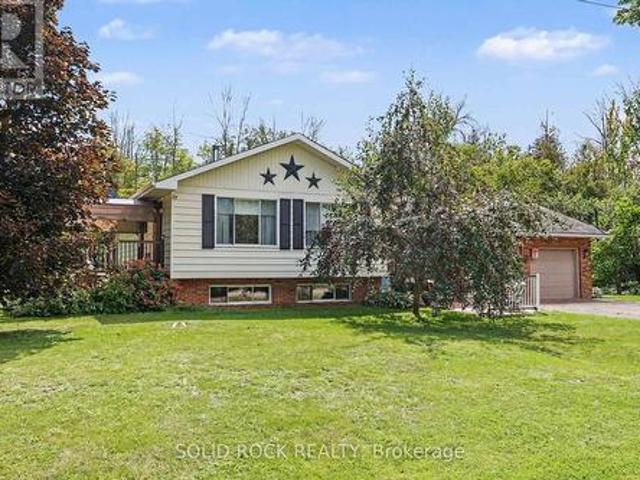
703 Davidson Lane, Mcnab/Braeside, ON, K0A 3L0 house for sale | Listing ID X13707 | Royal LePage
View photo
House · for sale
$ 989,000
703 Davidson Lane, Mcnab/Braeside, ON, K0A 3L0 house for sale | Listing ID X13707 | Royal LePage
Whitewater Region
· House
· Patio · Air conditioning · Cellar
Whitewater Region · House · Patio · Air conditioning · Cellar
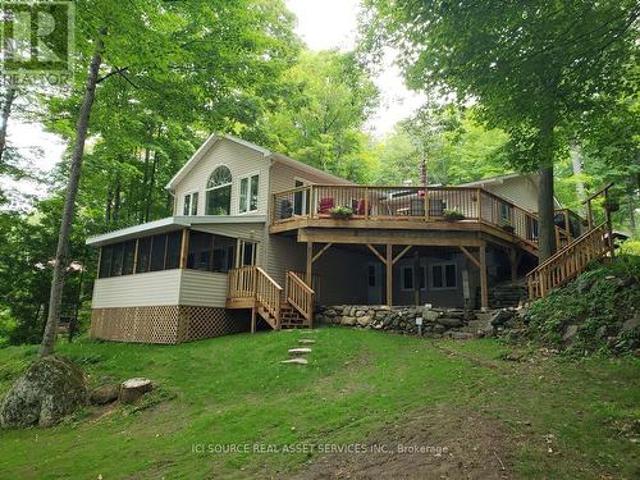
Truly Turnkey (extensively renovated and move-in ready) Waterfront Walkout Bungalow. EnerGuide Reno Upgrade Assessment report Jun 2024 upgrades: Attic insulation R60, 6 re-glassed (Liv) plus 6 new windows (Din/REC/Bdrms) and 3 unit AC/Heat Pump (report, permits and warranties available). Nestled on a quiet private road and backing onto the breathtaking Madawaska River, this immaculate, Walkout Bungalow offers breathtaking panoramic river views on a beautifully treed and landscaped 0.79 acre lot with 100ft shoreline (12ft sandy beach], an unbeatable setting for family living. The 1312sqft Main level features huge Living room with vaulted ceilings, French patio doors and large casement windows along with beautifully updated Kitchen that flows seamlessly into spacious Dining room, a generous Primary with her walk-in and his 2-tier closets, adjoining 4pc Bath and Flex room. The fully developed 1040sqft Walkout Basement (excluded Utility/Laundry & Screen Porch) is ideal for entertaining wit
$ 989,000
327 Rue Thomas Lefebvre, Mansfield Et Pontefract, QC, J0X 1R0 house for sale | Listing ID 21380 | Royal LePage
View photo
House · for sale
$ 599,900
327 Rue Thomas Lefebvre, Mansfield Et Pontefract, QC, J0X 1R0 house for sale | Listing ID 21380 | Royal LePage
Whitewater Region
· House
· Swimming pool · Cellar
Whitewater Region · House · Swimming pool · Cellar
Welcome to your four-season waterfront retreat! This beautifully maintained 3-bedroom, 3-bath cottage features a sandy beach, calm swimmable water, stunning sunset views, and a hot tub just steps from the shore. The open-concept design showcases vaulted wood ceilings, large windows with panoramic lake views, a modern kitchen perfect for entertaining, and a finished basement for added living space or guest accommodations. Turn-key and fully equipped, this property offers strong Airbnb and short-term rental potential year-round the perfect blend of personal escape and smart investment. 1.5 hour from Ottawa!
$ 599,900
151 Duncan Drive, Mcnab/Braeside, ON, K7S 0E1 house for sale | Listing ID X13623 | Royal LePage
View photo
House · for sale
$ 799,900
Updated
151 Duncan Drive, Mcnab/Braeside, ON, K7S 0E1 house for sale | Listing ID X13623 | Royal LePage
Whitewater Region
· House
· Patio · Garden · Fireplace · Cellar
Whitewater Region · House · Patio · Garden · Fireplace · Cellar
Country living at it's best in this custom built 4 bedroom side split! Enjoy a great location on the edge of Arnprior! 1/2 acre lot captures sunsets in the west and a picturesque view of farmers fields! Gracious formal living room with gas fireplace and picture window. Main floor office is great for working from home! Families connect in the main floor family room adjacent to the kitchen. Warm kitchen includes stainless steel appliances and a cozy breakfast nook. Convenient main floor laundry with door to clothesline stoop. Tastefully decorated 2 piece powder room. Large primary suite with good sized walk in closet. Ensuite with therapeutic soaker tub and stand alone shower. 3 good sized bedrooms + 4 piece main bath. One level down from the main floor families will enjoy a large recreation room with patio door to back yard. Step down again to a huge unfinished basement area. Great for storage or finishing for extra space. Main and second floors boast quality hardwood. 30 minute to Kana
$ 799,900
293 Queen Street, Bonnechere Valley, ON, K0J 1T0 house for sale | Listing ID X13690 | Royal LePage
View photo
House · for sale
$ 359,900
293 Queen Street, Bonnechere Valley, ON, K0J 1T0 house for sale | Listing ID X13690 | Royal LePage
Whitewater Region
· House
· Cellar
Whitewater Region · House · Cellar
Welcome to your dream home in the charming community of Eganville! Priced competitively, this beautifully maintained 3-bedroom solid brick 2 story home with 9 foot ceilings has been upgraded to offer modern luxury while retaining its classic structural integrity. Step inside to a bright, open-concept living space flooded with natural light. The main level features a sleek layout, a pristine 4-piece bathroom, and a top-of-the-line, high-efficiency heat pump system. This premium system provides whisper-quiet heating and cooling while drastically cutting your seasonal energy costs. Each of the three bedrooms offers ample closet space and large windows. Downstairs, the partially finished basement offers extra storage. The outdoor space is a true showstopper. Step out onto the expansive, high-end deck-your private oasis for morning coffees or evening barbecues, all while taking in the stunning panoramic views of the valley. Situated just minutes from Eganville's vibrant core, you are steps
$ 359,900
54 Ch. Wharf, Bristol, QC, J0X 1G0 house for sale | Listing ID 19219 | Royal LePage
View photo
House · for sale
$ 332,900
54 Ch. Wharf, Bristol, QC, J0X 1G0 house for sale | Listing ID 19219 | Royal LePage
Whitewater Region
· House
Whitewater Region · House
Absolutely gorgeous, completely renovated, water view Cottage in the heart of Norway Bay. This 3-bedroom, 1-bath, 3-season Cottage has been completely renovated including, but not limited to plumbing, electrical, kitchen, washroom, laundry area, insulation, siding and much more. The property is sold fully furnished and can be used as an amazing family getaway or a Airbnb rental. A large sunroom has water views and the beach is just a few steps away. This turn key property is ready to make wonderful memories for you and your family. Must see!
$ 332,900
100 Link Road, Barbados, ON, None house for sale | Listing ID X12217 | Royal LePage
View photo
House · for sale
$ 1,105,000
Updated
100 Link Road, Barbados, ON, None house for sale | Listing ID X12217 | Royal LePage
Whitewater Region
· House
Whitewater Region · House
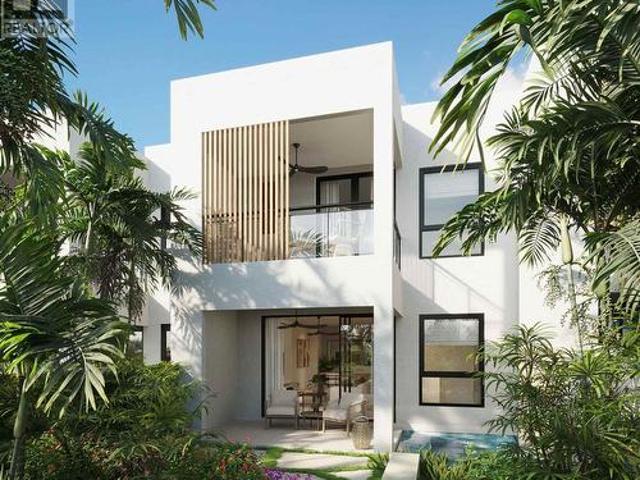
Barbados is calling you! Located in Lower Carlton St James, nestled just steps away from the breathtaking Reeds Bay, one of Barbados most beautiful beaches. Whether you seek relaxation on the white sand or enjoy the crystal-clear waters, this stunning location provides a perfect beachside escape. Independent boutiques, world-class restaurants and the nightlife of Holetown. To the north, you're five minutes to the quiet charm of Speightstown. All along the way are Barbados finest white-sand beaches. Different floor models are available including 3 and 4 bedrooms. (Id: 27)
$ 1,105,000
7 Deerfield Drive, Mcnab/Braeside, ON, K0A 3L0 house for sal.
View photo
House · for sale
$ 1,299,900
7 Deerfield Drive, Mcnab/Braeside, ON, K0A 3L0 house for sal.
Whitewater Region
· 4 Bedrooms · 3 Baths · House
· Balcony · Fireplace
Whitewater Region · 4 Bedrooms · 3 Baths · House · Balcony · Fireplace
This beautifully maintained 4-bedroom, 3-bathroom detached bungalow sits on a private 1.09-acre lot with south-facing exposure and stunning Northwest Madawaska river views. Inside, youll find a spacious layout with close to 3000 sq ft featuring a large foyer, which leads you to a bright sunken living room with a bay window showcasing breathtaking river views. Adjacent to the living room is a stylish formal dining area, and a cozy family room with a Pacific Energy high-efficiency wood-burning fireplace with custom brick accents. A covered 3 season sunroom off the family room is the perfect retreat anytime of the day. The eat-in kitchen offers stainless steel appliances and plenty of cupboard and counter space, while the large island with breakfast bar offers a casual atmosphere. The primary bedroom features two oversized closets, an ensuite with a glass walk-in shower and heated floors, and direct access to a private balcony overlooking the river. Two additional bedrooms have convenient
$ 1,299,900
28034 Highway 41, Greater Madawaska, ON, K0J 1N0 house for sale | Listing ID X13147 | Royal LePage
View photo
House · for sale
$ 749,900
28034 Highway 41, Greater Madawaska, ON, K0J 1N0 house for sale | Listing ID X13147 | Royal LePage
Whitewater Region
· House
Whitewater Region · House
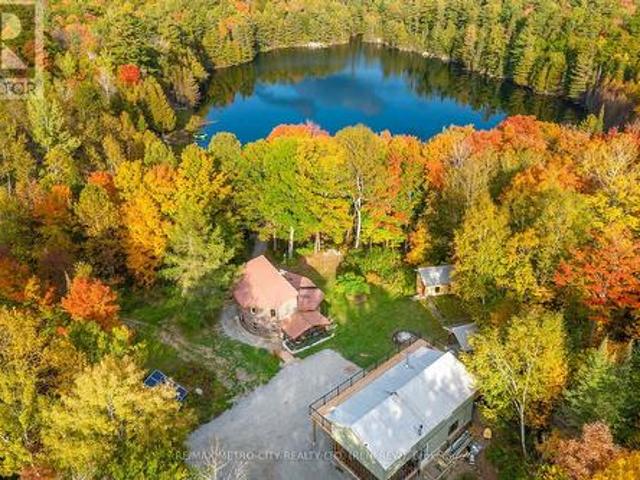
Welcome To This Exquisite Waterfront Estate Nestled On Over 13 Acres Of Enchanted Pristine Nature. The Exclusive Lavish Resort Estate Is A Unique Masterpiece Boasting With The Breathtaking Vista Of Jeffers Lake, Hiking Trails, & Plentiful Trout Fishing. With A Range Of Luxury Finishes And Beautifully Renovated Main House And A Separate Loft House That Ensures Ample Space For Guests And Family, This Estate Property Is Truly A Dream Come True. Renovated With Top Of The Line Finishes Primary Home Offers: Solarium With Picture Windows Overlooks Forest & Lake With Stunning Views, A Gourmet Open Concept Chef Eat In Kitchen With Custom Cabinetry & Premium Black Stainless Steel Appliances, Family/Dining Overlooking The Forest and The Lake, 3 Generous Size Bedrooms, 2 Luxury Spa-Like Bathrooms. Completely Renovated Separate Loft House With Bedroom, Kitchen, Family/Dining, Bathroom Rough/In Landry. With This Private Oasis Summers Will Never Be The Same. Enjoy The Sun Flickering On The Water Duri
$ 749,900
835 Archibald Street, Mcnab/Braeside, ON, K0A 1G0 house for sale | Listing ID X13715 | Royal LePage
View photo
House · for sale
$ 1,330,000
835 Archibald Street, Mcnab/Braeside, ON, K0A 1G0 house for sale | Listing ID X13715 | Royal LePage
Whitewater Region
· House
· Patio · Fireplace
Whitewater Region · House · Patio · Fireplace
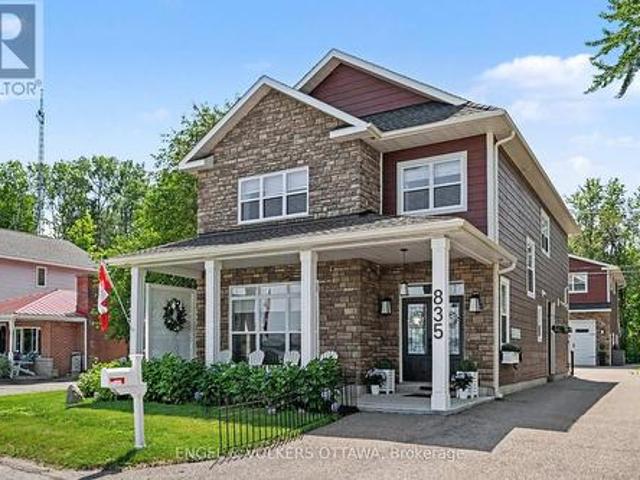
This stunning waterfront property sits just 45 minutes from Ottawa, combining premium luxury with multi-generational versatility. The main residence features a bright, sun-drenched, open-concept layout complete with radiant in-floor heating, custom cabinetry, and a designer fireplace. In the gourmet kitchen, you will find premium quartz countertops and a massive island made for entertaining, right next to a dining area with a custom wine and coffee bar. Upstairs, the spacious primary suite serves as a private sanctuary with a walk-in closet and a luxurious four-piece ensuite overlooking the water. This level also includes three additional bedrooms, a modern three-piece bathroom, and a convenient laundry room. Outside, you can relax on the oversized covered front porch and take in panoramic river views. The exterior of the property functions as a private resort, enclosed by mature trees on three sides and professional landscaping. Modern interlocking stone patios lead to a custom privac
$ 1,330,000
131 Island View Drive, North Algona Wilberforce, ON, K0J 1X0 house for sale | Listing ID X12948 | Royal LePage
View photo
House · for sale
$ 799,999
131 Island View Drive, North Algona Wilberforce, ON, K0J 1X0 house for sale | Listing ID X12948 | Royal LePage
Whitewater Region
· House
· Parking
Whitewater Region · House · Parking
Welcome to your dream waterfront retreat on the beautiful shores of Golden Lake! This brand new, custom-built two-storey home offers the perfect blend of modern comfort and natural beauty, set on a stunning 2.47-acre lot with direct water access. Designed with an open-concept layout, the home is filled with natural light, creating a bright and inviting living space ideal for both relaxing and entertaining. Featuring 2 bedrooms and 1 full bathroom, 2 part baths, this thoughtfully designed home maximizes functionality while maintaining a warm and airy feel throughout. Step outside to enjoy the attached upper-level covered porch, complete with an adjoining deck-perfect for taking in the breathtaking lake views, morning coffee, or evening sunsets. The property offers seamless access to Golden Lake, making it ideal for boating, swimming, and year-round outdoor enjoyment. Car enthusiasts and hobbyists will appreciate the rare drive-in three-car garage located under the main home, along with
$ 799,999
75 Ch. Laforest, Litchfield, QC, J0X 1K0 house for sale | Listing ID 11638 | Royal LePage
View photo
House · for sale
$ 554,900
75 Ch. Laforest, Litchfield, QC, J0X 1K0 house for sale | Listing ID 11638 | Royal LePage
Whitewater Region
· House
· Garden · Parking
Whitewater Region · House · Garden · Parking
This custom home was built in 2010, and situated on a double lot with almost 2 acres. This property offers cathedral ceilings, open living spaces, and hardwood floors throughout. In floor heating within the home/ garage provides a warmth and comfort year round. Located in a quiet area, you're only minutes away from the Ottawa river. Hosting multiple apple trees and gardens. This property is perfect for those who like to take advantage of their outdoor space will also enjoying the comforts this custom home has to offer
$ 554,900
34 Sunset Lane, Horton, ON, K7V 0A5 house for sale | Listing ID X13628 | Royal LePage
View photo
House · for sale
$ 229,900
34 Sunset Lane, Horton, ON, K7V 0A5 house for sale | Listing ID X13628 | Royal LePage
Whitewater Region
· House
· Office room · Parking · Air conditioning
Whitewater Region · House · Office room · Parking · Air conditioning
Welcome to this bright and well-maintained 2-bedroom, 2-bathroom mobile home, ideally located in a highly desirable and established 55+ community. This inviting home features a functional layout with a spacious living room filled with natural light, a galley-style kitchen, and a formal dining area-perfect for comfortable everyday living and entertaining. The primary bedroom includes a private ensuite, while the second bedroom offers flexibility for guests or a home office. Efficient natural gas heating ensures year-round comfort. A standout feature is the oversized single-car garage, fully insulated and already equipped with a natural gas line-just add a heater to create the perfect four-season workshop or hobby space. Recent upgrades include: furnace, AC, hot water tank, water softener, garage insulated and natural gas line, driveway resealed all in 2024. Conveniently situated less than 5 minutes from Renfrew and just seconds from Highway 17, this home offers easy access to amenities
$ 229,900
263 Maple Bend Road, Mcnab/Braeside, ON, K7S 3H4 house for sale | Listing ID X13735 | Royal LePage
View photo
House · for sale
$ 650,000
Updated
263 Maple Bend Road, Mcnab/Braeside, ON, K7S 3H4 house for sale | Listing ID X13735 | Royal LePage
Whitewater Region
· House
· Patio · Garden · Deck · Parking
Whitewater Region · House · Patio · Garden · Deck · Parking
Escape to the peace, privacy and natural beauty of the countryside with this well-maintained side-split home nestled on 7.48 scenic acres. Complete with a secluded cabin tucked away on the property. Enjoy the space and serenity of rural living while being just 10 minutes from Arnprior! This move in ready home offers 3 bedrooms and 1.5 bathrooms (with rough-in for an additional shower). The spacious main living area features an inviting eat-in kitchen with patio doors leading to the back deck-perfect for entertaining or relaxing while enjoying the peaceful surroundings. The main level also offers a primary bedroom with patio doors opening to an additional deck overlooking the backyard, a second bedroom and a full bathroom. A few steps down are the front entrance, powder room with laundry and access to the oversized double attached garage. The lower level provides plenty of natural light with a generous family room, additional bedroom, utility room and ample storage. Outside, the possibi
$ 650,000

Get email alerts

Don't miss out: be the first to know about new properties

The alert was correctly created

On subscribing you accept the conditions of use and the privacy policy
Alert
Receive new ads in your inbox
Save this search
Receive alerts for new listings

We'll send you an email when we have new properties for: "Properties for sale in Whitewater Region"

The alert was correctly created

Chenaux
Haley Station
Get email alerts and be the first to see new listings
Required field
On subscribing I accept the terms of the privacy policy
Perfect! You'll soon start receiving new listings via email
Alert
Receive an email when we have new ads for Properties for sale in Whitewater Region
Save this search
Filters

Bedrooms

Area (sq.ft)

sq.ft
sq.ft

Price

$
$

Filter by property type

Bathrooms

Clear all filters
Receive notifications when new entries are published.