3,253 properties for sale in Wilden

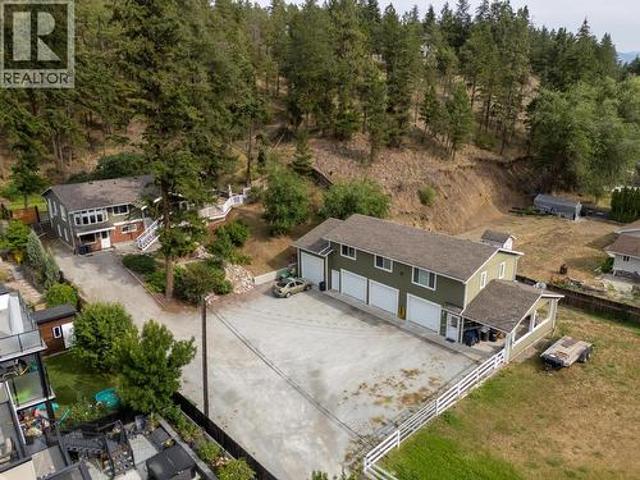
379 Collett Road Unit# 1, Kelowna, BC, V1W 3A3 house for sale | Listing ID 10395 | Royal LePage
View photo
House · for sale
$ 2,299,900
379 Collett Road Unit# 1, Kelowna, BC, V1W 3A3 house for sale | Listing ID 10395 | Royal LePage
Wilden
· House
Wilden · House
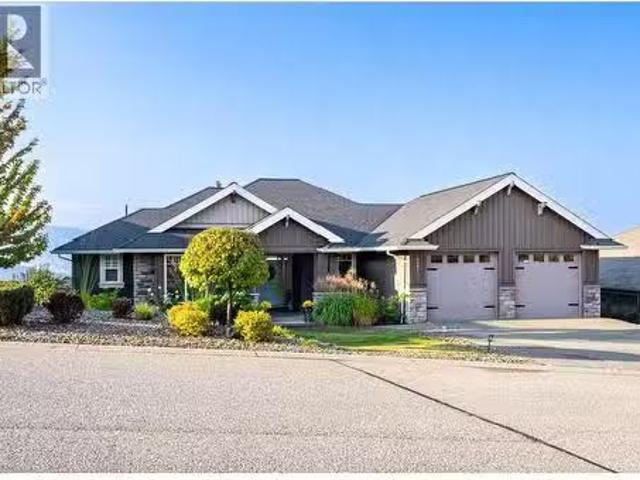
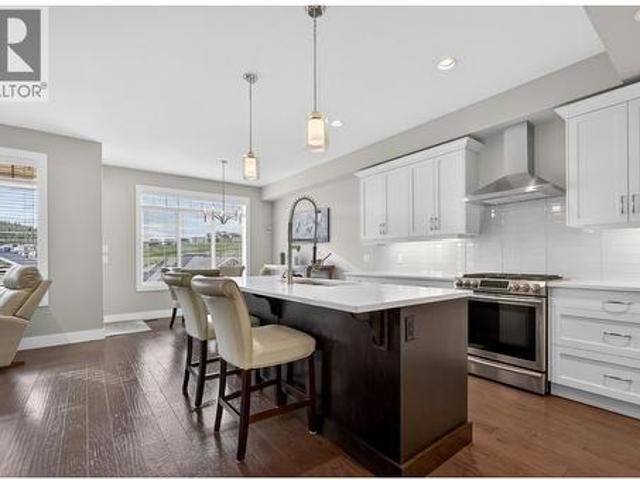
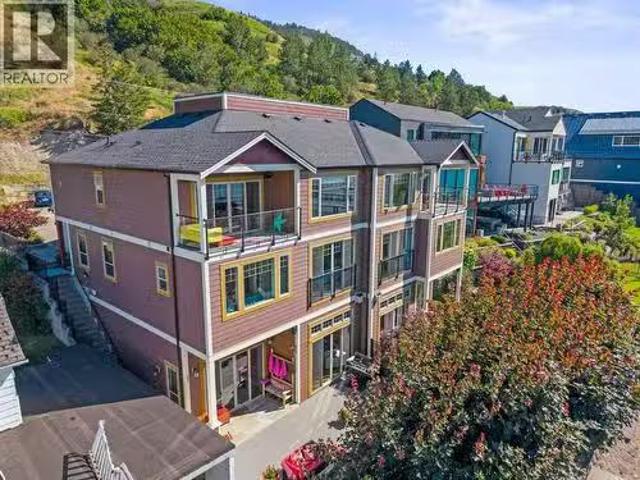
Welcome to #1-379 Collett Rd! A waterfront oasis in the heart of the Mission is where charm meets prestige at this unrivalled Kelowna home ready for its new owner. Nestled within a secluded setting surrounded by mature landscaping and natural beauty, the home provides a peaceful retreat while remaining just minutes from the area’s amenities. Expansive windows fill the home with natural light, and every detail has been carefully considered to deliver a refined yet comfortable living experience that yields nautical enchantment and thoughtful engineering. Drawing influence from luxury coastal living and classic waterfront craftsmanship, the property incorporates custom built-ins that create a truly memorable aesthetic. The beautifully updated kitchen offers premium appliances with the perfect blend of form and function and flows effortlessly into the open-concept dining and living areas. The primary suite is especially inviting, featuring elegant finishes, unique design, a feature soaker
$ 2,299,900
8049 Okanagan Landing Road, Vernon, BC, V1H 1J4 house for sa.
View photo
House · for sale
$ 1,840,000
$ 541/sq.ft
New
8049 Okanagan Landing Road, Vernon, BC, V1H 1J4 house for sa.
Wilden
· 3,401 sq.ft · 4 Bedrooms · 4 Baths · House
· Office room · Fireplace · Parking
Wilden · 3,401 sq.ft · 4 Bedrooms · 4 Baths · House · Office room · Fireplace · Parking
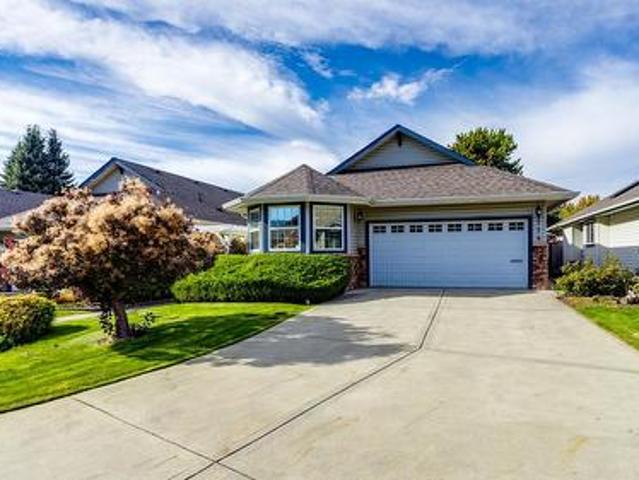
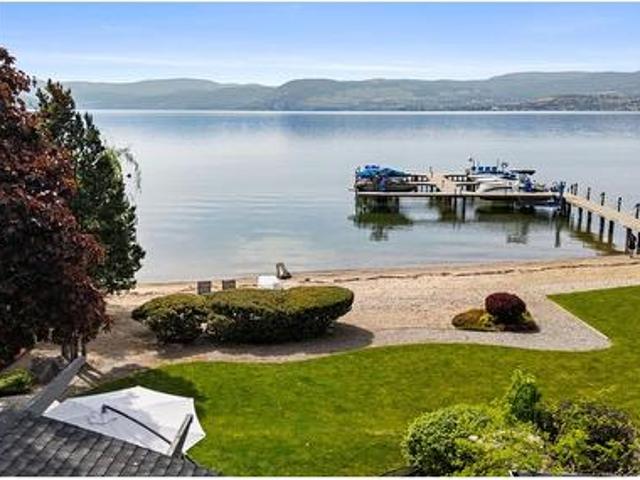
Experience Okanagan Lake living at its finest - imagine sunny afternoons on the dock, evenings around the firepit on the beach, endless days on the water - all just steps from your door. This exceptional waterfront home offers 3 levels of thoughtfully designed living space. The main entry level features a stunning primary retreat complete with lake views, spa-inspired ensuite w soaker tub, glass shower, dbl vanity & walk-in closet. An office, laundry room & access to the garage complete the floor. An architecturally striking staircase w skylight connects all levels, filling the home w natural light. Upstairs - 3 generous bedrooms, including one with an ensuite, a denlibrary & an additional full bathroom - perfect for family & guests. The walk-out lower level is designed for entertaining, featuring vaulted tray ceilings, a chefs kitchen w granite countertops, oversized island, pantry & inviting living room anchored by a beautiful stone fireplace. Step through double doors onto the lakes
$ 1,840,000
16600 Bentley Road, Summerland, BC, V0H 1Z3 house for sale.
View photo
House · for sale
$ 1,724,900
$ 341/sq.ft
New
16600 Bentley Road, Summerland, BC, V0H 1Z3 house for sale.
Wilden
· 5,048 sq.ft · 5 Bedrooms · 6 Baths · House
· Office room · Parking · Fireplace · Gym · Deck
Wilden · 5,048 sq.ft · 5 Bedrooms · 6 Baths · House · Office room · Parking · Fireplace · Gym · Deck
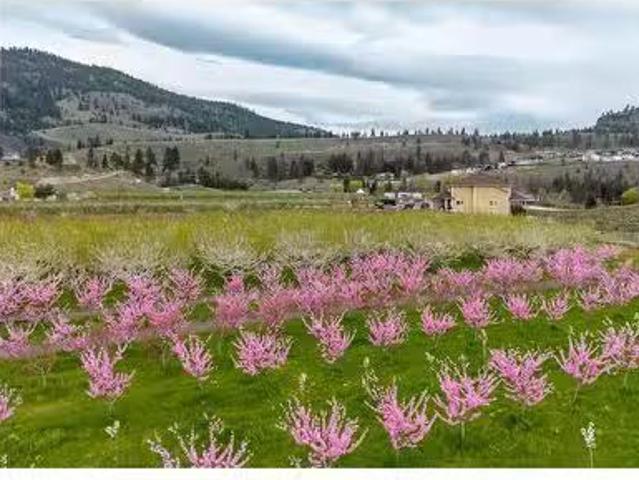
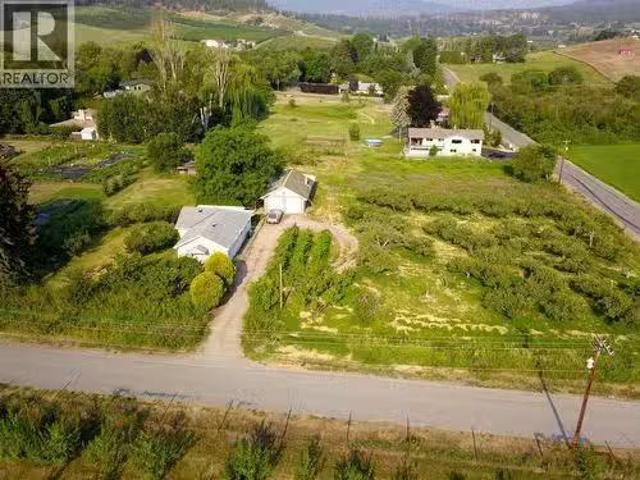
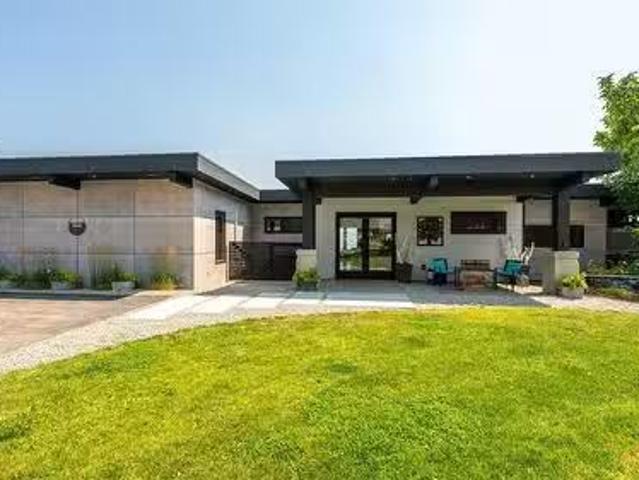
Amazing 8.2 acre property with Great family home & soft fruit Orchard. Spacious main level entry, 2 story open concept living area w stacked rock fireplace, kitchen has granite counters, gas stove, double wall ovens, bright eating area, pantry, formal dining room, 2 p bath, & access to covered deck, Also on this level the laundrymud room off the attached 3 car garage. Additonally on this level; corner office, with 4 p bath & library could be a master bedroom. Upstairs 4 comfortable bdrms, family room, 5 p bath, inviting master bdrm, dbl. doors to the bathroom & walk in closet. Downstairs on the walk out level you will find a large games room, gym & area ready for a bar, Theatre space. 2 p bathroom with full office with its own access & gas fireplace. Full bathroom with steam shower. Orchard planted in nectarine & peaches w room for more and large area for the kids to play. Property is completely deer fenced & has detached garage for the farm use. Within walking dist. to downtown, winer
$ 1,724,900
10802 Coldstream Creek Road, Coldstream, BC, V1B 1C9 house f.
View photo
House · for sale
$ 2,799,000
$ 408/sq.ft
10802 Coldstream Creek Road, Coldstream, BC, V1B 1C9 house f.
Wilden
· 6,857 sq.ft · 5 Bedrooms · 6 Baths · House
· Terrace · Fireplace · Sauna · Swimming pool
Wilden · 6,857 sq.ft · 5 Bedrooms · 6 Baths · House · Terrace · Fireplace · Sauna · Swimming pool
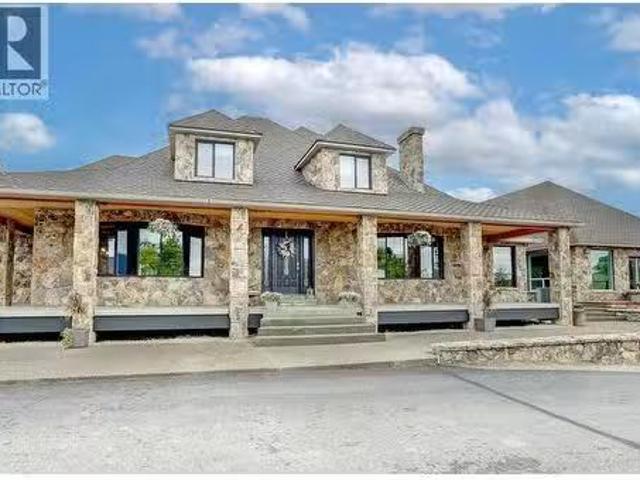
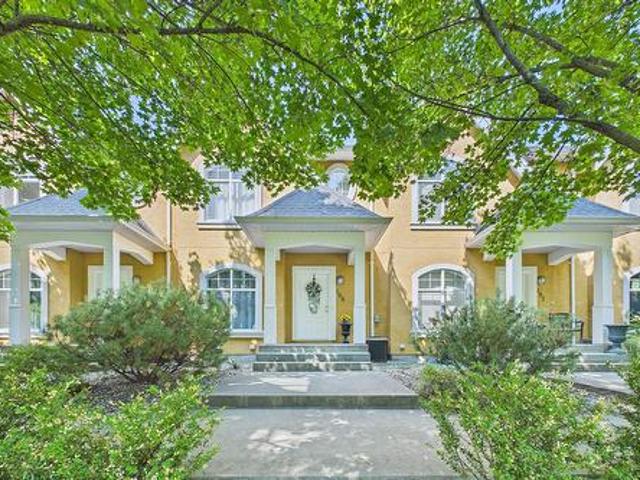
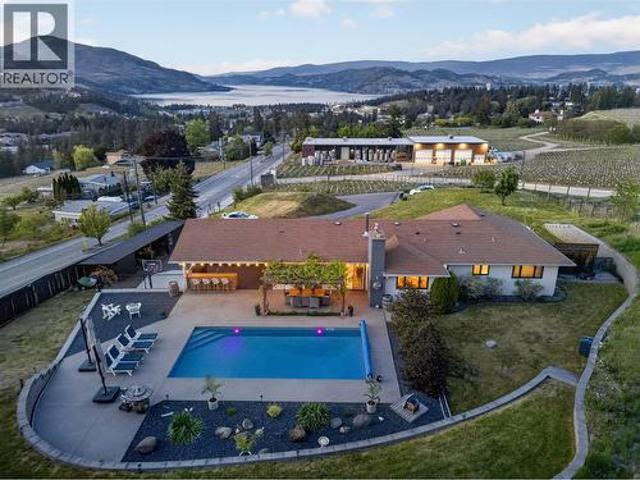
Gorgeous estate home on 10 acres of rolling countryside, ready for your horses and entertaining! Backing onto Kalamalka Lake Park, this estate blends timeless craftsmanship with luxury living and features 4 bedrooms, 6 baths and numerous spaces to relax, work, play and entertain! A grand stone exterior welcomes you to a meticulously designed residence featuring rich wood detailing and elegant gathering spaces. The spacious living room has two seating areas on either side of a two-way fireplace, a full bar with built-in storage cabinets. French doors provide access to the hot tub and pool house with a sauna, half-bath and shower. The open-concept gourmet kitchen and dining area has an adjacent family room and sunken formal dining room. French doors lead out onto a covered terrace connecting the two double-size garageshop. The primary bedroom suite has a 5-pc ensuite with two vanities, jetted tub and shower. Upstairs there are 3 large bedrooms, a jack-and-jill style bath, a wood-paneled
$ 2,799,000
Related searches
2562 Crown Crest Drive, West Kelowna, BC, V4T 3K4 house for sale | Listing ID 10395 | Royal LePage
View photo
House · for sale
$ 1,199,000
2562 Crown Crest Drive, West Kelowna, BC, V4T 3K4 house for sale | Listing ID 10395 | Royal LePage
Wilden
· House
· Balcony
Wilden · House · Balcony
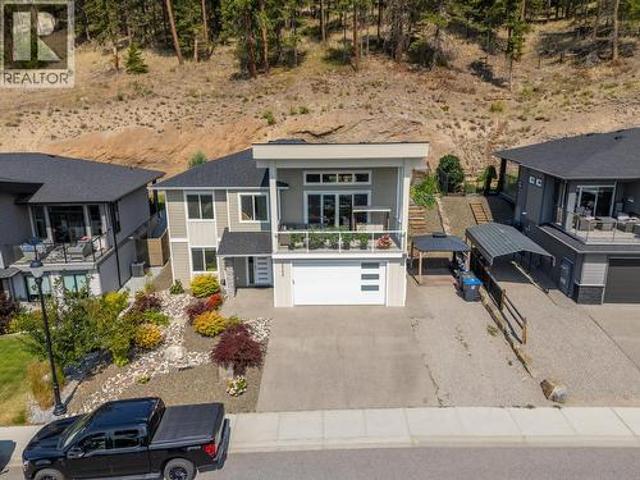
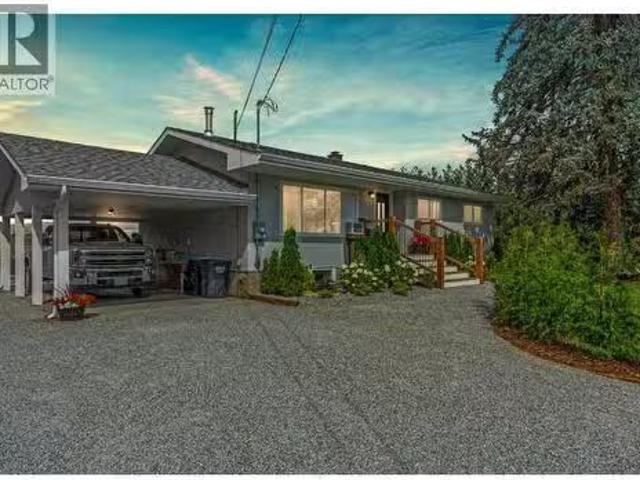
Welcome to this beautifully maintained 6-bedroom, 3-bathroom home in the highly sought-after Tallus Ridge community. Built in 2018, this spacious home offers nearly 2,900 sq. Ft. of thoughtfully designed living space on an impressive 11,733 sq. Ft. lot. The bright open-concept main floor features a spacious kitchen with walk-in pantry, generous dining area, family room, and a covered balcony. The lower level includes a self-contained legal suite with its own kitchen, laundry, living area, and separate entrance, making it ideal as a mortgage helper or for multi-generational living. Located just minutes from Shannon Lake Golf Course, parks, hiking trails, schools, wineries, and everyday amenities, this home offers the perfect blend of comfort, flexibility, and the Okanagan lifestyle. (Id: 27)
$ 1,199,000
755 Wiseman Place, Naramata, BC, V0H 1N1 house for sale Lis.
View photo
House · for sale
$ 899,000
$ 491/sq.ft
New
755 Wiseman Place, Naramata, BC, V0H 1N1 house for sale Lis.
Wilden
· 1,830 sq.ft · 3 Bedrooms · 3 Baths · House
· Garden · Parking · Air conditioning
Wilden · 1,830 sq.ft · 3 Bedrooms · 3 Baths · House · Garden · Parking · Air conditioning
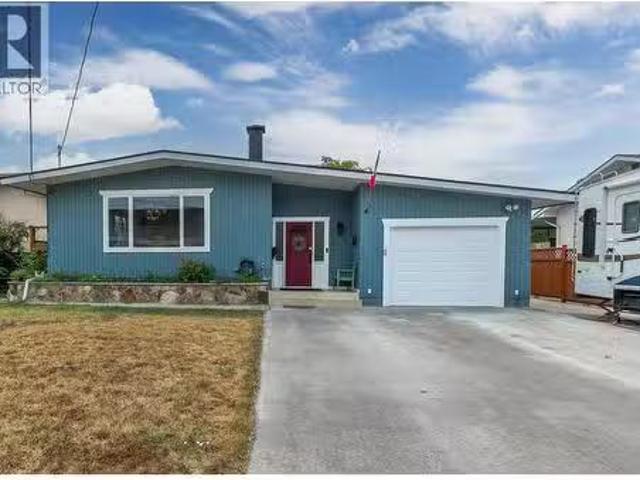
Welcome to 755 Wiseman Place, the perfect location in Naramata Village, walking distance to everything, with amazing neighbours. This 3 bedroom, 3 bathroom home has many updates, including roof, furnace, AC, hot water tank, new appliances, gas stove, new glass in several windows, and insulated garage doors, all done within the last seven years. This home is a perfect blend of space, whether you are a young family or an empty nester. The garage is over height, perfect for the car enthusiast who needs space for a hoist, with plenty of parking down the side of the house for a trailer, boat, or extra vehicles. The freshly landscaped yard offers a blank canvas for your dream outdoor spaces. Just a short walk to Naramata Elementary, parks, beaches, and Okanagan Lake, and minutes to award winning wineries, opportunities like this in one of the most desired cul-de-sacs in Naramata dont come available very often. (id:27). Still available at ListedBuy!
$ 899,000
2108 41 Avenue, Vernon, BC, V1T 3G8 house for sale Listing.
View photo
House · for sale
$ 799,900
$ 355/sq.ft
New
2108 41 Avenue, Vernon, BC, V1T 3G8 house for sale Listing.
Wilden
· 2,250 sq.ft · 4 Bedrooms · 4 Baths · House
Wilden · 2,250 sq.ft · 4 Bedrooms · 4 Baths · House
Welcome to this LIKE-NEW, completely updated and spacious family home in the desirable Harwood neighbourhood. perfectly suited for growing families and offering the added benefit of a one bedroom, self-contained suite for mortgage help or extended family. The bright and functional main level features three generously-sized bedrooms, including a spacious primary bedroom with its own private 2 piece ensuite. A full main bathroom serves the remaining bedrooms, while the large living room and adjoining dining area provide the perfect space for family gatherings and entertaining. Beautiful hardwood flooring, skylights and large windows fill the home with warmth and natural light. The lower level offers even more living space with a bonus recreation or playroom, a convenient laundrybathroom area, and a self contained one bedroom suite complete with its own kitchen, full bathroom, and separate laundry and entrance, making it ideal for saleal income, guests, or multi generational living. Step
$ 799,900
9269 Highway 6, Coldstream, BC, V1B 3B5 farm for sale Listi.
View photo
House · for sale
$ 1,949,000
New
9269 Highway 6, Coldstream, BC, V1B 3B5 farm for sale Listi.
Wilden
· House
Wilden · House
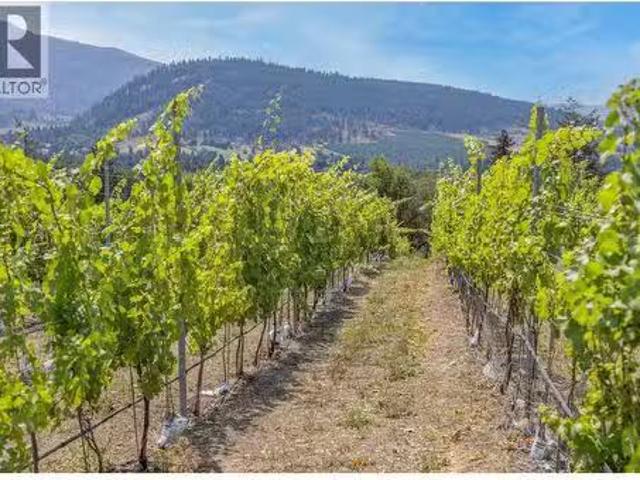
Welcome to 9269 Highway 6! Where opportunity meets Okanagan beauty. Perfectly positioned in the sought-after Coldstream community, this 16-acre property showcases breathtaking panoramic views of the valley and rolling hills, offering the perfect blend of rural tranquillity and natural elegance. This premium vineyard estate features 9 acres planted with top-tier grape varieties — 5 acres of Pinot Noir and 4 acres of Pinot Gris — established two years ago and ready for future harvests. Whether you’re an experienced vintner or just starting your winemaking journey, the groundwork for success is already in place. With ample space to build your dream home, boutique winery, or additional outbuildings, the possibilities are endless. Septic approval and a completed application for your dream home are already in place, and architectural plans for a stunning custom residence are available upon request — saving you time and bringing your vision to life. A 53-foot storageequipment trailer (purchas
$ 1,949,000
10421 Warren Road, Vernon, BC, V1B 3C5 Luxury House for sale.
View photo
House · for sale
$ 1,250,000
$ 550/sq.ft
New
10421 Warren Road, Vernon, BC, V1B 3C5 Luxury House for sale.
Wilden
· 2,271 sq.ft · 2 Bedrooms · 2 Baths · House
· Office room · Fireplace · Gym
Wilden · 2,271 sq.ft · 2 Bedrooms · 2 Baths · House · Office room · Fireplace · Gym
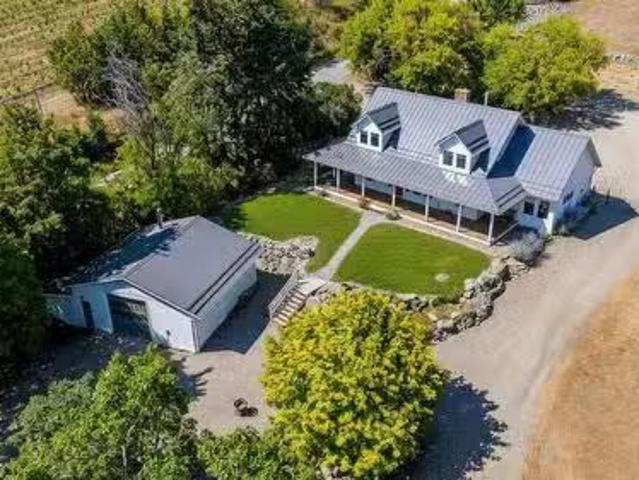
A striking modern farmhouse on 2 private, flat and usable acres that proves you dont have to compromise. Behind its charming exterior is a thoughtfully reimagined home where clean contemporary design meets timeless character. The 2,272 sqft 2 beds + den 2 bath home offers a dramatic open-concept living space anchored by soaring vaulted ceilings, oversized skylights, a stunning floor-to-ceiling brick fireplace, and a floating staircase that creates an unforgettable architectural centrepiece. Natural light pours through expansive windows, while the updated kitchen offers crisp shaker cabinetry, an oversized island, and an open layout for seamless flow. Outside, the fully usable acreage is equally impressive. The 20x30 detached shop provides the ultimate space for projects, vehicles, or toys with a workshop and storage space, while the versatile detached studio (already plumbed for a bathroom) is ready to become a guest suite, home office, or gym to suit your needs. Set in a peaceful, pri
$ 1,250,000
Lot 17 Road, Vernon, BC, V1H 1A2 vacant land for sale Listi.
View photo
House · for sale
$ 395,000
Lot 17 Road, Vernon, BC, V1H 1A2 vacant land for sale Listi.
Wilden
· House
Wilden · House
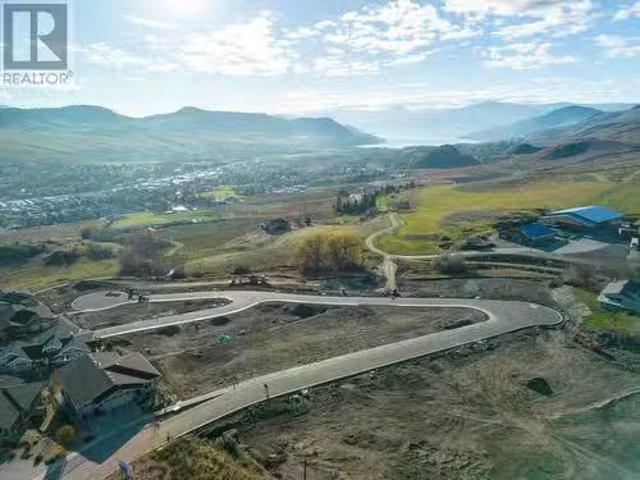
Turtle Mountain offers breathtaking views of Okanagan Lake and the valley, providing the perfect balance of nature and convenience. Immerse yourself in the natural beauty of Vernon while being just steps away from local amenities and the heart of the city. Nearby, you’ll find the Grey Canal hiking trail, stunning Bella Vista vistas, world-renowned beaches, award-winning wineries, and exceptional golf courses—all just minutes from your doorstep. Tassie Creek Estates has been thoughtfully designed to showcase the very best of this region. The expansive 5-acre parkland, with its natural beauty, perfectly complements the estate’s outdoor living spaces. Here, you can create the home of your dreams with the builder of your choice and a personalized layout. The possibilities are endless. Additionally, Tassie Creek Estates offers convenient onsite earthworks, including topsoil, gravel, and fill, all available at a fraction of the typical cost—making your dream home project even more affordable
$ 395,000
353 Clifton Road S, Kelowna, BC, V1V 1A4 house for sale | Listing ID 10395 | Royal LePage
View photo
House · for sale
$ 1,495,000
353 Clifton Road S, Kelowna, BC, V1V 1A4 house for sale | Listing ID 10395 | Royal LePage
Wilden
· House
· Garden · Office room · Parking
Wilden · House · Garden · Office room · Parking
Rarely does a property offer this incredible combination of privacy, versatility and outdoor lifestyle! Backing directly onto Crown Land, this one-of-a-kind property provides immediate access to an extensive network of hiking and mountain biking trails leading all the way to Knox Mountain—your next adventure truly begins from your own backyard. The beautifully maintained home offers a beautiful layout above grade with 3 bedrooms, a dedicated office, spacious living and dining areas, and a lower-level rec room providing flexible space for families or entertaining. A massive detached shop, including a lift is a dream for car enthusiasts, contractors or hobbyists, featuring oversized garage bays plus a beautifully finished 2-bedroom suite above—ideal for extended family, guests, rental income or a home-based business. Enjoy peaceful outdoor living surrounded by nature while remaining just minutes from downtown Kelowna, schools, shopping, restaurants and Okanagan Lake. Properties offering
$ 1,495,000
10216 Lumsden Avenue, Summerland, BC, V0H 1Z8 vacant land fo.
View photo
House · for sale
$ 699,900
New
10216 Lumsden Avenue, Summerland, BC, V0H 1Z8 vacant land fo.
Wilden
· House
Wilden · House
Prime 2-acre agricultural property just minutes from downtown Summerland. Discover an exceptional opportunity to own level, productive land in one of Summerlands most desirable rural locations. Situated within the ALR and only a 4-minute drive to downtown, this property offers the perfect balance of peaceful country living with convenient access to shopping, restaurants, schools, and everyday amenities. Planted with a variety of fruit trees and zoned AG1 – Small Holdings, the property offers flexibility for agricultural and rural lifestyle uses. Zoning may permit a secondary dwelling, agri-tourism, farm retail sales, home-based businesses, and farm worker accommodation. Buyers should verify permitted uses with the District of Summerland. The completely flat, usable acreage is ideal for expanding the existing orchard, creating a hobby farm, or developing a productive agricultural operation. A large detached shop provides excellent space for equipment, vehicles, storage, or workshop use.
$ 699,900
1720 Hidden Hills Drive Unit# 22, Kelowna, BC, V1V 0J5 house.
View photo
House · for sale
$ 1,229,900
$ 441/sq.ft
1720 Hidden Hills Drive Unit# 22, Kelowna, BC, V1V 0J5 house.
Wilden
· 2,788 sq.ft · 4 Bedrooms · 3 Baths · House
· Gym · Deck
Wilden · 2,788 sq.ft · 4 Bedrooms · 3 Baths · House · Gym · Deck
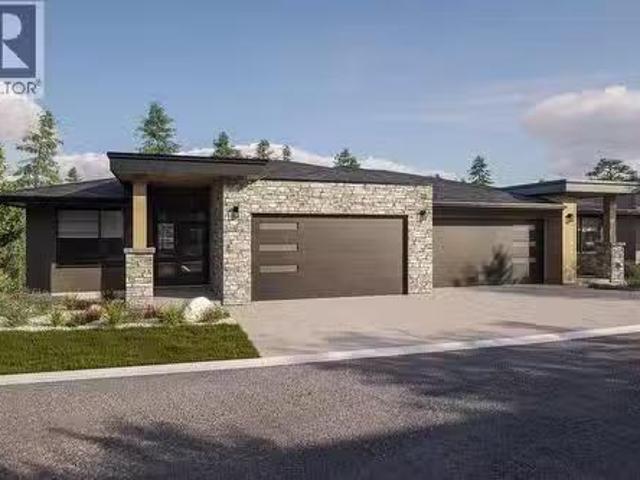
For more information, please click Brochure button. ntroducing Unit 22 – The Crown Plan, the largest home design at Antler Heights, offering 2,791 sq. ft. of elevated living space that combines luxury, functionality, and natural beauty. This walkout-style home features main-floor living with the primary bedroom conveniently located on the same level as the kitchen with pantry, laundry room, living area, and a spacious covered deck - ideal for everyday comfort and entertaining. The lower level expands the home’s versatility with an expansive recreation space and additional bedrooms, perfect for guests, family, or a home gym. Nestled above the homes of Hidden Hills in the heart of Wilden, Antler Heights is an exclusive enclave of just 30 semi-detached residences surrounded by ponds, nature, and an extensive trail network. Enjoy a peaceful, private setting only minutes from UBCO, Kelowna International Airport, cafes, and local shopping - the perfect balance of nature and convenience. Only
$ 1,229,900
105 Ponto Road, Kelowna, BC, V1X 2G2 house for sale | Listing ID 10394 | Royal LePage
View photo
House · for sale
$ 895,000
105 Ponto Road, Kelowna, BC, V1X 2G2 house for sale | Listing ID 10394 | Royal LePage
Wilden
· House
· Garden
Wilden · House · Garden
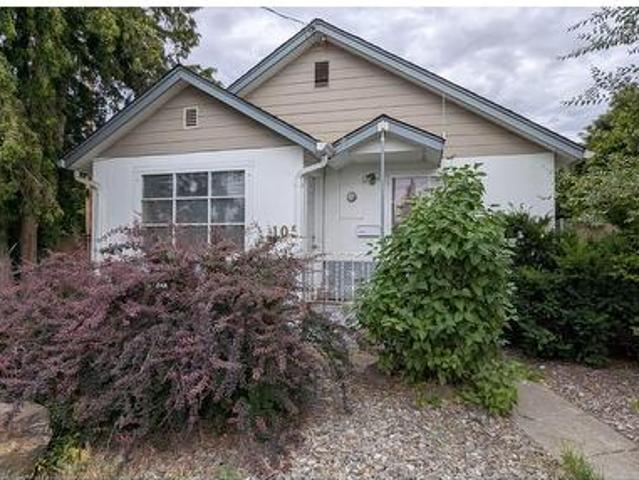
An exceptional opportunity for first-time buyers, investors, or anyone seeking a home with outstanding future potential. This charming 2-bedroom, 1-bathroom home offers comfortable living today while presenting excellent redevelopment possibilities. Whether you choose to live in the home, generate rental income, or use it as a mortgage helper while planning your next steps, this property offers remarkable flexibility. Situated in the heart of Central Rutland and zoned UC4 – Urban Centre, the property supports a diverse mix of medium. To high-density residential and commercial uses, offering significant redevelopment potential in one of Kelowna's rapidly evolving Rutland urban centre. Outside is where the value truly stands out. A detached workshop with convenient lane access provides an ideal space for hobbies, projects, or secure storage for tools, bikes, and outdoor gear. The fully fenced, oversized yard offers plenty of room to enjoy today while providing flexibility for future plan
$ 895,000
6905 Foothills Drive, Vernon, BC, V1B 4B1 house for sale Li.
View photo
House · for sale
$ 1,399,000
$ 383/sq.ft
New
6905 Foothills Drive, Vernon, BC, V1B 4B1 house for sale Li.
Wilden
· 3,649 sq.ft · 5 Bedrooms · 4 Baths · House
· Office room · Parking · Fireplace · Deck · Swimming pool · Cellar
Wilden · 3,649 sq.ft · 5 Bedrooms · 4 Baths · House · Office room · Parking · Fireplace · Deck · Swimming pool · Cellar
Desirable floor plan, pool, suite and stunning home located in the highly desirable community of the Foothills! Perfectly positioned with walking trails outside your door. Step inside this rancher to a grand entry with soaring ceilings and expansive windows that showcase breathtaking views of the city, Kalamalka Lake, and Okanagan Lake. The open-concept main floor is light and airy, featuring engineered hardwood, a stone gas fireplace, and a chef’s kitchen complete with granite counters, stainless steel appliances, and a walk-in pantry. Step out onto the deck to enjoy your morning coffee against the incredible backdrop. The main level also offers a versatile office (or extra bedroom), a full shared bathroom and a luxurious primary retreat with walk-in closet and spa-inspired 5-piece ensuite with double vanity. Laundry with a sink and access to the double garage are conveniently located on this level. Downstairs, the walk-out basement is designed for entertaining. A family room with wet
$ 1,399,000
114 1 Houghton Road, Kelowna, BC, V1X 2C9 house for sale | Listing ID 10395 | Royal LePage
View photo
House · for sale
Request Details
Updated
114 1 Houghton Road, Kelowna, BC, V1X 2C9 house for sale | Listing ID 10395 | Royal LePage
Wilden
· House
· Garden · Parking · Fireplace
Wilden · House · Garden · Parking · Fireplace
Welcome to this beautifully maintained detached home in a quiet 55+ gated community of just 34 residences. Approx. 2,700 sq. ft. Of comfortable living space, this home features 2 bedrooms plus a den that could easily serve as a third bedroom, along with 3 full bathrooms. The primary bedroom is conveniently located on the main floor, complemented by hardwood floors throughout the main living areas. Enjoy both a large living room and a cozy family room. Both have a gas fireplace and perfect for entertaining or relaxing. Kitchen features gas stove, SxS fridge, pantry, & stainless steel appliances. The private backyard offers a peaceful retreat, while the double garage and long driveway provide ample parking for guests. Laundry is on the main floor. This home also offers plenty of storage and low strata fees of just $175/month, making it an excellent choice for those seeking comfort, space, and community. Pets are welcome (1 cat or small dog, up to 15' at shoulder). Located within walking
Request Details
111 Hyslop Drive, Penticton, BC, V2A 9A1 Luxury House for sa.
View photo
House · for sale
$ 2,750,000
$ 540/sq.ft
New
111 Hyslop Drive, Penticton, BC, V2A 9A1 Luxury House for sa.
Wilden
· 5,091 sq.ft · 8 Bedrooms · 4 Baths · House
· Patio · Fireplace · Swimming pool · Deck · Parking · Air conditioning
Wilden · 5,091 sq.ft · 8 Bedrooms · 4 Baths · House · Patio · Fireplace · Swimming pool · Deck · Parking · Air conditioning
Welcome to your own private Okanagan retreat, where breathtaking panoramic lake, mountain, and city views create an unforgettable backdrop to everyday living. This spectacular 5,102sqft home features an open-concept main level filled with natural light, expansive windows, and accordion-style patio doors that seamlessly connect indoor and outdoor living. Designed with flexibility in mind, the home includes a self-contained in-law suite with a lockable connecting door through the laundry room. The former two-car garage has been converted into a three-bedroom suite and can be restored if desired. A proven five-star Airbnb and VRBO Superhost, the property generated excellent revenue and was fully booked for 5 months of the year. Quality construction includes closed-cell spray foam insulation, tilt-and-turn windows and doors, wood-burning fireplaces, forced-air heating, central AC, and a ductless heat pump. Outside, enjoy a heated pool, hot tub, covered decks, outdoor kitchen, RV parking wi
$ 2,750,000
108 456 Mcphee Street, Kelowna, BC, V1X 8C5 house for sale | Listing ID 10395 | Royal LePage
View photo
House · for sale
$ 629,900
108 456 Mcphee Street, Kelowna, BC, V1X 8C5 house for sale | Listing ID 10395 | Royal LePage
Wilden
· House
· Fireplace · Gym · Deck · Parking
Wilden · House · Fireplace · Gym · Deck · Parking
Welcome to parkside living in this exceptional 3 bedroom, 2.5 bathroom townhome featuring direct access to Ben Lee Park's walking paths, skatepark, and water park right from your front door. The bright main floor offers a spacious living room, an eat-in kitchen equipped with stainless steel appliances and a gas stove, an eating area with a cozy gas fireplace and a private deck with a convenient gas BBQ hookup for outdoor entertaining. Upstairs, you will find all three bedrooms thoughtfully situated on one level, including a primary retreat with a private ensuite bathroom and an additional full bath for the family. The lower level features a dedicated laundry room and a versatile bonus room ideal for a home gym, yoga studio, or playroom, while the secure 2-car garage provides ample parking and storage. Perfectly situated close to schools, the YMCA, restaurants and shopping, this rare parkside gem delivers the ultimate blend of active lifestyle and comfortable modern living-plus, bring y
$ 629,900
6550 Herry Road, Vernon, BC, V1B 3T6 house for sale Listing.
View photo
House · for sale
$ 1,325,000
$ 658/sq.ft
New
6550 Herry Road, Vernon, BC, V1B 3T6 house for sale Listing.
Wilden
· 2,013 sq.ft · 5 Bedrooms · 3 Baths · House
Wilden · 2,013 sq.ft · 5 Bedrooms · 3 Baths · House
Some properties ask you to choose between space and convenience. This North BX acreage quietly proves you can have both. Just five minutes from Vernon, you’ll find room to breathe, room to grow, and room to create the lifestyle you’ve been working toward. Completely redesigned from top to bottom, this 5-bedroom, 3-bathroom home welcomes you with bright, open-concept living spaces that bring everyone together. At the end of the day, the beautifully reimagined primary suite feels like a retreat of its own, featuring a spacious bedroom, a walk-through closet with conveniently tucked-away main floor laundry, and a stunning 3-piece ensuite you’ll be proud to show your friends. Downstairs, the well laid out 2-bedroom, 1-bathroom suite with its own private entrance offers flexibility for extended family, guests, or additional income. Step outside and the story continues. Much of the property is already fenced with horse shelters in place, making it easy to embrace an equestrian lifestyle or s
$ 1,325,000
512 271 Wylie Street, Penticton, BC, V2A 0L3 Single Family P.
View photo
House · for sale
$ 849,000
$ 848/sq.ft
New
512 271 Wylie Street, Penticton, BC, V2A 0L3 Single Family P.
Wilden
· 1,001 sq.ft · 3 Bedrooms · 2 Baths · House
· Swimming pool · Parking
Wilden · 1,001 sq.ft · 3 Bedrooms · 2 Baths · House · Swimming pool · Parking
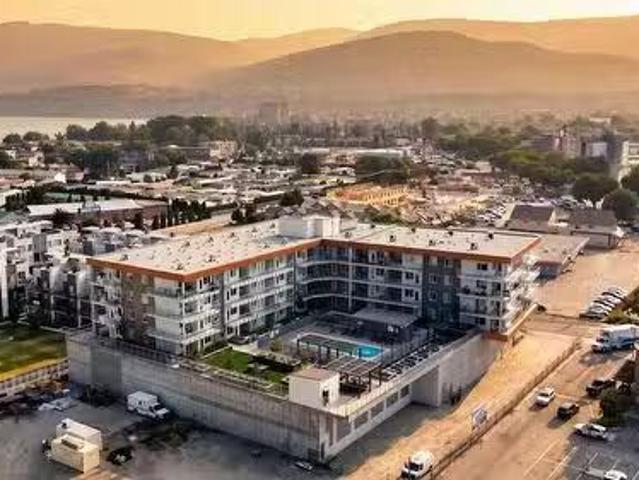
Welcome to Sokana, where every day feels like youre on vacation. This stunning 3-bedroom, 2-bathroom condo combines modern design, lake views, and resort-style amenities in one of Pentictons most sought-after locations. The open-concept layout is filled with natural light and offers the perfect space for both entertaining and everyday living. Whether youre enjoying your morning coffee overlooking the lake or unwinding after a day on the water, this home emphasizes embracing the Okanagan lifestyle. One standout feature is the two secure underground parking stalls a rare and valuable bonus in condo living. Residents also enjoy access to a beautiful outdoor pool, making it easy to spend your summers relaxing without ever leaving home. Located just minutes from Okanagan Lake, beaches, wineries, restaurants, shopping, and downtown Penticton, Sokana puts you in the heart of everything the South Okanagan offers. Whether youre looking for a full-time home, a lock-and-leave getaway, or a fantas
$ 849,000
6431 Renfrew Road, Peachland, BC, V0H 1X7 house for sale | Listing ID 10395 | Royal LePage
View photo
House · for sale
$ 1,128,000
6431 Renfrew Road, Peachland, BC, V0H 1X7 house for sale | Listing ID 10395 | Royal LePage
Wilden
· House
· Patio · Garden · Office room · Swimming pool · Deck · Air conditioning · Parking
Wilden · House · Patio · Garden · Office room · Swimming pool · Deck · Air conditioning · Parking
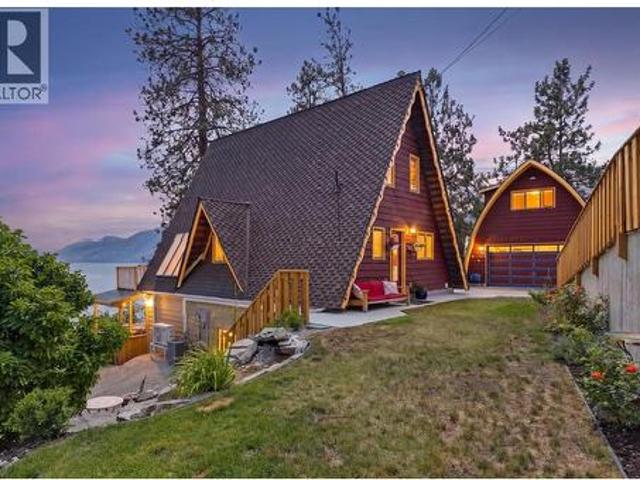
First time on the market! Panoramic lake & mountain views highlight this meticulously maintained 3-bedroom, 2-bath A-frame home, cherished by the same family for decades. Numerous upgrades include new A/C, split heating/cooling units, appliances, irrigation, driveway, retaining walls, electrical, & more. The main floor features restored hardwood floors, an open living, kitchen & dining area filled with natural light, plus a covered deck to soak in the views. A 3-piece bath with soaker tub & a den ideal for an office or guest room complete the level. Upstairs offers two bedrooms with vaulted ceilings, including one with private access to a second covered deck. The walk-out lower level is perfect for entertaining with a spacious rec room, wet bar, covered patio with outdoor kitchen, & hot tub. Lower level has a large third bedroom, 3-piece bath, laundry, & sunroom. Outside, enjoy beautifully landscaped gardens, waterfall, an above-ground pool with deck, & RV/trailer parking. Plus, 911 sq
$ 1,128,000
9510 Highway 97 N Unit# 26, Vernon, BC, V1H 1R8 house for sa.
View photo
House · for sale
$ 399,900
$ 350/sq.ft
New
9510 Highway 97 N Unit# 26, Vernon, BC, V1H 1R8 house for sa.
Wilden
· 1,141 sq.ft · 3 Bedrooms · 2 Baths · House
· Patio · Garden
Wilden · 1,141 sq.ft · 3 Bedrooms · 2 Baths · House · Patio · Garden
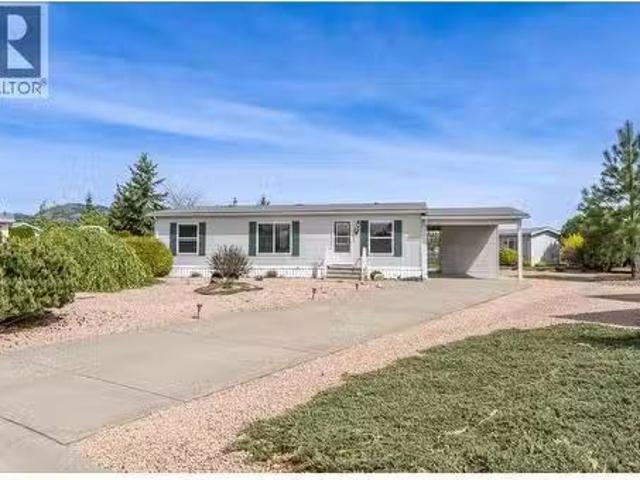
Charming 3-Bedroom Home in Lawrence Heights Mobile Home Park. Nestled in the well-established Community this cozy 3-bedroom, 2- bathroom home is located just 15 minutes from Vernon and only minutes from both Spallumcheen Golf Course and Okanagan Lake. The home boasts an open-concept design, with large windows that let in an abundance of natural light, creating a warm and inviting atmosphere. Included are all appliances included, c-air conditioning, large garden shed. Enjoy the easy-going lifestyle while relaxing on the covered 18x11 patio, which overlooks a spacious, fully fenced backyard (id:27). Still available at ListedBuy!
$ 399,900
2351 Boucherie Road, West Kelowna, BC, V1Z 2E7 house for sale | Listing ID 10395 | Royal LePage
View photo
House · for sale
$ 1,600,000
2351 Boucherie Road, West Kelowna, BC, V1Z 2E7 house for sale | Listing ID 10395 | Royal LePage
Wilden
· House
· Patio · Garden · Swimming pool · Deck
Wilden · House · Patio · Garden · Swimming pool · Deck
Welcome to 2351 Boucherie Road, a rare opportunity to own over an acre in one of West Kelowna’s most desirable locations, surrounded by ALR land with panoramic lake and valley views that feel straight out of a postcard. Set along the Boucherie wine trail just minutes to award-winning wineries, beaches, schools, shopping, and amenities, this thoughtfully updated 5-bedroom, 3-bathroom home offers the perfect blend of privacy, lifestyle, and functionality. With 3 bedrooms up and 2 down, the layout is ideal for families, multi-generational living, or future suite potential. Designed to capitalize on the Okanagan lifestyle, the open-concept kitchen and dining area are framed by massive picturesque windows and unobstructed tempered glass railings that soak in the incredible views and natural light all day long. Step outside to your own private resort-style backyard featuring a huge heated pool, hot tub, covered patio, expansive view deck, and endless outdoor space to entertain, relax, or let
$ 1,600,000
695 Girard Road, Kelowna, BC, V1X 4V8 house for sale | Listing ID 10395 | Royal LePage
View photo
House · for sale
$ 816,900
695 Girard Road, Kelowna, BC, V1X 4V8 house for sale | Listing ID 10395 | Royal LePage
Wilden
· House
· Garden · Parking
Wilden · House · Garden · Parking
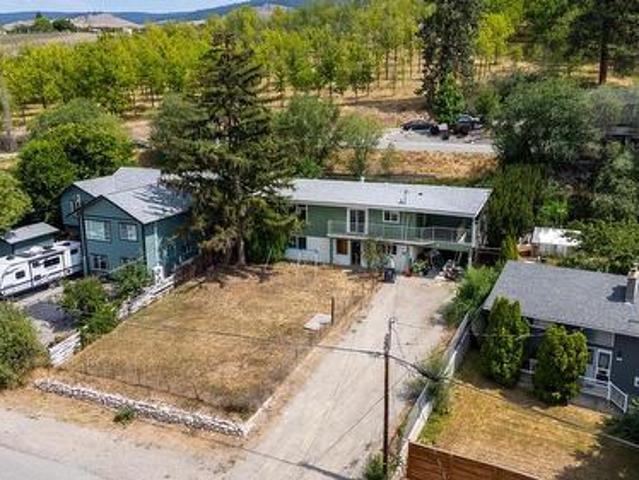
Big home, big lot & big potential! Welcome to 695 Girard Road, a spacious 6-bedroom home offering over 3,000 sq. Ft. of living space on a generous 0.22-acre RU1-zoned lot. Featuring a 4-bedroom upper residence plus a 2-bedroom main-level suite, this property offers excellent flexibility and income potential for investors, extended families or buyers looking to build equity. Built in 1974, the home has great bones but requires updating and some TLC throughout—an opportunity reflected in the price. Outside, you'll find a large yard and an abundance of parking with plenty of room for vehicles, an RV, boat and all the toys. The elevated setting provides mountain views along with a more rural outlook to the rear. The location is fantastic—just steps from Rutland Elementary, Rutland Recreation Park, Rutland Arena, Kelowna Family YMCA and Okanagan Gymnastics, with Rutland Secondary, shopping, restaurants and Ben Lee Park nearby. Convenient access to UBCO, Kelowna International Airport and the
$ 816,900
875 Stockley Street Unit# 17, Kelowna, BC, V1P 1S4 house for sale | Listing ID 10395 | Royal LePage
View photo
House · for sale
$ 765,000
875 Stockley Street Unit# 17, Kelowna, BC, V1P 1S4 house for sale | Listing ID 10395 | Royal LePage
Wilden
· House
· Office room · Parking · Fireplace · Deck
Wilden · House · Office room · Parking · Fireplace · Deck
Sleek finishings and a prime golf course location come together at Cypress Point in Black Mountain. This 3 bedroom, 2.5 bathroom semi-detached townhouse offers 1,926 sq ft of modern, low-maintenance living—perfect for families or empty nesters. The bright open-concept main level is designed for comfort and entertaining, featuring a stylish kitchen with ample cabinetry, large island, gas range, stainless steel appliances, and a huge pantry. It flows into the dining area and cozy living room with gas fireplace, then out to a west-facing deck with beautiful views. Enjoy true main-level living with a spacious primary retreat, complete with a walk-in closet and 5-piece spa-like ensuite, plus a large laundry room with garage access. Upstairs offers 2 bedrooms, a full bath, and bonus flex space—ideal for a home office. Storage is abundant with a massive crawlspace spanning the entire footprint of the home. Complete with a double car garage and parking for at least two additional vehicles, thi
$ 765,000

Get email alerts

Don't miss out: be the first to know about new properties

The alert was correctly created

On subscribing you accept the conditions of use and the privacy policy
Alert
Receive new ads in your inbox
Save this search
Receive alerts for new listings

We'll send you an email when we have new properties for: "Properties for sale in Wilden"

The alert was correctly created

Get email alerts and be the first to see new listings
Required field
On subscribing I accept the terms of the privacy policy
Perfect! You'll soon start receiving new listings via email
Alert
Receive an email when we have new ads for Properties for sale in Wilden
Save this search
Filters

Bedrooms

Area (sq.ft)

sq.ft
sq.ft

Price

$
$

Filter by property type

Bathrooms

Clear all filters
Receive notifications when new entries are published.