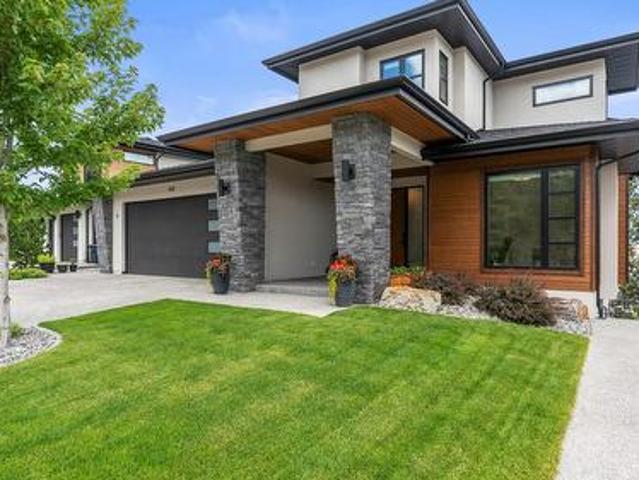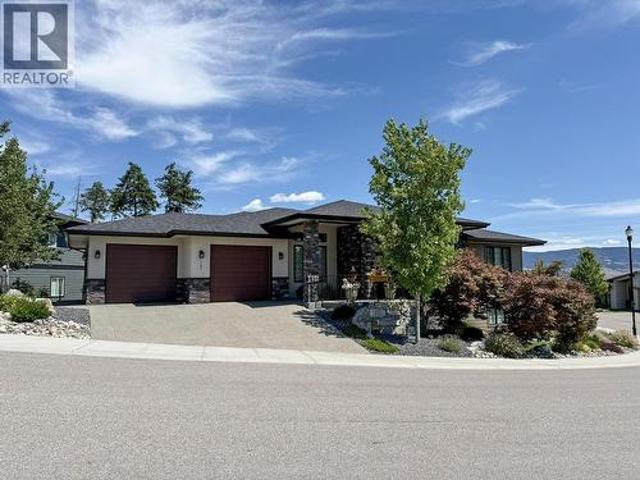
3,276 properties for sale in Wilden

324 Clifton Road, Kelowna, BC, V1V 1N4 house for sale Listi.
View photo
House · for sale
$ 1,189,900
$ 462/sq.ft
324 Clifton Road, Kelowna, BC, V1V 1N4 house for sale Listi.
Wilden
· 2,573 sq.ft · 4 Bedrooms · 3 Baths · House
· Fireplace · Deck
Wilden · 2,573 sq.ft · 4 Bedrooms · 3 Baths · House · Fireplace · Deck
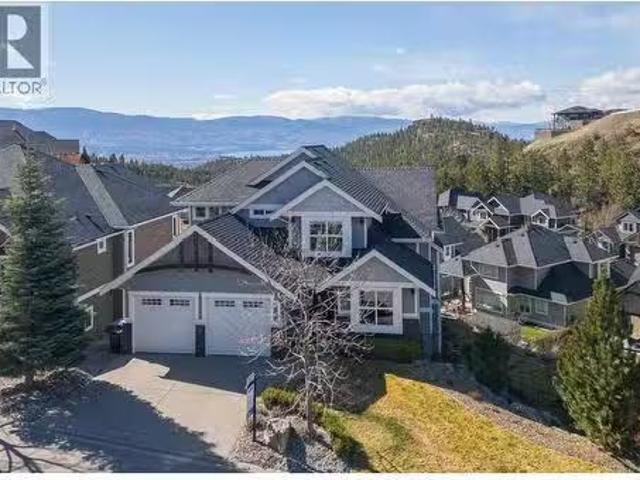
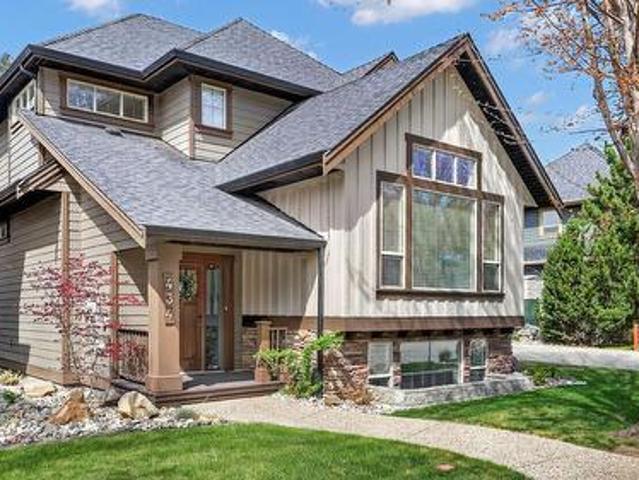
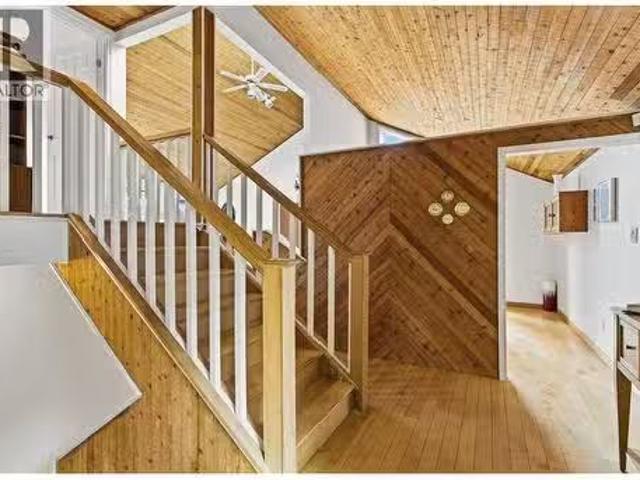
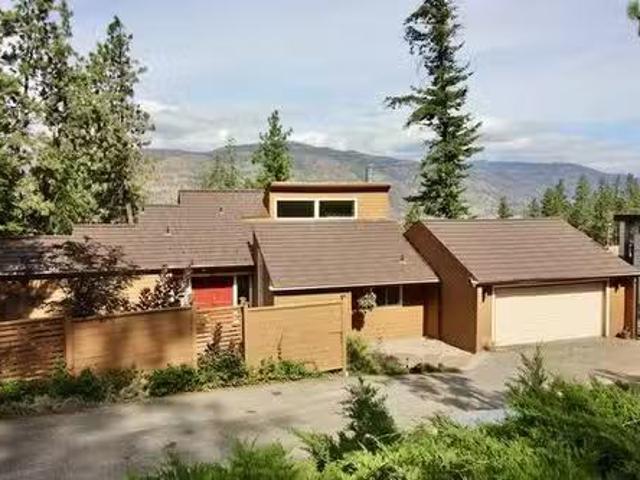
First Time on the Market in 47 Years with access to the water via Clifton Highlands! This spacious 4-bedroom, 3-bathroom detached home offers 2,581 sq ft of timeless design, thoughtful updates, & spectacular views of the lake and valley. The home is full of character & comfort. Inside, youll find warm hardwood floors, vaulted cedar ceilings, & a renovated kitchen complete with an eating nook and built-in cabinet. A separate dining room opens through sliding glass doors to a sun deck—perfect for entertaining. The living room features a cozy fireplace (previously connected to propane) and a French door to a second deck where you can take in the stunning scenery. The primary suite is a true retreat with a walk-in closet & renovated ensuite featuring a soaker tub, double sinks with granite counters, & updated vanity. The main floor has a bedroom with full bathroom adjacent. Downstairs includes two additional bedrooms with a full bath & a spacious family room, ideal for guests, teens, or ex
$ 1,189,900
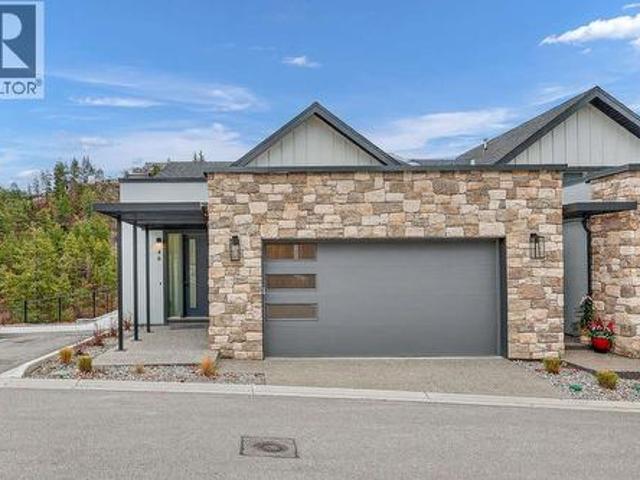
1550 Union Road Unit# 46, Kelowna, BC, V1V 0G9 house for sale | Listing ID 10395 | Royal LePage
View photo
House · for sale
$ 959,900
1550 Union Road Unit# 46, Kelowna, BC, V1V 0G9 house for sale | Listing ID 10395 | Royal LePage
Wilden
· House
· Patio · Parking · Balcony · Fireplace · Deck · Cellar
Wilden · House · Patio · Parking · Balcony · Fireplace · Deck · Cellar
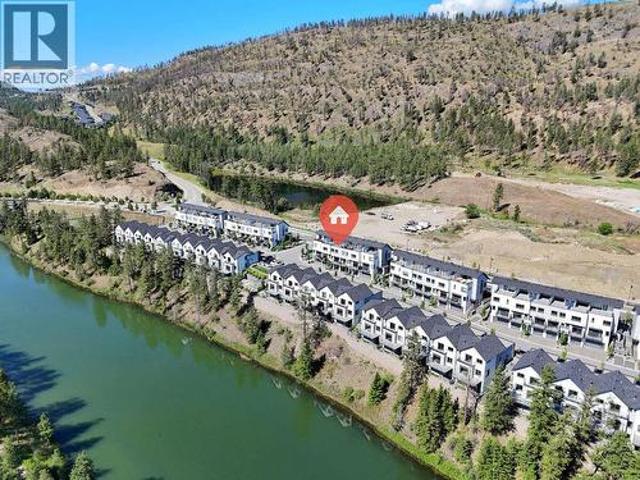
For more information, please click Brochure button. *. No gst or strata fees for One Year! Priced Below Assessed Value! Discover Unit 46 – The Elderberry Plan at Pondside Landing. This desirable corner home offers 2,741 sq. Ft. of bright, contemporary living and is conveniently located next to visitor parking. The thoughtfully designed split-level layout features 3 bedrooms, 3 bathrooms, and a study, combining functionality, comfort, and abundant natural light. Enjoy three inviting outdoor living spaces, including a spacious main-level deck, a private balcony off the primary suite, and a covered patio extending from the walkout basement. The main floor offers an open-concept living area with a cozy gas fireplace, while the primary suite includes a walk-in closet and a luxurious 5-piece ensuite. The lower level provides two bright bedrooms and a spacious family room with direct access to the covered patio. A side-by-side double garage connects conveniently to a well-appointed laundry ro
$ 959,900
1550 Union Road Unit# 22, Kelowna, BC, V1V 0G9 house for sale | Listing ID 10392 | Royal LePage
View photo
House · for sale
$ 744,900
1550 Union Road Unit# 22, Kelowna, BC, V1V 0G9 house for sale | Listing ID 10392 | Royal LePage
Wilden
· House
· Patio · Parking
Wilden · House · Patio · Parking
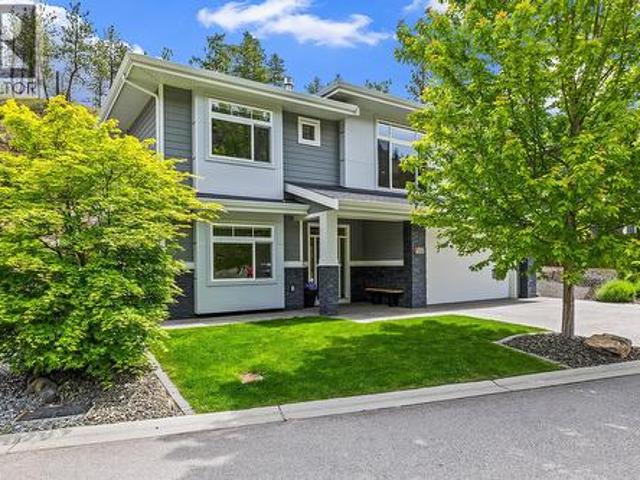
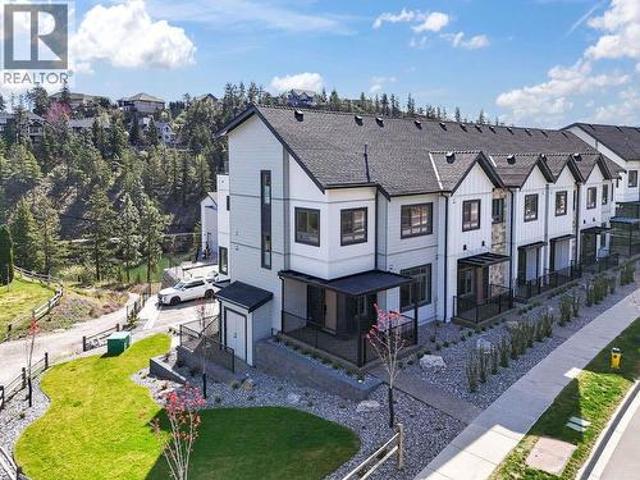
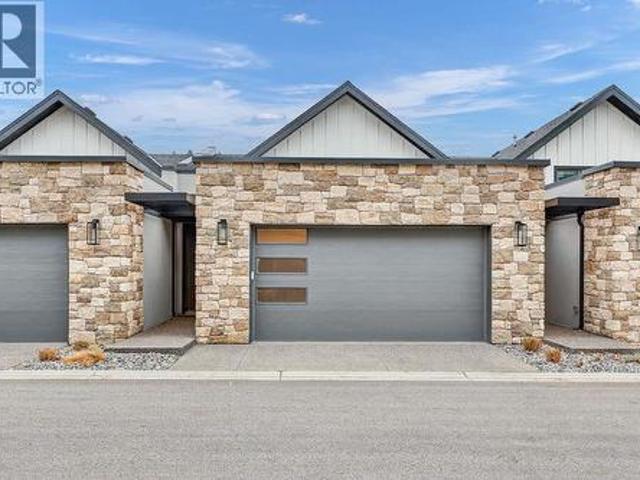
For more information, please click Brochure button. *. No gst. No Strata Fees for One Year! Priced below assessed value! Welcome home to Pondside Landing. This Interior Juniper townhouse offers 1,502 sq. Ft. of modern living in the calming Warm Nordic palette, with 3 bedrooms, 3 bathrooms, an open-concept main floor, and a private rooftop patio with tranquil mountain views — perfect for relaxing or entertaining. A tandem two-car garage handles parking and storage with ease. Outside your door, the Wilden community offers walking trails, scenic ponds, and natural beauty, just 10 minutes from downtown Kelowna and the airport. Move in ready, your way. (Id: 27)
$ 744,900
746 Long Ridge Drive S, Kelowna, BC, V1V 2R9 house for sale | Listing ID 10394 | Royal LePage
View photo
House · for sale
$ 1,484,900
746 Long Ridge Drive S, Kelowna, BC, V1V 2R9 house for sale | Listing ID 10394 | Royal LePage
Wilden
· House
· Fireplace · Deck · Swimming pool · Cellar
Wilden · House · Fireplace · Deck · Swimming pool · Cellar
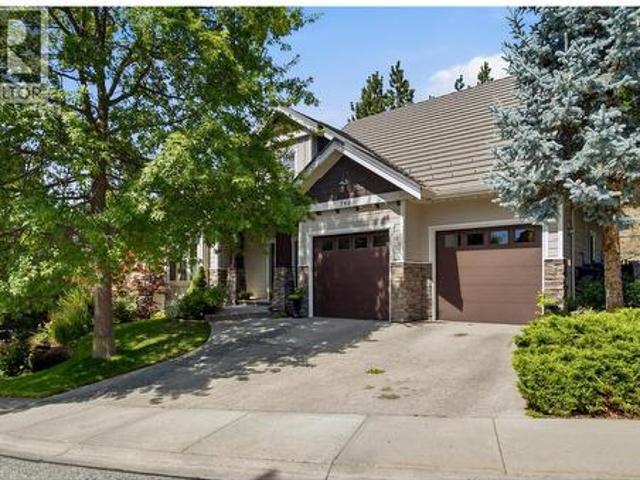
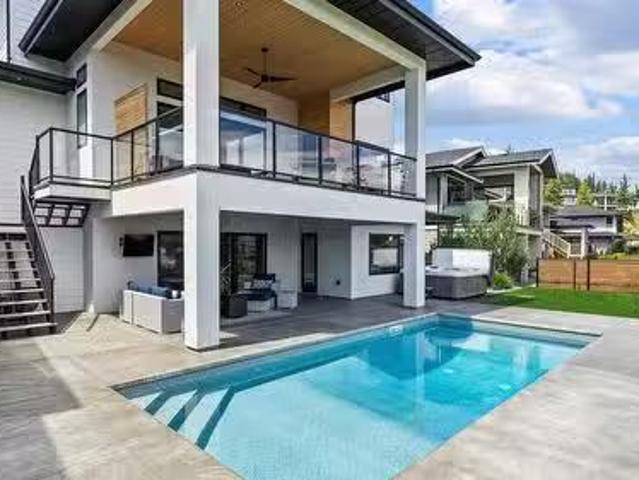
Open House Saturday & Sunday 10-Noon. Welcome to this beautifully updated 4 bedroom + den, 3.5 bathroom family home in the highly sought after Wilden community. The home is located on one of the original quiet streets with a private back and space to stretch out. You can not do that in a lot of properties in Wilden. Designed for comfortable living and entertaining, the main floor features a bright open-concept layout with hard wood floors, a stunning kitchen with stainless steel appliances, granite countertops, large family island, and a recessed ceiling detail. The inviting great room offers a cozy gas fireplace and double sliding glass doors leading to quiet deck overlooking the beautifully stamped concrete pool deck. The pool area still leaves room for some green space for pets and kids. Upstairs, the spacious primary suite provides a relaxing retreat with generous proportions, while the extra 2 bedrooms offer plenty of room for a growing family. The fully finished basement expands
$ 1,484,900
Related searches
21 Forest Edge Drive, Kelowna, BC, V1V 3G3 house for sale | Listing ID 10395 | Royal LePage
View photo
House · for sale
$ 1,299,999
New
21 Forest Edge Drive, Kelowna, BC, V1V 3G3 house for sale | Listing ID 10395 | Royal LePage
Wilden
· House
· Patio · Garden · Office room · Parking
Wilden · House · Patio · Garden · Office room · Parking
Welcome to this spacious and versatile family home with a legal suite in Wilden! The inviting foyer opens to a generously sized family room, offering the flexibility to create a comfortable second living space, home office, or playroom. Upstairs, the bright and modern main living area is thoughtfully designed for both everyday living and entertaining. The stylish kitchen flows seamlessly into the open-concept dining and living areas, with access to a connected patio for easy indoor-outdoor living. The upper level features a spacious primary bedroom complete with a walk-in closet and 3-piece ensuite, along with two additional bedrooms, a full bathroom, and a large laundry room with a convenient sink. Outside, enjoy a private yard with plenty of space for kids, pets, or gardening, plus the added convenience of a double car garage. The legal suite offers excellent flexibility as a mortgage helper or comfortable space for extended family. It features a well-appointed kitchen, dining and li
$ 1,299,999
206 Echo Ridge, Kelowna, BC, V1V 0C9 house for sale | Listing ID 10394 | Royal LePage
View photo
House · for sale
$ 1,200,000
206 Echo Ridge, Kelowna, BC, V1V 0C9 house for sale | Listing ID 10394 | Royal LePage
Wilden
· House
· Garden · Fireplace · Swimming pool
Wilden · House · Garden · Fireplace · Swimming pool
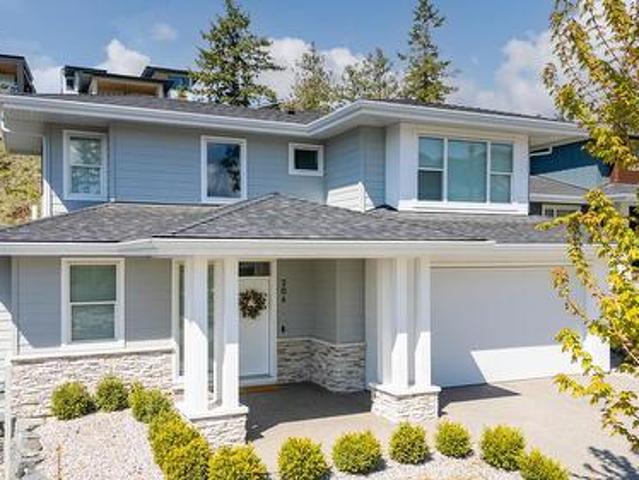
Open house sat july 25 1-3pm. Come see! Stylish rykon built 2 storey 3 bed plus den home with landscaped back yard roughed in for a pool! Only 4 years old. Situated in a Upscale wood interfaced neighbourhood of executive homes in Wilden! Modern design with open spacious rooms, big windows that lets tons of natural light in, clean crisp lines. Neutral warm decor and up to date current fixture styles, easy care vinyl plank floors & 9'ceilings are sure to Impress! Large pillared Entry welcomes you in. Massive great room-dining area has room for all sorts of entertaining, family life and your big furniture set! Large picture windows overlook the landscaped grassed yard and mountainside. 2 Sets of glass sliding doors. Gas fireplace centers the room & is enjoyed by dining & kitchen areas. Large Gourmet kitchen with Quartz Counters, 2 Tone Cabinets and big in-island sink is a Dream! Main floor office/ den space with potential for 4th bed. Laundry room with sink, cabinets & extra storage shelv
$ 1,200,000
123 Lost Creek Court, Kelowna, BC, V1V 3B6 house for sale L.
View photo
House · for sale
$ 1,395,000
$ 401/sq.ft
123 Lost Creek Court, Kelowna, BC, V1V 3B6 house for sale L.
Wilden
· 3,477 sq.ft · 4 Bedrooms · 4 Baths · House
· Patio · Office room · Parking
Wilden · 3,477 sq.ft · 4 Bedrooms · 4 Baths · House · Patio · Office room · Parking
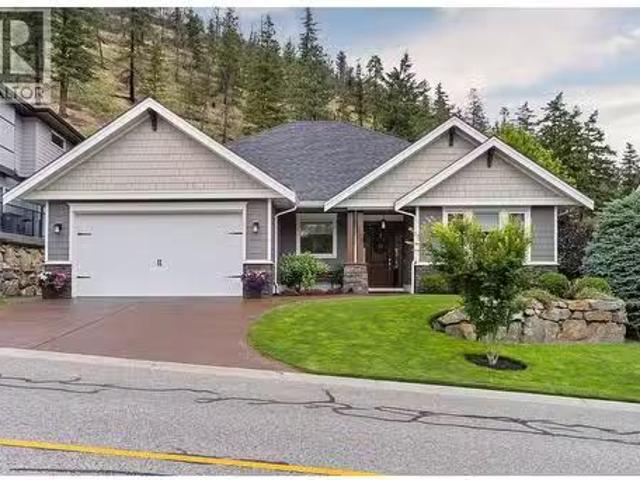
Located in Kelowna’s highly desirable, family-friendly neighbourhood of Wilden, this beautifully designed 4bdrm, 4bath, 3-level home offers lovely views, functionality & a true sense of comfort. With inviting curb appeal and an oversized dbl garage complete with a convenient bump-out for extra storage, this home is as practical as it is stylish. The main level is perfect for everyday living & entertaining, featuring a chef’s kitchen, lrg granite island, walk-through pantry & high-end appliances, including a 48” Bertazzoni gas range with dual ovens. The great room feels bright & open wsoaring ceilings, cozy gas fp & access to a view patio, ideal for morning coffee or evening sunset. A den on the main floor adds a great flex space for a home office or study area. Upstairs, the primary bdrm offers a relaxing retreat wspa-inspired ensuite complete with a soaker tub, custom tile walk-in shower & two walk-in closets. A spacious second bdrm, 4-pc bath and laundry complete the upper level. Dow
$ 1,395,000
139 Forest Edge Place, Kelowna, BC, V1V 3G3 house for sale.
View photo
House · for sale
$ 1,674,900
$ 394/sq.ft
139 Forest Edge Place, Kelowna, BC, V1V 3G3 house for sale.
Wilden
· 4,241 sq.ft · 6 Bedrooms · 5 Baths · House
· Patio · Parking · Swimming pool · Gym
Wilden · 4,241 sq.ft · 6 Bedrooms · 5 Baths · House · Patio · Parking · Swimming pool · Gym
Like new family home with a legal 2 bedroom suite in the desirable community of Wilden. This Rykon built home features 6 bedrooms and 5 bathrooms over 3 levels plus a triple car garage. The open concept main living area has soaring 17ft vaulted ceiling and excellent flow to the dinning room and chefs kitchen. The kitchen features a large island, stone counters, and lots of prep space including wine fridge and pantry. Upstairs features 2 oversized bedrooms plus the master retreat with a 5 piece ensuite and walk in closet. Downstairs has a large living room, gym, powder room and a self contained 2 bedroom suite. Interior and exterior access to the suite allow for flexible usage. The suite kitchen and bathroom feature many upgrades making this a one of a kind living space. 3 zone heating system allows for efficient control on each level and a suspended slab provides extensive storage under the garage. The exterior of the home has two covered patios, hot tub, natural gas fire pit and low m
$ 1,674,900
1550 Union Road Unit# 1, Kelowna, BC, V1V 0G9 house for sale | Listing ID 10383 | Royal LePage
View photo
House · for sale
$ 899,900
1550 Union Road Unit# 1, Kelowna, BC, V1V 0G9 house for sale | Listing ID 10383 | Royal LePage
Wilden
· House
· Parking · Terrace
Wilden · House · Parking · Terrace
For more information, please click Brochure button. *. Unit 1 – Pondside Landing at Wilden NO GST, No Strata Fees for One Year! Welcome to Unit 1, a corner Juniper townhouse offering 1,873 sq. Ft. of stylish living in the sought-after Modern Farmhouse interior palette. Ideally located at the quiet end of the community, this home enjoys beautiful pond views, direct access to scenic trails, and the privacy that comes with a premium corner location. The thoughtfully designed layout features 3 bedrooms, 3 bathrooms, and a versatile flex/storage room, providing both comfort and functionality. The open-concept living spaces create an inviting atmosphere perfect for everyday living and entertaining. A side-by-side double garage and extra-long driveway offer generous parking and convenience. Upstairs, unwind or entertain on the private, partially covered rooftop terrace overlooking the surrounding park and natural landscape. Located in the heart of Wilden’s Pondside Landing, residents enjoy a
$ 899,900
982 Long Ridge Court, Kelowna, BC, V1V 2S1 house for sale L.
View photo
House · for sale
$ 1,534,900
$ 400/sq.ft
982 Long Ridge Court, Kelowna, BC, V1V 2S1 house for sale L.
Wilden
· 3,832 sq.ft · 5 Bedrooms · 4 Baths · House
· Fireplace · Deck · Cellar
Wilden · 3,832 sq.ft · 5 Bedrooms · 4 Baths · House · Fireplace · Deck · Cellar
Welcome to this gorgeous 5-bedroom, 3.5-bath luxury home, custom built by Rykon and perfectly positioned to capture beautiful views of Hidden Lake, Still Pond, and the surrounding mountains. Nestled on a quiet, cul de sac in the prestigious Wilden community, this home is ideal for families and entertainers alike. The main level boasts a soaring two-story foyer, chef-inspired kitchen with a massive island, ample cabinetry, and direct access to a large, private deck. The inviting family room is the perfect place to unwind while enjoying tranquil nature views through oversized windows. Upstairs, a cozy loft with a gas fireplace leads to three generous bedrooms, including a luxurious primary suite featuring his and hers walk in closets and a spa-like 5-piece ensuite with heated floors, soaker tub, walk-in glass and tile shower and dual sinks. A 4-piece main bathroom completes this level. The lower level offers 10-foot ceilings and is made for entertaining with a stylish wine cellar, wet ba
$ 1,534,900
6 1349 Rocky Point Drive, Kelowna, BC, V1V 0B5 house for sale | Listing ID 10395 | Royal LePage
View photo
House · for sale
$ 999,000
6 1349 Rocky Point Drive, Kelowna, BC, V1V 0B5 house for sale | Listing ID 10395 | Royal LePage
Wilden
· House
· Patio · Office room · Fireplace
Wilden · House · Patio · Office room · Fireplace
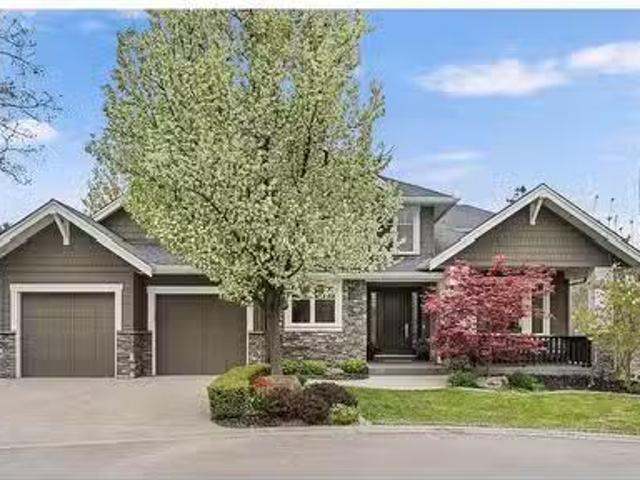
Introducing this immaculate home in the highly sought-after community of Lost Creek Point in Wilden, where opportunities to own are rare. From the moment you step inside, you’ll be welcomed by sweeping views, abundant natural light, and a sense of calm. Thoughtfully designed with high ceilings throughout, this modern 4-bedroom, 3-bathroom home offers an open, spacious layout ideal for everyday living and entertaining. The stylish kitchen features quartz countertops, a large island with breakfast bar, pantry cabinetry, and stainless steel appliances including a gas range. It flows seamlessly into the inviting living room with a cozy gas fireplace and access to the west-facing covered patio with a custom sunshade. At the front of the home a spacious bedroom offers excellent flexibility, making it equally well suited as a home office, den, or guest room. The primary suite is a true retreat, complete with peaceful views, a spacious walk-in closet, and a spa-inspired ensuite. The bright wal
$ 999,000
206 Echo Ridge, Kelowna, BC, V1V 0C9 house for sale | Listing ID 10394 | Royal LePage
View photo
House · for sale
$ 1,200,000
206 Echo Ridge, Kelowna, BC, V1V 0C9 house for sale | Listing ID 10394 | Royal LePage
Wilden
· House
· Garden · Fireplace · Swimming pool
Wilden · House · Garden · Fireplace · Swimming pool
Open house sat july 25 1-3pm. Come see! Stylish rykon built 2 storey 3 bed plus den home with landscaped back yard roughed in for a pool! Only 4 years old. Situated in a Upscale wood interfaced neighbourhood of executive homes in Wilden! Modern design with open spacious rooms, big windows that lets tons of natural light in, clean crisp lines. Neutral warm decor and up to date current fixture styles, easy care vinyl plank floors & 9'ceilings are sure to Impress! Large pillared Entry welcomes you in. Massive great room-dining area has room for all sorts of entertaining, family life and your big furniture set! Large picture windows overlook the landscaped grassed yard and mountainside. 2 Sets of glass sliding doors. Gas fireplace centers the room & is enjoyed by dining & kitchen areas. Large Gourmet kitchen with Quartz Counters, 2 Tone Cabinets and big in-island sink is a Dream! Main floor office/ den space with potential for 4th bed. Laundry room with sink, cabinets & extra storage shelv
$ 1,200,000
122 Lost Creek Court, Kelowna, BC, V1V 3B6 house for sale L.
View photo
House · for sale
$ 1,495,000
$ 417/sq.ft
122 Lost Creek Court, Kelowna, BC, V1V 3B6 house for sale L.
Wilden
· 3,584 sq.ft · 5 Bedrooms · 4 Baths · House
· Office room · Swimming pool · Gym
Wilden · 3,584 sq.ft · 5 Bedrooms · 4 Baths · House · Office room · Swimming pool · Gym
The family home youve been looking for! An amazing, Rykon-built winning design offering convenient Primary bedroom up, along with the 2 other childrens beds across the upper landing. With easy-access laundry in between! The main floor offers the welcoming foyer, with office, great-room kitchendining, an expansive mudroom, with access to take the garbage out right off the pantry. Retreat out outside to the many fabulous seating areas while watching the family splash in the pool. Or soak in the available hot tub, and enjoy the stress melt away. The chef-inspired kitchen is perfect for all the meals, or entertaining. Moving downstairs, youll find an additional bedroom, large recroom setup for movies, cards games and room for the ping-pong table. The lower gym is the homes 5th bedroom! Lost Creek Court offers a beautiful park right across the street to take the littles. The safe neighborhood is waiting for you! (id:27). Still available at ListedBuy!
$ 1,495,000
1550 Union Road Unit# 18, Kelowna, BC, V1V 0G9 house for sale | Listing ID 10395 | Royal LePage
View photo
House · for sale
$ 854,900
1550 Union Road Unit# 18, Kelowna, BC, V1V 0G9 house for sale | Listing ID 10395 | Royal LePage
Wilden
· House
· Terrace · Parking
Wilden · House · Terrace · Parking
For more information, please click Brochure button. *. No Strata Fees for a Full Year, No GST. Priced Below Assessed Value! Discover refined lakeside living in this bright corner Juniper townhome, offering 1,873 sq. Ft. of contemporary comfort finished in the warm Nordic palette. Three bedrooms, three bathrooms, and a versatile flex/storage room balance smart design with an intimate, welcoming feel. A double side-by-side garage adds everyday ease, while the private, partially covered rooftop terrace serves up serene views of the surrounding parkland — your own quiet retreat above it all. Set just 10 minutes from downtown Kelowna and the airport, Pondside Landing is part of the vibrant Wilden community, wrapped in scenic trails and natural beauty. With the future Wilden Market Square just steps away, this is a home built for the way you want to live now — and for years to come. Some photos are virtually staged. (Id: 27)
$ 854,900
1550 Union Road Unit# 15, Kelowna, BC, V1V 0G9 house for sale | Listing ID 10367 | Royal LePage
View photo
House · for sale
$ 754,900
1550 Union Road Unit# 15, Kelowna, BC, V1V 0G9 house for sale | Listing ID 10367 | Royal LePage
Wilden
· House
· Patio · Terrace · Parking
Wilden · House · Patio · Terrace · Parking
For more information, please click Brochure button. No gst. NO Strata Fees for One Year! Priced below assessed value! Experience refined lakeside living in this Interior Juniper townhouse at Pondside Landing, offering 1,502 sq. Ft. of contemporary comfort in the Modern Farmhouse colour palette. This thoughtfully designed 3-bedroom, 3-bathroom home features an open-concept layout and a private rooftop patio perfect for relaxing or entertaining. The tandem two-car garage provides ample parking and storage, while the partially covered rooftop terrace captures tranquil mountain views. Located just 10 minutes from downtown Kelowna and the airport, Pondside Landing is part of the vibrant Wilden community, surrounded by natural beauty, walking trails, and scenic ponds. Future amenities include the Wilden Market Square and Wilden Elementary School, both just steps from your door. Enjoy nature at your doorstep with nearby parks and trail networks. All measurements are approximate. (Id: 27)
$ 754,900
1550 Union Road Unit# 56, Kelowna, BC, V1V 0G9 house for sale | Listing ID 10375 | Royal LePage
View photo
House · for sale
$ 979,900
1550 Union Road Unit# 56, Kelowna, BC, V1V 0G9 house for sale | Listing ID 10375 | Royal LePage
Wilden
· House
· Patio · Parking · Balcony · Fireplace · Deck · Cellar
Wilden · House · Patio · Parking · Balcony · Fireplace · Deck · Cellar
For more information, please click Brochure button. No strata fees for one year! Unit 56 is a rare corner home in Wilden’s sought-after Pondside Landing, featuring the limited Refined Urban interior and beautiful views of the pond. Offering 2,642 sq. ft. This bright and contemporary split-level townhome is designed for both comfort and function with 3 bedrooms, 3 bathrooms, plus a study. The open main level is filled with natural light and showcases a modern living space with a gas fireplace, ideal for everyday living and entertaining. Enjoy three separate outdoor areas, including a spacious main-level deck, a private balcony off the primary suite, and a covered patio off the walkout basement—perfect for relaxing and taking in the peaceful setting. The primary bedroom features a 5-piece ensuite and walk-in closet, while the lower level offers two additional bright bedrooms, a family room, and direct access to the patio. Additional highlights include a side-by-side double garage, conven
$ 979,900
1550 Union Road Unit# 46, Kelowna, BC, V1V 2W4 house for sal.
View photo
House · for sale
$ 1,124,900
$ 411/sq.ft
1550 Union Road Unit# 46, Kelowna, BC, V1V 2W4 house for sal.
Wilden
· 2,734 sq.ft · 3 Bedrooms · 3 Baths · House
· Patio · Parking · Balcony · Fireplace · Deck · Cellar
Wilden · 2,734 sq.ft · 3 Bedrooms · 3 Baths · House · Patio · Parking · Balcony · Fireplace · Deck · Cellar
For more information, please click Brochure button. Discover Unit 46 – The Elderberry Plan at Wilden’s Pondside Landing, a stunning corner townhouse offering 2,741 sq. ft. of bright, contemporary living in the Warm Nordic colour scheme. This home is the last available corner unit with the GST incentive, featuring direct water views and exceptional natural light throughout. The split-level design provides a spacious and functional layout with 3 bedrooms, 3 bathrooms, and a study. Enjoy three outdoor living areas—a large deck off the main level, a private balcony off the primary suite with a 5-piece ensuite and walk-in closet, and a covered patio extending from the walkout basement. The main floor showcases an open living area with a gas fireplace, while the lower level includes two bright bedrooms and a family room opening to the patio. A side-by-side double garage connects conveniently to a well-designed laundry room. Ceiling heights range from 9 in the basement, 10 on the main floor,
$ 1,124,900
1550 Union Road Unit# 15, Kelowna, BC, V1V 2W4 house for sal.
View photo
House · for sale
$ 769,900
$ 541/sq.ft
1550 Union Road Unit# 15, Kelowna, BC, V1V 2W4 house for sal.
Wilden
· 1,421 sq.ft · 3 Bedrooms · 3 Baths · House
· Patio · Terrace · Parking
Wilden · 1,421 sq.ft · 3 Bedrooms · 3 Baths · House · Patio · Terrace · Parking
For more information, please click Brochure button. Experience refined lakeside living in this Interior Juniper townhouse at Pondside Landing, offering 1,502 sq. ft. of contemporary comfort in the Modern Farmhouse colour palette. This thoughtfully designed 3-bedroom, 3-bathroom home features an open-concept layout and a private rooftop patio perfect for relaxing or entertaining. The tandem two-car garage provides ample parking and storage, while the partially covered rooftop terrace captures tranquil mountain views. Located just 10 minutes from downtown Kelowna and the airport, Pondside Landing is part of the vibrant Wilden community, surrounded by natural beauty, walking trails, and scenic ponds. Future amenities include the Wilden Market Square and Wilden Elementary School, both just steps from your door. Enjoy nature at your doorstep with nearby parks and trail networks. GST applicable. All measurements are approximate. (id:27). Still available at ListedBuy!
$ 769,900
434 Still Pond Place, Kelowna, BC, V1V 2V4 house for sale | Listing ID 10384 | Royal LePage
View photo
House · for sale
$ 1,360,000
434 Still Pond Place, Kelowna, BC, V1V 2V4 house for sale | Listing ID 10384 | Royal LePage
Wilden
· House
· Fireplace
Wilden · House · Fireplace
Opporutnity knocks at BOTH front doors! This beautifully maintained property in a quiet cul-de-sac setting, featuring a 3-bedroom, 4-bath main home plus a fully self-contained 1-bedroom (483 sqft) carriage house. The main house offers newer hardwood floors with a bright, open-concept design ideal for entertaining and everyday living. A newly updated kitchen with stainless appliances complete with gas range, newer hardwood floors, new fireplace with modern surround, fresh paint, lighting, and window coverings. A super-cool mudroom with dog wash station adds practical convenience! Second level has 2 bedrooms and 2 full bathrooms, including the Primary Bedroom with walk-in closet and spa-like ensuite with heated tile floors, dual-sink vanity, separate glass shower and soaker tub. The lower level features a spacious family room, an additional large bedroom with walk-in closet, full bathroom, laundry, and ample storage is perfect for guests or growing families. Above the oversized double ga
$ 1,360,000
192 Summer Wood Drive, Kelowna, BC, V1V 0C9 house for sale.
View photo
House · for sale
$ 1,899,000
$ 508/sq.ft
192 Summer Wood Drive, Kelowna, BC, V1V 0C9 house for sale.
Wilden
· 3,735 sq.ft · 6 Bedrooms · 4 Baths · House
· Patio · Fireplace · Swimming pool · Gym · Deck
Wilden · 3,735 sq.ft · 6 Bedrooms · 4 Baths · House · Patio · Fireplace · Swimming pool · Gym · Deck
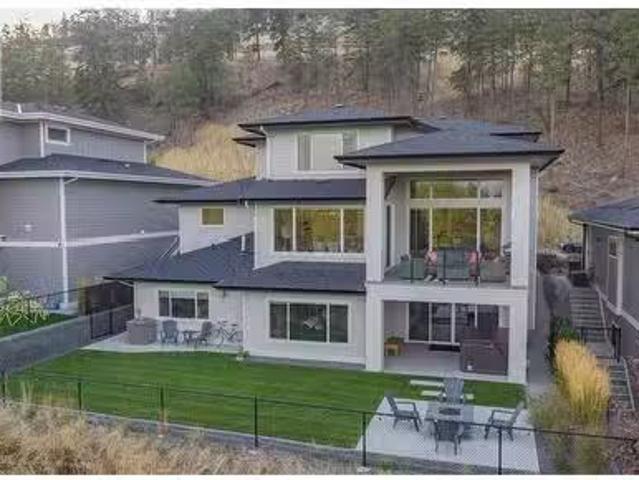
Welcome to prestigious Wilden, where sweeping views of the Glenmore Valley orchards, surrounding mountains, and city lights set the backdrop for this exceptional Fawdry Homes build. The bright, open-concept main level showcases soaring 9 and 12 ceilings, expansive windows, a large mudroom, and a chef-inspired kitchen with quartz countertops, a large sit up island, gas range and a spacious walk-in pantry. The living room centres on a gas fireplace with built in shelving and oversized sliding glass doors open to a 22 x 16 covered deck, an ideal space for entertaining while taking in the views. Upstairs, the primary retreat is thoughtfully separated from two additional bedrooms and features a custom walk-in closet and spa-like ensuite featuring dual vanities and a beautiful sunken tiled shower. The walk-out lower level offers a family room, wet bar, guest bedroom, full bath, storage room, and a large gym. Outside, the covered lower patio leads to an in-ground pool, hot tub, synthetic turf
$ 1,899,000
292 Upper Canyon Drive N, Kelowna, BC, V1V 3C7 house for sal.
View photo
House · for sale
$ 1,199,900
$ 738/sq.ft
292 Upper Canyon Drive N, Kelowna, BC, V1V 3C7 house for sal.
Wilden
· 1,625 sq.ft · 2 Bedrooms · 2 Baths · House
· Parking
Wilden · 1,625 sq.ft · 2 Bedrooms · 2 Baths · House · Parking
Welcome to 292 Upper Canyon Dr. N. a beautifully crafted one-level rancher offering the ease of patio-home living without strata fees, rules, or restrictions. Built and lovingly owned by a retired builder, this home is the rare property that somehow improves year after year. From the glistening driveway and manicured lawn to the spotless entry, organized closets, and a garage floor clean enough to eat off, every detail reflects meticulous, day-over-day care. The craftsmanship speaks for itself. Custom trim work adds warmth and character throughout, while elegant tray ceilings bring architectural depth and a sense of luxury to the living spaces. Oversized rooms create comfortable, airy living, and the finishing touches reveal a true builders eye; right down to a kitchen ceiling that perfectly mirrors the lines of the island below. Build one home and you learn what youd do differently; build many over a lifetime and you know exactly what youre doing. This home is the proof. Designed for
$ 1,199,900
1550 Union Road Unit# 40, Kelowna, BC, V1V 0G9 house for sale | Listing ID 10369 | Royal LePage
View photo
House · for sale
$ 899,900
1550 Union Road Unit# 40, Kelowna, BC, V1V 0G9 house for sale | Listing ID 10369 | Royal LePage
Wilden
· House
· Patio · Parking · Balcony · Fireplace · Deck · Cellar
Wilden · House · Patio · Parking · Balcony · Fireplace · Deck · Cellar
For more information, please click Brochure button. NO Strata Fees for One Year! Priced below assessed value! Discover Unit 40 – The Elderberry Plan at Pondside Landing. Step into 2,626 sq. Ft. of bright, contemporary living in this stunning interior townhouse, featuring the elegant Warm Nordic colour scheme. This residence showcases direct pond views and abundant natural light throughout. The thoughtfully designed split-level layout offers 3 bedrooms, 3 bathrooms, and a study, blending functionality with comfort. Enjoy three inviting outdoor living spaces: a spacious main-level deck, a private balcony off the primary suite with a 5-piece ensuite and walk-in closet, and a covered patio extending from the walkout basement. The main floor features an open-concept living area with a cozy gas fireplace, while the lower level provides two bright bedrooms and a family room that opens to the patio. A side-by-side double garage connects conveniently to a well-appointed laundry room. Ceiling he
$ 899,900
145 Summer Wood Drive, Kelowna, BC, V1V 0C9 house for sale | Listing ID 10379 | Royal LePage
View photo
House · for sale
$ 1,995,000
145 Summer Wood Drive, Kelowna, BC, V1V 0C9 house for sale | Listing ID 10379 | Royal LePage
Wilden
· House
· Patio · Gym · Cellar
Wilden · House · Patio · Gym · Cellar
Nestled in one of Kelowna’s most sought-after neighbourhoods, Wilden, this custom Fawdry Homes build features 6 bedrooms, 5 1/2 bathrooms, and a legal 1-Bedroom suite. Ideally situated just minutes from both downtown Kelowna and Kelowna International Airport this home offers both convenience and elegance. The main floor impresses with a stunning open-concept design, showcasing a soaring great room, a gourmet kitchen with a rare additional spice kitchen, a luxurious primary suite, and a grand patio perfect for entertaining and enjoying breathtaking views. Upstairs, you’ll find a generously sized bedroom with its own private ensuite, along with two additional bedrooms connected by a Jack and Jill washroom. The lower level features two additional bedrooms, each with a private washroom, a dedicated gym room, a generous storage room, and a refined bar/entertainment room. Additionally, a spacious 668 sq. Ft. basement suite provides versatile living space, perfect for guests or rental income.
$ 1,995,000
165 Summer Wood Drive, Kelowna, BC, V1V 0C9 house for sale | Listing ID 10394 | Royal LePage
View photo
House · for sale
$ 1,895,000
165 Summer Wood Drive, Kelowna, BC, V1V 0C9 house for sale | Listing ID 10394 | Royal LePage
Wilden
· House
Wilden · House
Welcome to this exceptional custom-built residence in the highly sought-after Wilden community, where thoughtful design, quality craftsmanship, and everyday functionality come together in perfect harmony. The bright, open-concept main living area features soaring ceilings, expansive windows, and seamless indoor-outdoor flow, creating a warm and inviting atmosphere filled with natural light. The chef-inspired kitchen is the heart of the home, complete with premium finishes, ample cabinetry, and generous workspace for gatherings of any size. Retreat to the spacious primary suite, a private sanctuary featuring a luxurious ensuite and walk-in closet, while three additional bedrooms and well-appointed bathrooms provide plenty of room for family and guests. One of the home's standout features is the lower level side entrance shop with double door exterior access—ideal for hobbyists, outdoor enthusiasts, or anyone needing extra room for tools, bikes, or recreational equipment. A massive bonus
$ 1,895,000
324 Clifton Road N, Kelowna, BC, V1V 1N4 house for sale Lis.
View photo
House · for sale
$ 950,000
$ 358/sq.ft
324 Clifton Road N, Kelowna, BC, V1V 1N4 house for sale Lis.
Wilden
· 2,648 sq.ft · 4 Bedrooms · 3 Baths · House
· Garden · Parking · Fireplace
Wilden · 2,648 sq.ft · 4 Bedrooms · 3 Baths · House · Garden · Parking · Fireplace
Tucked away on a quiet, mature street, in one of Kelowna’s most sought-after family neighbourhoods, this beautifully maintained home showcases Okanagan Lake views from nearly every room. Inside, soaring 16’ cedar ceilings, expansive windows, and a cozy fireplace create a warm and inviting main living space filled with natural light. Thoughtfully designed across four levels, the home offers two separate living areas, four bedrooms, and three bathrooms, providing flexibility and privacy for growing families. Outside, the large tree-lined backyard offers a peaceful setting with plenty of room to relax, entertain, or create your dream outdoor space. Upgrades include a beautiful waterfall and pond, a fire-safe aluminum roof with a 50-year warranty, LeafFilter gutters, and connection to municipal sewer for added peace of mind. Additional features include a double garage, dedicated workshop, RVboat-friendly parking, and an unfinished 470 sq. ft. concrete-walled crawl space with 12’ ceilings o
$ 950,000

Get email alerts

Don't miss out: be the first to know about new properties

The alert was correctly created

On subscribing you accept the conditions of use and the privacy policy
Alert
Receive new ads in your inbox
Save this search
Receive alerts for new listings

We'll send you an email when we have new properties for: "Properties for sale in Wilden"

The alert was correctly created

Get email alerts and be the first to see new listings
Required field
On subscribing I accept the terms of the privacy policy
Perfect! You'll soon start receiving new listings via email
Alert
Receive an email when we have new ads for Properties for sale in Wilden
Save this search
Filters

Bedrooms

Area (sq.ft)

sq.ft
sq.ft

Price

$
$

Filter by property type

Bathrooms

Clear all filters
Receive notifications when new entries are published.