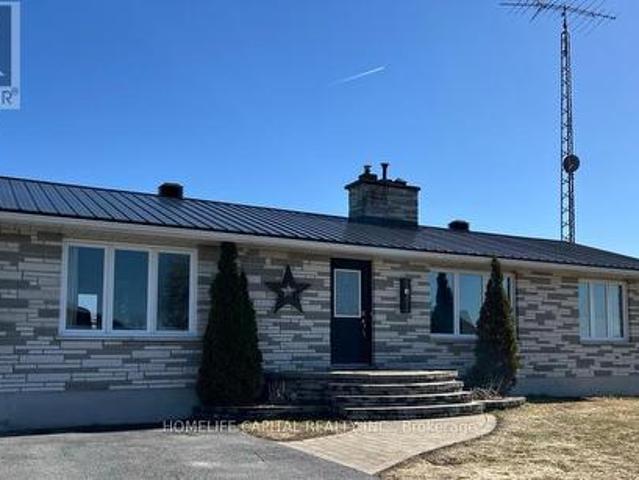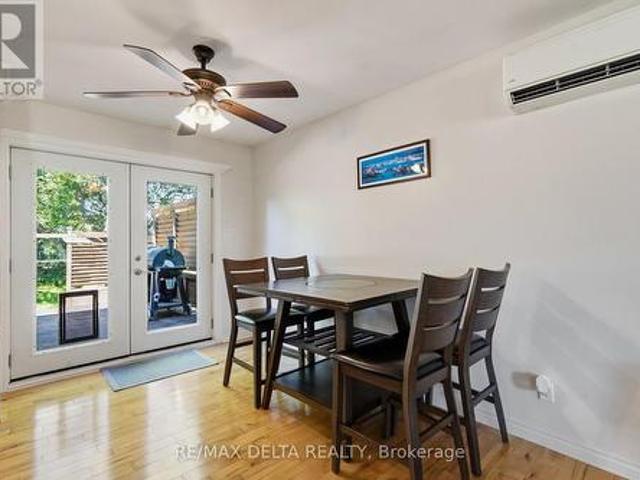
394 houses for sale in Williamstown, South Glengarry

19683 William Street, South Glengarry, ON, K0C 2J0 house for sale | Listing ID X12909 | Royal LePage
View photo
House · for sale
$ 699,900
19683 William Street, South Glengarry, ON, K0C 2J0 house for sale | Listing ID X12909 | Royal LePage
Williamstown, South Glengarry
· House
· Fireplace
Williamstown, South Glengarry · House · Fireplace
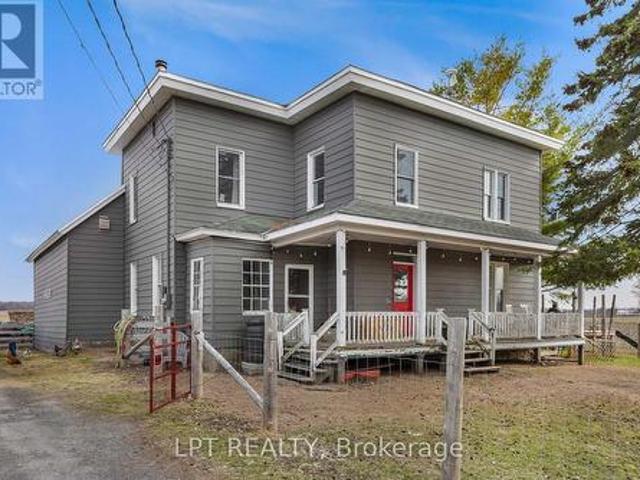
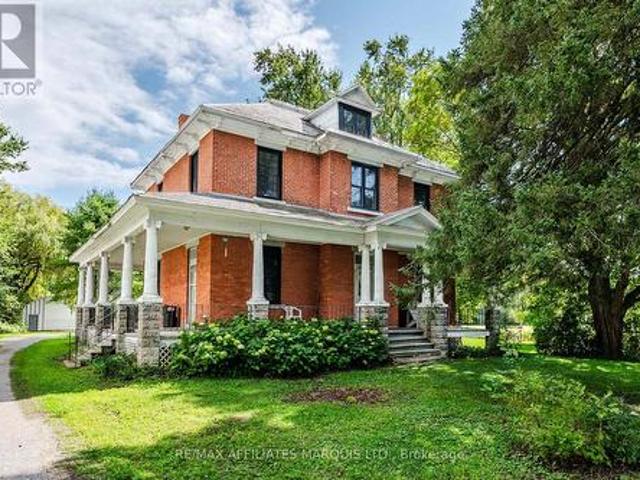
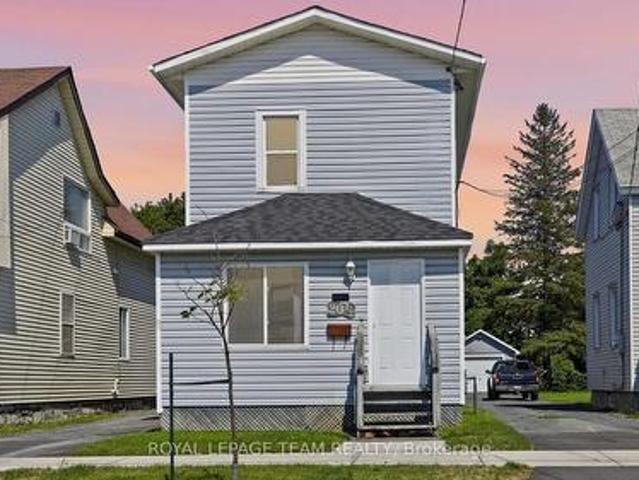
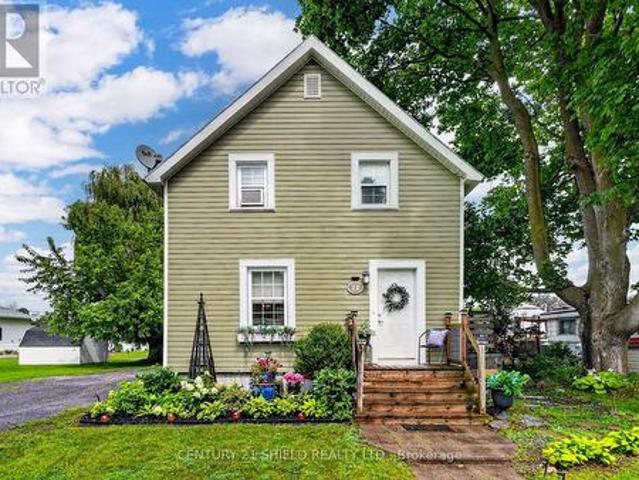
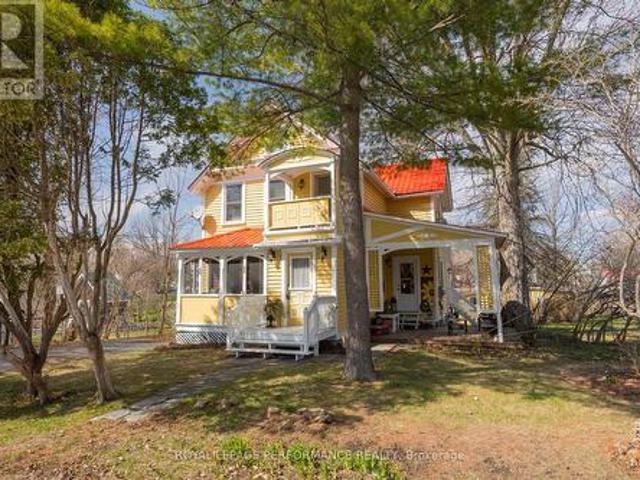
Charming 1890's home on the Raisin River in the heart of the historic village of Williamstown. Traditional victorian charm with modern conveniences. This home underwent significant restoration and remodelling while respecting the era's character. Original dining room restored and upper level pine flooring refinished (2020) In 2021 fully renovated and remodelled kitchen as well as living room built-in library with electric fireplace. New 16'x12' addition adjacent to the kitchen providing an unmatched view of sunsets from either the indoor space or the covered upper deck directly accessible from the primary bedroom (2022). In 2023 New bathroom and laundry room. New flooring in kitchen (2023) Primary bedroom (2024) Entrances (2025) New main entrance landing/stairs and new lower deck (2024) Exterior of home repainted in 2024. Insulated detached workshop and attic storage. If you appreciate character and a move-in ready home in a fantastic setting, this must be viewed. (Id: 27)
$ 699,900
1212 1 Ch. Élie Auclair, Saint Polycarpe, QC, J0P 1X0 house for sale | Listing ID 11984 | Royal LePage
View photo
House · for sale
$ 249,000
New
1212 1 Ch. Élie Auclair, Saint Polycarpe, QC, J0P 1X0 house for sale | Listing ID 11984 | Royal LePage
Williamstown, South Glengarry
· House
· Parking
Williamstown, South Glengarry · House · Parking
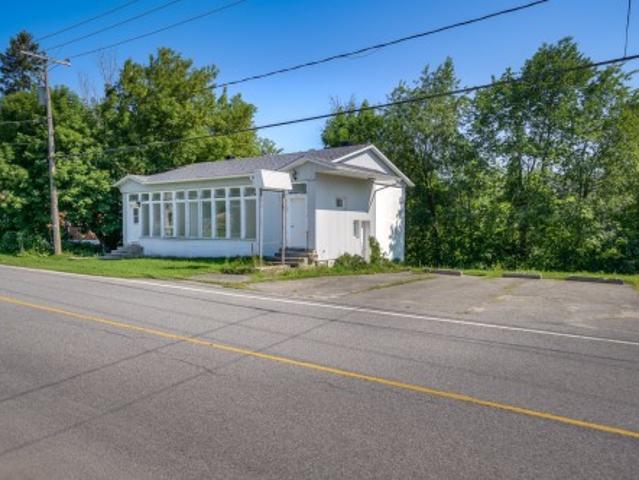
No rear neighbors and directly backed onto the river. Former medical clinic offering 2 independent addresses, a rare advantage that opens the door to countless possibilities: creation of 2 residential units, development of 2 distinct and highly visible commercial spaces, or the realization of a mixed residential/commercial concept designed to maximize your project. Each space can be adapted to your needs. Whether you're looking to create a unique living environment, set up an inspiring professional space, or develop a hybrid project combining residential and commercial use. At your disposal: 10 parking spaces!
$ 249,000
21630 Laggan Glenelg Road, North Glengarry, ON, K0B 1E0 house for sale | Listing ID X13690 | Royal LePage
View photo
House · for sale
$ 350,000
New
21630 Laggan Glenelg Road, North Glengarry, ON, K0B 1E0 house for sale | Listing ID X13690 | Royal LePage
Williamstown, South Glengarry
· House
· Garden · Office room · Parking
Williamstown, South Glengarry · House · Garden · Office room · Parking
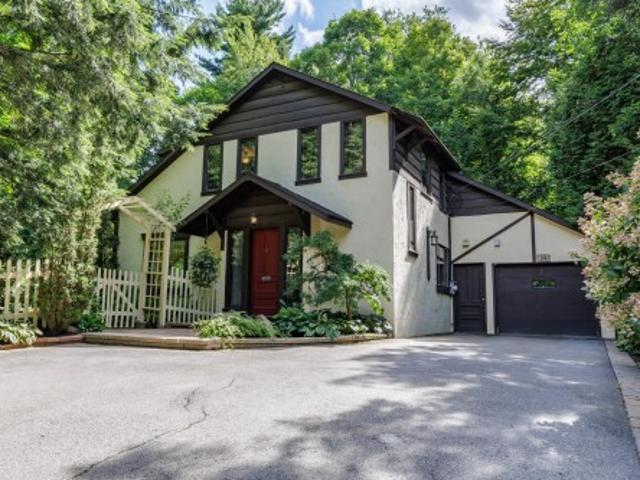
Welcome to 21630 Laggan Glenelg Road. A charming two-storey detached home set on just over an acre of peaceful countryside. This spacious property offers the perfect blend of privacy, space, and country charm. Featuring 4 bedrooms and 1 full bathroom, this home provides plenty of room for a growing family, home office setup, or guest space. The functional two-storey layout offers comfortable living areas with great natural light and timeless character throughout. Outside, enjoy the freedom of over an acre of property, ideal for gardening, outdoor entertaining, kids, pets, or simply enjoying country living. The fenced yard offers added privacy and a safe space for children or pets to play. In addition to the single-car garage, the property also features an additional detached shop, perfect for hobbies, storage, or a small workshop. If you're looking for space to spread out while staying within reach of nearby amenities, this property is a fantastic opportunity. (Id: 27)
$ 350,000
6266 Karen Drive, South Glengarry, ON, K0C 1E0 house for sale | Listing ID X13688 | Royal LePage
View photo
House · for sale
$ 1,250,000
New
6266 Karen Drive, South Glengarry, ON, K0C 1E0 house for sale | Listing ID X13688 | Royal LePage
Williamstown, South Glengarry
· House
Williamstown, South Glengarry · House
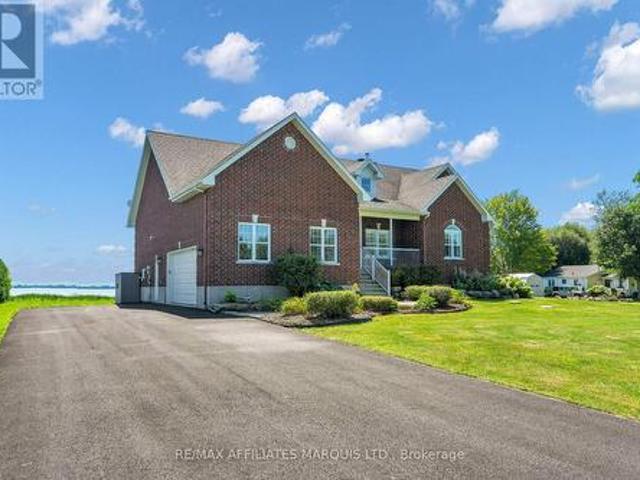
It's all about the lake view. Welcome to this executive raised bungalow in prestigious Redwood Estates, where breathtaking waterfront scenery truly takes centre stage. From the moment you arrive, you'll be captivated by the panoramic views of the St. Lawrence River, the shipping channel and the majestic Adirondack Mountains beyond. Watch ships glide past and enjoy an abundance of wildlife-including graceful blue herons and elegant egrets-all from the comfort of your own waterfront retreat. Inside, the bright, open-concept living room, dining area and spacious kitchen have been thoughtfully positioned to showcase the spectacular lake views, creating an ever-changing backdrop and making every day feel like a getaway. The primary suite features a private ensuite and custom walk-in closet. Three additional bedrooms and another full bathroom provide plenty of room for family and guests. A butler's pantry, complete with oven/warming drawer and microwave, adds both convenience and an extra to
$ 1,250,000
916 Rue Levac, Salaberry De Valleyfield, QC, J6S 6S8 house for sale | Listing ID 24025 | Royal LePage
View photo
House · for sale
$ 499,000
New
916 Rue Levac, Salaberry De Valleyfield, QC, J6S 6S8 house for sale | Listing ID 24025 | Royal LePage
Williamstown, South Glengarry
· House
· Cellar
Williamstown, South Glengarry · House · Cellar
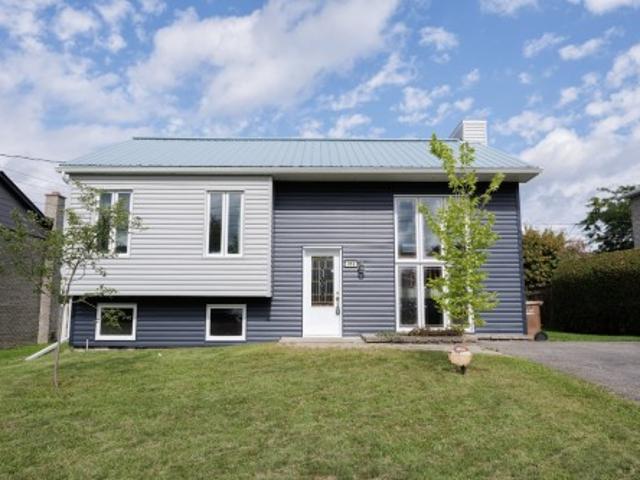
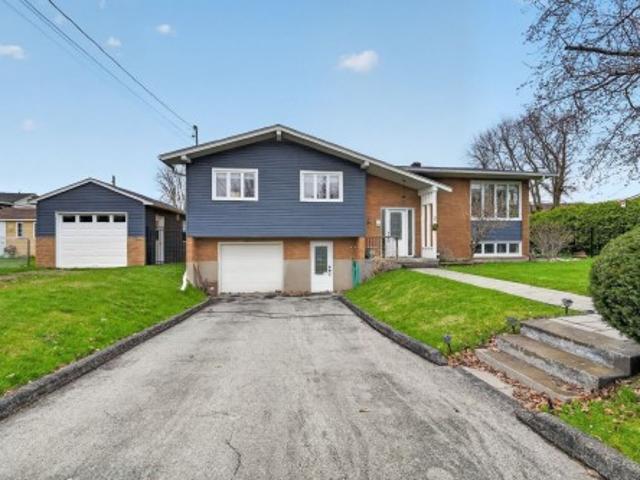
Charming home in the Grande-Île neighborhood of Salaberry-de-Valleyfield. It features 3 spacious bedrooms, including one in the basement, as well as 2 full bathrooms. The basement is fully finished. You'll love the bright interior, the 6,000-square-foot lot, and the large balcony-perfect for summer! You'll also find a much more durable metal roof. The exterior siding and insulation were redone in 2024 as well. Enjoy a peaceful neighborhood just minutes from the waterfront, parks, and amenities. A visit is a must to appreciate its full potential
$ 499,000
4720 O'Keefe Road, South Stormont, ON, K0C 2A0 house for sale | Listing ID X13685 | Royal LePage
View photo
House · for sale
$ 724,900
New
4720 O'Keefe Road, South Stormont, ON, K0C 2A0 house for sale | Listing ID X13685 | Royal LePage
Williamstown, South Glengarry
· House
· Patio · Deck · Parking
Williamstown, South Glengarry · House · Patio · Deck · Parking
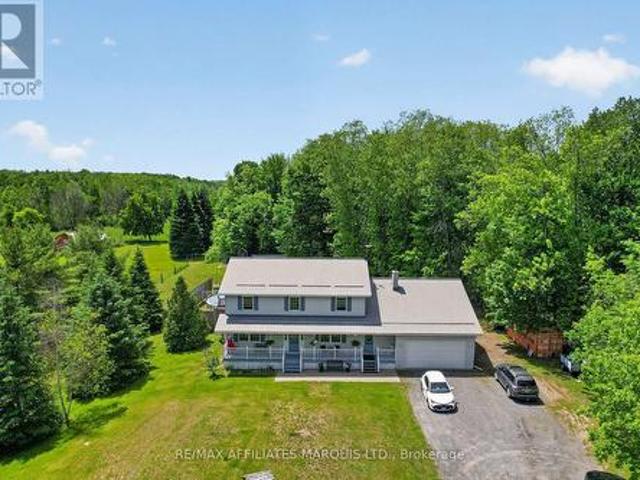
This perfect family home checking all the boxes is located in sought-after St. Andrews West, just 10 minutes from Cornwall and ideally situated off Hwy 138, making commuting to Ottawa in under an hour a breeze. Set on a quiet country road, the drive home is peaceful and picturesque, leading you to a beautifully maintained property tucked privately among the trees on nearly 4 acres. A large driveway welcomes you to this charming home complete with an attached garage, durable metal roof, and a stunning covered front porch, perfect for enjoying quiet mornings and calm evenings. Inside, the home is designed for comfortable family living and effortless entertaining. The main floor offers convenient laundry, a 3-piece bathroom, and a spacious open eat-in kitchen featuring quality cabinetry and plenty of room to gather. A separate formal dining room provides the perfect setting for hosting, while patio doors off the kitchen lead to a massive back deck, ideal for summer BBQs and outdoor living
$ 724,900
1091 County Rd 15 Road, Alfred And Plantagenet, ON, K0B 1A0 house for sale | Listing ID X13690 | Royal LePage
View photo
House · for sale
$ 459,900
New
1091 County Rd 15 Road, Alfred And Plantagenet, ON, K0B 1A0 house for sale | Listing ID X13690 | Royal LePage
Williamstown, South Glengarry
· House
· Patio · Garden · Office room · Parking · Swimming pool · Deck · Cellar
Williamstown, South Glengarry · House · Patio · Garden · Office room · Parking · Swimming pool · Deck · Cellar
WOW.Welcome to 1091 County Rd 15 in Alfred Ontario. Your quiet and peaceful home with room to work and play. This well maintained bungalow has an amazing detached garage / workshop! The home also has many upgrades and improvements including 2012 new tin roof. 2018 basement renos, full bath, 1 bedroom and office. 2019 garage attic insulation R-60 and new aspenite ceiling. 2020 garage propane furnace. 2021 garage wall furring to 2x6's, R-22 insulation, aspenite 95% completed. 2022 new tin on 75% of garage roof. 2022 new well pump, line from well to house, complete filtration system, soft water system. 2024 new pad for sea container, new pad for garage extension, extensive tree removals, fence removals, rear patio and landscape, garden planters, 120v hot tub, covered deck gazebo. 2025 green house & 2x 1000 litre water tanks. 2025 kitchen cupboards make over, new sink, butcher block counter tops, wood walls, hallway, bedroom, bathrooms, doors painted, new backsplash. 2026 new kitchen floor
$ 459,900
19084 Kenyon Concession Rd 5 Road, North Glengarry, ON, K0C 1A0 house for sale | Listing ID X13681 | Royal LePage
View photo
House · for sale
$ 419,900
19084 Kenyon Concession Rd 5 Road, North Glengarry, ON, K0C 1A0 house for sale | Listing ID X13681 | Royal LePage
Williamstown, South Glengarry
· House
· Garden
Williamstown, South Glengarry · House · Garden
This large character rich home features up to 8 bedrooms, 1.5 bathrooms, a quonset building and shed in the back yard, and so much original charm! Situated just 10 minutes from Alexandria, 7 minutes from Maxville and only 45 minutes from Ottawa, this well located property is ideal for large families or anyone who appreciates the timeless character of century homes. The main floor of this home features a large eat-in kitchen, a half bathroom, an open concept living/dining area, as well as 2 additional rooms that could be used as recreational rooms, bedrooms, or offices. Across both levels of this home you'll appreciate the great craftsmanship including hardwood floors and trim throughout. Up on the second floor you'll find 6 additional bedrooms of various sizes, as well as a fully renovated and updated 3-piece bathroom. This home has had many updates including new windows, new split heat pump / air conditioning units, upgraded bathrooms, and so much more! Enjoy small town life in the vi
$ 419,900
1409 Aberdeen Road, Champlain, ON, K0B 1R0 house for sale | Listing ID X13686 | Royal LePage
View photo
House · for sale
$ 2,375,000
New
1409 Aberdeen Road, Champlain, ON, K0B 1R0 house for sale | Listing ID X13686 | Royal LePage
Williamstown, South Glengarry
· House
· Fireplace · Cellar
Williamstown, South Glengarry · House · Fireplace · Cellar
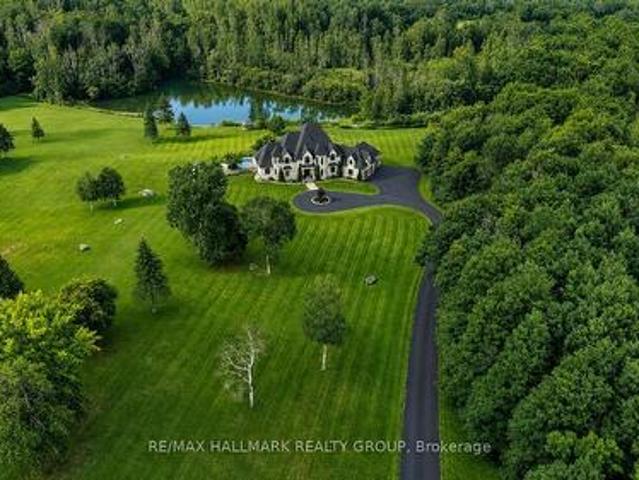
Dare to dream-and give yourself and your family the lifestyle you've always imagined. Vankleek Hill Estate is an extraordinary private domain offering 13 acres of luxurious privacy, now offered at $2,375,000. From the moment you enter the long paved driveway and wind your way through the forest, the property begins to reveal itself. The trees open to an impressive residence surrounded by manicured grounds, mature trees, expansive lawns and a picturesque private pond-a setting that feels like your own secluded resort. Offering approximately 5300 sq. Ft. of living space and 7,800 sq. Ft. including the basement, this remarkable home was designed to impress. A spectacular glass staircase leads to the second-floor mezzanine, while the grand living room features 18-foot ceilings, a gas fireplace and dramatic floor-to-ceiling windows, filling the home with natural light and framing beautiful views of the estate. The main-floor primary suite is a true retreat, complete with an oversized walk-i
$ 2,375,000
1120 Des Cedres Street, Hawkesbury, ON, K0B 1B0 house for sale | Listing ID X13687 | Royal LePage
View photo
House · for sale
$ 514,900
New
1120 Des Cedres Street, Hawkesbury, ON, K0B 1B0 house for sale | Listing ID X13687 | Royal LePage
Williamstown, South Glengarry
· House
· Garden · Balcony · Fireplace · Deck · Parking · Cellar
Williamstown, South Glengarry · House · Garden · Balcony · Fireplace · Deck · Parking · Cellar
Welcome to 1120 des Cèdres in Chute-à-Blondeau! Set on a mature, private lot with no rear neighbours, this charming bungalow offers comfortable small-town living with plenty of bonus space. The main level features a bright, functional layout with a kitchen offering ample cabinetry, counter space and a custom woodcrafted island, open to the dining and living areas with propane fireplace. Two bedrooms and a full bathroom with soaker tub and separate shower complete the main floor. The fully finished basement adds a spacious family room with WETT-certified wood stove, a third bedroom and separate laundry area. Outside, enjoy the two-tiered deck and beautifully treed backyard. A standout feature is the oversized detached heated garage/workshop, bathroom, 100-amp service and second-storey loft and balcony. Municipal sewer, multiple heat sources and 200-amp service to the home complete the package. (Id: 27)
$ 514,900
15380 North Lunenburg Road W, South Stormont, ON, K0C 1R0 house for sale | Listing ID X13682 | Royal LePage
View photo
House · for sale
$ 499,900
15380 North Lunenburg Road W, South Stormont, ON, K0C 1R0 house for sale | Listing ID X13682 | Royal LePage
Williamstown, South Glengarry
· House
Williamstown, South Glengarry · House
Discover the potential of country living at 15380 North Lunenburg Road! Situated on approximately 20 acres, this rural property offers an excellent opportunity for horse enthusiasts, hobby farmers, or anyone dreaming of more space and privacy in the countryside. The property features a 3-bedroom, 2-bathroom home that's ready for your ideas and updates. With some vision and TLC, this home has the potential to become the perfect country retreat. Designed with equestrians in mind, the property includes a 3-stall insulated barn with electricity, three paddocks, an outdoor horse shelter that accommodates approximately 3-4 horses, and water with heaters to help prevent freezing during the winter months. There's also convenient storage for hay and shavings. A standout feature is the impressive 62' x 105' indoor riding arena, complete with large overhead doors, a sliding door, and a man door, offering plenty of space for training, riding, or additional storage. The land offers ample open space
$ 499,900
20596 Conc 5 Concession, South Glengarry, ON, K0C 1L0 house for sale | Listing ID X13680 | Royal LePage
View photo
House · for sale
$ 449,900
20596 Conc 5 Concession, South Glengarry, ON, K0C 1L0 house for sale | Listing ID X13680 | Royal LePage
Williamstown, South Glengarry
· House
· Parking · Deck · Cellar
Williamstown, South Glengarry · House · Parking · Deck · Cellar
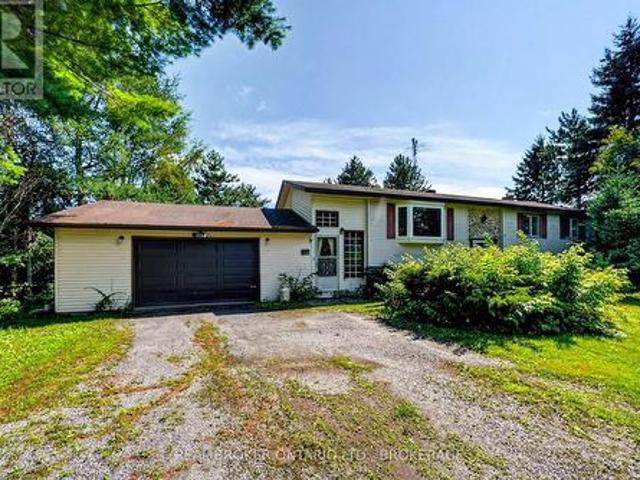
Bungalow with 3 bedrooms, 1 bathroom, dining area/kitchen and living room. Has half basement finished with attached double car garage. Nice lot with mature red maple trees and large paved driveway. Large front veranda and back deck for privacy. Includes beautiful furniture. Great for first time owners, young family or retirees. (Id: 27)
$ 449,900
20 1/2 Lawrence Avenue, Cornwall, ON, K6H 5R5 house for sale | Listing ID X13681 | Royal LePage
View photo
House · for sale
$ 289,500
20 1/2 Lawrence Avenue, Cornwall, ON, K6H 5R5 house for sale | Listing ID X13681 | Royal LePage
Williamstown, South Glengarry
· House
· Parking
Williamstown, South Glengarry · House · Parking
Welcome to this charming and well-maintained home, offering a great opportunity for first-time buyers, investors, or anyone looking for a move-in-ready property in a convenient location. The home features a practical layout with comfortable living spaces and plenty of potential to make it your own. Thoughtfully updated over the past three years, the home includes a new roof (2024), select window replacements (2024 & 2025), upgraded attic insulation (2025), a new electric hot water tank (2024), garage siding (2024), and foundation parging (2024). Warranty information and invoices are available upon request. A great home in a convenient location, with several important updates already taken care of. (Id: 27)
$ 289,500
Lot 00 Nicole Street, North Stormont, ON, K0A 1R0 house for sale | Listing ID X13684 | Royal LePage
View photo
House · for sale
$ 515,500
Lot 00 Nicole Street, North Stormont, ON, K0A 1R0 house for sale | Listing ID X13684 | Royal LePage
Williamstown, South Glengarry
· House
· Office room · Cellar
Williamstown, South Glengarry · House · Office room · Cellar
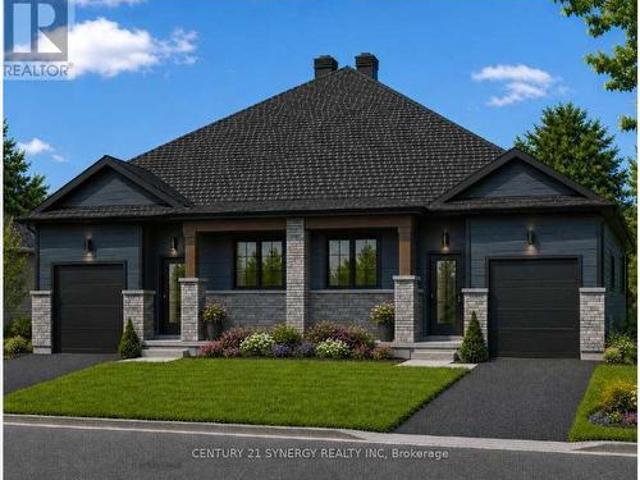
To be built. Photos are of Similar Model. Welcome to the Meritage. A beautifully designed bungalow semi-detached home. Offering1,120 sq. ft. Of thoughtfully planned main-floor living space. This home features a total of 4 spacious bedrooms and 3 full bathrooms, all within a bright, open-concept layout that's perfect for both everyday living and entertaining. The fully finished basement significantly expands your living space, offering 2 additional bedrooms, a 3-piece bathroom, and a spacious rec room-ideal for growing families, overnight guests, a home office, or extra entertaining space. Designed with comfort and functionality in mind, the Meritage showcases modern finishes, abundant natural light, and a seamless flow throughout. Its low-maintenance design makes it an ideal choice for first-time buyers, downsizers, retirees, or anyone seeking the convenience of bungalow living without sacrificing space. Whether you're starting your homeownership journey or looking to simplify your lif
$ 515,500
1304 Leonard Avenue, Cornwall, ON, K6J 1M6 house for sale | Listing ID X13679 | Royal LePage
View photo
House · for sale
$ 444,900
1304 Leonard Avenue, Cornwall, ON, K6J 1M6 house for sale | Listing ID X13679 | Royal LePage
Williamstown, South Glengarry
· House
· Patio · Garden · Deck · Cellar
Williamstown, South Glengarry · House · Patio · Garden · Deck · Cellar
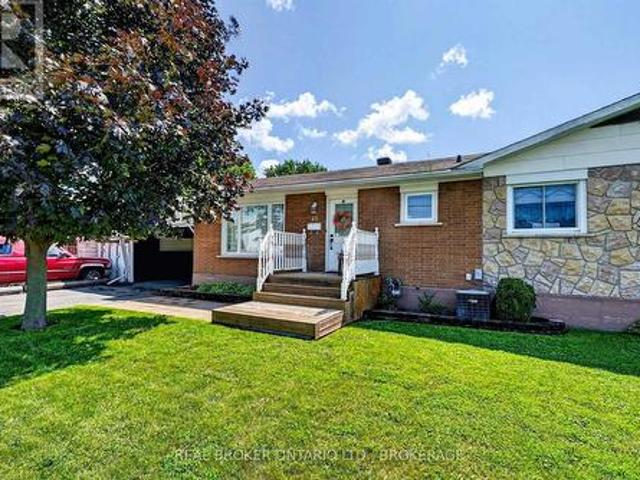
Welcome to this well-maintained 3-bedroom, 1.5-bathroom bungalow in Cornwall's popular Riverdale neighbourhood. With mature trees, quiet streets, nearby parks and trails, plus easy access to schools, shopping and recreation, Riverdale remains a great choice for families and anyone looking for an established community. Inside, the main level features mostly hardwood flooring and a bright, comfortable layout. The galley kitchen makes good use of the available space, while the living room offers a welcoming place to relax. Patio doors from the second bedroom lead directly to a spacious two-tier deck, creating an easy connection to the backyard and a great spot to enjoy your morning coffee or unwind at the end of the day. The partly finished basement provides additional living space and was insulated in 2022. There is also plenty of unfinished space that could be completed to suit your needs or used as a workshop, hobby area or extra storage. Outside, the fully fenced backyard offers plent
$ 444,900
31 Hilda Street, South Stormont, ON, K0C 1P0 house for sale | Listing ID X13679 | Royal LePage
View photo
House · for sale
$ 664,900
31 Hilda Street, South Stormont, ON, K0C 1P0 house for sale | Listing ID X13679 | Royal LePage
Williamstown, South Glengarry
· House
· Fireplace
Williamstown, South Glengarry · House · Fireplace
Welcome to Chase Meadows-where style, space and community come together. Embrace the best of both worlds in a peaceful Long Sault setting, just minutes from the Parks of the St. Lawrence and local amenities. With Cornwall and Ottawa both within easy reach, enjoy the perfect blend of small-town charm, outdoor recreation and everyday convenience. Step inside and the wow factor is immediate. Soaring cathedral ceilings showcase a striking floor-to-ceiling shiplap feature wall with an electric fireplace, creating a stunning focal point. The bright, open-concept layout seamlessly connects the living room, dining area and beautifully appointed kitchen, featuring abundant cabinetry and a large centre island perfect for gathering and entertaining. The spacious primary suite offers a walk-in closet and private 3-piece ensuite, while two additional bedrooms and a full bathroom complete the main level. The fully finished lower level adds incredible versatility with a spacious recreation room and g
$ 664,900
20392 Roy Crescent, South Glengarry, ON, K0C 1L0 house for sale | Listing ID X13675 | Royal LePage
View photo
House · for sale
$ 449,900
20392 Roy Crescent, South Glengarry, ON, K0C 1L0 house for sale | Listing ID X13675 | Royal LePage
Williamstown, South Glengarry
· House
· Fireplace · Deck · Cellar · Parking
Williamstown, South Glengarry · House · Fireplace · Deck · Cellar · Parking
Well-Kept Bungalow on a Quiet Cul-de-Sac in Green Valley. Welcome to 20392 Roy Crescent, a beautifully maintained 4-bedroom, 2-bathroom bungalow tucked away on a quiet cul-de-sac in Green Valley. Built in 1992, this home offers comfortable living space across the main floor and finished basement. Step inside to a bright, spacious kitchen and adjoining dining room, perfect for family meals and entertaining. The generous living room flows easily off the kitchen, while the primary bedroom and two additional bedrooms share a well-appointed 4-piece bathroom on the main level. A convenient main-floor laundry room and foyer complete this level. Downstairs, the fully finished basement adds living space with a spacious rec room featuring a cozy natural gas fireplace. Ideal for movie nights or a games area. A fourth bedroom, a second 4-piece bathroom, and ample storage round out the lower level. Outside, enjoy the covered carport, a spacious deck perfect for summer gatherings, and a beautifully
$ 449,900
15631 Manning Road, South Stormont, ON, K0C 1M0 house for sale | Listing ID X13679 | Royal LePage
View photo
House · for sale
$ 425,000
15631 Manning Road, South Stormont, ON, K0C 1M0 house for sale | Listing ID X13679 | Royal LePage
Williamstown, South Glengarry
· House
· Garden · Deck · Parking
Williamstown, South Glengarry · House · Garden · Deck · Parking
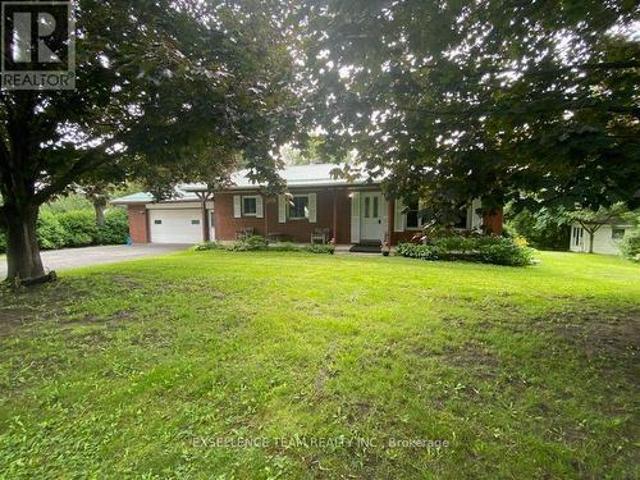
Space, versatility & investment potential come together at 15631 Manning Road! Offering 4 bedrooms, 2 bathrooms and a generous yard surrounded by mature trees, this 1 1/2 storey home provides plenty of room inside and out, along with the added benefit of an established tenancy for those looking for an income-producing property. The main floor features a spacious kitchen and dining area, living room, 4-piece bathroom and bedroom, while the upper level offers three additional bedrooms and a 3-piece bathroom. Recent exterior improvements include a metal roof, vinyl siding and updated windows. Outside, enjoy the large yard, mature trees and sizeable deck, along with an attached garage and carport. The property is serviced by municipal water and its own septic system. Currently rented for $1,750/month plus utilities, with the tenants also responsible for lawn maintenance and snow removal. Conveniently located near Ingleside, the St. Lawrence River, marinas, campgrounds and local amenities.
$ 425,000
16610 Sixth Road, North Stormont, ON, K7S 3G7 house for sale | Listing ID X13680 | Royal LePage
View photo
House · for sale
$ 850,000
16610 Sixth Road, North Stormont, ON, K7S 3G7 house for sale | Listing ID X13680 | Royal LePage
Williamstown, South Glengarry
· House
· Garden · Office room · Parking · Cellar
Williamstown, South Glengarry · House · Garden · Office room · Parking · Cellar
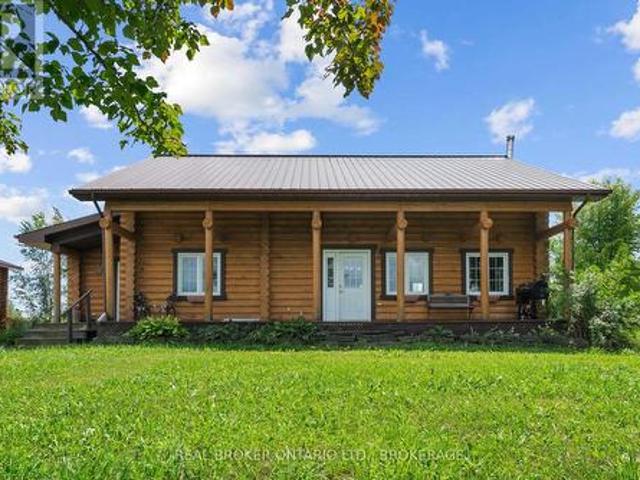
Welcome to country living at its best! Set on approximately 31 acres, this beautiful two-storey log home offers space, privacy and endless possibilities. The second floor features three bedrooms, a sitting area and a full bathroom with convenient laundry facilities. The main floor offers an open-concept kitchen and living room-perfect for family gatherings and entertaining-as well as an additional bathroom and a versatile office that could serve as a fourth bedroom. Need even more room? The full basement is ready for you to make it your own. Relax on the inviting front porch while enjoying beautiful Stormont County sunsets, or unwind in the screened-in porch located just off the kitchen to the back yard. Outside, you'll find a man-made pond, hayfields that can be used or rented out, and a wooded area at the rear of the property. The approximately 30' x 30' detached garage offers roughly 900 square feet of space and has its own 200-amp electrical service and welding outlets. The barn is
$ 850,000
40 Mckenzie Street W, Cornwall, ON, K6K 1J1 house for sale | Listing ID X13670 | Royal LePage
View photo
House · for sale
$ 349,900
40 Mckenzie Street W, Cornwall, ON, K6K 1J1 house for sale | Listing ID X13670 | Royal LePage
Williamstown, South Glengarry
· House
· Garden · Office room · Deck · Cellar · Parking
Williamstown, South Glengarry · House · Garden · Office room · Deck · Cellar · Parking
Welcome to this well-maintained semi-detached home in Cornwall's North End, conveniently located close to shopping, schools, parks, restaurants and everyday amenities. Step inside to a bright and inviting living room that flows into the updated kitchen, with appliances included, and dining area with direct access to the back deck and partially fenced yard. The main level features a spacious primary bedroom, previously converted from two bedrooms to create a larger retreat with plenty of closet space, along with an additional bedroom and renovated 3-piece bathroom. A side entrance provides convenient access to the carport and lower level, where you'll find a cozy family room complete with a ceiling-mounted projector-perfect for movie nights. The basement also offers a large laundry room with 2-piece bathroom, a utility/workshop area and two additional versatile rooms ideal for guests, a home office, fitness space or hobby rooms. Outside, enjoy the back deck, partially fenced yard and st
$ 349,900
164 Rue Evergreen, Hudson, QC, J0P 1H0 house for sale | Listing ID 10970 | Royal LePage
View photo
House · for sale
$ 815,000
164 Rue Evergreen, Hudson, QC, J0P 1H0 house for sale | Listing ID 10970 | Royal LePage
Williamstown, South Glengarry
· House
· Garden
Williamstown, South Glengarry · House · Garden
Welcome to 164 Evergreen. A charming home with European flair. This home is in central Hudson on a cul de sac with easy access to all the Village has to offer. Stunning gardens with complete privacy and featuring a pond with a waterfall. This is a special home and property. Truly a one of a kind
$ 815,000
214 Fourth Street W, Cornwall, ON, K6J 2S1 house for sale | Listing ID X13670 | Royal LePage
View photo
House · for sale
$ 565,000
214 Fourth Street W, Cornwall, ON, K6J 2S1 house for sale | Listing ID X13670 | Royal LePage
Williamstown, South Glengarry
· House
· Garden · Fireplace · Swimming pool · Cellar
Williamstown, South Glengarry · House · Garden · Fireplace · Swimming pool · Cellar
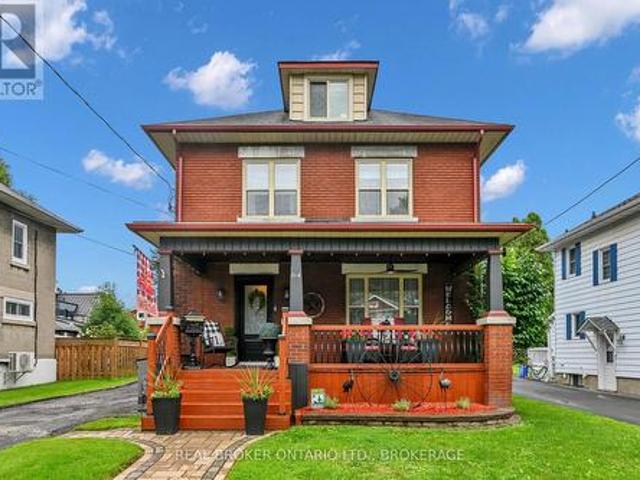
Welcome to this stunning 3-storey all-brick character home offering 4 bedrooms, 2 bathrooms, and an incredible blend of timeless character and modern updates. The main floor features a new kitchen with a mini wine fridge, new flooring, and charming character mouldings and inside doors throughout. The kitchen is fully updated and designed for both style and functionality. All kitchen appliances included, even a small wine fridge. The finished basement adds even more living space with new flooring, a wet bar, and a cozy gas fireplace. Main floor living room also features a newer Gas fire place to get cozy. Step outside and enjoy your own private backyard oasis, complete with a fenced yard, above-ground pool, hot tub, and two gazebos-one designed with a natural-gas-connected BBQ kitchen and BBQ included, and another perfect for relaxing. A large front veranda adds even more outdoor living space and curb appeal. With numerous updates, spacious living areas, and exceptional outdoor amenitie
$ 565,000
22 Wales Drive, South Stormont, ON, K0C 1M0 house for sale | Listing ID X13675 | Royal LePage
View photo
House · for sale
$ 349,500
22 Wales Drive, South Stormont, ON, K0C 1M0 house for sale | Listing ID X13675 | Royal LePage
Williamstown, South Glengarry
· House
· Garden · Deck
Williamstown, South Glengarry · House · Garden · Deck
Welcome to 22 Wales Drive in Ingleside! This 3 bedroom one bathroom Seaway home has had many updates over the years, including a beautiful kitchen with newer appliances and main level flooring in 2019 and NG furnace in 2016. On the second floor you will find 3 good sized bedrooms! On the outside, you will find this home has a metal roof, majority of the windows have been updated and sheds for storage. Enjoy your quiet time on the back deck overseeing the nicely kept yard or mornings on the side deck! With some personal touches, you can make this your home and make lasting memories! Located close to local amenities, parks, schools, bike path and the St. Lawrence River, this home is perfect to raise a family! All offers to include a minimum 24 hours irrevocable. (Id: 27)
$ 349,500
1518 Blakely Drive, Cornwall, ON, K6J 5K1 house for sale | Listing ID X13673 | Royal LePage
View photo
House · for sale
$ 649,900
1518 Blakely Drive, Cornwall, ON, K6J 5K1 house for sale | Listing ID X13673 | Royal LePage
Williamstown, South Glengarry
· House
· Garden · Fireplace · Cellar
Williamstown, South Glengarry · House · Garden · Fireplace · Cellar
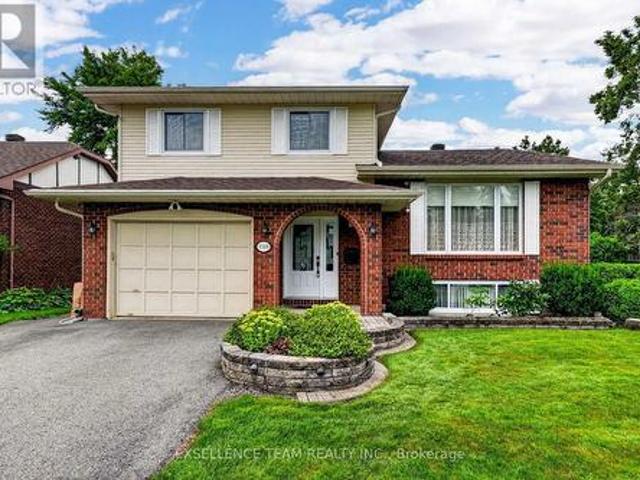
Perfectly suited for a growing family, this beautifully maintained side split sits in a prestigious, quiet neighbourhood. Close to schools, parks, and shopping. Step inside to a bright, functional kitchen ready for busy mornings and family dinners alike. The formal living room welcomes guests, while the family room's wood fireplace keeps things cozy through the colder months. Upstairs offers 3 spacious bedrooms. The home offers 3 full bathrooms, giving everyone room to spread out. Pristine hardwood floors throughout the home. The finished basement adds even more living space, plus there is an extra lower level with a workshop perfect for hobbies, projects, or simply a place to build something of your own. You will also find plenty of storage. Enjoy morning coffee in the sunroom, or unwind in the private, backyard. A peaceful retreat right outside your door. There is also an irrigation system to water the lawn. The house sits on a corner lot on a cul-de-sac. The alarm system is a video
$ 649,900
2 Rue Blanchard, Coteau Du Lac, QC, J0P 1B0 house for sale | Listing ID 15725 | Royal LePage
View photo
House · for sale
$ 539,000
2 Rue Blanchard, Coteau Du Lac, QC, J0P 1B0 house for sale | Listing ID 15725 | Royal LePage
Williamstown, South Glengarry
· House
Williamstown, South Glengarry · House
Beautifully renovated 3 bedroom bungalow in a sought-after location near the water! This bright and inviting home offers recent updates throughout, an open and functional layout, and comfortable living spaces perfect for families or couples. Enjoy a peaceful setting while being close to parks, schools, shopping, and everyday amenities. A great opportunity to own a move-in ready home in an excellent neighborhood with charm, convenience, and lifestyle all in one
$ 539,000

Get email alerts

Don't miss out: be the first to know about new properties

The alert was correctly created

On subscribing you accept the conditions of use and the privacy policy
Alert
Receive new ads in your inbox
Save this search
Receive alerts for new listings

We'll send you an email when we have new properties for: "Houses for sale in Williamstown, South Glengarry"

The alert was correctly created

Get email alerts and be the first to see new listings
Required field
On subscribing I accept the terms of the privacy policy
Perfect! You'll soon start receiving new listings via email
Alert
Receive an email when we have new ads for Houses for sale in Williamstown, South Glengarry
Save this search
Filters

Bedrooms

Area (sq.ft)

sq.ft
sq.ft

Price

$
$

Filter by property type

Bathrooms

Clear all filters
Receive notifications when new entries are published.