53,670 properties to rent in Wilson Heights

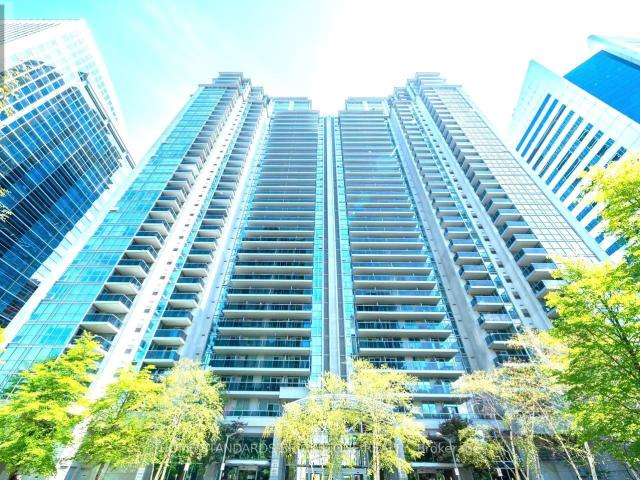
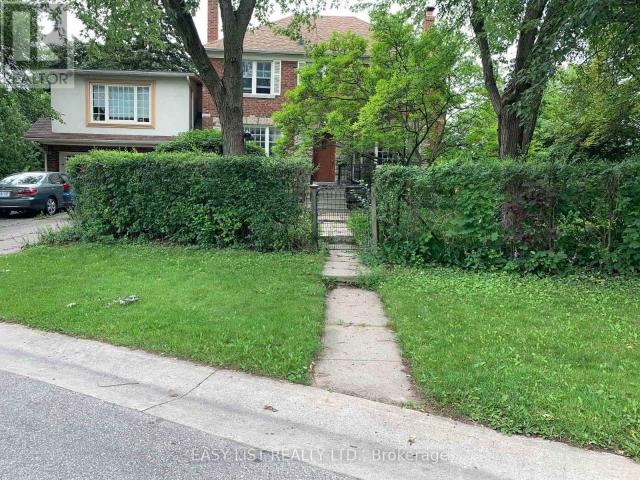
apartment at 205 RIDLEY BOULEVARD, Toronto, Ontario, M5M3M4
View photo
Apartment · for rent
$ 3,900
New
apartment at 205 RIDLEY BOULEVARD, Toronto, Ontario, M5M3M4
Wilson Heights
· 258 sq.ft · 1 Bedroom · Apartment
· Patio · Garden · Equipped kitchen
Wilson Heights · 258 sq.ft · 1 Bedroom · Apartment · Patio · Garden · Equipped kitchen
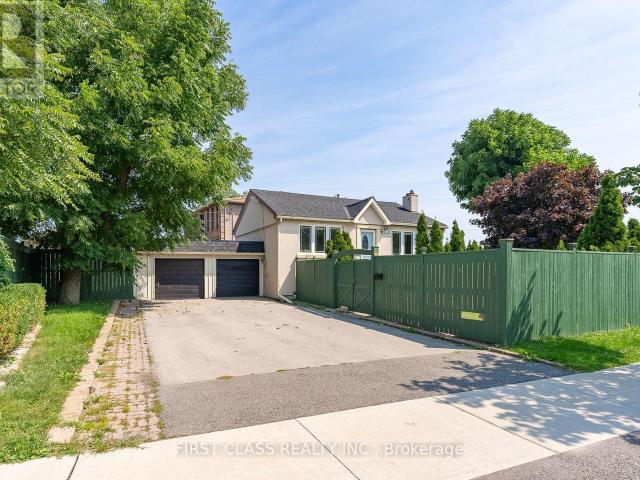
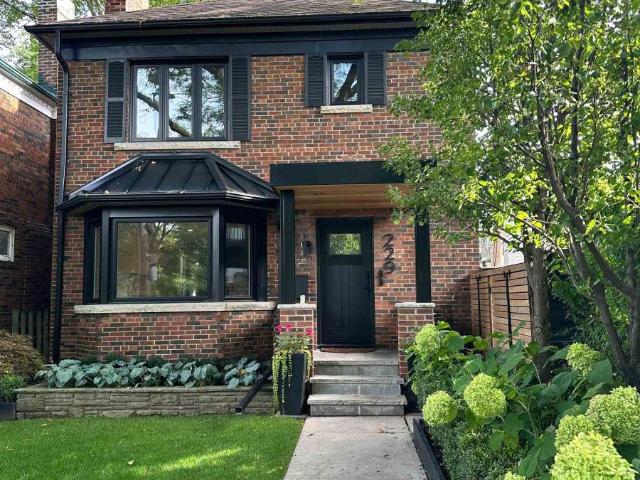
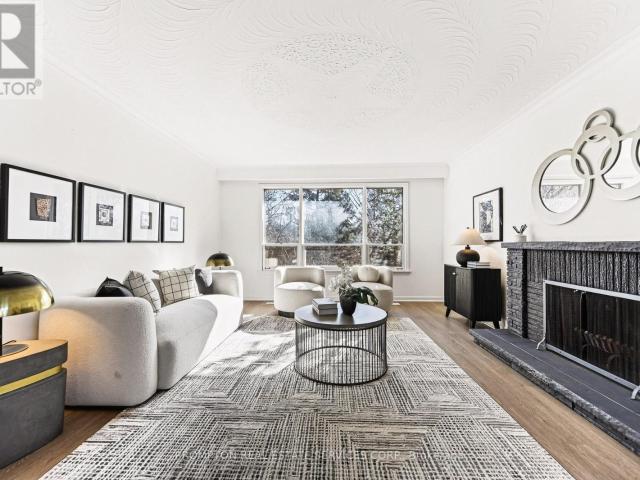
Visit the REALTOR website for further information about Listing. CRICKET CLUB / LAWRENCE PARK / ARMOUR HEIGHTS * 2-STOREY, 1st and 2nd floors of centre-hall-plan, 3 Bedroom, 2 Bathroom, 160sm (1,725sf), Duplex House, with multiple renovations.* Oak floors throughout. Cork floors in Kitchen, Breakfast, and Laundry. Slate floor in Vestibule.* Stone-slab counter-tops in Kitchen, with almost-new dishwasher, stove+oven, and refrigerator. Almost-new front-loading, Miele washer and dryer in main-floor Laundry.* Large rooms, with huge windows, and well-designed light-fixtures.* Large closets in all Bedrooms, including Primary BR walk-in closet. 2 closets in the Upper Hallway; walk-in pantry in Breakfast, and a closet in Vestibule.* Large property with many mature, tall, trees, and surrounded with cedar and deciduous hedges; which provide significant visual and acoustic privacy.* Large west+north yard and gardens include the wood glider and bbq patio, and the classical stone table and benches.*
$ 3,900
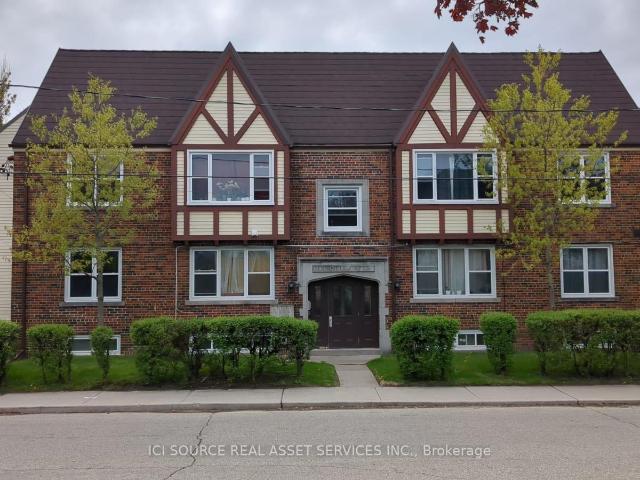
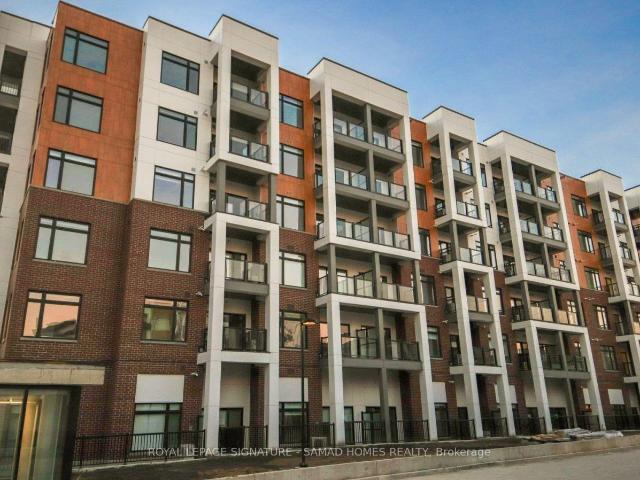
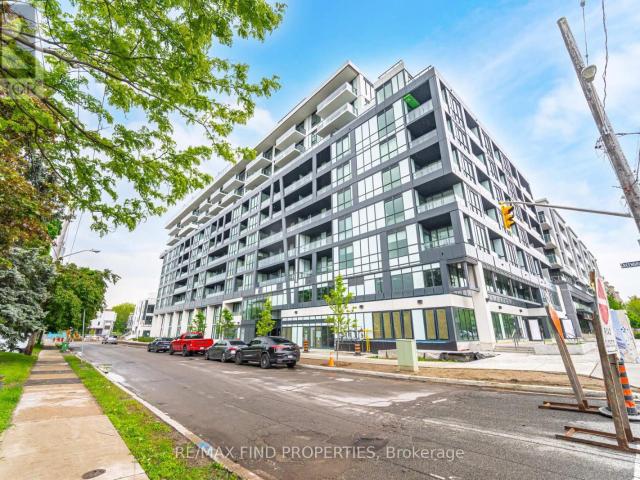
apartment at 5 – 44 BARTONVILLE AVENUE W
View photo
Apartment · for rent
$ 1,600
New
apartment at 5 – 44 BARTONVILLE AVENUE W
Wilson Heights
· 54 sq.ft · 2 Bedrooms · Apartment
· Parking · Cellar
Wilson Heights · 54 sq.ft · 2 Bedrooms · Apartment · Parking · Cellar
Charming two-bedroom in Tudor-style walk-up. This bright and spacious unit is located in the basement of a fiveplex building and has approximately 800 square feet of living room, dining area, kitchen, two bedrooms, and one bathroom. The building includes access to an on-site laundry facility and lockers. Available: Immediately. Rent: $1,600 per month, including water. Utilities: The tenant pays for hydroelectricity. Restrictions: No smoking and no large pets.Storage: Lockers are available to rent from $80 to $100.Parking: Street parking is available with a permit from the city. Requirements: 1. Landlord and employment references. 2. Letter of Employment 3. The two most recent pay stubs. 4. Credit report. 5. First and last month’s rent upon acceptance of application. *For Additional Property Details Click The Brochure Icon Below* (id:18653)
$ 1,600
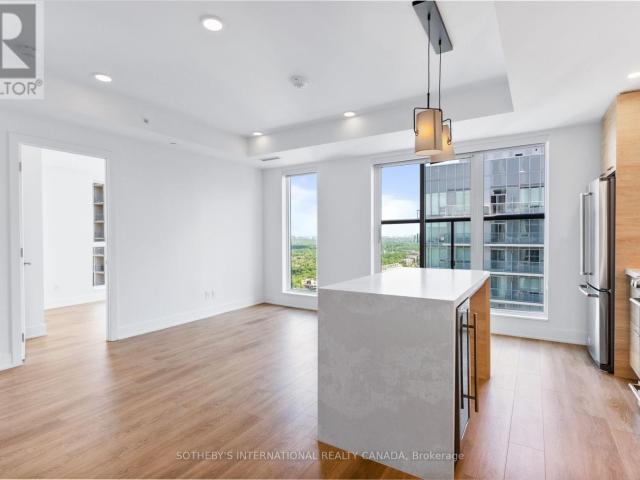
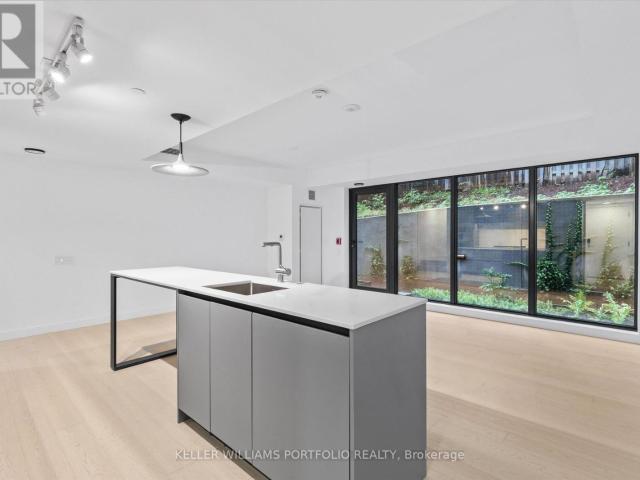
apartment at BASEMENT 4061 DUFFERIN STREET, Toronto, Ontario, M3H5R7
View photo
Apartment · for rent
$ 2,000
New
apartment at BASEMENT 4061 DUFFERIN STREET, Toronto, Ontario, M3H5R7
Wilson Heights
· 108 sq.ft · 1 Bedroom · Apartment
· Cellar
Wilson Heights · 108 sq.ft · 1 Bedroom · Apartment · Cellar
Great location. Heart Of Bathurst Manor, Mins to TTC Station, Step To Sheppard West Subway Station, Quick Access To Highway, Close to Shopping Center, Parks, York University, And All The Best City Amenities. Sharing the utilities with main floor tenants. Listing pictures was taken before the current tenants moving in. (id:18653)
$ 2,000
apartment at 706 110 PROMENADE CIRCLE, Vaughan, Ontario, L4J7W8
View photo
Apartment · for rent
$ 3,000
New
apartment at 706 110 PROMENADE CIRCLE, Vaughan, Ontario, L4J7W8
Wilson Heights
· 312 sq.ft · 1 Bedroom · Apartment
· Parking
Wilson Heights · 312 sq.ft · 1 Bedroom · Apartment · Parking
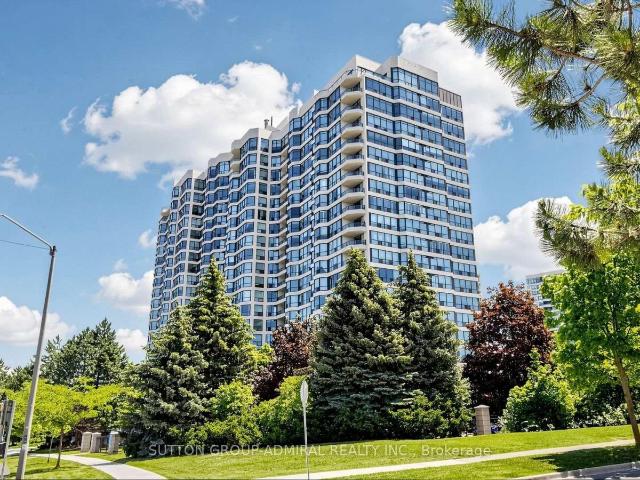
Discover this beautifully upgraded 2-bedroom, 2-bathroom suite at Royal Promenade. The modern kitchen features elegant quartz countertops and stainless steel appliances, while both bathrooms have been tastefully renovated. Laminate flooring flows throughout the unit, creating a seamless, stylish look. Conveniently located within walking distance to Promenade Mall, Walmart, top-rated schools, a library, a transit terminal, and grocery stores. Enjoy the peace of mind that comes with living in a well-maintained, quiet condo with 24-hour gated security, rent includes all utilities and VIP Rogers Cable. Additional perks include one parking spot conveniently located near the entrance. This is a rare find in a highly sought-after community. PETS FREE BUILDING. (id:18653)
$ 3,000
apartment at 515 10 WILBY CRESCENT, Toronto, Ontario, M9N0B6
View photo
Apartment · for rent
$ 2,100
New
apartment at 515 10 WILBY CRESCENT, Toronto, Ontario, M9N0B6
Wilson Heights
· 118 sq.ft · 1 Bedroom · Apartment
· Balcony · Deck · Lift · Parking · Equipped kitchen
Wilson Heights · 118 sq.ft · 1 Bedroom · Apartment · Balcony · Deck · Lift · Parking · Equipped kitchen
Welcome to The Humber at 10 Wilby Crescent, a new condominium in one of Toronto’s most connected transit hubs. Steps from the UP Express with direct service to Union Station and Pearson Airport, and the GO train’s Kitchener line, commuting across the GTA couldn’t be easier. TTC service is at your doorstep, with easy connections to the Eglinton Crosstown LRT, while Highways 401 and 400 are conveniently close. Surrounded by the Humber River trail system and nearby parks, this location offers the perfect blend of urban convenience and outdoor recreation. This northwest-facing 1-bedroom suite offers sunset views, large windows and an open-concept layout. The kitchen features a dishwasher, while the living area extends to a private balcony with decking, creating an ideal space to relax and unwind. Additional features include ensuite laundry, mirrored closets, blackout blinds and curtains, and 1 parking space conveniently located near the elevator. Residents of The Humber enjoy amenities inc
$ 2,100
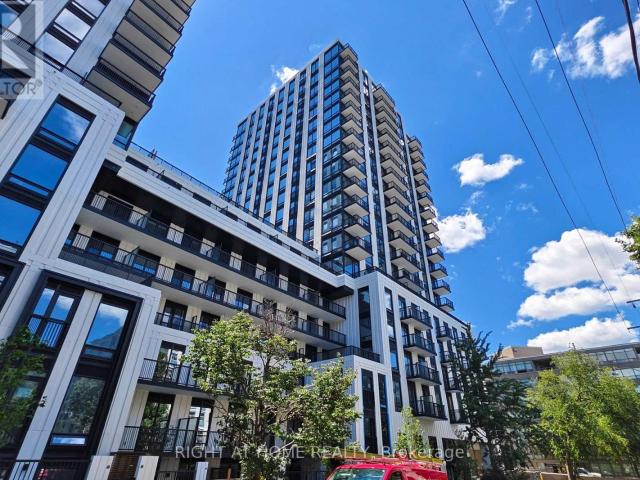
apartment at 1709 5765 YONGE STREET, Toronto, Ontario, M2M4H9
View photo
Apartment · for rent
$ 3,100
New
apartment at 1709 5765 YONGE STREET, Toronto, Ontario, M2M4H9
Wilson Heights
· 172 sq.ft · 1 Bedroom · Apartment
· Balcony
Wilson Heights · 172 sq.ft · 1 Bedroom · Apartment · Balcony
Client RemarksClient RemarksUpscale North York Location! Just Steps To Subway, Bus & Ttc/Viva Terminal; Renovated Kitchen With Furnished Pantry, Customized Back Splash, Ceramic Floor, Granite Counter, Stainless Steel Appliances, Walk Out To Balcony, Laminate Flooring Throughout; Double Sliding Doors; Moderately Large Ensuite Locker, Maint Fees Includes (Water, Heat, Hydro All Included); (id:18653)
$ 3,100
apartment at 801 80 YORKVILLE AVENUE, Toronto, Ontario, M5R2C2
View photo
Apartment · for rent
$ 5,000
New
apartment at 801 80 YORKVILLE AVENUE, Toronto, Ontario, M5R2C2
Wilson Heights
· 75 sq.ft · 1 Bedroom · Apartment
· Swimming pool · Equipped kitchen
Wilson Heights · 75 sq.ft · 1 Bedroom · Apartment · Swimming pool · Equipped kitchen
Experience upscale living in this impeccably designed condo featuring a top-tier kitchen with Wolf gas cooktop & oven, Sub-Zero fridge, Miele dishwasher, and heated floors. The spacious primary bedroom offers a custom Komandor walk-in closet, while the spa-inspired bath includes a Jacuzzi tub, glass shower with body sprays & bench, and heated flooring for added comfort. Enjoy Hunter Douglas automatic blinds, a custom built-in wall unit with TV & desk, and a bright living area that opens onto a private balcony-perfect for soaking up afternoon sun and evening sunsets. This turnkey unit comes fully furnished with high-end finishes throughout. Just move in and enjoy effortless luxury living with all the conveniences included! (id:18653)
$ 5,000
1755 Jane Street
View photo
Apartment · for rent
$ 2,250
New
1755 Jane Street
Wilson Heights
· 118 sq.ft · 2 Bedrooms · Apartment
· Balcony · Swimming pool · Parking
Wilson Heights · 118 sq.ft · 2 Bedrooms · Apartment · Balcony · Swimming pool · Parking
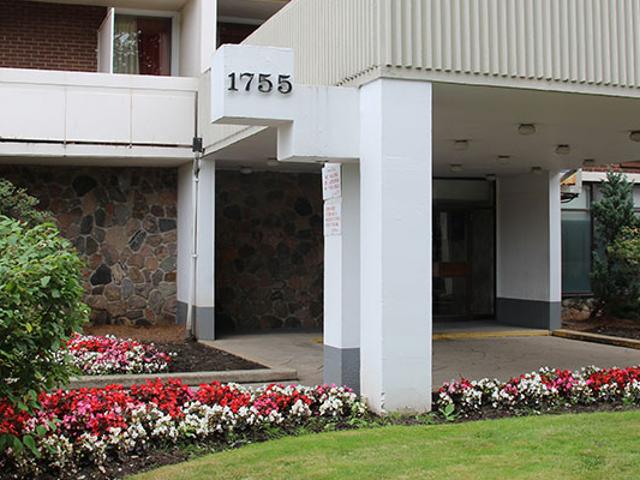
A home isn’t just a place to live, it should be a place you enjoy! That’s what you’ll find renting at Janmount Towers. There’s great summer fun with an outdoor swimming pool and sundeck. The landscaped grounds also provide the ideal spot for a walk or relaxing in the sun. When not taking a dip, these bright, spacious apartments are recently renovated. The large, private balconies bring in the summer breeze and a great view. Surrounded by numerous amenities and with transit at the doorstep, this is a rental community you’ll enjoy calling home. Indoor Parking: $80 Outdoor Parking: N/A Hydro: Not included
$ 2,250
apartment at UPPER – 1557 EGLINTON AVENUE W
View photo
Apartment · for rent
$ 4,700
New
apartment at UPPER – 1557 EGLINTON AVENUE W
Wilson Heights
· 258 sq.ft · 4 Bedrooms · Apartment
· Fireplace · Equipped kitchen
Wilson Heights · 258 sq.ft · 4 Bedrooms · Apartment · Fireplace · Equipped kitchen
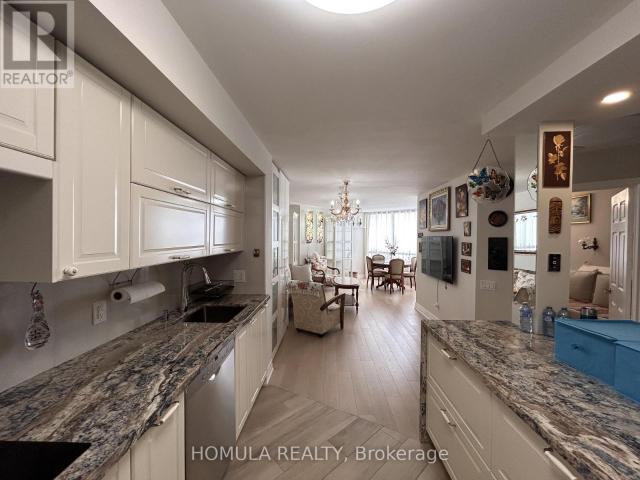
Welcome to this beautifully updated 2,200 sq. ft. executive Town Manor, ideally situated on apremium ravine lot. The newly renovated main floor offers a fresh, sophisticated feel,featuring a stunning kitchen, spacious living areas, hardwood flooring, 9′ smooth ceilings, potlights throughout and a gas fireplace in the great room. The impressive kitchen is designed forboth entertaining and everyday living, complete with granite countertops, breakfast bar andfive stainless steel appliances, including a gas cooktop and integrated dishwasher.The spacious primary suite features a private ensuite overlooking the ravine, offering peacefulviews and exceptional privacy. A versatile third-floor loft provides additional living orentertaining space and opens onto an impressive rooftop terrace-your own private outdoorretreat.With 2,200 sq. ft. of thoughtfully designed living space, a beautifully renovated main floor,exceptional outdoor spaces and a sought-after ravine setting, this executive home of
$ 4,700
apartment at 2206 – 17 BATHURST STREET
View photo
Apartment · for rent
$ 2,850
New
apartment at 2206 – 17 BATHURST STREET
Wilson Heights
· 86 sq.ft · 2 Bedrooms · Apartment
· Garden
Wilson Heights · 86 sq.ft · 2 Bedrooms · Apartment · Garden
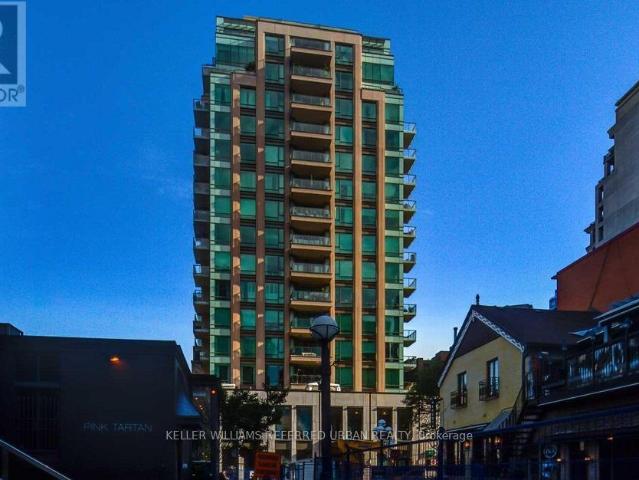
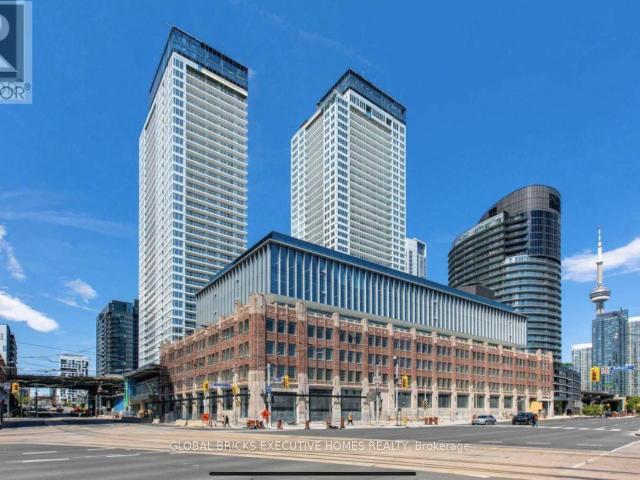
Spacious and bright 2 bedrooms At The Lakefront Concord City Place in toronto downtown.Convenient Location To Loblaws Flagship Supermarket, Bank, Restaurants, Lake, Financial District; Great Amenities Include Sky Garden, Skyview Lounge/Outdoor, Fitness Zone,Music/Theatre Rm etc. Steps To Transit, Park, School, Community Centre, Shopping, Restaurants,And More. Modern Kitchen W/Built-In Stainless Steel Appliances, 9 feet ceilings unit and all bedrooms with window. (id:18653)
$ 2,850
apartment at 4801 25 TELEGRAM MEWS, Toronto, Ontario, M5N1L6
View photo
Apartment · for rent
$ 2,550
New
apartment at 4801 25 TELEGRAM MEWS, Toronto, Ontario, M5N1L6
Wilson Heights
· 140 sq.ft · 1 Bedroom · Apartment
· Sauna · Gym · Security
Wilson Heights · 140 sq.ft · 1 Bedroom · Apartment · Sauna · Gym · Security
The condo is located on a high floor with an executive luxury design.The unit has a north view of the city.The kitchen features granite counters and a backsplash.The bathroom has a one-piece surface vanity and a full-sized mirror.The building has a renovated lobby and hallways.The building offers state-of-the-art amenities, including a 25,000 sq ft facility with a gym, whirlpool, sauna, BBQ area, theatre, and 24-hour concierge.The condo is located near public transportation, waterfront, and major attractions. (id:18653)
$ 2,550
apartment at 59 HAROLD LAWRIE LANE, Markham, Ontario, L3T0E8
View photo
Apartment · for rent
$ 5,900
New
apartment at 59 HAROLD LAWRIE LANE, Markham, Ontario, L3T0E8
Wilson Heights
· 495 sq.ft · 1 Bedroom · Apartment
· Garden · Deck · Lift
Wilson Heights · 495 sq.ft · 1 Bedroom · Apartment · Garden · Deck · Lift
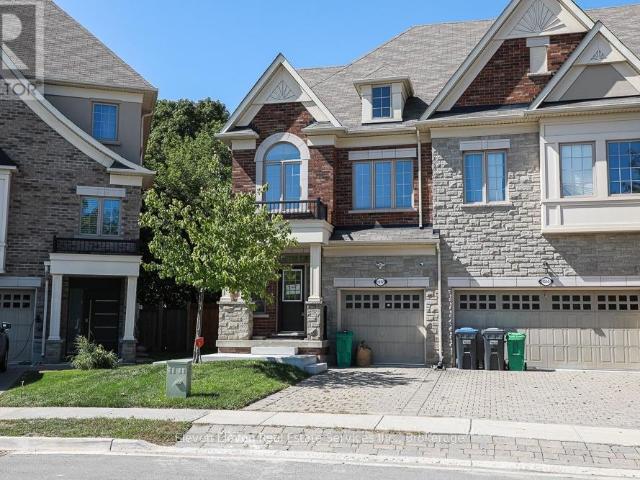
Don’t Miss Out On This Luxury Move-In Ready Executive Townhome with Designer Furnishings & Private Elevator, Step Into Sophisticated, Turnkey Living In This Impressive, Stunning Townhome To Settle Your Family In Prestigious Thornhill. Fully Furnished With Designer Furniture And Curated Decor, All Ready For You To Move In And Enjoy. Tucked Away On A Quiet St. & Family Friendly Neighbourhood With Amazing Neighbours. Real High-Demand Community For Decent Families. High-End Features & Finishes! Key Features: Private Elevator For Seamless Access To All Levels. Bright, Open Concept Layout With Expansive, Versatile Living Spaces. Gourmet Kitchen With Integrated Sophisticated Appliances, Quartz Countertop, Tile Backsplash & Practical XL Island. Spacious Great Room That Can Easily Serve As A Fourth Bedroom, Media Room, Or Office. Enjoy Your Time With Family In Your Own Oasis-Inspired Fully Fenced Backyard, Featuring A Full Deck, Perfect For Outdoor Dining, Entertaining, And unwinding. Enjoy Ser
$ 5,900
apartment at MAIN FLOOR 93 HATHERLEY ROAD, Toronto, Ontario, M6E1W3
View photo
Apartment · for rent
$ 2,500
New
apartment at MAIN FLOOR 93 HATHERLEY ROAD, Toronto, Ontario, M6E1W3
Wilson Heights
· 151 sq.ft · 1 Bedroom · Apartment
· Terrace · Equipped kitchen
Wilson Heights · 151 sq.ft · 1 Bedroom · Apartment · Terrace · Equipped kitchen
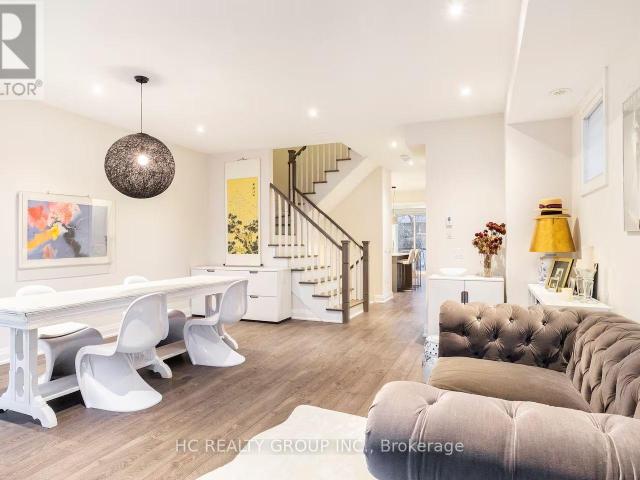
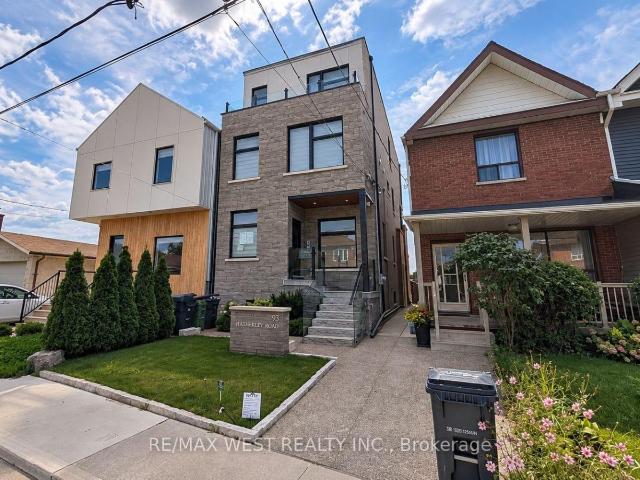
Welcome to 93 Hatherley Road, a beautifully finished and thoughtfully designed main-floor residence in the heart of Toronto’s Caledonia-Fairbank neighbourhood. This bright and spacious home offers a modern open-concept layout with a seamless flow between the living, dining and kitchen areas, complemented by contemporary finishes and stylish wide-plank flooring throughout. The modern kitchen features sleek white cabinetry, quartz countertops, subway-tile backsplash, stainless steel appliances, a dishwasher and ample storage. Large windows and an expansive sliding glass door fill the living area with natural light and provide direct access to a private outdoor terrace, creating an ideal space for relaxing, entertaining or enjoying the elevated views of the neighbourhood and Toronto skyline. The well-appointed bathroom features contemporary finishes, a glass-enclosed tub and shower, modern vanity and attractive tilework. Generously sized bedrooms offer comfortable living space. Additional
$ 2,500
apartment at 2 – 229 MANOR ROAD E
View photo
Apartment · for rent
$ 3,400
New
apartment at 2 – 229 MANOR ROAD E
Wilson Heights
· 86 sq.ft · 2 Bedrooms · Apartment
· Garden · Fireplace · Equipped kitchen
Wilson Heights · 86 sq.ft · 2 Bedrooms · Apartment · Garden · Fireplace · Equipped kitchen
Welcome to this beautifully renovated 2-bedroom apartment in the heart of Davisville Village, offering a rare combination of space (approx 1100sq’), character and modern convenience in a quiet, highly walkable neighbourhood. Occupying the second floor of a beautifully updated home, this bright and inviting suite features hardwood floors throughout and a generous living room with a handsome wood-burning fireplace and large picture window overlooking the parkette across the street. A separate dining room provides plenty of space for entertaining or everyday meals, while the renovated kitchen features tasteful white cabinetry, quartz countertops, stainless steel appliances, built-in dishwasher and an oversized sink. Both bedrooms are well proportioned, peacefully overlooking the backyard, and feature double closets with custom organizers. Additional conveniences include ensuite laundry and a proper entryway with its own coat closet. Tenants also enjoy shared use of the landscaped backyard
$ 3,400
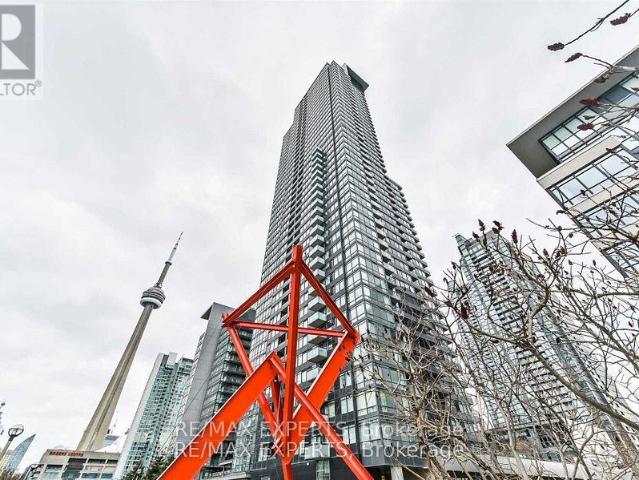
apartment at 507 4978 YONGE STREET, Toronto, Ontario, M2N7G8
View photo
Apartment · for rent
$ 2,150
New
apartment at 507 4978 YONGE STREET, Toronto, Ontario, M2N7G8
Wilson Heights
· 118 sq.ft · 1 Bedroom · Apartment
· Balcony · Sauna · Gym · Swimming pool · Parking
Wilson Heights · 118 sq.ft · 1 Bedroom · Apartment · Balcony · Sauna · Gym · Swimming pool · Parking
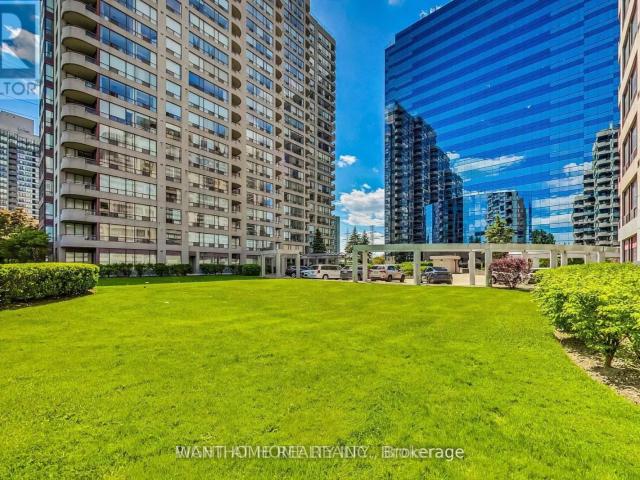
Beautiful and well-kept unit featuring a functional layout and a huge primary bedroom with a large closet. Includes 1 underground parking space and 1 locker. Enjoy a spacious balcony with a private view. Unbeatable location with direct access to the TTC subway and Sheppard Centre from the building. Steps to GoodLife Fitness, Loblaws, library, restaurants, Tim Hortons, banks, and more. Minutes to Hwy 401. Excellent amenities include an indoor pool, sauna, gym, party room, billiards room, and much more! (id:18653)
$ 2,150
apartment at 1709 – 35 BALES AVENUE
View photo
Apartment · for rent
$ 2,100
New
apartment at 1709 – 35 BALES AVENUE
Wilson Heights
· 118 sq.ft · 1 Bedroom · Apartment
· Fireplace · Sauna · Swimming pool · Security
Wilson Heights · 118 sq.ft · 1 Bedroom · Apartment · Fireplace · Sauna · Swimming pool · Security
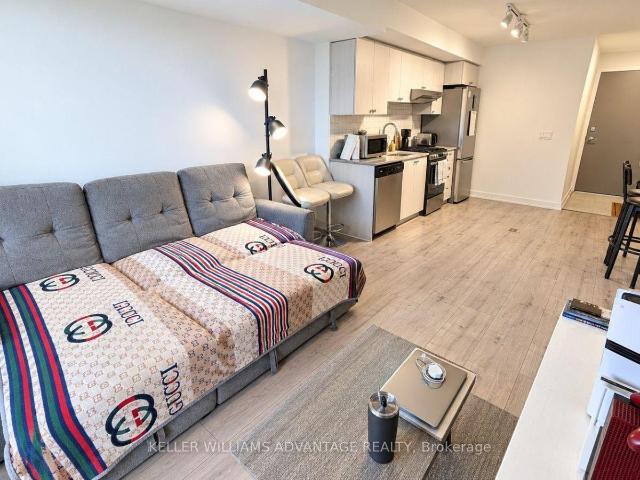
Stunning & Luxurious Condo Built By Menkes! Located In Prime North York Location. 1 Bedroom + 1 Bath. Granite Kitchen Countertop. Steps To Subway, Easy Access To Hwy 401, Shops, Restaurants, Library, Movie Theater & Much More. Amenities Incl: 24 Hrs Concierge, Recreation Centre Including An Indoor Swimming Pool, A Separate Men’s And Women’s Sauna, A Complete Excercise Centre, Billiards, Lounge & Games Rm, Party Room With A Fireplace, Guest Suites, Dining Rm. (id:18653)
$ 2,100
apartment at 611 – 135 CANON JACKSON DRIVE
View photo
Apartment · for rent
$ 2,200
New
apartment at 611 – 135 CANON JACKSON DRIVE
Wilson Heights
· 65 sq.ft · 1 Bedroom · Apartment
· Garden · Balcony
Wilson Heights · 65 sq.ft · 1 Bedroom · Apartment · Garden · Balcony
Welcome to modern urban living at the master-planned Daniels Keelesdale community! This sun-drenched, top-floor 1-bedroom, 1-bathroomsuite boasts unobstructed high-floor views from your private balcony and bedroom. The smart, open-concept layout features a sleek kitchen with stainless steel appliances and ample cabinet storage, along with a rare walk-in laundry room for extra convenience. Nestled in a vibrant 12-acreravine community, residents enjoy exceptional amenities including a two-storey fitness center with a yoga studio, modern co-working space, party lounge, potting shed with community garden plots, and a pet wash station. Perfectly situated for young professionals, students, and commuters, you are just steps from the Eglinton Crosstown LRT (Keelesdale Station), moments from HWY, a direct bus ride to York University, and minutes from Yorkdale Shopping Centre. Surrounded by local parks, walking trails, and urban conveniences, this move-in-ready home seamlessly blends city connec
$ 2,200
apartment at 1101 200 REDPATH AVENUE, Toronto, Ontario, M4P0E6
View photo
Apartment · for rent
$ 2,675
New
apartment at 1101 200 REDPATH AVENUE, Toronto, Ontario, M4P0E6
Wilson Heights
· 151 sq.ft · 1 Bedroom · Apartment
· Balcony · Swimming pool · Security · Parking
Wilson Heights · 151 sq.ft · 1 Bedroom · Apartment · Balcony · Swimming pool · Security · Parking
Welcome to The Parker by Fitzrovia, an impeccably designed purpose-built rental residence at the heart of Yonge & Eglinton. Designed by Graziani + Corazza Architects with interiors by Figure3, The Parker reflects Fitzrovia’s signature approach to rental living-thoughtful architecture, elevated interiors, and a strong focus on resident experience. Suites offer smart, efficient layouts, premium finishes, and stainless steel KitchenAid appliances. Select suites feature Juliette balconies; furnished options are available. Residents enjoy an exceptional amenity offering including the LIDO rooftop infinity pool, The Temple two-storey commercial-grade fitness centre, yoga and spin studios, sky lounge, entertainment kitchen, bowling alley, arcade, children’s adventure zone, pet spa, landscaped terraces, and a lobby lounge featuring 10 DEAN Café & Bar. Additional conveniences include 24-hour concierge, secure parking, bike storage, EV charging, and professional on-site management. Steps to Egli
$ 2,675
apartment at MAIN 99 YPRES ROAD, Toronto, Ontario, M6M3X2
View photo
Apartment · for rent
$ 2,650
New
apartment at MAIN 99 YPRES ROAD, Toronto, Ontario, M6M3X2
Wilson Heights
· 86 sq.ft · 1 Bedroom · Apartment
· Equipped kitchen
Wilson Heights · 86 sq.ft · 1 Bedroom · Apartment · Equipped kitchen
Experience the comfort and convenience of main-floor living in this never-lived-in, brand-new 2-bedroom residence offering approximately 870 sq. ft. of exceptionally well-designed living space. Large windows on multiple exposures flood the home with natural light throughout the day, creating a bright and inviting atmosphere rarely found in apartment living. Thoughtfully planned for comfort and efficiency, the layout offers outstanding proportions, two well-sized bedrooms, a beautifully appointed bathroom, and a level of functionality that makes everyday living effortless. The custom kitchen is a true standout, featuring an abundance of cabinetry and expansive quartz countertop space. A large peninsula with breakfast bar seating provides additional prep space, storage, and a natural gathering place for entertaining, while under-cabinet lighting, an oversized sink, and a full suite of brand-new stainless steel appliances-including a French-door refrigerator, range, full-size dishwasher,
$ 2,650
apartment at 701 1 CLARK AVENUE W, Vaughan, Ontario, L4J7Y6
View photo
Apartment · for rent
$ 3,599
New
apartment at 701 1 CLARK AVENUE W, Vaughan, Ontario, L4J7Y6
Wilson Heights
· 377 sq.ft · 1 Bedroom · Apartment
· Office room · Equipped kitchen
Wilson Heights · 377 sq.ft · 1 Bedroom · Apartment · Office room · Equipped kitchen
Prime Yonge & Clark location in luxurious skyrise towers. This immaculate, sun-filled, extra-large inner-corner condo offers approximately 1,561 square feet of beautifully maintained living space. With its desirable south exposure and expansive windows, the unit is flooded with natural light throughout the day, creating a warm and inviting atmosphere in every room. The thoughtfully designed layout features a spacious combined living and dining area, ideal for both entertaining and everyday comfort. The split-bedroom design ensures privacy, with an oversized primary bedroom that includes a walk-in closet and a well-appointed 4-piece ensuite bathroom. The second bedroom is also generously sized, perfect for family, guests, or a home office. A large eat-in kitchen, with BRAND NEW Cabinets and BRAND NEW Stainless Steel Fridge/Stove/Built-in Dishwasher. overlooks serene green space, offering both functionality and a pleasant view while cooking or dining. The separate laundry room is equippe
$ 3,599
apartment at 614 106 DOVERCOURT ROAD, Toronto, Ontario, M6J3C3
View photo
Apartment · for rent
$ 4,195
New
apartment at 614 106 DOVERCOURT ROAD, Toronto, Ontario, M6J3C3
Wilson Heights
· 75 sq.ft · 1 Bedroom · Apartment
· Terrace · Balcony
Wilson Heights · 75 sq.ft · 1 Bedroom · Apartment · Terrace · Balcony
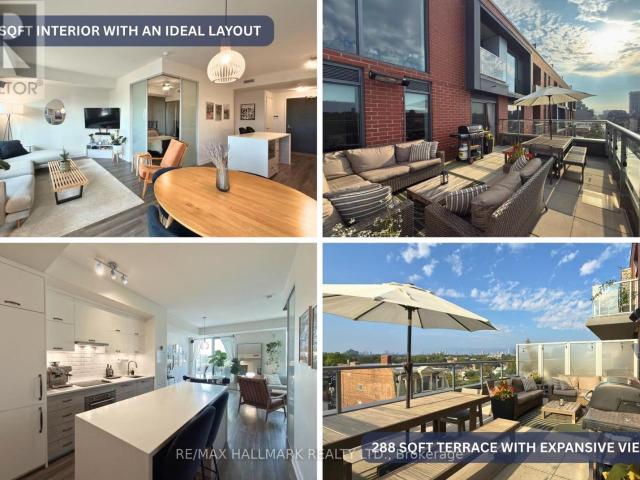
Fully Furnished & All Inclusive Little Portugal 1 Bed + 1 Bath with a rare 288 sqft terrace – right on the edge of Trinity Bellwoods and in the heart of Toronto’s culinary scene. Well-chosen finishes and high-end, durable vinyl flooring tie the 675 sqft interior together, with almost none of it wasted. Floor-to-ceiling windows open the living space onto the oversized north-facing terrace, making it feel less like a balcony and more like an extra room that happens to be outside. With expansive east-to-west views, electrical receptacles, a water bib + hose, and BBQs permitted by the building, your summer plans are pretty much sorted! Inside, the layout is equally thoughtful, with defined kitchen, dining, and living areas centred around a waterfall island with integrated breakfast bar and built-in appliances. The foyer has an enclosed stacked washer/dryer and large storage closet, while the 4-piece bath is conveniently tucked just off the main living area. The bedroom easily fits a king-s
$ 4,195
apartment at 81 MAXOME AVENUE, Toronto, Ontario, M2M3K2
View photo
Apartment · for rent
$ 3,300
New
apartment at 81 MAXOME AVENUE, Toronto, Ontario, M2M3K2
Wilson Heights
· 183 sq.ft · 1 Bedroom · Apartment
· Garden · Parking · Cellar
Wilson Heights · 183 sq.ft · 1 Bedroom · Apartment · Garden · Parking · Cellar
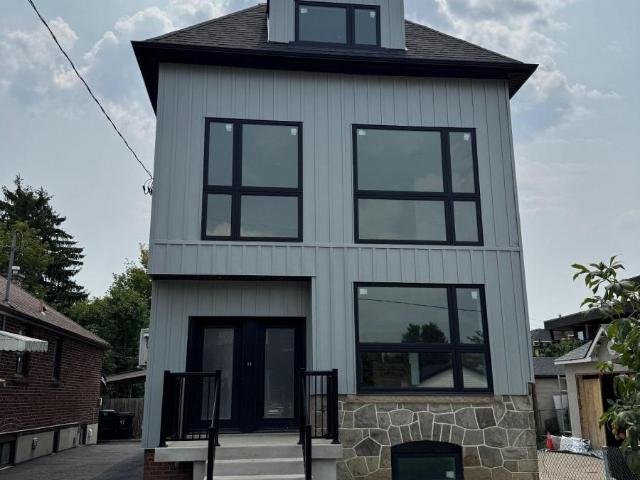
Welcome to a rare offering in the highly sought-after Newtonbrook East community. Situated on an exceptional premium 50 ft x 146 ft wide and deep lot, this property is surrounded by multi-million dollar custom homes and backs onto a serene ravine, offering both privacy and natural beauty. This fully renovated, move-in ready home showcases quality upgrades throughout, including a brand new modern kitchen, new flooring, fresh paint, and a recently replaced roof (June 2022). The home features 3 spacious bedrooms filled with natural light, creating a warm and inviting living environment. The walk-out basement with a separate entrance and large above-grade windows offers incredible flexibility, complete with a laundry rough-in-perfect for an in-law suite or generating stable rental income. Enjoy a large backyard ideal for entertaining or family living, along with ample driveway parking. Located in a prime, convenient neighborhood, just steps to transit, parks, and top-ranking public, Cathol
$ 3,300
apartment at TH09 – 1720 BAYVIEW AVENUE
View photo
Apartment · for rent
$ 4,700
New
apartment at TH09 – 1720 BAYVIEW AVENUE
Wilson Heights
· 151 sq.ft · 2 Bedrooms · Apartment
· Terrace
Wilson Heights · 151 sq.ft · 2 Bedrooms · Apartment · Terrace
Rarely Available Brand New Luxury Townhome in Coveted Leaside! Experience sophisticated urban living in one of Toronto’s most sought-after, family-friendly neighbourhoods. This beautifully appointed townhome offers a spacious, thoughtfully designed layout, elevated finishes, a primary ensuite with separate luxury bath tub and the privacy and comfort of a true home – with the convenience of a condo lifestyle. Extra Large and Luxurious Walk-In Closet! Enjoy a rare private terrace and BBQ lounge area. The open-concept living space is complemented by a modern kitchen, generous bedrooms, and exceptional attention to detail throughout. Located in Leaside, surrounded by top-rated schools, parks, upscale shops, cafés and restaurants, with easy access to TTC, transit, and major roadways. Close to Bayview Avenue with restaurants, cafes and salons, Laird Station and the Eglinton Crosstown 2 min walk, making commuting throughout Toronto easy. A rare opportunity to lease a luxury townhome in one of
$ 4,700
apartment at 910 6 GREENBRIAR ROAD, Toronto, Ontario, M2K0H6
View photo
Apartment · for rent
$ 3,500
New
apartment at 910 6 GREENBRIAR ROAD, Toronto, Ontario, M2K0H6
Wilson Heights
· 194 sq.ft · 1 Bedroom · Apartment
· Terrace · Parking
Wilson Heights · 194 sq.ft · 1 Bedroom · Apartment · Terrace · Parking
Welcome to this beautifully upgraded 3-bedroom, 2-bathroom suite at 6 Greenbriar, Suite 910, in the highly sought-after Bayview & Sheppard neighbourhood. An exceptional choice for professional tenants, families, or executives looking for a spacious and sophisticated home in a prime North York location. The suite features floor-to-ceiling windows, gleaming floors, integrated appliances, and stylish upgrades throughout, creating a bright and polished living environment. A spectacular open terrace stretching the full length of the suite provides an impressive outdoor extension of the living space-ideal for entertaining, relaxing, or enjoying your morning coffee. Offering 2 parking spaces and a storage locker, this home delivers the space and practicality today’s discerning tenant is looking for. Located close to shops, restaurants, transit, and everyday amenities, with easy access to Bayview and Sheppard, this is a rare opportunity to lease a turnkey, move-in-ready residence in one of Nor
$ 3,500
apartment at 837 91 MONTCLAIR AVENUE, Toronto, Ontario, M5P0B1
View photo
Apartment · for rent
$ 2,980
New
apartment at 837 91 MONTCLAIR AVENUE, Toronto, Ontario, M5P0B1
Wilson Heights
· 161 sq.ft · 1 Bedroom · Apartment
· Security · Equipped kitchen
Wilson Heights · 161 sq.ft · 1 Bedroom · Apartment · Security · Equipped kitchen
Brand New 2-bedroom, 2-bathroom Unit at South Forest Hill Residences *3D Virtual Tour* 700+ sqft. South Facing. A full-length quartz waterfall island anchor the open living space. Chef’s kitchen with fully integrated Miele appliances – panel-ready fridge/freezer, built-in convection wall oven, Quartz cooktop, integrated dishwasher – full-height quartz slab backsplash, undermount sink and matte black fixtures. Primary bedroom with its own floor-to-ceiling window, mirrored walk-in closet and spa-inspired ensuite: frameless glass rainfall shower, floating quartz vanity with two Sinks, full-height tile. Second full bath with deep soaker tub. Ensuite laundry. Dramatic marble lobby with concierge. Steps to Winston Churchill Park and the Nordheimer ravine trails, minutes to St. Clair West subway for a quick ride downtown or up to Yorkdale. Everything Brand New! Don’t’ Miss it! (id:18653)
$ 2,980

Get email alerts

Don't miss out: be the first to know about new properties

The alert was correctly created

On subscribing you accept the conditions of use and the privacy policy
Alert
Receive new ads in your inbox
Save this search
Receive alerts for new listings

We'll send you an email when we have new properties for: "Properties to rent in Wilson Heights"

The alert was correctly created

Get email alerts and be the first to see new listings
Required field
On subscribing I accept the terms of the privacy policy
Perfect! You'll soon start receiving new listings via email
Alert
Receive an email when we have new ads for Properties to rent in Wilson Heights
Save this search
Filters

Bedrooms

Area (sq.ft)

sq.ft
sq.ft

Price ($ per month)

$
$

Filter by property type

Bathrooms

Clear all filters
Receive notifications when new entries are published.