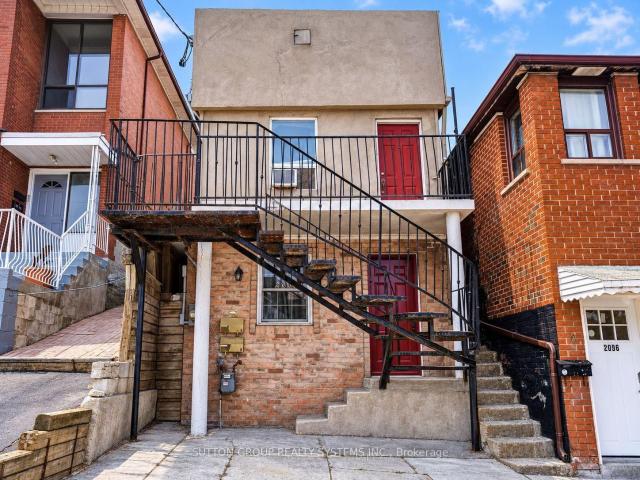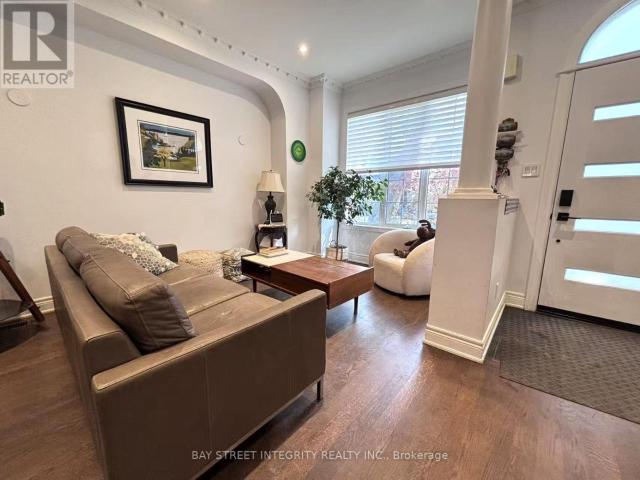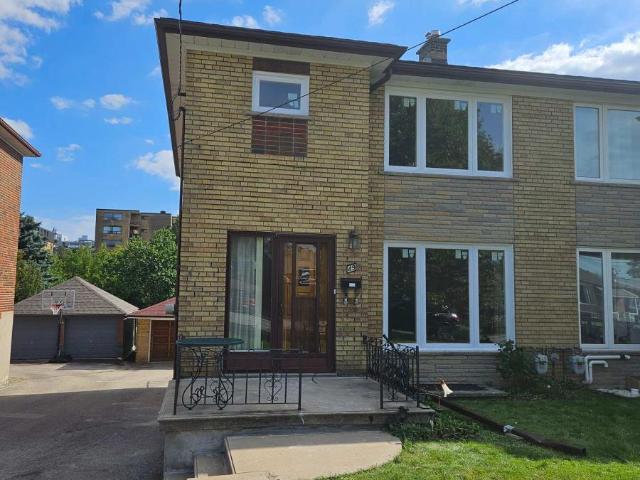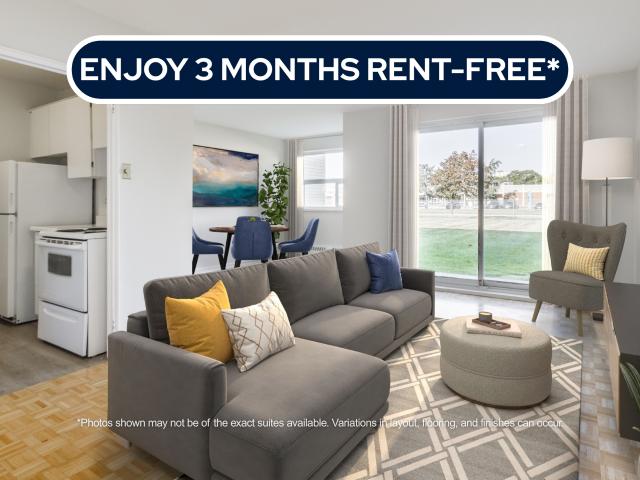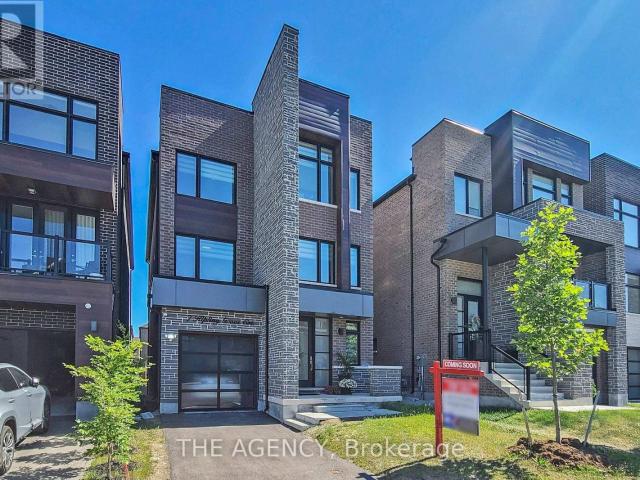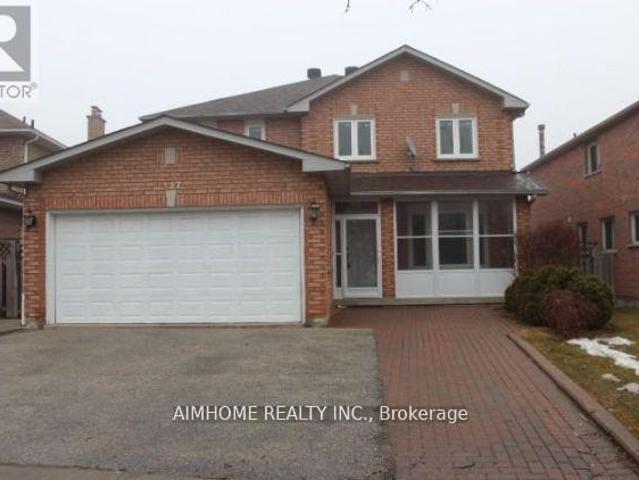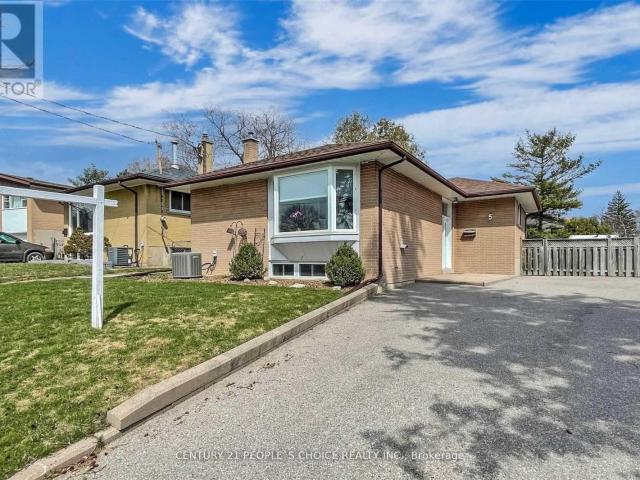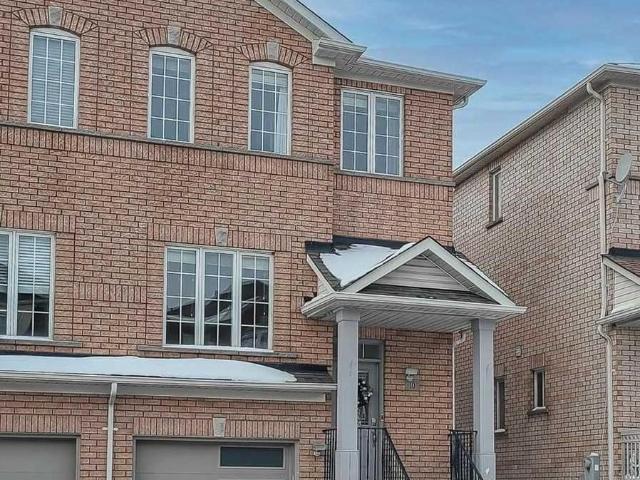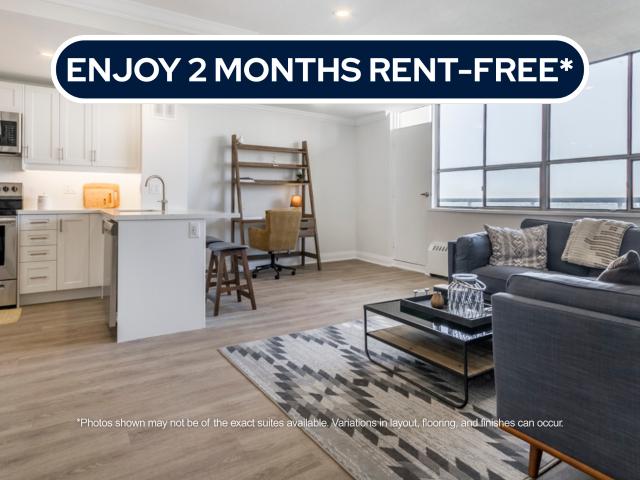
11,822 houses to rent in Wilson Heights

house for rent in 633 Northcliffe Blvd, 633 Northcliffe Blvd, Toronto ON
View photo
House · for rent
$ 1,713
New
house for rent in 633 Northcliffe Blvd, 633 Northcliffe Blvd, Toronto ON
Wilson Heights
· 86 sq.ft · 1 Bedroom · House
· Balcony · Gym · Parking
Wilson Heights · 86 sq.ft · 1 Bedroom · House · Balcony · Gym · Parking
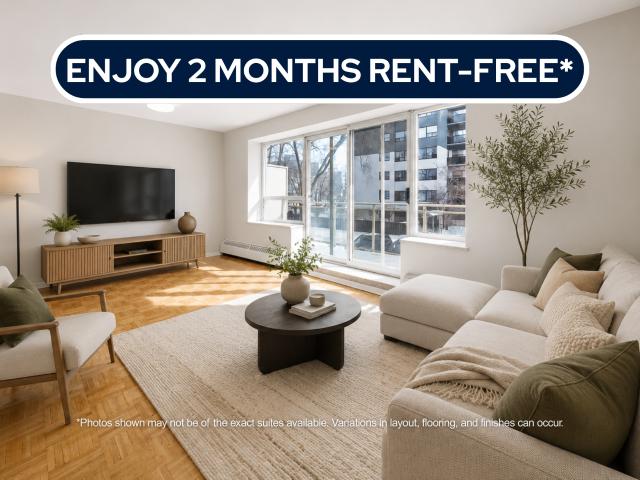
About the Property Welcome to The Northcliffe! FOR A LIMITED TIME ONLY, WE ARE OFFERING UP TO 2 MONTHS FREE RENT ON A 14-MONTH LEASE Experience the comfort of our two-bedroom suites featuring modern open-concept designs, in-suite laundry, self-controlled heating and air conditioning (*select units*), complimentary internet, a balcony, and all stainless-steel appliances. The building has undergone extensive renovations, including secured fob entry, a fitness room, a revamped lobby, updated corridors, and common areas, as well as underground parking. Discover luxury apartment rentals and get ready to call this your new home, offering condo-style living in the heart of a vibrant community. Choose from 1 and 2-bedroom options! Inquire Now
$ 1,713
apartment at 702 SHEPPARD AVE E AVENUE E, Toronto, Ontario, M2K1B7
View photo
House · for rent
$ 4,000
apartment at 702 SHEPPARD AVE E AVENUE E, Toronto, Ontario, M2K1B7
Wilson Heights
· 215 sq.ft · 1 Bedroom · House
· Parking · Cellar
Wilson Heights · 215 sq.ft · 1 Bedroom · House · Parking · Cellar
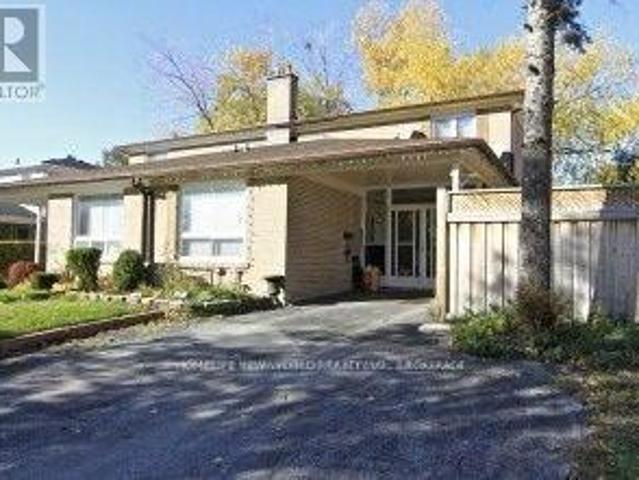
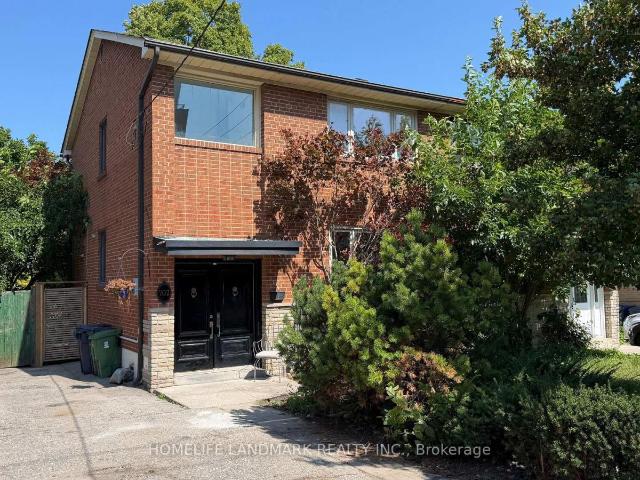
Beautiful semi-detached home available for full-house lease in the heart of North York, located at Sheppard Ave E & Burbank Dr. This spacious property features 3 bedrooms on the second floor, a bright and expansive open-concept living room, and a finished basement with a large living room, additional bedroom, and powder room. Includes multiple parking spaces and a detached garage. Located minutes from Bayview Village Shopping Centre, subway stations, North York General Hospital, top-rated schools, parks, and more. A fantastic opportunity to live in a well-connected, family-friendly neighbourhood. (id:18653)
$ 4,000
2094 Dufferin Street in Toronto: Caledonia Fairbank House for lease Toronto W03: MLS®# W13777186
View photo
House · for rent
$ 2,150
New
2094 Dufferin Street in Toronto: Caledonia Fairbank House for lease Toronto W03: MLS®# W13777186
Wilson Heights
· 65 sq.ft · 4 Bedrooms · House
· Garden · Parking
Wilson Heights · 65 sq.ft · 4 Bedrooms · House · Garden · Parking
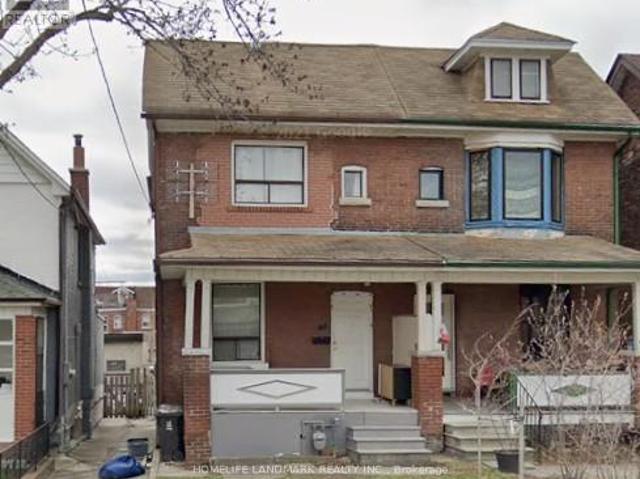
Welcome to 2049 Dufferin St, 2nd Floor! Bright and spacious two-bedroom unit featuring hardwood floors throughout, pot lights and plenty of natural light. The open-concept living and kitchen area offers ample white cabinetry, a tile backsplash, fridge and stove. On the second floor you have two bedrooms, the primary bedroom with hardwod floor and a large mirrored closet and a smaller second bedroom. Additional features include a 3-piece bathroom, ensuite stacked washer and dryer, Ecobee smart thermostat, two separate exits and updated plumbing completed in 2023. Includes one parking space and exclusive use of the backyard. Conveniently located near TTC, shops, schools, parks and everyday amenities. Tenant vacating September 30. Available October 1
$ 2,150
apartment at UPPER 162 CLAREMONT STREET, Toronto, Ontario, M6J2M8
View photo
House · for rent
$ 5,700
New
apartment at UPPER 162 CLAREMONT STREET, Toronto, Ontario, M6J2M8
Wilson Heights
· 366 sq.ft · 1 Bedroom · House
· Garden · Parking
Wilson Heights · 366 sq.ft · 1 Bedroom · House · Garden · Parking
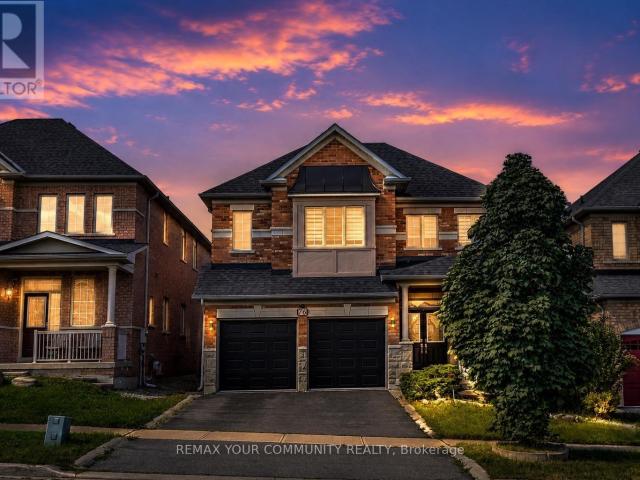
Located In The Heart Of Toronto’s Sought-After Trinity-Bellwoods Neighbourhood* This Spacious House Has It All* Set On A Deep 18.02 Ft X 127 Ft Lot, With 4 Bedrooms And 3 Bathrooms* End Unit With A Semi-Detached Feel* Top-Of-The-Line Features Throughout, Including A Modern Kitchen With A Walkout To The Yard, Oak Hardwood Flooring, A Skylight, High Ceilings And Cornice Moulding* Ideally Situated Near Trinity Bellwoods Park And The Vibrant Shops, Cafés And Restaurants Along Dundas West, Queen West And Ossington Avenue* Steps To Public Transit, With Convenient Access To Downtown, Kensington Market, Little Italy And Everyday Amenities* A Rare Opportunity To Enjoy Space, Comfort And An Exceptional Urban Lifestyle In One Of Toronto’s Most Desirable Communities* Tenants Requiring Parking May
$ 5,700
apartment at UNIT 1 – 49 GOTHAM COURT
View photo
House · for rent
$ 3,200
New
apartment at UNIT 1 – 49 GOTHAM COURT
Wilson Heights
· 129 sq.ft · 3 Bedrooms · House
· Garden · Parking · Equipped kitchen
Wilson Heights · 129 sq.ft · 3 Bedrooms · House · Garden · Parking · Equipped kitchen
Are You Looking For A Clean Home, With A Safe, Quiet Court Location? Look No Further! This 3- Bedroom, 2 Bathroom Semi Detached Home Is Steps To All Amenities Including Schools, Shopping, Bakeries, Grocery Stores, Parks, Restaurants & Medical Buildings. Large Principle Rooms, 2 Storey, Garage Parking For 1, Super Clean, New Energy-Efficient Windows, Updated Bathrooms, Fridge, Stove, Dishwasher, Washer and Dryer, Hardwood, Long Driveway, Ravine Lot, Space For A Garden, Well Taken Care Of Home. Close To HWY And Transit. Tenant Pays 70% Of Hydro A Water/Waste Management. Tenant Pays 100% Gas. (id:18653)
$ 3,200
house for rent in 71 Parkwoods Village Drive, 71 Parkwoods Village Drive, Toronto ON
View photo
House · for rent
$ 2,079
New
house for rent in 71 Parkwoods Village Drive, 71 Parkwoods Village Drive, Toronto ON
Wilson Heights
· 108 sq.ft · 2 Bedrooms · House
· Balcony · Parking
Wilson Heights · 108 sq.ft · 2 Bedrooms · House · Balcony · Parking
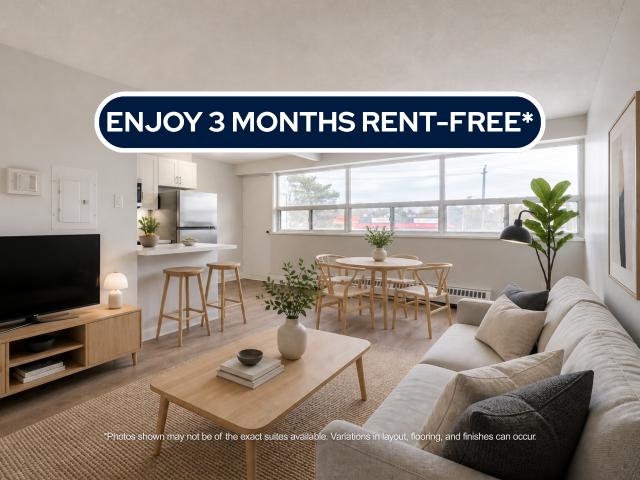
About the Property Spacious Brand New Condo-Style 1, 2, & 3 Bedrooms Apartments with In-Suite Laundry 71 Parkwoods Village Dr, North York, ON M3A 2Y1 LIMITED TIME OFFER! ENJOY 3 MONTHS FREE RENT ON A 15-MONTH LEASE Our In-Suite Features: In-Suite Laundry Private Balcony Outdoor & Covered Parking About Our Apartments to Call Home: We offer open concept apartments, with their blend of aesthetic appeal and practical features highly in demand like in-unit laundry, pet-friendly policies, and controlled building access as well as available covered and outdoor parking. This creates a modern and convenient solution for contemporary living. These spaces not only cater to the practical needs of daily life but also provide a canvas for personal expression and the creation of a warm, inviting home where memories can be made and cherished. Water and heat are included in the rent, while hydro is additional. Inquire Now
$ 2,079
apartment at 17 LOCKHEED BOULEVARD, Toronto, Ontario, M9P2H5
View photo
House · for rent
$ 6,890
apartment at 17 LOCKHEED BOULEVARD, Toronto, Ontario, M9P2H5
Wilson Heights
· 624 sq.ft · 1 Bedroom · House
· Office room · Gym
Wilson Heights · 624 sq.ft · 1 Bedroom · House · Office room · Gym
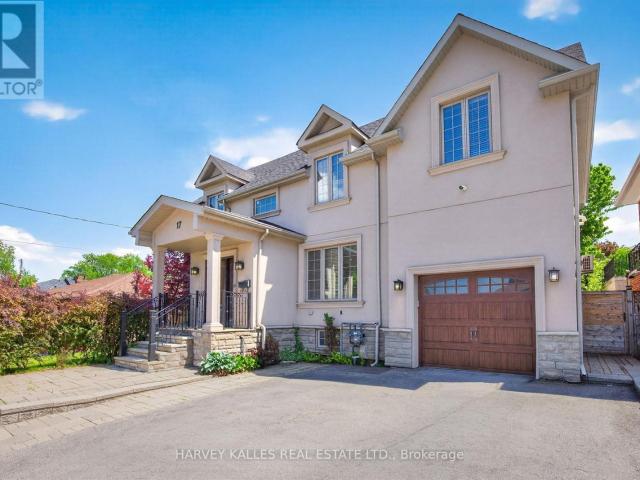
An exceptional lease opportunity in sought-after Humber Heights, offering a rare combination of space, privacy, and versatility. Situated on a premium 62 foot lot backing onto mature trees, this distinguished detached residence offers over 3,600 sq. ft. of living space. Featuring 5+1 bedrooms, 6 bathrooms, soaring ceilings, and an abundance of natural light throughout, the home provides a bright and airy living environment. Multiple outdoor living spaces include two private balconies-one off the family room and another accessible from the upper level bedrooms along with generous fenced grounds and a large sunroom, creating exceptional opportunities for outdoor enjoyment and entertaining.The detached coach house with its own private washroom adds incredible flexibility and is ideal as a home office, creative studio, games room, gym, or guest retreat. The finished lower level functions as a self-contained suite with its own kitchen, bedroom, and living area, making it well suited for ext
$ 6,890
house for rent in 1640 Lawrence Avenue West, 1640 Lawrence Avenue West, Toronto ON
View photo
House · for rent
$ 1,772
New
house for rent in 1640 Lawrence Avenue West, 1640 Lawrence Avenue West, Toronto ON
Wilson Heights
· 86 sq.ft · 1 Bedroom · House
· Balcony · Parking
Wilson Heights · 86 sq.ft · 1 Bedroom · House · Balcony · Parking
About the Property Brand New Condo-Style 1, 2 & 3 Bedroom Suites with In-Suite Laundry Welcome to 1640 Lawrence Ave W, North York, ON   M6L 1C6 LIMITED TIME OFFER! ENJOY 3 MONTHS FREE RENT ON A 15-MONTH LEASE Our In-Suite Features: In-Suite Laundry Open Floor Plan Stainless-steel Appliances Luxury Flooring Quartz Countertops Private Balcony Indoor Parking & Outdoor Parking About Our Apartments to Call Home: Welcome to your new home at 1640 Lawrence, where community and comfort come together seamlessly. Our newly renovated spacious units offers an open concept floor plan, allowing for plenty of natural light and easy flow throughout the living areas. The modern kitchens boast stainless steel appliances and quartz countertops, perfect for your culinary adventures. Come and experience the perfect blend of modern amenities and community living. Water and Heat are included, while hydro and parking are additional. Inquire Now
$ 1,772
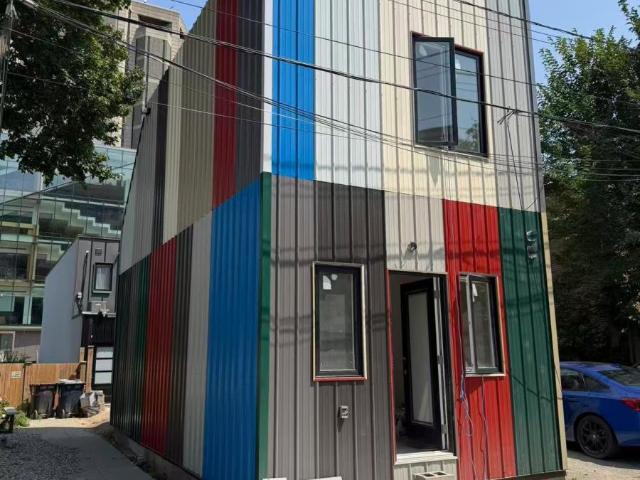
Laneway 1404 Dufferin Street in Toronto: Dovercourt Wallace Emerson Junction House for lease Toronto W02: MLS®# W13776094
View photo
House · for rent
$ 3,400
New
Laneway 1404 Dufferin Street in Toronto: Dovercourt Wallace Emerson Junction House for lease Toronto W02: MLS®# W13776094
Wilson Heights
· 65 sq.ft · 5 Bedrooms · House
· Office room · Heating · Air conditioning
Wilson Heights · 65 sq.ft · 5 Bedrooms · House · Office room · Heating · Air conditioning
Beautiful Freehold Townhome ! 1404R Dufferin LOCATED ON BRANDON AVENUE Across From Brandon Park In The Much Coveted Dupont And Geary Ave Neighbourhood. This Well-Lit 2-Storey Townhome Offers Approximately 1,000 Sq.Ft Of Total Luxury Living Space. Every Detail Thoughtfully Planned And Beautifully Finished. *Open Concept Main Floor W/ Heated Polished Concrete Floors, 9 Foot Ceilings, Pot Lights, Built In Stainless Steel Appliances, Conan Counters, Large European Windows Throughout WI Exterior Privacy Screens, Main Floor W/O To 105 Sq.Ft Private Outdoor Courtyard, Spa Bathroom WI Ensuite Laundry, Main Floor Living Room B/I Entertainment Unit WI Paneling, Built-In Closets/Drawers In Primary Bedroom, 2nd Bedroom/Office Sliding Barn Door Maximizes Space, Central Air, Heat Pump, And HRV Ventilation System For Better Air Quality And Control. Pet Friendly! TTC At Door, 15 Mm Walk To Bloor Subway, Steps TO Amazing *Geary Ave*, Dovercourt & Bloordale Village, Regal Hts, Christie Pits, Annex, Bike
$ 3,400
apartment at UPPER 161 MARLBOROUGH PLACE, Toronto, Ontario, M5R3J5
View photo
House · for rent
$ 3,750
Updated
apartment at UPPER 161 MARLBOROUGH PLACE, Toronto, Ontario, M5R3J5
Wilson Heights
· 205 sq.ft · 1 Bedroom · House
· Deck · Parking
Wilson Heights · 205 sq.ft · 1 Bedroom · House · Deck · Parking
Welcome to the Annex living! Almost 1000 square feet of fully renovated loft-like living in a semi-detached freehold home in a prime Annex location. Heigh ceilings, skylights, modern kitchen, large closets, hardwood flooring, private deck, rear parking and too many features to list. Tons of natural lights – freshly painted and cleaned! The unit comes with a great dining room table + an additional storage unit, however Landlord will entertain fully unfurnished. (id:18653)
$ 3,750
apartment at 356 HURON STREET
View photo
House · for rent
$ 3,900
Updated
apartment at 356 HURON STREET
Wilson Heights
· 32 sq.ft · 2 Bedrooms · House
Wilson Heights · 32 sq.ft · 2 Bedrooms · House
Brand new detached home in heart of U of T, available 1st Sep.791SQFT, This brand new 2 bedroom is perfectly located inside the University of Toronto, St. George Campus, making it ideal for students or professionals. Ensuite laundry. Ensuite kitchen and 2 full washroom.Just across the street from the Robarts Library, this unit offers convenience and comfort. No Pets, No Smoking: A clean, pet-free, and smoke-free environment. Enjoy living in a vibrant area with easy access to campus, transit, and amenities. Perfect for those seeking a prime location in the heart of U of T! International Students Welcome (id:18653)
$ 3,900
apartment at 7 KIPLING GROVE COURT, Toronto, Ontario, M9B0C6
View photo
House · for rent
$ 6,650
apartment at 7 KIPLING GROVE COURT, Toronto, Ontario, M9B0C6
Wilson Heights
· 355 sq.ft · 1 Bedroom · House
· Fireplace
Wilson Heights · 355 sq.ft · 1 Bedroom · House · Fireplace
Luxurious Fully Furnished Executive Home for Lease! Welcome to this stunning, sun-filled detached home offering approximately 3,733 sq. ft. of elegant living space on a quiet cul-de-sac in the prestigious Glen Agar community. Featuring 4+1 bedrooms and 5 bathrooms, this modern home is thoughtfully designed with high-end finishes throughout. The chef-inspired kitchen boasts premium stainless steel appliances, an oversized center island, and ample storage, perfect for entertaining. Enjoy two spacious open-concept living areas, each with a sleek linear fireplace, creating warm and inviting spaces for family and guests. Every bedroom features its own private ensuite, while all bathrooms offer luxurious heated floors. The primary suite is a true retreat with a sitting room, his-and-hers walk-in closets, and a spa-inspired ensuite. Convenient second-floor laundry, stylish furnishings, and exceptional natural light complete this remarkable home. Ideally located close to top-rated schools, par
$ 6,650
house for rent in 76 Parkwoods Village Dr, 76 Parkwoods Village Drive, Toronto ON
View photo
House · for rent
$ 1,842
New
house for rent in 76 Parkwoods Village Dr, 76 Parkwoods Village Drive, Toronto ON
Wilson Heights
· 43 sq.ft · 1 Bedroom · House
· Balcony
Wilson Heights · 43 sq.ft · 1 Bedroom · House · Balcony
About the Property Welcome to 76 Parkwoods Village Drive! Bright & spacious 1, 2, & 3 Bedroom suites available now in North York! FOR A LIMITED TIME ONLY, ENJOY 2 MONTHS FREE RENT ON A 14 - MONTH LEASE Offering thoughtfully designed 1, 2, and 3-bedroom apartment suites crafted for comfortable everyday living. These thoughtfully designed suites feature bright and open-concept layouts, large windows that fill each suite with natural light, private balconies, and modern finishes throughout. Residents enjoy well-maintained living spaces within a professionally managed community, providing the perfect balance of comfort, convenience, and value in a desirable North York neighbourhood. Located in Toronto's established Parkwoods community, 76 Parkwoods Village Drive places residents close to an abundance of everyday conveniences and recreational amenities. Enjoy easy access to shopping, grocery stores, restaurants, schools, and public transit, while major highways including the DVP, Highway 40
$ 1,842
apartment at 225 16TH AVENUE, Richmond Hill, Ontario, L4C7A6
View photo
House · for rent
$ 3,850
New
apartment at 225 16TH AVENUE, Richmond Hill, Ontario, L4C7A6
Wilson Heights
· 140 sq.ft · 1 Bedroom · House
· Parking
Wilson Heights · 140 sq.ft · 1 Bedroom · House · Parking
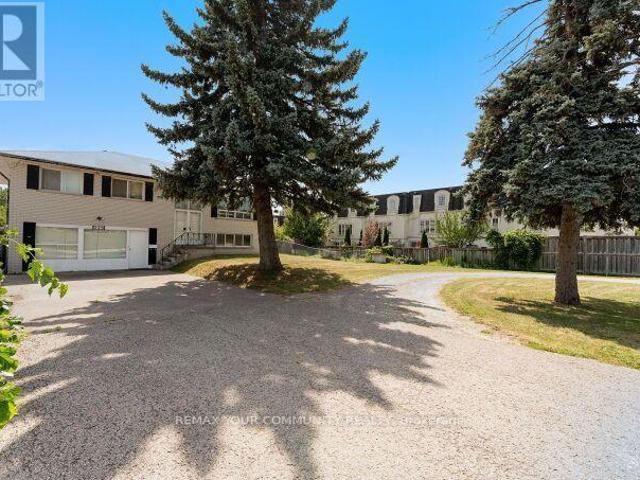
Exceptional opportunity to lease a spacious detached home situated on a premium lot in the heart of Richmond Hill. This well located 3 Bedroom 2 Bath home offers a generous indoor and outdoor space and ideally suited for Residential or other permitted uses, subject to applicable Zoning and Landlord approval. Lot size 100 x 300 ft. Huge Circular Driveway, Ample parking. Well maintained property. Ideal for home and work opportunity utilizing the front section which has a separate entrance. Includes Appliances and Window coverings. Vacant immediate possession available. Conveniently located near Yonge St Highway 404, 407, schools, parks, shopping, restaurants, public transit, and all major amenities. (id:18653)
$ 3,850
apartment at 54 PAINSWICK CRESCENT, Toronto, Ontario, M2J3M6
View photo
House · for rent
$ 1,690
New
apartment at 54 PAINSWICK CRESCENT, Toronto, Ontario, M2J3M6
Wilson Heights
· 32 sq.ft · 1 Bedroom · House
· Cellar
Wilson Heights · 32 sq.ft · 1 Bedroom · House · Cellar
Lovingly Maintained Home At Super Convenience Location, Semi-Detached Home With Separate Entrance Of The Basement, Furnished With Two Bedrooms, Convenient Public Transit To Don Mills Subway Station,Fairview Mall. Mints Drive To Hwy. Walking Distance To High Rank Elementary School, Supermarkets, Restaurants. (id:18653)
$ 1,690
apartment at UPPER 269 TREASURE ROAD E, Vaughan, Ontario, L6A3K8
View photo
House · for rent
$ 3,600
New
apartment at UPPER 269 TREASURE ROAD E, Vaughan, Ontario, L6A3K8
Wilson Heights
· 334 sq.ft · 1 Bedroom · House
Wilson Heights · 334 sq.ft · 1 Bedroom · House
Beautifully upgraded detached home in the heart of Vellore Village, perfect for families seeking comfort and convenience. Enjoy upgraded laminate flooring on the main level, fresh neutral paint, modern pot lights, and updated stainless steel appliances, counters, and stylish light fixtures that create a contemporary feel. Located just minutes from local shops, schools, parks, and everyday amenities, this main and upper level lease offers a great lifestyle in a sought-after neighborhood. Main and upper levels only, tenant to pay 65% of utilities; applicants may be subject to screening and verification through Single Key (id:18653)
$ 3,600
apartment at 2ND FL 19 ARMSTRONG AVENUE, Toronto, Ontario, M6H1V9
View photo
House · for rent
$ 1,750
New
apartment at 2ND FL 19 ARMSTRONG AVENUE, Toronto, Ontario, M6H1V9
Wilson Heights
· 22 sq.ft · 1 Bedroom · House
· Parking
Wilson Heights · 22 sq.ft · 1 Bedroom · House · Parking
This listing is for a beautiful apartment on 2nd floor in a Semi-Detached Home. Ten minutes walk to Subway and TTC. Gorgeous neighbourhood. 2 bedrooms, One Kitchen and one 3 piece washroom. One of the two parking spots by the back lane. No washer and dryer but there are two laundry stores within 5 minutes walk. Utilites shared with the other apartment. (id:18653)
$ 1,750
apartment at 76 IVY GLEN DRIVE, Vaughan, Ontario, L6A0P2
View photo
House · for rent
$ 5,500
New
apartment at 76 IVY GLEN DRIVE, Vaughan, Ontario, L6A0P2
Wilson Heights
· 710 sq.ft · 1 Bedroom · House
· Fireplace · Parking
Wilson Heights · 710 sq.ft · 1 Bedroom · House · Fireplace · Parking
A rare ravine-lot home in the heart of Patterson. Entire property is for rent. Welcome to 76 Ivy Glen Dr! This 4-bedroom, 4-bath detached home with a 2-car garage feels like cottage living in the city. Backing onto a lush ravine, you get peaceful, private green views from the kitchen, family room, primary bedroom, and ensuite. Features & upgrades include 9-ft ceilings on the main floor, a grand double-door entry and large foyer, main-floor laundry, newer roof shingles, pot lights, and custom window coverings. The bright open-concept living and dining area is perfect for everyday living and entertaining. The gourmet eat-in kitchen stands out with granite counters, stainless steel appliances, a breakfast bar, and panoramic ravine views. The family room is warm and inviting with a gas fireplace and full nature views. Upstairs offers 3 full bathrooms, spacious bedrooms, and a large primary suite with walk-in closets and a spa-like 5-piece ensuite overlooking the ravine. Outside, enjoy a pr
$ 5,500
apartment at 32 HAGERSVILLE COURT, Toronto, Ontario, M9C4A3
View photo
House · for rent
$ 4,200
apartment at 32 HAGERSVILLE COURT, Toronto, Ontario, M9C4A3
Wilson Heights
· 323 sq.ft · 1 Bedroom · House
· Garden · Deck · Swimming pool · Parking · Cellar
Wilson Heights · 323 sq.ft · 1 Bedroom · House · Garden · Deck · Swimming pool · Parking · Cellar
Available For September 1st.* Well Maintained Fully Detached Bungalow Available For Lease (Entire Home). Prime Location Just Minutes Away From Pearson International Airport For Those Frequent Fliers. Walking Distance From Top Rated Schools, Public Transit, And Public Swimming Pool. Enjoy Watching The Sun Set All Year Round With A Completely Covered Back Yard Deck. Fully Fenced Yard With Lots Of Privacy Backing Onto An Open Sports Field And Siding Next To A Wide Walkway. When In Season Enjoy Picking Fresh Cherries From Your Very Own Cherry Tree. This Bungalow Boasts 3 Bedrooms On The Main Floor With Fully Finished Basement Complete With An Additional Full Sized Fridge & Sink For Entertaining Guest In Your Open Concept Rec. Room. Additional Room In Basement Can Be Used As A Spare Bedroom. Private Access Driveway Parking Can Easily Hold 4 Cars. Looking For AAA Single Family Non-Smoking Tenants. Rental Application w/ Valid Photo I.D’s, Credit Reports, Employment, Banking, And References Up
$ 4,200
apartment at 2 CRYSTAL CRESCENT, Toronto, Ontario, M8W2Z7
View photo
House · for rent
$ 1,800
New
apartment at 2 CRYSTAL CRESCENT, Toronto, Ontario, M8W2Z7
Wilson Heights
· 0 sq.ft · 1 Bedroom · House
· Garden
Wilson Heights · 0 sq.ft · 1 Bedroom · House · Garden
Location. location, location! This 1-bedroom, 1-bathroom, fully furnished apartment within a detached bungalow, is conveniently located in the desireable Long Branch neighbourhood of Etobicoke. Enjoy a private entrance, convenient on-site laundry, access to backyard and engineered hardwood flooring throughout. All utilities; heat, hydro, water and internet are included! Ideally located from a variety of amenities including parks, trails, tennis court, Lake Ontario, Humber College- just to name a few. Commuters will love the quick access to Long Branch Go, TTC, Gardiner Expressway, QEW and Highway 427. 20 minutes from Downtown Toronto. Don’t miss this great opportunity to live in one of Etobicoke’s most sought-after neighbourhood! (id:18653)
$ 1,800
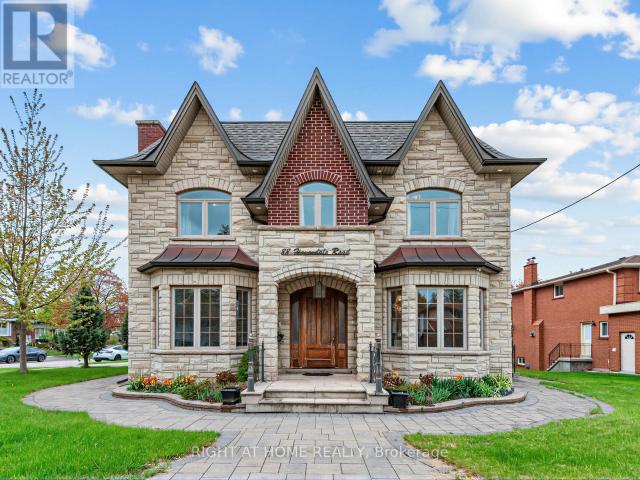
apartment at 88 HAVENDALE ROAD
View photo
House · for rent
$ 7,380
New
apartment at 88 HAVENDALE ROAD
Wilson Heights
· 409 sq.ft · 5 Bedrooms · House
· Office room · Cellar
Wilson Heights · 409 sq.ft · 5 Bedrooms · House · Office room · Cellar
Magnificent custom built detached house in sought-after Agincourt community with 5000+ t luxury living space on a corner lot. 10 ft main floor, 9 ft 2nd floor, 10 ft primary bedroom, 9 ft basement. Custom solid hardwood floor/marble floor/moulded ceiling/pot lights/hardwood panelled walls throughout. Gorgeous kitchen with custom cabinets/marble counter top/marble backsplash/huge centre island/built-in stainless steel appliances. 5 bedrooms with 3 ensuites on second floor. Beautiful primary bedroom with lavish 5pc ensuite/office/large walk-in closet. A light-filled walk-up basement features a spacious recreation room with a wet bar, an eat-in kitchen, and two ensuites. Main floor laundry. Great location: minutes to Go station/HWY 401/Walmart/library/Agincourt recreation centre/park/golf course/Scarborough Town Centre. Top ranking schools: North Agincourt Junior PS and Agincourt CI. (id:18653)
$ 7,380
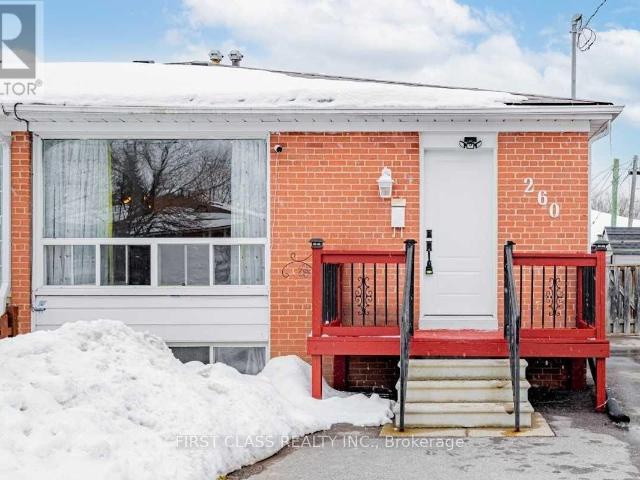
apartment at MAIN FL – 260 TAYLOR MILLS DRIVE N
View photo
House · for rent
$ 2,750
Updated
apartment at MAIN FL – 260 TAYLOR MILLS DRIVE N
Wilson Heights
· 75 sq.ft · 3 Bedrooms · House
· Garden · Deck · Cellar
Wilson Heights · 75 sq.ft · 3 Bedrooms · House · Garden · Deck · Cellar
Upgraded 3-Beds Semi-Detached Bungalow MAIN FLOOR With Separate Entrance Basement(Basement Not Included), Located In Top Ranking Bayview Secondary School District! This Magnificent Home Has Many Features To List: Separate Laundries For Main Floor, Main Bath (2020), Furnace 2019, Roof 2011, Lighting (2020 – 2023). Large Backyard Deck, Entrance Deck, Driveway (2019 – Easy 4 Cars)! A Walk To Public Transit, Shopping, Top Schools, Park. (id:18653)
$ 2,750
apartment at UPPER 137 IRENEMOUNT CRESCENT, Markham, Ontario, L3S3C2
View photo
House · for rent
$ 3,300
apartment at UPPER 137 IRENEMOUNT CRESCENT, Markham, Ontario, L3S3C2
Wilson Heights
· 398 sq.ft · 1 Bedroom · House
· Parking · Cellar
Wilson Heights · 398 sq.ft · 1 Bedroom · House · Parking · Cellar
Upper Unit Only(Main & 2nd Floor Without Basement.) Spacious & Well Maintained 2351 Sqft Double Garage Detached House. Fully Upgraded With Hardwood And Ceramic Tiles. Family Room & Living Room Separate. Upgraded Kitchen With Eat In Breakfast Area. 4 Good Size Bedrooms. Huge Master Room With 4Pcs Ensuite Bath. Ensuite Laundry(Not Shared). Close To All Amenities, Asian Shopping Centre, Go Train, Public Transit, Schools, Restaurants & Major Highways. *Tenant pays 60% Utilities* *Double Garage & Two Driveway Parking Spaces For Upper Tenant* (id:18653)
$ 3,300
apartment at 5 MID PINES ROAD, Toronto, Ontario, M1G2L5
View photo
House · for rent
$ 2,799
New
apartment at 5 MID PINES ROAD, Toronto, Ontario, M1G2L5
Wilson Heights
· 151 sq.ft · 1 Bedroom · House
· Garden
Wilson Heights · 151 sq.ft · 1 Bedroom · House · Garden
Spacious Detached Bungalow in a family friendly neighborhood. All your search ends when you see this beautiful well maintained house by the owner This Prime Woburn Beauty. Perfect In So Many Ways. Endless Natural Light Flows Through This Lovely Home That Has Been Meticulously Cared For By The Same Family For Many Years. Large 40X122 Lot That Widens To 55Ft At The Back. East Facing Backyard. 3 Generous Bedrooms On Main Floor. Large B/R, Rec/Family Room. Ideal Space For A Large Growing Family. Close To All Amenities. U Of T. Centennial Coll. Scarb Town Centre. Places Of Worship. Ttc. Mins To 401. Schools. (id:18653)
$ 2,799
apartment at UPPER 10 PORTSMOUTH ROAD, Vaughan, Ontario, L6A3E7
View photo
House · for rent
$ 3,600
New
apartment at UPPER 10 PORTSMOUTH ROAD, Vaughan, Ontario, L6A3E7
Wilson Heights
· 97 sq.ft · 1 Bedroom · House
Wilson Heights · 97 sq.ft · 1 Bedroom · House
Beautiful 4 Bedrooms, 3 Full Baths Rm. Spacious Semi-Detached Home. Pot Lights Throughout 0N Main Floor. Newly renovated kit. High-End Upgraded Kitchen Cabinet With quartz Countertops, Backsplash, Close To All Amenities, Park, School, Hospital, Wonderland, Vaughan Mills Mall, Close To 400 Highway. Tenant Pay 2/3 Of Utilities (id:18653)
$ 3,600

Get email alerts

Don't miss out: be the first to know about new properties

The alert was correctly created

On subscribing you accept the conditions of use and the privacy policy
Alert
Receive new ads in your inbox
Save this search
Receive alerts for new listings

We'll send you an email when we have new properties for: "Houses to rent in Wilson Heights"

The alert was correctly created

Get email alerts and be the first to see new listings
Required field
On subscribing I accept the terms of the privacy policy
Perfect! You'll soon start receiving new listings via email
Alert
Receive an email when we have new ads for Houses to rent in Wilson Heights
Save this search
Filters

Bedrooms

Area (sq.ft)

sq.ft
sq.ft

Price ($ per month)

$
$

Filter by property type

Bathrooms

Clear all filters
Receive notifications when new entries are published.