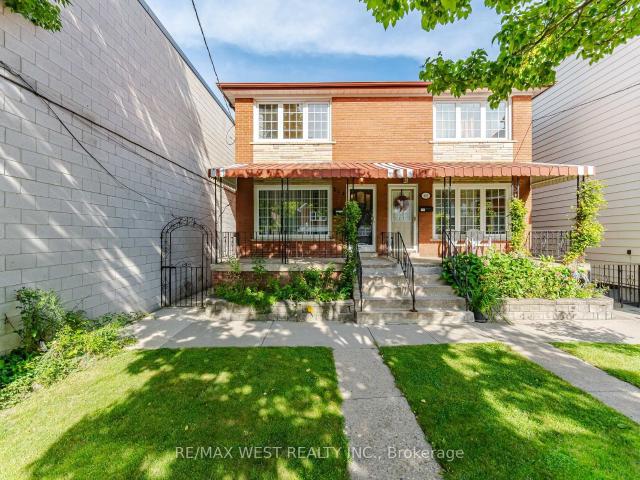
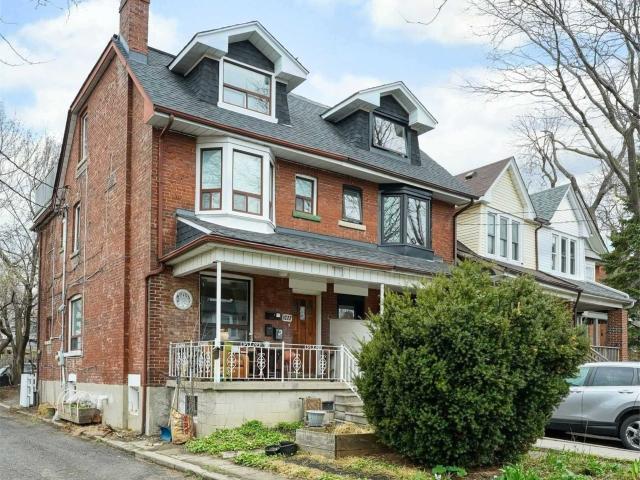
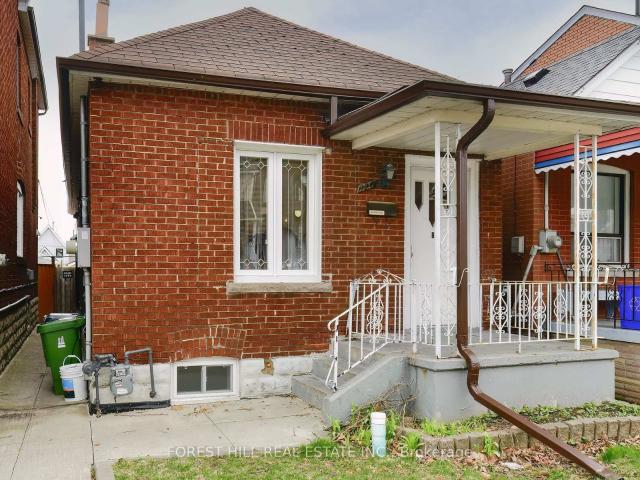
11,822 houses to rent in Wilson Heights

apartment at 11 PENNY PLACE, Richmond Hill, Ontario, L4E2W5
View photo
House · for rent
$ 3,700
Updated
apartment at 11 PENNY PLACE, Richmond Hill, Ontario, L4E2W5
Wilson Heights
· 484 sq.ft · 1 Bedroom · House
· Garden · Parking · Deck · Cellar
Wilson Heights · 484 sq.ft · 1 Bedroom · House · Garden · Parking · Deck · Cellar
Live in Cottage country in the city surrounded by nature from 3 sides. This is the last home on a cul de sac, with a beautiful panoramic view of the conservation area adjacent. Huge backyard to enjoy, and only one neighbour make this the ultimate private property. Renovated home with 2 large bdrms on the second floor, and 2 more in bright above ground basement. A full washroom on each level! Well laid out with comfortable living space and lots of storage. Fabulous decks both in the front and the backyard. Detached garage and garden shed for storage. Minutes from Yonge street, retail and transportation, and minutes from the highway. Excellent schools and lovely neighbourhood. (id:18653)
$ 3,700
apartment at 670 MACBETH HEIGHTS, Mississauga, Ontario, L5W1E5
View photo
House · for rent
$ 4,300
apartment at 670 MACBETH HEIGHTS, Mississauga, Ontario, L5W1E5
Wilson Heights
· 431 sq.ft · 1 Bedroom · House
· Office room · Fireplace
Wilson Heights · 431 sq.ft · 1 Bedroom · House · Office room · Fireplace
Welcome to this beautiful unfurnished detached home featuring 4 spacious bedrooms, 3 bathrooms, and a versatile den, perfect for a home office or study. The main floor offers a formal living room, spacious dining area, and an open-concept layout that flows seamlessly into a cozy family room with a gas fireplace. The upgraded kitchen features new ceramic flooring, backsplash, quartz countertops, pot lights, ample cabinetry, and a bright breakfast area-perfect for everyday family living. Upstairs, you’ll find 4 spacious bedrooms, including a generous primary bedroom featuring a 4-piece ensuite and walk-in closet with wardrobes, offering plenty of storage and comfort. Ideally located in a family-friendly neighborhood, just a 5-minute walk to public and Catholic elementary schools, parks, scenic trails, and beautiful natural surroundings. Conveniently close to public transit, Heartland Town Centre, Hwy 401, 407, 403 & 410, providing easy access to shopping, commuting, schools, and everyday
$ 4,300
apartment at 34 HAGERMAN BOULEVARD
View photo
House · for rent
$ 4,380
Updated
apartment at 34 HAGERMAN BOULEVARD
Wilson Heights
· 581 sq.ft · 4 Bedrooms · House
· Garden · Parking · Cellar
Wilson Heights · 581 sq.ft · 4 Bedrooms · House · Garden · Parking · Cellar
Well Maintained Detached Home Located In The Desirable Unionville Community With Top Ranked Schools Within Walking Distance. Modern Design With Spacious 4 Bdrm & Double Garage And 6 Car Parking Space, Relaxing & Large Backyard, Finished Basement. Walk Distince To Toogood Pond, Main Street. (id:18653)
$ 4,380
4 room for rent
View photo
House · for rent
$ 4,800
4 room for rent
Wilson Heights
· 323 sq.ft · 4 Bedrooms · House
· Fireplace
Wilson Heights · 323 sq.ft · 4 Bedrooms · House · Fireplace
A Rare Opportunity To Lease A Spacious Executive Home In The Highly Sought-After Aurora Highlands Community! Offering Over 3, 500 Sq. Ft. Of Beautifully Maintained Living Space, This Impressive 4-Bedroom, 3-Bathroom Residence Is Located In The Desirable Aurora High School Area. Aurora High School Received A Score Of 8. 4/10 And Ranked Among Ontario's Top-Performing Secondary Schools In The Fraser Institute's 2025 Report. YRDSB Also Offers An International Student Program, Making This An Attractive Location For Both Local And International Student Families. An Excellent Choice For Families Who Have Sold Their Home, or Transitioning Between Properties, Or Simply Wish To Remain Close To Familiar Schools, Friends And Community Amenities. The Home Features Hardwood Flooring Throughout, Elegant Formal Living And Dining Rooms, A Separate Main-Floor Office, And A Warm And Inviting Family Room With Fireplace. The Modern Kitchen Offers Granite Countertops, A Stylish Backsplash And A Functional L
$ 4,800
apartment at UPPER 37 CARLYLE CRESCENT, Brampton, Ontario, L6W2Y9
View photo
House · for rent
$ 2,999
Updated
apartment at UPPER 37 CARLYLE CRESCENT, Brampton, Ontario, L6W2Y9
Wilson Heights
· 129 sq.ft · 1 Bedroom · House
· Deck · Parking · Cellar
Wilson Heights · 129 sq.ft · 1 Bedroom · House · Deck · Parking · Cellar
Welcome To 37 Carlyle Cres, A Well-Maintained Detached Bungalow Situated On A Large 60′ X 115′ Corner Lot In The Heart Of Brampton East. This Upper-Level Lease Features 3 Generous-Sized Bedrooms, 1 Full Bathroom, A Bright & Spacious Living Room With Hardwood Floors And Walkout To A Large 3-Tier Deck. Separate Dining Area And Upgraded Eat-In Kitchen With Granite Countertops & Breakfast Bar. Private Main-Floor Laundry For Added Convenience. Extra-Wide Driveway With Ample Parking. Excellent Location Close To GO Transit, Shoppers World, Schools, Parks, Shopping, Public Transit & Major Amenities. A Great Opportunity For Families Looking For A Spacious, Comfortable & Convenient Place To Call Home. Upper Level Only. Basement Not Included. Tenant To Pay 70% Of Utilities. (id:18653)
$ 2,999
apartment at 3116 WHEATSTONE AVENUE, Mississauga, Ontario, L5B4J5
View photo
House · for rent
$ 3,600
apartment at 3116 WHEATSTONE AVENUE, Mississauga, Ontario, L5B4J5
Wilson Heights
· 280 sq.ft · 1 Bedroom · House
· Garden · Fireplace · Parking
Wilson Heights · 280 sq.ft · 1 Bedroom · House · Garden · Fireplace · Parking
Entire Property, 3 Bedrooms Semi-Detached, Located Near Mississauga Downtown, Spacious Living/Dining Area, Eat In Kitchen, Private Driveway, Park 3 Cars, One In Garage, Lots Of Light. Fireplace In Family Room, Walking Distance To Schools, Home Depot, Canadian Tire, Shoppers Drug Mart, LCBO, Bank, Grocery Store, Eateries, Mississauga Bus Stops To TTC Subway or U of T, Parks, Library, Minutes Drive To Cooksville Go Train, Hospital, QEW. Private Backyard, Tenant To Pay All Utilities, Long Lease Term Available. (id:18653)
$ 3,600
603 Concord Avenue in Toronto: Dovercourt Wallace Emerson Junction House for lease Toronto W02: MLS®# W13760550
View photo
House · for rent
$ 4,500
603 Concord Avenue in Toronto: Dovercourt Wallace Emerson Junction House for lease Toronto W02: MLS®# W13760550
Wilson Heights
· 97 sq.ft · 9 Bedrooms · House
· Patio · Office room · Parking · Gym · Cellar
Wilson Heights · 97 sq.ft · 9 Bedrooms · House · Patio · Office room · Parking · Gym · Cellar
THE WHOLE HOUSE - YOURS TO ENJOY! Beautiful 3-bedroom home on highly sought-after Concord Ave, offering the space, privacy and lifestyle you've been looking for. Bright, inviting and exceptionally well laid out, this home features a gorgeous kitchen with gas-burner stove, generous living space and a walkout to a private patio and large backyard-perfect for entertaining or unwinding outdoors.The finished basement adds a large recreation room with high ceilings, ideal for a home office, media room, gym or additional living space. Plus, enjoy the rare convenience of a detached garage with private laneway access.Located in one of Toronto's most vibrant west-end neighbourhoods, surrounded by fantastic cafés, restaurants, shops, parks and transit, with easy access to downtown.Ideal for professional tenants seeking a stylish city home with room to live, work and entertain. A rare opportunity to rent an entire house in an exceptional location. See it. Love it. Make it home!
$ 4,500
Bsmt 1222 Shaw Street in Toronto: Wychwood House for lease Toronto C02: MLS®# C13759012
View photo
House · for rent
$ 1,695
Bsmt 1222 Shaw Street in Toronto: Wychwood House for lease Toronto C02: MLS®# C13759012
Wilson Heights
· 65 sq.ft · 3 Bedrooms · House
· Office room · Equipped kitchen
Wilson Heights · 65 sq.ft · 3 Bedrooms · House · Office room · Equipped kitchen
Beautiful bright and sleek lower level suite in a wonderful, safe, quiet residential neighbourhood minutes to downtown, the subway, parks, and shops. Never lived in, this amazing back-to-the-studs renovation offers a sun-filled 1-bedroom plus an office/bonus room for all your work-from-home needs. A beautiful kitchen and bathroom, hardwood floors, lots of closet space and storage, full-sized fridge and stove, built-in dishwasher, and in-suite laundry all combine to make this the perfect suite for a single professional or couple. Enjoy this bright, spacious suite in a fabulous location just minutes from every amenity the city has to offer
$ 1,695
120 Earlscourt Avenue in Toronto: Corso Italia Davenport House for lease Toronto W03: MLS®# W13762518
View photo
House · for rent
$ 3,350
120 Earlscourt Avenue in Toronto: Corso Italia Davenport House for lease Toronto W03: MLS®# W13762518
Wilson Heights
· 65 sq.ft · 4 Bedrooms · House
· Garden · Parking · Equipped kitchen
Wilson Heights · 65 sq.ft · 4 Bedrooms · House · Garden · Parking · Equipped kitchen
Welcome to this charming 2+1 bedroom, 2-bathroom home in the vibrant and highly sought-after Corso Italia neighbourhood! Situated on a spacious lot, this well-maintained home offers a great combination of comfort, privacy, and convenience, complete with a 2-car garage and fully fenced backyard. The home features laminate flooring throughout, spacious bedrooms, and updated bathrooms. The kitchen is equipped with a fridge, stove/oven, dishwasher, and convenient in-home laundry. Enjoy an impressive Walk Score of 88, with an abundance of shopping, restaurants, schools, parks, community amenities, the library, and the St. Clair streetcar all just minutes away. Don't miss this rare opportunity to rent a comfortable home in one of Toronto's most desirable and convenient neighbourhoods!
$ 3,350
Bsmnt 1190 Dovercourt Road in Toronto: Dovercourt Wallace Emerson Junction House for lease Toronto W02: MLS®# W13762000
View photo
House · for rent
$ 2,000
Bsmnt 1190 Dovercourt Road in Toronto: Dovercourt Wallace Emerson Junction House for lease Toronto W02: MLS®# W13762000
Wilson Heights
· 129 sq.ft · 5 Bedrooms · House
· Cellar
Wilson Heights · 129 sq.ft · 5 Bedrooms · House · Cellar
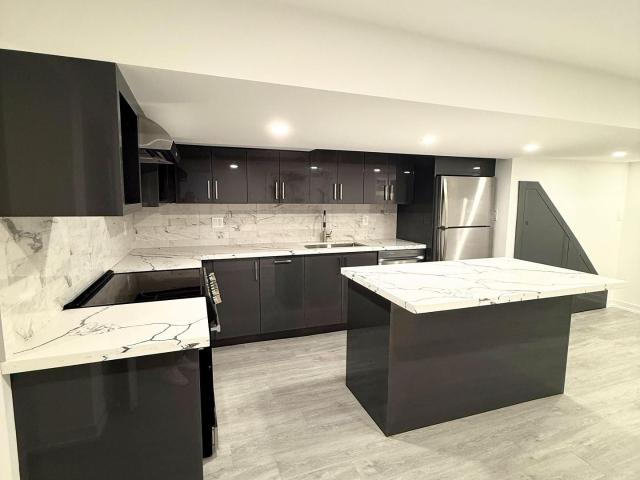
Urban Living Meets Modern Comfort! Welcome to 1190 Dovercourt Rd Basement Unit, a newly renovated 1 bedroom, 1 bath gem in the heart of one of Torontos most vibrant neighbourhoods. This spacious suite boasts a stylish open-concept kitchen with a centre island thats perfect for your morning coffee, weeknight dinners, or hosting friends. Fresh finishes, updated flooring, and a bright, airy feel make this space move-in ready. Live steps from the best of Dovercourt Wallace Emerson Junction: indie cafes, eclectic restaurants, boutique shops, and buzzing nightlife are all at your fingertips. Enjoy weekend strolls through nearby parks, explore the local art scene, and take advantage of excellent transit for quick access to anywhere in the city. This is where modern design meets neighbourhood charm, don't miss it!
$ 2,000
apartment at 72 DANTEK COURT, Brampton, Ontario, L6V3T4
View photo
House · for rent
$ 2,500
Updated
apartment at 72 DANTEK COURT, Brampton, Ontario, L6V3T4
Wilson Heights
· 172 sq.ft · 1 Bedroom · House
· Balcony
Wilson Heights · 172 sq.ft · 1 Bedroom · House · Balcony
Renovated 3-bedroom, 1-bathroom upper level of a 5-level backsplit semi-detached home. This level features an upgraded kitchen with stainless steel appliances and quartz countertops, a spacious layout perfect for family gatherings, updated flooring (no carpet), and modern potlights throughout. Enjoy direct access to a private balcony. Thoughtful renovations and quality finishes make this upper level move-in ready. Comfortable, versatile, and stylish,this space is an excellent opportunity not to be missed. Photos are virtually staged. (id:18653)
$ 2,500
apartment at 832 FERNDALE STREET
View photo
House · for rent
$ 1,600
New
apartment at 832 FERNDALE STREET
Wilson Heights
· 32 sq.ft · 1 Bedroom · House
· Parking · Cellar
Wilson Heights · 32 sq.ft · 1 Bedroom · House · Parking · Cellar
Excellent one bedroom basement apartment in a preferred area of North West Oshawa. All utilities are included. One parking spot in the driveway of this large detached side-split home. Includes fridge, stove, microwave, washer and dryer in the apartment. There’s a gas stove in the living room for those chilly nights. Entrance is through the garage. Landlord would prefer a working male. No pets or smokers. Include recent Equifax credit report with a score of 700+, Rental application, Employment letter, Referances, Photo ID, 2 recent pay stubs, Standard Ontario Agreement to Lease. Quiet home. (id:18653)
$ 1,600
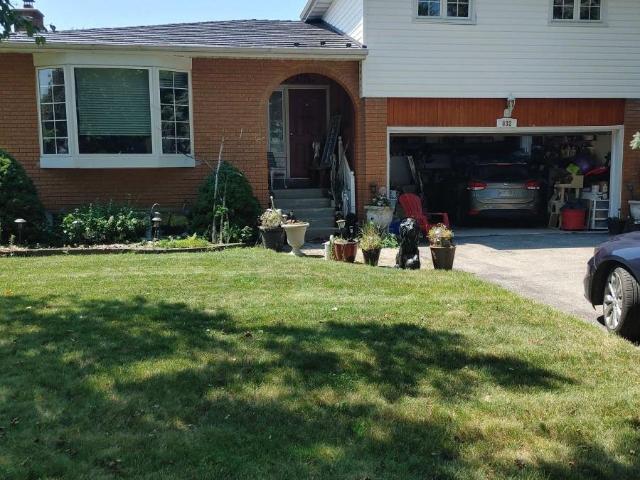
apartment at MAIN & 2ND – 1361 QUEST CIRCLE
View photo
House · for rent
$ 3,200
Updated
apartment at MAIN & 2ND – 1361 QUEST CIRCLE
Wilson Heights
· 205 sq.ft · 4 Bedrooms · House
· Cellar
Wilson Heights · 205 sq.ft · 4 Bedrooms · House · Cellar
Beautiful 4-Bedroom, 3-Bathroom Semi-Detached Home In Meadowvale Village! Bright, Spacious And Well-Maintained Home Featuring A Functional Layout Ideal For Families. Located In A Family-Friendly Neighbourhood With Convenient Access To Hwys, Meadowvale GO Station, Shopping Plazas, Parks, Schools, Restaurants And Other Amenities. Enjoy The Perfect Blend Of Comfort, Space And Convenience With Easy Access To Major Routes And Transit. Great Opportunity To Lease A Wonderful Home In A Highly Desirable Mississauga Community! Basement Is Rented Separately. Tenant Pays 75% Of All The Utilities. Photos Shown Are From A Previous Listing And May Not Reflect The Property’s Current Condition. (id:18653)
$ 3,200
Semi Detached Property
View photo
House · for rent
$ 3,200
Semi Detached Property
Wilson Heights
· 183 sq.ft · 4 Bedrooms · House
· Patio · Garden
Wilson Heights · 183 sq.ft · 4 Bedrooms · House · Patio · Garden
Exceptional 4-bedroom, 3-bathroom semi-detached residence in an outstanding location! Nestled within a family-oriented community, this home provides convenient proximity to esteemed schools, parks, shopping centres, major highways, and an array of amenities. Boasting a central vacuum system and a backyard patio adorned with interlocking for effortless tenant maintenance, this property exudes practicality and comfort. Additionally, the residence benefits from the close proximity of a MiWay bus stop, facilitating seamless commuting to Streetsville GO and Square One. Utilities: 70% of the total bills (in addition to the Rental)
$ 3,200
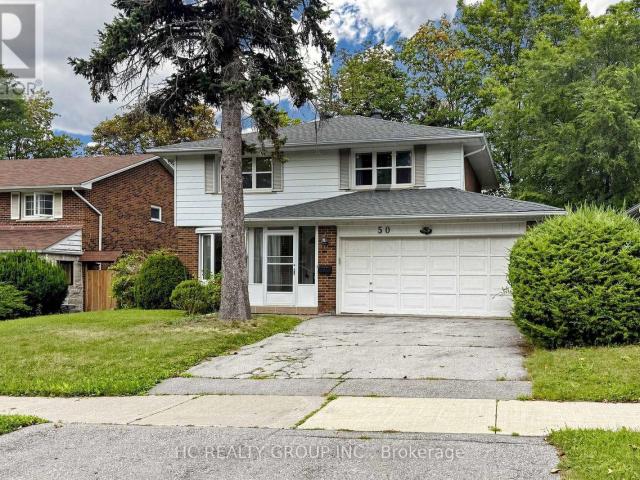
apartment at 50 MCNICOLL AVENUE, Toronto, Ontario, M2H2A8
View photo
House · for rent
$ 4,300
apartment at 50 MCNICOLL AVENUE, Toronto, Ontario, M2H2A8
Wilson Heights
· 312 sq.ft · 1 Bedroom · House
· Garden · Cellar
Wilson Heights · 312 sq.ft · 1 Bedroom · House · Garden · Cellar
Beautiful Detached 4+1 Bedroom Home with an Unobstructed Backyard View, Located in One of the Most Sought-After School Districts, Including A.Y. Jackson Secondary School, Cliffwood Public School, Highland Middle School, and CMCC. Walking Distance to Schools, Library, Parks, Shops, and All Amenities. This Well-Maintained Home Features a Finished Basement and a Large Backyard Offering an Open and Private Setting. Easy Access to Major Highways, Public Transit, and More. (id:18653)
$ 4,300
Att/Row/Townhouse Property
View photo
House · for rent
$ 3,900
Att/Row/Townhouse Property
Wilson Heights
· 183 sq.ft · 3 Bedrooms · House
· Garden
Wilson Heights · 183 sq.ft · 3 Bedrooms · House · Garden
Must see! Rarely Offered End Unit Freehold Townhouse Located in Central Mississauga, Close to Schools, UTM, Transit, Shopping Malls, Hwy 403, 401, Updated Washroom, Very Well Maintained, Enjoy the Privacy Back Yard
$ 3,900
Detached Property
View photo
House · for rent
$ 3,500
Detached Property
Wilson Heights
· 183 sq.ft · 5 Bedrooms · House
· Garden · Fireplace · Deck · Parking · Cellar
Wilson Heights · 183 sq.ft · 5 Bedrooms · House · Garden · Fireplace · Deck · Parking · Cellar
Main, upper & Partial Basement level of this upgraded 4-bedroom home (+5th bedroom on portion of finished basement level included)! Highly sought after neighbourhood just minutes from Walmart, top-rated schools, Meadowvale GO Station, bus stops, Hwy 407 / Hwy 401 and the prestigious Plum Tree Park French Immersion Public School. Quartz countertops, hardwood flooring on the main level, elegant oak staircase with a color changing chandelier, cozy family room with a gas fireplace, convenient main floor laundry, and a newly renovated powder room. Pot lights enhance both the exterior and main level, adding a warm, modern touch throughout. Equipped with certified smoke alarms on every floor and in each room for enhanced safety. Sprinkler system In the Garden, A large deck perfect for outdoor enjoyment. This lease comes with 1 garage space and 2 outdoor tandem parking spots, as bsmt tenant has 1 spot on the driveway
$ 3,500
Att/Row/Townhouse Property
View photo
House · for rent
$ 3,500
Att/Row/Townhouse Property
Wilson Heights
· 183 sq.ft · 4 Bedrooms · House
Wilson Heights · 183 sq.ft · 4 Bedrooms · House
Welcome to 5859 Chalfont Crescent! This spacious and well-maintained 4-bedroom, 4-bathroom townhome looking like a detached home offers comfortable living in a desirable Mississauga neighbourhood. Featuring a bright, functional layout with generously sized rooms and plenty of natural light, this home is ideal for families seeking space and convenience. The main floor offers a welcoming living and dining area along with a well-appointed kitchen, providing a comfortable setting for everyday living and entertaining. The upper level features four spacious bedrooms, including a primary suite with its own ensuite bathroom and ample closet space. Enjoy the outdoor space and the many amenities nearby. Conveniently located close to schools, parks, shopping, restaurants, Streetsville, public transit, and major highways, with easy access to surrounding areas and the GTA.A great opportunity to lease a spacious family home in a convenient and established Mississauga community
$ 3,500
Semi Detached Property
View photo
House · for rent
$ 1,900
Semi Detached Property
Wilson Heights
· 129 sq.ft · 1 Bedroom · House
· Garden · Fireplace · Parking · Cellar
Wilson Heights · 129 sq.ft · 1 Bedroom · House · Garden · Fireplace · Parking · Cellar
Welcome to this bright and inviting lower-level unit with above-grade windows that bring in plenty of natural light, making it feel more like a comfortable living space than a typical basement. Located on a quiet residential street, you'll enjoy a more peaceful setting than a busy condo building, along with walk out basement with exclusive use of the yard. Features include one driveway parking space with convenient access to the home, a functional kitchen overlooking the living area with a cozy fireplace, and a spacious one-bedroom layout. Ideally located just minutes from shopping, restaurants, transit, parks, and all major amenities
$ 1,900
apartment at 5937 SUMMERSIDE DRIVE, Mississauga, Ontario, L5M6K8
View photo
House · for rent
$ 4,999
apartment at 5937 SUMMERSIDE DRIVE, Mississauga, Ontario, L5M6K8
Wilson Heights
· 377 sq.ft · 1 Bedroom · House
· Fireplace · Cellar
Wilson Heights · 377 sq.ft · 1 Bedroom · House · Fireplace · Cellar
For Lease – 5937 Summerside Dr, Mississauga* Welcome to this bright and spacious *detached corner-lot home in the highly desirable Churchill Meadows community!* Offering approximately *3400 sq. ft. of living space*, this well-designed home features a functional layout perfect for families. The main floor showcases *hardwood flooring in the living and dining areas*, a cozy family room with fireplace, and an *upgraded kitchen with modern finishes and gas stove*. Spacious bedrooms, laminate flooring throughout the upper level, upgraded washroom countertops, and a finished basement provide plenty of comfortable living space.Enjoy the benefits of a *premium corner lot* with excellent curb appeal and added privacy. Ideally located close to *top-rated schools, parks, Churchill Meadows Community Centre, Mattamy Sports Park, shopping, restaurants, and Erin Mills Town Centre*. Excellent commuter access with *Hwy 403, Hwy 407, MiWay transit, Lisgar GO and Streetsville GO Station* nearby.*Fantasti
$ 4,999
Semi Detached Property
View photo
House · for rent
$ 2,000
Semi Detached Property
Wilson Heights
· 65 sq.ft · 3 Bedrooms · House
· Parking · Cellar
Wilson Heights · 65 sq.ft · 3 Bedrooms · House · Parking · Cellar
Beautiful! Truly a gem! Legal 2 Bedroom Basement Apartment, In a Family Neighbourhood. This Bright and Spacious (Lot of Windows) Feature 2 Bedrooms, 1 Den, 1 Washroom, and 1 Car Parking. Beautiful Kitchen, Ensuite Laundry, Family Room/Living Room. Close to All Amenities Such as Schools, Gas Stations, Grocery Stores, Banks, Hospitals, Parks, Hwy (401, 407, & 403), and Public Transport. Ready to Move In. Close to Shops and Community Centre
$ 2,000
Att/Row/Townhouse Property
View photo
House · for rent
$ 3,980
Att/Row/Townhouse Property
Wilson Heights
· 226 sq.ft · 4 Bedrooms · House
· Office room · Terrace
Wilson Heights · 226 sq.ft · 4 Bedrooms · House · Office room · Terrace
Luxury Executive Townhome for Lease in Prestigious Upper Joshua Creek! Welcome to this stunning 3-storey rear lane townhome. Thoughtfully designed living space with 4bedrooms and 4 bathrooms. Located in one of Oakville's most desirable family-friendly communities, this modern home features elegant finishes, and a bright open-concept layout. The ground floor offers a spacious bedroom with a 3-piece ensuite, large window, and closet-ideal for guests, extended family, or a private home office. The second level showcases a gourmet kitchen complete with a large centre island, brand-new stainless steel appliances, a walk-in pantry, and seamless flow into the spacious living and dining areas. Enjoy outdoor living on the expansive private terrace, perfect for relaxing or entertaining. The upper level features a luxurious primary suite with a walk-in closet and spa-inspired 5- piece ensuite, along with generously sized additional bedrooms, Carpet Free ! Conveniently located just minutes from to
$ 3,980
apartment at 35 DAKIN DRIVE, Ajax, Ontario, L1T2R8
View photo
House · for rent
$ 3,200
apartment at 35 DAKIN DRIVE, Ajax, Ontario, L1T2R8
Wilson Heights
· 366 sq.ft · 1 Bedroom · House
· Patio · Garden · Fireplace
Wilson Heights · 366 sq.ft · 1 Bedroom · House · Patio · Garden · Fireplace
This 4-bedroom, 2.5-bath detached home in Ajax’s established Central West community features a layout designed for effortless daily living. Hardwood flooring flows throughout the home (no carpet), while generous living and dining areas provide plenty of room to gather, entertain or simply unwind. The family room, anchored by a fireplace, offers a comfortable place to settle in at the end of the day. At the heart of the home is an updated kitchen with stainless steel appliances, ample cabinetry and plenty of counter space. Just beyond, the sun-filled breakfast area is wrapped in windows and opens to the fenced backyard and interlock patio, offering a wonderful extension of the living space for morning coffee, outdoor dining, or summer evenings. A separate main-floor laundry room with a private washer and dryer adds everyday convenience. Upstairs, four bedrooms provide space for everyone, including a spacious primary bedroom with generous closet space, plus two full bathrooms. This is a
$ 3,200
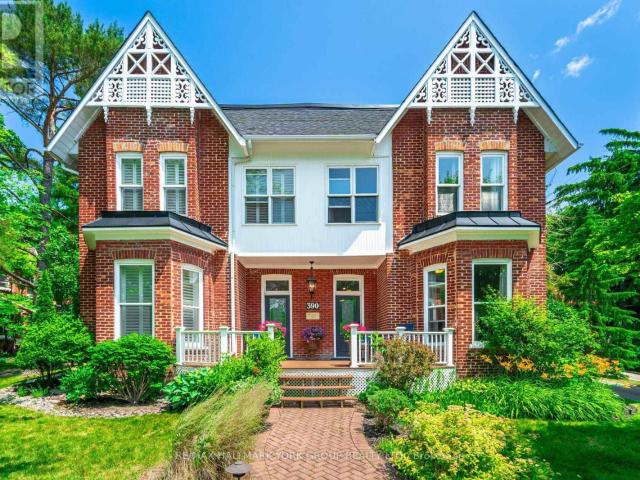
apartment at 390 MAIN STREET, King, Ontario, L0G1T0
View photo
House · for rent
$ 3,800
Updated
apartment at 390 MAIN STREET, King, Ontario, L0G1T0
Wilson Heights
· 215 sq.ft · 1 Bedroom · House
Wilson Heights · 215 sq.ft · 1 Bedroom · House
Must be Seen, Half of a “semi-detached” home, in charming, quaint Schomberg, walk to restaurants, pizza, pub, yoga, bakery, groceries, and more. An amazing town to raise a family. 13 foot ceilings on main floor, 11 foot ceilings on 2nd floor, large primary bedroom. (id:18653)
$ 3,800
apartment at 390 MAIN STREET, King, Ontario, L0G1T0
View photo
House · for rent
$ 3,800
Updated
apartment at 390 MAIN STREET, King, Ontario, L0G1T0
Wilson Heights
· 237 sq.ft · 1 Bedroom · House
· Garden · Parking
Wilson Heights · 237 sq.ft · 1 Bedroom · House · Garden · Parking
Beautiful 3 Bedroom 2 Bathroom just under 2000sq ft “Semi” detached home, main floor laundry, 13′ ceilings on the main floor, 11′ ceilings on the second floor, modern bathroom with heated floors. 2 Car garage, shared use of 1 acre yard (home also listed for sale, or the entire home for rent both sides, 7 bedrooms, 5 bathrooms, 2 laundry 2 kitchen, 2 living rooms, ) (id:18653)
$ 3,800

Get email alerts

Don't miss out: be the first to know about new properties

The alert was correctly created

On subscribing you accept the conditions of use and the privacy policy
Alert
Receive new ads in your inbox
Save this search
Receive alerts for new listings

We'll send you an email when we have new properties for: "Houses to rent in Wilson Heights"

The alert was correctly created

Get email alerts and be the first to see new listings
Required field
On subscribing I accept the terms of the privacy policy
Perfect! You'll soon start receiving new listings via email
Alert
Receive an email when we have new ads for Houses to rent in Wilson Heights
Save this search
Filters

Bedrooms

Area (sq.ft)

sq.ft
sq.ft

Price ($ per month)

$
$

Filter by property type

Bathrooms

Clear all filters
Receive notifications when new entries are published.