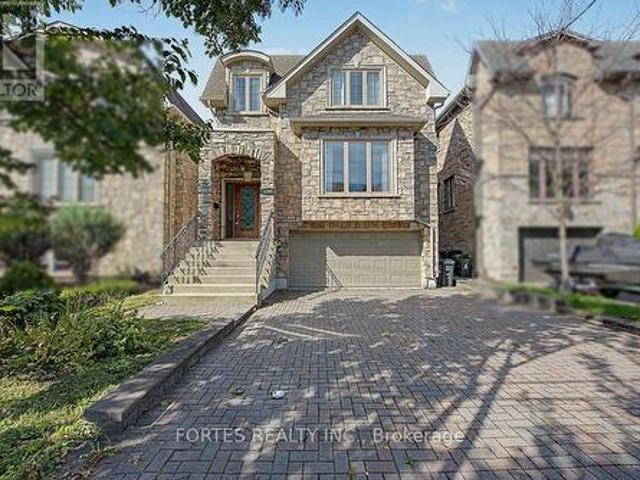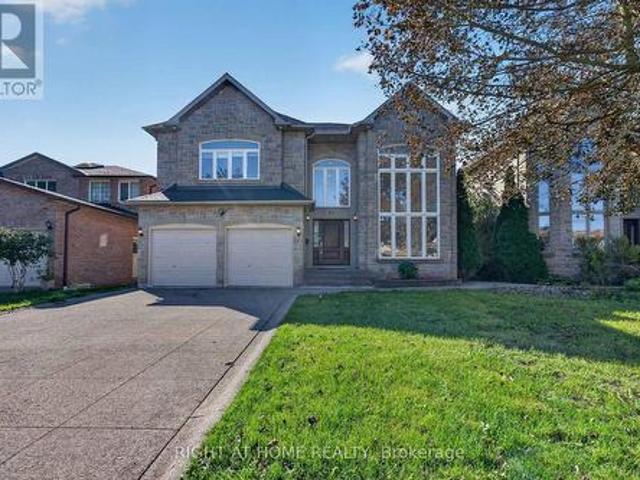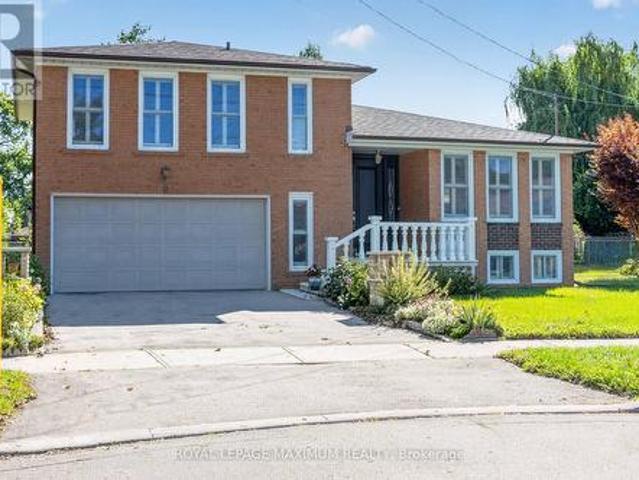
9,535 properties for sale in Wilson Heights

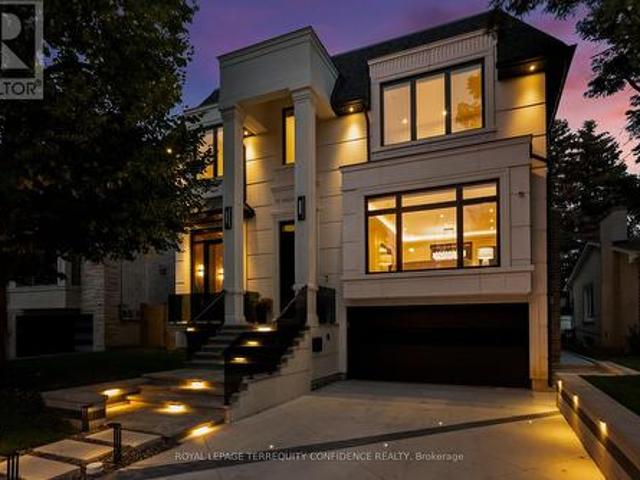
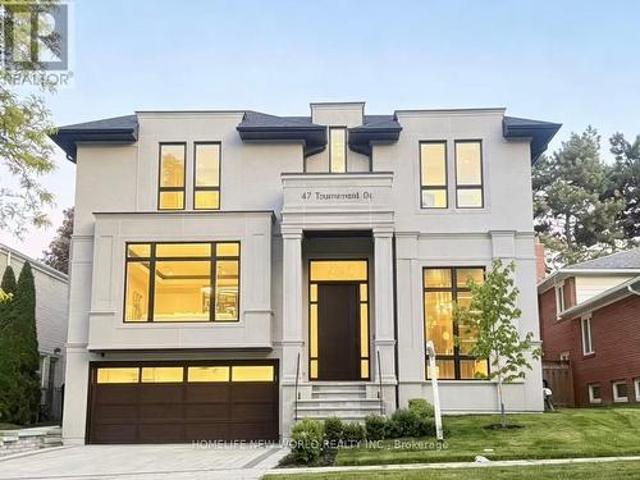
47 Tournament Drive, Toronto, ON, M2P 1K2 house for sale | Listing ID C13775 | Royal LePage
View photo
House · for sale
$ 4,280,000
New
47 Tournament Drive, Toronto, ON, M2P 1K2 house for sale | Listing ID C13775 | Royal LePage
Wilson Heights
· House
· Lift · Cellar
Wilson Heights · House · Lift · Cellar
ONE-OF-A-KIND Spectacular Custom-Built Home with Stunning Layout in Heart of Prestigious St. Andrew-Windfelds Enclave. Panoramic Vistas of Huge Park View, Appx. 6,000 Sqft Living Space (Incl finished bsmt) With Elevator and Nature Limestone Front Facade. Elegant Design &Masterpiece Finishes. 4+1oversized Bedrooms, Each With Its Own Private Ensuite and Closet. Control4 Smart Lighting System, Built-in Speakers, Motion Detectors & Alarm System. Bright and Spacious Large Skylight, 13-ft Foyer and 12-ft lower level Basement Provides Bright and Comfort Space for Entertaining. Heated Floor in Main Hallway, Master Washroom & Bsmt Rec. Area(where applicable) Provides Extraordinary Comfort Enjoyment. Sophisticated Audio System with Surround Sound in the Family room, Dinning Room, Master Bedroom and Lower Level Entertainment Area. Elegant Modern Eat-In Kitchen With Sinterstone Slab Counter Tops And Double Water Fall Islands. B/I Separated Two 30-inch Paneled Wolf Sub-Zero Refrigerator & Freezer,
$ 4,280,000
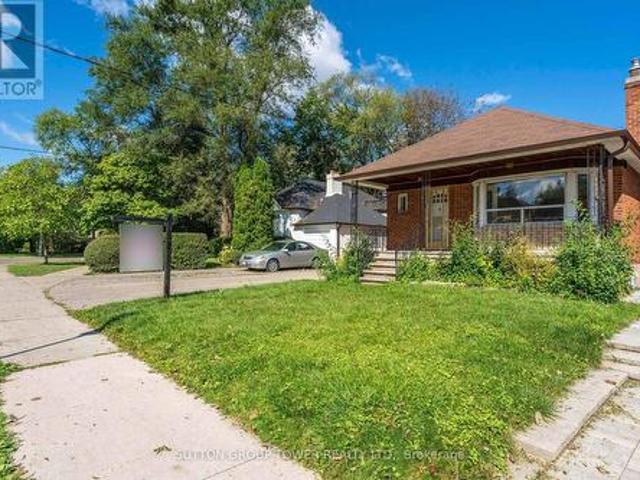
58 Shelborne Avenue, Toronto, ON, M5N 1Z1 house for sale | Listing ID C13776 | Royal LePage
View photo
House · for sale
$ 1,419,000
New
58 Shelborne Avenue, Toronto, ON, M5N 1Z1 house for sale | Listing ID C13776 | Royal LePage
Wilson Heights
· House
Wilson Heights · House
Opportunity In A Highly Sought-After Mature Neighbourhood! Attention Builders, Renovators, And End Users With Vision-This 3-Bedroom Side-Split Is Ideally Situated In A Well-Established Community Known For Its Strong Sense Of Neighbourhood And Long-Term Value. Set On A Quiet Residential Street And Within Walking Distance To Transit, Schools, And Community Amenities, This Home Offers Exceptional Potential. Perfect For Builders, Investors, Or Families Ready To Renovate And Customize Their Dream Home. This Is Your Chance To Bring Your Imagination To Life And Unlock The Full Potential Of A Prime Property In One Of The Area's Most Desirable Locations. (Id: 27)
$ 1,419,000
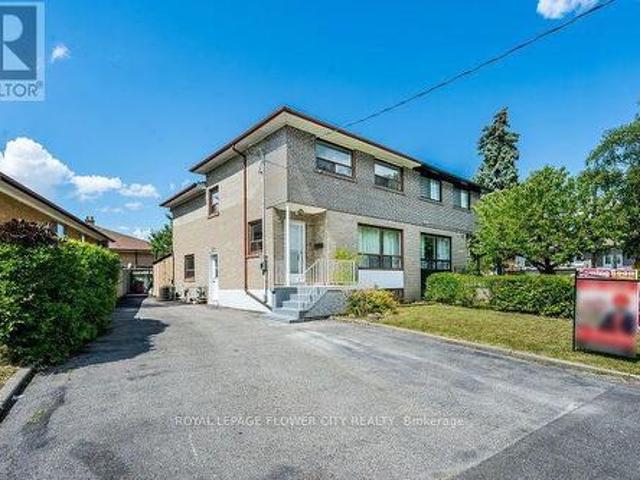
3 Clayhall Crescent, Toronto, ON, M3J 1W5 house for sale | Listing ID W13775 | Royal LePage
View photo
House · for sale
$ 899,999
New
3 Clayhall Crescent, Toronto, ON, M3J 1W5 house for sale | Listing ID W13775 | Royal LePage
Wilson Heights
· House
· Air conditioning · Parking · Cellar
Wilson Heights · House · Air conditioning · Parking · Cellar
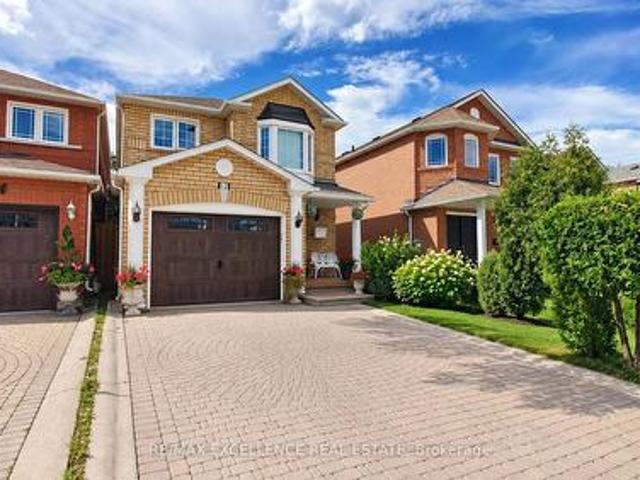
This is a beautifully renovated semi-detached home close to all ammenities. These include busservice, York University, Seneca College, high school, elementary school, and middle school. Aswell as a short distance away from Walmart, Dollarama, NoFrills, pharmacies, gas stations, andmuch more. Some of the renovations done to this house include: 200amp electric panel upgrade of $4000(2025), washroom and kitchen renovations(2025), laminate flooring (2025), and fresh paint(2025). These have totalled about $70000 until now. The hot water tank, AC unit, and furnaceare owned. Additionally, this house comes with two kitchens and two laundries which make it a great homefor rental revenue. Currently, there is a AAA tenant living in the basement who is willing tostay with a monthly rent of $1400 + 25% utilities. This is while keeping the upstairs privatefrom the basement with a separate entrance. The house features a driveway parking space of 7 to 8 cars. Once you enter the house, you aregreeted t
$ 899,999
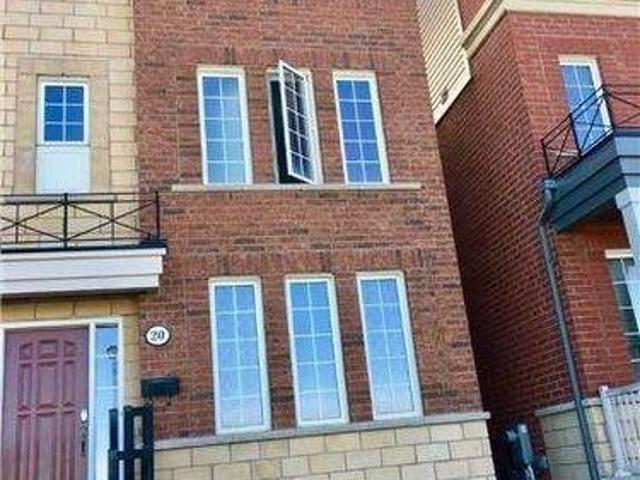
20 Evelyn Wiggins Drive, Toronto, ON, M3J 0G3 house for sale | Listing ID W13775 | Royal LePage
View photo
House · for sale
$ 1,149,000
New
20 Evelyn Wiggins Drive, Toronto, ON, M3J 0G3 house for sale | Listing ID W13775 | Royal LePage
Wilson Heights
· House
· Patio · Garden · Terrace · Parking
Wilson Heights · House · Patio · Garden · Terrace · Parking
Welcome to 20 Evelyn Wiggins Dr, a remarkable opportunity to own a spacious and versatile home in the highly sought-after York University Heights Community. This impressive 8-bedroom, 5-bathroom residence offers an exceptional layout ideal for investors, extended families, or those seeking strong rental potential. The home features two full kitchens, generous living spaces, a 2-car garage, and a thoughtfully designed floor plan that provides excellent flexibility for multiple occupants. Enjoy an outstanding combination of indoor comfort and outdoor living with a spectacular rooftop terrace, beautifully landscaped backyard patio, and ample space for entertaining or relaxing. Ideally situated close to York University, subway and transit options, shopping, parks, restaurants and major highways, this property offers both convenience and long-term potential. A rare opportunity to acquire a substantial income-orientated property in a vibrant and rapidly evolving Toronto neighborhood. (Id: 27
$ 1,149,000
1 100 Redpath Avenue, Toronto, ON, M4S 2J7 townhouse for sale | Listing ID C13777 | Royal LePage
View photo
Townhouse · for sale
$ 795,000
New
1 100 Redpath Avenue, Toronto, ON, M4S 2J7 townhouse for sale | Listing ID C13777 | Royal LePage
Wilson Heights
· Townhouse
· Parking
Wilson Heights · Townhouse · Parking
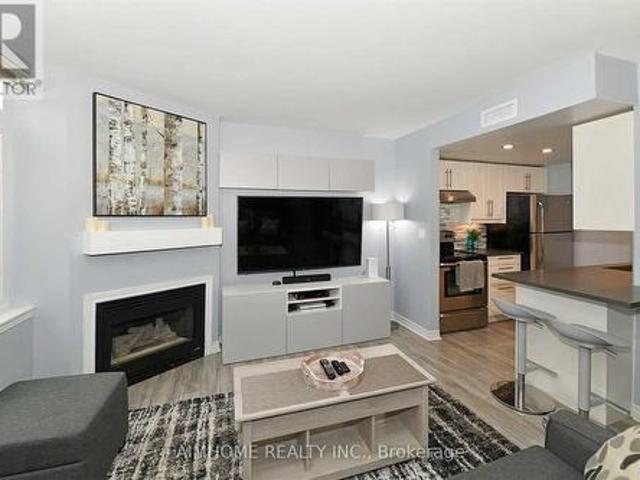
Exceptional Value at the Premium Location in the Heart of Midtown Toronto! Nestled in one of Toronto's most sought-after neighbourhoods (Mount Pleasant West). Beautiful Bright 2 Storey Corner Unit In Lillipath Lanes. 2 Bdrm, 2 Bath Townhome Is In Move In Condition & Has 2 Owned Parking Spots. Extra Parking Can Be Rented Out. Reno'd Kitchen S/S/ App. Quartz Counter, & B/Fast Bar. Just a short walk to the best of Yonge/Eglinton: cafes, bars, restaurants, pharmacies, fitness studios, boutiques, movie theatre and the Yonge Eglinton Centre, the soon-to-be-operating LRT just around the corner. (Id: 27)
$ 795,000
Th10 19 Anndale Drive, Toronto, ON, M2N 0H2 townhouse for sale | Listing ID C13775 | Royal LePage
View photo
Townhouse · for sale
$ 1,300,000
New
Th10 19 Anndale Drive, Toronto, ON, M2N 0H2 townhouse for sale | Listing ID C13775 | Royal LePage
Wilson Heights
· Townhouse
· Parking · Cellar
Wilson Heights · Townhouse · Parking · Cellar
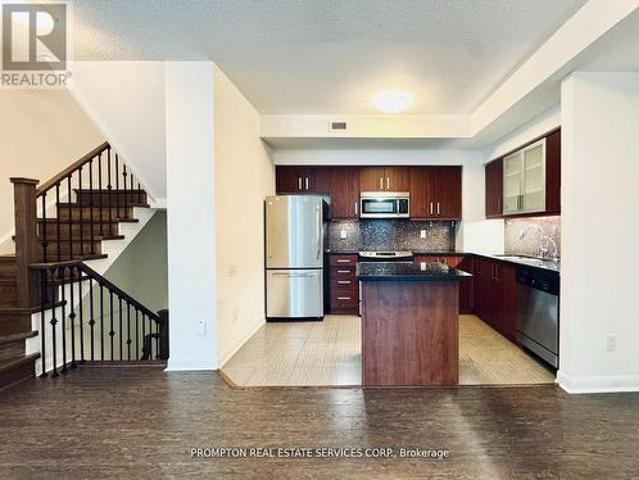
Desirable North York Yonge & Sheppard 3-Bedroom 3 washroom Condo Townhouse. Bright south-facing courtyard view. Spacious layout featuring a huge primary bedroom. Laminate flooring throughout. Direct basement access to 2 underground parking spaces. Conveniently located at the unit basement entrance. Low maintenance fees. Great amenities. Just a 3-minute walk to Yonge & Sheppard Subway and close to Hwy 401, supermarkets, restaurants, and everyday conveniences. A fantastic opportunity in a prime location! (Id: 27)
$ 1,300,000
31 Palomino Crescent, Toronto, ON, M2K 1W2 Luxury House for sale | Listing ID C13776 | Royal LePage Carriage Trade Luxury Properties
View photo
House · for sale
$ 4,888,000
New
31 Palomino Crescent, Toronto, ON, M2K 1W2 Luxury House for sale | Listing ID C13776 | Royal LePage Carriage Trade Luxury Properties
Wilson Heights
· House
· Fireplace · Lift
Wilson Heights · House · Fireplace · Lift
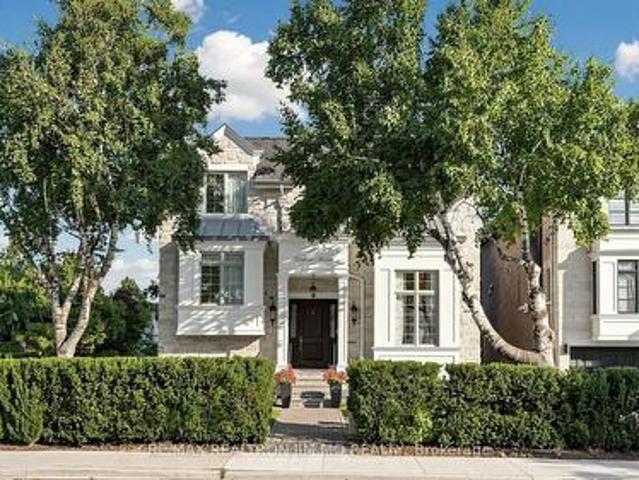
Impeccably-crafted & beautifully designed custom-built home in the prestigious Bayview Village neighborhood. Welcome to 31 Palomino Crescent, offering highly spacious int. Layout and exceptional home features including: FULLY accessible 4-Stop elevator, snow-melting driveway, front steps & porch, designer-selected finishes & paneling throughout, custom automated blinds, heated floors (ALL bathrooms, foyer, bsmt), Smart Home (+ system to control lights, blinds & thermostats), state-of-the-art Mechanical room, professionally Landscaped Grounds, irrigation system, waterfall feature + swing (bckyrd). Enter the grand Foyer with heated floors, through to the main floor. Showstopping principal rooms feature engineered wide-plank white oak hardwood floors, B/I speakers, tray ceilings & cove lighting throughout, LED pot lights, gas fireplace (living rm. Family). The elegant chef's Kitchen comes fully-equipped with built-in Wolf & Subzero appliances, sunny breakfast area, large centre island. Go
$ 4,888,000
189 Empress Avenue, Toronto, ON, M2N 3T7 house for sale | Listing ID C13776 | Royal LePage
View photo
House · for sale
$ 2,620,000
New
189 Empress Avenue, Toronto, ON, M2N 3T7 house for sale | Listing ID C13776 | Royal LePage
Wilson Heights
· House
· Fireplace
Wilson Heights · House · Fireplace
Steps to the top-ranking Hollywood P. S. Earl Haig S.S. Situated in the prestigious Willowdale East community, this exceptional 9-year-old custom-built 4+1 bedroom, 6-bathroom detached home has been meticulously maintained by its original owner. Lightly occupied with minimal cooking and use, the residence remains in near-mint, pristine condition. Thoughtfully designed with a unique and functional layout, the home showcases extensive hardwood and marble flooring, elegant wainscoting and wall paneling, custom built-ins, crown mouldings, LED pot lights, and impressive vaulted and coffered ceilings with rope lighting. Highlights include a beautifully paneled private library, a breathtaking primary suite, and a gourmet kitchen with breakfast area, high-end appliances, quality cabinetry, quartz countertops and marble backsplash. Each bedroom features its own private ensuite. Solid interior doors and 3 fireplaces further enhance the home's luxurious character. Heated floors in all bathrooms a
$ 2,620,000
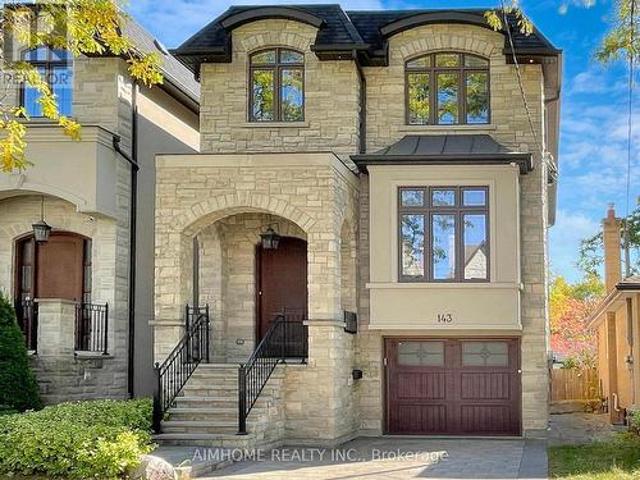
143 Kingsdale Avenue, Toronto, ON, M2N 3W8 house for sale | Listing ID C13776 | Royal LePage
View photo
House · for sale
$ 2,368,000
New
143 Kingsdale Avenue, Toronto, ON, M2N 3W8 house for sale | Listing ID C13776 | Royal LePage
Wilson Heights
· House
· Cellar
Wilson Heights · House · Cellar
Absolutely Stunning Custom Built 2 Story Home On One Of the Most Coveted Streets in Willowdale East. High 10ft Ceiling Main&2nd. Minutes Away From Top Schools(Hollywood PS and Ear Haig SS), Subway Station, North York Center, Library, Restaurants, Supermarket and much more. Contemporary Design with Extensive Use Of Hardwood & Marble Floors, Wood Trim Works, Crown Mouldings, Wainscoting, Panelled Walls, Solid Doors and Soaring Coffered Ceiling. Chef's Dream Kitchen With Huge Island, Top-Of-Line S/S Appliances, Custom Cabinetry and Caesar Stone Counter-Top. LED Illuminated Skylight Well Above the Hardwood Staircase w/Iron Art Railings and Step Lights. South Facing Sun-filled Primary Bedroom w/Walking in Closet & Luxury Ensuite Bathroom w/Heated Floor. Total 4 Skylights. Professional Finished W/O Basement w/Heated Floor. *extras*. High-End S/S Appliances, F/Load Washer&Dryer, B/I Speakers System w/Wall Volume Controls, U/G Sprinklers, Central Vacuum System, Security System & Cameras, HRV,
$ 2,368,000
12 Prado Court, Toronto, ON, M6B 4L2 house for sale | Listing ID W13777 | Royal LePage
View photo
House · for sale
$ 1,550,000
New
12 Prado Court, Toronto, ON, M6B 4L2 house for sale | Listing ID W13777 | Royal LePage
Wilson Heights
· House
· Garden · Parking
Wilson Heights · House · Garden · Parking
Welcome to 12 Prado Court, nestled in a quiet and desirable North York neighbourhood. This beautiful home features hardwood flooring on the main floor and a spacious kitchen with quartz countertops, gas stove, ample workspace, and a functional layout. Enjoy a private, fully fenced backyard with a gazebo, perfect for relaxing and entertaining family and friends. Built-in garage adds convenience and extra storage. Ideally located close to schools, parks, shopping, restaurants, public transit, Yorkdale Shopping Centre, Allen Road, and Highway 401. Enjoy easy access to major amenities and everything North York has to offer. A fantastic opportunity for families, first-time buyers, or investors looking for a well-connected and established community. Don't miss the opportunity to make this wonderful home your own! (Id: 27)
$ 1,550,000
110 Harding Avenue, Toronto, ON, M6M 3A6 house for sale | Listing ID W13776 | Royal LePage
View photo
House · for sale
$ 998,000
New
110 Harding Avenue, Toronto, ON, M6M 3A6 house for sale | Listing ID W13776 | Royal LePage
Wilson Heights
· House
Wilson Heights · House
Welcome to this beautifully renovated 3-level side-split bungalow rise. This property offering3 fully separate units with 3 separate entrances, and 3 kitchens! Thoughtfully designed toprovide 3 independent living spaces, this exceptional property is ideal for multi-generationalfamilies, investors, or first time home buyer. Every level has been fully renovated andfeatures its own private entrance, kitchen, bathroom, and living space, offering privacy andflexibility rarely found in today's market. Main unit showcases a bright open-concept layout. The combined living and dining room features large picture windows, hardwood flooring, potlights, renovated bathrooms, 3 spacious bedrooms, and a stunning chef's kitchen complete withquartz countertops, stainless steel appliances, custom cabinetry, and an oversized island. Theupper loft offers a bright separate suite with a full kitchen, big dining-living area, anadditional bedroom, a full bathroom, and a separate entrance. The finished lower le
$ 998,000
6 Privet Road, Toronto, ON, M3M 1C1 house for sale | Listing ID W13777 | Royal LePage
View photo
House · for sale
$ 729,900
New
6 Privet Road, Toronto, ON, M3M 1C1 house for sale | Listing ID W13777 | Royal LePage
Wilson Heights
· House
· Garden · Cellar
Wilson Heights · House · Garden · Cellar
Welcome to 6 Private Rd, North York! This spacious 3+2 bedroom semi-detached raised bungalow offers an excellent combination of comfort, functionality, and income potential. The main level features a practical layout with generous living space, while the finished basement offers 2 additional bedrooms, a separate entrance, and a convenient walkout to the backyard. The property includes 2 full bathrooms and 2 separate laundry rooms, providing added convenience and flexibility for large families or potential rental arrangements. The versatile layout makes this home an excellent opportunity for first-time buyers, extended families, or investors seeking strong rental income potential. Ideally situated in a convenient North York location, close to schools, public transit, shopping centres, restaurants, parks, and everyday amenities. Enjoy easy access to major transportation routes, including Highways 401, 400, and 407, making commuting throughout the GTA convenient. Great opportunity to own
$ 729,900
447 449 Lansdowne Avenue, Toronto, ON, M6H 3Y2 house for sale | Listing ID C13775 | Royal LePage
View photo
House · for sale
$ 5,500,000
New
447 449 Lansdowne Avenue, Toronto, ON, M6H 3Y2 house for sale | Listing ID C13775 | Royal LePage
Wilson Heights
· House
· Cellar
Wilson Heights · House · Cellar
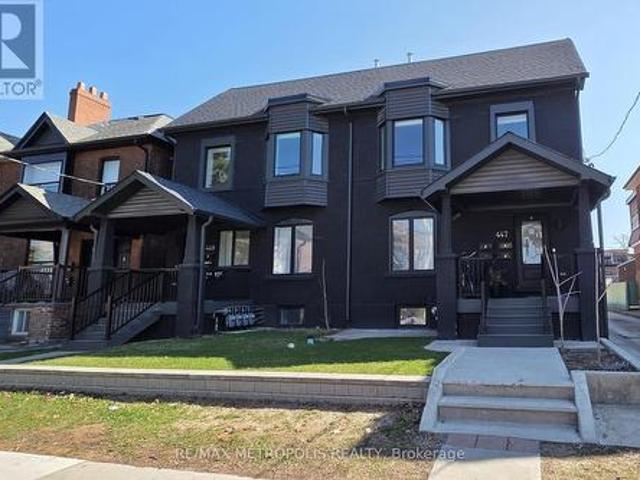
Rare 8-unit turnkey portfolio delivering 8,724 sq ft of legal livable space and a. 4.4% in-place yield in prime Toronto. Situated steps from Dufferin Mall, High Park, schools, groceries, TTC transit, and the Bloor GO Station, this property features two fully renovated legal semi-detached fourplexes with modern laneway suites. Building 449 (~4,378 sq ft) includes a 3-bed/1-bath main unit (~768 sf), 3-bed/3-bath upper unit (~1,307 sf), 2-bed/1-bath basement unit (~823 sf), and 3-bed/3-bath laneway suite (~1,480 sf). Building 447 (~4,346 sq ft) includes a 2-bed/2-bath main unit (~847 sf), 3-bed/3-bath upper unit (~1,317 sf), 2-bed/1-bath basement unit (~908 sf), and 3-bed/3-bath laneway suite (~1,274 sf). Each unit offers private entrances, modern kitchens with stainless steel appliances, stylish backsplashes, and in-suite laundry. Low-maintenance operations feature separately metered hydro, proportionate gas/water splits, tenant-paid internet, stable long-term tenants, future repositioni
$ 5,500,000
98 Beaver Terrace, Toronto, ON, M6H 4G8 house for sale | Listing ID W13776 | Royal LePage
View photo
House · for sale
$ 1,339,000
New
98 Beaver Terrace, Toronto, ON, M6H 4G8 house for sale | Listing ID W13776 | Royal LePage
Wilson Heights
· House
· Terrace · Cellar
Wilson Heights · House · Terrace · Cellar
Rare Toronto cul-de-sac gem! This clean, meticulously maintained property stands completely apart from its neighbors, boasting four exclusive advantages over every other home on the street. 1. Original Owners: Witnessed and oversaw the construction from the ground up. 2. Larger Footprint: Built roughly two meters longer than most of the homes on the street, delivering a significantly larger kitchen and basement. 3. Superior Construction: The only home on the street featuring a solid concrete block firewall between the adjacent property for premium soundproofing and fire safety. 4. Private Side Walkway: Offers independent outdoor access, entirely eliminating neighbor friction over snow clearance or shared space for garbage bins. Two other differentiators are that this house sits on one of the city's few quiet cul-de-sacs, removing speeding cars and cut-through traffic to create an ideal sanctuary for young families. A massive city bonus includes dual ground basement level entrances; the
$ 1,339,000
34 Rustywood Drive, Toronto, ON, M3A 1R8 house for sale | Listing ID C13777 | Royal LePage
View photo
House · for sale
$ 1,545,000
New
34 Rustywood Drive, Toronto, ON, M3A 1R8 house for sale | Listing ID C13777 | Royal LePage
Wilson Heights
· House
· Garden · Air conditioning · Cellar
Wilson Heights · House · Garden · Air conditioning · Cellar
A charming two-storey detached home, nestled on a prime spot of the court on one of the most sought-after pockets of Rustywood Dr, where kids can play safely and a true sense of community is felt. Set on a rare pie-shaped 11,140 sq ft lot, with fully fenced backyard offering privacy and greenery in the heart of the city, surrounded by all the amenities, schools, & public transit. Lovingly improved by the owners w/major renovations & updates, including fully renovated kitchen (2023), totally renovated basement (2026), fully renovated 7-piece second-floor bathroom, two additional bathrooms w/replaced toilets (2023), electrical panel upgrade(2020), newer AC & washer, dryer, newer light fixtures & potlights throughout, newer kitchen appliances, and exterior improvements such as fencing, gutters, and drainage. Upon arrival, you'll enjoy a spacious L-shaped living/dining room, with large windows & picturesque views of the court & backyard that change gracefully through the seasons. The famil
$ 1,545,000
391 Summeridge Drive, Vaughan, ON, L4J 8T7 house for sale | Listing ID N13775 | Royal LePage
View photo
House · for sale
$ 1,700,000
New
391 Summeridge Drive, Vaughan, ON, L4J 8T7 house for sale | Listing ID N13775 | Royal LePage
Wilson Heights
· House
· Garden · Cellar
Wilson Heights · House · Garden · Cellar
Welcome to this beautiful corner-lot executive home in the prestigious Thornhill Woods community. Situated on one of Thornhill's most desirable streets, this home offers spacious, sun-filled rooms, high ceilings, and a thoughtfully designed layout ideal for family living and entertaining. It features a generous gourmet-style kitchen, elegant living and dining areas, ensuite bedrooms, and a large backyard perfect for outdoor enjoyment. The primary ensuite also includes heated floors. A fully finished basement, complete with its own kitchen, provides additional living space ideal for recreation, work, or extended family use. Located within top-ranked school zones and steps to parks, transit, shopping, and major highways, this home combines comfort, convenience, and exceptional neighbourhood appeal. (Id: 27)
$ 1,700,000
28 Symington Avenue, Toronto, ON, M6P 3W1 house for sale | Listing ID W13775 | Royal LePage
View photo
House · for sale
$ 1,049,000
New
28 Symington Avenue, Toronto, ON, M6P 3W1 house for sale | Listing ID W13775 | Royal LePage
Wilson Heights
· House
· Garden · Parking
Wilson Heights · House · Garden · Parking
Meticulously cared for by the same family for nearly 55 years, this charming home offers a rarecombination of character, space, versatility and future potential. Featuring 3 bedrooms, 2 full bathrooms, impressive 10-foot ceilings on the main floor, and adouble-car garage with laneway access, this property checks many of the boxes that areincreasingly hard to find in the city. Inside, you'll find well-preserved vintage character and a layout offering endlesspossibilities. Enjoy the home as it is, renovate and make it completely your own, or exploreits potential for additional living space or rental income. The main floor features a spacious living room, dining room and kitchen with direct access tothe backyard. Upstairs are three bedrooms, including a primary bedroom with its own rooftopbalcony-the perfect spot to enjoy your morning coffee. The lower level adds even more flexibility, with a second kitchen, full bathroom, laundry roomand open multi-purpose space suitable for living, dini
$ 1,049,000
140 Prescott Avenue, Toronto, ON, M6N 3H1 house for sale | Listing ID W13760 | Royal LePage
View photo
House · for sale
$ 9,200,000
Updated
140 Prescott Avenue, Toronto, ON, M6N 3H1 house for sale | Listing ID W13760 | Royal LePage
Wilson Heights
· House
· Garden · Gym · Parking
Wilson Heights · House · Garden · Gym · Parking
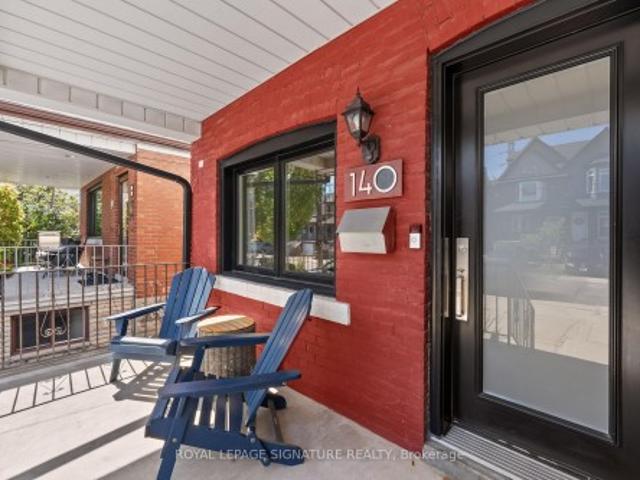
This Toronto semi checks all the boxes! Welcome to 140 Prescott Ave, a charming and move-in-ready 2-bedroom, 3-bathroom home with legal front pad parking, a deep 112-ft lot and a fully renovated lower level. The bright main floor blends character and functionality with hardwood floors, exposed brick, dedicated living and dining spaces and a spacious eat-in kitchen featuring granite counters, stainless steel appliances, a centre island and built-in banquette seating. Upstairs, two comfortable bedrooms share a full bath. Downstairs, the underpinned lower level offers excellent ceiling height, a large open rec space, a full bathroom with a shower, and a walk-out perfect for movie nights, working from home, a gym or overnight guests. Out back, a fully fenced yard provides plenty ofspace to entertain, garden or simply escape the city. Just a short walk to St. Clair West, the 512 streetcar, Earlscourt Park and the restaurants, cafés and everyday conveniences of Corso Italia
$ 9,200,000
239 Eileen Avenue, Toronto, ON, M6N 1W5 house for sale | Listing ID W13775 | Royal LePage
View photo
House · for sale
$ 799,000
New
239 Eileen Avenue, Toronto, ON, M6N 1W5 house for sale | Listing ID W13775 | Royal LePage
Wilson Heights
· House
· Garden · Parking
Wilson Heights · House · Garden · Parking
A wonderful opportunity to create your dream home in Toronto. This cherished family home has been carefully maintained by the same family for over 60 years. Tucked away on a quiet, family-friendly cul-de-sac with great neighbours and no through traffic, 239 Eileen Ave offers a well-cared-for home on a generous 30 x 100 ft. Lot with a private driveway and parking for three cars. Inside, the three-bedroom, two-bathroom home offers 1,218 sq. Ft. above grade, good natural light, hardwood floors throughout much of the main and second levels, an eat-in kitchen, and a closet in each bedroom and important improvements have been made over the years, including a Lennox furnace and air conditioner, sump pump, and updated electrical breaker panel. The generous backyard provides plenty of space to enjoy today while offering the opportunity to make it your own over time. Renovate and modernize the existing home or simply move in and update at your own pace. The location is equally appealing, with th
$ 799,000
59 Princemere Crescent, Toronto, ON, M1R 3X1 house for sale | Listing ID E13777 | Royal LePage
View photo
House · for sale
$ 1,738,000
New
59 Princemere Crescent, Toronto, ON, M1R 3X1 house for sale | Listing ID E13777 | Royal LePage
Wilson Heights
· House
· Garden · Deck · Parking · Cellar
Wilson Heights · House · Garden · Deck · Parking · Cellar
Stunning custom-built home situated on a quiet, tree-lined crescent in the highly desirable Wexford neighbourhood! Quality construction and finishes throughout, complemented by a professionally landscaped, pie-shaped lot. The main floor features hardwood flooring, spacious formal living and dining areas, and a large family room overlooking the beautifully appointed custom kitchen. The kitchen offers porcelain floors, a centre island, quality cabinetry and a walk-out to the deck and private backyard. A convenient powder room and direct garage access complete the main level. Upstairs, you'll find 4 generously sized bedrooms, 2 full bathrooms and an oversized laundry room. The spacious primary bedroom features ample closet space and a luxurious ensuite. The fully finished basement, complete with a separate side entrance, offers excellent in-law or income potential. Featuring 2 additional bedrooms, a 4-piece bathroom, large recreation area with kitchen rough-in, second laundry room and a g
$ 1,738,000
30 Rambert Crescent, Toronto, ON, M6S 1E6 house for sale | Listing ID W13774 | Royal LePage
View photo
House · for sale
$ 1,499,999
New
30 Rambert Crescent, Toronto, ON, M6S 1E6 house for sale | Listing ID W13774 | Royal LePage
Wilson Heights
· House
· Patio · Garden · Fireplace · Deck · Parking
Wilson Heights · House · Patio · Garden · Fireplace · Deck · Parking
Welcome to this rare and charming 2500 sq. Ft. three-storey detached bungalow, with all levels above grade, nestled on an impressive 50 x 103 ft. Private ravine lot surrounded by mature greenery and peaceful views. A blend of character, privacy, and endless potential in one of Toronto's most desirable communities, High Park-Swansea. Inside, enjoy the versatility of separate entrances to each floor. Featuring three spacious bedrooms with large windows, a functional and convenient kitchen, full-width walkout deck, a large workshop and dedicated laundry room. The fully above-grade lower-level features high ceilings, new flooring, fireplace and excellent potential for additional living space or extra bedroom. Outside features a deep attached garage, three parking spots, massive interlock patio, shed and graded backyard. Steps away from High Park, Humber River, Bloor West Village, Rennie Park, schools, transit and more. Easy subway and downtown access. Whether envisioned as the perfect fami
$ 1,499,999
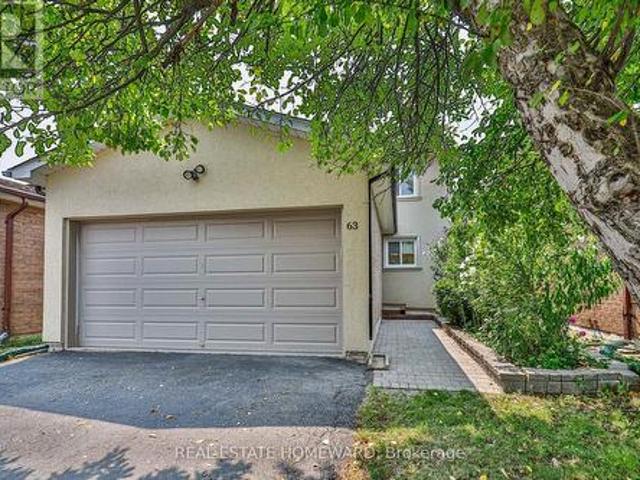
63 Don Head Village Boulevard, Richmond Hill, ON, L4C 7M9 house for sale | Listing ID N13775 | Royal LePage
View photo
House · for sale
$ 1,149,000
New
63 Don Head Village Boulevard, Richmond Hill, ON, L4C 7M9 house for sale | Listing ID N13775 | Royal LePage
Wilson Heights
· House
· Garden · Deck · Cellar
Wilson Heights · House · Garden · Deck · Cellar
Move-in Ready in Prime North Richvale! Completely updated home featuring a striking stucco exterior, pot lights, and a seamless open-concept main floor. Updated kitchen equipped with newer stainless steel appliances and custom cabinetry. Upstairs boasts 3 spacious bedrooms and sleek, modern bathrooms. Bright walk-out basement features a 2nd kitchen, full bath, and separate ground-level entry-ideal for multi-generational living or income potential. Step outside to a massive private deck and private yard. Unbeatable location steps to top schools, Hillcrest Mall, Mackenzie Health, parks, Yonge St, and GO Transit. (Id: 27)
$ 1,149,000
1160 Islington Avenue, Toronto, ON, M8Z 4S7 house for sale | Listing ID W13775 | Royal LePage
View photo
House · for sale
$ 1,435,000
New
1160 Islington Avenue, Toronto, ON, M8Z 4S7 house for sale | Listing ID W13775 | Royal LePage
Wilson Heights
· House
· Deck
Wilson Heights · House · Deck
Fantastic, Custom Detached Home offering spacious interiors & exceptional indoor-outdoor living! Main floor features Large Open concept Living & Dining Rooms, High ceilings, modern light fixtures, hardwood floors and crown mouldings. Family Size Kitchen boasts ample cabinetry, S/S Appliances, Double Sink, California Shutters, Ceramic Floors, Ceramic backsplash, Granite Counters & Island, Double wall oven, 2 Kitchen double door walkouts to the Deck. PVC Deck built in 2022, complete with waterproofing for outdoor living & entertaining. Primary Br. with Hardwood Floor, Large Window, Pot lights, Coffered Ceiling, His & Her Ensuite (with Shower & Bathtub) and Walking Closet. (Id: 27)
$ 1,435,000
23 Mackay Drive, Richmond Hill, ON, L4C 6N9 house for sale | Listing ID N13777 | Royal LePage
View photo
House · for sale
$ 2,490,000
New
23 Mackay Drive, Richmond Hill, ON, L4C 6N9 house for sale | Listing ID N13777 | Royal LePage
Wilson Heights
· House
· Fireplace · Deck · Cellar
Wilson Heights · House · Fireplace · Deck · Cellar
Welcome to this exceptional custom-built detached home in the prestigious South Richvale community. Situated on a generously proportioned 50' x 150' lot with a south-facing exposure, this beautifully maintained residence offers 3,984 sq. Ft. of above-grade living space, complemented by an expansive, professionally finished basement. Step into the impressive grand foyer, featuring soaring 17-foot ceilings and expansive windows that fill the home with abundant natural light. The thoughtfully designed open-concept layout offers generously sized principal rooms and a seamless flow throughout. The grand formal dining room features a large window and elegant coffered ceiling. The bright and inviting family room offers a gas fireplace, a spacious breakfast area with walk-out access to the deck. The well-appointed kitchen features custom cabinetry, granite countertops, and a center island. A private study provides a quiet and dedicated space for work or reading. The grand second-floor landing
$ 2,490,000
9 Urban Court, Toronto, ON, M9W 5V7 house for sale | Listing ID W13776 | Royal LePage
View photo
House · for sale
$ 1,188,000
New
9 Urban Court, Toronto, ON, M9W 5V7 house for sale | Listing ID W13776 | Royal LePage
Wilson Heights
· House
· Garden
Wilson Heights · House · Garden
Dare to Compare Stunning home-just move in and enjoy Situated on a premium, child-safe court on a huge pie-shaped lot, pool-sized backyard 103 feet across rear $ in updatesYour buyers will love itHuge Dining room for entertaining. Super-sized primary with ensuite bath + walk-in closetRenovated 6 Piece with His + Hers Vanities + BidetTons of Storage in Crawl Space Super Convenient Location. Minutes to Hwy 401, Walmart, TTC, Hospitals' (id: 27)
$ 1,188,000

Get email alerts

Don't miss out: be the first to know about new properties

The alert was correctly created

On subscribing you accept the conditions of use and the privacy policy
Alert
Receive new ads in your inbox
Save this search
Receive alerts for new listings

We'll send you an email when we have new properties for: "Properties for sale in Wilson Heights"

The alert was correctly created

Get email alerts and be the first to see new listings
Required field
On subscribing I accept the terms of the privacy policy
Perfect! You'll soon start receiving new listings via email
Alert
Receive an email when we have new ads for Properties for sale in Wilson Heights
Save this search
Filters

Bedrooms

Area (sq.ft)

sq.ft
sq.ft

Price

$
$

Filter by property type

Bathrooms

Clear all filters
Receive notifications when new entries are published.