9,535 properties for sale in Wilson Heights

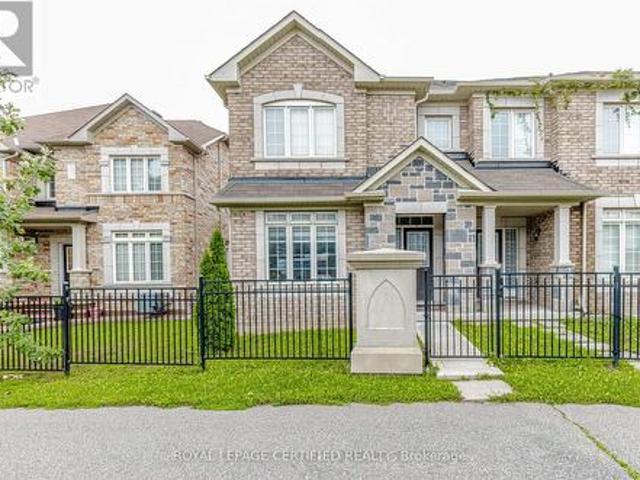
6 4010 Parkside Village Drive, Mississauga, ON, L5B 0K2 townhouse for sale | Listing ID W13775 | Royal LePage
View photo
Townhouse · for sale
$ 749,900
New
6 4010 Parkside Village Drive, Mississauga, ON, L5B 0K2 townhouse for sale | Listing ID W13775 | Royal LePage
Wilson Heights
· Townhouse
· Patio · Terrace · Balcony · Parking
Wilson Heights · Townhouse · Patio · Terrace · Balcony · Parking
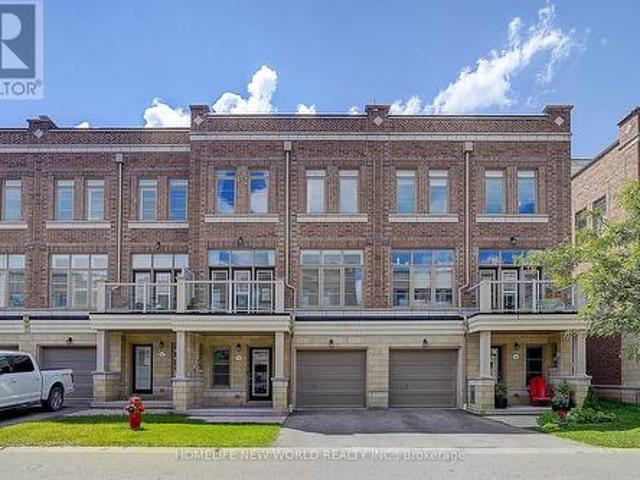
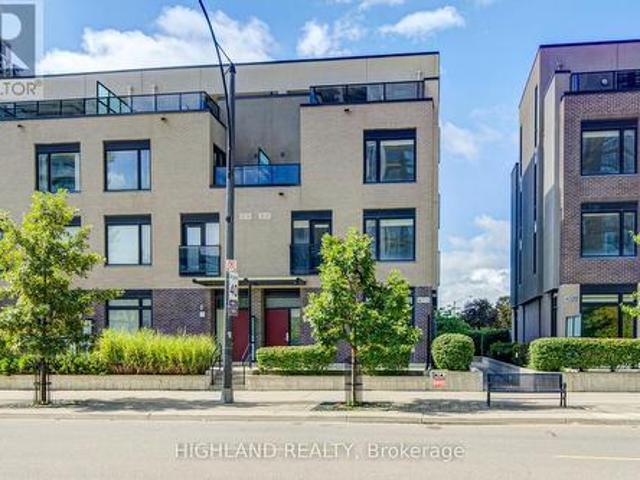
This End-unit Townhouse in The Heart of Mississauga Featuring 2 Rare Underground Parking Spots! This Massive, Bright Home Offers 1,740 sq. Ft. of Interior Living Space Plus an Incredible 350 sq. Ft. of Private Outdoor Space (33 sq. Ft. balcony and a 317 sq. Ft. terrace). Soaring 9 ft. Ceilings and a Seamless Open-concept Living, Dining, and Kitchen Layout Perfect for Entertaining. A Lavish Master Suite Featuring a Huge Walk-in Closet, a Luxurious Ensuite Bathroom, and a Private Terrace. Two additional Sunfilled, Generous-sized Bedrooms With Large Windows and Ample Closet space. Convenient 2nd-floor laundry Room. Enjoy Panoramic City Views from The Large Rooftop Patio Space. Easy Access To Underground Parking. Great Location, Walking Distance To Square One Mall, YMCA, Wal-Mart, Banks, Diverse Dining Options, Transit/GO Terminal, Sheridan College, Convenient Access To QEW & UTM. (Id: 27)
$ 749,900
40 Morado Court, Brampton, ON, L6S 4H7 house for sale | Listing ID W13775 | Royal LePage
View photo
House · for sale
$ 945,000
New
40 Morado Court, Brampton, ON, L6S 4H7 house for sale | Listing ID W13775 | Royal LePage
Wilson Heights
· House
· Garden · Deck · Parking · Cellar
Wilson Heights · House · Garden · Deck · Parking · Cellar
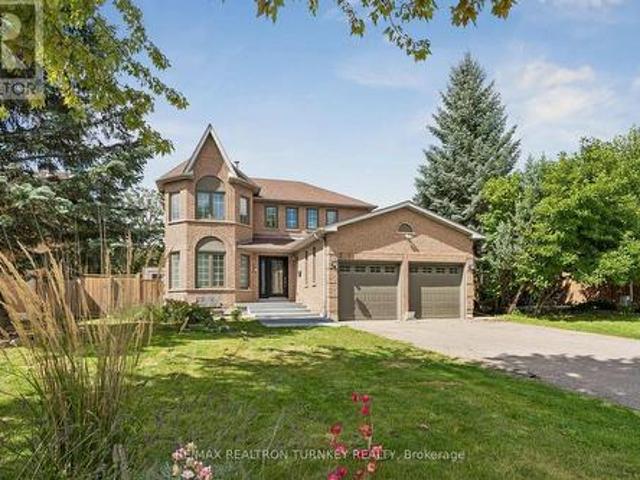
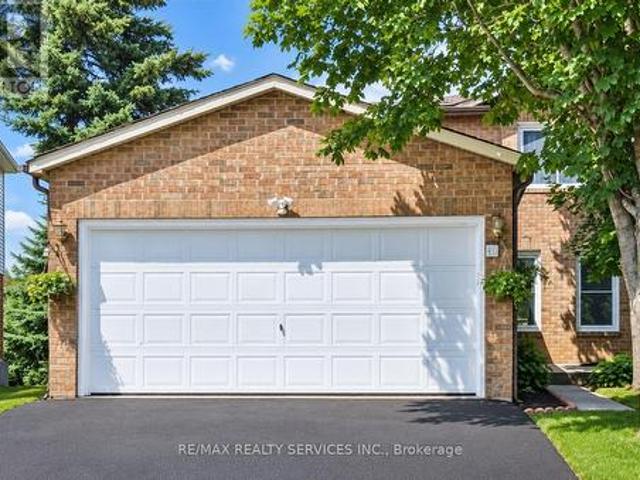
Excellent Opportunity To Own A Well-Maintained Home In A Desirable Court Location! This Spacious Property Features 3+1 Bedrooms, 4 Washrooms And Two Kitchens. The Legal Walkout Basement Apartment Offers Excellent Flexibility For Extended Family Or Potential Rental Income. Enjoy A Generous Backyard With Potential For A Detached Garden Suite Or Additional Residential Unit, Subject To Municipal Zoning, Permits And Approvals. Additional Features Include A Spacious Wraparound Deck, Double-Car Garage And Direct Garage Access To The Home. A Move-In-Ready Property With Outstanding Living And Investment Potential! (Id: 27)
$ 945,000
5841 King Road, King, ON, L0G 1N0 house for sale | Listing ID N13774 | Royal LePage
View photo
House · for sale
$ 1,199,000
New
5841 King Road, King, ON, L0G 1N0 house for sale | Listing ID N13774 | Royal LePage
Wilson Heights
· House
Wilson Heights · House
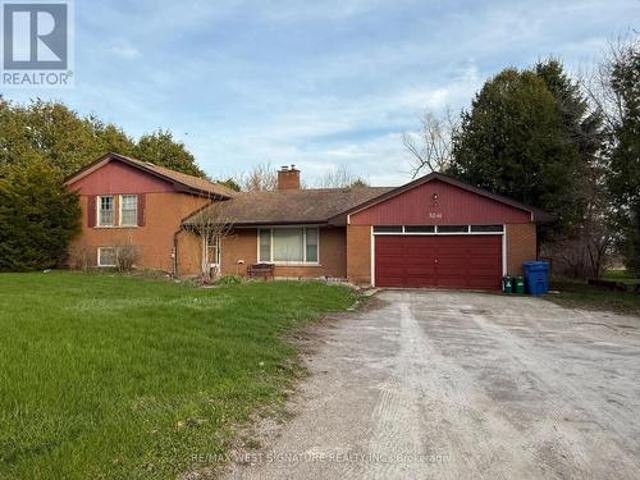
Attention Investors, Builders and Developers! Great opportunity to buy a prime property in fast growing town of Nobleton! This (111 ft X 165 ft) lot is in a great location in the heart of town close to all amenities and commercial uses! King road offers great exposure for home based business or future development! (Id: 27)
$ 1,199,000
63 Katerina Avenue, Vaughan, ON, L4J 8H5 house for sale | Listing ID N13773 | Royal LePage
View photo
House · for sale
$ 1,199,000
New
63 Katerina Avenue, Vaughan, ON, L4J 8H5 house for sale | Listing ID N13773 | Royal LePage
Wilson Heights
· House
· Office room · Fireplace · Deck · Parking · Cellar
Wilson Heights · House · Office room · Fireplace · Deck · Parking · Cellar
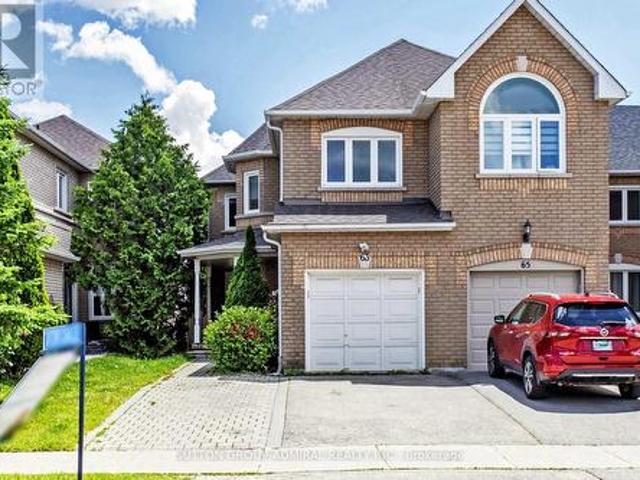
Welcome to 63 Katerina Avenue, a spacious end-unit freehold townhome in the highly desirable Beverley Glen community of Vaughan. Offering approximately 2500, this 4+1 bedroom, 4 bathroom home features a functional two-storey layout with generous principal rooms, a built-in garage, private driveway, and a finished basement with a full kitchen and 3 piece bathroom. The main level offers a combined living and dining area with wood flooring, a family-sized kitchen with ceramic floors, upgraded finishes, an extra-large pantry, and walk-out to a large deck. The family room features a gas fireplace and bright windows, while the additional main-floor library provides flexible space for a home office, study, or sitting room. Upstairs, the oversized primary bedroom includes double-door entry, a walk-in closet, and a 4-piece ensuite. Three additional bedrooms offer comfortable space for family living. The professionally finished basement adds valuable additional living space, complete with a nann
$ 1,199,000
139 Inspire Boulevard, Brampton, ON, L6R 3X9 house for sale | Listing ID W13774 | Royal LePage
View photo
House · for sale
$ 1,189,900
New
139 Inspire Boulevard, Brampton, ON, L6R 3X9 house for sale | Listing ID W13774 | Royal LePage
Wilson Heights
· House
· Balcony
Wilson Heights · House · Balcony
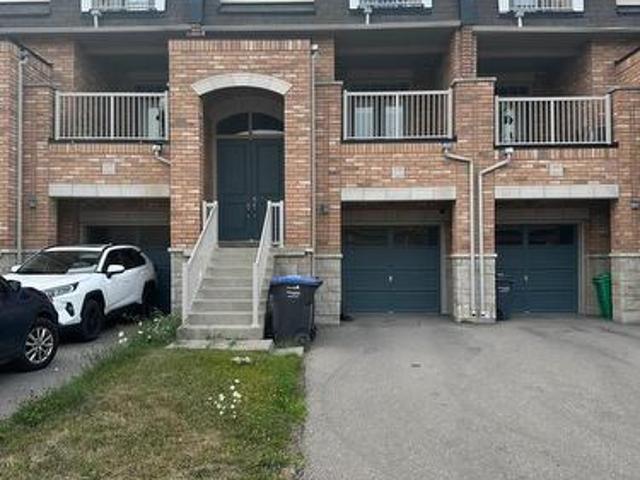
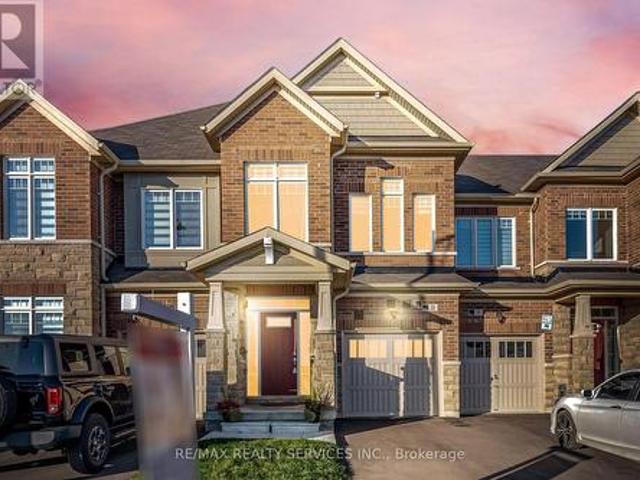
Welcome to this beautifully maintained and spacious townhouse in the highly desirable Mayfield Village community. Featuring a bright, open-concept layout with laminate flooring throughout, this home offers a large combined living and dining area, a modern kitchen with a breakfast bar, and two private balconies. The primary bedroom boasts a 5-piece en suite and built-in closet, while all three bedrooms are generously sized with walk-in closets and large windows that fill the home with natural light. Located in a master-planned urban neighbourhood featuring live-work town homes, this property is just minutes from Highway 410, parks, shops, and Brampton Transit, offering the perfect blend of comfort, convenience, and modern living. (Id: 27)
$ 1,189,900
191 Glengarry Avenue, Toronto, ON, M5M 1E1 house for sale | Listing ID C13773 | Royal LePage
View photo
House · for sale
$ 2,980,000
New
191 Glengarry Avenue, Toronto, ON, M5M 1E1 house for sale | Listing ID C13773 | Royal LePage
Wilson Heights
· House
· Deck · Cellar
Wilson Heights · House · Deck · Cellar
Stunning one-of-a-kind custom-built home boasting extensive high-end upgrades throughout! Features brand-new premium hardwood flooring, a soaring 13.5' foyer, and pot lights with abundant natural light. The open-concept chef's kitchen with an 11' ceiling features a central island, seamless flow to the living room, and a walkout to a large deck with a BBQ gas line. Enjoy custom built-in media shelving in both the living room and basement, high ceilings in all bedrooms, heated floors in all bathrooms, foyer, and basement, plus convenient 2nd-floor laundry. Truly a turnkey luxury home! (Id: 27)
$ 2,980,000
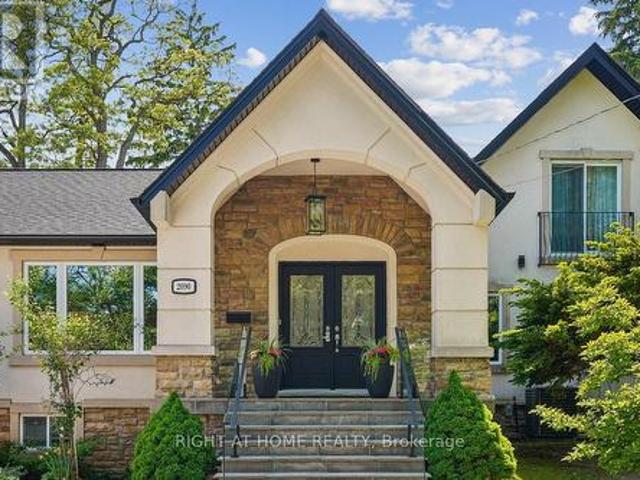
2090 Stonehouse Crescent, Mississauga, ON, L5H 3J1 house for sale | Listing ID W13777 | Royal LePage
View photo
House · for sale
$ 2,199,000
New
2090 Stonehouse Crescent, Mississauga, ON, L5H 3J1 house for sale | Listing ID W13777 | Royal LePage
Wilson Heights
· House
Wilson Heights · House
Discover a rare blend of modern luxury & versatile main-floor living in the heart of prestigious Sheridan! Beautifully renovated throughout, this striking stone & stucco residence combines a classic 2-storey design w/ a stunning main-floor bungalow addition, offering over 3,000 sq. Ft. of finished living space, 4+2 bedrooms, 5 bathrooms, and a thoughtfully redesigned open-concept layout. The sun-filled main level flows seamlessly between principal rooms, showcasing premium finishes throughout. The primary suite offers exceptional main-floor convenience with a luxurious 5-piece ensuite, elegant picture-frame moulding feature wall, and nearby laundry. A motion-sensor illuminated staircase leads upstairs, where two bedrooms each enjoy private ensuites, including one w/ heated floors. At the heart of the home, the chef-inspired kitchen features brand-new high-end appliances (2025), quartz countertops, an oversized centre island, custom cabinetry, under-cabinet lighting, and abundant of nat
$ 2,199,000
66 Hatton Court, Brampton, ON, L6Y 0H7 house for sale | Listing ID W13775 | Royal LePage
View photo
House · for sale
$ 929,000
New
66 Hatton Court, Brampton, ON, L6Y 0H7 house for sale | Listing ID W13775 | Royal LePage
Wilson Heights
· House
· Office room · Gym · Cellar
Wilson Heights · House · Office room · Gym · Cellar
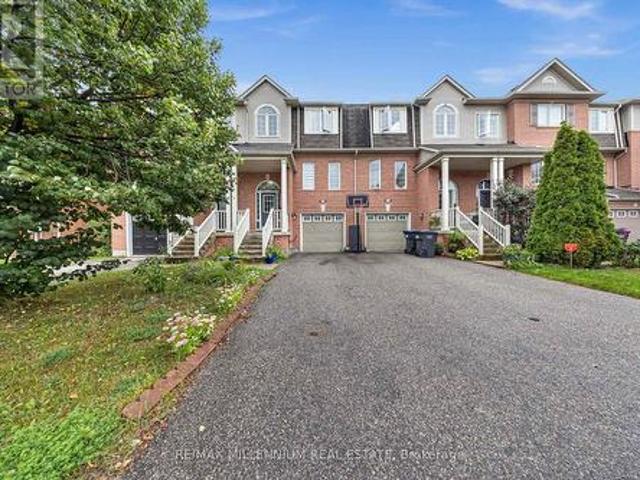
Welcome to this bright and spacious beautifully maintained Freehold Corner Townhome in the desirable Credit Valley neighborhood of Brampton! Offering an abundance of natural light and extra privacy, This 3 bedroom plus 2 rooms in the basement and 4 Full Bathroom home features a functional open-concept layout, generous living and dining areas, and a modern kitchen with ample cabinetry and counter space. Separate Family and Living rooms! The upper level offers comfortable bedrooms with plenty of closet space, including a spacious primary bedroom. With a walk-in-closet. Large windows throughout the home create a warm and inviting atmosphere. The 2 bedroom fully finished basement provides valuable additional living space with a Kitchen and Full Bathroom perfect for a family room, home office, gym, entertainment area, or guest space. Situated on a quiet, child-safe court and with its corner positioning, the home also benefits from additional windows and a more open feel compared with an int
$ 929,000
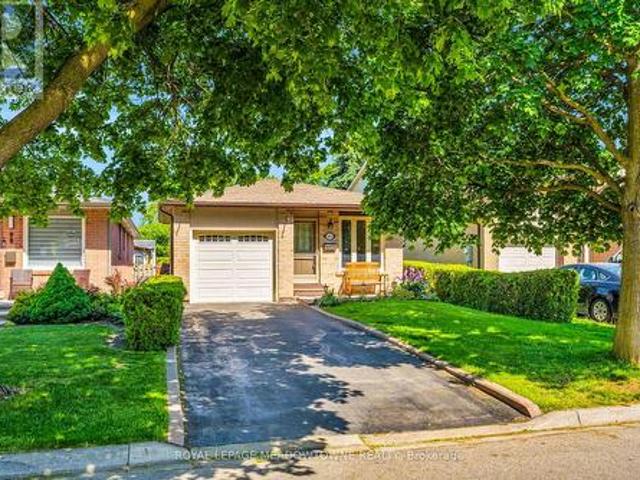
100 Martindale Crescent, Brampton, ON, L6X 2V1 house for sale | Listing ID W13774 | Royal LePage
View photo
House · for sale
$ 675,000
New
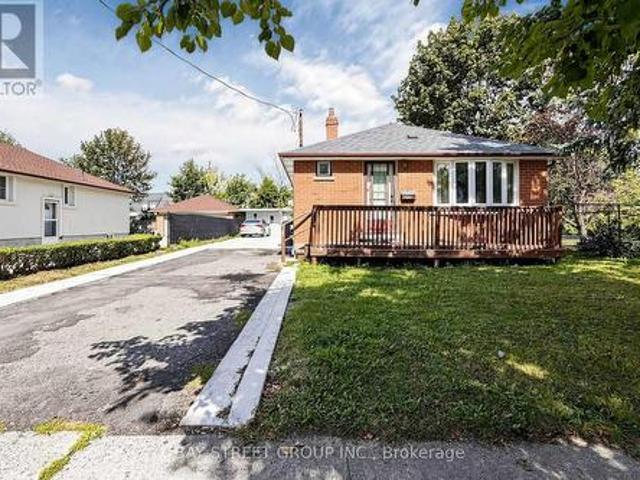
100 Martindale Crescent, Brampton, ON, L6X 2V1 house for sale | Listing ID W13774 | Royal LePage
Wilson Heights
· House
· Garden
Wilson Heights · House · Garden
Welcome to 100 Martindale Crescent, a lovingly maintained 3-bedroom, 1-bathroom bungalow nestled on a mature lot in the heart of Brampton West. Offering comfortable one-level living and exceptional pride of ownership, this home is ideal for first-time buyers, down sizers, or those looking to personalize a well-cared-for property. Step inside to discover a bright and functional layout and a warm, inviting atmosphere. The backyard is surrounded by mature trees and greenery, creating the perfect setting for entertaining, gardening, or simply enjoying a quiet evening outdoors. Situated in a family-friendly neighbourhood, this home is conveniently located near parks, schools, shopping, transit, and everyday amenities. Enjoy easy access to Downtown Brampton, GO Transit, recreation facilities, and major commuter routes including Highways 410 and 407. With trails, green spaces, and local conveniences just minutes away, this is a fantastic opportunity to enjoy both comfort and convenience in an
$ 675,000
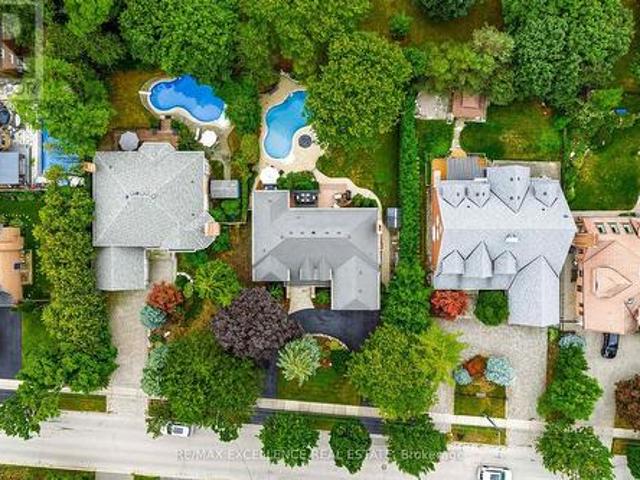
2446 Hammond Road, Mississauga, ON, L5K 1T2 house for sale | Listing ID W13776 | Royal LePage
View photo
House · for sale
$ 2,895,000
New
2446 Hammond Road, Mississauga, ON, L5K 1T2 house for sale | Listing ID W13776 | Royal LePage
Wilson Heights
· House
· Office room
Wilson Heights · House · Office room
Welcome to an extraordinary custom estate in the prestigious Sherwood Forest community, one of Mississauga's most coveted enclaves of distinguished executive residences and mature tree-lined streets. Set on a rare 75 x 150 ft park-backing lot, this exceptional property offers a level of privacy, tranquility, and sophistication seldom found Encompassing 3,733 sq ft above grade, the residence has been meticulously reimagined with timeless design, refined craftsmanship, and curated finishes throughout. Grand principal rooms are complemented by exquisite custom millwork, bespoke built-ins, and seamless transitions designed for both elegant entertaining and everyday family living. At the heart of the home, a beautifully appointed designer kitchen anchors the main level, flowing effortlessly to the surrounding living spaces and private outdoor retreat. A dedicated home office provides flexibility for today's executive lifestyle. The upper-level features five generously proportioned bedrooms
$ 2,895,000
26 Sunset Boulevard, Brampton, ON, L6X 1W9 house for sale | Listing ID W13776 | Royal LePage
View photo
House · for sale
$ 849,000
New
26 Sunset Boulevard, Brampton, ON, L6X 1W9 house for sale | Listing ID W13776 | Royal LePage
Wilson Heights
· House
· Garden · Parking · Cellar
Wilson Heights · House · Garden · Parking · Cellar
Rarely does a home like this come to market. Set on a corner lot in an established west Brampton neighborhood, 26 Sunset Boulevard is a renovated three-bedroom two-washroom (main level) bungalow with something almost no other house in the area can offer, two separate driveways and two entrances. You arrive at the home itself from Sunset Boulevard, while the detached garage sits at the back with its own driveway, parking and entrance off Elmgrove Avenue, a rare setup that creates rental potential or potential for the perfect personal hobby workshop/studio. Moreover, this could be an opportunity for a garden suite, all without any extra cars in your primary driveway. Inside, the home has been tastefully renovated throughout and is ready to move into from day one. The finished basement has a separate entrance and offers an additional kitchen, washroom and two-bedrooms. The home sits directly across from an elementary school, seconds from the door, with PLASP before. And after-school child
$ 849,000
1837 New Street, Pickering, ON, L1V 3L9 house for sale | Listing ID E13774 | Royal LePage
View photo
House · for sale
$ 2,798,800
New
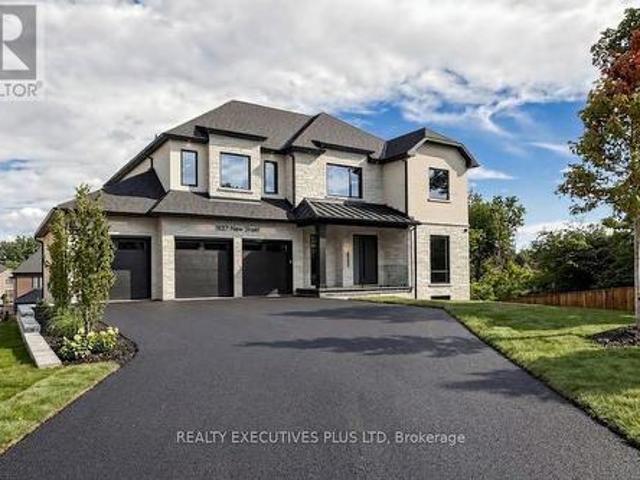
1837 New Street, Pickering, ON, L1V 3L9 house for sale | Listing ID E13774 | Royal LePage
Wilson Heights
· House
· Garden · Fireplace · Deck
Wilson Heights · House · Garden · Fireplace · Deck
Brand New Elegant Custom Home Situated On A Rare Premium 71-Ft Wide Lot In Sought-After Amberlea! This Home Showcases Exceptional Craftsmanship and Top-Tier Materials Throughout! The Gourmet Kitchen Features Niico Custom Cabinetry, Fluted Exhaust Hood, Premium Richelieu Hardware, Panelled Jenn-Air Built-In Appliances, Pull-Out Storage, Spice Racks, Quartz Counters, Matching Quartz Backsplash, Granite Composite Undermount Sink, And Illuminated Glass Cabinets! Walk Out to An Extra-Large Covered Loggia With Composite Decking, Glass Railings, Recessed Lighting, And Panoramic Views Of The Expansive Yard! Grand Family Room Offers A Fireplace With Fluted Accents and Open Concept Layout! The Luxurious Primary Bedroom Includes A Spa-Inspired 5-Pc Ensuite Bath With Heated Floors, Curbless Glass Shower, Standalone Soaker Tub, Illuminated Niches, And An Oversized Custom Walk-In Closet With Wall-To-Wall Organizers! Bedrooms Two, Three, and Four Each Offer Private Ensuites And Walk-In Closets while
$ 2,798,800
8 Woolton Crescent, Toronto, ON, M6M 4K9 house for sale | Listing ID W13773 | Royal LePage
View photo
House · for sale
$ 1,000,000
New
8 Woolton Crescent, Toronto, ON, M6M 4K9 house for sale | Listing ID W13773 | Royal LePage
Wilson Heights
· House
· Garden · Office room · Fireplace · Gym · Cellar
Wilson Heights · House · Garden · Office room · Fireplace · Gym · Cellar
Fantastic Opportunity on a 50' x 119' Lot in Toronto! Welcome to this well-maintained 3-bedroom, 2-bathroom detached bungalow offering excellent potential for first-time homebuyers, downsizers, investors and builders. Situated on a generous lot with a beautiful backyard oasis, this property offers a wonderful opportunity to live, renovate, build or invest. The main floor features a ceramic-tiled kitchen with granite countertops, tile backsplash, double sink and pantry, combined with the dining area for a practical everyday layout. The open-concept living/dining room features hardwood flooring and California shutters. All three bedrooms are located on the main floor and feature hardwood flooring, with two linen closets and a 4-piece bathroom completing the level. The finished basement adds exceptional versatility and functionality. The spacious family/rec room, with a working gas fireplace, can easily serve as a recreation room, home office, gym or even an additional bedroom. Includes t
$ 1,000,000
1578 Spring Road, Mississauga, ON, L5J 1N3 house for sale | Listing ID W13774 | Royal LePage
View photo
House · for sale
$ 5,890,000
New
1578 Spring Road, Mississauga, ON, L5J 1N3 house for sale | Listing ID W13774 | Royal LePage
Wilson Heights
· House
· Office room · Fireplace · Equipped kitchen
Wilson Heights · House · Office room · Fireplace · Equipped kitchen
A remarkable expression of luxury, craftsmanship and sophisticated design, this exceptional residence offers over 7,000 sq. Ft. of living space and has been elevated by an extensive permitted, architect-designed renovation completed in 2024. The main level unfolds through beautifully appointed spaces with rich hardwood flooring, multiple fireplaces and a spectacular chef's kitchen showcasing granite surfaces, Wolf appliances, Sub-Zero refrigeration and a Miele dishwasher, complemented by an elegant servery with an additional Miele dishwasher and undercounter bar refrigerator. A thoughtfully designed pantry/laundry area and executive office with custom walnut workstation enhance functionality. Upstairs, the private bedroom level continues the sense of luxury with heated bathroom flooring, motorized Hunter Douglas PowerView shades in select rooms and custom details throughout. The extraordinary walkout lower level rivals a private luxury retreat, with radiant-heated Italian tile, 8-ft Ko
$ 5,890,000
33 Sparrowbrook Street, Caledon, ON, L7C 4G8 house for sale | Listing ID W13776 | Royal LePage
View photo
House · for sale
$ 849,900
New
33 Sparrowbrook Street, Caledon, ON, L7C 4G8 house for sale | Listing ID W13776 | Royal LePage
Wilson Heights
· House
· Garden · Parking
Wilson Heights · House · Garden · Parking
Fully Freehold With Backyard/ Immaculate 3 Bedrooms Luxury Freehold Town House In Executive Caledon Southfields Village Community! Open Concept Main Floor With 9 Feet High Ceiling Layout & Filled With Natural Light! Living Area Has An Accent Wall With Premium Quality Italian Porcelain Tiles. Family Size Kitchen With Elite S/S Appliances & A Marble Accent Wall In Dining Area! 24x48 Premium Spanish Calcutta Porcelain Tiles Going From Front Foyer Down To The Kitchen, Into Laundry Room & Powder Room! Powder Room Has A Luxury Marble Accent Wall & Upgraded Vanity With Quartz Counter Top & Upgraded Light Fixtures! Massive Primary Room With Ensuite & Walk In Closet. Addition 2 Spacious Bedrooms With Loads Of Sunlight. Laundry Is Conveniently Located In Main Floor. Walking Distance To School, Park and Few Steps To Etobicoke Creek! No Side Walk For Extra Parking! 3 Cars Parking Including Garage! Must View House! Shows 10/10. New Public Park Will Be Right Opposite To House [Picture Is Attached] (
$ 849,900
39 Decker Hollow Circle, Brampton, ON, L6X 0K9 house for sale | Listing ID W13776 | Royal LePage
View photo
House · for sale
$ 778,888
New
39 Decker Hollow Circle, Brampton, ON, L6X 0K9 house for sale | Listing ID W13776 | Royal LePage
Wilson Heights
· House
· Garden · Parking · Cellar
Wilson Heights · House · Garden · Parking · Cellar
Welcome To This Stunning 3-Storey Freehold Townhome In The Highly Sought-After Credit Valley Community Of Brampton! Offering 3 Spacious Bedrooms And 3 Washrooms Across A Thoughtfully Designed Layout, This Home Is Perfect For Growing Families Or Savvy Investors Alike. The Second Level Boasts An Open-Concept Living And Dining Area With Rich Hardwood Flooring, Seamlessly Flowing Into A Modern Kitchen And Breakfast Area Finished With Sleek Porcelain Tile. Ideal For Everyday Living And Entertaining. Retreat To The Third Level Where You'll Find A Generous Primary Bedroom Complete With A Private 3-Piece Ensuite And Walk-In Closet, Alongside Two Additional Well-Sized Bedrooms. The Fully Finished Basement Recreation Room Offers Walkout Access To The Backyard, Providing Fantastic Additional Living Space And Effortless Indoor-Outdoor Enjoyment. Enjoy The Convenience Of A Built-In Garage Plus Total Parking For 3 Vehicles. Ideally Located Near Bovaird Drive And Ashby Field Road, Just Minutes From M
$ 778,888
263 Chambers Crescent, Newmarket, ON, L3X 1T1 house for sale | Listing ID N13774 | Royal LePage
View photo
House · for sale
$ 1,277,000
New
263 Chambers Crescent, Newmarket, ON, L3X 1T1 house for sale | Listing ID N13774 | Royal LePage
Wilson Heights
· House
· Garden · Fireplace · Deck · Cellar
Wilson Heights · House · Garden · Fireplace · Deck · Cellar
Stunning 4+2 Bdrm, 4-bath Executive home on a 58 x 111' Premium Lot on a family-friendly, Quiet Crescent in South Newmarket's desirable Armitage Village Neighbourhood w Sunny East/West Exposure. Ideal Open Concept approx. 2,500 sf floorplan + Permitted Separate Entrance to In-Law Suite, designed for everyday living w space for a growing multi-generational family or potential for extra income! Gather w Family in the Renovated Eat-in Chef's Kitchen featuring rich Stone counters, SS Appliances, Breakfast Bar & W/O to private fenced backyard & Deck. The Kitchen O/Looks a modern family rm w Custom Built-In Enertainment Centre & cozy Fireplace for relaxed movie nights. A seamless flow into the upgraded Living/Dining rms w LED pot lights is perfect for quiet evenings or family celebrations. Retreat to the spacious Primary suite w sitting room, 5 Piece Ensuite Bathrm & Large Organized Walk-In Closet! Plus 3 additional generously-sized bdrms, each w Double closets. The Finished Basement space o
$ 1,277,000
38 Arborea Lane, Whitchurch Stouffville, ON, L4A 1X1 house for sale | Listing ID N13777 | Royal LePage
View photo
House · for sale
$ 729,000
New
38 Arborea Lane, Whitchurch Stouffville, ON, L4A 1X1 house for sale | Listing ID N13777 | Royal LePage
Wilson Heights
· House
· Balcony
Wilson Heights · House · Balcony
Prime Location in Stouffville! Welcome to this modern and luxurious townhouse offering a bright, open-concept layout with impressive 10-ft ceilings on the main level, heated floors throughout the Ground level, and large windows that fill the home with natural light. The spacious primary bedroom features a walk-in closet and a private 3-piece ensuite. Meticulously maintained and move-in ready, this beautiful home offers exceptional indoor and outdoor living with a second-floor balcony and an expansive rooftop terrace-perfect for entertaining family and friends. Located in a highly sought-after, family-friendly community, just steps to schools, parks, golf courses, downtown Main Street shops and restaurants, and only minutes' walk to the GO Station. An exceptional opportunity to enjoy stylish, low-maintenance living in one of Stouffville's most desirable neighborhoods. (Id: 27)
$ 729,000
500 Indian Grove, Toronto, ON, M6P 2H9 house for sale | Listing ID W13773 | Royal LePage
View photo
House · for sale
$ 1,750,000
New
500 Indian Grove, Toronto, ON, M6P 2H9 house for sale | Listing ID W13773 | Royal LePage
Wilson Heights
· House
Wilson Heights · House
A Distinctive Junction Gem Filled With Character, Charm & History! Welcome to this exceptional corner-lot townhouse in the heart of Toronto's sought-after Junction neighbourhood. Blending vintage character withthoughtful updates, this spacious multi-level home is truly one-of-a-kind. The welcoming foyer features a beautifulexposed brick wall running along the left side of the home from the first through the third floor. The open-conceptmain floor offers a bright living room with hardwood floors and a brick-and-wood mantle, flowing seamlessly into thedining room. The fully renovated kitchen is the heart of the home and an entertainer's dream, featuring heated tile floors and a spectacular 80' x 92' Corian island with a built-in sink and under-counter cabinets. Abundant cabinetry, tiled backsplash, gas range, built-in microwave, second sink, pot lights and under-cabinet lighting complete thisimpressive space. A 2-piece powder room and practical mudroom with a washer/dryer, sink, addition
$ 1,750,000
27 Chestnut Court, Aurora, ON, L4G 4A4 house for sale | Listing ID N13775 | Royal LePage
View photo
House · for sale
$ 999,000
New
27 Chestnut Court, Aurora, ON, L4G 4A4 house for sale | Listing ID N13775 | Royal LePage
Wilson Heights
· House
· Garden · Parking · Cellar
Wilson Heights · House · Garden · Parking · Cellar
Set on a rare RAVINE lot with 2251 Sf and 600 Sf builder finished basement of total 2800 Sf living space, This NY Style modern townhome features 4 bedrooms and 5 bathrooms, a private backyard to forest, 2 parking space and roughly 10 visitor parking lots. This home offers exceptional privacy and a picturesque natural backdrop that brings a sense of calm and convenience to everyday life. Thoughtfully designed across four levels, it features 10 feet on the main floor of kitchen, living/dining room, 9 feet on the bedrooms, 8.7 ft in the basement, all smooth ceilings. Creating a Luxury, Spacious, and Airy atmosphere throughout. Builder upgraded basement completed w an investment of $ 25,000, adds an additional bedroom and a full bath room, ideal for guests or in-laws. Modern kitchen is enhanced with a $5000 upgraded water fall central island, combining clean lines and refined texture to stride a perfect balance between elegance and functionality. Outdoor living is equally captivating, with
$ 999,000
149 Lewis Honey Drive, Aurora, ON, L4G 0R8 townhouse for sale | Listing ID N13776 | Royal LePage
View photo
Townhouse · for sale
$ 665,000
New
149 Lewis Honey Drive, Aurora, ON, L4G 0R8 townhouse for sale | Listing ID N13776 | Royal LePage
Wilson Heights
· Townhouse
· Office room · Terrace · Parking
Wilson Heights · Townhouse · Office room · Terrace · Parking
Welcome to this beautifully maintained 2-bedroom, 3-bathroom condo townhouse in Aurora's desirable Bayview Northeast community. This bright and spacious home features a functional open-concept layout with generously sized living and dining areas, creating an inviting setting for both everyday living and entertaining. The well-appointed kitchen offers a practical layout with excellent connection to the main living and dining spaces. Upstairs, both bedrooms provide excellent privacy, with each offering access to its own bathroom. The primary bedroom provides a comfortable retreat, while the second bedroom offers flexibility for family, guests, or a home office. Convenient in-suite laundry adds to the home's functionality. Step outside to your spacious private terrace, an ideal spot for morning coffee, relaxing, entertaining, or enjoying outdoor meals. Two-car parking adds exceptional convenience, with one built-in garage space and one private driveway parking space. Ideally located close
$ 665,000
62 Harold Lawrie Lane, Markham, ON, L3T 0E8 house for sale | Listing ID N13774 | Royal LePage
View photo
House · for sale
$ 1,398,000
New
62 Harold Lawrie Lane, Markham, ON, L3T 0E8 house for sale | Listing ID N13774 | Royal LePage
Wilson Heights
· House
· Balcony · Deck
Wilson Heights · House · Balcony · Deck
Welcome To 62 Harold Lawrie Lane. Move-In Ready! Bright, Spacious And Luxurious 3-Storey End-Unit Townhouse In The Prestigious Thornhill Neighbourhood! Approx. 2,631 Sq. Ft. Featuring 3 Spacious Bedrooms Plus A Ground-Floor Den That Can Be Used As A 4th Bedroom. 9-Ft Smooth Ceilings On All 3 Levels, Plus An Impressive Approx. 11-Ft Ceiling In The Front Foyer. Tons Of Upgrades! Laminate Flooring, Pot Lights & Upgraded Light Fixtures Throughout. Modern Open-Concept Kitchen With High-End Miele S/S Appliances, Quartz Countertops, Large Centre Island And Breakfast Bar. Generously Sized Living Spaces Filled With Abundant Natural Light, Plus W/O To A Deck/Balcony On Every Level. Freestanding Tub & Frameless Shower in Master Ensuite. Central Vac System. Located In The High-Demand Thornhill Community Near St. Robert Catholic Hs (9.7/10). Quick Access To Hwy 404 & Hwy 407. Less Than A 15-Min Drive To Finch Subway Station And Nearby GO Stations. (Id: 27)
$ 1,398,000
43 Mike Boshevski Court, Aurora, ON, L4G 3G7 house for sale | Listing ID N13777 | Royal LePage
View photo
House · for sale
$ 1,990,000
New
43 Mike Boshevski Court, Aurora, ON, L4G 3G7 house for sale | Listing ID N13777 | Royal LePage
Wilson Heights
· House
· Patio · Garden · Fireplace · Cellar
Wilson Heights · House · Patio · Garden · Fireplace · Cellar
Price To Sell, No Offer Bidding*Welcome to this luxurious over 4,000 sq. Ft. home nestled in a child-safe cul-de-sac, backing onto green space in the heart of Aurora. Featuring 10' ceilings on main floor and 9' ceilings on 2nd floor and basement, the home is enhanced with hardwood flooring throughout and a beautiful oak staircase with iron pickets. The sunken living room overlooks the patio, filled with abundant natural light, while the dining room with pantry-perfect for hosting and entertaining. The upgraded kitchen boasts extended cabinetry with moulding and valance, granite countertops, a large centre island, and ample storage. The bright breakfast area features double French doors with walk-out to a beautifully landscaped backyard, creating a seamless indoor-outdoor lifestyle. The spacious family room with fireplace also overlooks the backyard and open green space, creating a warm and inviting atmosphere. A main floor library with waffle ceiling and pot lights, complete with a 3-p
$ 1,990,000
11 Malpass Street, Brampton, ON, L7A 4A3 house for sale | Listing ID W13776 | Royal LePage
View photo
House · for sale
$ 1,299,999
New
11 Malpass Street, Brampton, ON, L7A 4A3 house for sale | Listing ID W13776 | Royal LePage
Wilson Heights
· House
· Office room · Cellar
Wilson Heights · House · Office room · Cellar
Welcome to this master layout 2018 built detached 4 bdrm + Loft house with 4.5+3 bathrooms. The loft on 2nd floor can easily be turned into a 5th bedroom. Professional cameras installed, indoor & outdoor Potlights, quartz coutertops througout and tons of other eye catching upgrades. The main floor offers a spacious and open concept kitchen with an island, stainless steel appliances and upgraded floors throughout the property. The home also features an office on the main floor perfect for your work from home needs. This highly desirable Northwest Brampton house also has a finished LEGAL 2 bdrm +office basement with 3 bathrooms. Truly, a true must-see property that is ready for you to move in and enjoy! (Id: 27)
$ 1,299,999
29 Backwater Trail, Brampton, ON, L7A 5C2 house for sale | Listing ID W13776 | Royal LePage
View photo
House · for sale
$ 849,900
New
29 Backwater Trail, Brampton, ON, L7A 5C2 house for sale | Listing ID W13776 | Royal LePage
Wilson Heights
· House
· Air conditioning · Cellar
Wilson Heights · House · Air conditioning · Cellar
Welcome to 29 Backwater Trail, a stunning end-unit freehold townhouse nestled in the highly sought-after Northwest Brampton community. This beautifully designed 2-storey home offers 2,236 (1905 + 331) sq. Ft. (As per Builder Plan) of stylish living space with 4 spacious bedrooms, 3 bathrooms, and a partially finished basement perfect for a growing family or additional entertainment space. Step inside to discover a bright open-concept layout featuring elegant hardwood flooring on the main level, hardwood stairs, and a modern family-sized kitchen complete with stainless steel appliances, ample cabinetry, and a spacious breakfast area. The generous primary bedroom retreat features a walk-in closet and luxurious 5-piece ensuite with a freestanding soaking tub band separate shower. Located near Mayfield Road and Chinguacousy Road, this home is situated in one of Brampton's fastest-growing family neighbor hoods. Enjoy proximity to schools, parks, shopping plazas, restaurants, transit, and ev
$ 849,900

Get email alerts

Don't miss out: be the first to know about new properties

The alert was correctly created

On subscribing you accept the conditions of use and the privacy policy
Alert
Receive new ads in your inbox
Save this search
Receive alerts for new listings

We'll send you an email when we have new properties for: "Properties for sale in Wilson Heights"

The alert was correctly created

Get email alerts and be the first to see new listings
Required field
On subscribing I accept the terms of the privacy policy
Perfect! You'll soon start receiving new listings via email
Alert
Receive an email when we have new ads for Properties for sale in Wilson Heights
Save this search
Filters

Bedrooms

Area (sq.ft)

sq.ft
sq.ft

Price

$
$

Filter by property type

Bathrooms

Clear all filters
Receive notifications when new entries are published.