9,585 properties for sale in Wilson Heights

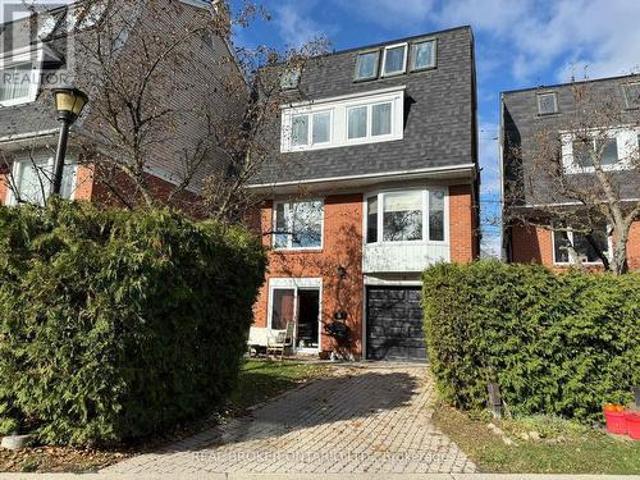
38 Poucher Street, Toronto, ON, M4J 2Y9 house for sale | Listing ID E13780 | Royal LePage
View photo
House · for sale
$ 899,000
New
38 Poucher Street, Toronto, ON, M4J 2Y9 house for sale | Listing ID E13780 | Royal LePage
Wilson Heights
· House
· Garden · Parking · Cellar
Wilson Heights · House · Garden · Parking · Cellar
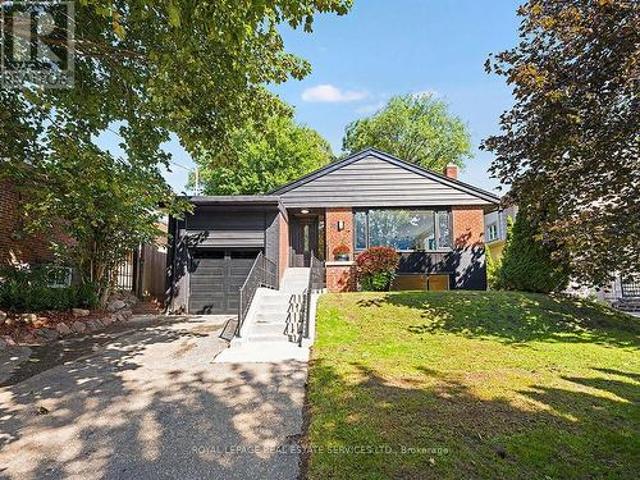
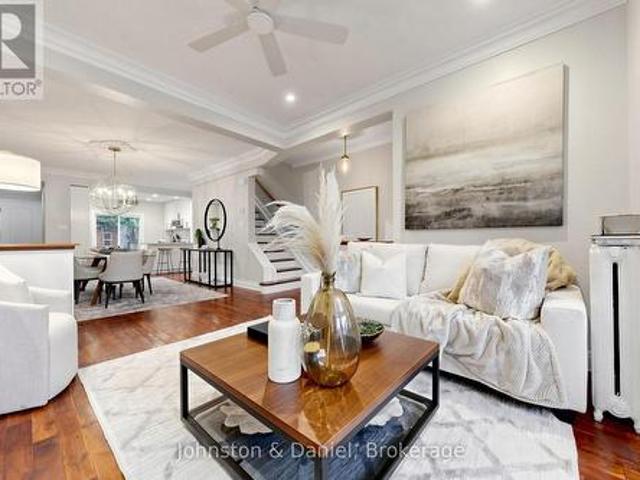
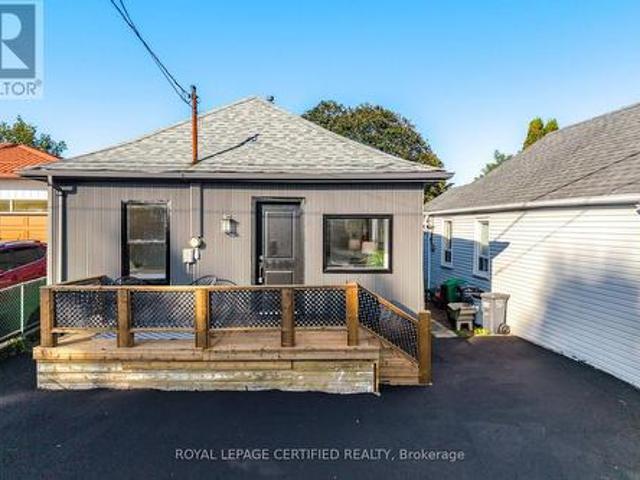
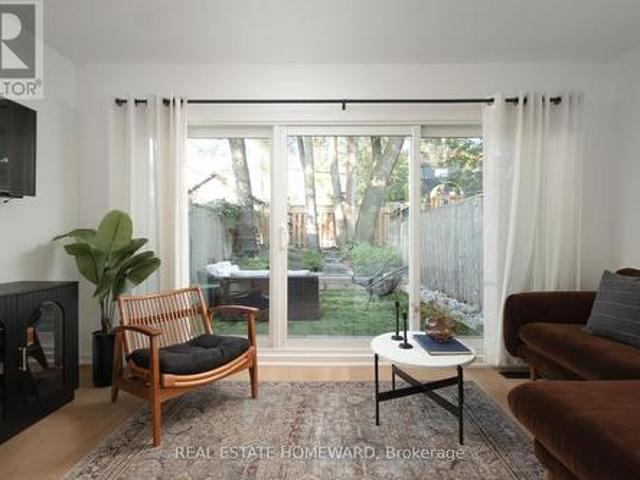
If the dream is to live in Riverdale. Within walking distance of Withrow Park, the Danforth and Queen Street. But prices have kept you out, this may be your way in. And getting into the neighbourhood doesn't mean settling for a renovation or giving up parking. This move-in-ready semi detached home has a rear family room, two-car parking and a long list of major improvements already completed. 38 Poucher has been extensively renovated with over $125,000 invested in upgrades including: updated electrical throughout, a new roof, new windows, the oversized sliding glass doors everyone wants, renovated washrooms and the list goes on! The main floor features gorgeous white oak flooring with a dedicated living area, an eat in kitchen and a bright west fronting family room with views of a landscaped backyard. Upstairs you'll find two generously sized bedrooms and a renovated bathroom. Downstairs, the basement and its bathroom have been completely refreshed, providing additional useful living s
$ 899,000
4 Ravenscrest Drive, Toronto, ON, M9B 5M7 house for sale | Listing ID W13779 | Royal LePage
View photo
House · for sale
$ 1,549,000
New
4 Ravenscrest Drive, Toronto, ON, M9B 5M7 house for sale | Listing ID W13779 | Royal LePage
Wilson Heights
· House
· Garden
Wilson Heights · House · Garden
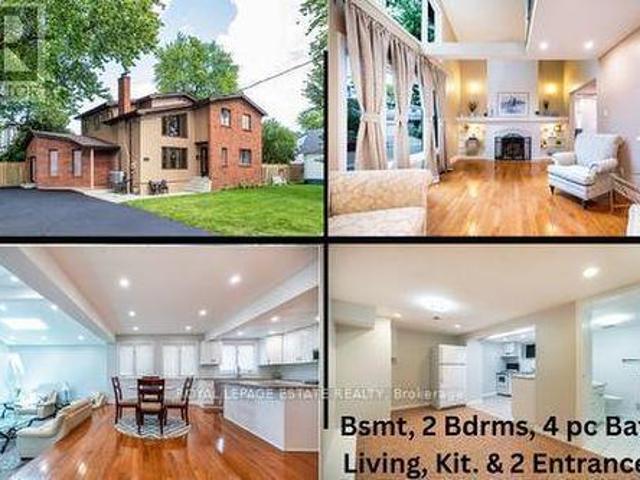
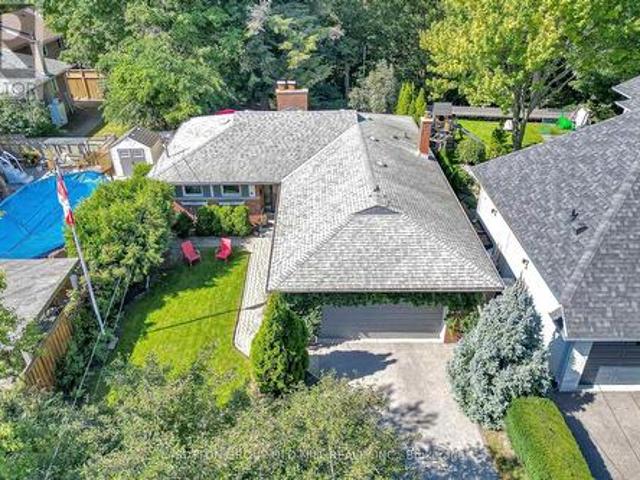
Welcome to 4 Ravenscrest Drive, a charming 3-bedroom, 2-bathroom Ranch-Style Bungalow on a beautiful ravine lot in one of Etobicoke's most desirable family neighbourhoods. A truly rare opportunity to create your own personalized home in central Etobicoke, surrounded by mature trees, generous lots and natural beauty. Enjoy nearby Ravenscrest Park, Glen Agar Park, Hampshire Heights Park and the scenic Mimico Creek ravine trails. Excellent schools are close by, including St. Gregory Catholic School, John G. Althouse Middle School, Michael Power/St. Joseph High School and Martingrove Collegiate Institute. Conveniently located near shopping, restaurants, cafés and everyday amenities along Rathburn Road, Martin Grove Road, Burnhamthorpe Road and The East Mall, with Cloverdale Mall and Sherway Gardens nearby. Easy access to Highways 427, 401 and the Gardiner Expressway, Pearson International Airport, TTC, Centennial Park, the Etobicoke Olympium, golf courses and numerous recreational faciliti
$ 1,549,000
35 Fernalroy Boulevard, Toronto, ON, M8Z 3W2 house for sale | Listing ID W13779 | Royal LePage
View photo
House · for sale
$ 1,699,000
New
35 Fernalroy Boulevard, Toronto, ON, M8Z 3W2 house for sale | Listing ID W13779 | Royal LePage
Wilson Heights
· House
· Fireplace
Wilson Heights · House · Fireplace
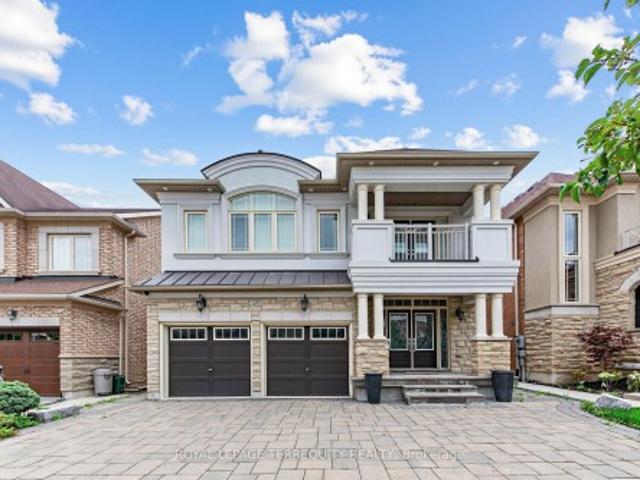
Fully renovated raised bungalow in desirable Norseman Heights. The bright, open-concept main level features a spacious living and dining area with laminate flooring and large windows that fill the home with natural light. The updated kitchen offers quartz countertops, stainless steel appliances and an oversized island with comfortable seating for six-ideal for everyday meals and entertaining. Three bedrooms are located on the main level, along with a beautifully updated bathroom featuring a custom clawfoot tub and separate rain shower. The finished lower level provides excellent additional living space, including a separate side entrance, above-grade windows, limestone flooring, a recreation/games room with billiard table, fireplace and full wet bar with island. It also features a renovated three-piece bathroom with sleek glass shower, a separate laundry/utility room, and a spacious fourth bedroom with laminate flooring, an above-grade window and double closet. Step outside to your own
$ 1,699,000
178 Leitchcroft Crescent, Markham, ON, L3T 7T5 house for sale | Listing ID N13779 | Royal LePage
View photo
House · for sale
$ 1,088,000
New
178 Leitchcroft Crescent, Markham, ON, L3T 7T5 house for sale | Listing ID N13779 | Royal LePage
Wilson Heights
· House
· Parking
Wilson Heights · House · Parking
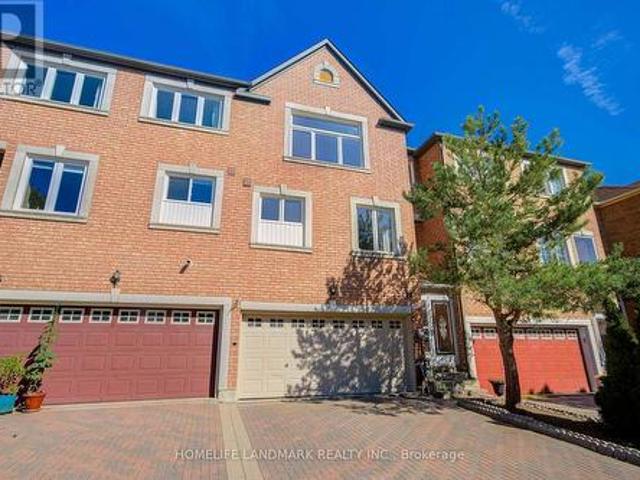
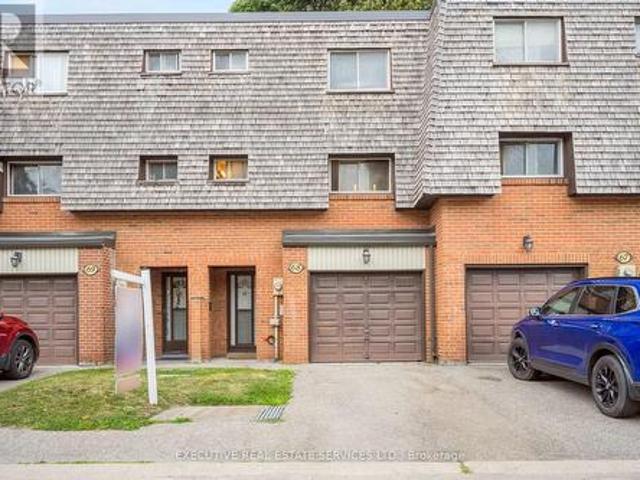
Your Search is over here. Brand Newly Renovation 2026 Freehold 3-Story Townhouse, Renovation Top to Bottom. A Lot of $ spend for totally new Renovation! All new Four Bashrooms 2026, New Kitchen 2026, New Hardwood Floor 2026 through out, New Paint 2026, New Windows 2026, New Stair 2026 and New Walkout Basment 2026. No Maintenance Fee! 5 Bedrooms, 4 Washrooms, 2 Car Garage. Separate Entrance To Ground Floor With 2 Bedroom, Potential Rental Income. Spacious 2500 Sqf Living Space Features Open Concept Layout, New Hardwood Floor throughout 2026, Grand Foyer W/ 12 Ft Soaring Ceiling, New Kitchen W Breakfast Area. Enclosed Porch, Interlock Double Driveway. Top Ranking School District. St. Robert High School W/ Ib Program*, St. Robert (10/10); Doncrest (9.2/10) and Thornlea (9/10). Steps To Restaurants, Banks, Shops, Public Transit, Parks. Minutes To Go Station, Highway 7, 404, And 407. On Renovation. Show and sell! Don't Miss this golden chance to have this beautiful house. (Id: 27)
$ 1,088,000
131 Castle Rock Drive, Richmond Hill, ON, L4C 6A1 house for sale | Listing ID N13778 | Royal LePage
View photo
House · for sale
$ 1,099,000
New
131 Castle Rock Drive, Richmond Hill, ON, L4C 6A1 house for sale | Listing ID N13778 | Royal LePage
Wilson Heights
· House
· Garden · Deck · Cellar
Wilson Heights · House · Garden · Deck · Cellar
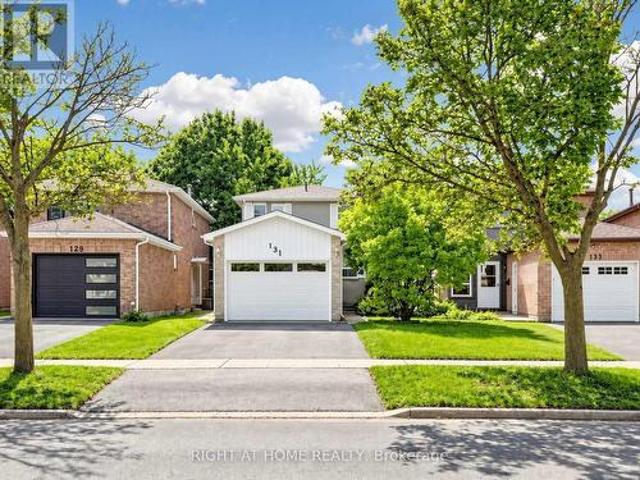
Welcome to this bright, spacious and meticulously maintained two-storey detached home in the highly sought-after North Richvale community of Richmond Hill. Offering 3+1 bedrooms and 3 bathrooms, this inviting home is surprisingly spacious inside and a must-see! A standout feature is the finished basement with its own separate entrance and additional bedroom, offering excellent potential for an in-law suite, extended family living or future income-generating space to help offset mortgage costs. The functional kitchen opens to the dining area, creating an inviting space for family living and entertaining. Enjoy a beautiful backyard with deck, mature landscaping and cherry tree. Ideally located minutes from Yonge Street, Hillcrest Mall, Hwy 7, Hwy 407, transit, parks, restaurants and community facilities. Close to excellent schools and sought-after programs, including Alexander Mackenzie High School's Arts & IB Programs and Langstaff Secondary School's French Immersion Program. A wonderfu
$ 1,099,000
40 Chateau Drive, Vaughan, ON, L4H 3A1 house for sale | Listing ID N13778 | Royal LePage
View photo
House · for sale
$ 1,599,900
New
40 Chateau Drive, Vaughan, ON, L4H 3A1 house for sale | Listing ID N13778 | Royal LePage
Wilson Heights
· House
Wilson Heights · House
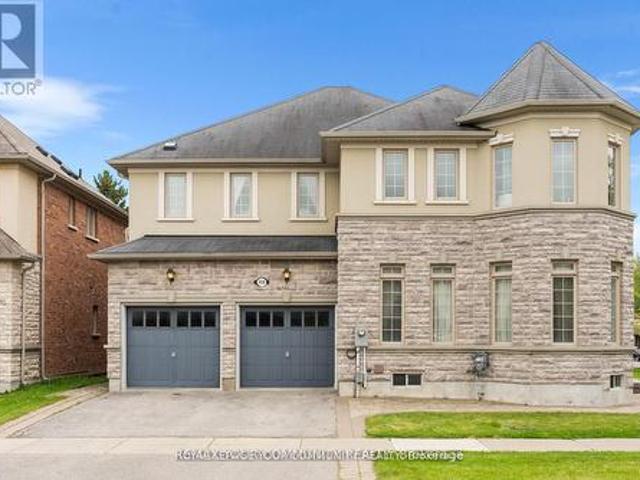
Absolutely Stunning, Move-In Ready Sanctuary in Highly Sought-After Vellore Village! Prepare to be captivated by this impeccably upgraded, freshly painted, and carpet-free 4-bedroom detached residence. Radiating timeless elegance and architectural sophistication, this sun-drenched masterpiece offers over 3,157 sq. Ft. of luxury above-grade living, effortlessly balancing grand entertaining spaces with cozy family comfort. Architectural Main-Level Grandeur: Featuring a dramatic family room that is open-to-above, flooding the main floor with incredible light and scale. Defined by gleaming hardwood floors, ambient pot lights, custom. Gourmet Chef's Kitchen: Fully renovated with rich granite countertops, premium stainless steel appliances, a center island for prep and casual seating, and custom cabinetry-flowing seamlessly into the breakfast area and soaring family room. Private Upper Luxury Suites: Four generously proportioned bedrooms, headlined by a primary retreat and a dedicated 2nd be
$ 1,599,900
7 The Green Pines, Toronto, ON, M9C 2K5 house for sale | Listing ID W13779 | Royal LePage
View photo
House · for sale
$ 3,500,000
New
7 The Green Pines, Toronto, ON, M9C 2K5 house for sale | Listing ID W13779 | Royal LePage
Wilson Heights
· House
· Balcony · Swimming pool
Wilson Heights · House · Balcony · Swimming pool
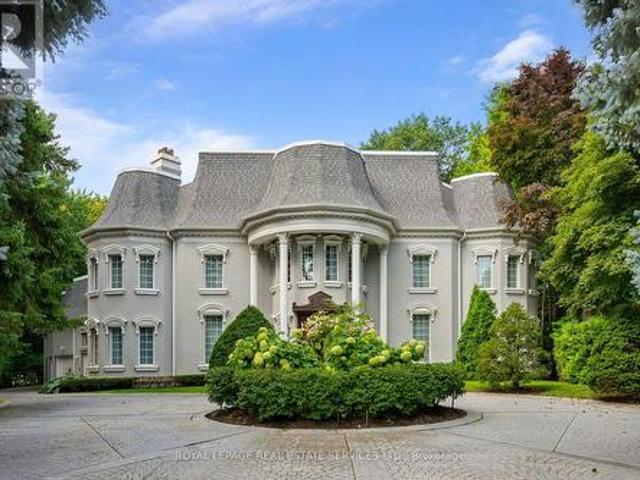
A truly exceptional residence where grandeur, privacy and timeless elegance come together. Set on an extraordinary private lot backing directly onto Markland Wood Golf Club, this remarkable home offers over 12,000 sqft of total living space and an unparalleled sense of scale. From the moment you enter, a grand foyer opens to an expansive central hallway, anchored by a sweeping circular staircase and dramatic skylight flooding the home with natural light. The main level features elegant formal living and dining rooms, a spacious family room, private study, exercise room and spectacular indoor pool with hot tub & water feature. The generous eat-in kitchen offers a large centre island and walk-in pantry. Multiple walk-outs from the kitchen, family room and pool area create seamless access to the exceptionally private grounds. Upstairs, the impressive primary retreat overlooks the grounds and features a private balcony, sitting room, two ensuite baths, including a dedicated dressing/makeup
$ 3,500,000
2203 58 Elizabeth Street S, Richmond Hill, ON, L4C 5W2 townhouse for sale | Listing ID N13779 | Royal LePage
View photo
Townhouse · for sale
$ 599,800
New
2203 58 Elizabeth Street S, Richmond Hill, ON, L4C 5W2 townhouse for sale | Listing ID N13779 | Royal LePage
Wilson Heights
· Townhouse
· Cellar
Wilson Heights · Townhouse · Cellar
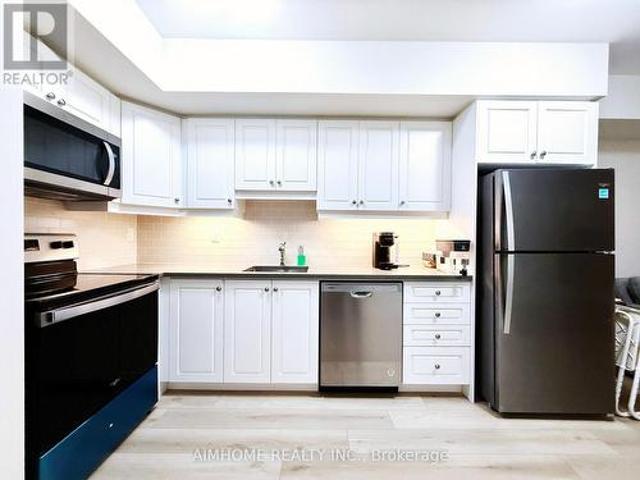
Beautiful 2-bedroom Urban Suite in the heart of Richmond Hill. Enjoy the convenience of a true above-grade living space without the feel of a basement unit or the hassle of climbing multiple stairs. A great opportunity for first-time buyers, downsizers, or investors looking for a well-located unit with easy access and excellent value. Close to everything, the unit is within walking distance of Yonge Street, Major Mackenzie Drive, Richmond Hill Library, Mackenzie Health, Richmond Hill Hospital, and all the shops and restaurants of Downtown Richmond Hill. The unit faces beautiful open space in the back. (Id: 27)
$ 599,800
46 Orchard Park Boulevard, Toronto, ON, M4L 3E2 house for sale | Listing ID E13778 | Royal LePage
View photo
House · for sale
$ 1,399,000
New
46 Orchard Park Boulevard, Toronto, ON, M4L 3E2 house for sale | Listing ID E13778 | Royal LePage
Wilson Heights
· House
· Garden · Parking
Wilson Heights · House · Garden · Parking
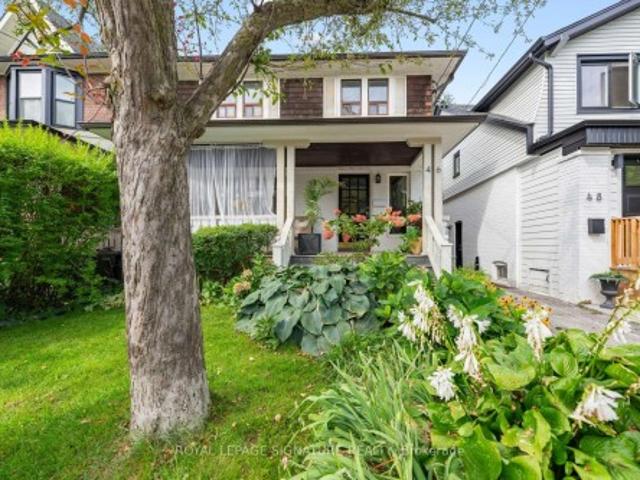
One of those houses that just feels good. Full of Beach character, set on a quiet, tree-lined, one-way street and backing onto Orchard Park, this much-loved home has been in the same family for 30 years. Inside, generous rooms, a great layout and loads of original charm make it wonderfully livable. Outside, the big front porch is pure neighbourhood magic, while the beautifully established garden opens to the park beyond. And yes. Two-car parking. Three in a pinch! The location might be the sweet spot: a little Beach, a little Leslieville, with Queen Street around the corner, the lake just minutes away and the park & TTC literally at your back door. And here's where it gets interesting. The lower level is a completely separate one-bedroom apartment with its own entrance, full kitchen and three-piece bath. Perfect for income, extended family or simply having options. Park-side living. Income potential. And a location that gives you the best of both worlds. Duke of Connaught w/French & Mo
$ 1,399,000
155 Centre Street W, Richmond Hill, ON, L4C 3P6 house for sale | Listing ID N13779 | Royal LePage
View photo
House · for sale
$ 1,279,900
New
155 Centre Street W, Richmond Hill, ON, L4C 3P6 house for sale | Listing ID N13779 | Royal LePage
Wilson Heights
· House
· Patio · Fireplace
Wilson Heights · House · Patio · Fireplace
Welcome home to 155 Centre St W. A lovely 3 bedroom, 1.5 bathroom, two storey home nestled on a spacious 72 x 114 foot private lot in the prestigious and sought after Mill Pond neighbourhood. Lovingly maintained and thoughtfully upgraded by long time owners, this home beautifully blends old world charm with modern convenience. Step inside to find a bright foyer that flows into the combined living and dining room, anchored by a real wood burning fireplace and large south facing windows that bathes the space in natural light. Continuing on, the modern open concept kitchen features stainless steel appliances, soapstone countertops, and reclaimed barn board flooring. A warm and inviting spot for cooking and entertaining. The breakfast bar seats two and opens into the main floor addition family room, complete with cathedral ceilings, a gas fireplace, big windows, and a walk out to a very private patio framed by nature. Upstairs, the king sized primary bedroom offers his and hers closets and
$ 1,279,900
8 Fallingbrook Wood, Toronto, ON, M1N 1B8 Luxury House for sale | Listing ID E13779 | Royal LePage Carriage Trade Luxury Properties
View photo
House · for sale
$ 6,890,000
New
8 Fallingbrook Wood, Toronto, ON, M1N 1B8 Luxury House for sale | Listing ID E13779 | Royal LePage Carriage Trade Luxury Properties
Wilson Heights
· House
· Swimming pool
Wilson Heights · House · Swimming pool
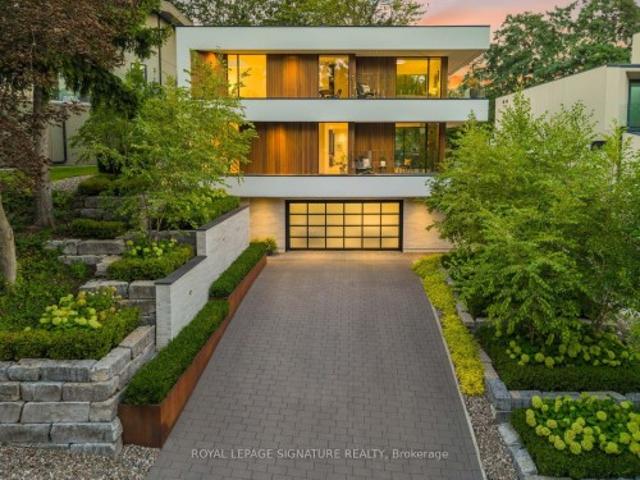
West coast soul. Fallingbrook edge. A one-of-a-kind modern residence where architecture, privacy and resort-style living come together on a spectacular 55-ft lot. Nearly 5,500 sq. ft. Of interior living space is wrapped in mature trees, lake views and an extraordinary 2,500 sq. Ft. of terraces, creating a seamless connection between indoors and out. White walls, extensive glass, solid white oak, custom millwork and walls of natural light set the tone, while dramatic overhangs, prefinished wood exterior detailing and seamless railings give the home its signature West Coast feel. At the heart of it all: a statement kitchen with an oversized island + butler's pantry, designed for effortless entertaining. Outside feels like a private resort with a concrete saltwater pool + waterfall, Arctic Spa hot tub, heated walkways, Armour Stone, Corten steel and lush landscaping. The lower level brings the party downstairs with soaring 10-ft ceilings, a wet bar, games space and a walkout straight to t
$ 6,890,000
1572 Queen Street E, Toronto, ON, M4L 1E9 house for sale | Listing ID E13779 | Royal LePage
View photo
House · for sale
$ 1,599,000
New
1572 Queen Street E, Toronto, ON, M4L 1E9 house for sale | Listing ID E13779 | Royal LePage
Wilson Heights
· House
· Cellar
Wilson Heights · House · Cellar
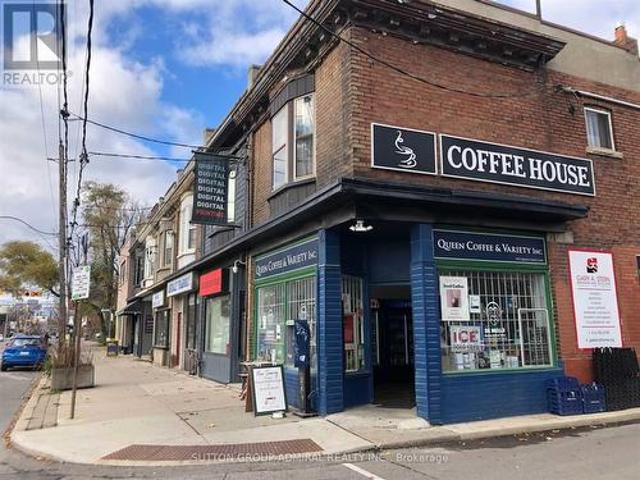
Ideally located between Toronto's vibrant Beaches neighbourhood and sought-after Leslieville, this mixed-use investment property offers an exceptional opportunity for investors and end-users alike. Situated on a 16.9 x 95 ft North Side Corner lot with rear laneway access, the property features a renovated main floor commercial space plus two bedroom residential apartment above, creating multiple income streams in a highly desirable east-end location. The main floor and full-height basement are leased to Mya's Convenience Store, an established convenience store tenant occupying approximately 930 sq. Ft. on the main level plus an additional 900 sq. Ft. basement area. The commercial space has been renovated in recent yearsand benefits from excellent street exposure. The tenant's lease commenced in November 2023 and runs until October 31, 2028, with annual rental increases built in. Additional highlights include: A residential 2 bedroom apartment on the second floor providing supplementary
$ 1,599,000
53 Glen Everest Road, Toronto, ON, M1N 1J6 house for sale | Listing ID E13778 | Royal LePage
View photo
House · for sale
$ 899,000
New
53 Glen Everest Road, Toronto, ON, M1N 1J6 house for sale | Listing ID E13778 | Royal LePage
Wilson Heights
· House
· Garden · Deck · Parking
Wilson Heights · House · Garden · Deck · Parking
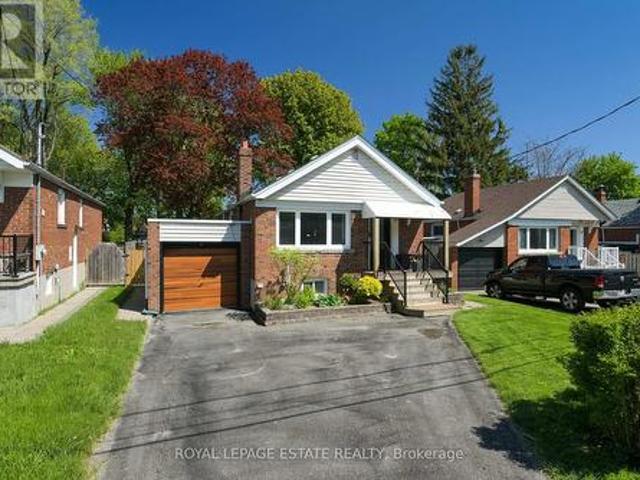
Move right in! Gorgeous, 2+1 bedroom, 2 bathroom bungalow on family friendly residential street featuring a renovated open-concept kitchen w/ x-large peninsula and ample cabinet storage, a front entry closet, 2 spa-like bathrooms and plenty of natural light in the living areas. 2 bedrooms at the back of the house overlook the tranquil backyard. The lower level w/ 2 separate entrances includes a 2nd kitchen offering potential for an in-law suite, guest space, family and entertainment room. You name it. Step outside using the back or side door to the 150 feet deep yard shaded by mature trees. With the newly built deck (2024) and sprawling yard, you will be proud to entertain here. Attached garage and 2 car parking in the driveway. Situated steps from Cliffside area shops, restaurants along Kingston Rd, Rosetta McClain Gardens, TTC, and a short drive to the GO Train, Bluffers Park and The Beach. For the kids: Cliffside Public School Birchmount Collegiate! (Id: 27)
$ 899,000
10 Queensgrove Road, Toronto, ON, M1N 3A8 house for sale | Listing ID E13780 | Royal LePage
View photo
House · for sale
$ 1,379,900
New
10 Queensgrove Road, Toronto, ON, M1N 3A8 house for sale | Listing ID E13780 | Royal LePage
Wilson Heights
· House
· Garden · Fireplace · Parking · Deck · Cellar
Wilson Heights · House · Garden · Fireplace · Parking · Deck · Cellar
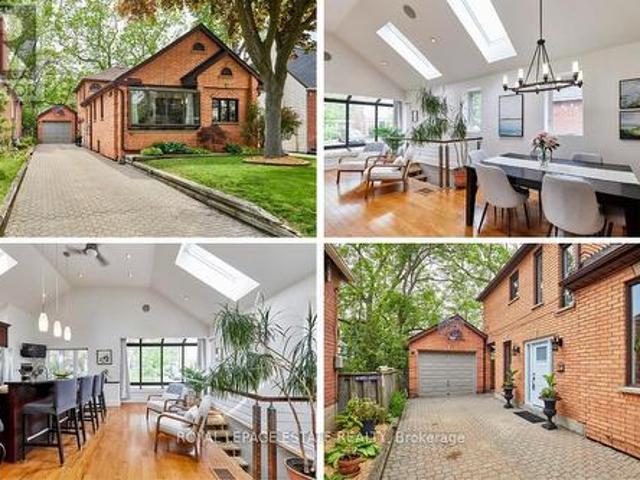
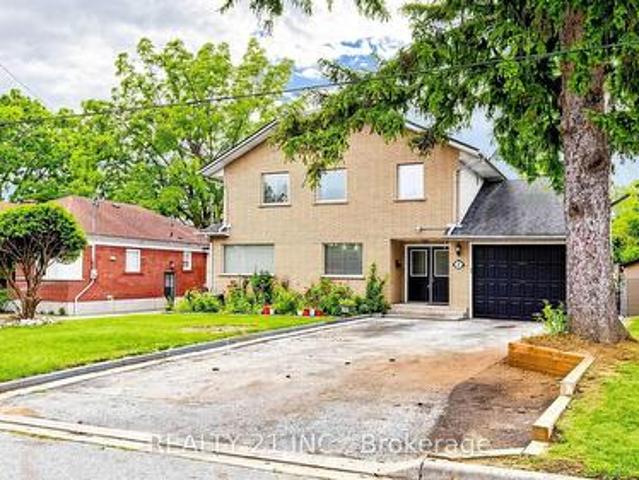
Nestled south of Kingston Road on highly desirable Queensgrove in the heart of Birch Cliff. This exceptional detached two-storey, 3 bedroom home with a detached garage, perfectly combines grand architectural details with cozy, functional living spaces. The main level immediately impresses with dramatic cathedral ceilings with Velux skylights spanning the bright kitchen/dining and sitting area, an absolute entertainers dream. The classic sunken family room is centered around a wood-burning fireplace, built-in cabinetry, bar sink and walks directly out to the backyard. Ideal for guests or multi-generational arrangements, the main floor features a convenient bedroom and an adjacent renovated three-piece bath. Upstairs, the primary bedroom serves as a private sanctuary, featuring its own ensuite bathroom and a seamless walkout to a deck. The large, full basement is a blank canvas with high ceilings and ready for you to finish to your preference. The basement also features an extra-large cr
$ 1,379,900
6 45 Birchmount Road, Toronto, ON, M1N 3J5 house for sale | Listing ID E13780 | Royal LePage
View photo
House · for sale
$ 999,888
New
6 45 Birchmount Road, Toronto, ON, M1N 3J5 house for sale | Listing ID E13780 | Royal LePage
Wilson Heights
· House
· Patio · Garden · Office room · Parking
Wilson Heights · House · Patio · Garden · Office room · Parking
RARE Detached Home w/ a Garage & Driveway on a Quiet Cul-De-Sac in Desirable Birch Cliff! *. Spacious 4-Bed, 3-Bath Home Tucked Away Just South of Kingston Road. Bright Main Floor With Hardwood Floors, Spacious Living Room & Tasteful Dining Area Featuring French Doors, Bay Window and Custom European Fabric Shades. Modern Eat-In Kitchen With Ample Cabinetry, S/S Appliances, Stone Countertops, & Large Windows Bringing in Tons of Natural Light. Third-Floor Primary Retreat Features Skylights, Custom His & Hers Walk-In Closets & Private 4-Pc Ensuite. Three Generous Bedrooms on the Second Floor & a 4-Pc Bath With Heated Floors. The Lower Level Features a Separate Entrance/Walkout Offering Excellent Flexibility for Potential Rental Income, a Home Office, Recreation Space or Future In-Law Suite. Lower Level Additionally Boasts Hardwood Floors, a Bathroom, Ample Storage & Direct Access to the Backyard & Garage. Numerous Updates Include Triple-Pane Windows, Trims & Patio Door (2023), S/S Washer
$ 999,888
11 Ashland Avenue, Toronto, ON, M4L 1J9 house for sale | Listing ID E13779 | Royal LePage
View photo
House · for sale
$ 1,499,000
New
11 Ashland Avenue, Toronto, ON, M4L 1J9 house for sale | Listing ID E13779 | Royal LePage
Wilson Heights
· House
Wilson Heights · House
Ashland Avenue is one of the best kept secrets in the Beaches. Why? Tucked away on a quiet, family-friendly dead-end street, Ashland Avenue offers a rare sense of community and tranquility. With direct access to Orchard Park and a canopy of mature trees lining the street, this hidden gem feels like an urban oasis. Whether it's strolling to the boardwalk with your morning coffee still hot, joining neighbours for weekly pizza nights, Ashland Avenue is more than an address, it's a lifestyle defined by connection, community, and belonging. Pride of ownership is evident throughout this beautifully maintained detached 3 storey home, 4 bedroom, 4 bathroom family home is the one you have been waiting for. Lovingly cared for by its current owners, the home showcases a bright, open-concept layout ideal for modern family living and effortless entertaining. The updated kitchen and renovated bathroom combine timeless style with everyday functionality, creating warm and inviting spaces throughout. T
$ 1,499,000
103 Aylesworth Avenue, Toronto, ON, M1N 2J7 house for sale | Listing ID E13780 | Royal LePage
View photo
House · for sale
$ 1,699,800
New
103 Aylesworth Avenue, Toronto, ON, M1N 2J7 house for sale | Listing ID E13780 | Royal LePage
Wilson Heights
· House
· Office room · Balcony · Fireplace · Parking
Wilson Heights · House · Office room · Balcony · Fireplace · Parking
Renovated Custom-Built Home plus potential Building Lot. 7 Total Bedrooms. *The 1000 sq ft (approx) premium 2 Bedroom Bsmt Apt has excellent income potential with New (2025) Open Concept Kitchen, 4 Piece Washroom, Living & Dining Areas, Separate Laundry Area, Front Driveway Entrance & off street parking. Home sits on a irregular lot & NOT on a corner. A Rare Find. Newer Oak Hardwood Floors. LED Lighting & 3 Skylights. Upper Balcony overlooks Living Rm with 16' Soaring Cathedral Ceilings, Skylight & Fireplace. Newly renovated (2023) Main Floor Open Concept Kitchen with Island, High End Cabinets, Quartz Countertops, S/S Appliances, Overlooks Lrg Breakfast Area and Sunken Family Room with Vaulted Ceiling, Skylight & Entrance to 4 Car Driveway. Main Floor Laundry. Separate Dining Room. Main Floor Bedroom/Office. New (2025) Main Upper Bathroom with 12' Ceiling, Skylight, Large Format Porcelain Tub Surround, Quartz Counter Topped Off with LED steam free Mirror with Blue Tooth. Primary Bdrm h
$ 1,699,800
44 Headwind Boulevard, Vaughan, ON, L4H 3R9 house for sale | Listing ID N13779 | Royal LePage
View photo
House · for sale
$ 1,698,888
New
44 Headwind Boulevard, Vaughan, ON, L4H 3R9 house for sale | Listing ID N13779 | Royal LePage
Wilson Heights
· House
· Patio · Garden
Wilson Heights · House · Patio · Garden
Welcome to 44 Headwind Boulevard, an exceptional family home nestled in the highly sought after Cold Creek Estates community of Vaughan. Offering over 2,500 sq. Ft. of beautifully designed living space. This stunning residence features 4+1 bedrooms & 5 bathrooms, perfectly blending elegance, comfort, & functionality. From the moment you arrive, you'll appreciate the beautifully landscaped curb appeal, enhanced by an extended interlock driveway that wraps around to the backyard patio & exterior soffit lighting. Inside, the home showcases hardwood, tile & carpet free flooring throughout, smooth ceilings, 9-foot ceilings on the main level, upgraded lighting, & a spacious split level living room that creates a unique & inviting layout. The upgraded chef's kitchen is designed for both everyday living & entertaining, complete with granite countertops, custom backsplash, stainless steel appliances, a breakfast island, & a walkout to the private backyard patio. The elegant dining room features
$ 1,698,888
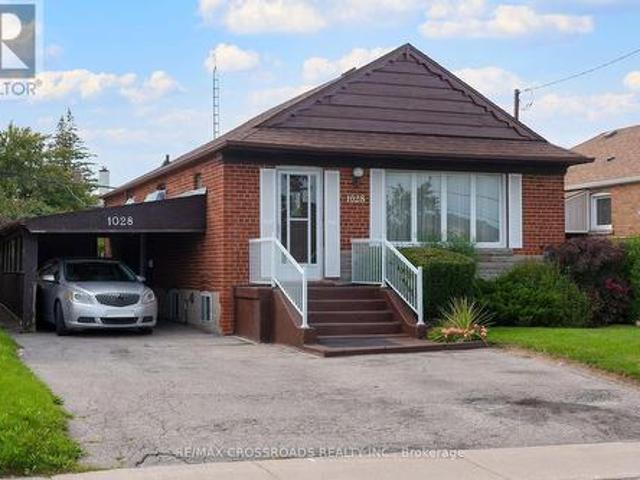
1028 Kennedy Road, Toronto, ON, M1P 2K6 house for sale | Listing ID E13780 | Royal LePage
View photo
House · for sale
$ 849,000
New
1028 Kennedy Road, Toronto, ON, M1P 2K6 house for sale | Listing ID E13780 | Royal LePage
Wilson Heights
· House
Wilson Heights · House
Opportunity Knocks In Dorset Park! Welcome To 1028 Kennedy Road, A Detached 3+1 Bedroom, 3-Bathroom Bungalow Offering Tremendous Potential For Renovators, Contractors, Investors Or Buyers Looking To Transform A Property Into Their Own Vision. This Home Requires Significant Updating And Renovation, Making It An Exciting Opportunity To Reimagine The Space And Add Value In An Established Scarborough Neighbourhood. The Bungalow Layout Offers Flexible Living Space Across Two Levels, With Plenty Of Possibilities For A Thoughtful Renovation. Located On Kennedy Road With Convenient TTC Service Connecting To Kennedy Station, Plus Easy Access To Shopping, Restaurants, Parks, Everyday Amenities And Major Commuter Routes. Situated In The Dorset Park Community And Within The TDSB Catchment For General Crerar Public School And Winston Churchill Collegiate Institute. For Buyers Who Can See Beyond The Current Condition, This Is A Chance To Renovate A Detached Toronto Home To Suit Their Needs And Unloc
$ 849,000
1 Ridgeway Court, Vaughan, ON, L6A 2R6 house for sale | Listing ID N13779 | Royal LePage
View photo
House · for sale
$ 1,049,900
New
1 Ridgeway Court, Vaughan, ON, L6A 2R6 house for sale | Listing ID N13779 | Royal LePage
Wilson Heights
· House
· Fireplace · Deck · Parking · Cellar
Wilson Heights · House · Fireplace · Deck · Parking · Cellar
Luxury Freehold Townhome In Maple. Offers Plenty Of Features: Corner Lot, 3 Parking Spaces, Mature Landscape, Wood Deck, Large Shed, Lawn Sprinkler Sys. Gas Line (Bbq), New Furnace (2016), Freshly Painted (2020), Central Vacuum With Attachments, Lots Of Windows/Sunlight. Shows Like A Model Home! No Non-Sense Floor Plan, Having Hardwood Thru-Out, 3 Baths + 1 Powder Room, Pot Lights Throughout With Dimmer, Huge Master Bedroom, Bidet In Master Washroom, 2nd Fl Laundry Rm, Electric Fireplace, Fin. Bsmt With 3Pc Bath, Computer Niche And Cold Cellar Plus More. All Closets And Garage With Shelves. Steps To York Region Transit And Close To The New Hospital. 5 Mins To Hwy 400, Major Grocery Stores, Gas Stations, Restaurants, Hospital, Schools, Places Of Worship, Go Station And North Maple Regional Park (Nmrp). (Id: 27)
$ 1,049,900
37 Rembrandt Drive, Markham, ON, L3R 5W1 house for sale | Listing ID N13778 | Royal LePage
View photo
House · for sale
$ 1,790,000
New
37 Rembrandt Drive, Markham, ON, L3R 5W1 house for sale | Listing ID N13778 | Royal LePage
Wilson Heights
· House
· Garden · Office room · Fireplace · Parking
Wilson Heights · House · Garden · Office room · Fireplace · Parking
Welcome to 37 Rembrandt Drive, a spacious 4-bedroom family home tucked away on a quiet court in highly sought-after South Unionville. Offering 2,839 sq. ft. Above grade (MPAC) with 9-ft ceiling and hardwood flooring throughout. The main floor offers open-concept living and dining areas, oversized family room and a dedicated home office/library, featuring a functional & cozy gas fireplace in the center that warms up the entire level. Upstairs, a skylight brightens up the hallway with four spacious bedrooms provide plenty of room for the entire family, featuring quiet primary bedroom overlooking the backyard with an oversized ensuite bath updated with modern finishes featuring a freestanding tub, glass-enclosed shower, double vanity and Walk-in closet! Fully fenced extra deep backyard add to the home's appeal with beautiful landscaping and functional tool shed, an entertainer's dream! Additional features including smart thermostat, main floor laundry and direct access to garage! Professi
$ 1,790,000
16 Scarboro Street, Mississauga, ON, L4T 1E4 house for sale | Listing ID W13778 | Royal LePage
View photo
House · for sale
$ 835,000
New
16 Scarboro Street, Mississauga, ON, L4T 1E4 house for sale | Listing ID W13778 | Royal LePage
Wilson Heights
· House
· Garden · Deck
Wilson Heights · House · Garden · Deck
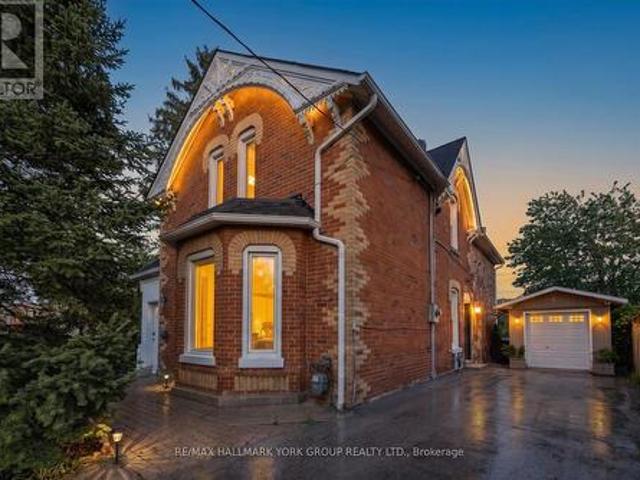
Step into a piece of Malton Village history at 16 Scarboro Street, a designated heritage home filled with character, charm and exceptional potential. Known historically as the Tomlinson/Johnston House, this distinctive property blends the warmth and craftsmanship of its original design with a substantial 1984 addition, creating a home that offers far more space and flexibility than its charming exterior might suggest. From the beautiful century brick and decorative gingerbread detailing to the impressive nine-foot ceilings in the original principal rooms, this is a home with personality. The spacious kitchen features quartz countertops, a large island and work surface, porcelain flooring, stainless steel appliances including a wall oven and cooktop, and a bright bow window overlooking the rear garden. Walk out directly to the deck and enjoy an easy connection to the backyard. The main level also features a full bathroom with a whirlpool tub, while the home's flexible layout offers a va
$ 835,000
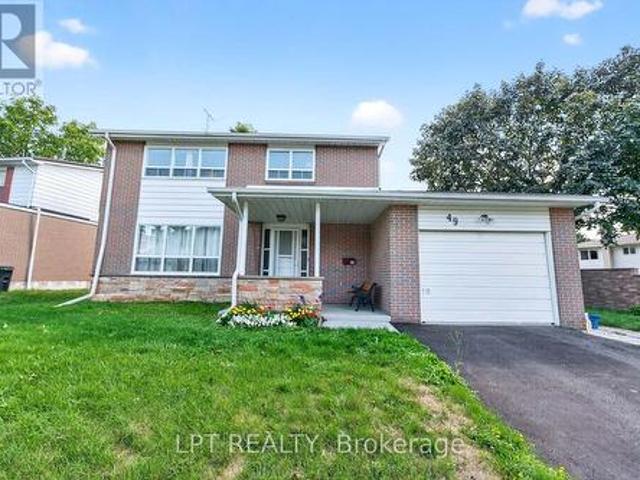
49 Kentish Crescent, Toronto, ON, M1S 2Z3 house for sale | Listing ID E13780 | Royal LePage
View photo
House · for sale
Request Details
New
49 Kentish Crescent, Toronto, ON, M1S 2Z3 house for sale | Listing ID E13780 | Royal LePage
Wilson Heights
· House
· Garden · Deck · Air conditioning · Cellar
Wilson Heights · House · Garden · Deck · Air conditioning · Cellar
Offers Anytime. Detached Family Home In Agincourt Neighbourhood. Located On A Quiet, Child-Safe Crescent. Bright & Spacious. 1,813 Square Feet Above Grade As Per MPAC. Finished Basement. New central A/C unit (2026). Walk Out To Deck & Privacy Fenced Backyard. Steps To White Haven Public School, St. Elizabeth Seton Catholic School & White Haven Park. Convenient Location By Highway 401, TTC, Schools, Shops, Parks & More. Click On Virtual Tour To See 4K Video. (Id: 27)
Request Details
165 Thirtieth Street, Toronto, ON, M8W 3C3 house for sale | Listing ID W13779 | Royal LePage
View photo
House · for sale
$ 699,900
New
165 Thirtieth Street, Toronto, ON, M8W 3C3 house for sale | Listing ID W13779 | Royal LePage
Wilson Heights
· House
· Parking
Wilson Heights · House · Parking
Fantastic opportunity to own a detached bungalow on a generous 35 x 135 ft lot in desirable Alderwood! This versatile home offers 2+2 bedrooms and 3 bathrooms, with a functional main-floor layout featuring hardwood floors, generous principal rooms and well-sized bedrooms. The finished lower level with a separate entrance, second kitchen and additional bedrooms provides excellent flexibility for extended family or additional living space. Enjoy a private driveway with parking for multiple vehicles plus a detached garage. Conveniently located close to schools, parks, shopping, transit, major highways and everyday amenities. An excellent opportunity for families, investors or buyers looking for a property with future potential in an established Toronto neighborhood. (Id: 27)
$ 699,900
148 Scarboro Crescent, Toronto, ON, M1M 2J4 house for sale | Listing ID E13779 | Royal LePage
View photo
House · for sale
$ 1,749,900
New
148 Scarboro Crescent, Toronto, ON, M1M 2J4 house for sale | Listing ID E13779 | Royal LePage
Wilson Heights
· House
· Garden
Wilson Heights · House · Garden
A beautifully appointed home where thoughtful design, timeless character & exceptional attention to detail come together. Set on an extraordinary 50 x 250-ft ravine lot in sought-after Cliffcrest, this extensively renovated 2-storey offers 2,635 SF of beautifully finished living space designed for modern family life. From the Craftsman-inspired exterior & covered front porch to soaring 10-ft ceilings, hardwood floors, oversized windows & custom millwork, every detail feels considered. The stunning farmhouse kitchen features integrated appliances, oversized subway tile, statement lighting, walk-in pantry & large centre island overlooking the ravine. Connected principal rooms, main-floor powder room & functional mudroom make everyday living easy, while a built-in dog retreat & magical kids' cubby add personality. And then there's the backyard. Stretching an incredible 250 ft along the protected ravine edge, this is the backyard your kids, friends & family will talk about for years. Socce
$ 1,749,900
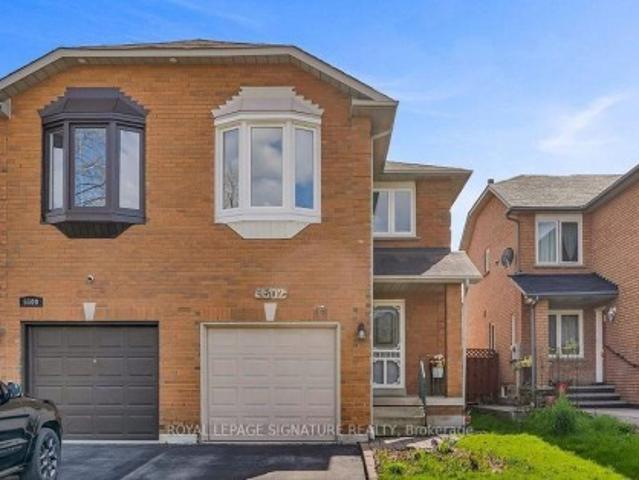
5502 Cosmic Crescent, Mississauga, ON, L4Z 3R9 house for sale | Listing ID W13635 | Royal LePage
View photo
House · for sale
$ 899,000
5502 Cosmic Crescent, Mississauga, ON, L4Z 3R9 house for sale | Listing ID W13635 | Royal LePage
Wilson Heights
· House
· Office room · Cellar
Wilson Heights · House · Office room · Cellar
Welcome to this recently renovated semi-detached home in the highly sought-after Hurontario community of Mississauga. This well-maintained two-storey home offers 3 spacious bedrooms and 4 washrooms, making it an excellent choice for growing families or investors. A finished basement provides valuable additional living space, ideal for extended family, recreation, ora home office. Designed for both comfort and functionality, the home features a bright, open layout with spacious living and dining areas, along with an upgraded kitchen that's perfect for everyday living and entertaining. Nestled in a family-friendly neighbourhood, you'll enjoy close proximity to top-rated schools, parks, and a public library, with convenient access toHighways 401, 403, and 410. Heartland Town Centre, Square One, public transit, and a widerange of shopping, dining, and everyday amenities are all just minutes away. This move-in-ready home offers the perfect blend of comfort, convenience, and an unbeatable lo
$ 899,000
68 Briar Path N, Brampton, ON, L6T 2A3 townhouse for sale | Listing ID W13780 | Royal LePage
View photo
Townhouse · for sale
$ 459,999
New
68 Briar Path N, Brampton, ON, L6T 2A3 townhouse for sale | Listing ID W13780 | Royal LePage
Wilson Heights
· Townhouse
· Garden · Cellar
Wilson Heights · Townhouse · Garden · Cellar
Welcome to this fabulous townhome with 3+1 beds and 2 baths. Freshly painted, all stainless-steel appliances and spotlessly cleaned. This is the perfect fit for first-time buyers, growing families, or savvy investors. Step inside to a bright, main level featuring a sun-filled living room that walks out to a private backyard perfect for summer BBQs and entertaining. Few steps up lead to a beautifully maintained kitchen, spacious dining area, and three-piece washroom. Upstairs, you'll find three well-sized bedrooms and while the finished basement offers a versatile fourth bedroom and a convenient laundry room. Tucked away in a quiet, mature neighborhood, this home is just steps from Bramalea City Centre, with parks, schools, and public transit all within walking distance (id: 27)
$ 459,999
1019 Ogden Avenue, Mississauga, ON, L5E 2G4 house for sale | Listing ID W13779 | Royal LePage
View photo
House · for sale
$ 799,999
New
1019 Ogden Avenue, Mississauga, ON, L5E 2G4 house for sale | Listing ID W13779 | Royal LePage
Wilson Heights
· House
Wilson Heights · House
Brand new renovation. Move in now. Build later. Welcome to 1019 Ogden Avenue, a beautifully renovated detached home in the heart of Lakeview, just minutes from the waterfront. Whether you're a first-time buyer ready to step into detached home ownership, a downsizer looking for turnkey living, or an investor seeking flexibility and future potential, this property offers an opportunity that's increasingly hard to find. Freshly renovated inside and out, the home is bright, stylish and completely move-in ready. Enjoy a brand-new kitchen, renovated bathroom, new flooring, freshly finished walls and paint, a thoughtfully designed laundry nook and an updated exterior. The work has been done. Simply move in and enjoy, or add it to your investment portfolio. Set on a 25' x 110' lot, the property offers private outdoor space and an added advantage for buyers thinking long term: architectural drawings and a previously approved building permit package for a substantially larger home. While the per
$ 799,999
108 Headwater Crescent, Richmond Hill, ON, L4E 0T2 house for sale | Listing ID N13779 | Royal LePage
View photo
House · for sale
$ 1,585,000
New
108 Headwater Crescent, Richmond Hill, ON, L4E 0T2 house for sale | Listing ID N13779 | Royal LePage
Wilson Heights
· House
· Garden · Fireplace
Wilson Heights · House · Garden · Fireplace
Your Dream Home Awaits: Two-Story Sun-Filled Home in Desirable Neighborhood. This beautiful home offers an exceptional opportunity to live in a prime location. Open Concept Layout With Large Foyer & 11ft Ceiling On Main Floor Includes Spacious Living, Dining and family Room With Fireplace. Gourmet Chef's Kitchen With Built-In Appliances, Over-sized Granite Top Island, Custom Built Cabinetry & Spacious Breakfast Area Overlooking Backyard. Upper Floor Includes 4sSpacious Bedrooms Plus 3 Bathrooms. Professional Interlocking and Beautiful Greenery. Steps From The Prestigious Lake Wilcox And The Channel Gate Parkette. Walk To The New State Of The Art Community Centre. Close to schools, parks, transit, and amenities this is a home that checks all the boxes. Don't miss your chance to make it yours. (Id: 27)
$ 1,585,000
48 Megan Avenue, Toronto, ON, M1E 4A7 house for sale | Listing ID E13780 | Royal LePage
View photo
House · for sale
$ 999,900
New
48 Megan Avenue, Toronto, ON, M1E 4A7 house for sale | Listing ID E13780 | Royal LePage
Wilson Heights
· House
· Deck · Cellar
Wilson Heights · House · Deck · Cellar
Beautiful 2 Storied Detached 4 bedrooms, 3 Washrooms Home Backing On To A Park! With Tons Of Features And Space. Great For Entertaining. Includes A Family Sized Eat-In Kitchen, 4+3 Bedrooms. A Separate Apartment Downstairs For Optional Rental Income. Basement Rental income $3000 a month as per the owner. Walk Out To Deck. Separate Powered Entertainment Suite (19Ft10X11Ft4) And Much More! A Must See! (Id: 27)
$ 999,900

Get email alerts

Don't miss out: be the first to know about new properties

The alert was correctly created

On subscribing you accept the conditions of use and the privacy policy
Alert
Receive new ads in your inbox
Save this search
Receive alerts for new listings

We'll send you an email when we have new properties for: "Properties for sale in Wilson Heights"

The alert was correctly created

Get email alerts and be the first to see new listings
Required field
On subscribing I accept the terms of the privacy policy
Perfect! You'll soon start receiving new listings via email
Alert
Receive an email when we have new ads for Properties for sale in Wilson Heights
Save this search
Filters

Bedrooms

Area (sq.ft)

sq.ft
sq.ft

Price

$
$

Filter by property type

Bathrooms

Clear all filters
Receive notifications when new entries are published.