11,822 houses to rent in Wilson Heights

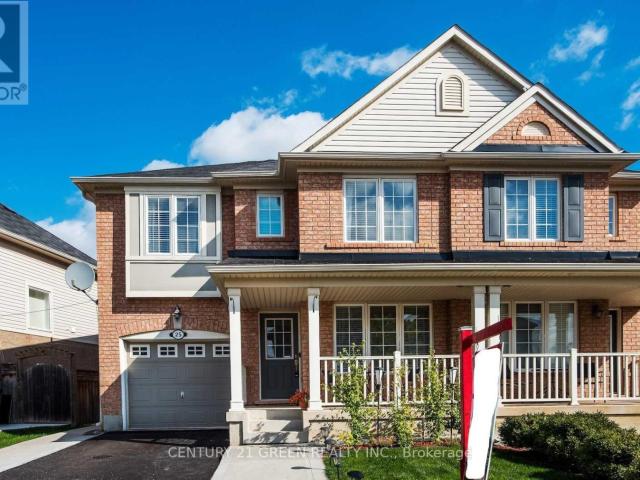
apartment at 8 ALTURA WAY
View photo
House · for rent
$ 3,200
Updated
apartment at 8 ALTURA WAY
Wilson Heights
· 205 sq.ft · 4 Bedrooms · House
· Garden
Wilson Heights · 205 sq.ft · 4 Bedrooms · House · Garden
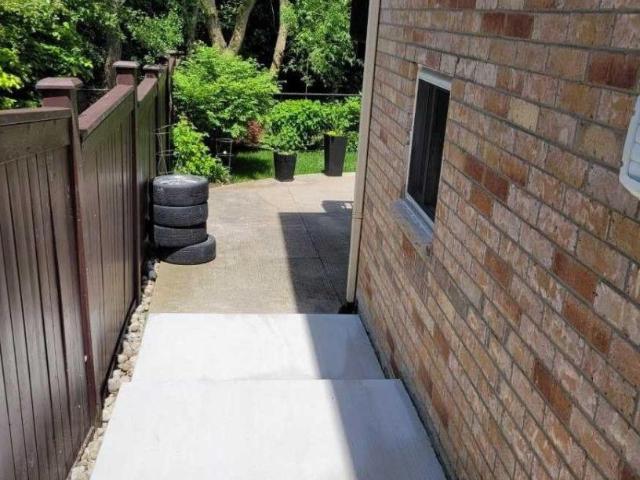
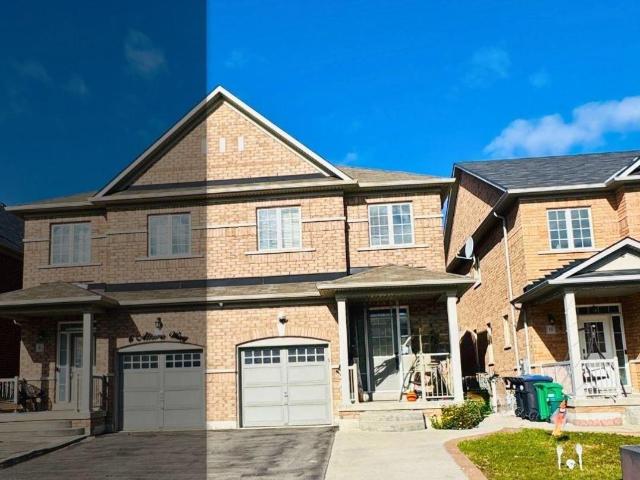
Welcome to 8 Altura Way, Brampton! Beautiful carpet-free 4-bedroom, 3-bathroom semi-detached home in a desirable Bram East neighbourhood. This bright and spacious home features an open-concept layout, hardwood flooring throughout the main level, large windows, and a modern kitchen with ample cabinetry and a convenient walk-out to the backyard. The upper level offers four generous bedrooms, including a primary bedroom with a 4-piece ensuite, plus an additional full bathroom. Convenient main-floor laundry adds to the functionality of this family-friendly home. Located close to top-rated schools, parks, shopping, restaurants, grocery stores, and major highways including Hwy 50, 427 and 407. Excellent access to public transit and everyday amenities. Ideal for families seeking a spacious home in a convenient and well-connected community. (id:18653)
$ 3,200
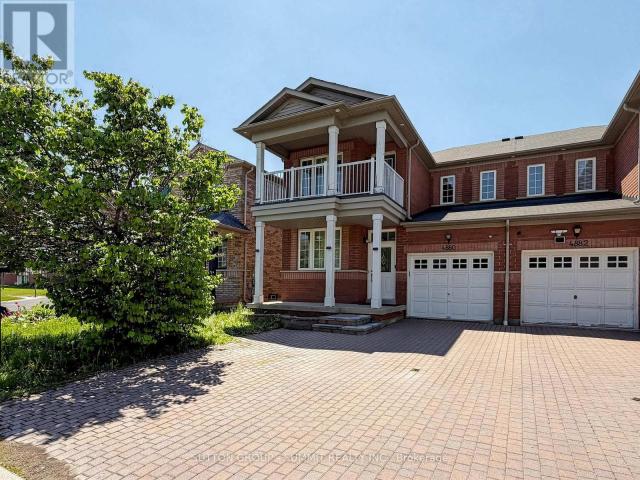
apartment at 50 CHRISTIAN RITTER DRIVE, Markham, Ontario, L6C0W1
View photo
House · for rent
$ 4,800
apartment at 50 CHRISTIAN RITTER DRIVE, Markham, Ontario, L6C0W1
Wilson Heights
· 366 sq.ft · 1 Bedroom · House
· Parking · Cellar
Wilson Heights · 366 sq.ft · 1 Bedroom · House · Parking · Cellar
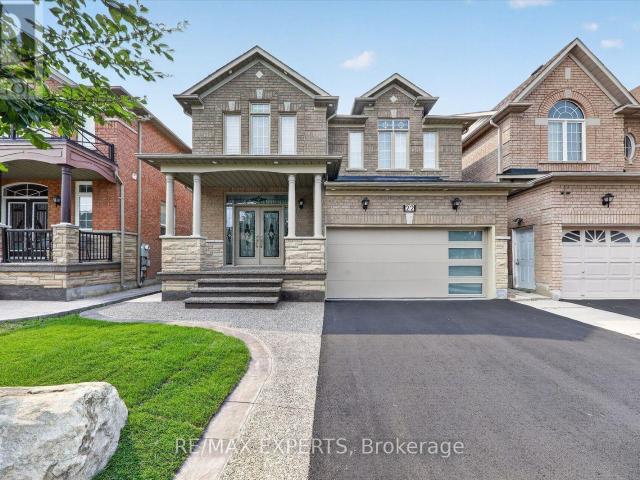
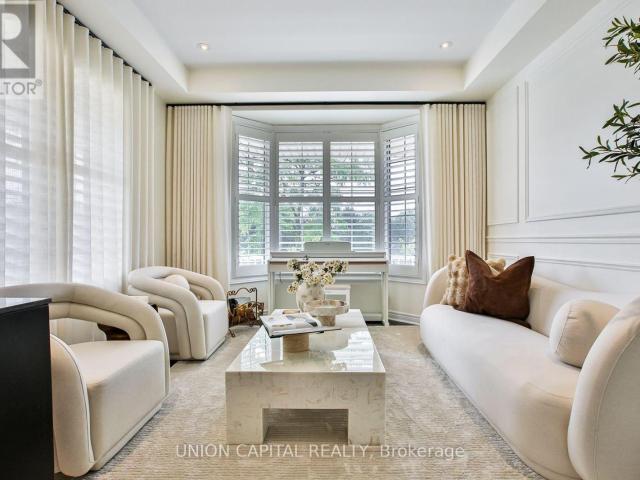
Welcome to 50 Christian Ritter Drive – a beautifully maintained and recently upgraded 4+1bedroom, 3.5 bathroom family home situated on a desirable corner lot in one of Markham’s most sought-after communities. Offering over 3,000 sq. ft. of total living space including the finished basement, this bright and spacious home is designed for comfortable family living. One of the home’s standout features is its exceptional privacy – there are no shared living-space walls with the neighbouring home, as the properties are linked only through the garage, offering the feel and privacy of a detached home. The premium corner lot allows for an abundance of windows and natural daylight throughout, creating a bright and airy atmosphere from morning to evening. Meticulously cared for and recently upgraded, this carpet-free, pet-free and smoke-free home shows true pride of ownership and is completely move-in ready. The functional layout features generous principal rooms, excellent bedroom sizes and plen
$ 4,800
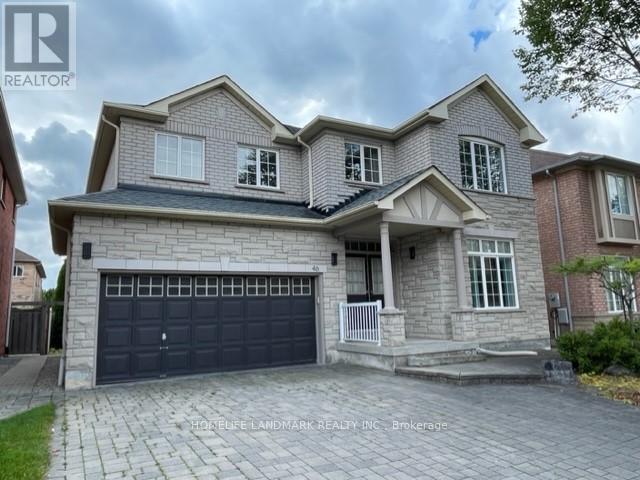
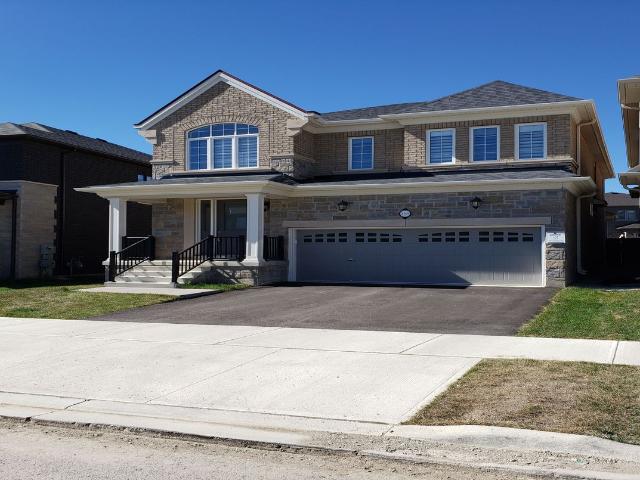
apartment at 46 STONEHEATH CRESCENT, Markham, Ontario, L6C2K9
View photo
House · for rent
$ 4,400
Updated
apartment at 46 STONEHEATH CRESCENT, Markham, Ontario, L6C2K9
Wilson Heights
· 377 sq.ft · 1 Bedroom · House
Wilson Heights · 377 sq.ft · 1 Bedroom · House
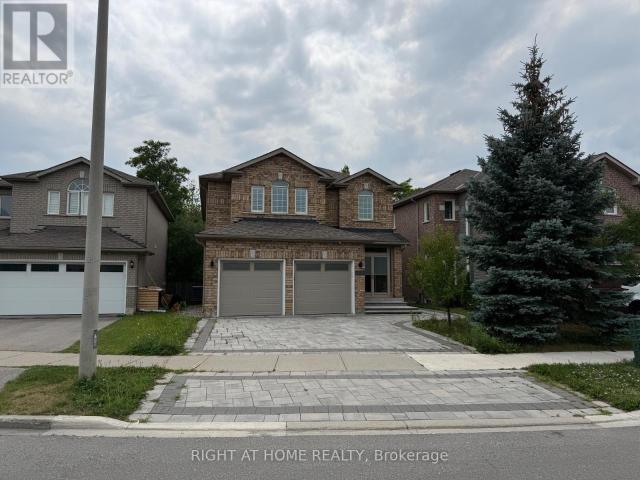
Gorgeous 2-storey detached home in the highly sought-after Cachet community! This bright and spacious 4-bedroom residence features a functional layout with 9-ft ceilings and generously sized principal rooms. The contemporary kitchen is equipped with stainless steel appliances and overlooks a sun-filled breakfast area with a walkout to the backyard-perfect for entertaining. An interlock driveway and impressive curb appeal complete the home. Ideally located near shopping plazas, supermarkets, restaurants, Hwy 404, and everyday amenities. A must-see! (id:18653)
$ 4,400
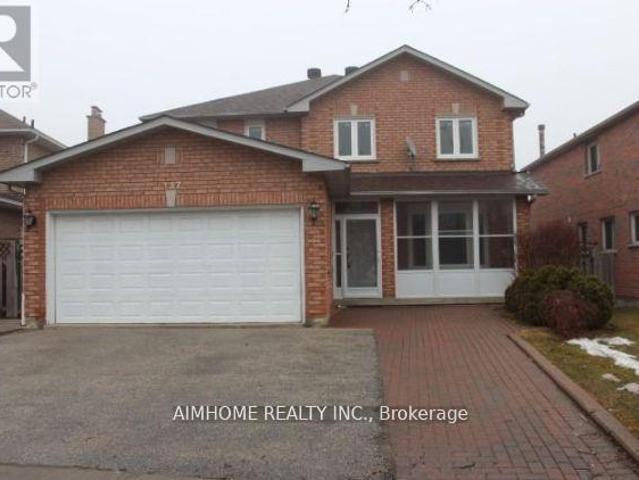
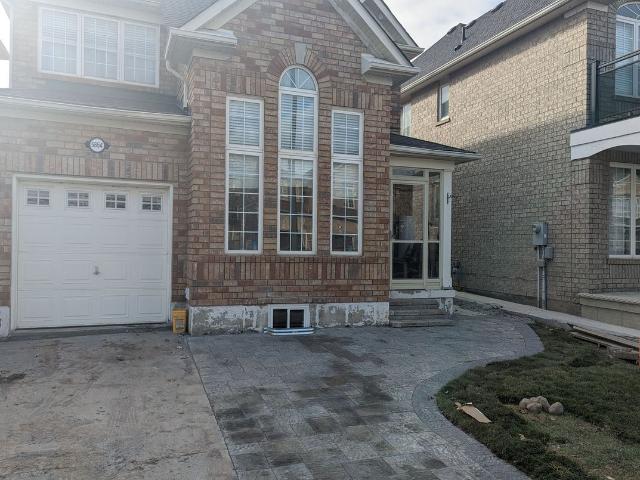
apartment at UPPER – 137 IRENEMOUNT CRESCENT
View photo
House · for rent
$ 3,300
Updated
apartment at UPPER – 137 IRENEMOUNT CRESCENT
Wilson Heights
· 398 sq.ft · 4 Bedrooms · House
· Parking · Cellar
Wilson Heights · 398 sq.ft · 4 Bedrooms · House · Parking · Cellar
Upper Unit Only(Main & 2nd Floor Without Basement.) Spacious & Well Maintained 2351 Sqft Double Garage Detached House. Fully Upgraded With Hardwood And Ceramic Tiles. Family Room & Living Room Separate. Upgraded Kitchen With Eat In Breakfast Area. 4 Good Size Bedrooms. Huge Master Room With 4Pcs Ensuite Bath. Ensuite Laundry(Not Shared). Close To All Amenities, Asian Shopping Centre, Go Train, Public Transit, Schools, Restaurants & Major Highways. *Tenant pays 60% Utilities* *Double Garage & Two Driveway Parking Spaces For Upper Tenant* (id:18653)
$ 3,300
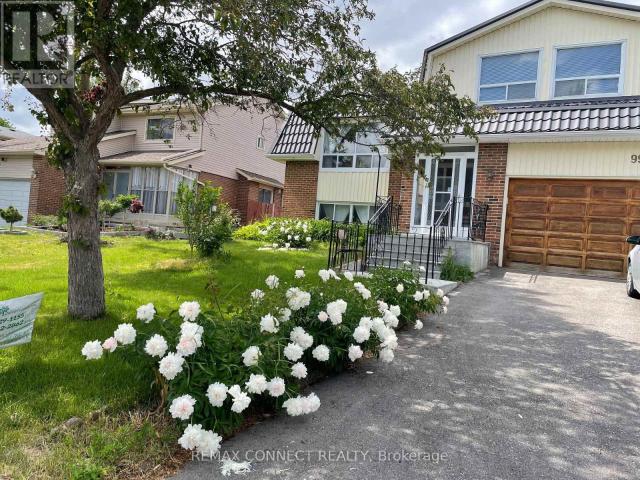
apartment at GROUND FLOOR STUDIO 99 BUSHMILLS SQUARE, Toronto, Ontario, M1V1K5
View photo
House · for rent
$ 1,200
apartment at GROUND FLOOR STUDIO 99 BUSHMILLS SQUARE, Toronto, Ontario, M1V1K5
Wilson Heights
· 0 sq.ft · 1 Bedroom · House
· Garden
Wilson Heights · 0 sq.ft · 1 Bedroom · House · Garden
Available and ready to move in! Spacious One Studio with 3 pcs washroom, open concept kitchen in the detached home, located in be loved Agincourt North community. Recently professionally cleaned. Ideal for single professional looking for a safe, quiet and diverse neighborhoods. walk out from backyard, Quick, convenient access to TTC, Hwy, groceries, restaurants and Woodside Square mall. (id:18653)
$ 1,200
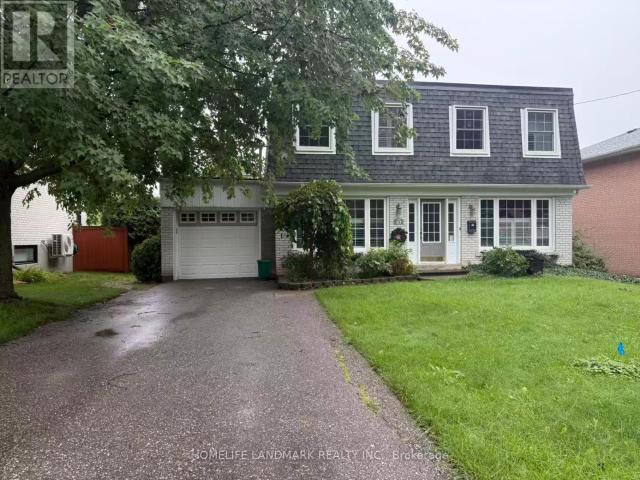
apartment at 83 LINCOLN GREEN DRIVE
View photo
House · for rent
$ 3,400
Updated
apartment at 83 LINCOLN GREEN DRIVE
Wilson Heights
· 409 sq.ft · 4 Bedrooms · House
· Garden · Fireplace
Wilson Heights · 409 sq.ft · 4 Bedrooms · House · Garden · Fireplace
Welcome To This Beautifully Maintained 4-Bedroom, 2-Storey Detached Home, Offering The Perfect Blend Of Comfort, Space, And Privacy In One Of Markham’s Most Desirable Family-Friendly Neighbourhoods. Available Furnished Or Vacant, This Lovely Home Features A Newly Renovated Kitchen Complete With A Walk-In Pantry, Modern Backsplash, Pot Lights, Ample Cabinetry, And Excellent Storage Space. Updated Bathrooms Add A Fresh, Contemporary Touch, While The Finished Lower Level With A Cozy Gas Fireplace Provides Additional Living And Entertainment Space. Enjoy The Bright And Inviting Sunroom Overlooking A Peaceful, Private Backyard Surrounded By Mature Greenery-An Ideal Retreat For Relaxing Or Entertaining. Located Within The Area Of Top-Ranked Markville Secondary School, One Of Markham’s Highly Regarded High Schools, And Conveniently Close To Stouffville Hospital, Library, Community Centre, GO Transit, Local Transit, Markham Main Street, Markville Mall, Cafes, Restaurants, Shopping, And Hwy 407
$ 3,400
apartment at 57 BAYSWATER AVENUE
View photo
House · for rent
$ 4,950
Updated
apartment at 57 BAYSWATER AVENUE
Wilson Heights
· 646 sq.ft · 4 Bedrooms · House
· Cellar
Wilson Heights · 646 sq.ft · 4 Bedrooms · House · Cellar
Welcome to this beautifully renovated 4-bedroom, 5-bathroom detached home located on a quiet court in the highly sought-after Oak Ridges Lake Wilcox community. Offering 2,760 t. above grade living space plus a fully finished basement apartment with kitchen and full bath, this home provides exceptional space and functionality for families or multi-generational living. Situated on a premium ravine lot backing onto conservation, enjoy stunning views, privacy, and direct access to nature. The home features hardwood floors and a solid oak staircase. The spacious chef-inspired kitchen is equipped with quartz countertops, stainless steel appliances, and a breakfast area with walk-out to a large deck-perfect for entertaining. The main floor offers a bright, open-concept layout with a family room overlooking the ravine. Upstairs includes four generously sized bedrooms, including a primary retreat with a 5-piece ensuite and walk-in closet, plus two additional bedrooms with ensuite access. The fi
$ 4,950
apartment at 169 FOLKSTONE CRESCENT
View photo
House · for rent
$ 2,950
Updated
apartment at 169 FOLKSTONE CRESCENT
Wilson Heights
· 205 sq.ft · 3 Bedrooms · House
· Garden · Deck · Parking
Wilson Heights · 205 sq.ft · 3 Bedrooms · House · Garden · Deck · Parking
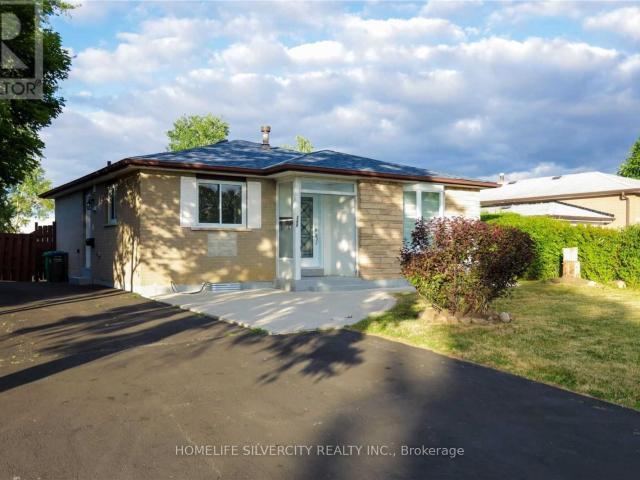
Welcome to this beautifully maintained 3 Bedroom detached Gorgeous Bungalow In The Heart of Brampton for lease in a quiet neighbourhood, available for rent from October 1st. Renovated; comes with a high-end kitchen, Quartz Countertops, Stunning Backsplash, w/Open Concept layout, hardwood floors throughout, Ensuite Laundry, Wooden Deck for summer BBQs, Huge and very private backyard, Ideal For A Family. Close to all amenities, centrally located to commute anywhere. Tenants are to pay 70% of utilities. 2 parking spaces. (id:18653)
$ 2,950
apartment at 169 FOLKSTONE CRESCENT, Brampton, Ontario, L6T3M9
View photo
House · for rent
$ 2,950
Updated
apartment at 169 FOLKSTONE CRESCENT, Brampton, Ontario, L6T3M9
Wilson Heights
· 215 sq.ft · 1 Bedroom · House
· Garden · Deck · Parking
Wilson Heights · 215 sq.ft · 1 Bedroom · House · Garden · Deck · Parking
Welcome to this beautifully maintained 3 Bedroom detached Gorgeous Bungalow In The Heart of Brampton for lease in a quiet neighbourhood, available for rent from October 1st. Renovated; comes with a high-end kitchen, Quartz Countertops, Stunning Backsplash, w/Open Concept layout, hardwood floors throughout, Ensuite Laundry, Wooden Deck for summer BBQs, Huge and very private backyard, Ideal For A Family. Close to all amenities, centrally located to commute anywhere. Tenants are to pay 70% of utilities. 2 parking spaces. (id:18653)
$ 2,950
apartment at 17 CALDERSTONE ROAD, Brampton, Ontario, L6P2A4
View photo
House · for rent
$ 3,000
apartment at 17 CALDERSTONE ROAD, Brampton, Ontario, L6P2A4
Wilson Heights
· 291 sq.ft · 1 Bedroom · House
· Cellar
Wilson Heights · 291 sq.ft · 1 Bedroom · House · Cellar
Beautiful Detached Home In A Highly Sought- After Castlemore Neighbourhood, 3+1 Bedrooms, 4 washrooms, With Open Concept Layout, And A Finished Basement Apartment With Separate Entrance – Perfect For Extended Family. Located Close To Schools, Parks, Public Transit, Shopping & Major Highways. Prime Family-Friendly Neighbourhood! Available 1st September 2026. To rent the whole house including basement it is $/per month. (id:18653)
$ 3,000
apartment at UPPER – 25 GEORGIAN ROAD
View photo
House · for rent
$ 2,850
Updated
apartment at UPPER – 25 GEORGIAN ROAD
Wilson Heights
· 205 sq.ft · 4 Bedrooms · House
· Garden
Wilson Heights · 205 sq.ft · 4 Bedrooms · House · Garden
Welcome to 25 Georgian Rd in the prestigious subdivision of Brampton. Walk to Mount Pleasant GO station for your convenient ride to downtown Toronto. Spacious and updated semi-detached with 4 Spacious Bedrooms. *Bright, Impeccable, Modern Open Concept, Pot lights, Tastefully Decorated, Boast Gleaming Harwood Floors on main and laminate on upper, Upgraded Kitchen. Lots Of Storage Space. Private Fenced Backyard. A Must See Home. (id:18653)
$ 2,850
apartment at 4880 YORKSHIRE AVENUE
View photo
House · for rent
$ 4,500
Updated
apartment at 4880 YORKSHIRE AVENUE
Wilson Heights
· 603 sq.ft · 3 Bedrooms · House
· Fireplace
Wilson Heights · 603 sq.ft · 3 Bedrooms · House · Fireplace
Locations. Locations… Locations. This is 4880 Yorkshire Ave, Located in the high demand Hurontario area in Mississauga, close to the Square One mall, Trillium Hospital, a few minutes away from the 403 highway exit, multiple highly rated schools, plenty of plazas and gas stations.Everything is convenient and a couple minutes walking distance. Come take a look at this amazing three bedroom fully renovated Semi-detached home. The ground floor has a functional layout that every buyer enjoys, with two sitting area spots, that combine the open concept and privacy together, keeping the living space in a private left space itself, when you walk through the house you will find the open concept bright functional kitchen fully renovated quartz counter top, S.S Appliances and plenty of cabinets, a S.S Stove along with a high end range hood, (facing a bright & spacious breakfast area), you go through to find a beautiful open concept & cozy family room that has a bright window and fireplace with a v
$ 4,500
Detached Property
View photo
House · for rent
$ 4,500
Detached Property
Wilson Heights
· 226 sq.ft · 4 Bedrooms · House
· Parking · Fireplace
Wilson Heights · 226 sq.ft · 4 Bedrooms · House · Parking · Fireplace
Stunning Home! Great Layout! Double Car Garage. $$$ In Upgrades. Spacious Kitchen W/ Granite Counters, Ss App. Hrdwd W/ Gas Fireplace In Living Room. Master Bm With Upgraded Ensuite, 3rd Bm W/3Pc Ensuite. Conveniently Located Near Highways 403 & 407! Amenities And Schools Nearby. Oakville Hospital, Sixteen Mile Creek Arena, Parks, Shops And More!
$ 4,500
Detached Property
View photo
House · for rent
$ 1,950
Detached Property
Wilson Heights
· 183 sq.ft · 2 Bedrooms · House
· Garden · Parking · Cellar
Wilson Heights · 183 sq.ft · 2 Bedrooms · House · Garden · Parking · Cellar
Legal Basement Appartment according to the city Code. 2 Bed Rooms + 1 WashRoom + 1 Parking Spot. Seprate Laundry and Seprate BackYard
$ 1,950
apartment at 20 MACTIER ROAD
View photo
House · for rent
$ 2,000
Updated
apartment at 20 MACTIER ROAD
Wilson Heights
· 54 sq.ft · 3 Bedrooms · House
· Parking · Cellar
Wilson Heights · 54 sq.ft · 3 Bedrooms · House · Parking · Cellar
Here’s A Gorgeous 3 Bedrooms Legal basement with 2 full washrooms, Separate Family Room of a Detached Home! Situated In A High Demand Area. Lots Of Natural Lighting. School, Public Transit,Plaza And All Other Amenities very near by. No Smoking, No Pets, One car parking. (id:18653)
$ 2,000
apartment at 4674 PEMMICAN TRAIL, Mississauga, Ontario, L4Z2M4
View photo
House · for rent
$ 3,700
Updated
apartment at 4674 PEMMICAN TRAIL, Mississauga, Ontario, L4Z2M4
Wilson Heights
· 291 sq.ft · 1 Bedroom · House
· Garden · Deck · Cellar
Wilson Heights · 291 sq.ft · 1 Bedroom · House · Garden · Deck · Cellar
Gorgeous Well Kept Detached Home In Very Prime Location. Wooden Floors Oak Staircase, Open Concept L-Shaped Living/Dining Area Upgraded Kitchen W/Granite Countertop, Backsplash & S/S Appliances, Finished Basement With 3Pc Bath, Master W/2Pc Ensuite & W/I Closet, Wooden Deck In Backyard, 4 Car Driveway W/No Sidewalk. Very Very Hot Location Close To Hwy, Mall, Plaza, Transit Square One,Go Station ETC. (id:18653)
$ 3,700
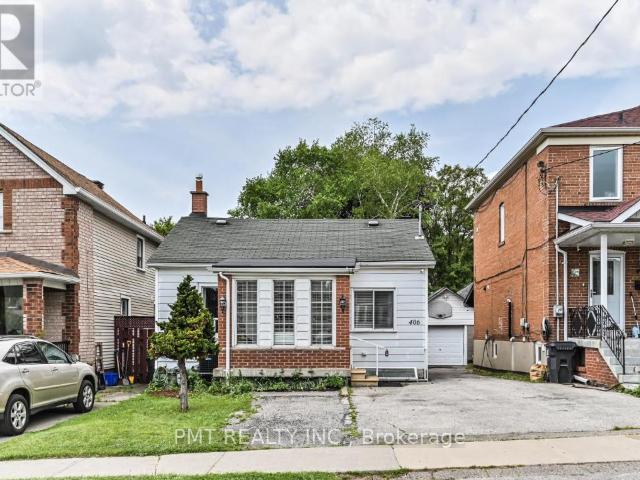
apartment at MAIN 406 NAIRN AVENUE, Toronto, Ontario, M6E4J3
View photo
House · for rent
$ 2,550
apartment at MAIN 406 NAIRN AVENUE, Toronto, Ontario, M6E4J3
Wilson Heights
· 108 sq.ft · 1 Bedroom · House
· Garden · Parking
Wilson Heights · 108 sq.ft · 1 Bedroom · House · Garden · Parking
Bright and well-cared-for main-floor residence in a detached bungalow on an exceptionally deep lot in a quiet, established Toronto neighbourhood. This 2-bedroom, 1-bath unit offers a functional layout with comfortable living spaces and abundant natural light throughout. The kitchen provides generous prep space and opens toward the rear of the home, with access to the expansive backyard – an uncommon feature in the city and ideal for enjoying outdoor space without leaving home. The deep lot offers a sense of privacy rarely found in urban rentals. A welcoming front entry creates a practical buffer from the elements, while the overall layout is well suited for day-to-day living. One parking space is included. Conveniently located close to schools, parks, local shops, restaurants, and transit, with easy access to the upcoming Eglinton Crosstown LRT and the York Beltline Trail. A great opportunity to lease a main-floor home in a growing, well-connected area. (id:18653)
$ 2,550
apartment at 702 SHEPPARD AVE E AVENUE E
View photo
House · for rent
$ 4,000
Updated
apartment at 702 SHEPPARD AVE E AVENUE E
Wilson Heights
· 215 sq.ft · 3 Bedrooms · House
· Parking · Cellar
Wilson Heights · 215 sq.ft · 3 Bedrooms · House · Parking · Cellar
Beautiful semi-detached home available for full-house lease in the heart of North York, located at Sheppard Ave E & Burbank Dr. This spacious property features 3 bedrooms on the second floor, a bright and expansive open-concept living room, and a finished basement with a large living room, additional bedroom, and powder room. Includes multiple parking spaces and a detached garage. Located minutes from Bayview Village Shopping Centre, subway stations, North York General Hospital, top-rated schools, parks, and more. A fantastic opportunity to live in a well-connected, family-friendly neighbourhood. (id:18653)
$ 4,000
apartment at 19 FRESHSPRING DRIVE, Brampton, Ontario, L6R3H6
View photo
House · for rent
$ 2,300
Updated
apartment at 19 FRESHSPRING DRIVE, Brampton, Ontario, L6R3H6
Wilson Heights
· 22 sq.ft · 1 Bedroom · House
· Parking · Cellar
Wilson Heights · 22 sq.ft · 1 Bedroom · House · Parking · Cellar
WELCOME TO THIS LEGAL WALKOUT BASEMENT OF 2 BEDROOMS AND 1 BATHROOM IN A DETACHED FAMILY HOUSE IN BRAMPTON. ENJOY TOTAL PRIVACY WITH YOUR OWN DEDICATED SEPERATE ENTRANCE AT THE BACK OF THE HOME. THIS UNIT COMES WITH OPEN CONCEPT FLOOR PLAN, LAMINATE FLOOR, NO CARPET, BIG WINDOWS, LOTS OF DAY LIGHT IN THE FAMILY ROOM, HUGE WALK IN CLOSET IN ONE OF THE BEDROOM, WALKOUT BASEMENT AND ENSUITE LAUNDRY, INCLUDING 2 PARKING, SUITABLE FOR SMALL FAMILY. NON SMOKER ONLY. (id:18653)
$ 2,300
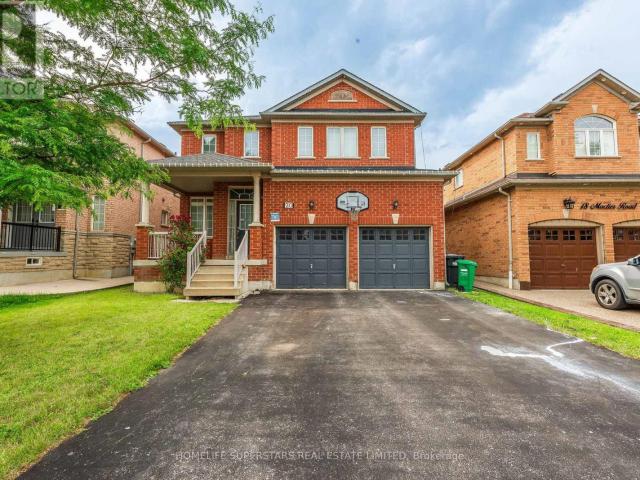
apartment at 22 ARCTIC WILLOW ROAD
View photo
House · for rent
$ 3,200
Updated
apartment at 22 ARCTIC WILLOW ROAD
Wilson Heights
· 291 sq.ft · 4 Bedrooms · House
· Cellar
Wilson Heights · 291 sq.ft · 4 Bedrooms · House · Cellar
Welcome To 22 Arctic Willow Rd! This Stunning Detached 2-Storey Home Offers A Beautifully Upgraded & Spacious Layout, Perfect For Family Living. Featuring 4 Generous Bedrms, A Bright Main Flr W/ 9′ Smooth Ceilings, Hardwood Flooring & Fresh Paint Throughout. The Upgraded Kitchen Features Quartz Countertops & S/S Appliances, Combining Style & Functionality. Spacious Bedrms Provide Plenty Of Comfort, While The Renovated Bathrooms Feature Elegant Quartz Counters & A Double Vanity On The 2nd Flr. Enjoy A Functional Family-Friendly Layout W/ Plenty Of Natural Light Throughout. Ideally Located Close To Schools, Parks, Shopping, Transit & Everyday Amenities. Basement Not Included. Tenant (s) To Pay 70% Of All Utilities. (id:18653)
$ 3,200
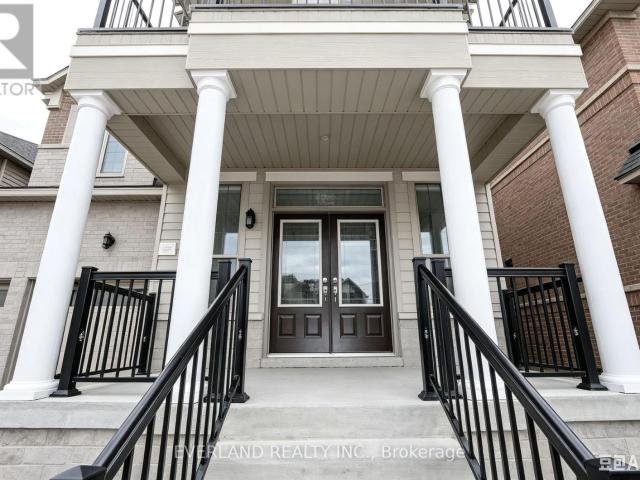
apartment at 27 PROSPERITY WAY, East Gwillimbury, Ontario, L9N0V1
View photo
House · for rent
$ 3,700
apartment at 27 PROSPERITY WAY, East Gwillimbury, Ontario, L9N0V1
Wilson Heights
· 721 sq.ft · 1 Bedroom · House
· Parking
Wilson Heights · 721 sq.ft · 1 Bedroom · House · Parking
Newer Luxury Detached Home Over 3000 Sf W/ 5 Bdrms & 2 Cars Garage, Filled With Lots Of Sunshine, Granite Counter Top. Library On Main. Hardwood Flooring On Main. Mins To, Go Station, Costco, Upper Canada Mall, Park & School (id:18653)
$ 3,700
apartment at 21 DENNIS AVENUE
View photo
House · for rent
$ 2,575
Updated
apartment at 21 DENNIS AVENUE
Wilson Heights
· 205 sq.ft · 3 Bedrooms · House
· Parking · Cellar
Wilson Heights · 205 sq.ft · 3 Bedrooms · House · Parking · Cellar
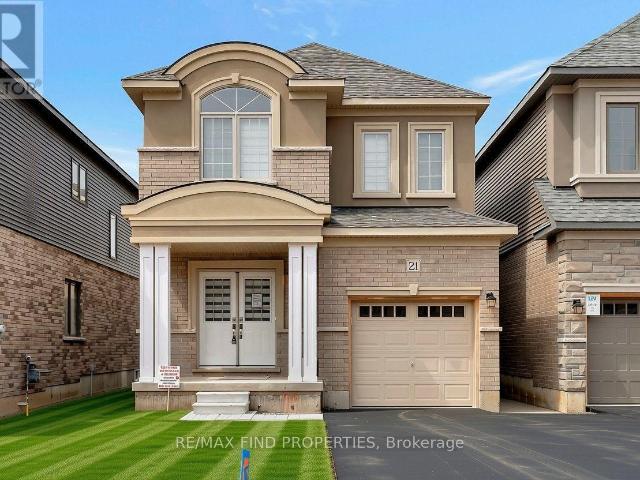
Welcome to this stunning detached home in the highly sought-after Nature’s Grand community by LIV Communities. Offering approximately 2,046 sq. ft. of thoughtfully designed living space, this modern home features 3 spacious bedrooms, 3 bathrooms, and a bright open-concept layout ideal for comfortable family living. The main floor boasts 9-foot ceilings, a stylish kitchen with ample cabinetry overlooking the dining and living areas, and large windows that fill the home with natural light. Upstairs, you’ll find a generous primary bedroom complete with a private ensuite, two additional well-sized bedrooms, and the convenience of second-floor laundry. Additional highlights include an attached garage with private driveway parking, an unfinished basement providing abundant storage, and quality finishes throughout. Located just minutes from the Grand River, parks, schools, shopping, the YMCA, golf courses, and Highway 403, this home offers the perfect combination of comfort and convenience. A
$ 2,575
apartment at 42 O'SHEA CRESCENT, Toronto, Ontario, M2J2N5
View photo
House · for rent
$ 1,100
Updated
apartment at 42 O'SHEA CRESCENT, Toronto, Ontario, M2J2N5
Wilson Heights
· 54 sq.ft · 1 Bedroom · House
· Cellar
Wilson Heights · 54 sq.ft · 1 Bedroom · House · Cellar
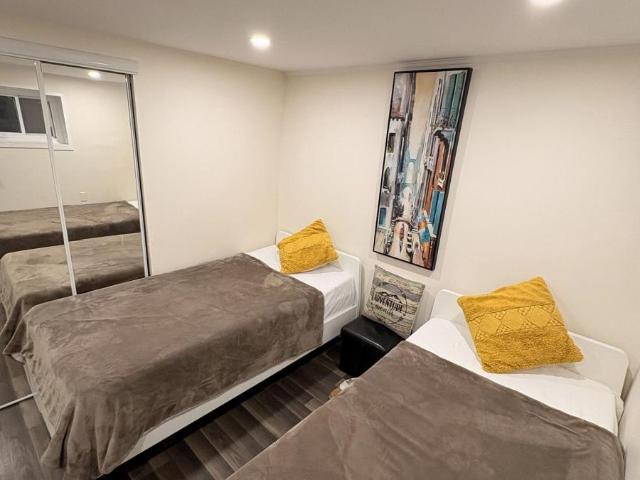
Bright and private fully furnished separate room available in the basement of a well-maintained semi-detached home in the convenient Don Mills and Van Horne neighbourhood. Rent includes all utilities and furniture, offering comfortable, affordable and hassle-free living. Ideally located close to Seneca Polytechnic, Peanut Plaza, Fairview Mall, grocery stores, restaurants and everyday essentials. TTC bus service is nearby, with convenient connections to Don Mills Subway Station and other transit routes. Move in and enjoy a practical home in a well-connected neighbourhood! (id:18653)
$ 1,100
apartment at 95 HOPEDALE AVENUE, Toronto, Ontario, M4K3M9
View photo
House · for rent
$ 5,000
Updated
apartment at 95 HOPEDALE AVENUE, Toronto, Ontario, M4K3M9
Wilson Heights
· 420 sq.ft · 1 Bedroom · House
· Garden · Parking · Balcony · Deck · Cellar
Wilson Heights · 420 sq.ft · 1 Bedroom · House · Garden · Parking · Balcony · Deck · Cellar
Stunning Detached Corner-Lot Gem In Highly Coveted Broadview North! This Elegant, Move-In Ready Home Combines Modern Luxury With Everyday Convenience. Features 3 Spacious Bedrooms & 4 Washrooms. Primary Suite Boasts A Private Balcony & Double Closets. Upgraded Finishes Throughout Including Hardwood Floors, Pot Lights, & A Modern Kitchen W/ Stainless Steel Appliances & Granite Countertops. Bathrooms Feature Heated Flooring. Professionally Landscaped Front Yard, Enchanting Upper Entertaining Deck, Plus A Rare Double Car Garage With Ample Parking. Fully Finished Basement & Excellent Storage Space. Central Vac. Unbeatable Location: Walking Distance To The Future Ontario Line Cosburn Station! Steps To Top Schools, Parks, Trails, Shopping & Dining. Minutes To DVP & Downtown Toronto. Don’t Miss Out! (id:18653)
$ 5,000
apartment at 146 DUMFRIES AVENUE, Brampton, Ontario, L6Z2W9
View photo
House · for rent
$ 3,300
Updated
apartment at 146 DUMFRIES AVENUE, Brampton, Ontario, L6Z2W9
Wilson Heights
· 118 sq.ft · 1 Bedroom · House
· Garden · Parking · Fireplace · Cellar
Wilson Heights · 118 sq.ft · 1 Bedroom · House · Garden · Parking · Fireplace · Cellar
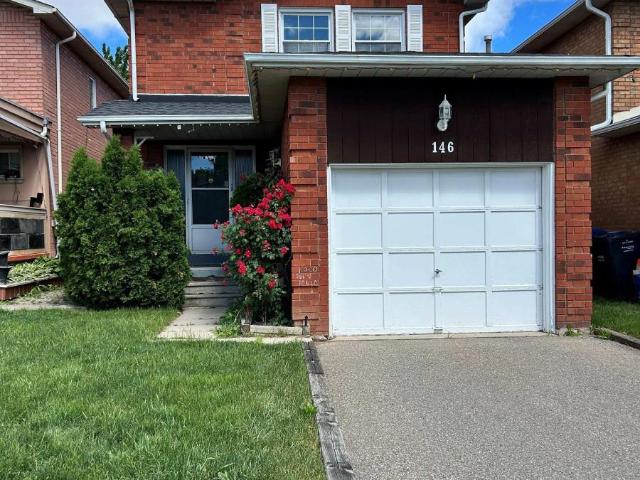
Spacious detached 3 bedroom 3 bathroom home located in desireable South Heart Lake. Main floor eat in kitchen has walkout to fully fenced and landscaped back yard. Cozy dining and living room with electric fireplace and large windows. Second level has three very spacious bedrooms, primary bedroom has 4 piece ensuite and walk in closet. New flooring and freshly painted main and upper level. Fully finished basement included along with private driveway and attached single car garage. Location is very convenient, walking distance to schools, shopping, transit, parks and minutes to HWY 410. (id:18653)
$ 3,300

Get email alerts

Don't miss out: be the first to know about new properties

The alert was correctly created

On subscribing you accept the conditions of use and the privacy policy
Alert
Receive new ads in your inbox
Save this search
Receive alerts for new listings

We'll send you an email when we have new properties for: "Houses to rent in Wilson Heights"

The alert was correctly created

Get email alerts and be the first to see new listings
Required field
On subscribing I accept the terms of the privacy policy
Perfect! You'll soon start receiving new listings via email
Alert
Receive an email when we have new ads for Houses to rent in Wilson Heights
Save this search
Filters

Bedrooms

Area (sq.ft)

sq.ft
sq.ft

Price ($ per month)

$
$

Filter by property type

Bathrooms

Clear all filters
Receive notifications when new entries are published.