405 properties for sale in Woodridge, Elizabethtown-kitley

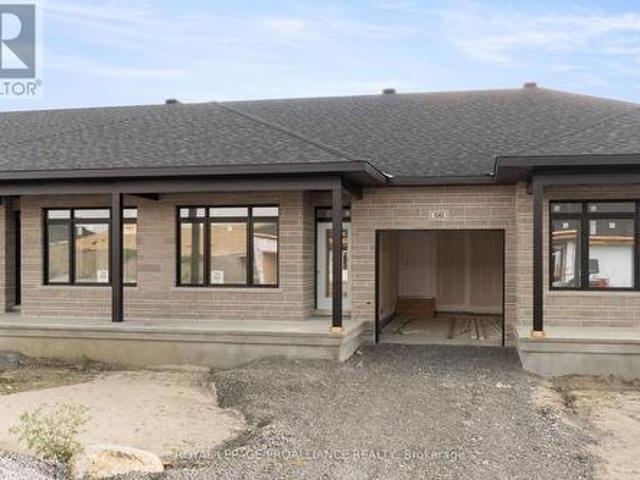
1042 Turner Drive, Brockville, ON, K6V 0G8 house for sale | Listing ID X13705 | Royal LePage
View photo
House · for sale
$ 464,900
1042 Turner Drive, Brockville, ON, K6V 0G8 house for sale | Listing ID X13705 | Royal LePage
Woodridge, Elizabethtown-kitley
· House
· Deck · Parking · Air conditioning
Woodridge, Elizabethtown-kitley · House · Deck · Parking · Air conditioning
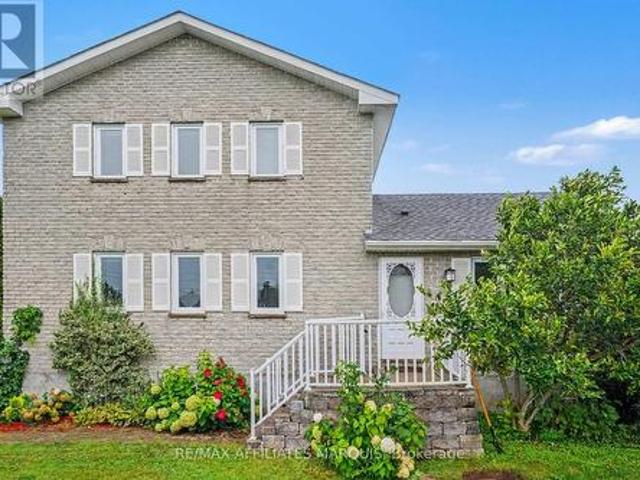
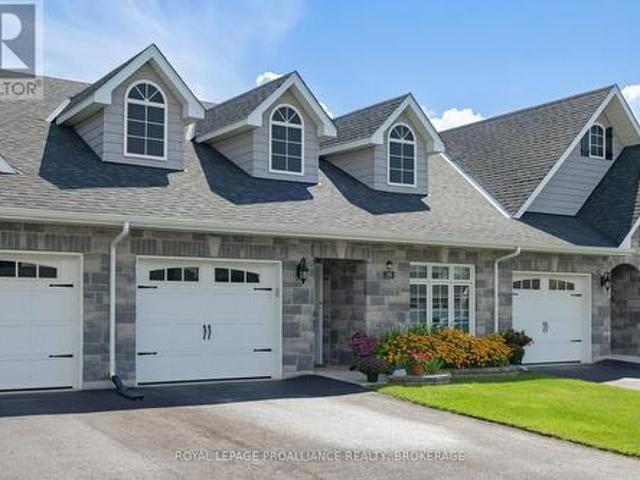
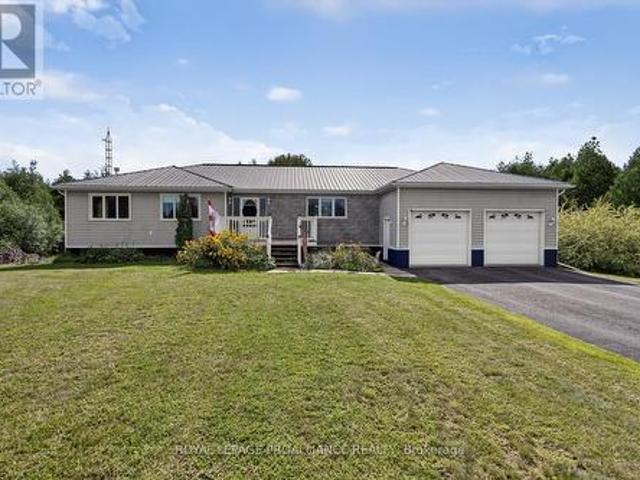
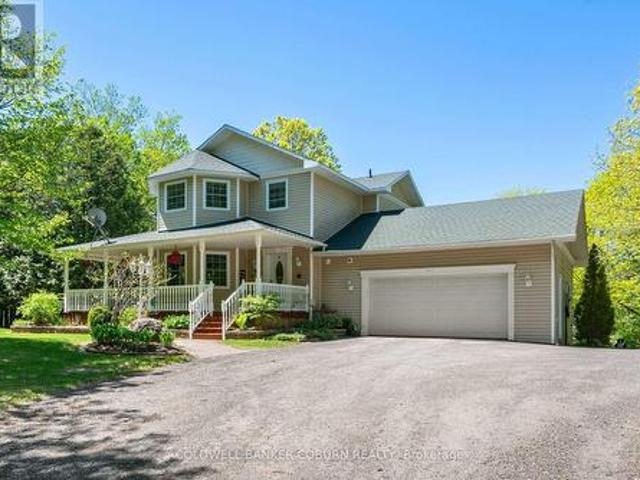
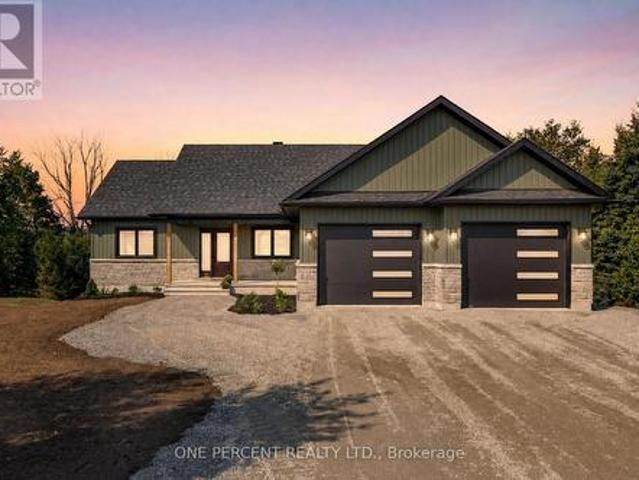
Price reflects the limited time HST relief. Brand new bungalow townhome. Potter Model. For only $464,900! Primary bedroom with full ensuite and double closet. Large island in kitchen, pantry, m/f laundry, economical natural gas heating, central air and HRV. Covered front porch & rear sun deck, paved separate driveway to attached garage w/direct access to mud room w/2 closets. Full unspoiled lower level w/rough-in for future bathroom & additional living space or great storage. Egress windows, fully sodded lot, natural gas heating, paved driveway and complete with an attached garage. Close to schools, shopping, restaurants, recreation and Mac Johnson Wildlife Area walking trail. 7 Year Tarion Warranty. Limited time offer. 5 FREE Appliances (id: 7525)
$ 464,900
7014 County Rd 22 Road, Edwardsburgh/Cardinal, ON, K0E 1X0 house for sale | Listing ID X13730 | Royal LePage
View photo
House · for sale
$ 799,000
7014 County Rd 22 Road, Edwardsburgh/Cardinal, ON, K0E 1X0 house for sale | Listing ID X13730 | Royal LePage
Woodridge, Elizabethtown-kitley
· House
· Patio · Parking · Air conditioning
Woodridge, Elizabethtown-kitley · House · Patio · Parking · Air conditioning
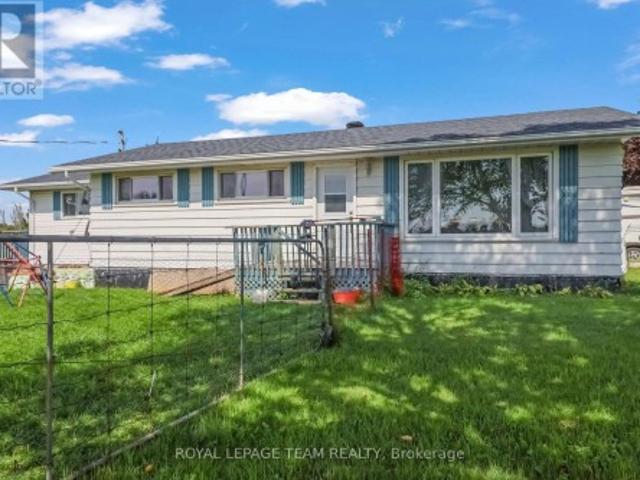
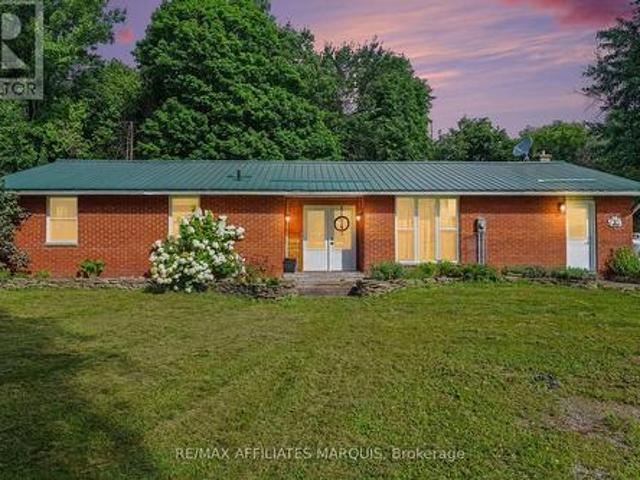
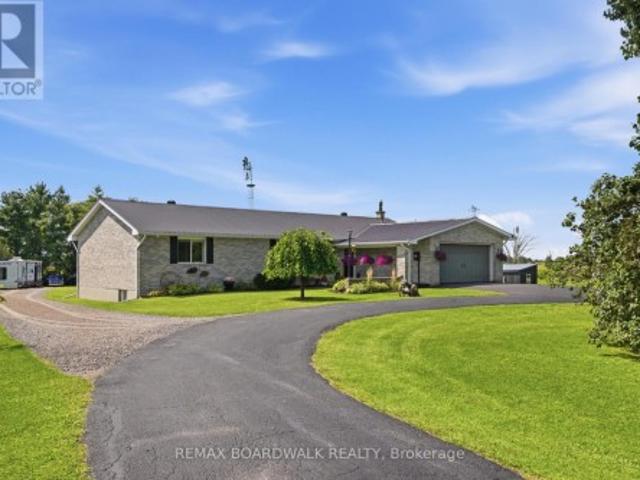
Some properties are simply owned. Others become part of the family. For the past 39 years, this beautiful country property has been a place to raise a family, make memories and call home; now, it's ready for its next chapter. Set on approximately 4.5 acres, this sprawling all-brick bungalow offers 3+2 bedrooms, 3 full bathrooms, a fully finished lower level, and an attached 2-car garage with interior access and exciting potential for multigenerational or in-law living. The spacious kitchen is made for big breakfasts and even bigger gatherings, featuring extensive cabinetry, butcher-block countertops and a large centre island. Updates include new vinyl plank flooring throughout both levels, interior doors, trim and patio door (2026), plus main-level windows, propane furnace and central air (2021), ozone injection water filtration (2022), increased attic insulation (2023) and hot water tank (2026). Outside is where this property really starts showing off! A fully fenced electric paddock
$ 799,000
1289 Rosedale Road N, Montague, ON, K7A 4S6 house for sale | Listing ID X13729 | Royal LePage
View photo
House · for sale
$ 549,000
1289 Rosedale Road N, Montague, ON, K7A 4S6 house for sale | Listing ID X13729 | Royal LePage
Woodridge, Elizabethtown-kitley
· House
Woodridge, Elizabethtown-kitley · House
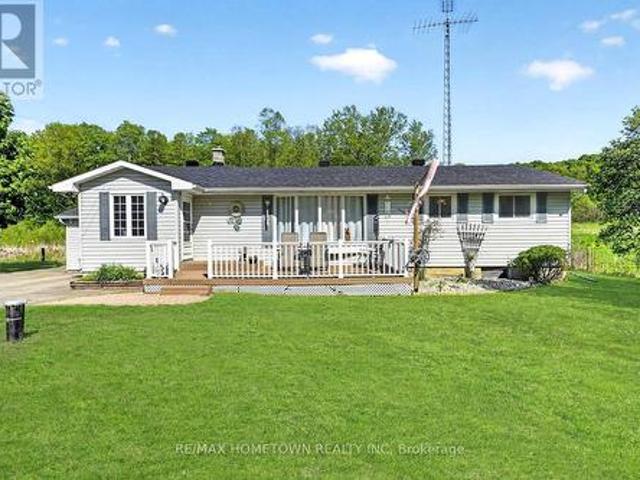
Welcome to 1289 Rosedale, where rural charm meets modern luxury. Situated on a sprawling corner lot, this meticulously maintained property offers the perfect setting for a serene lifestyle without compromising on contemporary comforts. With over $130,000 in high-quality upgrades since 2018, this home is a true turnkey masterpiece waiting for its next chapter. Step inside to find a home that has been thoughtfully transformed from the studs up. The heart of the home features a renovated kitchen (2021) and a stunning main bathroom that was completely gutted and rebuilt with modern insulation, a new tub, vanity, and sleek finishes. The master suite is a private retreat, boasting a 2021 renovation with sound-dampening Sono panels, a walk-in closet, and a luxurious master bath featuring a pocket door and updated plumbing. The lower level is a standout feature, perfectly suited as a mortgage helper or a private suite for family and friends. This bright, open space includes a private, dedicate
$ 549,000
1404 Hallecks Road E, Elizabethtown Kitley, ON, K6V 5T3 house for sale | Listing ID X13695 | Royal LePage
View photo
House · for sale
$ 449,900
1404 Hallecks Road E, Elizabethtown Kitley, ON, K6V 5T3 house for sale | Listing ID X13695 | Royal LePage
Woodridge, Elizabethtown-kitley
· House
· Deck · Parking
Woodridge, Elizabethtown-kitley · House · Deck · Parking
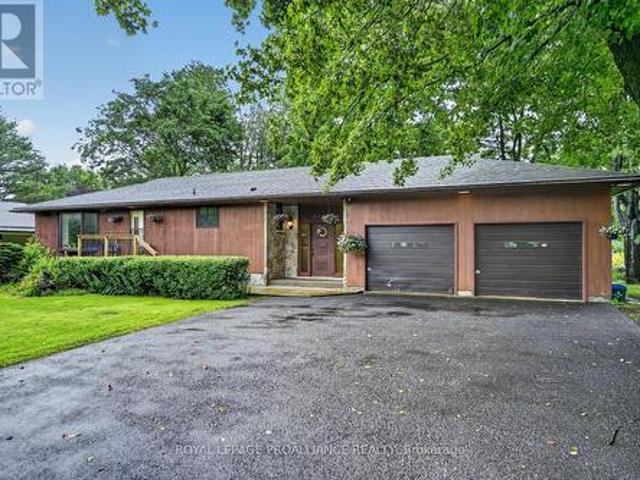
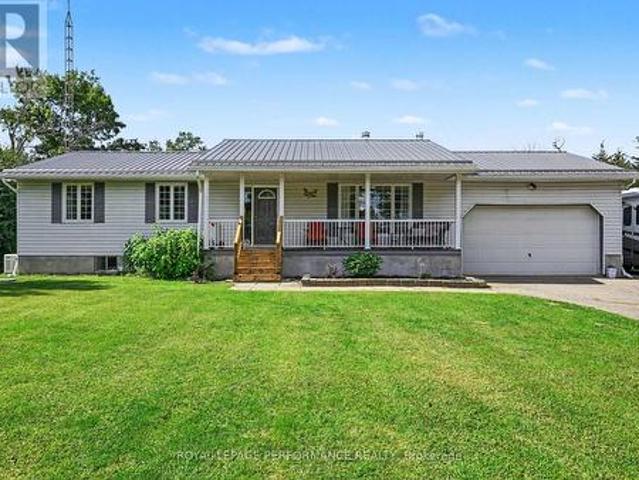
This 3+1 bedrooms, 1.5 bath home offers space, comfort, and a great location just minutes from Brockville and Highway 401. Set on a no-through road with limited traffic, it's an ideal spot for kids, pets, and anyone looking for a quieter setting. A welcoming composite front deck leads into a spacious front entry that opens to the living room, dining area, and kitchen. The attached garage also provides direct access into the home, making it easy to bring in groceries and parcels without stepping out into the weather. The main floor features an open kitchen, generous dining area, and bright living room, creating a comfortable layout for everyday living and entertaining. You'll also find the primary bedroom, second bedroom, third bedroom that is being used as an office or use it a den, and a 4-piece bathroom on this level. Downstairs offers even more finished space with a family room, a fourth bedroom, a 2 pc bathroom and laundry room, as well as a utility room and lots of room for storag
$ 449,900
1115 Centennial Road, Brockville, ON, K6V 5T4 house for sale | Listing ID X13696 | Royal LePage
View photo
House · for sale
$ 499,900
1115 Centennial Road, Brockville, ON, K6V 5T4 house for sale | Listing ID X13696 | Royal LePage
Woodridge, Elizabethtown-kitley
· House
· Patio · Garden · Fireplace · Deck · Parking · Cellar
Woodridge, Elizabethtown-kitley · House · Patio · Garden · Fireplace · Deck · Parking · Cellar
This spacious raised bungalow with impressive wide stone entryway, has been well cared for throughout, offering 3+1 bedrooms with 2 full bathrooms it is situated on a 100' x 300' lot located at the north end of Brockville, within city limits. An oversized attached 2+ vehicle garage, with entry from foyer, has workshop and storage space. The interior layout offers plenty of room for family gatherings and entertaining with a large eat-in kitchen and dining room with bay window on main level, the ground level family room with stone fireplace and patio door to deck for barbecuing, and access to treed and landscaped back yard with fire pit and fishpond. Basement level offers a large recreation/games room with bar area and a spacious 4th bedroom, plus laundry room, cold room and crawl space storage area under the garage. Plenty of warm wood finishing on the interior adds a cozy feel. The recently installed heatpump air conditioning unit is a great feature. The property has a drilled well wit
$ 499,900
428 Johnston Road, Athens, ON, K0G 1R0 house for sale | Listing ID X13710 | Royal LePage
View photo
House · for sale
$ 469,900
428 Johnston Road, Athens, ON, K0G 1R0 house for sale | Listing ID X13710 | Royal LePage
Woodridge, Elizabethtown-kitley
· House
· Office room · Fireplace · Parking
Woodridge, Elizabethtown-kitley · House · Office room · Fireplace · Parking
If peaceful country living with space to spread out is calling your name, this one is worth a look. This well-maintained 3-bedroom, 2.5-bathroom home offers a comfortable, flexible layout with plenty of room both inside and out. The updated kitchen features new cupboards, countertops, and newer appliances, opening into the dining area and bright three-season sunroom, an inviting spot for morning coffee, family dinners, or listening to the rain roll in. The living room is warmed by a cozy propane fireplace, while upstairs, the private primary suite feels like its own little retreat with a heat pump installed in 2025, walk-in closet, ensuite bathroom, and spa-like soaker tub. Downstairs you'll find a laundry room, utility room, den or home office, plus access to the attached garage, which has been converted into additional living space complete with a WETT-certified wood stove. Prefer a traditional garage? The space could be converted back if desired. Outside, enjoy the fully fenced back
$ 469,900
4/6 Sifton Road, Front Of Yonge, ON, K0E 1R0 house for sale | Listing ID X13694 | Royal LePage
View photo
House · for sale
$ 5,350,000
4/6 Sifton Road, Front Of Yonge, ON, K0E 1R0 house for sale | Listing ID X13694 | Royal LePage
Woodridge, Elizabethtown-kitley
· House
· Air conditioning
Woodridge, Elizabethtown-kitley · House · Air conditioning
A rare opportunity on coveted Sifton Road-an exclusive private lane within a 300-acre waterfront enclave-this remarkable 4,000 sq ft residence is a masterful conversion of a 1920 horse stable, set on 2 acres with breathtaking views of the St. Lawrence River and its picturesque islands, including Princess, Raleigh, Savage, Green, and Crossover. In a fitting nod to the Year of the Horse, this storied property carries a unique symbolism that resonates with those drawn to heritage, strength, and timeless character. Rich in history and thoughtfully reimagined, the 106-year-old structure showcases original 22-foot single-log roof trusses, transom windows, and curated period details such as 1920s-40s wall sconces and 1930s ceiling fixtures, seamlessly updated for modern living. Owner is an interior designer, collaborated with Architectural Designer Mike Preston and built by Brian Wooding, the home blends heritage charm with modern comfort. Radiant floor heating spans both levels, central air
$ 5,350,000
3 St Mary'S Street, Rideau Lakes, ON, K0G 1V0 house for sale | Listing ID X13722 | Royal LePage
View photo
House · for sale
$ 639,000
3 St Mary'S Street, Rideau Lakes, ON, K0G 1V0 house for sale | Listing ID X13722 | Royal LePage
Woodridge, Elizabethtown-kitley
· House
· Garden · Fireplace · Parking · Deck
Woodridge, Elizabethtown-kitley · House · Garden · Fireplace · Parking · Deck
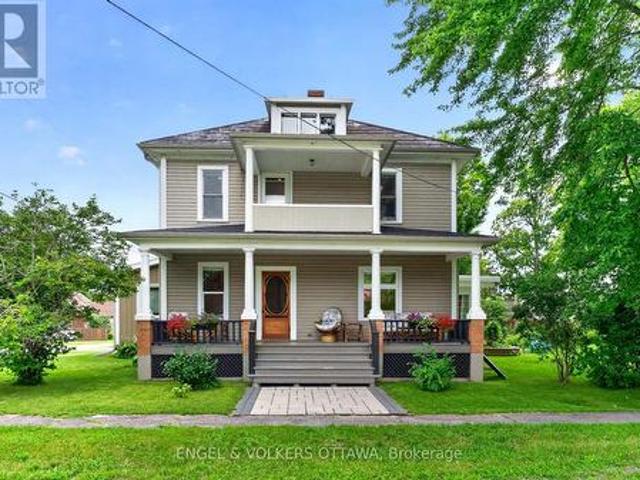
Welcome to 3 St. Mary's Street in the heart of Portland, a charming century home that blends timeless character with thoughtful modern updates. Set on a generous lot with established gardens, this detached 2-storey home offers four bedrooms, two bathrooms, warm and inviting living spaces, and a bright sunroom with a fireplace, perfect for relaxing year-round. The home has been extensively updated with a new electrical panel, recessed lighting, updated switches and receptacles, a heat pump, new gutters, updated appliances, fresh paint throughout, new upstairs carpeting, custom closet storage in the primary bedroom, and new flooring in the sunroom. Additional improvements include a new driveway, paving stones at the front deck, updated doors, new toilets, a replaced sump pump, and a generator connection. Outside, enjoy established gardens, ample yard space, and a detached garage/barn offering excellent storage and versatility. High-speed fibre internet adds everyday convenience. Best of
$ 639,000
124 John Street, Gananoque, ON, K7G 1A5 house for sale | Listing ID X13721 | Royal LePage
View photo
House · for sale
$ 725,000
124 John Street, Gananoque, ON, K7G 1A5 house for sale | Listing ID X13721 | Royal LePage
Woodridge, Elizabethtown-kitley
· House
· Garden
Woodridge, Elizabethtown-kitley · House · Garden
Welcome to 124 John Street, Gananoque. My walls have lovingly watched a family grow. I've been filled with everyday moments, celebrations, laughter and memories-and now that the children have grown, it's time for me to welcome someone new. Over the years, I've been thoughtfully cared for and updated, with improvements including electrical, insulation, a French drain and a beautiful new kitchen. But through every update, the charm and character that make me feel like. Home.have been carefully preserved. My location is something special. I'm just a stone's throw from Gananoque's waterfront, the Thousand Islands Playhouse, local pubs, restaurants and the wonderful energy of this riverside community. Leave the car at home and wander down to the water, catch a show or meet friends for dinner. Out back, you'll discover one of my greatest treasures-a large backyard surrounded by glorious gardens that have been lovingly curated over many years. It's a place for morning coffee, summer dinners,
$ 725,000
189 Wilmer Avenue, Gananoque, ON, K7G 3C3 house for sale | Listing ID X13722 | Royal LePage
View photo
House · for sale
$ 555,000
189 Wilmer Avenue, Gananoque, ON, K7G 3C3 house for sale | Listing ID X13722 | Royal LePage
Woodridge, Elizabethtown-kitley
· House
· Fireplace
Woodridge, Elizabethtown-kitley · House · Fireplace
Welcome to one of Gananoque's newer communities, where beautifully crafted homes and a quiet, friendly atmosphere come together. This pristine 2-bedroom, 2-bathroom bungalow townhome offers stylish, carpet-free, one-level living with quality finishes throughout. The bright, open-concept main living area features a beautiful white kitchen with quartz countertops, subway tile backsplash, a large centre island, abundant cabinetry, and a spacious walk-in pantry. GE Profile stainless steel appliances, including an induction cooktop, complete this well-appointed kitchen. The generous dining area easily accommodates a full-size dining table, while the inviting living room offers plenty of space to relax around the gas fireplace. Step from the living area into the three-season sunroom, currently enjoyed as a charming potting studio, offering a wonderful extension of the home's living space and a peaceful connection to the outdoors. The spacious primary suite features a large walk-in closet and
$ 555,000
6 Jane Street, Augusta, ON, K0E 1P0 house for sale | Listing ID X13695 | Royal LePage
View photo
House · for sale
$ 474,900
6 Jane Street, Augusta, ON, K0E 1P0 house for sale | Listing ID X13695 | Royal LePage
Woodridge, Elizabethtown-kitley
· House
· Parking
Woodridge, Elizabethtown-kitley · House · Parking
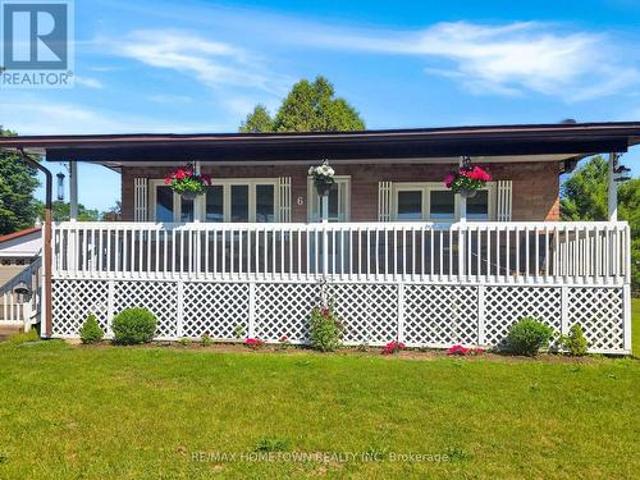
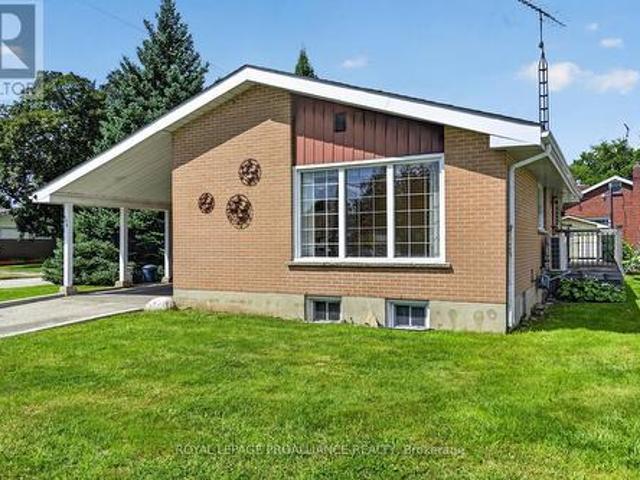
If you're looking to downsize or purchase your first home in a wonderful neighborhood, this could be the perfect fit. Conveniently located just a short drive to Brockville, Prescott, and Highway 401, you get both comfort and accessibility. This all-brick bungalow situated on a double lot hosts 3 bedrooms and 1 bathroom and offers the space you need for everyday living. Head up the front steps to the large covered veranda, a perfect spot to relax after a long day or enjoy the warmer months. Step inside to a bright and spacious living room that flows into an eat-in kitchen, creating a welcoming and functional layout. This level also features three bedrooms and a full bathroom. The lower level adds even more living space with a finished family room, ideal for entertaining or giving everyone room to spread out. You'll also find laundry, utility, and storage areas to complete the space. Outside, this property really stands out with not one, but two garages. On the west side, there is a sing
$ 474,900
141 Bracken Avenue, Drummond/North Elmsley, ON, K7A 4S4 house for sale | Listing ID X13725 | Royal LePage
View photo
House · for sale
$ 525,000
141 Bracken Avenue, Drummond/North Elmsley, ON, K7A 4S4 house for sale | Listing ID X13725 | Royal LePage
Woodridge, Elizabethtown-kitley
· House
· Deck · Swimming pool · Parking · Cellar
Woodridge, Elizabethtown-kitley · House · Deck · Swimming pool · Parking · Cellar
Enjoy privacy, space and country living at 141 Bracken Avenue, ideally located between Perth and Smiths Falls in desirable Pine Arbour Estates. Set on more than two wooded acres, this welcoming home features large, bright rooms and a cozy woodstove in the living room. The spacious primary bedroom includes a three-piece ensuite, while the large basement offers plenty of potential for additional living space, storage or a workshop. Step outside onto the rear deck overlooking the in-ground pool, which requires some work and a new liner. Additional features include gas heating, an attached garage, a paved driveway with ample parking and a large storage shed. Lovingly owned by the same family for many years, this property is ready for its next chapter. (Id: 27)
$ 525,000
157 Dibble Street W, Prescott, ON, K0E 1T0 house for sale | Listing ID X13705 | Royal LePage
View photo
House · for sale
$ 699,900
157 Dibble Street W, Prescott, ON, K0E 1T0 house for sale | Listing ID X13705 | Royal LePage
Woodridge, Elizabethtown-kitley
· House
· Patio · Garden · Office room · Deck
Woodridge, Elizabethtown-kitley · House · Patio · Garden · Office room · Deck
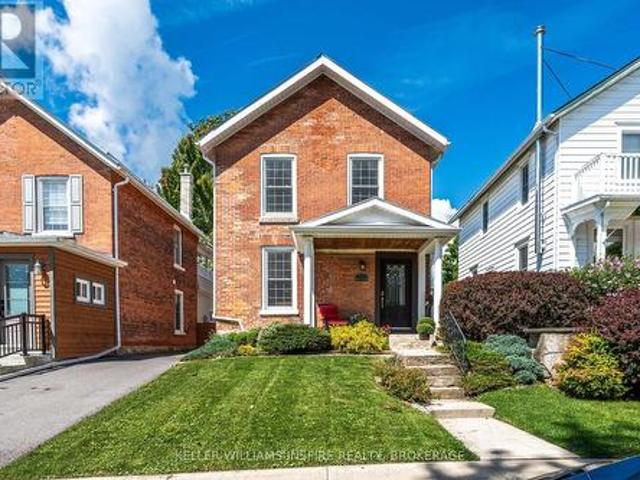
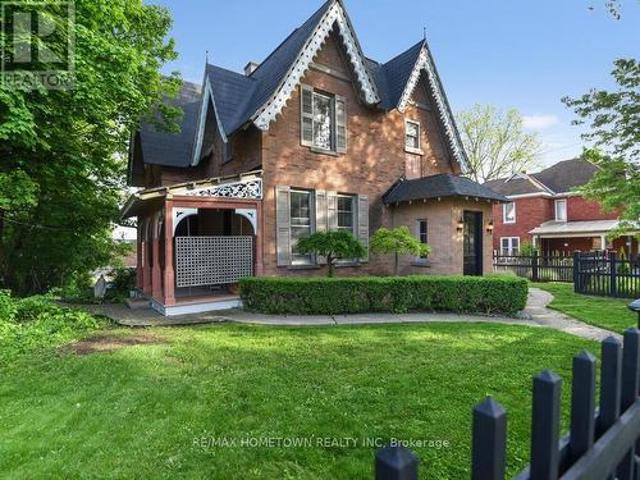
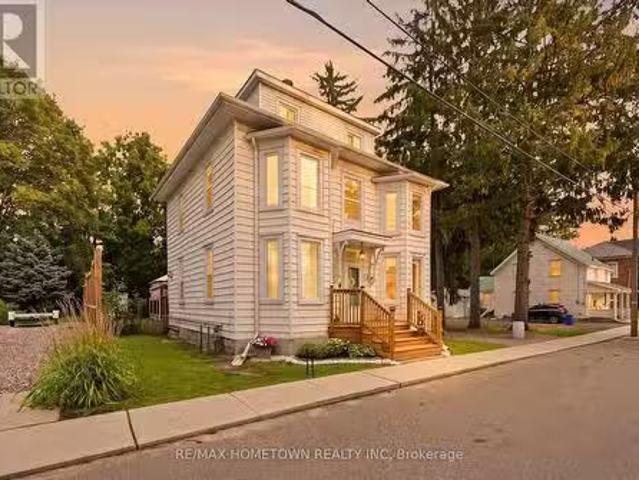
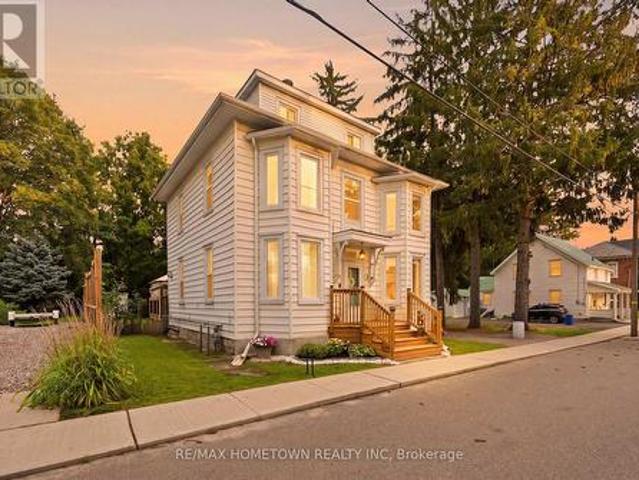
Stunning 2-Storey Victorian Home (1857. Over 2,700 sq ft. Of Character and Charm. This meticulously maintained double-brick Victorian from 1857 blends historic charm with modern function. With over 2,700 sq. Ft. of finished space, this home is rich in original detail and perfect for families, creatives, or those needing versatile space for work and play. Main Floor Highlights: Elegant front vestibule with a high ceiling, Victorian terracotta tiles, built-in benches, and a hand-wrought Moroccan ceiling lamp. Spacious formal living room with double garden doors opening to an east-facing porch. A media/sitting room and a convenient 2-piece bath with a window. The kitchen features rich maple cabinetry and opens into the dining area. Large study with six windows and its own separate entrance, ideal for a home office. Bright 4-season sunroom with radiant heated floors, two tall original garden doors, and a patio door leading to a two-tiered deck and a nearly-new 18 ft heated above-ground poo
$ 699,900
10250 County Road 15 Road, Augusta, ON, K0G 1R0 house for sale | Listing ID X13705 | Royal LePage
View photo
House · for sale
$ 624,900
10250 County Road 15 Road, Augusta, ON, K0G 1R0 house for sale | Listing ID X13705 | Royal LePage
Woodridge, Elizabethtown-kitley
· House
· Patio · Garden · Deck
Woodridge, Elizabethtown-kitley · House · Patio · Garden · Deck
Welcome to this bright and spacious 3,348 sq. Ft. open-concept home, perfectly nestled on a private and beautifully maintained 1.36-acre lot backing onto greenbelt. Designed for both comfortable family living and effortless entertaining, the heart of the home is the expansive kitchen, featuring abundant cabinetry, stainless steel appliances, a large island, and extensive workspace. The kitchen flows seamlessly into the dining area, centered around a welcoming harvest table, a natural gathering space, with additional cabinetry and prep areas beyond. Just 2-steps down, the sun-filled family room offers a large picture window overlooking the property, while two patio doors provide easy access to the spacious rear deck, ideal for summer BBQs, outdoor entertaining, and enjoying views of the established raised-bed gardens. The main level features a generous primary suite complete with an updated 4-piece ensuite, two additional sizable bedrooms, and an impressive 6-piece main bathroom with a
$ 624,900
397 Burchill Road, Montague, ON, K0G 1N0 house for sale | Listing ID X13715 | Royal LePage
View photo
House · for sale
$ 795,000
397 Burchill Road, Montague, ON, K0G 1N0 house for sale | Listing ID X13715 | Royal LePage
Woodridge, Elizabethtown-kitley
· House
· Garden · Office room · Fireplace · Parking · Equipped kitchen
Woodridge, Elizabethtown-kitley · House · Garden · Office room · Fireplace · Parking · Equipped kitchen
5 minutes from Merrickville is this lovely country home on 2 private wooded acres. You will love the wrap around front porch and beautiful established gardens. Consider possible studio space in the lower level bedroom (as this area has fabulous natural light), or the detached garage with a separate corner room for woodworking or glass work. The large country kitchen is bright with the eat in area surrounded by windows. Appliances. Stainless Fisher Paykel fridge, range and microwave hood fan and Bosch stainless dishwasher. Separate dining room has 2 sided fireplace and built in wall shelving. Comfortable living room with a vaulted ceiling, propane fireplace and view to the backyard. Fully finished lower level features a large bedroom or studio, 3 pc bath, family room, office. A great set up for guests or use as an in law suite. Huge primary bedroom on the 2nd level features 2 walk in closets. The remodelled main bath has an oversize walk in shower and a double sink vanity. The 2nd bedro
$ 795,000
3 Reid Street, Athens, ON, K0E 1B0 house for sale Listing I.
View photo
House · for sale
$ 449,900
3 Reid Street, Athens, ON, K0E 1B0 house for sale Listing I.
Woodridge, Elizabethtown-kitley
· 4 Bedrooms · 4 Baths · House
· Garden · Fireplace · Deck
Woodridge, Elizabethtown-kitley · 4 Bedrooms · 4 Baths · House · Garden · Fireplace · Deck
Welcome to 3 Reid Street - a stately century home where timeless character, modern updates, and generous space come together in the heart of charming Athens. Oozing with character and charm, this beautifully maintained 4-bedroom, 4-bathroom home offers an abundance of room for family living, multi-generational arrangements, or anyone looking to put down roots in a welcoming community. The spacious primary bedroom features its own ensuite, while the private third-level bedroom with ensuite offers a wonderful retreat for guests, older children, or extended family.The main level is designed for everyday living with convenient laundry, an updated kitchen, refreshed main-floor bathroom, and updated flooring. A natural gas freestanding fireplace adds cozy, efficient warmth throughout the year. Outside, enjoy new front and back decks, a new fence, and a stunning, spacious backyard - perfect for entertaining, gardening, relaxing, and making memories.Major updates include a 2024 furnace, 2019 w
$ 449,900
5383 Rideau Road, Frontenac South, ON, K0H 2N0 house for sale | Listing ID X13722 | Royal LePage
View photo
House · for sale
$ 995,000
5383 Rideau Road, Frontenac South, ON, K0H 2N0 house for sale | Listing ID X13722 | Royal LePage
Woodridge, Elizabethtown-kitley
· House
· Garden · Deck · Parking · Cellar
Woodridge, Elizabethtown-kitley · House · Garden · Deck · Parking · Cellar
Welcome to your private waterfront sanctuary, conveniently located just outside Kingston. This inviting property offers space, comfort, and a wonderful connection to the outdoors. The spacious primary retreat features a walk-in closet, full ensuite with shower and jetted tub, private walk-out deck, and a beautiful 4-season cedar-lined sunroom. Three bedrooms are located upstairs, with a fourth in the walk-out basement, while rich hardwood flooring brings warmth and character to the main level. Outside, a large entertaining deck and landscaped gardens lead toward the water's edge, where two grandfathered bunkies offer unique bonus space for guests, hobbies, or summer enjoyment. A paved driveway leads to a detached two-car garage with a lower-level workshop, complemented by a root cellar ideal for canning and cold storage. Additional features include a reliable 130-foot well, easy-access septic holding tank, newer roofing on the home and garage, updated HVAC system, Generac propane backu
$ 995,000
402 Linda Street, Prescott, ON, K0E 1T0 house for sale | Listing ID X13704 | Royal LePage
View photo
House · for sale
$ 349,000
402 Linda Street, Prescott, ON, K0E 1T0 house for sale | Listing ID X13704 | Royal LePage
Woodridge, Elizabethtown-kitley
· House
· Garden · Deck
Woodridge, Elizabethtown-kitley · House · Garden · Deck
Circa 1953, this well-maintained three-bedroom, two-bathroom bungalow is ideally located in Prescott's highly desirable Fairway subdivision, on a corner lot just one block from the Prescott Golf Course. Offering a comfortable layout, abundant natural light and excellent potential for a variety of buyers, this home is equally well suited to a growing family, retirees or those looking to downsize without sacrificing space. The main level features a large eat-in kitchen, filled with natural light and offering an abundance of cabinetry and workspace. The spacious living room is a welcoming gathering space and showcases gleaming hardwood flooring. A generous hallway leads to three well-proportioned bedrooms, each finished with durable LVP flooring. A four-piece bathroom completes the main level. From the kitchen, a convenient side deck provides the perfect spot for morning coffee, summer BBQs or relaxing outdoors, while the lovely backyard offers additional space for children, gardening or
$ 349,000
1243 Rosedale Road S, Montague, ON, K7A 5B8 house for sale | Listing ID X13719 | Royal LePage
View photo
House · for sale
$ 839,900
1243 Rosedale Road S, Montague, ON, K7A 5B8 house for sale | Listing ID X13719 | Royal LePage
Woodridge, Elizabethtown-kitley
· House
· Office room · Deck
Woodridge, Elizabethtown-kitley · House · Office room · Deck
Smart Homes presents this beautifully designed 3+1 bedroom, 3 bathroom bungalow, perfectly situated on 2.91 acres. Offering a thoughtful blend of modern finishes, spacious living, and versatility. The bright, expansive open-concept main level features a chef-inspired kitchen complete with quartz countertops, stainless steel appliances, ample cabinetry, and plenty of space for entertaining. The serene primary suite offers a private retreat with generous closet space and a beautifully appointed ensuite featuring a soaker tub and oversized walk-in shower. Additional well-sized bedrooms provide plenty of room for family, guests, or a home office. Downstairs, the impressive walk-out lower level features high ceilings, an additional bedroom and bathroom, and an abundance of flexible living space-ideal for extended family, multigenerational living, or creating the ultimate recreation area. Outside, enjoy the covered deck overlooking the spacious property, which backs onto a peaceful creek and
$ 839,900
1124 Mcclure Crescent, Brockville, ON, K6V 0B6 house for sale | Listing ID X13686 | Royal LePage
View photo
House · for sale
$ 699,888
1124 Mcclure Crescent, Brockville, ON, K6V 0B6 house for sale | Listing ID X13686 | Royal LePage
Woodridge, Elizabethtown-kitley
· House
· Patio · Garden · Office room · Parking · Access for people with disabilities · Fireplace · Deck
Woodridge, Elizabethtown-kitley · House · Patio · Garden · Office room · Parking · Access for people with disabilities · Fireplace · Deck
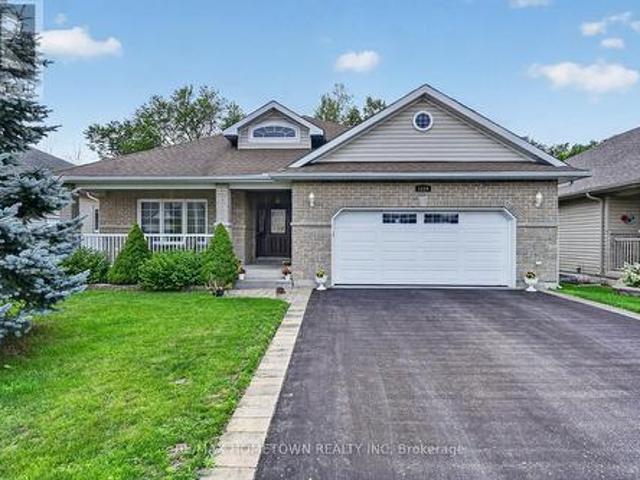
This 3-bedroom, 2-full-bathroom home is designed with comfort and accessibility in mind. It features a covered deck off the dining room, a fully fenced backyard, and an attached double garage with an extra two feet added to accommodate a wheelchair ramp, making the home wheelchair and walker friendly. A spacious entrance welcomes you into the foyer, with a versatile room to the left that works well as a guest room, den, or home office. The open-concept main living area is ideal for entertaining, offering a living room with a gas fireplace, a well-equipped kitchen with an island for extra counter space and storage, and a dining area with patio doors leading to a partially covered deck (approx. 8 ft X 18 ft). For added comfort, the deck also includes an automated awning for extra shade. The private backyard is fully fenced, perfect for grandchildren or pets. Down the hall, you'll find a convenient laundry room with closets and cupboards and direct access to the garage, so no more shoveli
$ 699,888
1820 Cty 16 Road, Merrickville Wolford, ON, K0G 1G0 house for sale | Listing ID X13709 | Royal LePage
View photo
House · for sale
$ 499,999
1820 Cty 16 Road, Merrickville Wolford, ON, K0G 1G0 house for sale | Listing ID X13709 | Royal LePage
Woodridge, Elizabethtown-kitley
· House
· Patio · Parking · Deck · Air conditioning · Cellar
Woodridge, Elizabethtown-kitley · House · Patio · Parking · Deck · Air conditioning · Cellar
Looking for a piece of the country life? This 3-bedroom 1671 sq ft bungalow sits on a nice 2.4 acre lot. There are two fenced paddocks plus a one car garage/workshop (approx. 30 X 16). The house offers laminate flooring, an open concept kitchen with breakfast bar and granite counter tops. Add a breakfast nook with a patio door to the back deck, a dining room for those big family dinners plus a spacious open-living room with a cozy wood stove (2020). There is an updated 5 piece bathroom, a laundry room and storage space. The basement is a 4 ft crawl space. Heated by a wood stove and propane forced air furnace with central air (2017). Windows and doors updated (2023), long lasting steel roofing, brick exterior, block foundation. Septic last pumped in 2026 and new pressure tank installed. Hydro $1800. Propane $500. 12 cords of wood. This is a great quiet location with easy access to Kemptville, Merrickville, Smiths Falls and Brockville. Make this your peaceful place to raise a family or p
$ 499,999
640 Poonamalie Side Road, Drummond/North Elmsley, ON, K7A 4S4 house for sale | Listing ID X13721 | Royal LePage
View photo
House · for sale
$ 649,900
640 Poonamalie Side Road, Drummond/North Elmsley, ON, K7A 4S4 house for sale | Listing ID X13721 | Royal LePage
Woodridge, Elizabethtown-kitley
· House
· Fireplace
Woodridge, Elizabethtown-kitley · House · Fireplace
Country charm living with the convenience of being just minutes from Smiths Falls! This beautifully maintained and freshly painted 3-bedroom bungalow is set on a private lot just over 1.5 acres, surrounded by mature trees, offering a tranquil rural setting with plenty of space for the whole family. Step inside to a warm and inviting open-concept kitchen and dining area, featuring rustic exposed ceiling beams that add character and charm. The spacious country kitchen offers abundant cabinetry and storage, along with a convenient centre island-perfect for everyday family life and entertaining. The dining area and bright living room are thoughtfully connected by a double-sided wood-burning fireplace, creating a cozy focal point while efficiently providing warmth to both spaces. The main level features three generous bedrooms, including a spacious primary bedroom with a convenient cheater ensuite. The luxurious 5-piece bathroom offers a double-sink vanity, separate shower, and relaxing soa
$ 649,900
4 Franklin Street S, Brockville, ON, K6V 5H6 house for sale | Listing ID X13682 | Royal LePage
View photo
House · for sale
$ 364,900
4 Franklin Street S, Brockville, ON, K6V 5H6 house for sale | Listing ID X13682 | Royal LePage
Woodridge, Elizabethtown-kitley
· House
· Parking
Woodridge, Elizabethtown-kitley · House · Parking
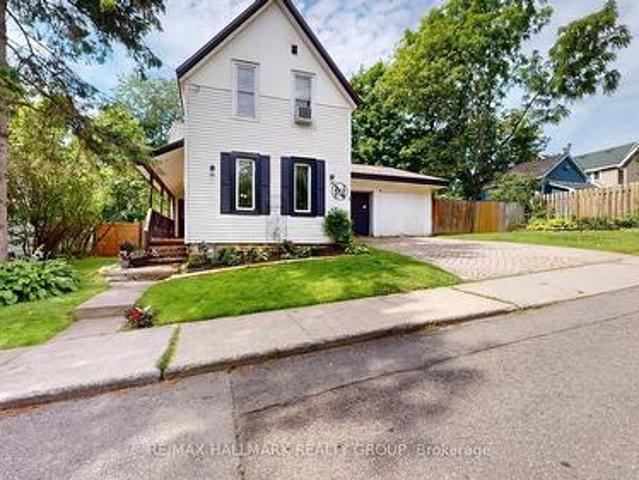
A Storybook Home in the Heart of the City! Welcome to this charming 3-bedroom, 1-bathroom home, perfectly tucked away on a quiet dead-end street where life feels just a little slower. With its inviting character, warm atmosphere and wonderful curb appeal, this home has the feel of a country storybook retreat-yet is conveniently located right in the heart of the city. Step inside and you'll immediately appreciate the character and charm that make this home feel special. The layout offers comfortable living spaces with plenty of opportunity to make the home your own. Whether you're a first-time buyer, a young family, downsizing, or simply looking for a home with personality, this one is worth a closer look. And then there's the amazing double-car garage-a truly fantastic feature! There's plenty of room for vehicles, storage, workshop space, recreational toys or all those projects you've been dreaming about. For buyers who value a great garage, this one is sure to impress. Outside, the qu
$ 364,900
3 Reid Street, Athens, ON, K0E 1B0 house for sale | Listing ID X13695 | Royal LePage
View photo
House · for sale
$ 449,900
3 Reid Street, Athens, ON, K0E 1B0 house for sale | Listing ID X13695 | Royal LePage
Woodridge, Elizabethtown-kitley
· House
· Garden · Fireplace · Deck
Woodridge, Elizabethtown-kitley · House · Garden · Fireplace · Deck
Welcome to 3 Reid Street. A stately century home where timeless character, modern updates, and generous space come together in the heart of charming Athens. Oozing with character and charm, this beautifully maintained 4-bedroom, 4-bathroom home offers an abundance of room for family living, multi-generational arrangements, or anyone looking to put down roots in a welcoming community. The spacious primary bedroom features its own ensuite, while the private third-level bedroom with ensuite offers a wonderful retreat for guests, older children, or extended family. The main level is designed for everyday living with convenient laundry, an updated kitchen, refreshed main-floor bathroom, and updated flooring. A natural gas freestanding fireplace adds cozy, efficient warmth throughout the year. Outside, enjoy new front and back decks, a new fence, and a stunning, spacious backyard. Perfect for entertaining, gardening, relaxing, and making memories. Major updates include a 2024 furnace, 2019 w
$ 449,900
156 Darlingside Drive, Front Of Leeds & Seeleys Bay, ON, K0E 1L0 house for sale | Listing ID X13690 | Royal LePage
View photo
House · for sale
$ 799,900
156 Darlingside Drive, Front Of Leeds & Seeleys Bay, ON, K0E 1L0 house for sale | Listing ID X13690 | Royal LePage
Woodridge, Elizabethtown-kitley
· House
· Garden · Office room · Balcony · Gym · Deck
Woodridge, Elizabethtown-kitley · House · Garden · Office room · Balcony · Gym · Deck
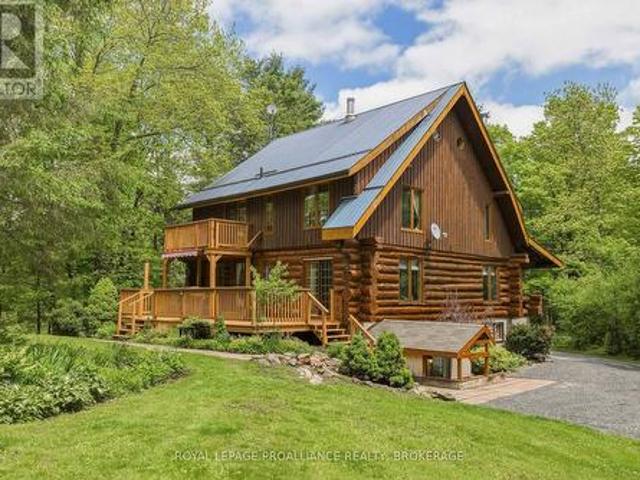
An idyllic setting surrounds this perfectly maintained 2.5-storey log home, sure to impress from the minute you pull into the driveway off the private dead-end road. The open main floor features a painted oak kitchen with granite counters overlooking the dining and living area which has an efficient corner woodstove. Also, there is a laundry room with a 3-piece bath just inside the back door, and a covered front porch overlooking the road. Upstairs are 3 bedrooms and the main 4-piece bath, with the primary bedroom featuring its own balcony overlooking your private parklike grounds. An open staircase leads to the upper loft, which would make a wonderful office, studio or additional living space. The lower level is partially finished with a rec room or home gym, and a large utility room with a walkout to the driveway. A large back deck is perfect for entertaining, surrounded by beautiful perennial gardens with paths leading to a gazebo next to your own pond! Located just off the Thousand
$ 799,900
10 Bay Road, Rideau Lakes, ON, K0G 1L0 house for sale | Listing ID X13709 | Royal LePage
View photo
House · for sale
$ 469,000
10 Bay Road, Rideau Lakes, ON, K0G 1L0 house for sale | Listing ID X13709 | Royal LePage
Woodridge, Elizabethtown-kitley
· House
· Garden · Deck · Swimming pool
Woodridge, Elizabethtown-kitley · House · Garden · Deck · Swimming pool
Country space, everyday convenience, and plenty of room to make it your own! Just minutes from town, this 3+ bedroom bungalow offers a versatile layout, great outdoor space, and several recent updates. Inside, the bright main floor features an open living and dining area and a refreshed kitchen with new flooring and backsplash, along with plenty of cabinetry and workspace. The finished lower level adds even more room to spread out, featuring a spacious family room warmed by a pellet stove. You also have a fourth bedroom or Additional Primary Suite with walkthrough closet and a 2 piece ensuite. There are two convenient walkouts to the yard. Outside is where this property really shines. A multi-level deck overlooks the above-ground pool with new liner, while the large yard offers plenty of space for kids, pets, gardens, or simply enjoying the outdoors. A heated Amish shed adds useful storage and even more flexibility. With a comfortable living space, a family friendly yard, and a locatio
$ 469,000
6779 Roger Stevens Drive, Montague, ON, K7A 4S6 house for sale | Listing ID X13712 | Royal LePage
View photo
House · for sale
$ 548,800
6779 Roger Stevens Drive, Montague, ON, K7A 4S6 house for sale | Listing ID X13712 | Royal LePage
Woodridge, Elizabethtown-kitley
· House
· Fireplace
Woodridge, Elizabethtown-kitley · House · Fireplace
Discover the charm of country living at 6779 Roger Stevens Drive, where privacy, space, and modern comfort come together on a picturesque treed lot in the Township of Montague. Surrounded by mature trees and open green space, this inviting property offers the peace of rural living while remaining just a short drive from everyday amenities. Inside, you'll find a thoughtfully updated home designed for comfortable family living. The custom kitchen is the heart of the home, featuring stainless steel appliances, abundant cabinetry, generous workspace and a large centre island that's perfect for cooking, entertaining, or gathering with family. The bright living room offers custom built-in shelving, a cozy wood-burning fireplace, and large windows that fill the space with natural light while showcasing beautiful views of the surrounding property. The flexible layout includes four bedrooms, one on the main level and three on the lower level, making it ideal for families, guests, or multigenera
$ 548,800
1021 Kingswood Street, Brockville, ON, K6V 7G1 house for sale | Listing ID X13674 | Royal LePage
View photo
House · for sale
$ 859,900
1021 Kingswood Street, Brockville, ON, K6V 7G1 house for sale | Listing ID X13674 | Royal LePage
Woodridge, Elizabethtown-kitley
· House
· Office room · Fireplace · Deck · Parking
Woodridge, Elizabethtown-kitley · House · Office room · Fireplace · Deck · Parking
Welcome to Bridlewood, where mature trees, quiet streets & nearby parks create one of Brockville's most desirable neighbourhood settings. Beautifully maintained from top to bottom, this impressive 4-bedroom home offers the space families are looking for, paired with thoughtful updates & timeless finishes. A wrap-around, epoxy-coated front porch welcomes you into a soaring two-storey foyer, where graceful archways connect the formal living & dining rooms and meticulously maintained hardwood flooring adds warmth throughout. At the heart of the home, the spacious eat-in kitchen features Corian countertops, abundant cabinetry, pantry storage & a bright breakfast nook with access to the private rear deck. Just beyond, the sunken family room is anchored by a natural gas fireplace, while the adjoining office provides an ideal work-from-home space. A powder room, direct garage access & two front coat closets complete the main level. Upstairs are four true bedrooms, including a spacious primary
$ 859,900
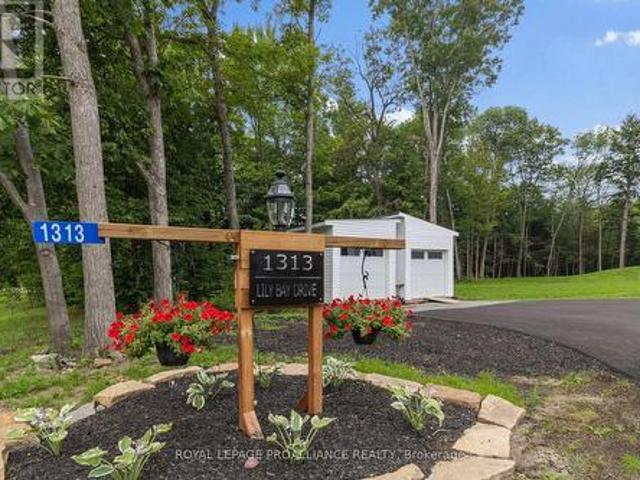
1313 Lily Bay Drive N, Elizabethtown Kitley, ON, K6V 7C5 house for sale | Listing ID X13663 | Royal LePage
View photo
House · for sale
$ 1,098,000
1313 Lily Bay Drive N, Elizabethtown Kitley, ON, K6V 7C5 house for sale | Listing ID X13663 | Royal LePage
Woodridge, Elizabethtown-kitley
· House
· Deck
Woodridge, Elizabethtown-kitley · House · Deck
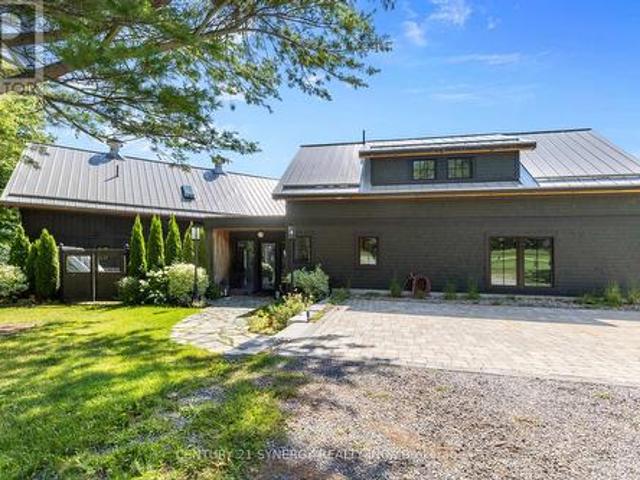
Welcome to contemporary country living at its finest in sought-after Lily Bay Estates! This exceptional new'barndominium' combines striking modern design, impressive scale & thoughtful functionality, creating a home that is as beautiful as it is comfortable. With radiant in-floor heating throughout and energy-efficient heat pumps, year-round comfort and efficiency are built right in. Step inside to soaring 12-foot ceilings and a spectacular open-concept living, dining and kitchen area. The chef-inspired kitchen is truly the heart of the home, featuring an extraordinary granite waterfall island, soft-close Thomasville cabinetry, stainless steel appliances and a walk-in pantry. The generous 10' x 21' dining area is designed for everything from intimate dinners to memorable family gatherings. Beautiful LVP flooring flows throughout, while abundant natural light creates an inviting, contemporary atmosphere. Step directly from the kitchen onto rear deck and enjoy peaceful views overlooking
$ 1,098,000
355 Oak Street, Gananoque, ON, K7G 2R7 house for sale | Listing ID X13706 | Royal LePage
View photo
House · for sale
$ 430,000
355 Oak Street, Gananoque, ON, K7G 2R7 house for sale | Listing ID X13706 | Royal LePage
Woodridge, Elizabethtown-kitley
· House
· Garden · Fireplace · Deck · Air conditioning
Woodridge, Elizabethtown-kitley · House · Garden · Fireplace · Deck · Air conditioning
Located on a quiet street on the west end of Gananoque, featuring 3 bedrooms and one bath on the main level and an additional bedroom and 2 piece bath on the lower level. This elevated bungalow is perfect for a first time buyer looking to make it their with loads of possibilities. A large kitchen leading to a separate dining space and lovely living room with gas fireplace to cozy up to in cooler months. The private treed backyard is partially fenced and features a large deck off the kitchen with a gas hookup for BBQing and entertaining. 3 bedrooms and a bathroom with large vanity and walk-in shower great for accessibility. The lower level is partially finished and has an extra bedroom, 2 piece bath, large rec room, workshop for the hobbyist and utility room with lots of shelving for storage. Natural gas furnace and central air make this a comfortable and economical step into home ownership. This home has been loved for many years and is awaiting its next family so don't hesitate! (Id:
$ 430,000

Get email alerts

Don't miss out: be the first to know about new properties

The alert was correctly created

On subscribing you accept the conditions of use and the privacy policy
Alert
Receive new ads in your inbox
Save this search
Receive alerts for new listings

We'll send you an email when we have new properties for: "Properties for sale in Woodridge, Elizabethtown-kitley"

The alert was correctly created

Get email alerts and be the first to see new listings
Required field
On subscribing I accept the terms of the privacy policy
Perfect! You'll soon start receiving new listings via email
Alert
Receive an email when we have new ads for Properties for sale in Woodridge, Elizabethtown-kitley
Save this search
Filters

Bedrooms

Area (sq.ft)

sq.ft
sq.ft

Price

$
$

Filter by property type

Bathrooms

Clear all filters
Receive notifications when new entries are published.