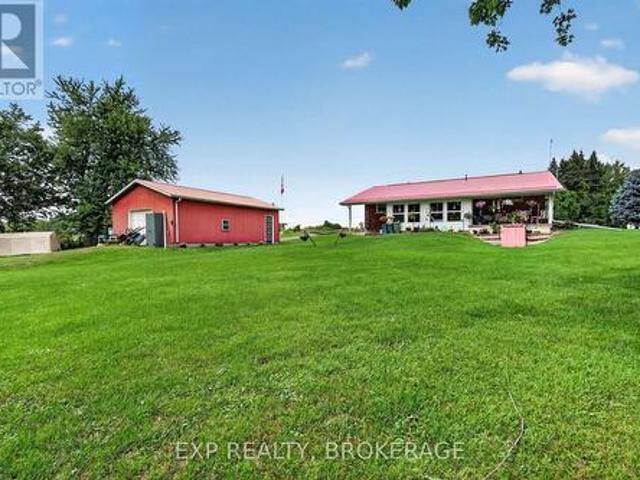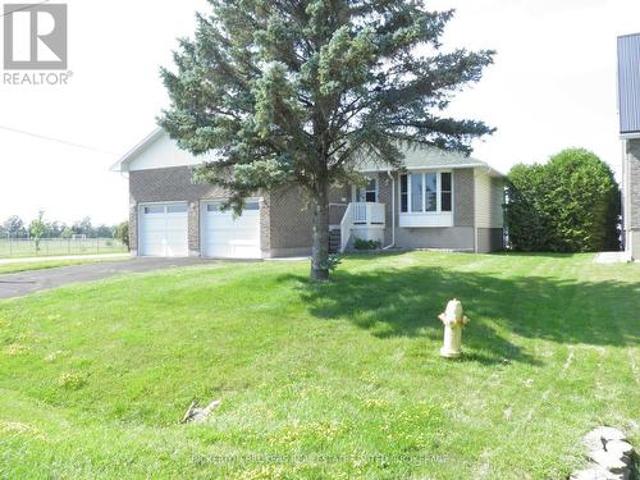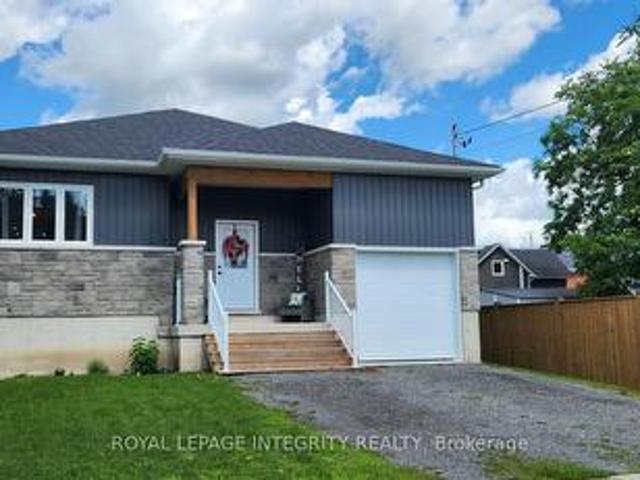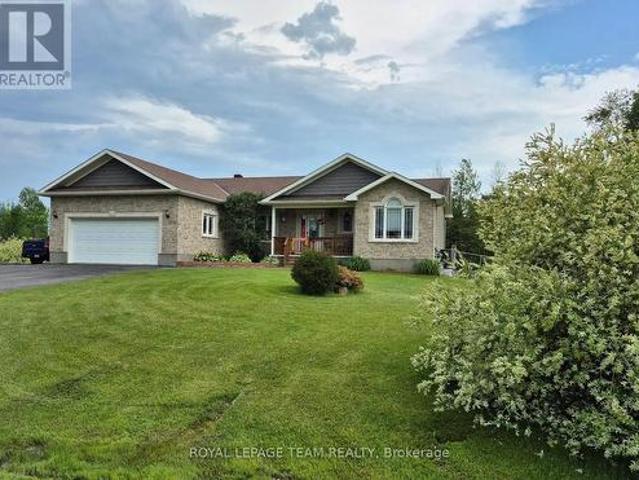
388 properties for sale in Woodridge, Elizabethtown-kitley

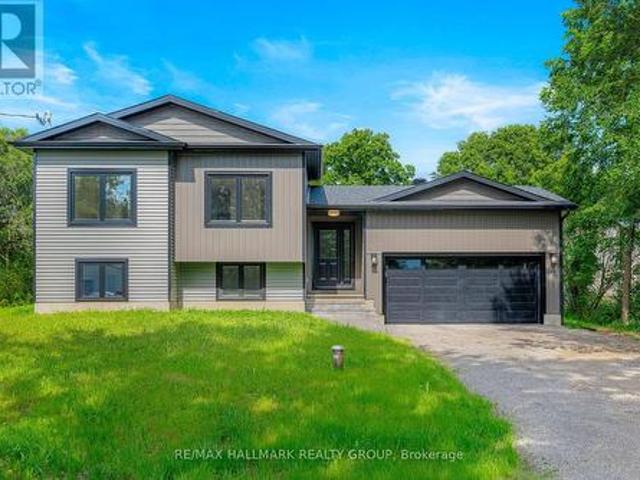
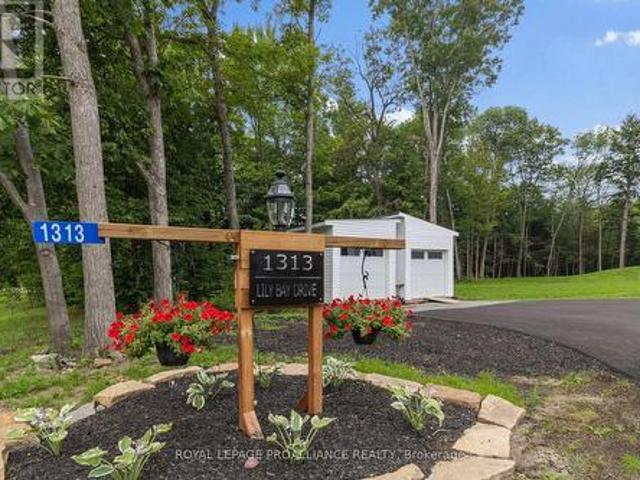
1313 Lily Bay Drive N, Elizabethtown Kitley, ON, K6V 7C5 house for sale | Listing ID X13663 | Royal LePage
View photo
House · for sale
$ 1,098,000
1313 Lily Bay Drive N, Elizabethtown Kitley, ON, K6V 7C5 house for sale | Listing ID X13663 | Royal LePage
Woodridge, Elizabethtown-kitley
· House
· Deck
Woodridge, Elizabethtown-kitley · House · Deck
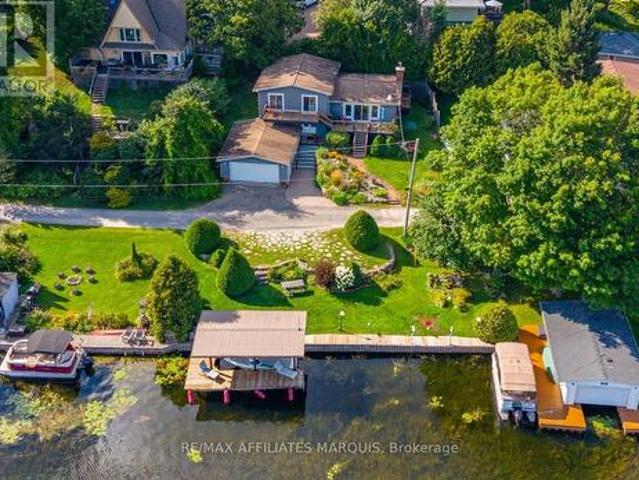
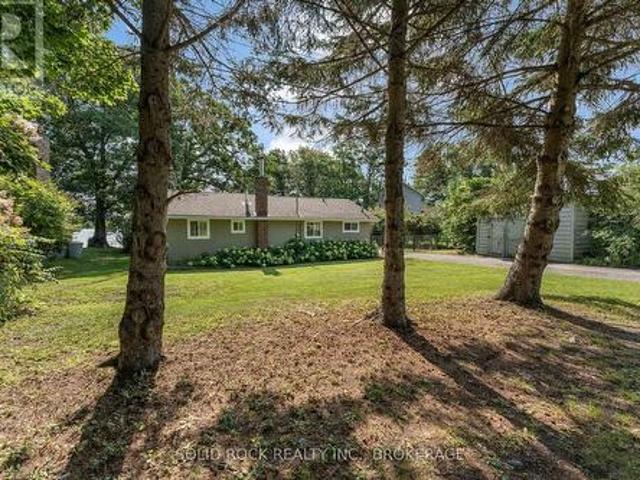
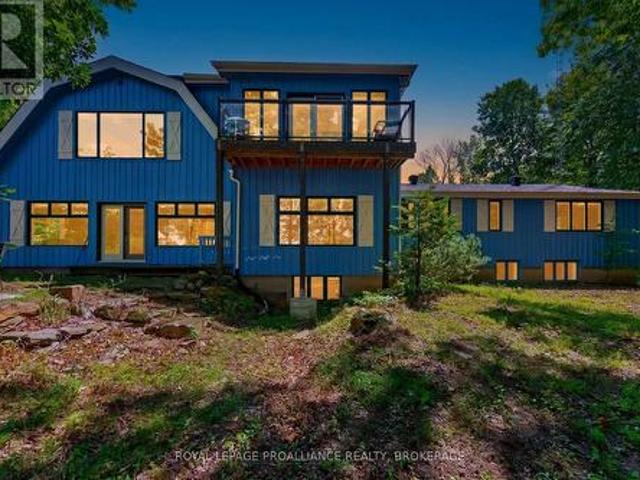
Welcome to contemporary country living at its finest in sought-after Lily Bay Estates! This exceptional new'barndominium' combines striking modern design, impressive scale & thoughtful functionality, creating a home that is as beautiful as it is comfortable. With radiant in-floor heating throughout and energy-efficient heat pumps, year-round comfort and efficiency are built right in. Step inside to soaring 12-foot ceilings and a spectacular open-concept living, dining and kitchen area. The chef-inspired kitchen is truly the heart of the home, featuring an extraordinary granite waterfall island, soft-close Thomasville cabinetry, stainless steel appliances and a walk-in pantry. The generous 10' x 21' dining area is designed for everything from intimate dinners to memorable family gatherings. Beautiful LVP flooring flows throughout, while abundant natural light creates an inviting, contemporary atmosphere. Step directly from the kitchen onto rear deck and enjoy peaceful views overlooking
$ 1,098,000
10 Bay Road, Rideau Lakes, ON, K0G 1L0 house for sale | Listing ID X13709 | Royal LePage
View photo
House · for sale
$ 469,000
10 Bay Road, Rideau Lakes, ON, K0G 1L0 house for sale | Listing ID X13709 | Royal LePage
Woodridge, Elizabethtown-kitley
· House
· Garden · Deck · Swimming pool
Woodridge, Elizabethtown-kitley · House · Garden · Deck · Swimming pool
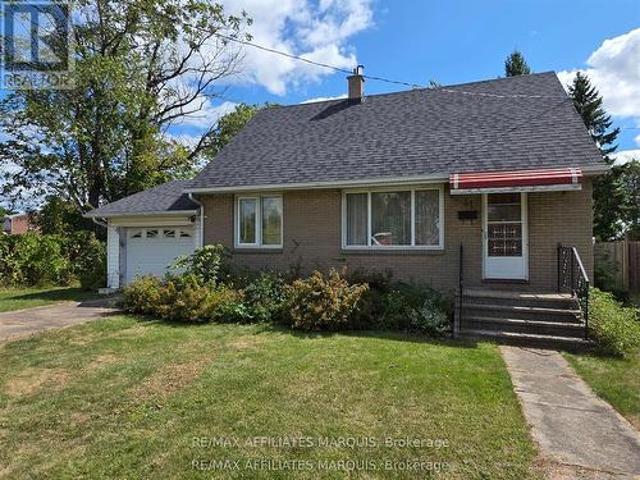
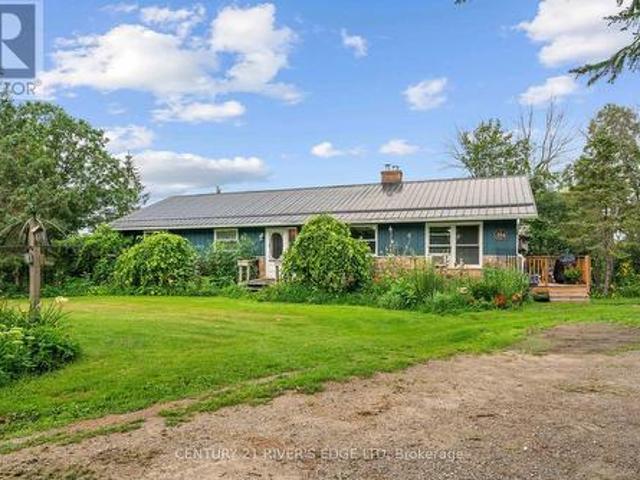
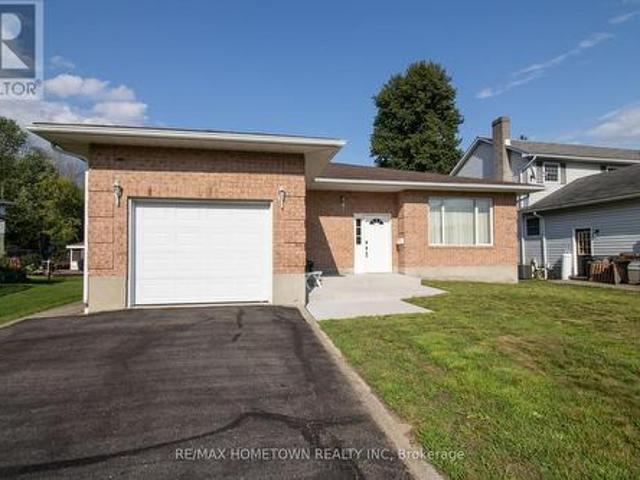
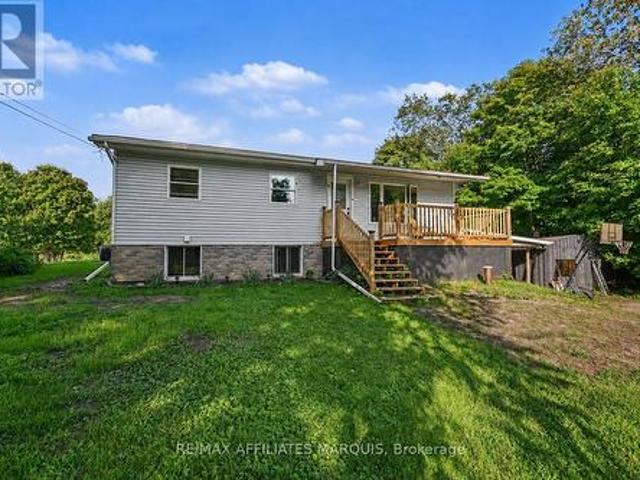
Country space, everyday convenience, and plenty of room to make it your own! Just minutes from town, this 3+ bedroom bungalow offers a versatile layout, great outdoor space, and several recent updates. Inside, the bright main floor features an open living and dining area and a refreshed kitchen with new flooring and backsplash, along with plenty of cabinetry and workspace. The finished lower level adds even more room to spread out, featuring a spacious family room warmed by a pellet stove. You also have a fourth bedroom or Additional Primary Suite with walkthrough closet and a 2 piece ensuite. There are two convenient walkouts to the yard. Outside is where this property really shines. A multi-level deck overlooks the above-ground pool with new liner, while the large yard offers plenty of space for kids, pets, gardens, or simply enjoying the outdoors. A heated Amish shed adds useful storage and even more flexibility. With a comfortable living space, a family friendly yard, and a locatio
$ 469,000
9303 Greenbush Lane, Elizabethtown Kitley, ON, K0E 1A0 house for sale | Listing ID X13687 | Royal LePage
View photo
House · for sale
$ 699,900
9303 Greenbush Lane, Elizabethtown Kitley, ON, K0E 1A0 house for sale | Listing ID X13687 | Royal LePage
Woodridge, Elizabethtown-kitley
· House
· Office room
Woodridge, Elizabethtown-kitley · House · Office room
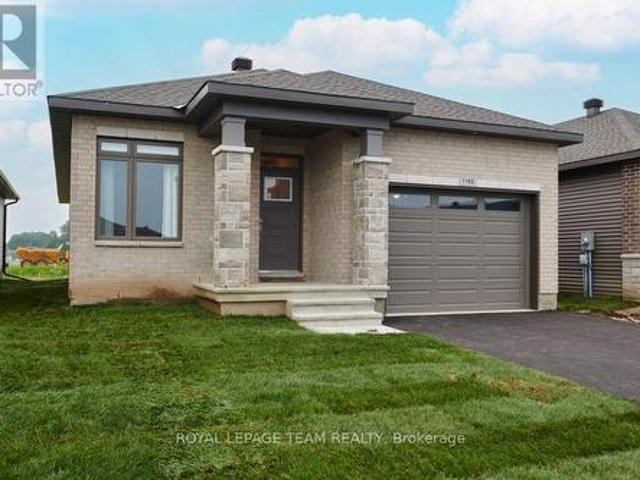
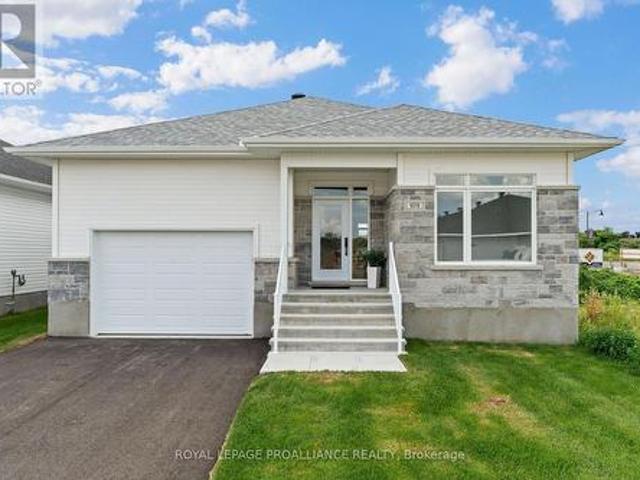
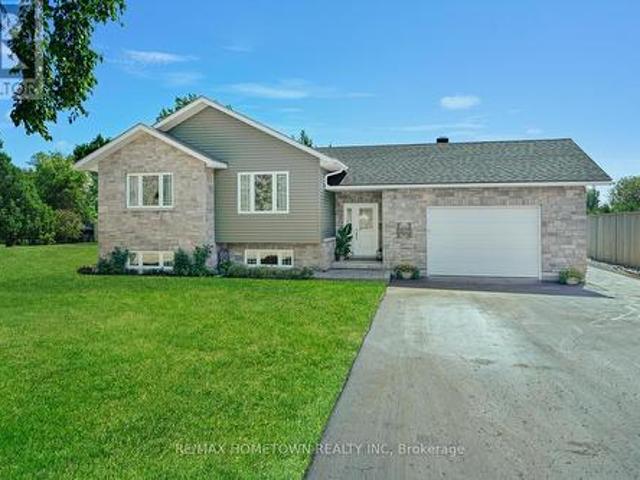
Brand New Build Just North of Brockville! *. Welcome to 9303 Greenbush Lane. A beautifully finished, brand new home offering modern style, thoughtful design, and easy, carpet-free living just north of the Brockville city limits. This thoughtfully designed 3-bedroom, 2-bathroom home offers a bright, open-concept layout with two bedrooms on the main level and a third bedroom on the lower level, providing excellent flexibility for families, guests, or a home office. The main living area features stylish contemporary finishes throughout, including quartz countertops, LED pot lighting, tasteful designer selections, and a seamless open-concept flow between the kitchen, dining, and living spaces. The kitchen is complete with brand new LG appliances, offering a fresh and functional space ready for everyday living and entertaining. The fully finished lower level provides additional living space, a third bedroom, and a second full bathroom, creating a comfortable and versatile extension of the m
$ 699,900
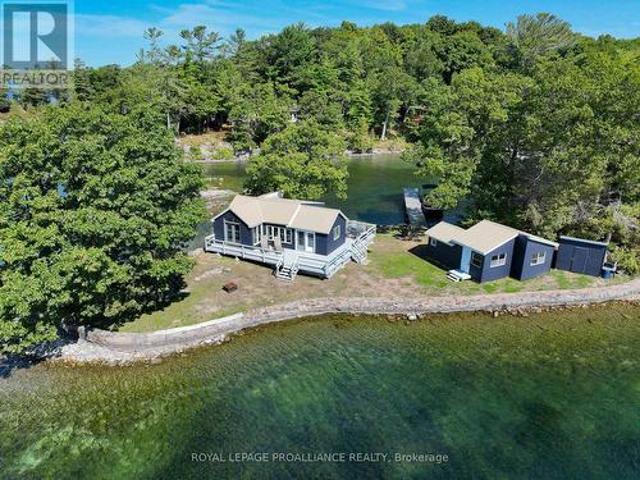
1 Black Cat Island, Leeds And The Thousand Islands, ON, K0E 1L0 house for sale | Listing ID X13698 | Royal LePage
View photo
House · for sale
$ 449,900
1 Black Cat Island, Leeds And The Thousand Islands, ON, K0E 1L0 house for sale | Listing ID X13698 | Royal LePage
Woodridge, Elizabethtown-kitley
· House
· Deck
Woodridge, Elizabethtown-kitley · House · Deck
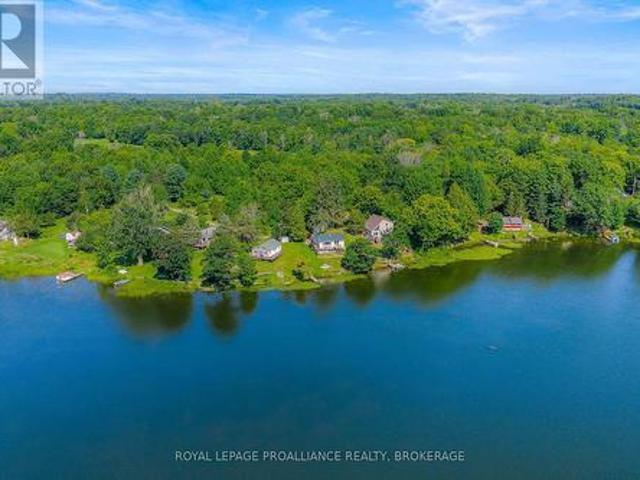
Escape to your own private island retreat in the heart of the 1000 Islands. Located on the St. Lawrence River, 1 Black Cat Isle offers a turnkey cottage getaway just a 15-minute boat ride from Peck's Marina. The refreshed main cottage features a bright white kitchen, a modern bathroom, laminate flooring, vinyl windows and a durable metal roof. A west-facing deck provides the perfect place to relax and enjoy colourful sunsets over the river, while a stone seawall surrounds most of the island. A separate bunkie provides additional sleeping accommodations and a sitting area, making it ideal for hosting family and friends. The property is being sold fully furnished and includes appliances, outdoor furnishings and a 21-foot pontoon boat, allowing you to begin enjoying island life right away. Conveniently located near The Glen House Resort, The Ivy Restaurant and Smugglers Glen Golf Course, this is a unique opportunity to own a private retreat surrounded by the natural beauty of the St. Lawr
$ 449,900
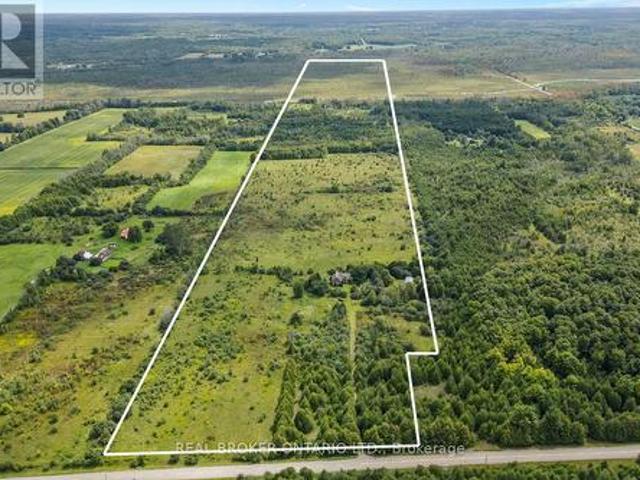
10827 Jellyby Road, Elizabethtown Kitley, ON, K0G 1R0 house for sale | Listing ID X13691 | Royal LePage
View photo
House · for sale
$ 499,900
10827 Jellyby Road, Elizabethtown Kitley, ON, K0G 1R0 house for sale | Listing ID X13691 | Royal LePage
Woodridge, Elizabethtown-kitley
· House
· Garden
Woodridge, Elizabethtown-kitley · House · Garden
98 acres of opportunity for the buyer with vision. This is not a turnkey farm or polished country estate-it is a rare opportunity to build something from the ground up. The property is being sold strictly AS-IS, including an older approximately 1,819.10 sq ft log cabin that requires work and updating. The cabin should be viewed as an existing improvement rather than the primary value of the property. Rural infrastructure is already in place with 200-amp electrical service, drilled well and septic, as well as Bell Fibre high-speed internet. The land is a mix of scrub, woodland and open areas, including approximately 25 acres that were previously used as hayfield. With thoughtful clearing, there may be potential to create approximately 40-45 acres suitable for hay, pasture, gardens or small-scale crops. The land has reportedly never been treated with pesticides, offering an interesting starting point for organic or low-input farming. An approximately 864 sq ft Quonset hut, formerly an ar
$ 499,900
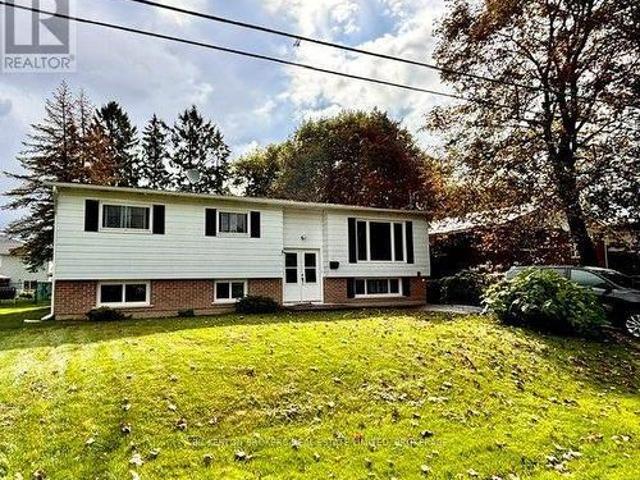
355 Oak Street, Gananoque, ON, K7G 2R7 house for sale | Listing ID X13706 | Royal LePage
View photo
House · for sale
$ 430,000
355 Oak Street, Gananoque, ON, K7G 2R7 house for sale | Listing ID X13706 | Royal LePage
Woodridge, Elizabethtown-kitley
· House
· Garden · Fireplace · Deck · Air conditioning
Woodridge, Elizabethtown-kitley · House · Garden · Fireplace · Deck · Air conditioning
Located on a quiet street on the west end of Gananoque, featuring 3 bedrooms and one bath on the main level and an additional bedroom and 2 piece bath on the lower level. This elevated bungalow is perfect for a first time buyer looking to make it their with loads of possibilities. A large kitchen leading to a separate dining space and lovely living room with gas fireplace to cozy up to in cooler months. The private treed backyard is partially fenced and features a large deck off the kitchen with a gas hookup for BBQing and entertaining. 3 bedrooms and a bathroom with large vanity and walk-in shower great for accessibility. The lower level is partially finished and has an extra bedroom, 2 piece bath, large rec room, workshop for the hobbyist and utility room with lots of shelving for storage. Natural gas furnace and central air make this a comfortable and economical step into home ownership. This home has been loved for many years and is awaiting its next family so don't hesitate! (Id:
$ 430,000
6583 Highway 15, Kingston City North Of 401, ON, K0H 2N0 house for sale | Listing ID X13705 | Royal LePage
View photo
House · for sale
$ 599,000
6583 Highway 15, Kingston City North Of 401, ON, K0H 2N0 house for sale | Listing ID X13705 | Royal LePage
Woodridge, Elizabethtown-kitley
· House
· Garden · Fireplace
Woodridge, Elizabethtown-kitley · House · Garden · Fireplace
Welcome to 6583 Highway 15, where country living, generous space, and easy access to Kingston come together on a private 1.29-acre property. This inviting all-brick bungalow offers a bright, comfortable interior with thoughtful updates and plenty of room for the whole family. Step inside to a refreshed main level featuring new flooring throughout and an abundance of natural light. The spacious eat-in kitchen provides ample cabinetry and workspace, while a propane fireplace and oversized windows anchor the inviting living room. A bright sunroom at the rear of the home offers a peaceful place to unwind while taking in views of the backyard and surrounding property. The main level is home to 3 comfortable bedrooms and a full bathroom, providing a practical layout for family living. Downstairs, the fully finished lower level offers exceptional ceiling height and an impressive amount of flexible living space, including two large recreation areas, a 3-piece bathroom, laundry, and convenient
$ 599,000
21 Frederick St Street, Lansdowne Village, ON, K0E 1L0 house for sale | Listing ID X13671 | Royal LePage
View photo
House · for sale
$ 569,000
21 Frederick St Street, Lansdowne Village, ON, K0E 1L0 house for sale | Listing ID X13671 | Royal LePage
Woodridge, Elizabethtown-kitley
· House
Woodridge, Elizabethtown-kitley · House
Welcome to 21 Frederick Street in the quaint village of Lansdowne. Village amenities include Leeds' Town Hall, a community centre and library along with large park, a short 5 minute walk away. It is also adjacent to the Thousand Islands Public School, grades JK to 6. This 1992 built raised bungalow is a pleasure to show and has been meticulously maintained by the current owner since 2017 with numerous upgrades. The main level was totally renovated in 2018 with new kitchen and appliances, removal of the wall separating kitchen and living room creating an open concept layout with a large island, real oak hardwood flooring throughout, save and except the main bathroom and ensuite. The lower level was renovated to include a second full kitchen, a 3 piece bathroom, laundry area and a very large finished recreation space with a free standing propane stove. The recreation room area was fully carpeted and has 7'6' ceiling heights. This level would make a great in-law suite and with very little
$ 569,000
6 Union Street, Lansdowne Village, ON, K0E 1L0 house for sale | Listing ID X13688 | Royal LePage
View photo
House · for sale
$ 629,900
6 Union Street, Lansdowne Village, ON, K0E 1L0 house for sale | Listing ID X13688 | Royal LePage
Woodridge, Elizabethtown-kitley
· House
· Garden · Deck · Parking
Woodridge, Elizabethtown-kitley · House · Garden · Deck · Parking
The quaint village of Lansdowne is where you will find this beautiful 3 bedroom, 2 bath bungalow, built just over 2 yrs ago. The covered front verandah draws you in, enjoy morning coffee over looking your front yard before you start your day. As you enter the home you find a spacious foyer with large coat closet, inside access to the garage and access to the lower level. From the foyer you step up into the open concept living, dining and kitchen area. The living room has a large window giving a full view of the front yard, next you move into the inviting dining area and last but not least is the kitchen with gleaming quartz countertops plenty of storage with a pantry cupboard, centre island with bar seating and sliding doors to the back deck where you can enjoy family time and bbq's. The little ones can play in the fully fenced backyard. Just off the kitchen is the 4 pc bath. Down the hallway are 2 good sized bedrooms and the master retreat with 4 pc ensute bath and walk-in closet. The
$ 629,900
109 Stonewalk Drive, North Grenville, ON, K0G 1J0 house for sale | Listing ID X13711 | Royal LePage
View photo
House · for sale
$ 884,000
109 Stonewalk Drive, North Grenville, ON, K0G 1J0 house for sale | Listing ID X13711 | Royal LePage
Woodridge, Elizabethtown-kitley
· House
· Deck · Swimming pool · Cellar
Woodridge, Elizabethtown-kitley · House · Deck · Swimming pool · Cellar
Open House Sunday 2 to 4. Welcome to 109 Stonewalk Drive in Stonehaven Estates, a well maintained 2016 Parkview Homes Bexley model set on a 1.02-acre corner lot. Located just minutes from Kemptville and the 416, this 1,438 sq. Ft. move-in-ready home with a great layout for entertaining. The bright, open-concept main floor features hardwood and tile flooring, quartz countertops, and a kitchen with extended cabinetry and newer appliances leading to a multi-level deck. The primary suite includes a walk-in closet with custom cabinetry and an ensuite and a glass shower. Two additional bedrooms, a full bathroom, and a laundry mudroom complete the level. The fully finished basement offers a large recreation area, custom bar, den, fourth bedroom, and full bathroom. The professionally landscaped exterior serves as a private oasis with a heated above-ground chlorine pool, irrigation system, and paved driveway. Perimeter willows provide summer privacy. Notable upgrades include Bluetooth Glo Soffi
$ 884,000
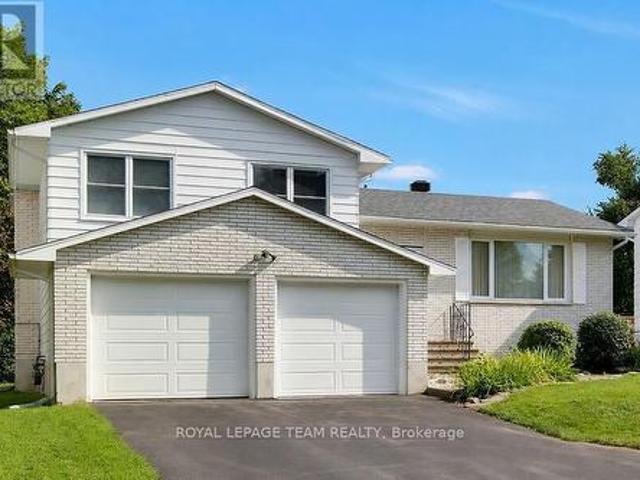
1 Hardy Crescent, Brockville, ON, K6V 3A2 house for sale | Listing ID X13664 | Royal LePage
View photo
House · for sale
$ 579,000
1 Hardy Crescent, Brockville, ON, K6V 3A2 house for sale | Listing ID X13664 | Royal LePage
Woodridge, Elizabethtown-kitley
· House
· Parking
Woodridge, Elizabethtown-kitley · House · Parking
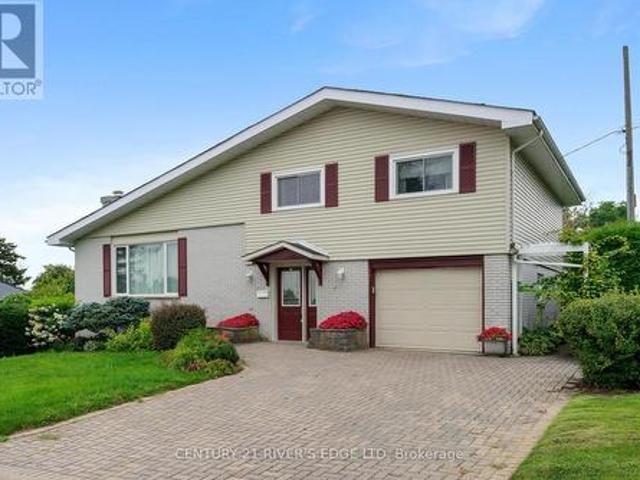
Welcome to this spacious 4-bedroom, 3-bathroom side-split home in a desirable Brockville location. Offering plenty of room for the whole family, this home features an attached garage and a versatile layout designed for comfortable everyday living. Enjoy the convenience of being close to local amenities, while also being just moments from the beautiful St. Lawrence River-close enough to catch a hint of that unmistakable river air. With River views this is a wonderful opportunity to own a home in one of Brockville's sought-after areas, with shopping, dining, recreation, and the waterfront all within easy reach. (Id: 27)
$ 579,000
222 North Road, Drummond/North Elmsley, ON, K7A 4S4 house for sale | Listing ID X13705 | Royal LePage
View photo
House · for sale
$ 709,999
222 North Road, Drummond/North Elmsley, ON, K7A 4S4 house for sale | Listing ID X13705 | Royal LePage
Woodridge, Elizabethtown-kitley
· House
· Garden · Deck
Woodridge, Elizabethtown-kitley · House · Garden · Deck
Peace and tranquility coupled with convenience and privacy are awaiting you and your family; welcome to the Pines! This classic country side-split is nestled amongst mature trees on a 2.0. Acre lot strategically located between Heritage Perth and the town of Smiths Falls in an established subdivision with paved road and natural gas. This beautiful home welcomes you with a park like setting and the multiple levels are perfect for growing families and/or multi-generational living. With 6 bedrooms in total; 3 on upper level, 3 on the lower level, this lovely home features bright and spacious kitchen, living and dining room with walk-out to beautiful backyard oasis with sprawling composite decking complete with storage below. Beautiful open recreation room with cozy wood stove and expansive living space on lower level, also includes rough in for additional kitchen to provide completely separate living space. This home's efficiency outperforms its footprint with very economical heat/cooling
$ 709,999
4574 County Road 15 Road, Augusta, ON, K6V 5T2 house for sale | Listing ID X13675 | Royal LePage
View photo
House · for sale
$ 449,900
4574 County Road 15 Road, Augusta, ON, K6V 5T2 house for sale | Listing ID X13675 | Royal LePage
Woodridge, Elizabethtown-kitley
· House
· Patio · Garden · Fireplace · Deck
Woodridge, Elizabethtown-kitley · House · Patio · Garden · Fireplace · Deck
Set well back from the road on a private 1-acre lot, this raised bungalow offers the kind of setting that makes coming home feel like an escape. Yet you're only 15 minutes from Brockville. With an expansive front lawn, no rear neighbours, and plenty of breathing room, 4574 County Road 15 delivers country living without giving up convenience. Step inside and up to the bright main level, where a spacious living room is anchored by a large picture window overlooking the impressive front yard. The layout flows naturally into the updated eat-in kitchen, featuring quartz countertops, newer appliances, ample cabinetry, and sliding patio doors that open onto a 16x16 deck. Out here, privacy takes centre stage, with peaceful views and no one in sight. Down the hall, you'll find three comfortable bedrooms and a 4-piece bathroom. The lower level adds an entirely new dimension to the home with a generous rec room warmed by a propane fireplace, a dedicated laundry area, and a walkout providing direc
$ 449,900
1086 Moore Street, Brockville, ON, K6V 0H2 house for sale | Listing ID X13656 | Royal LePage
View photo
House · for sale
$ 591,900
1086 Moore Street, Brockville, ON, K6V 0H2 house for sale | Listing ID X13656 | Royal LePage
Woodridge, Elizabethtown-kitley
· House
· Fireplace · Deck
Woodridge, Elizabethtown-kitley · House · Fireplace · Deck
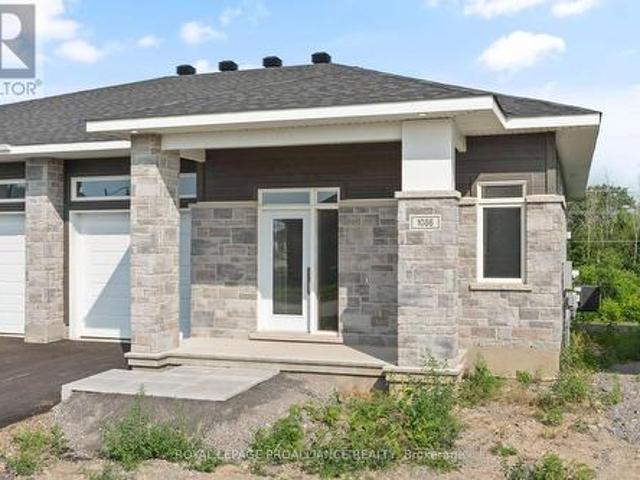
Was $644,900 now $591,900. = $53,000 savings! Price reflects the limited time HST relief. Enjoy modern bungalow living in Stirling Meadows, a growing community in Brockville's desirable north end. The Leeds Walkout model by Mackie Homes offers 1,509 sq. Ft. of thoughtfully designed main-level living space, plus a rec rm on the walkout lower level. Inside, 9' ceilings and large windows create a bright, open atmosphere. The kitchen features two-toned cabinetry, quartz countertops, tile backsplash, walk-in pantry and a spacious island with an undermount sink. It flows into the dining area with access to the covered rear deck and the living room with gas fireplace with mantle. A front den provides a convenient work-from-home space with hardwood floors. The main level also offers two bedrooms, full bathroom and laundry. The primary bedroom includes a walk-in closet w/organizer and private 3-piece ensuite w/walk-in shower w/glass doors. Downstairs, the finished recreation room features a sec
$ 591,900
3537 R35 Road, Rideau Lakes, ON, K0G 1V0 house for sale | Listing ID X13697 | Royal LePage
View photo
House · for sale
$ 889,000
3537 R35 Road, Rideau Lakes, ON, K0G 1V0 house for sale | Listing ID X13697 | Royal LePage
Woodridge, Elizabethtown-kitley
· House
· Patio · Deck
Woodridge, Elizabethtown-kitley · House · Patio · Deck
Life on the Big Rideau is easy from 3537 R35. Set along approximately 84 feet of deep shoreline in a protected bay just outside Portland, this exceptionally well-maintained waterfront home is made for those who love time on the water. A connected pile-supported dock and covered single-slip boathouse offer an excellent boating setup, with the current owners comfortably keeping their cruiser at home. The marina sits directly across the bay, making launching, hauling out and storing your boat incredibly convenient. Offering approximately 1,900 sq. Ft. the home features three bedrooms, one full bath and two half baths, with gleaming oak hardwood through the kitchen, dining area, living room and bedrooms. The spacious custom kitchen offers plenty of room to gather, while the living room opens through patio doors to the deck and beautiful Rideau views. The generous primary bedroom includes a walk-in closet and cheater ensuite. The two additional bedrooms each enjoy water views and patio door
$ 889,000
41 Elgin Street W, Smiths Falls, ON, K7A 3C5 house for sale | Listing ID X13703 | Royal LePage
View photo
House · for sale
Request Details
Updated
41 Elgin Street W, Smiths Falls, ON, K7A 3C5 house for sale | Listing ID X13703 | Royal LePage
Woodridge, Elizabethtown-kitley
· House
· Garden · Parking · Air conditioning
Woodridge, Elizabethtown-kitley · House · Garden · Parking · Air conditioning
Welcome to 41 Elgin St West in the charming town of Smiths Falls, located at the end of a dead end street enjoy the lack of traffic flow. This property has a large backyard with lots of room for activities. This home has four bedrooms, two on the main floor, one of those being the primary bedroom and an additional two ebdrooms upstairs. The roof shingles were replaced approximately 10 years ago, the furnace was installed in 2016 and the home also has central air. There is an attached single car garage with a garage door opener. Located close to a public school and not far from downtown and shopping. Book your showing today and make this home yours. Please allow mininum 48 hour irrevocable on all Offers. (Id: 27)
Request Details
1165 Potter Drive, Brockville, ON, K6V 0G8 house for sale | Listing ID X13651 | Royal LePage
View photo
House · for sale
$ 624,900
1165 Potter Drive, Brockville, ON, K6V 0G8 house for sale | Listing ID X13651 | Royal LePage
Woodridge, Elizabethtown-kitley
· House
· Fireplace · Parking · Air conditioning
Woodridge, Elizabethtown-kitley · House · Fireplace · Parking · Air conditioning
Open house sat. Sun. October 3rd & 4th from 2-4pm. SAVE THOUSANDS by saving the full HST on new construction. The Beautiful Amy model bungalow in Stirling Meadows offering immediate occupancy. This Talos-built home features a full brick front, exterior pot lights, an oversized 12' insulated garage door, and an open-concept main floor with 9' smooth ceilings, hardwood and tile throughout. The Laurysen kitchen includes quartz countertops, under-cabinet lighting, crown molding, backsplash, pot lights, walk-in pantry, and four stainless appliances. The dining/living area offers a cozy electric fireplace and access to the rear covered porch. The spacious primary bedroom includes a spa-like ensuite and walk-in closet with custom Laurysen shelving. A second bedroom, main-floor laundry with built-ins. Fully finished lower level with a custom Laurysen Entertainment unit in the rec, additional bedroom and full bath complete this level. Central air, gas line for BBQ, designer light fixtures, Cust
$ 624,900
467 Ub 4 Road, Rideau Lakes, ON, K0G 1E0 house for sale | Listing ID X13682 | Royal LePage
View photo
House · for sale
$ 497,000
467 Ub 4 Road, Rideau Lakes, ON, K0G 1E0 house for sale | Listing ID X13682 | Royal LePage
Woodridge, Elizabethtown-kitley
· House
· Office room · Fireplace · Deck
Woodridge, Elizabethtown-kitley · House · Office room · Fireplace · Deck
This Waterfront Bungalow Includes an 18 ft Princecraft Pontoon Boat, a 2004 Toyota Tundra Truck with Floating Plow & an 18-Foot Aluminium Dock! Welcome to turnkey waterfront living on beautiful Upper Beverly Lake in Delta! This fully winterized bungalow has undergone extensive renovations in recent years and is completely move-in ready. The bright, open-concept interior features an updated kitchen and bathrooms, convenient main-floor laundry, and a comfortable living room with a propane fireplace and striking stone mantel. A large window showcases spectacular views of the lake and fills the home with natural light. The cozy primary suite offers a walk-in closet and glass doors leading directly to a deck overlooking the water. A second, smaller room provides flexible space for a bedroom, home office, or guest room. Sitting on an ICF foundation and topped with a durable steel roof, this property also includes a storage shed for added convenience. Best of all, the property comes with a Pr
$ 497,000
184 8Th Line Road, Athens, ON, K0E 1B0 house for sale | Listing ID X13660 | Royal LePage
View photo
House · for sale
$ 574,900
184 8Th Line Road, Athens, ON, K0E 1B0 house for sale | Listing ID X13660 | Royal LePage
Woodridge, Elizabethtown-kitley
· House
· Garden · Office room
Woodridge, Elizabethtown-kitley · House · Garden · Office room
Attention buyers! First time offered for sale, this well-kept 1,500 sq. Ft. family home offers a wonderful combination of comfortable living space, outdoor enjoyment and exceptional workshop/studio potential. Built in 1988 with a durable metal roof, the home is situated on a paved road just 20 minutes from Brockville, 6 minutes from the quaint Village of Athens, and less than 15 minutes to several area lakes and golf courses. Enjoy your morning coffee surrounded by 3-season perennial gardens, with butterflies and hummingbirds making regular visits throughout the warmer months. The main level features hardwood floors, 3 bedrooms, a 4-piece bathroom with soaker tub, and spacious living, dining and kitchen areas. A wide staircase leads to the lower level, offering a very large storage area, utility space which houses the forced air propane furnace and water softener, an office or potential guest bedroom, and a bright recreation room with garden doors providing direct access to the backyar
$ 574,900
1189 Potter Drive, Brockville, ON, K6V 0G8 house for sale | Listing ID X13651 | Royal LePage
View photo
House · for sale
$ 599,900
1189 Potter Drive, Brockville, ON, K6V 0G8 house for sale | Listing ID X13651 | Royal LePage
Woodridge, Elizabethtown-kitley
· House
· Fireplace · Parking · Air conditioning
Woodridge, Elizabethtown-kitley · House · Fireplace · Parking · Air conditioning
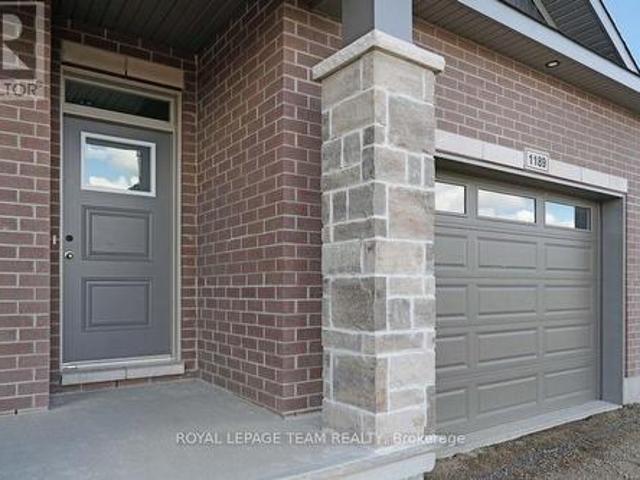
Open house sat. Sun. Sept. 26th & 27th from 2-4pm. SAVE THOUSANDS by saving the full HST on new construction. The Beautiful Amelia bungalow in Stirling Meadows offering immediate occupancy. This Talos-built home features a full brick front, exterior pot lights, an oversized 12' insulated garage door, and an open-concept main floor with 9' smooth ceilings, hardwood and tile throughout. The Laurysen kitchen includes quartz countertops, under-cabinet lighting, crown molding, backsplash, pot lights, walk-in pantry, and four stainless appliances. The dining/living area offers a cozy electric fireplace and access to the rear covered porch. The spacious primary bedroom includes a spa-like ensuite and walk-in closet with custom Laurysen shelving. A second bedroom, main-floor laundry with built-ins, central air, gas line for BBQ, designer light fixtures, upgraded 36' interior doors, upgraded 8' high doors and garage door opener complete this move-in-ready home. Price is reflective of the HST re
$ 599,900
65 Blue Heron Lane, Frontenac Islands Howe Island, ON, K7G 2V6 house for sale | Listing ID X13706 | Royal LePage
View photo
House · for sale
$ 519,900
65 Blue Heron Lane, Frontenac Islands Howe Island, ON, K7G 2V6 house for sale | Listing ID X13706 | Royal LePage
Woodridge, Elizabethtown-kitley
· House
· Patio · Garden · Fireplace
Woodridge, Elizabethtown-kitley · House · Patio · Garden · Fireplace
Welcome to island living at it's best! Nestled on beautiful howe island, 65 blue heron lane offers the perfect blend of year round comfort, waterfont enjoyment and easy access to everything the region has to offer. This nicely updated one level, 2 bedroom home provides low maintenance living, giving you more time to enjoy the setting. A private, fenced backyard and flagstone patio set the stage for 81 feet of waterfront on johnson bay, part of the st. Lawrence river. Launch the boat, cast a line, or gather around the fire for evenings of roasting marshmallows with family and friends. With the 1000 islands, the united states and downtown kingston and gananoque all just a short boat ride away, adventure is always within reach. Inside, the home offers 2 spacious bedrooms, open living spaces, a large well-appointed bathroom and the convenience of main level laundry. The bright, open concept layout creates an inviting sense of space, enhanced by vaulted ceilings, a beautiful fireplace and a
$ 519,900
1070 Turner Drive, Brockville, ON, K6V 0G8 house for sale | Listing ID X13638 | Royal LePage
View photo
House · for sale
$ 679,900
1070 Turner Drive, Brockville, ON, K6V 0G8 house for sale | Listing ID X13638 | Royal LePage
Woodridge, Elizabethtown-kitley
· House
· Garden · Fireplace · Deck
Woodridge, Elizabethtown-kitley · House · Garden · Fireplace · Deck
Was $742,900 now $679,900. = $63,000 savings! Price reflects the limited time HST relief. Enjoy the privacy and independence of a detached home with the convenience of one-level living. The Stirling Hemlock Hip Roof Model by Mackie Homes offers 1,539 sq. Ft. with three bedrooms, two bathrooms and a bright, functional layout in Stirling Meadows. The open-concept main level features 9' ceilings and connects the kitchen, dining room and great room. The kitchen showcases two-toned cabinetry, quartz countertops, a neutral tile backsplash and a generous centre island with plenty of space for casual dining. A gas fireplace creates an inviting focal point in the great room, while access to the sun deck makes it easy to enjoy the backyard. The primary bedroom includes a walk-in closet and private 4-piece ensuite w/dbl sinks & quartz countertop. Two additional bedrooms, 4 pc bathroom and dedicated laundry room complete the main floor and engineered luxury hardwood flooring. Inside access to the
$ 679,900
31 Ross Street, Smiths Falls, ON, K7A 4V7 house for sale | Listing ID X13695 | Royal LePage
View photo
House · for sale
$ 545,000
31 Ross Street, Smiths Falls, ON, K7A 4V7 house for sale | Listing ID X13695 | Royal LePage
Woodridge, Elizabethtown-kitley
· House
· Garden
Woodridge, Elizabethtown-kitley · House · Garden
This custom built, well maintained, side split home is located in a convenient location, close to both elementary and secondary schools, shopping, parks and the Rideau Canal. The spacious fenced backyard backs onto Chimo Elementary School property that is currently not in use by the school. With a depth of 120 feet, trees and hedges this lot provides peaceful privacy. The home has two full four piece bathrooms and one three piece bathroom ready to provide ample facilities for even a busy family. Living room, dining room and kitchen comprise the main level. The washer and dryer are located in kitchen alcove, but if desired, minor renovations could easily be made. To allow their relocation to one of several different places in the lower level of the home, leaving space for a pantry in the kitchen The possibility of relocating the laundry was verified by a contractor. A sundeck is conveniently located through sliding doors from the dining room. The upper level includes three bedrooms plus
$ 545,000
2915 2Nd Concession, Elizabethtown Kitley, ON, K6V 5T1 house for sale | Listing ID X13652 | Royal LePage
View photo
House · for sale
$ 699,900
2915 2Nd Concession, Elizabethtown Kitley, ON, K6V 5T1 house for sale | Listing ID X13652 | Royal LePage
Woodridge, Elizabethtown-kitley
· House
· Garden · Parking · Swimming pool
Woodridge, Elizabethtown-kitley · House · Garden · Parking · Swimming pool
Spacious Raised Bungalow with Pool on 2.6 AcresThis 1300+ sq ft raised bungalow checks all the boxes: 3 bedrooms, 2 bathrooms, an attached double garage (with man door and drive-through access), and a private in-ground pool-all set on a 2.6-acre lot just minutes from Brockville and Hwy 401. This property offers an excellent opportunity with the generous space to the east of the home, providing the potential to build a large shop or garage with an in-law suite or loft above, creating additional living space or potential rental income. Buyers are advised to complete their own due diligence with the township regarding permitted uses, zoning, and building requirements. Built in 2016, this home offers modern curb appeal with a paved driveway and plenty of parking. Step into a large foyer with a back door that opens directly to the fenced backyard and pool area-perfect for summer entertaining. Upstairs, enjoy open-concept living where the kitchen, dining, and living spaces flow seamlessly to
$ 699,900
996 Massie Drive, Prescott, ON, K0E 1T0 house for sale | Listing ID X13670 | Royal LePage
View photo
House · for sale
$ 549,900
996 Massie Drive, Prescott, ON, K0E 1T0 house for sale | Listing ID X13670 | Royal LePage
Woodridge, Elizabethtown-kitley
· House
· Patio · Garden · Deck · Parking · Cellar
Woodridge, Elizabethtown-kitley · House · Patio · Garden · Deck · Parking · Cellar
Welcome to 996 Massie Drive, located on one of Prescott's most sought-after streets! Homes on this desirable road don't come up for sale very often, making this a fantastic opportunity to call this beautiful neighbourhood home. This full-brick bungalow offers just over 1,700 sq. Ft. of comfortable living space and features an expansive entryway, spacious open-concept living and dining area, and a bright eat-in kitchen with patio doors leading to a large deck overlooking the backyard. The main floor features 3 generously sized bedrooms, including a spacious primary bedroom complete with a 4-piece ensuite, plus an additional full bathroom. Oversized windows throughout fill the home with an abundance of natural light. The unfinished basement is fully insulated and offers ample storage space, a laundry room, and a bathroom rough-in, while providing plenty of potential for future additional living space. A single attached garage adds convenience and functionality. Outside, enjoy a good-size
$ 549,900
233 Brockmere Cliff Drive, Elizabethtown Kitley, ON, K6V 5T3 house for sale | Listing ID X13617 | Royal LePage
View photo
House · for sale
$ 1,299,000
233 Brockmere Cliff Drive, Elizabethtown Kitley, ON, K6V 5T3 house for sale | Listing ID X13617 | Royal LePage
Woodridge, Elizabethtown-kitley
· House
· Office room · Fireplace
Woodridge, Elizabethtown-kitley · House · Office room · Fireplace
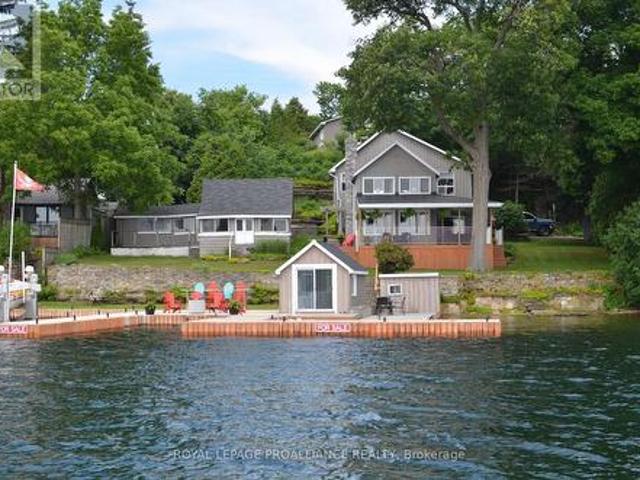
Rarely does an opportunity arise to purchase a generational waterfront property. Owned by the same family for more than 85 years, with 117 feet of pristine private water frontage, expansive cement topped'Kehoe' docks with a 40' boat slip, a 30' boat slip, a'Golden' 10,000 lb boat lift, a dry boat house bunkie with power, beach area and deep clean water free of weeds. It is understood why it has been lovingly cherished and nurtured for so long. The original cottage built in 1890 was renovated in 2000 and extended to include on the main level a large living room with natural gas fireplace, den, formal dining room, kitchen and powder room. Upstairs are 3 bedrooms, an office and 3 piece bath with laundry. Surrounding the house on the east and south sides is an undercover verandah. Enjoy cooling south westerly breezes off the river while sipping your morning coffee or afternoon'happy hour' as ships from around the world pass by. Next to the main house is a 3 bedroom, 1 bath cottage with ups
$ 1,299,000
2300 County Road 32, Front Of Leeds & Seeleys Bay, ON, K7G 2V3 Luxury House for sale | Listing ID X13687 | Royal LePage Carriage Trade Luxury Properties
View photo
House · for sale
$ 1,775,000
2300 County Road 32, Front Of Leeds & Seeleys Bay, ON, K7G 2V3 Luxury House for sale | Listing ID X13687 | Royal LePage Carriage Trade Luxury Properties
Woodridge, Elizabethtown-kitley
· House
· Office room · Cellar
Woodridge, Elizabethtown-kitley · House · Office room · Cellar
Discover an extraordinary opportunity on the shores of South Lake. A landmark 22.5 acre waterfront estate offering unmatched privacy, natural beauty, and an impressive 880 feet of shoreline. Located just 10 minutes from Gananoque, this property blends substantial living space with a breathtaking landscape of hardwood forest, softwoods, granite outcroppings, and serene lake views. The two storey residence spans over 6,000 sq. Ft. featuring 7 bedrooms, 6 bathrooms, a dramatic great room, a dedicated office, and a spacious eat in kitchen once home to a cooking school. The fully finished basement, generous storage, and flexible layout make the home ideal for large families, multi generational living, or a destination style retreat. A standout feature of this offering is the rustic waterfront cottage, which is separately deeded and fully severed, complete with its own private shoreline. Nestled right at the water's edge, this cabin provides an intimate lakeside experience. Perfect for guest
$ 1,775,000
46 Quabbin Road, Front Of Yonge, ON, K0E 1R0 house for sale | Listing ID X13646 | Royal LePage
View photo
House · for sale
$ 749,000
46 Quabbin Road, Front Of Yonge, ON, K0E 1R0 house for sale | Listing ID X13646 | Royal LePage
Woodridge, Elizabethtown-kitley
· House
· Garden
Woodridge, Elizabethtown-kitley · House · Garden
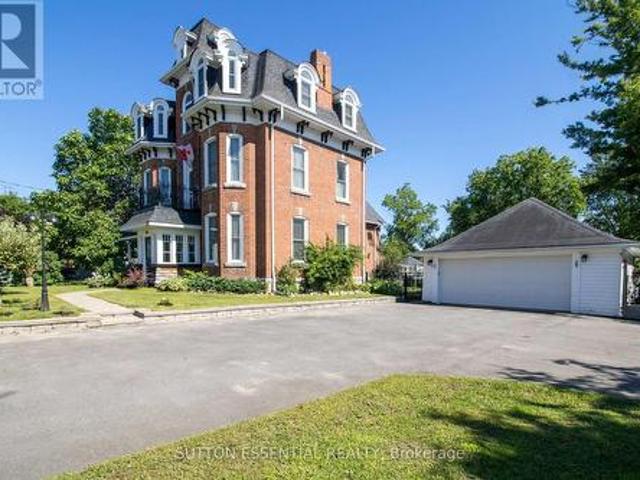
Some homes simply have a presence, and 46 Quabbin Road is one of them. Rich in history and architectural character, The Doctor's House' offers an opportunity to enjoy the craftsmanship of another era without sacrificing the comforts of modern living. From its striking exterior to its high ceilings, oversized windows, original wide-plank wood floors and elegant millwork, every level reveals something special. Generous proportions and multiple living spaces create a wonderfully flexible home, with room for entertaining, working remotely, pursuing hobbies or simply finding a quiet space of your own. At the heart of the home is a beautifully appointed custom kitchen featuring granite countertops, quality cabinetry, stainless steel appliances and a generous centre island. Just beyond, the bright four-season sunroom overlooks the backyard, providing a peaceful place to enjoy morning coffee or unwind at the end of the day. The spacious primary suite offers a private retreat with a walk-in dre
$ 749,000
165 Elizabeth Drive, Gananoque, ON, K7G 1P4 house for sale | Listing ID X13682 | Royal LePage
View photo
House · for sale
$ 649,900
165 Elizabeth Drive, Gananoque, ON, K7G 1P4 house for sale | Listing ID X13682 | Royal LePage
Woodridge, Elizabethtown-kitley
· House
· Garden · Office room · Swimming pool · Parking
Woodridge, Elizabethtown-kitley · House · Garden · Office room · Swimming pool · Parking
A bright, centrally located bungalow close to all amenities, inviting four-season bungalow living in Gananoque, Ontario. It offers the kind of comfort and charm that makes small-town living feel effortless. This home features a chic, open-concept living area with warm neutral tones, a kitchen that offers modern finishes and plenty of room for cooking, gathering, and enjoying time with loved ones. Each bedroom is thoughtfully sized, with the primary suite offering added privacy and a peaceful view. The bright, open living space flows naturally throughout, making it ideal for a family room, hobby area, or home office. There is also a generously sized lower level with a wet bar, 4th bedroom and jacuzzi tub, as well as outside, where the bungalow sits on a generous lot with mature trees and a private backyard, great for gardening, barbecues, or simply relaxing. This home has many recent upgrades, including a gate that provides access to the backyard, perfect for parking an RV or boat, rece
$ 649,900
2840 2Nd Concession Road, Elizabethtown Kitley, ON, K6V 5T1 house for sale | Listing ID X13631 | Royal LePage
View photo
House · for sale
$ 939,995
2840 2Nd Concession Road, Elizabethtown Kitley, ON, K6V 5T1 house for sale | Listing ID X13631 | Royal LePage
Woodridge, Elizabethtown-kitley
· House
· Patio · Garden · Parking · Swimming pool
Woodridge, Elizabethtown-kitley · House · Patio · Garden · Parking · Swimming pool
Don't miss your opportunity to view this custom-built brick family home offering approximately 4,400 sq. Ft. of finished living space and an oversized double car garage just 2 minutes east of Brockville. Set on a beautifully landscaped lot with manicured gardens and a heated pool with a large patio area. This property seamlessly blends spacious everyday living with premium indoor-outdoor integration. The main level features an impressive open-concept layout defined by a living room with 21-foot vaulted ceiling, a dining area, and a functional kitchen with a breakfast bar. Two sets of patio doors on this level open directly onto a large sundeck overlooking the inground pool and backyard where you can enjoy stunning sunsets in the western sky. This main floor layout also includes a spacious primary bedroom complete with a walk-in closet and ensuite bath, two additional bedrooms, a 4-piece main bathroom, as well as a dedicated laundry area. A versatile second-floor loft adds valuable bonu
$ 939,995

Get email alerts

Don't miss out: be the first to know about new properties

The alert was correctly created

On subscribing you accept the conditions of use and the privacy policy
Alert
Receive new ads in your inbox
Save this search
Receive alerts for new listings

We'll send you an email when we have new properties for: "Properties for sale in Woodridge, Elizabethtown-kitley"

The alert was correctly created

Get email alerts and be the first to see new listings
Required field
On subscribing I accept the terms of the privacy policy
Perfect! You'll soon start receiving new listings via email
Alert
Receive an email when we have new ads for Properties for sale in Woodridge, Elizabethtown-kitley
Save this search
Filters

Bedrooms

Area (sq.ft)

sq.ft
sq.ft

Price

$
$

Filter by property type

Bathrooms

Clear all filters
Receive notifications when new entries are published.