388 properties for sale in Woodridge, Elizabethtown-kitley

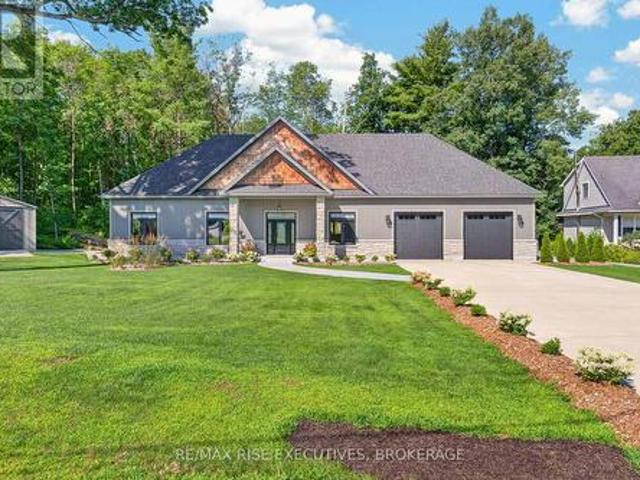
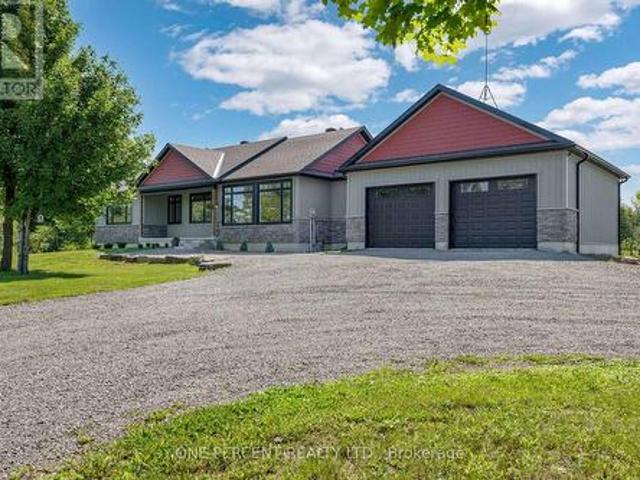
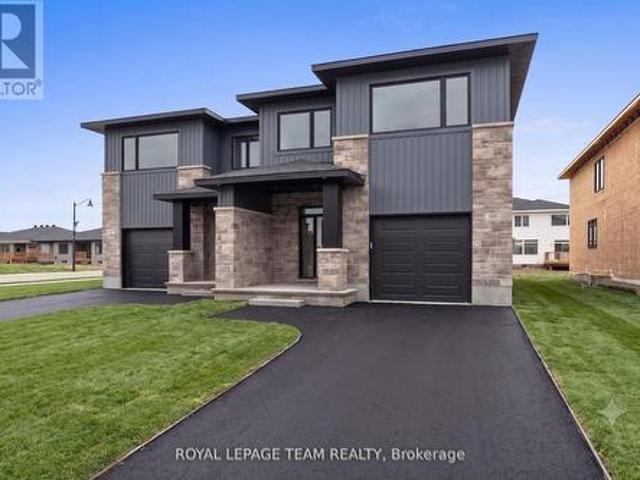
179 Bristow Drive, Montague, ON, K7A 5B8 house for sale | Listing ID X13692 | Royal LePage
View photo
House · for sale
$ 645,000
179 Bristow Drive, Montague, ON, K7A 5B8 house for sale | Listing ID X13692 | Royal LePage
Woodridge, Elizabethtown-kitley
· House
· Office room · Fireplace · Deck
Woodridge, Elizabethtown-kitley · House · Office room · Fireplace · Deck
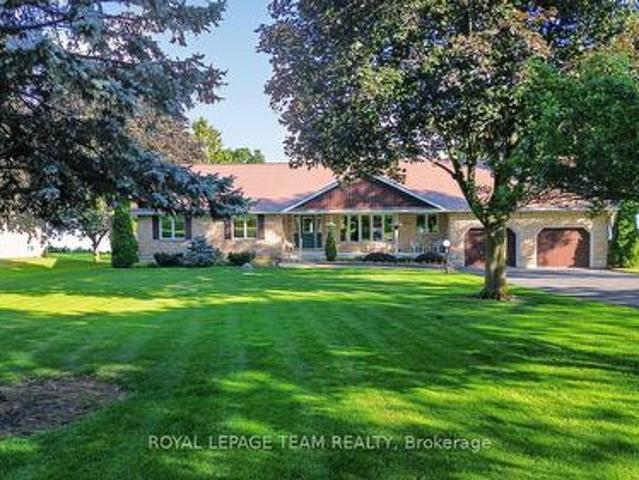
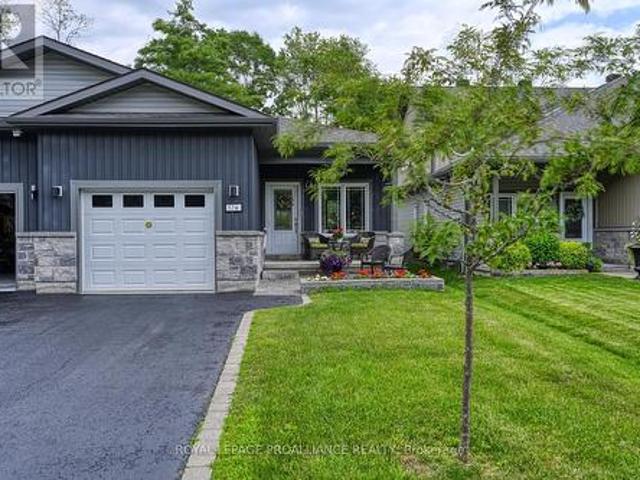
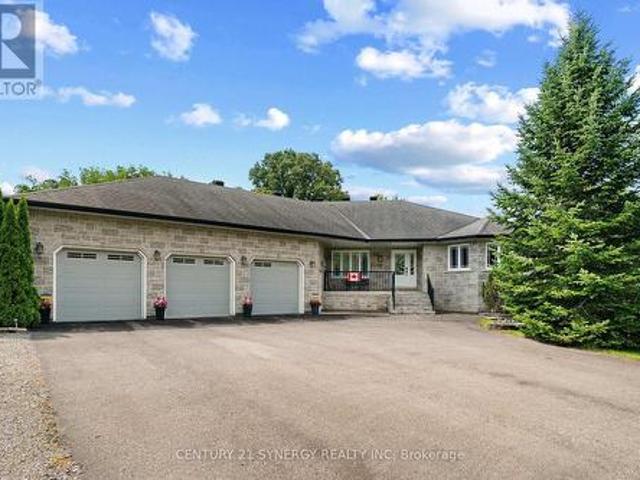
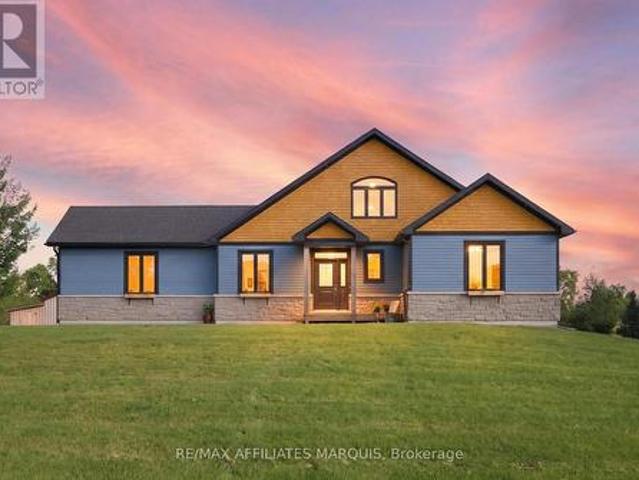
This beautiful, custom built bungalow (2019) is being offered for sale for the first time. Down paved roads just outside of Smiths falls in Montague township, in an established subdivision, you will find the private laneway to this home lined with maturing maple trees. Built by a reputable builder, this home combines high-efficiency ICF (Insulated Concrete Forms) construction with timeless design. The heart of the home centres around a bright open-concept living area anchored by a stone, wood burning fireplace. Overlooking the living space is a chef ready kitchen with quartz countertops, featuring an expansive centre island designed for entertaining family and guests. Up above, a flexible loft area offers the perfect space for a home office, games room, or cozy second living room. The primary suite serves as a true retreat, featuring direct access out to a private rear deck overlooking peaceful, green space with a walk through closet. The second bedroom is down the hall divided by the
$ 645,000
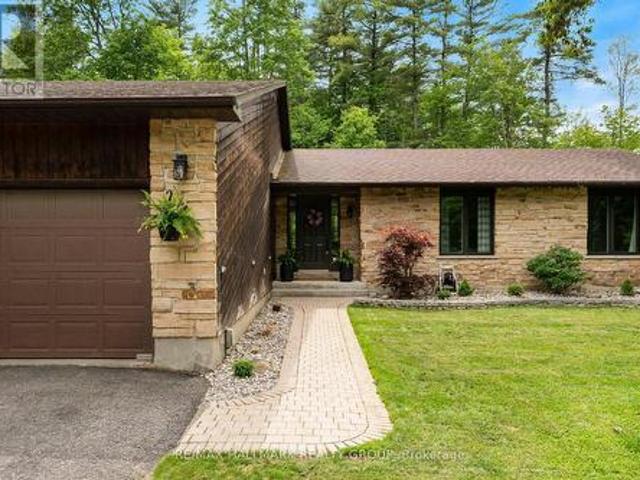
143 Horseshoe Bay, Tay Valley, ON, K7H 3C5 house for sale L.
View photo
House · for sale
$ 779,000
143 Horseshoe Bay, Tay Valley, ON, K7H 3C5 house for sale L.
Woodridge, Elizabethtown-kitley
· 3 Bedrooms · 1 Bath · House
· Deck · Parking
Woodridge, Elizabethtown-kitley · 3 Bedrooms · 1 Bath · House · Deck · Parking
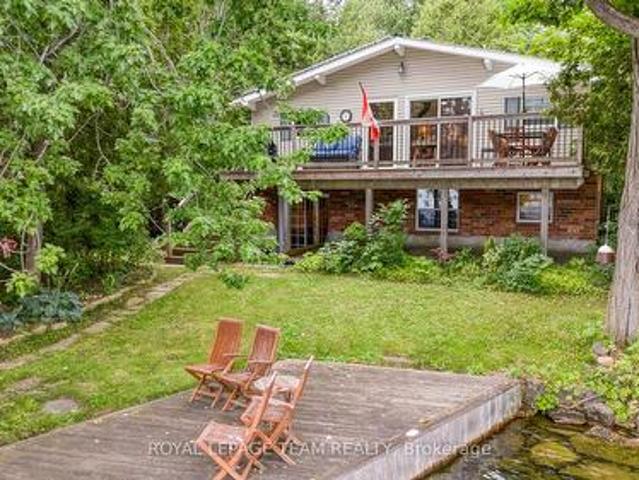
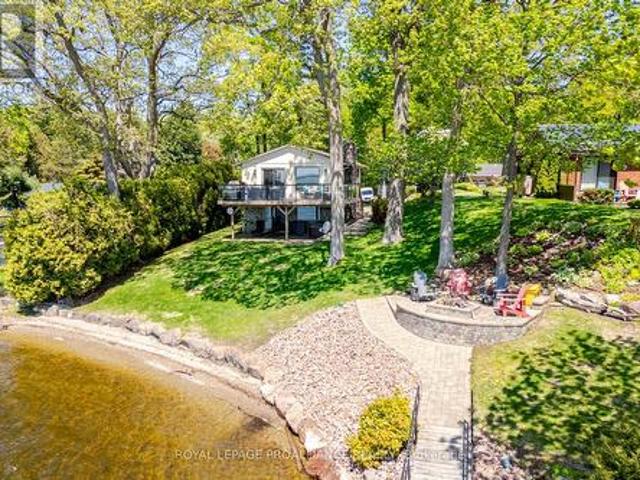
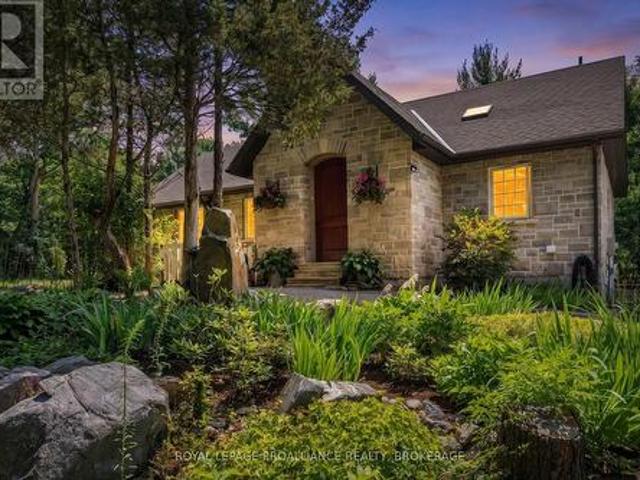
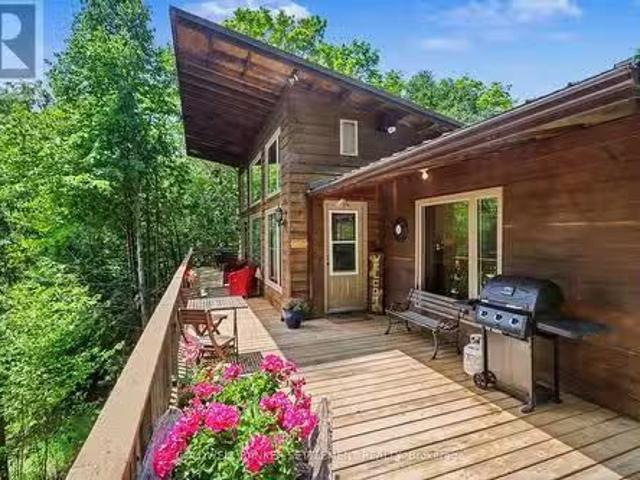
Enjoy everything Big Rideau Lake has to offer with this waterfront property designed for making the most of lake life in Horseshoe Bay. This 3-bedroom, 1-bathroom fully furnished, Scandinavian styled 4 season cottage, features a bright and functional layout with an open kitchen complete with large centre island, dining area, and inviting living room warmed by a cozy WETT certified woodstove. Large south facing windows along the front of the home fill the space with natural light while allowing a fabulous extensive lake view. The primary bedroom includes direct access to the lakeside deck, which spans the entire front of the home and provides plenty of space to relax, entertain, or take in the view. Outside, the waterfront is set up for enjoying long summer days with a dock running along the shoreline, additional docking for parking your boat in deeper water, and a campfire sitting area right by the lake with gradual access available. A two-car garage (with garage door access front and
$ 779,000
12 Davis Lane, Rideau Lakes, ON, K7A 4S5 house for sale | Listing ID X13685 | Royal LePage
View photo
House · for sale
$ 674,900
12 Davis Lane, Rideau Lakes, ON, K7A 4S5 house for sale | Listing ID X13685 | Royal LePage
Woodridge, Elizabethtown-kitley
· House
· Garden · Deck
Woodridge, Elizabethtown-kitley · House · Garden · Deck
This executive, custom-built home in desirable South Point has been beautifully maintained and features +2,000 square feet of developed living space, 3+1 bedrooms, 1.5 baths, and situated on over an acre of land. This R-2000 home offers outstanding efficiency, comfort, and quality throughout. The heart of the home is the kitchen, featuring solid oak cabinetry, built-in appliances, and moveable custom island, perfect for both everyday meals and entertaining. The formal dining room looks through the architectural opening to the bright and open living room. Enjoy the outdoors in the south-west facing backyard with composite deck, gazebo, large storage shed, garden boxes and chicken coops, with access from the cozy sitting room. Convenient main floor laundry room and 2pc guest bath complete this level. Upstairs you will find the large primary suite, two additional bedrooms, and large 4pc bath with standup shower, soaker tub and best of all, a laundry shoot down to the main floor laundry. T
$ 674,900
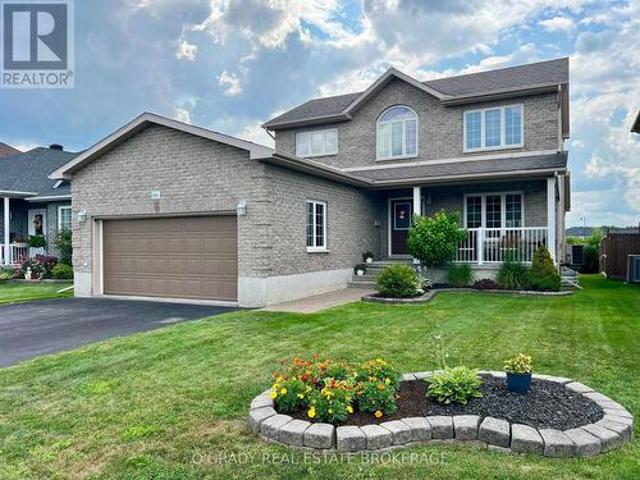
116 Margaret Place, Brockville, ON, K6V 6Y3 house for sale | Listing ID X13614 | Royal LePage
View photo
House · for sale
$ 579,900
116 Margaret Place, Brockville, ON, K6V 6Y3 house for sale | Listing ID X13614 | Royal LePage
Woodridge, Elizabethtown-kitley
· House
· Patio · Garden · Fireplace · Deck · Parking · Equipped kitchen
Woodridge, Elizabethtown-kitley · House · Patio · Garden · Fireplace · Deck · Parking · Equipped kitchen
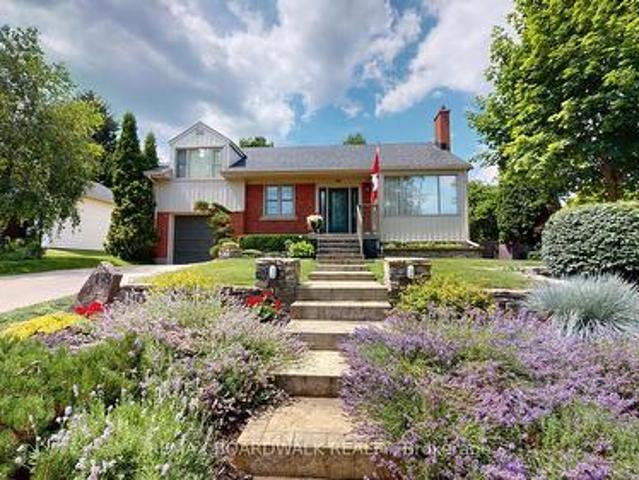
Welcome to this beautifully maintained 4-bedroom family home, ideally situated on a sought after cul-de-sac and set on an extra large city lot. Exceptional curb appeal with mature perennial gardens and featuring a double-wide driveway and double attached garage with convenient inside entry, this home has a lot to offer right from the start. Inside you'll find a spacious and thoughtfully designed layout with all four bedrooms located on the second floor, making it ideal for growing families. The oversized primary suite is complete with a walk-in closet and a 4-piece ensuite. The main floor is designed for everyday living and entertaining, featuring a bright eat-in kitchen with a brand new dishwasher and all appliances included. A separate living room with a cozy gas fireplace and patio doors opens onto the back deck, creating a seamless connection to the backyard. An additional living room and formal dining room provide plenty of space for family gatherings and special occasions. Main f
$ 579,900
1363 County 2 Road, Augusta, ON, K0E 1T0 Luxury House for sale | Listing ID X13632 | Royal LePage Carriage Trade Luxury Properties
View photo
House · for sale
$ 2,195,000
1363 County 2 Road, Augusta, ON, K0E 1T0 Luxury House for sale | Listing ID X13632 | Royal LePage Carriage Trade Luxury Properties
Woodridge, Elizabethtown-kitley
· House
· Patio · Garden · Parking
Woodridge, Elizabethtown-kitley · House · Patio · Garden · Parking
This is an exceptional opportunity! Pride of Ownership Throughout. This owner designed, built and loved bungalow has an exclusive list of numerous features and build assets that will be appreciated. Follow the long driveway adjacent to your Garden Tour Perennial Beds down to your Waterfront Custom Stone Bungalow. Garden shed has electricity, potable water, and bar fridge. 3700 Square Feet of Care, Elegance and Comfort. Pull into the 2 Bay Garage & Wash Station, Garden and Wood closets. Auto doors/2 remotes. Driveway drains & floor drains are just part of this well planned property. Wakefield Bridge Metal Tile Roof with ice diamonds to protect the entry/exit to your garage. Front porch overlooks the gardens and mature trees that have made this property's structures not fully visible to the passing vehicles, allowing ultimate privacy. This immaculate 3 BR home has 2 Full Baths, and 3 Partial Bath. Large Primary overlooks the St. Lawrence River Seaway. Primary has exit onto a patio. Large
$ 2,195,000
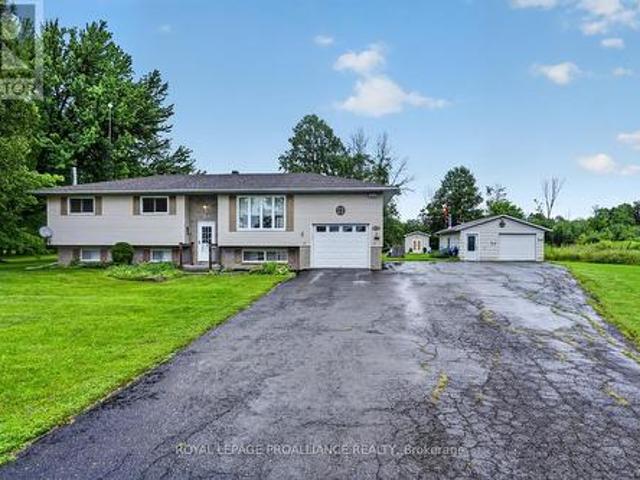
7208 Stevenson Road, Elizabethtown Kitley, ON, K6V 5T4 house for sale | Listing ID X13621 | Royal LePage
View photo
House · for sale
$ 689,900
7208 Stevenson Road, Elizabethtown Kitley, ON, K6V 5T4 house for sale | Listing ID X13621 | Royal LePage
Woodridge, Elizabethtown-kitley
· House
· Patio · Deck · Parking · Cellar
Woodridge, Elizabethtown-kitley · House · Patio · Deck · Parking · Cellar
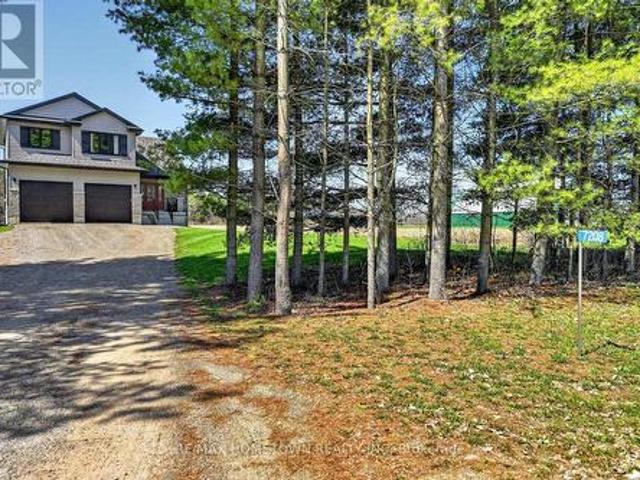
This 2-storey home built in 2020, offers about 1,700 sq ft of living space with 3 bedrooms, 2.5 bathrooms, and a double attached garage, all set on a private 4.4-acre lot just a short drive north of Brockville. A bright front door welcomes you onto the covered porch and into a spacious foyer, with room for kids and everyday life. A half wall adds a bit of separation while keeping an open feel into the living room. The home is filled with natural light, and the living room flows nicely into the dining area, where a patio door leads to a deck built in 2024. It's a great outdoor space for summer meals and relaxing. The kitchen features granite countertops, an island, and includes all appliances, making it move-in ready. A convenient 2-piece bathroom, along with access to the garage and basement, completes the main level. The basement offers flexibility, whether you're thinking of a family room, extra bedroom, or a space for the kids to hang out. Upstairs, the large primary bedroom include
$ 689,900
3201 Rocky Road, Augusta, ON, K6V 5T1 house for sale | Listing ID X13633 | Royal LePage
View photo
House · for sale
$ 489,900
3201 Rocky Road, Augusta, ON, K6V 5T1 house for sale | Listing ID X13633 | Royal LePage
Woodridge, Elizabethtown-kitley
· House
· Patio · Garden · Deck · Swimming pool · Parking
Woodridge, Elizabethtown-kitley · House · Patio · Garden · Deck · Swimming pool · Parking
Make 3201 Rocky Road your country home! This property features 3 plus 1 bedrooms and a bathroom on each level. The L-shaped living and dining area is ideal for entertaining, with dining room patio doors opening to a deck that overlooks an above-ground pool and private rear yard. The main floor boasts hardwood and vinyl flooring, plenty of closet space and ample kitchen cabinets, with direct access from the kitchen to the deck. The lower level offers a spacious rec room, a 4th bedroom, 3-piece bathroom and a large mudroom with inside entry to the garage. Outside, enjoy the bonus workshop garage plus a storage shed. Sellers cannot warrant or represent anything. All information and inspections at buyers expense (id: 7525)
$ 489,900
4 Headlands Way, Leeds And The Thousand Islands, ON, K0E 1G0 house for sale | Listing ID X13649 | Royal LePage
View photo
House · for sale
$ 1,399,999
4 Headlands Way, Leeds And The Thousand Islands, ON, K0E 1G0 house for sale | Listing ID X13649 | Royal LePage
Woodridge, Elizabethtown-kitley
· House
· Patio
Woodridge, Elizabethtown-kitley · House · Patio
Luxury is more than beautiful finishes-it's a home designed to make everyday living effortless. At 4 Headlands Way, thoughtful design, exceptional craftsmanship, and seamless one-level living come together in the world-renowned Thousand Islands. Built in 2022, this executive bungalow offers 2,231 sq. Ft of impeccably finished living space nestled among mature trees and natural landscaping that create a peaceful sense of privacy. Coffered ceilings, recessed lighting, and an open-concept design connect the living and dining areas to a chef-inspired kitchen with premium dolomite countertops, a generous centre island, abundant cabinetry, and a professional six-burner gas range. Radiant in-floor heating beneath porcelain tile floors adds warmth and comfort, complemented by motorized Hunter Douglas blinds throughout. French doors open to an expansive private patio overlooking a rocky outcropping of Canadian granite. The perfect setting for morning coffee, outdoor entertaining, or quiet eveni
$ 1,399,999
1004 Crestwood Drive, Brockville, ON, K6V 7N1 house for sale | Listing ID X13607 | Royal LePage
View photo
House · for sale
$ 624,900
1004 Crestwood Drive, Brockville, ON, K6V 7N1 house for sale | Listing ID X13607 | Royal LePage
Woodridge, Elizabethtown-kitley
· House
· Garden · Office room
Woodridge, Elizabethtown-kitley · House · Garden · Office room
Welcome to one of Bridlewood's best values. Situated in one of Brockville's most sought-after neighbourhoods, this impeccably maintained 3-bedroom, 4-bathroom home shows pride of ownership throughout. The home has been lovingly cared for, is truly move-in ready, and offers a thoughtful floor plan with well-defined living spaces that provide comfort, privacy, and flexibility. The bright eat-in kitchen overlooks the backyard and opens to a beautiful screened-in porch, creating the perfect place to enjoy your morning coffee or unwind on warm summer evenings. Upstairs you'll find three generous bedrooms, including a spacious primary suite complete with its own ensuite bath. The finished lower level provides additional living space ideal for a family room, games room, home office, or guest area. Shopping, schools, parks, walking trails, and Brockville's many amenities are all just minutes away. If you've been waiting for an opportunity to get into the highly desirable Bridlewood neighbourho
$ 624,900
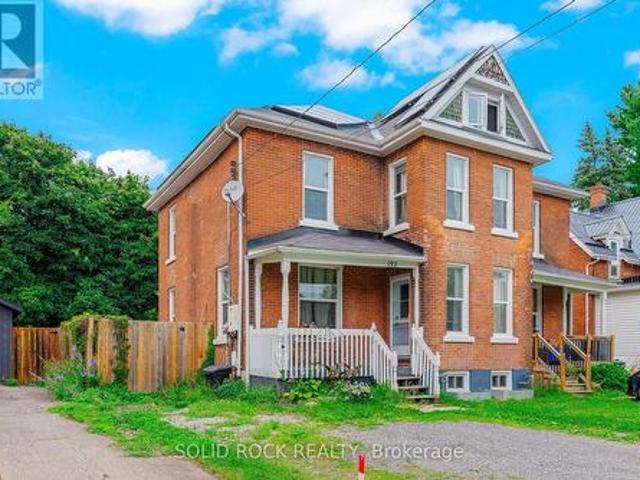
192 Church Street, Brockville, ON, K6V 3Y2 house for sale | Listing ID X13593 | Royal LePage
View photo
House · for sale
$ 388,888
192 Church Street, Brockville, ON, K6V 3Y2 house for sale | Listing ID X13593 | Royal LePage
Woodridge, Elizabethtown-kitley
· House
· Equipped kitchen
Woodridge, Elizabethtown-kitley · House · Equipped kitchen
EV Plug! Solar panels! Heat pump! Located walking distance from shopping, Brockville Arts District & St. Lawrence River! 3 bdrms/1.5 updated baths & an overall nicely renovated & restored 1350 sq ft all-brick carpet-free semi-detached beauty where timeless turn-of-the-century craftsmanship meets modern comfort, sustainability, & peace of mind-Check out old-fashioned front veranda, many original interior drs & high baseboards! 2nd flr lndry could be easily turned back into 4th bdrm or office-Tall main level ceilings & terrific great room will wow you! Lots of tall windows to let the sunshine in! You will love soft close kitchen cabinets & nice countertops + awesome backsplash & new stainless-steel sink & taps-Kitchen's functional design makes meal prep & entertaining a pleasure-Check out the modern stainless steel refrigerator stove with hood range, dishwasher + washer & dryer (white) incl-Upstairs is an ultra-modern 3-pc bath with lovely tile & 3 good-sized bdrms with even more tall wi
$ 388,888
57 A Centre Street, Brockville, ON, K6V 0C9 house for sale | Listing ID X13561 | Royal LePage
View photo
House · for sale
$ 549,900
57 A Centre Street, Brockville, ON, K6V 0C9 house for sale | Listing ID X13561 | Royal LePage
Woodridge, Elizabethtown-kitley
· House
· Parking
Woodridge, Elizabethtown-kitley · House · Parking
Stunning One-Owner West-End Semi-BungalowExperience effortless living in this beautifully maintained, one-owner home in the desirable west end of Brockville. This bright and airy semi-bungalow features an inviting open-concept layout, perfect for modern entertaining. The spacious foyer welcomes you into a sun-filled living and dining area, seamlessly connected to a kitchen complete with a convenient center island and built-in appliances walk in pantry with light. The primary suite offers privacy and comfort with its own dedicated ensuite bath. For added convenience, you'll find a second bedroom, additional 4 piece bath, main-floor laundry, rear deck-an ideal spot for your morning coffee or summer evening relaxation. Enjoy the charm of a covered front porch and the practicality of an attached garage. High ceilings throughout enhance the sense of space in this move-in-ready gem. Alarm system is a rental access to garage from inside home. (Id: 7525)
$ 549,900
11836 Rocksprings Road, Elizabethtown Kitley, ON, K0G 1R0 house for sale | Listing ID X13632 | Royal LePage
View photo
House · for sale
$ 349,000
11836 Rocksprings Road, Elizabethtown Kitley, ON, K0G 1R0 house for sale | Listing ID X13632 | Royal LePage
Woodridge, Elizabethtown-kitley
· House
Woodridge, Elizabethtown-kitley · House
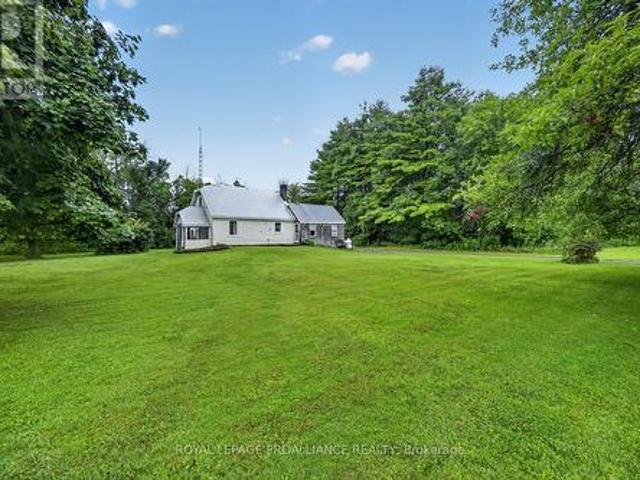
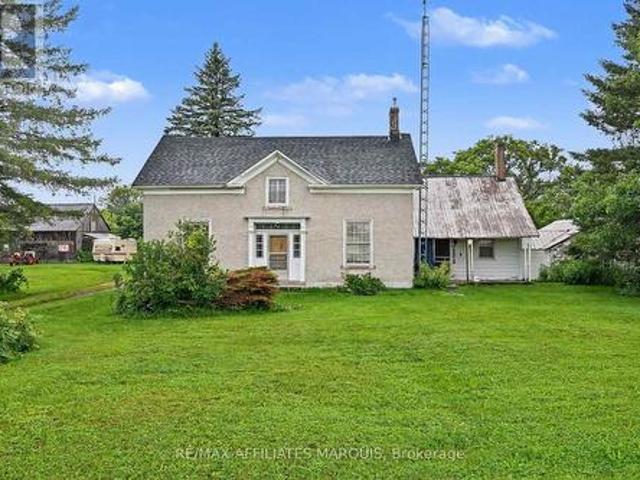
Looking to break into the real estate market while enjoying the peace and quiet of country living? Welcome to 11836 Rocksprings Road! Offered for the first time in over 50 years, this charming farmhouse is ready to begin its next chapter. Nestled on approximately 1.5 acres (MOL) and in the final stages of severance, this property offers the perfect opportunity for first-time Buyers, downsizers, or anyone dreaming of a slower pace of life. Step inside and discover a home filled with warmth and character. The spacious family room welcomes you with a cozy propane stove, making it the perfect place to gather on cool evenings. The adjoining galley kitchen features custom cabinetry and a charming breakfast nook, while the generous living and dining room provides plenty of space to host family and friends. One of the home's most inviting features is the classic front verandah. Picture yourself relaxing with a morning coffee as the sun rises or unwinding in the evening while taking in the peac
$ 349,000
190 Bartholomew Street, Brockville, ON, K6V 2S6 house for sale | Listing ID X13580 | Royal LePage
View photo
House · for sale
$ 365,000
190 Bartholomew Street, Brockville, ON, K6V 2S6 house for sale | Listing ID X13580 | Royal LePage
Woodridge, Elizabethtown-kitley
· House
· Garden · Fireplace · Deck
Woodridge, Elizabethtown-kitley · House · Garden · Fireplace · Deck
Welcome to 190 Bartholomew Street in beautiful Brockville, and to life in a quiet, family-oriented community, on the shores of The St. Lawrence River. Located close to downtown, shopping, restaurants, and one block from the hospital, this home provides all the conveniences you will need or expect. With three bedrooms and two bathrooms, this charming and unique property consists of an amazing double lot, with over 89 feet of frontage, bordered on the north side by Butlers Creek and plenty of trees, with no houses across the road. The lot is flat and nicely landscaped, for a multitude of opportunities to enjoy outdoor activities right in your back yard. The original two-storey home had a spacious addition constructed in 2010, adding a main floor bedroom, a second bathroom and a cozy living room with a gas fireplace, as well as a walk-out to the expansive (31' x 14') deck with a gazebo and a natural gas BBQ hookup. Beautiful oak staircase leading to the second level. Crown moulding throug
$ 365,000
286 Beley Street, Brockville, ON, K6V 7M8 house for sale | Listing ID X13587 | Royal LePage
View photo
House · for sale
$ 629,900
286 Beley Street, Brockville, ON, K6V 7M8 house for sale | Listing ID X13587 | Royal LePage
Woodridge, Elizabethtown-kitley
· House
· Patio · Parking
Woodridge, Elizabethtown-kitley · House · Patio · Parking
Looking for a north-end home with room to grow or the potential for multi-generational living? This custom home was built in 2004 and is a spacious 1746 sq ft. On the main and upper levels, hosting a 4-bedroom, 2.5-bath home with a double-car garage that offers the space and flexibility your family needs. A welcoming, oversized foyer sets the tone as you enter the home. To the right is a bright living room, while to the left you'll find a convenient 2-piece bathroom, main-floor laundry, and direct access to the garage. The heart of the home features a spacious eat-in kitchen with patio doors leading to a private, enclosed patio, creating the perfect spot to relax after a long day. The patio is also accessible from the main-floor family room, offering seamless indoor and outdoor living. A separate dining room provides an ideal space for family gatherings, while the generous family room is perfect for everyday living and entertaining. Upstairs, the primary bedroom offers a walk-in closet
$ 629,900
71 Buell Street, Brockville, ON, K6V 4Y4 house for sale | Listing ID X13570 | Royal LePage
View photo
House · for sale
$ 259,000
71 Buell Street, Brockville, ON, K6V 4Y4 house for sale | Listing ID X13570 | Royal LePage
Woodridge, Elizabethtown-kitley
· House
· Garden · Parking · Equipped kitchen
Woodridge, Elizabethtown-kitley · House · Garden · Parking · Equipped kitchen
This 3 bedroom home with 4 piece bath has been fully renovated and is move in ready, carpet free and includes brand new refrigerator, electric range, rangehood/fan, dishwasher, stackable washer & dryer, there is a spacious dining room, living room and a rear mudroom with exit to the rear of property and fenced yard with 20' x 16' garage/workshop built in 2002. Windows are approximately 15 years old, roof shingles in front were in 2019 and rear roof shingles in 2024. Covered front porch and easy walking distance to many restaurants and stores. 2025 Property Tax was $2,108.79, electric heat and city water/sewer services make this an easy to maintain home. (Id: 7525)
$ 259,000
3 B1 Road, Rideau Lakes, ON, K0G 1L0 house for sale | Listing ID X13669 | Royal LePage
View photo
House · for sale
$ 694,000
3 B1 Road, Rideau Lakes, ON, K0G 1L0 house for sale | Listing ID X13669 | Royal LePage
Woodridge, Elizabethtown-kitley
· House
· Parking · Deck
Woodridge, Elizabethtown-kitley · House · Parking · Deck
Exceptional property opportunity at Bass Lake. This updated four-bedroom, two-bathroom home or cottage features clean waterfront and is ideal for both a vibrant summer retreat and a peaceful, year-round residence. Key features of the property include: Waterfront Living: Lakeside deck and docks redone(2019) perfect for relaxing, with easy entry for swimming and deep-water access for a motor boat. Significantly updated over the last decade, including a kitchen with quartz countertops (2021), a new back deck (2026), Both washrooms(2014), lower level bedrooms(2014), lower level family room(2014) and mostly new appliances (2025). Low-Maintenance Systems: Metal roof, automated water and heating systems(turn on your heat from your phone before you leave home), and an advanced Waterloo Biofilter tertiary septic system (2014). Additional Amenities: A large detached garage suitable for a workshop, storage, or your boat/toys, a stylish wood stove for the winter months, and rooftop solar panels wi
$ 694,000
461 Centre Street N, Prescott, ON, K0E 1T0 house for sale | Listing ID X13631 | Royal LePage
View photo
House · for sale
$ 474,900
Updated
461 Centre Street N, Prescott, ON, K0E 1T0 house for sale | Listing ID X13631 | Royal LePage
Woodridge, Elizabethtown-kitley
· House
· Garden · Office room · Parking
Woodridge, Elizabethtown-kitley · House · Garden · Office room · Parking
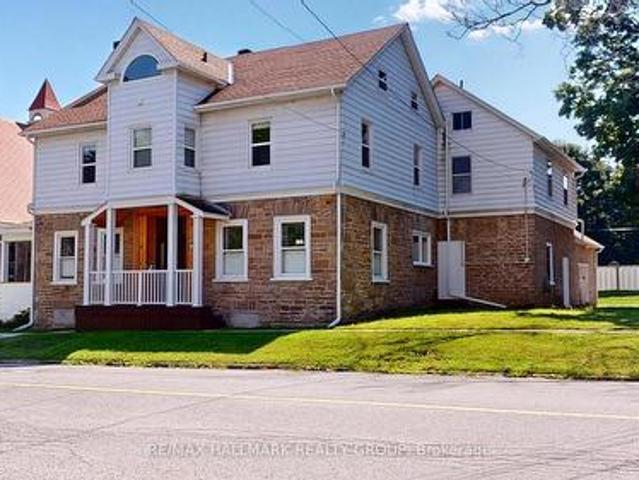
Welcome to this spacious and character-filled 4+1 bedroom manse, offering exceptional versatility for today's lifestyle. Currently configured as a single-family residence, this home presents excellent potential for a multi-generational living arrangement or future duplex conversion, subject to municipal approvals. Rich in charm and thoughtfully maintained, the carpet-free interior offers generous principal rooms, abundant natural light, and timeless architectural details that create a warm and inviting atmosphere. With ample space to accommodate a growing family, home office, or extended family, the flexible layout is ready to adapt to your needs. Outside, you'll find a fully fenced backyard perfect for children, pets, gardening, or entertaining, along with a large detached garage offering abundant space for vehicles, a workshop, hobby space, or additional storage. Whether you're searching for a spacious family home, room for multiple generations, or a property with future income poten
$ 474,900
148 James Street E, Brockville, ON, K6V 1L2 house for sale | Listing ID X13560 | Royal LePage
View photo
House · for sale
$ 499,900
148 James Street E, Brockville, ON, K6V 1L2 house for sale | Listing ID X13560 | Royal LePage
Woodridge, Elizabethtown-kitley
· House
· Garden · Fireplace
Woodridge, Elizabethtown-kitley · House · Garden · Fireplace
Situated on a beautiful corner lot in the east end of downtown with established gardens, mature landscaping, and a fully fenced backyard, 148 James Street East is a home that's been well cared for and enjoyed. Inside, the main floor features a bright living and dining room combination with hardwood floors and a cozy gas fireplace, creating a welcoming space for everyday living or entertaining family and friends. The Heritage kitchen offers timeless style with granite countertops & plenty of cabinetry. A third bedroom and 4 piece bathroom complete the main level. Upstairs, you will find the spacious primary and second bedroom for added privacy, all finished with hardwood flooring. The lower level adds even more versatile living space with a recreation room featuring a convenient kitchenette and a home theatre area-perfect for movie nights, guests, or extended family. You'll also find a laundry/utility room and a second 4 piece bathroom complete with a shower and relaxing soaker tub. Ste
$ 499,900
525 Mccrea Road, Montague, ON, K0G 1N0 house for sale | Listing ID X13667 | Royal LePage
View photo
House · for sale
$ 819,000
525 Mccrea Road, Montague, ON, K0G 1N0 house for sale | Listing ID X13667 | Royal LePage
Woodridge, Elizabethtown-kitley
· House
· Office room · Fireplace · Deck · Parking · Cellar
Woodridge, Elizabethtown-kitley · House · Office room · Fireplace · Deck · Parking · Cellar
Located just minutes from Merrickville, this spacious bungalow offers comfortable living surrounded by mature trees and plenty of outdoor space. Featuring 3 bedrooms and 2 bathrooms, the home welcomes you into an inviting main living area centred around a beautiful double-sided fireplace. The chef-inspired kitchen is equipped with stainless steel appliances, granite countertops, and ample cabinetry-perfect for everyday living and entertaining. The generous primary bedroom provides a relaxing retreat complete with a private ensuite, while two additional well-sized bedrooms offer plenty of space for family, guests, or a home office. The unfinished basement features a rough-in for an additional bathroom and provides a blank canvas to create the extra living space that suits your needs. Outside, enjoy the deck off the kitchen, a firepit area for evenings under the stars, ample parking, and a spacious property surrounded by mature trees. Offering space, privacy, and a convenient location ju
$ 819,000
77 Russell Street E, Smiths Falls, ON, K7A 1G8 house for sale | Listing ID X13675 | Royal LePage
View photo
House · for sale
$ 299,900
77 Russell Street E, Smiths Falls, ON, K7A 1G8 house for sale | Listing ID X13675 | Royal LePage
Woodridge, Elizabethtown-kitley
· House
· Parking
Woodridge, Elizabethtown-kitley · House · Parking
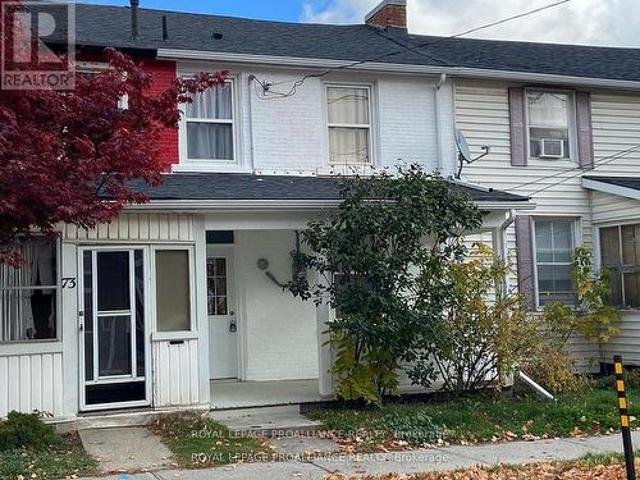
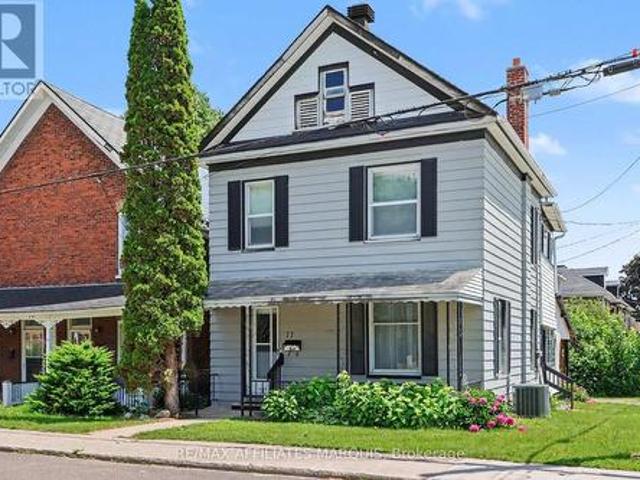
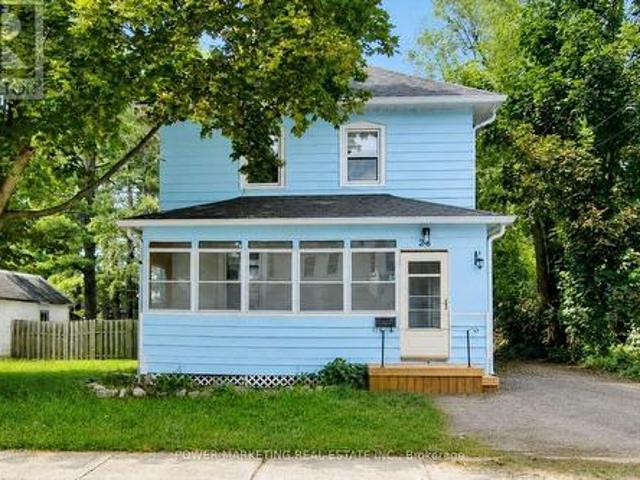
Welcome to 77 Russell St E offering a great opportunity for first time buyers, investors, or design enthusiasts. Priced to reflect its need for TLC, this property is being offered as a'handyman special' and is your ticket to create the home of your dreams while building valuable sweat equity. This charming two storey property greets you with a cute front porch, perfect for winding down in the evening. The carport adds convenience and is steps away from the side entry that could act as a mudroom or storage area for outdoor gear or school bags. The bright eat-in kitchen is a great place to catch up on the days events and prepare the next meal to serve in the spacious dining room that opens to the living room. Climb the quaint staircase to find three comfortable bedrooms and two bathrooms. Owned by the same family for over 40 years, this home is ready for updates and modern touches to add to the coziness that it already exudes. (Id: 27)
$ 299,900
23 Moon Road, Front Of Yonge, ON, K0E 1R0 Luxury House for sale | Listing ID X13547 | Royal LePage Carriage Trade Luxury Properties
View photo
House · for sale
$ 1,499,900
23 Moon Road, Front Of Yonge, ON, K0E 1R0 Luxury House for sale | Listing ID X13547 | Royal LePage Carriage Trade Luxury Properties
Woodridge, Elizabethtown-kitley
· House
· Patio · Balcony · Fireplace
Woodridge, Elizabethtown-kitley · House · Patio · Balcony · Fireplace
Welcome to your fully renovated (2015), turnkey waterfront escape on the St. Lawrence River, located just 12 minutes west of Brockville. Rarely available in the heart of the 1000 Islands, this exceptional property is designed for effortless enjoyment and is being offered fully furnished-everything is in place for you to arrive & start living the waterfront lifestyle from day one. Enjoy stunning views of the islands & international shipping channel, a sloping lot with a beautiful beach area for kids, deep water for swimming, and a large 40' x 22' boathouse with power lift & docking on both sides, including a 15' x 35' interior slip and a boat lift capable of handling a 13,000 lb boat (current owner accommodates a 32' Whaler). Inviting outdoor spaces including a huge balcony with glass railing, interlock patio, and a fire pit create the perfect setting to entertain or relax by the water. The property also features a pump for the irrigation system. The main level has a stone fireplace wit
$ 1,499,900
11422 7Th Line Road, Elizabethtown Kitley, ON, K0G 1R0 house for sale | Listing ID X13630 | Royal LePage
View photo
House · for sale
$ 459,000
11422 7Th Line Road, Elizabethtown Kitley, ON, K0G 1R0 house for sale | Listing ID X13630 | Royal LePage
Woodridge, Elizabethtown-kitley
· House
Woodridge, Elizabethtown-kitley · House
Stone Farmhouse on 114 acres offers an opportunity to refresh the home and outbuildings as well as enjoy the acreage with approx. 30 acres cleared and the balance mixed bush. The home offers a country kitchen, large living room, parlor/dining room, a small bedroom and 2 piece bath on the main level. The second level adds 4 good sized rooms and a 4 piece bathroom. There is an old workshop attached to the home plus a stone storage room. The property includes an old barn and storage building. Serviced by an above ground drilled well head and older septic system. The stone structure has at one time been stuccoed. Heated by electric baseboards and a propane space heater. There is a newer 200 amp breaker panel and also a sub panel. This home is in need of updating. Once done this property value will improve substantially, making it a solid investment. Current pricing focusses on the land value and home opportunity. Located mid way between Brockville, Smiths Falls and Kemptville, allows for t
$ 459,000
21 Holly Drive, Edwardsburgh/Cardinal, ON, K0E 1T1 house for sale | Listing ID X13639 | Royal LePage
View photo
House · for sale
$ 950,000
21 Holly Drive, Edwardsburgh/Cardinal, ON, K0E 1T1 house for sale | Listing ID X13639 | Royal LePage
Woodridge, Elizabethtown-kitley
· House
· Parking
Woodridge, Elizabethtown-kitley · House · Parking
This home was never built to meet a price point. It was built to be the owner's forever home, with a level of engineering, craftsmanship, and documentation that is never available on the resale market. Set on a private half-acre lot at the end of a quiet dead-end road, this approximately 4,400 sq. Ft. custom all-stone residence offers 3 bedrooms, 3.5 bathrooms, an oversized three-car garage with access to both levels, and a fully finished walk-out lower level. The home is constructed with insulated concrete form (ICF) exterior walls and a Legalett engineered heated slab foundation featuring four independently controlled heating zones, delivering exceptional comfort, durability, and energy efficiency. Inside, you'll find custom solid oak cabinetry built with plywood boxes, natural granite throughout the kitchen, bathrooms and laundry room, hardwood and porcelain flooring, 102-inch ceilings on the main level, and a thoughtfully designed layout that balances everyday living with effortles
$ 950,000
369 Old River Road, Front Of Yonge, ON, K0E 1R0 house for sale | Listing ID X13566 | Royal LePage
View photo
House · for sale
$ 774,900
369 Old River Road, Front Of Yonge, ON, K0E 1R0 house for sale | Listing ID X13566 | Royal LePage
Woodridge, Elizabethtown-kitley
· House
· Deck
Woodridge, Elizabethtown-kitley · House · Deck
Welcome to your dream retreat in the picturesque 1000 Islands region! This stunning, recently built 3. Bedroom, 2.5 bath bungalow combines modern comforts with natural beauty. Being completely surrounded by mature trees on a quiet road makes it the perfect sanctuary for relaxation and privacy. Having quick and convenient access to the St. Lawrence River is a bonus. Key Features of the home include modern ICF construction and triple glazed windows offering superior energy efficiency, durability, and soundproofing. Natural light fills the gourmet kitchen w/pantry and flows seamlessly into the living room, perfect for entertaining family and friends. Convenient access to a sunroom and rear deck offers additional entertaining or personal space. Completing the main floor are the primary bedroom with 4-piece ensuite and second bedroom with 4 piece guest bathroom. The finished lower level w/walkout offers a third bedroom, half bath, family room and mechanical room with ample storage. The over
$ 774,900
510 Port Elmsley Road, Drummond/North Elmsley, ON, K7H 3C7 house for sale | Listing ID X13670 | Royal LePage
View photo
House · for sale
$ 995,000
510 Port Elmsley Road, Drummond/North Elmsley, ON, K7H 3C7 house for sale | Listing ID X13670 | Royal LePage
Woodridge, Elizabethtown-kitley
· House
Woodridge, Elizabethtown-kitley · House
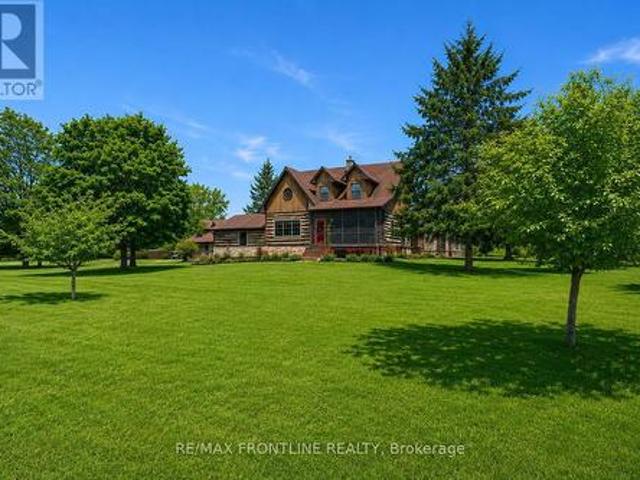
Welcome to one of the area's most admired homes. This stunning, custom-built residence is a true showpiece, offering timeless character, exceptional craftsmanship, and unmatched charm throughout. Located just minutes to Upper Beveridges Locks boat launch. What makes this home truly extraordinary is its authentic log construction, built using carefully sourced 100-year-old logs-not manufactured or milled materials. Each log tells a story, creating a rich sense of history and warmth that simply cannot be replicated. This rare, handcrafted build showcases old-world techniques and natural materials, giving the home a distinctive character that stands apart from typical log construction. Featuring 3 spacious bedrooms and 2 charming bathrooms, the home is defined by incredible attention to detail, highlighted by exquisite, hand-crafted stonework that enhances its warm and inviting atmosphere. Designed for both everyday living and unforgettable entertaining, the property offers a seamless ble
$ 995,000
3005 Tompkins Road, North Grenville, ON, K0G 1J0 house for sale | Listing ID X13671 | Royal LePage
View photo
House · for sale
$ 694,900
3005 Tompkins Road, North Grenville, ON, K0G 1J0 house for sale | Listing ID X13671 | Royal LePage
Woodridge, Elizabethtown-kitley
· House
· Patio · Fireplace · Deck
Woodridge, Elizabethtown-kitley · House · Patio · Fireplace · Deck
A true hidden gem. Stunning custom build home on an approximately two-acre lot. Awarded home design of the Year for National Magazine competition & was featured in The Ottawa Citizen. The welcoming foyer opens to a bright, open-concept living space featuring a sunken living room with striking stone accent pillars, cathedral ceilings, a wood-burning fireplace, and beautiful hardwood flooring. Expansive windows fill the space with natural light and create a warm, inviting atmosphere. The generous dining room is ideal for entertaining and easily accommodates large gatherings. The custom kitchen is designed for both everyday living and entertaining, featuring stone countertops, an abundance of cabinetry and workspace, and a spacious eating area with patio doors leading to one of two decks. The spacious primary bedroom offers its own patio door to the second deck, while two additional generously sized bedrooms provide plenty of room for family or guests. The oversized five-piece main bathro
$ 694,900
1060 Moore Street, Brockville, ON, K6V 0H2 house for sale | Listing ID X13792 | Royal LePage
View photo
House · for sale
$ 704,900
1060 Moore Street, Brockville, ON, K6V 0H2 house for sale | Listing ID X13792 | Royal LePage
Woodridge, Elizabethtown-kitley
· House
· Office room
Woodridge, Elizabethtown-kitley · House · Office room
Investing in Real Estate has never been easier. Invest where you live! Offset your monthly cost of homeownership by renting the lower level, self-contained, 2-bedroom apartment (secondary dwelling unit). This brand-new home offers the space, flexibility & financial potential today's buyers are looking for. The Stratford model by Mackie Homes, a thoughtfully designed property offers approx 3,035 sq/ft. Of finished living space, including a beautiful 3-bedroom main residence & a fully self-contained 2-bedroom secondary dwelling. Whether you're a first-time buyer looking to help subsidize your mortgage, a family searching for a multigen living, or an investor wanting income potential, this home delivers options from day one. The main residence offers approx 2,095 sq/ft with a bright open-concept layout designed for everyday living. The kitchen is the heart of the home with quartz countertops, large centre island, walk-in pantry & a dedicated office nook. The living room fts. An elegant tr
$ 704,900
408 Yole Crescent, Elizabethtown Kitley, ON, K6V 5T3 house for sale | Listing ID X13738 | Royal LePage
View photo
House · for sale
$ 775,000
408 Yole Crescent, Elizabethtown Kitley, ON, K6V 5T3 house for sale | Listing ID X13738 | Royal LePage
Woodridge, Elizabethtown-kitley
· House
· Patio · Fireplace · Parking
Woodridge, Elizabethtown-kitley · House · Patio · Fireplace · Parking
At the end of a quiet cul-de-sac, just minutes west of Brockville, 408 Yole Crescent is the kind of home that changes the way you live-where every space invites you to slow down, gather, and truly enjoy where you are. The home welcomes you with an expanded, thoughtfully designed entryway that sets the tone for what's to come. Hardwood flooring flows throughout, leading into a bright and airy living room with walls of windows that flood the space with natural light. A stunning double-sided gas fireplace creates a warm, elegant connection between the living and dining areas. The dining room offers seamless access to the rear patio, while the heart of the home-the brand new kitchen by Chris Graham Cabinetry-delivers both beauty and function. Featuring quartz countertops, soft-close cabinetry, and carefully curated finishes, this space has been designed with intention and elevated taste. The main level also includes a stylish powder room, convenient access to the garage, and a practical mu
$ 775,000
205 Brockmere Cliff Road, Elizabethtown Kitley, ON, K6V 5T3 house for sale | Listing ID X13473 | Royal LePage
View photo
House · for sale
$ 1,999,900
205 Brockmere Cliff Road, Elizabethtown Kitley, ON, K6V 5T3 house for sale | Listing ID X13473 | Royal LePage
Woodridge, Elizabethtown-kitley
· House
Woodridge, Elizabethtown-kitley · House
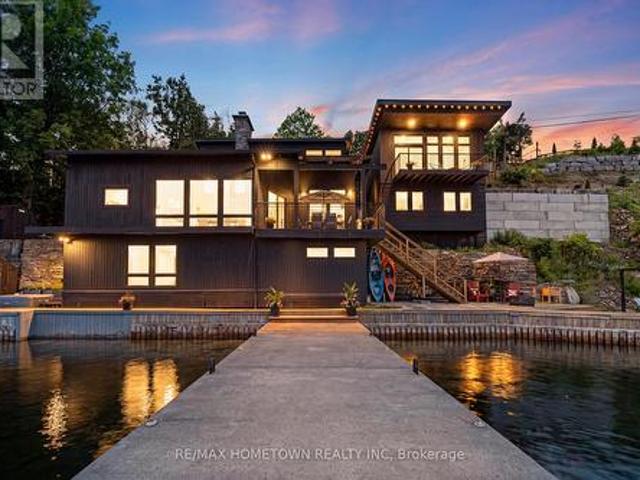
The Ultimate St. Lawrence Waterfront Oasis. Mid-Century Modern Luxury. Experience the magic of river life from this architectural masterpiece. Perfectly embedded into the bluffs of the prestigious Cliffs of Brockmere, this one-of-a-kind mid-century style home seamlessly blends into the natural landscape. Extensively renovated, this property captures panoramic, unobstructed river views from every single window, offering an unparalleled front-row seat to the international ships passing by. A True Boater's & Entertainer's Paradise. Designed for those who refuse to compromise on waterfront utility or style, this estate is a rare find on the St. Lawrence River: Elite Docking System: Features a premium Kehoe dock and boat lift, complete with a sizeable anchor system specifically built to handle large boats and large sailboats. Deep Water Access: Enjoy an exceptional 8-foot average water depth at the end of the dock & your own private beach-a rare and highly coveted feature on the river. Desi
$ 1,999,900
28 Montague Street, Smiths Falls, ON, K7A 2M1 house for sale | Listing ID X13666 | Royal LePage
View photo
House · for sale
$ 395,000
28 Montague Street, Smiths Falls, ON, K7A 2M1 house for sale | Listing ID X13666 | Royal LePage
Woodridge, Elizabethtown-kitley
· House
· Garden
Woodridge, Elizabethtown-kitley · House · Garden
A must see! Completely renovated 3 bedroom, 2 bathroom home, with new kitchen, New flooring, New windows and doors, new heat pump (2025), Newer furnace (2021), newer roof and eaves troughing (2019) and much more! This charming and renovated home offering comfort, character, and convenience in the heart of Smiths Falls. Step outside to enjoy a private backyard, perfect for summer barbecues, gardening, or simply relaxing with family and friends. Ideally located just minutes from all amenities including schools, parks, shopping, restaurants, healthcare facilities, and the picturesque Rideau Canal, this great home provides the perfect balance of small-town charm and everyday convenience for you. Make sure you see it today! (Id: 27)
$ 395,000

Get email alerts

Don't miss out: be the first to know about new properties

The alert was correctly created

On subscribing you accept the conditions of use and the privacy policy
Alert
Receive new ads in your inbox
Save this search
Receive alerts for new listings

We'll send you an email when we have new properties for: "Properties for sale in Woodridge, Elizabethtown-kitley"

The alert was correctly created

Get email alerts and be the first to see new listings
Required field
On subscribing I accept the terms of the privacy policy
Perfect! You'll soon start receiving new listings via email
Alert
Receive an email when we have new ads for Properties for sale in Woodridge, Elizabethtown-kitley
Save this search
Filters

Bedrooms

Area (sq.ft)

sq.ft
sq.ft

Price

$
$

Filter by property type

Bathrooms

Clear all filters
Receive notifications when new entries are published.