9,022 houses for sale in Xpression

15 Gunton Street, Aurora, ON, L4G 4A9 house for sale | Listing ID N13413 | Royal LePage
View photo
House · for sale
$ 999,888
New
15 Gunton Street, Aurora, ON, L4G 4A9 house for sale | Listing ID N13413 | Royal LePage
Xpression
· House
· Gym · Cellar
Xpression · House · Gym · Cellar
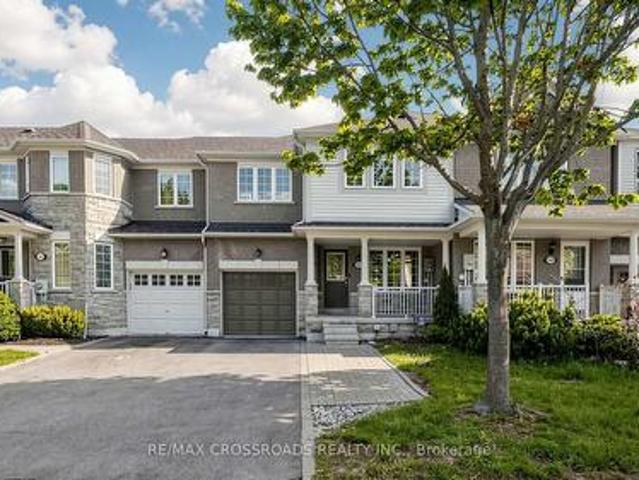
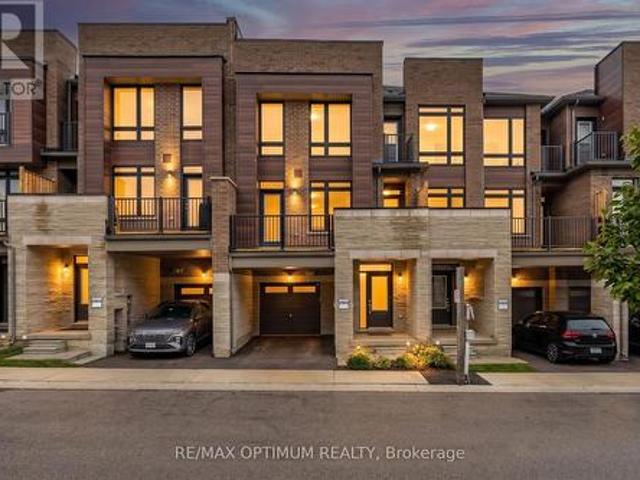
Discover modern elegance in this stunning 1,590 sq. Ft. freehold townhouse located in Aurora's premier new community. This three-bedroom, three-bathroom home offers a seamless open-concept layout designed for both busy family life and stylish entertaining. The main level welcomes you with an airy foyer leading to an expansive living and dining great room, flooded with light through large-scale windows. The chef-inspired kitchen features premium stainless-steel appliances, sleek cabinetry, and a convenient powder room nearby. Upstairs, retreat to a grand primary suite complete with a walk-in closet and a private 3-piece ensuite. Two additional sun-filled bedrooms and a polished 4-piece main bath provide ample space for a growing family. The full unfinished basement is a blank canvas awaiting your personal touch-perfect for a home gym or media room. Situated minutes from the 404, GO Transit, and top-tier schools, this home offers the ideal blend of suburban tranquility and urban connecti
$ 999,888
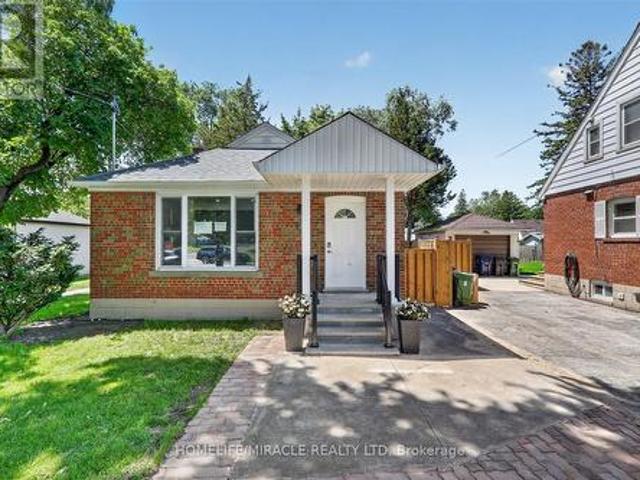
46 Singleton Road, Toronto, ON, M1R 1H9 house for sale | Listing ID E13652 | Royal LePage
View photo
House · for sale
$ 1,099,000
New
46 Singleton Road, Toronto, ON, M1R 1H9 house for sale | Listing ID E13652 | Royal LePage
Xpression
· House
· Air conditioning
Xpression · House · Air conditioning
The main floor impresses with its bright, open-concept layout, enhanced by expansive windows, engineered hardwood flooring, smooth ceilings, and stylish modern lighting. The kitchen hasbeen meticulously customized and upgraded, featuring quartz countertops, a striking backsplash, a central island, generous cabinetry, and premium stainless steel appliances. Oversizedbedrooms come equipped with custom closets. Two new washrooms and convenient ensuite laundry, providing both comfort and functionality. Downstairs, the lower level offers exceptional rental prospects with four well-proportionedbedrooms, each complemented by its own full washroom. Residents will enjoy a spacious livingand dining area alongside a contemporary kitchen with quartz countertops, backsplash, kitchenisland, and separate laundry facilities. Recent upgrades (2026) include a new roof, updatedwindows, furnace, AC and water heater ensuring peace of mind and energy efficiency. The property is further enhanced by a private
$ 1,099,000
33 Lanark Avenue, Toronto, ON, M6C 2B5 house for sale | Listing ID C13643 | Royal LePage
View photo
House · for sale
$ 2,449,000
New
33 Lanark Avenue, Toronto, ON, M6C 2B5 house for sale | Listing ID C13643 | Royal LePage
Xpression
· House
Xpression · House
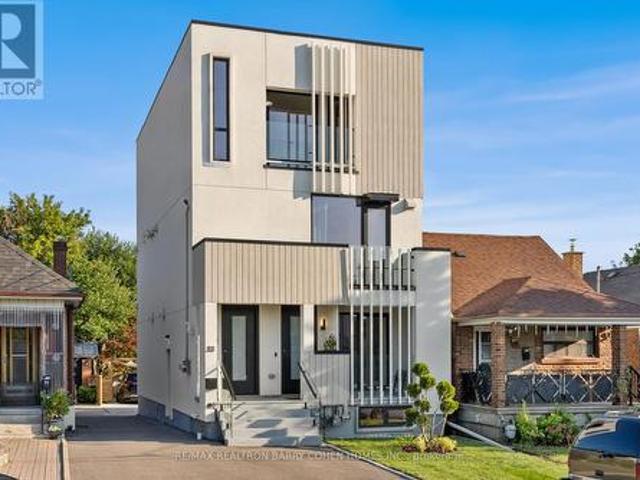
An exceptional architectural residence where inspired design, everyday luxury, and intelligent homeownership come together. This distinctive legal multiplex offers a lifestyle rarely found in the city, featuring an expansive four-bedroom owner's residence and two beautifully finished, self-contained two-bedroom suites. Thoughtfully designed for comfort, privacy, and functionality, it provides the opportunity to enjoy elevated living while generating meaningful rental income to help offset monthly carrying costs and build long-term financial security. Set in the heart of vibrant Oakwood Village, this property is surrounded by beautiful parks, schools, cafés, local restaurants, and everyday conveniences, with effortless access to downtown Toronto and just a two-minute walk to the LRT. Ideal for multi-generational living, growing families, or homeowners seeking luxury with built-in income potential, this is more than a home. It's a smart investment in your lifestyle and your future. Live
$ 2,449,000
36 West Coast Trail, King, ON, L7B 0A4 house for sale | Listing ID N13653 | Royal LePage
View photo
House · for sale
$ 1,999,900
New
36 West Coast Trail, King, ON, L7B 0A4 house for sale | Listing ID N13653 | Royal LePage
Xpression
· House
· Office room · Parking · Cellar
Xpression · House · Office room · Parking · Cellar
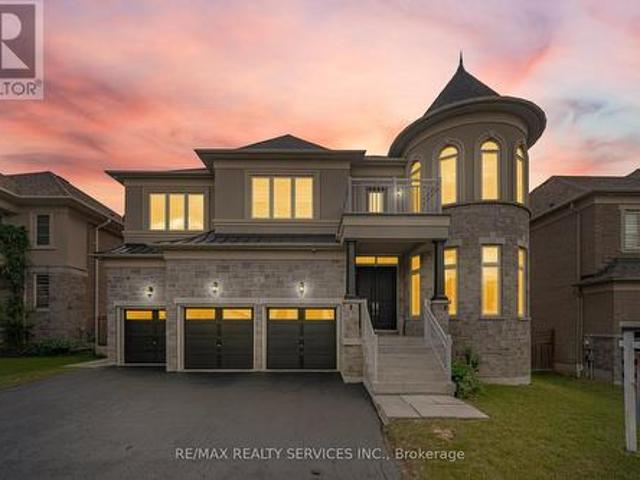
An Exceptional Residence In Prestigious Nobleton! This Magnificent Estate Offers Approximately 4510 Sq. Ft. Of Luxurious Living [As Per Floor Plan] & Is Perfectly Positioned On A Quiet, Upscale Street. 5 Primary Bedrooms With Own 5 Ensuites In 2nd Floor. Featuring A Rare 3-Car Garage, This Home Showcases Timeless Design, Superior Craftsmanship, And Refined Elegance Throughout. Soaring 10 Ft Ceilings In Main Floor & 9 Ft In Second Floor & Basement. Porcelain Flooring & 7 Inches Wide Hand Scraped Engineered Hardwood Floors Throughout. The Second Floor Boasts Five Expansive Master Bedrooms, Each With Its Own Full Ensuite And Large Walk-In Closet, Offering Unparalleled Comfort And Privacy. The Main Level Features A Custom-Designed Home Office And A Grand, Open-Concept Layout Ideal For Both Everyday Living And Sophisticated Entertaining. At The Heart Of The Home Is A Bespoke Chef's Kitchen With Premium Finishes, Highlighted By A Wolf Gas Range And Sub-Zero Refrigerator, Creating A True Culi
$ 1,999,900
11 Canmore Boulevard, Toronto, ON, M1C 3T3 house for sale | Listing ID E13654 | Royal LePage
View photo
House · for sale
$ 1,088,800
New
11 Canmore Boulevard, Toronto, ON, M1C 3T3 house for sale | Listing ID E13654 | Royal LePage
Xpression
· House
· Garden · Parking · Deck · Swimming pool · Air conditioning
Xpression · House · Garden · Parking · Deck · Swimming pool · Air conditioning
This beautiful 4-bedroom home in desirable Highland Creek features a bright, south-facing backyard with plenty of sunlight! Detached home with direct access to a double garage and a convenient side entrance. This home has numerous upgrades completed over the years, renovated kitchen, all bathrooms including upgraded Toto toilets, hardwood flooring, laundry room, fall in love with the resort style backyard get ready to enjoy this summer with above ground heated pool, and deck with covered retractable awning. Triple panel vinyl windows, recently installed AC, 200 Amp Electrical service, Garage could be a potential man cave, walls and ceiling fully insulated and newer R-17 garage doors, secondary electrical service in garage plus 240 Volt receptacle. Front door is wide enough to accommodate a wheel chair, pocket doors, cold storage. Public Transit is a breeze, and its conveniently located near Morrish Public School, parks, U of T Scarborough, Centennial College, and Highway 401 all just m
$ 1,088,800
430 Pharmacy Avenue, Toronto, ON, M1L 3G6 house for sale | Listing ID E13653 | Royal LePage
View photo
House · for sale
$ 799,000
New
430 Pharmacy Avenue, Toronto, ON, M1L 3G6 house for sale | Listing ID E13653 | Royal LePage
Xpression
· House
· Garden · Office room
Xpression · House · Garden · Office room
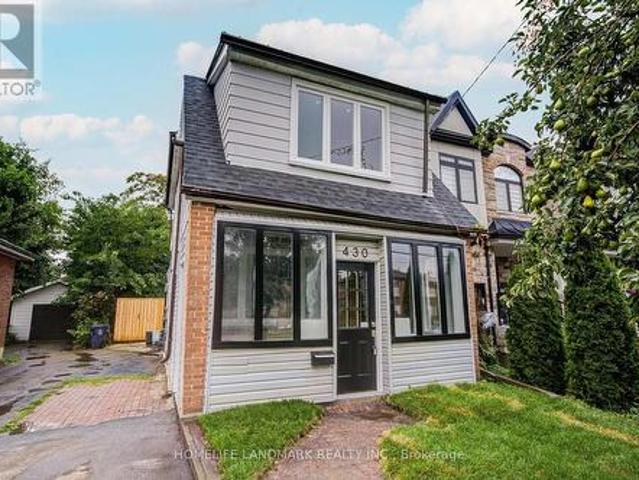
Welcome to 430 Pharmacy Avenue, a charming detached home nestled in one of Toronto's established neighbourhoods. Thoughtfully designed for comfortable family living, the second floor features 2 spacious bedrooms plus a versatile den, perfect as a home office, nursery, reading nook, or children's play area. Bright and functional living spaces, a practical layout, and abundant natural light create a warm and inviting atmosphere throughout. The private driveway and deep backyard provide exceptional outdoor space with endless possibilities for entertaining, gardening, or future expansion, plus a large detached backyard outbuilding offering valuable extra space for storage, a workshop, or a variety of uses. Perfectly positioned in a family-friendly neighbourhood, you'll enjoy easy access to Warden Woods, Taylor Creek trails, schools, shopping, TTC, and major highways, making commuting throughout Toronto effortless. Whether you're a growing family or a savvy investor, this is a rare opportun
$ 799,000
20 Willoway Court, Whitchurch Stouffville, ON, L4A 1K7 house for sale | Listing ID N13653 | Royal LePage
View photo
House · for sale
$ 828,000
New
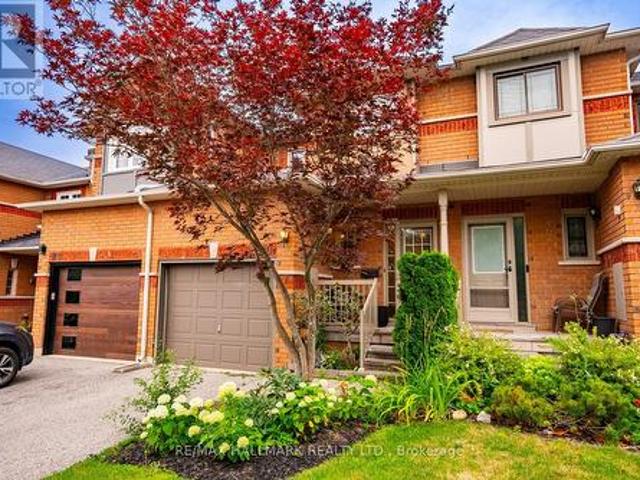
20 Willoway Court, Whitchurch Stouffville, ON, L4A 1K7 house for sale | Listing ID N13653 | Royal LePage
Xpression
· House
· Garden · Fireplace · Parking
Xpression · House · Garden · Fireplace · Parking
Welcome to 20 Willoway, a beautifully maintained freehold townhome in one of Stouffville's most sought-after family neighbourhoods. Offering 3 bedrooms, 3 bathrooms, parking for 3 vehicles and no sidewalk, this home combines style, functionality and everyday convenience. Step inside to a bright foyer featuring a double closet and convenient powder room. The open-concept main floor is designed for modern living, with a spacious kitchen offering an abundance of cabinetry and counter space overlooking the generous dining area. Sliding doors provide access to the impressive backyard while inside entry from the garage adds everyday practicality. The inviting family room is filled with natural light from oversized windows and is anchored by a cozy gas fireplace, offering plenty of space for both relaxing and entertaining. Upstairs, you'll find three generously sized bedrooms, including a spacious primary retreat complete with a walk-in closet and private 4-piece ensuite. Two additional bedro
$ 828,000
761 Sammon Avenue S, Toronto, ON, M4C 2E6 house for sale | Listing ID E13652 | Royal LePage
View photo
House · for sale
$ 999,000
New
761 Sammon Avenue S, Toronto, ON, M4C 2E6 house for sale | Listing ID E13652 | Royal LePage
Xpression
· House
· Garden · Fireplace · Parking · Cellar
Xpression · House · Garden · Fireplace · Parking · Cellar
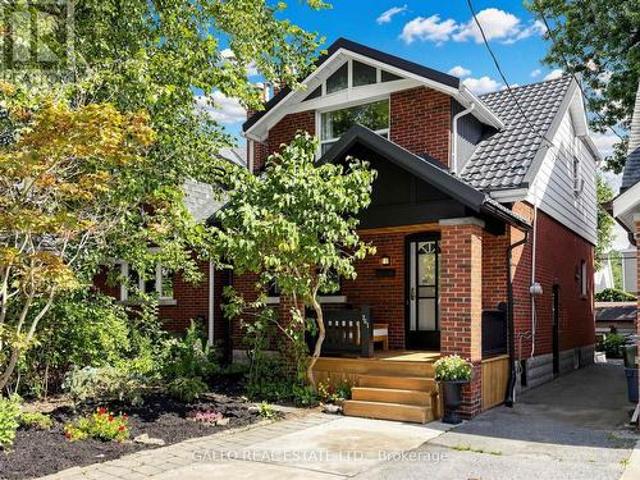
Welcome to this charming Detached Home in the sought after Danforth Village! A welcoming front porch sets the stage for this warm and inviting home, featuring an updated Kitchen that is perfect for everyday living and entertaining, complete with an island and back door to a rear porch and backyard, creating seamless indoor/outdoor living. This Family sized kitchen is truly the heart of the home! The inviting Living room offers timeless character with an elegant french door, a cozy wood-burning fireplace with insert, and a classic wood mantle. Upstairs you will find 3 generous bedrooms and a 4. Piece family bathroom. The unfinished basement with a Separate Entrance and existing bathroom has great potential for an in-law suite or income generating apartment! Outside enjoy a backyard with a Garden Shed for family gatherings, gardening or just relaxing! The convenient front pad parking provides valuable off-street parking! Close to all amenities that this desirable neighbourhood has to off
$ 999,000
7601 Lockington Crescent, Mississauga Malton, ON, L4T 2V6 house for sale | Listing ID W13652 | Royal LePage
View photo
House · for sale
$ 829,000
New
7601 Lockington Crescent, Mississauga Malton, ON, L4T 2V6 house for sale | Listing ID W13652 | Royal LePage
Xpression
· House
· Patio · Garden
Xpression · House · Patio · Garden

Welcome home to 7601 Lockington Crescent, a fantastic raised bungalow in Mississauga offering incredible flexibility for extended family or rental income. The main level is bright and welcoming, featuring a spacious living room, formal dining area, functional kitchen, three comfortable bedrooms, and a full bathroom, plus an attached sunroom that makes a cozy spot to unwind year-round. Downstairs, you'll find a massive, fully finished lower level with huge above-grade windows that fill the space with natural light, complete with a second kitchen, living room, dining area, two bedrooms, and a washroom. Perfect for privacy, a dedicated separate entrance through an enclosed glass patio lets guests or family head downstairs smoothly without interrupting the main floor. Set on a huge backyard lot close to local parks, grocery stores, shopping plazas, and major transit routes, this property checks every box. (Id: 27)
$ 829,000
1103 12 David Eyer Road, Richmond Hill, ON, L4S 0N3 townhouse for sale | Listing ID N13650 | Royal LePage
View photo
Townhouse · for sale
$ 838,000
1103 12 David Eyer Road, Richmond Hill, ON, L4S 0N3 townhouse for sale | Listing ID N13650 | Royal LePage
Xpression
· Townhouse
· Terrace · Balcony
Xpression · Townhouse · Terrace · Balcony
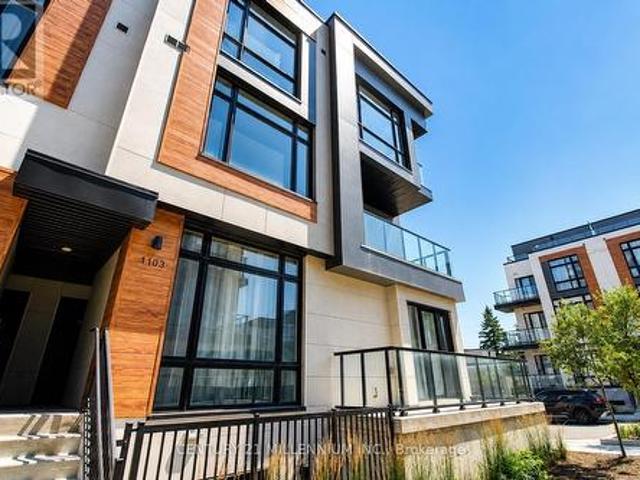
Experience contemporary luxury in this stunning corner stacked townhome offering 1,664 sq. Ft. of thoughtfully designed living space in one of Richmond Hill's most desirable communities. Flooded with natural light, the open-concept layout features soaring 10-ft ceilings on the main level and 9-ft ceilings upstairs, creating a bright and spacious feel throughout. The designer kitchen is beautifully finished with quartz countertops, integrated appliances, under-cabinet LED lighting, and ample cabinetry, flowing seamlessly into the generous living and dining areas-perfect for both everyday living and entertaining. The spacious primary suite offers a 4 piece ensuite, oversized windows, and access to a private balcony. Enjoy exceptional outdoor living with two balconies and an expansive rooftop terrace, ideal for relaxing or hosting family and friends. Conveniently located just minutes from Hwy 404, GO Transit, top-rated schools, parks, shopping, restaurants, Costco, and all essential ameni
$ 838,000
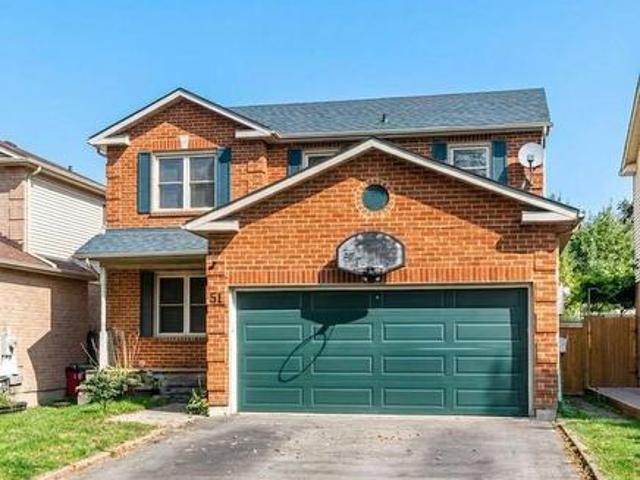
51 Moorcrest Drive, Aurora, ON, L4G 6C6 house for sale | Listing ID N13654 | Royal LePage
View photo
House · for sale
$ 1,035,150
New
51 Moorcrest Drive, Aurora, ON, L4G 6C6 house for sale | Listing ID N13654 | Royal LePage
Xpression
· House
· Parking
Xpression · House · Parking
Two story detached home with double car parking garage in high demand area. As is condition (id: 27)
$ 1,035,150
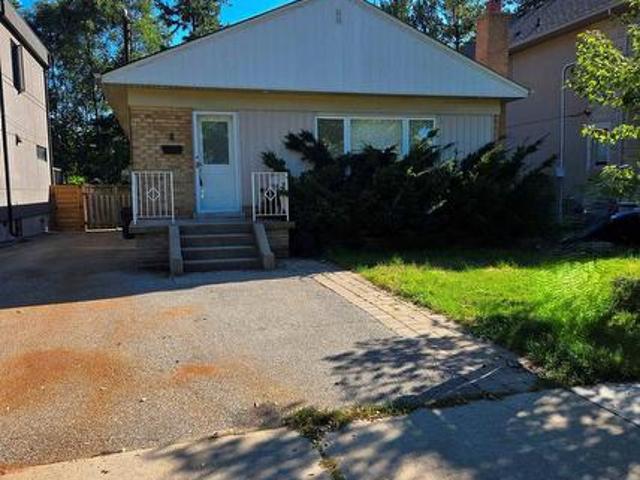
8 Northampton Drive, Toronto, ON, M9B 4S6 house for sale | Listing ID W13653 | Royal LePage
View photo
House · for sale
$ 1,000,000
New
8 Northampton Drive, Toronto, ON, M9B 4S6 house for sale | Listing ID W13653 | Royal LePage
Xpression
· House
· Garden · Deck · Cellar
Xpression · House · Garden · Deck · Cellar
Beautifully renovated and move-in ready 3+1 Bdrm Bungalow in a prime high-demand location. New high-quality laminate throughout the floor. The kitchen has newer stainless steel appliances, newer cabinets, and quartz countertops. In Sought-After Neighbourhood. Separate Entrance To Finished Basement With 2nd Kitchen, 4th Bdrm & 3Pc renovated Bath. Hdwd & Laminate Flrs Thru-Out. Woodburning F/P. Window Treatments Incl California Shutters. W/O From Master To Deck. Surrounded By Custom Built Homes. Close to highways, Sherway Gardens & Airport, top-rated schools, public transit, and lush parks. TTC Access To Kipling & Islington Stations. The property includes a complete architectural drawing package together with a Final and Binding Committee of Adjustment approval for a substantially larger custom home. A significant amount of planning, design and municipal approval work has already been completed, representing considerable time and cost savings for future owners. Buyers are encouraged to v
$ 1,000,000
7 Chapais Crescent, Toronto, ON, M1C 2C3 house for sale | Listing ID E13654 | Royal LePage
View photo
House · for sale
$ 1,328,000
New
7 Chapais Crescent, Toronto, ON, M1C 2C3 house for sale | Listing ID E13654 | Royal LePage
Xpression
· House
· Office room · Sauna · Swimming pool · Parking · Cellar
Xpression · House · Office room · Sauna · Swimming pool · Parking · Cellar
The Perfect Family Home in Centennial! Tastefully renovated while retaining its classic charm, this 4-bed, 4-bath 2-storey home sits on a pie-shaped lot in a family-friendly neighbourhood. Built in 1969, it offers. 2073 sq. Ft. plus 846 sq. Ft. finished basement-perfect for a growing family. Enjoy a spacious eat-in kitchen with a rare separate side entrance mudroom (2021) and powder room. The garage has been professionally converted into a home office with built-in desk and storage. Updates include: Main floor & kitchen reno (2015/16) Basement with 3-pc bath & sauna (2021) Flooring (upper level + living/dining) (2023) Windows/doors (2017-2021) Roof (2016), eaves/soffits/fascia (2021) Window coverings (2024) Driveway sealed (2025) In-ground pool professionally filled (2011) Unbeatable Location! Walk to schools, Port Union Community Centre (library, skate park, basketball court, fitness), and plaza with LCBO, Beer Store, shops, and eateries. Steps to Waterfront Trail, Rouge National Urba
$ 1,328,000
20 Warman Street, New Tecumseth, ON, L9R 0B9 house for sale | Listing ID N13655 | Royal LePage
View photo
House · for sale
$ 979,999
New
20 Warman Street, New Tecumseth, ON, L9R 0B9 house for sale | Listing ID N13655 | Royal LePage
Xpression
· House
· Cellar
Xpression · House · Cellar
Welcome to this beautifully maintained detached home in Alliston, offering approx 3800sqft oftotal living space-perfect for growing families or multi-generational living. This bright &spacious home featuring an open concept floor plan with hardwood floors throughout on main. This home features 4 spacious bedrooms + 2 additional bedrooms in the basement with a fullkitchen and 4 bathrooms. The home provides exceptional space and flexibility for today'slifestyle. The fully finished basement is a true highlight of the home-featuring a modernfireplace that creates a warm and inviting atmosphere, perfect for entertaining, relaxing, orcreating a private retreat. With additional bedrooms and ample space, the basement offersexcellent potential for extended family living or future income opportunities with kitchenplumbing already roughed in. The main level offers a functional layout with spacious principalrooms, along with recent updates including a stylish new kitchen backsplash and freshly pai
$ 979,999
8470 Nottawasaga River Road, Adjala Tosorontio, ON, L0G 1L0 house for sale | Listing ID N13655 | Royal LePage
View photo
House · for sale
$ 650,000
New
8470 Nottawasaga River Road, Adjala Tosorontio, ON, L0G 1L0 house for sale | Listing ID N13655 | Royal LePage
Xpression
· House
· Air conditioning
Xpression · House · Air conditioning
Beautiful 3 Bedroom 2 Bath Bungalow Home nestled on the Nottawasaga River, provides an amazing oasis for peaceful living, with an abundance of amazing wildlife! This Home is perfect to Live in year round or as a summer home. Direct access to the River! This Charming Bungalow, features 3 bedrooms, 2 bathrooms and laundry room. This Home is equipped with Wood burning Stove, Electric Heat and window A/C. Roof was done 2 years ago. This property is direct access to the Nottawasaga River and approximate Lot size of 145x350. This is a dead end small street with shared access road. Garbage and recycling are picked up on the street. You will be surrounded by trees, birds, bunnies and nature. Street is supplied with Fibre Optic internet. Part of the home needs to be finished, and perfect for a Do it Yourself person. Perfect location, 50 minutes to Toronto, 30 minutes to Orangeville, 10 minute to Alliston. And No Traffic! If you value serene, peaceful Country Living on the Water, this is the Hom
$ 650,000
264 Coachwhip Trail, Newmarket, ON, L3X 2Z6 house for sale | Listing ID N13653 | Royal LePage
View photo
House · for sale
$ 899,000
New
264 Coachwhip Trail, Newmarket, ON, L3X 2Z6 house for sale | Listing ID N13653 | Royal LePage
Xpression
· House
· Gym · Cellar
Xpression · House · Gym · Cellar
Welcome To This Rarely Offered 4-Bedroom Freehold Townhouse In Newmarket's Highly Desirable Woodland Hill! This bright and well-maintained home features an inviting open-concept kitchen and living area, perfect for both daily living and entertaining. The rare 4-bedroom layout provides ample space for a growing family or dedicated work-from-home options, complemented by a finished basement that offers a versatile layout for a recreation room, gym, or guest space. Ideally backing onto a peaceful park, this property offers added privacy, while being just steps away from scenic nature trails, local playgrounds, and schools including French Immersion programs. The home is also EV-ready with a Level 2 outlet installed (charging device excluded). Conveniently located just minutes to Upper Canada Mall, Southlake Hospital, transit, and quick access to Hwy 404 & 400. (Id: 27)
$ 899,000
70 Carisbrooke Court, Brampton, ON, L6S 3K1 townhouse for sale | Listing ID W13653 | Royal LePage
View photo
Townhouse · for sale
$ 550,000
New
70 Carisbrooke Court, Brampton, ON, L6S 3K1 townhouse for sale | Listing ID W13653 | Royal LePage
Xpression
· Townhouse
· Garden · Deck · Swimming pool · Parking
Xpression · Townhouse · Garden · Deck · Swimming pool · Parking
Great location! Some upgrades done, Kitchen is bright eat in and has a walkout to a lovely deck + private backyard. Enjoy brunch on your private deck, surrounded by trees! The well-maintained complex has amenities such as an outdoor pool and park + close to public transportation, Trinity Common Mall, Hospital, Golf course, Library, Hwy 410 and so many shops, etc. This home is perfect for young families, couples, singles and investors alike! Fees Cover: Cable TV, High-Speed Internet, Water, Bldg. Insurance, Common Elements + Parking. There is many possibilities that can be achieved in this unit. Show your clients! (Id: 27)
$ 550,000
4 Hardcastle Court, Brampton, ON, L6S 2A9 house for sale | Listing ID W13654 | Royal LePage
View photo
House · for sale
$ 714,900
New
4 Hardcastle Court, Brampton, ON, L6S 2A9 house for sale | Listing ID W13654 | Royal LePage
Xpression
· House
· Garden
Xpression · House · Garden
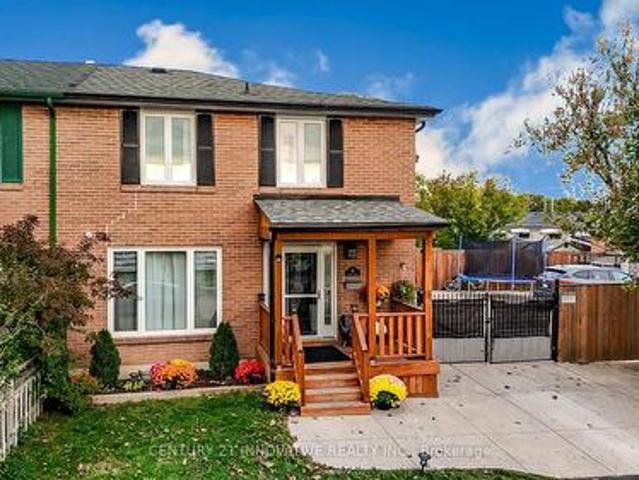
Renovated 4 Bedroom home, nestled in a peaceful court setting on a premium corner lot with an impressive rear width of approx. 77 feet perfect outdoor living space to enjoy with family and friends. Private drive. Modern upgrades will draw you in at first glance: kitchen cabinets with quartz countertop, and glass backsplash; new staircase, FULL-SIZE windows providing an abundance of natural light; exquisite feature wall; oversized sliding door; upgraded flooring throughout; sleek hardware and elegant light fixtures; pot-lights throughout; forced air gas furnace; 2 full-piece bathrooms. Note: no sidewalk. General amenities: within close proximity to Chinguacousy Park, schools, place of worship, transit and GO bus service. Medical centres, and Bramalea City Center. Dual side access leading directly to the rear yard, offering a level of lot usability not commonly found in the area. Large front windows, generous rear windows, and a full sliding door combine to deliver exceptional natural li
$ 714,900
4 Belleville Drive, Brampton, ON, L6P 1V7 house for sale | Listing ID W13654 | Royal LePage
View photo
House · for sale
$ 1,299,000
New
4 Belleville Drive, Brampton, ON, L6P 1V7 house for sale | Listing ID W13654 | Royal LePage
Xpression
· House
· Garden · Fireplace · Swimming pool
Xpression · House · Garden · Fireplace · Swimming pool
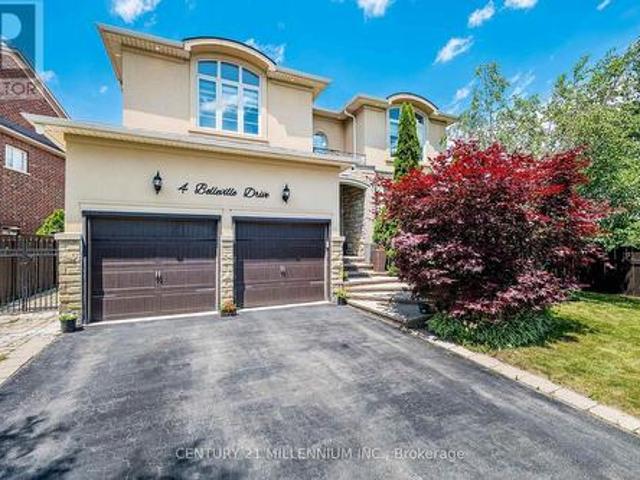
This home is exquisite & elegant. Approximately 3,000 sq ft. Welcome to the Vales of Castlemore, one of the most prestigious neighbourhoods of Brampton. As you enter, you are greeted by the open layout & a positive ambience. Featuring a white tile floor (2023), which connects to the hardwood staircase that spirals upwards with metal railings. To the side you will find the living room overlooking the dining room, which showcases the crown moulding, with window views & natural light all around. Walk over to the spacious kitchen with granite countertops, a beautiful white tile floor, which connects to the breakfast nook for enjoying your meals. Entertain yourself in the cozy family room which overlooks the backyard & the pool. Sit & enjoy coffee on the colder days with a fireplace, which includes style from the addition of the accent wall (2023). Powder room (2023). New vein skirting (2025). New paint on main floor (2026). Upstairs features 4 bedrooms, including a Jack & Jill washroom (20
$ 1,299,000
13 Dorset Drive, Brampton, ON, L6T 2Y1 house for sale | Listing ID W13654 | Royal LePage
View photo
House · for sale
$ 799,000
New
13 Dorset Drive, Brampton, ON, L6T 2Y1 house for sale | Listing ID W13654 | Royal LePage
Xpression
· House
· Patio · Garden · Parking · Cellar
Xpression · House · Patio · Garden · Parking · Cellar
Beautifully upgraded 4+1 bedroom family home on a rare, oversized 42 x 136 ft lot with a fullygated backyard! Located in a prime area near the GO Station & Hwy 407. Spent on upgradesthroughout! Features formal living & dining rooms, plus a modern eat-in kitchen with newstainless-steel appliances and granite counters, walking out to an expansive, fully-fenced sideyard with an oversized concrete patio, perfect for entertaining, with room for extra parking, aplay area, and outdoor dining and lounge space. The fully finished basement now offers its ownseparate entrance with a self-contained layout, kitchen, in-suite laundry, bedroom, bathroom, and family room, ideal for extended family or income potential. Extended, gated double drivewaywith parking for 6 vehicles. Professionally landscaped front and back yards complete thisexceptional offering. Close to schools, parks, and all amenities. (Id: 27)
$ 799,000
35 Lloydminster Crescent, Toronto, ON, M2M 2R9 house for sale | Listing ID C13647 | Royal LePage
View photo
House · for sale
$ 3,888,000
35 Lloydminster Crescent, Toronto, ON, M2M 2R9 house for sale | Listing ID C13647 | Royal LePage
Xpression
· House
· Office room · Lift
Xpression · House · Office room · Lift
An exceptional expression of timeless elegance and contemporary luxury, this custom-built estate is gracefully situated on a premium 53 x 161 ft. East-facing lot at 35 Lloydminster Crescent in one of North York's most coveted enclaves. Offering over 4,446 sq. Ft. of meticulously designed living space with soaring ceilings (10ft main, 9ft second, 10ft lower), this residence seamlessly blends refined craftsmanship with modern technology, featuring a private elevator serving all levels, Control4 smart home automation, smart LED lighting, and dual HVAC/HRV systems. Designed for both grand hosting and family living, the main level welcomes you with expansive windows, formal living and dining rooms, a private home office, and a chef's kitchen appointed with premium JennAir built-in appliances, an oversized fridge/freezer, gas cooktop, and built-in coffee station that opens to the sunlit family room. The upper level offers 5 generously proportioned bedrooms, each with its own private ensuite,
$ 3,888,000
44 Overture Lane, Brampton, ON, L6S 6H8 house for sale | Listing ID W13652 | Royal LePage
View photo
House · for sale
$ 825,000
New
44 Overture Lane, Brampton, ON, L6S 6H8 house for sale | Listing ID W13652 | Royal LePage
Xpression
· House
· Parking · Cellar
Xpression · House · Parking · Cellar
Freshly Renovated & Painted Thru-Out! Spacious 3+1 bedroom, 4 bathroom semi. Detached home located in a high-demand Brampton neighborhood at Airport Rd and Bovaird Dr. This beautifully maintained property features a finished basement with an additional bedroom, washroom, and recreation room perfect for extended family or guests. Enjoy an abundance of natural light throughout, a garage-linked design, and parking for up to 4 cars. Conveniently situated close to all amenities, parks, schools, shopping, and transit services. Ideal home for families or couples seeking comfort, convenience, and a prime location! Some photos are virtually Staged. (Id: 27)
$ 825,000
9755 Keele Street, Vaughan, ON, L6A 3Y5 house for sale | Listing ID N13648 | Royal LePage
View photo
House · for sale
Request Details
Updated
9755 Keele Street, Vaughan, ON, L6A 3Y5 house for sale | Listing ID N13648 | Royal LePage
Xpression
· House
· Fireplace · Cellar
Xpression · House · Fireplace · Cellar
Welcome to this stunning freshly renovated top to bottom detached home located on a lovely highly desirable area in Maple area. Approximate 3071 sqft above ground, 4+3 bedroom home nested in the heart of high sought-after Maple community, gorgeous carpet free house! Brand new quartz countertop kitchen, trendy hardwood flooring throughout the house, all 2025 efficiency vinyl windows, stainless steel appliances. Cozy family room with fireplace, oak staircase with stylish railing, large primary bedroom with walk-in closets and 5-pc bath ensuite. An basement apartment for potential income with walk up separate entrance with a 3 bedrooms, living room and a kitchen. Steps to shopping, restaurants parks, school, shops, hospital, Vaughan Mills, Canadas Wonderland and easy access to highway 400 & 407, 5 Minutes to Maple and Rutherford GO Train Station. (Id: 27)
Request Details
30 Sorbonne Drive, Brampton, ON, L6P 1Z3 house for sale | Listing ID W13141 | Royal LePage
View photo
House · for sale
$ 1,435,000
New
30 Sorbonne Drive, Brampton, ON, L6P 1Z3 house for sale | Listing ID W13141 | Royal LePage
Xpression
· House
· Garden · Office room · Fireplace · Cellar
Xpression · House · Garden · Office room · Fireplace · Cellar
Welcome to this stunning detached 2-storey home in the highly sought-after Vales of Castlemore North community. Offering approximately 3,390 sq. Ft. above grade, this spacious residence features 5+1 bedrooms, 5 bathrooms, 9 ft ceilings, and beautifully designed living space ideal for large or growing families. The main floor showcases an open-concept living and dining area with elegant coffered ceilings and hardwood floors, a bright family room with a cozy gas fireplace and pot lights, and a modern kitchen complete with stainless steel appliances, centre island, and breakfast area with sliding-door walkout to the backyard. A separate library/office provides added convenience for working from home. The second level offers a luxurious primary bedroom with two walk-in closets and a 5-piece ensuite, four additional bedrooms with semi-ensuite access, and a spacious loft. The finished basement features an apartment with separate entrance, kitchen, bedroom, recreation area, 4-piece bathroom,
$ 1,435,000
21 Juniper Crescent, Brampton, ON, L6S 1J9 house for sale | Listing ID W13512 | Royal LePage
View photo
House · for sale
$ 759,000
New
21 Juniper Crescent, Brampton, ON, L6S 1J9 house for sale | Listing ID W13512 | Royal LePage
Xpression
· House
· Garden · Air conditioning · Parking · Cellar
Xpression · House · Garden · Air conditioning · Parking · Cellar
Legal basement*. Welcome to this beautifully maintained 4-bedroom, 3-bathroom semi-detached home in the desirable Northgate community of Brampton! This home offers a bright open-concept main floor featuring a spacious living room with hardwood floors, pot lights, and large windows, a combined dining area, and a modern kitchen with tile flooring, quartz countertops, backsplash, and stainless steel appliances. Upstairs, the home boasts four generously sized bedrooms with hardwood floors, large windows, and ample closet space. The finished basement with a separate entrance includes a spacious recreation area, offering excellent potential for an in-law suite or rental opportunity. Additional highlights include central air conditioning, a private driveway with parking for 4 vehicles, and a large fenced backyard perfect for entertaining. Located near Queen St E & Bramalea Rd, this property is close to schools, parks, Bramalea City Centre, public transit, and major highways. A perfect opportu
$ 759,000

Get email alerts

Don't miss out: be the first to know about new properties

The alert was correctly created

On subscribing you accept the conditions of use and the privacy policy
Alert
Receive new ads in your inbox
Save this search
Receive alerts for new listings

We'll send you an email when we have new properties for: "Houses for sale in Xpression"

The alert was correctly created

Get email alerts and be the first to see new listings
Required field
On subscribing I accept the terms of the privacy policy
Perfect! You'll soon start receiving new listings via email
Alert
Receive an email when we have new ads for Houses for sale in Xpression
Save this search
Filters

Bedrooms

Area (sq.ft)

sq.ft
sq.ft

Price

$
$

Filter by property type

Bathrooms

Clear all filters
Receive notifications when new entries are published.