15,122 houses to rent in Yonge-eglinton

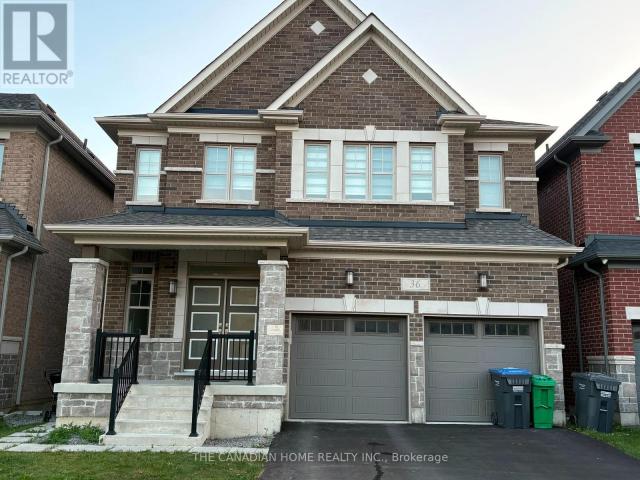
apartment at 36 AFFUSION ROAD, Brampton, Ontario, L7A5G1
View photo
House · for rent
$ 2,999
Updated
apartment at 36 AFFUSION ROAD, Brampton, Ontario, L7A5G1
Yonge-eglinton
· 258 sq.ft · 1 Bedroom · House
Yonge-eglinton · 258 sq.ft · 1 Bedroom · House
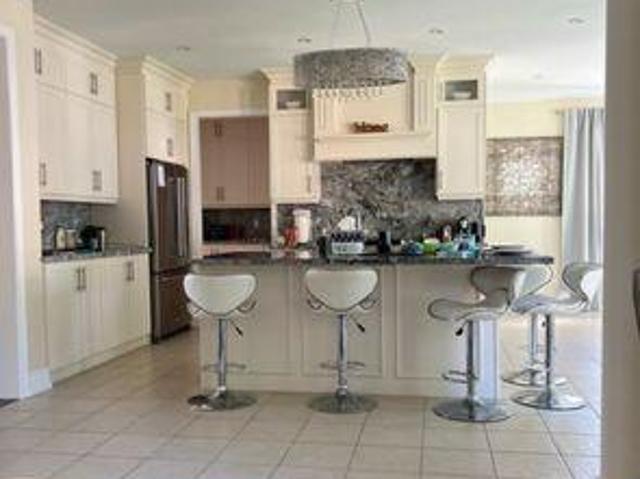
Stunning 3-Bedroom, 3-Bathroom Detached Home Situated on A Premium Deep Walkout Lot with Beautiful Ravine Views. This Spacious Home Features 9′ Ceilings and Hardwood Flooring Throughout the Main Floor. The Upgraded Kitchen Offers Quartz Countertops, Centre Island, And Stainless-Steel Appliances. Separate Living and Family Rooms Provide Flexible Living and Entertaining Space. The Primary Bedroom Features a Luxurious 6-Pc Ensuite. Bedrooms 2 And 3Each Offer Their Own Jack & Jill 4-Pc Bathroom. A Spacious and Functional Home Offering Comfort, Privacy, And Exceptional Views. (id:18653)
$ 2,999
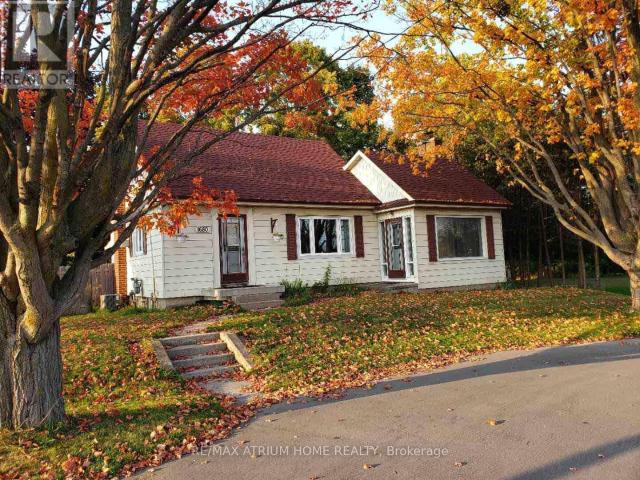
apartment at 1680 VICTORIA STREET WEST STREET, Whitby, Ontario, L1P2B4
View photo
House · for rent
$ 3,200
Updated
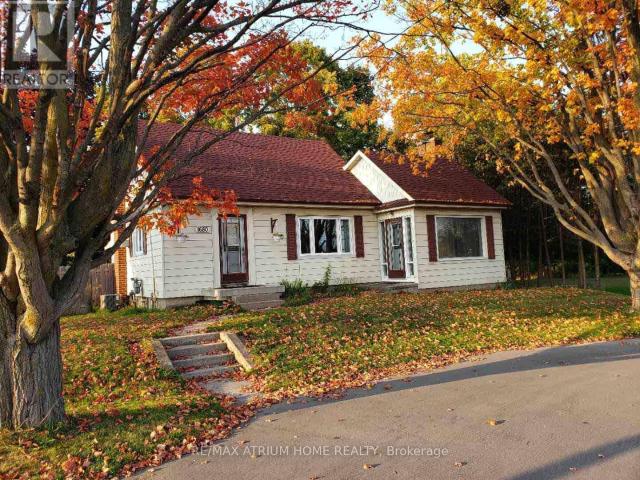
apartment at 1680 VICTORIA STREET WEST STREET, Whitby, Ontario, L1P2B4
Yonge-eglinton
· 108 sq.ft · 1 Bedroom · House
· Garden
Yonge-eglinton · 108 sq.ft · 1 Bedroom · House · Garden
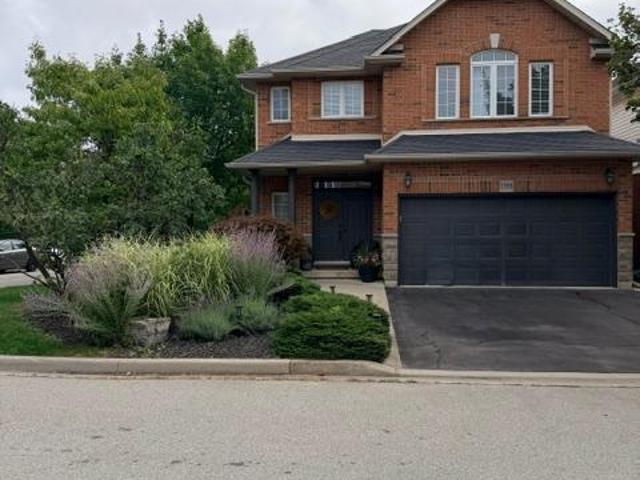
Location, Don’t miss this opportunity! Highly sought-after 2-acre huge lot, fully renovated (2018) mid-century 3-bedroom detached home on Victoria Street, Whitby, with 211ft of frontage and only 1 minute to Hwy 401 and Hwy 412. 3 minutes to Whitby GO station and 40 minutes to downtown Toronto. Offers an excellent location and an opportunity to live surrounded by nature. Can you imagine seeing turkey and deer visiting your backyard when you wake up in the early morning? Perfect for tenants who need extra space and privacy close to amenities and the lake. Natural setting with mature trees, a conservation park, biking, and walking trails. (id:18653)
$ 3,200
apartment at 1680 VICTORIA STREET WEST STREET, Whitby, Ontario, L1P2B4
View photo
House · for rent
$ 3,200
apartment at 1680 VICTORIA STREET WEST STREET, Whitby, Ontario, L1P2B4
Yonge-eglinton
· 237 sq.ft · 1 Bedroom · House
· Garden
Yonge-eglinton · 237 sq.ft · 1 Bedroom · House · Garden
Location, Don’t miss this opportunity! Highly sought-after 2-acre huge lot, fully renovated (2018) mid-century 3-bedroom detached home on Victoria Street, Whitby, with 211ft of frontage and only 1 minute to Hwy 401 and Hwy 412. 3 minutes to Whitby GO station and 40 minutes to downtown Toronto. Offers an excellent location and an opportunity to live surrounded by nature. Can you imagine seeing turkey and deer visiting your backyard when you wake up in the early morning? Perfect for tenants who need extra space and privacy close to amenities and the lake. Natural setting with mature trees, a conservation park, biking, and walking trails. (id:18653)
$ 3,200
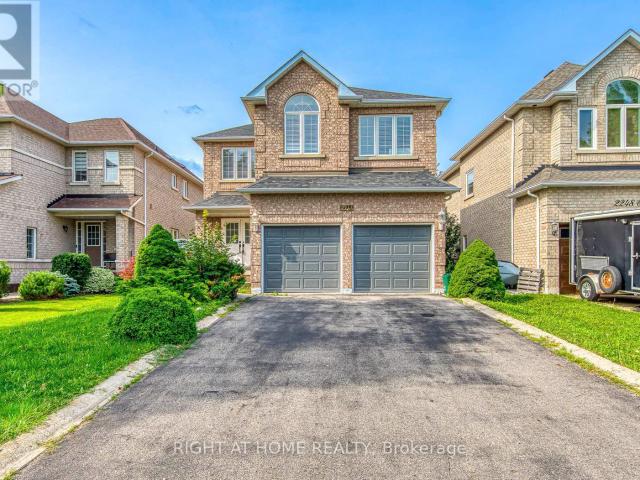
apartment at 2244 OVERFIELD ROAD, Oakville, Ontario, L6M3S8
View photo
House · for rent
$ 5,000
Updated
apartment at 2244 OVERFIELD ROAD, Oakville, Ontario, L6M3S8
Yonge-eglinton
· 743 sq.ft · 1 Bedroom · House
· Gym · Air conditioning · Cellar
Yonge-eglinton · 743 sq.ft · 1 Bedroom · House · Gym · Air conditioning · Cellar
Welcome to 2244 Overfield Road – a beautifully updated 4-bedroom, 3-bathroom detached home in Oakville’s highly sought-after West Oak Trails community. Set on a family-friendly street known for excellent schools, parks, scenic trails, and easy highway access, this home is move-in ready and shows true pride of ownership throughout. The main floor has been redesigned as an open-concept layout, anchored by a stylishly renovated kitchen and a fully updated powder room – ideal for both everyday living and entertaining. Upstairs, you’ll find four spacious bedrooms, including a generous primary retreat with a walk-in closet and a beautifully renovated ensuite. The finished basement adds a large, open recreation area – perfect as a media room, home gym, or play space. Recent upgrades include a brand-new A/C unit for worry-free summers. (id:18653)
$ 5,000
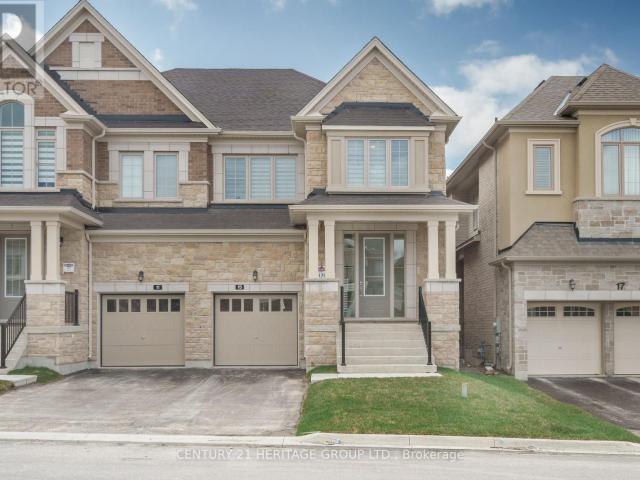
apartment at 16 TRURO CIRCLE, Brampton, Ontario, L7A4E4
View photo
House · for rent
$ 1,500
Updated
apartment at 16 TRURO CIRCLE, Brampton, Ontario, L7A4E4
Yonge-eglinton
· 129 sq.ft · 1 Bedroom · House
· Cellar
Yonge-eglinton · 129 sq.ft · 1 Bedroom · House · Cellar
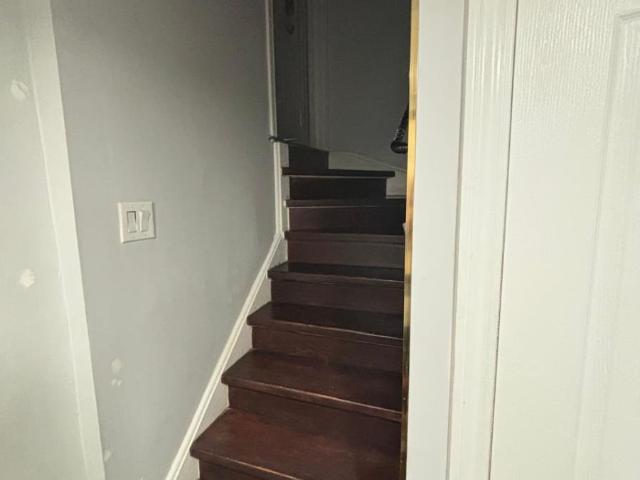
Beautiful Semi-Detached All-Brick Home By Paradise Builder In One Of Brampton’s Most Desirable Communities. Bright And Spacious Basement With Separate Entrance, Oak Staircase, And Convenient Access To A Nearby Park. Excellent Location With Easy Access To Public Transit, GO Station, And Highway 410. Ideal For A Couple Or Small Family Looking For A Comfortable Home In A Great Neighbourhood. Tenant To Pay 20% Of Utilities. No Smoking. Tenant Responsible For Tenant Insurance. * This is a linked property.* (id:18653)
$ 1,500
apartment at 1362 MARBLEHEAD ROAD, Oakville, Ontario, L6M4L8
View photo
House · for rent
$ 4,400
Updated
apartment at 1362 MARBLEHEAD ROAD, Oakville, Ontario, L6M4L8
Yonge-eglinton
· 301 sq.ft · 1 Bedroom · House
Yonge-eglinton · 301 sq.ft · 1 Bedroom · House
Welcome to 1362 Marblehead Rd! This spacious 4-bedroom, 3-bathroom freehold detached home offers a warm and inviting layout designed for both everyday living and entertaining. The main floor features a bright, open-concept design with a well-appointed kitchen and adjoining breakfast area, seamlessly flowing into the generous Great Room, complete with a cozy fireplace-perfect for gathering with family and friends. Upstairs, the spacious primary suite provides a private retreat, featuring a walk-in closet and a 4-piece ensuite. Additional bedrooms offer plenty of space for family or guests. Ideally situated just minutes from the QEW, 403 and 407, this home offers exceptional convenience. Oakville Trafalgar Memorial Hospital, shopping, restaurants, banks, schools and other everyday amenities are all just moments away. A wonderful opportunity to own a spacious family home in a highly convenient Oakville location. Virtually Staged Image. (id:18653)
$ 4,400
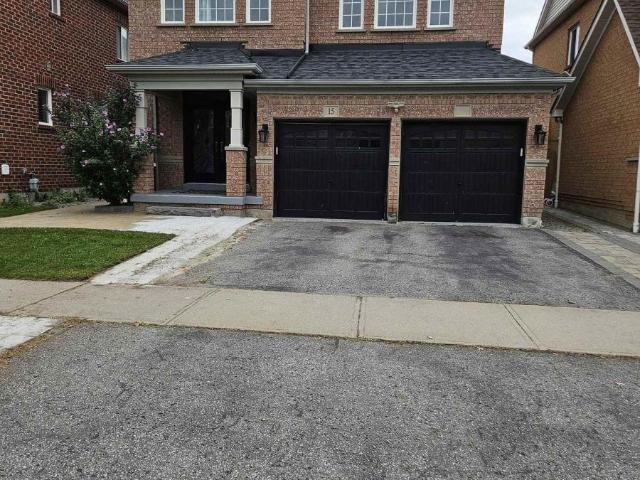
apartment at 15 COYLE STREET
View photo
House · for rent
$ 3,700
Updated
apartment at 15 COYLE STREET
Yonge-eglinton
· 323 sq.ft · 4 Bedrooms · House
· Fireplace
Yonge-eglinton · 323 sq.ft · 4 Bedrooms · House · Fireplace
Stunning Detached Home With 4+1 Bedrooms 4 Washrooms Located In Demand Family Friendly Neighborhood. Large Family Room With Gas Fireplace. Master Bedroom Features A Walk-In Closet, 4Pcs Ensuite. This Gorgeous, Home Features, Hardwood Floors, Walking Distance To Elementary School. Close To Public Transit And All The Amenities. (id:18653)
$ 3,700
apartment at 3041 POST ROAD, Oakville, Ontario, L6H7C4
View photo
House · for rent
$ 5,350
Updated
apartment at 3041 POST ROAD, Oakville, Ontario, L6H7C4
Yonge-eglinton
· 323 sq.ft · 1 Bedroom · House
· Fireplace
Yonge-eglinton · 323 sq.ft · 1 Bedroom · House · Fireplace
Absolutely Stunning 4 Bedroom 4 Bath Detached Home By Fernbrook. Hardwood Floors Thru Out. Sun Drenched Great room With Stone Gas Fireplace Combined With Espresso Gourmet Kitchen Complete With Centre Island & Breakfast Bar. Entertainers Dream Home! Master W/5 Pc Ensuite Second Bedroom W/3 Pcs Ensuite And 2 Bedrooms W/Shared 4 Pc Bath. The Perfect Home For A Family. A Real Show Stopper (id:18653)
$ 5,350
apartment at 1612 DUFFERIN STREET, Whitby, Ontario, L1N1B2
View photo
House · for rent
$ 2,900
Updated
apartment at 1612 DUFFERIN STREET, Whitby, Ontario, L1N1B2
Yonge-eglinton
· 161 sq.ft · 1 Bedroom · House
· Patio · Garden
Yonge-eglinton · 161 sq.ft · 1 Bedroom · House · Patio · Garden
Prime Leasing Opportunity in Beautiful Port Whitby! Welcome to this charming detached 3 bedroom home, perfectly situated on an exceptional lot boasting over 209 feet of depth and more than 50feet of frontage. Offering the feel of a private park or cottage retreat, this one of a kind property is full of character and charm. Inside, you’ll find a functional kitchen with sleek countertops, a spacious dining area, a bright and inviting living room, and a bright sunroom with a walkout to a patio and an expansive west-facing backyard, perfect for relaxing or entertaining. Additional features include convenient main floor laundry, a beautifully appointed 4 piece bathroom with a classic clawfoot tub, updated windows, and an unbeatable location. Enjoy the best of Port Whitby living, just moments from the waterfront, scenic walking trails, the GO Station, parks, shopping, and more! (id:18653)
$ 2,900
apartment at 6 REBELLION WAY, King, Ontario, L0G1T0
View photo
House · for rent
$ 2,800
apartment at 6 REBELLION WAY, King, Ontario, L0G1T0
Yonge-eglinton
· 118 sq.ft · 1 Bedroom · House
· Garden · Cellar
Yonge-eglinton · 118 sq.ft · 1 Bedroom · House · Garden · Cellar
Welcome to This Charming Detached Bungalow in a Prime Location in a Historic Town! Featuring 3 Bedrooms + 1 Loft, a Partially Finished Basement, and a Huge Backyard with a Unique Lot Shape. Conveniently Located Minutes from Schools, Parks, Highways, and a Wide Range of Amenities. A Great Opportunity to Lease a Spacious Home in a Convenient and Desirable Location! (id:18653)
$ 2,800
apartment at UPPER 312 HAREWOOD BOULEVARD, Newmarket, Ontario, L3Y6R3
View photo
House · for rent
$ 2,850
Updated
apartment at UPPER 312 HAREWOOD BOULEVARD, Newmarket, Ontario, L3Y6R3
Yonge-eglinton
· 237 sq.ft · 1 Bedroom · House
Yonge-eglinton · 237 sq.ft · 1 Bedroom · House
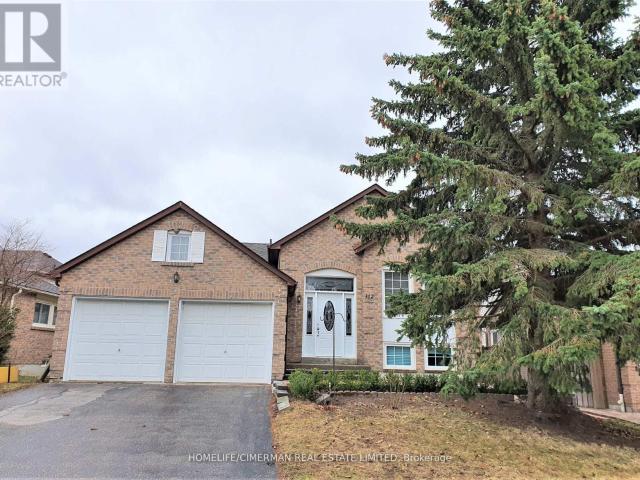
Beautiful Detached Bungalow Raised Home In Most Desired Area Of Newmarket – Only Main Floor- Hardwood Floor Throughout, Two Bathrooms (Ensuite & Second Bathrm), Oak Stairs, Back Splash & Ceramic Floor In The Kitchen, Pot Light Throughout, Separate Laundry, Beautiful Interlock Front Porch, Double Door Entrance, Very Bright- Shared Backyard- Close To Yonge St, Upper Canada Mall, Public Transportation, Schools, Shopping Plazas, Hospital, Go Station, Restaurants… (id:18653)
$ 2,850
Condo Townhouse Property
View photo
House · for rent
$ 3,300
Condo Townhouse Property
Yonge-eglinton
· 140 sq.ft · 3 Bedrooms · House
· Garden · Parking
Yonge-eglinton · 140 sq.ft · 3 Bedrooms · House · Garden · Parking
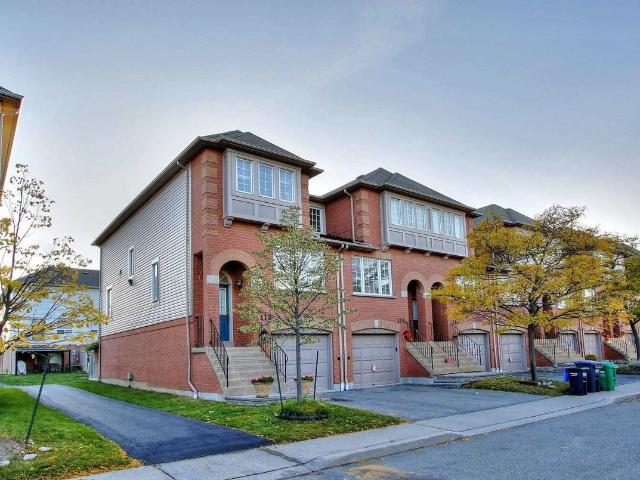
Welcome to this bright and spacious corner-unit townhome in the highly sought-after East Credit community of Mississauga. Offering 3 bedrooms, 2 bathrooms and 2-car parking, this well-designed home provides a comfortable and functional layout for families and professionals alike. The ground-level lower level features a convenient walk-out to the backyard and direct access to the garage, creating excellent indoor-outdoor flow and added everyday convenience. Sun-filled principal rooms provide a warm and inviting atmosphere, while the family-friendly complex offers a safe and welcoming community setting. Ideally located within walking distance to schools, parks, shops and public transit, with easy access to Heartland Town Centre, Square One, Hwy 401, Hwy 403 and other major routes. A wonderful opportunity to live in one of Mississauga's most convenient and established communities. Photos were taken when the property was staged
$ 3,300
apartment at 77 BEN SINCLAIR AVENUE
View photo
House · for rent
$ 1,400
Updated
apartment at 77 BEN SINCLAIR AVENUE
Yonge-eglinton
· 0 sq.ft · 1 Bedroom · House
· Parking · Cellar
Yonge-eglinton · 0 sq.ft · 1 Bedroom · House · Parking · Cellar
Welcome to this bright and modern bachelor basement apartment in a newer detached home located in the desirable Queensville community of East Gwillimbury. This well-maintained unit features a private separate entrance, an open-concept layout, a modern kitchen, a full 4-piece bathroom, and ensuite laundry. Offered unfurnished with 2 parking spaces included. Conveniently located just minutes from Hwy 404, GO Transit, shopping, restaurants, parks, schools, and other everyday amenities. Ideal for a single professional seeking a clean and comfortable living space. No pets. Non-smokers preferred. Tenant responsible for a portion ofutilities. (id:18653)
$ 1,400
Detached Property
View photo
House · for rent
$ 4,800
Detached Property
Yonge-eglinton
· 183 sq.ft · 4 Bedrooms · House
· Fireplace · Parking
Yonge-eglinton · 183 sq.ft · 4 Bedrooms · House · Fireplace · Parking
Welcome to This Beautifully Renovated Approx 1900 Sq.Ft. 3 + 1 Bedrooms home, Featuring Gleaming Wood Floors through-out, Eat-in Kitchen with Quartz Countertop, Ample Cabinetry, Ceramic Backsplash and Stainless-Steel Appliances. The Family Room Is On The Second Level With A Gas Fireplace, Tall Windows & California Shutters! A Large Solarium. This home includes one driveway parking spot and one garage parking spot. A prime location in the hearth of Mississauga, close to schools, Hwy, square one, heartland, transit and quiet safe neighbourhood. Upgrade: - New roof- Brand new vinyl flooring at the sunroom
$ 4,800
apartment at MAIN & UPPER – 108 SHARPE CRESCENT
View photo
House · for rent
$ 4,200
Updated
apartment at MAIN & UPPER – 108 SHARPE CRESCENT
Yonge-eglinton
· 517 sq.ft · 5 Bedrooms · House
· Garden · Parking
Yonge-eglinton · 517 sq.ft · 5 Bedrooms · House · Garden · Parking
Welcome to this bright and spacious 3700 sqft 5-bed, 5-bath FULLY FURNISHED detached home in one of Tottenham’s most family friendly neighborhoods. The main floor features open concept and dining area with large windows that bring plenty of natural light. The kitchen is modern and a walkout to a large private backyard – perfect for kids and weekend bbq. Upstairs, there are 5 large bedrooms, including a comfortable primary suite with great walk-in closet space. The home includes private parking for 4. located on a quiet residential street close to schools, parks, grocery stores and Hwy 9. This home is ideal for families and professionals looking for a well-kept and modern home in a peaceful community. Main and upstairs levels only. Move-in ready. *For Additional Property Details Click The Brochure Icon Below* (id:18653)
$ 4,200
apartment at BASEMENT 1442 WATERCRESS WAY, Milton, Ontario, L9E1T8
View photo
House · for rent
$ 1,800
apartment at BASEMENT 1442 WATERCRESS WAY, Milton, Ontario, L9E1T8
Yonge-eglinton
· 140 sq.ft · 1 Bedroom · House
· Cellar
Yonge-eglinton · 140 sq.ft · 1 Bedroom · House · Cellar
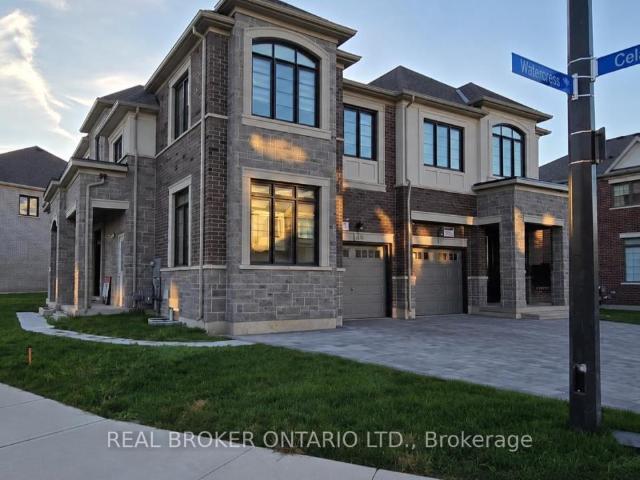
Stunning end-unit Semi-Detached basement apartment with a separate entrance. Discover this luxurious, modern 2 bedroom and 2 bathroom basement unit, ideally located in the highly desirable, family-friendly Walker neighbourhood of Milton.The kitchen features stainless steel appliances, luxury countertops, and custom premium finishes, with high-end details continuing throughout the bathrooms. The well designed floor plan offers two spacious size bedrooms (With primary bedroom featuring an ensuite bathroom) with large windows throughout to amplify natural light. Located just minutes from top-rated schools, parks, shopping, Milton District Hospital, community centres, and public transit. This home also benefits from close proximity to the upcoming Milton Education Village (MEV), a landmark development featuring post-secondary institutions and research facilities, set to become a key growth hub in Milton. (id:18653)
$ 1,800
apartment at 1275 RASPBERRY TERRACE
View photo
House · for rent
$ 4,300
Updated
apartment at 1275 RASPBERRY TERRACE
Yonge-eglinton
· 65 sq.ft · 4 Bedrooms · House
· Terrace
Yonge-eglinton · 65 sq.ft · 4 Bedrooms · House · Terrace
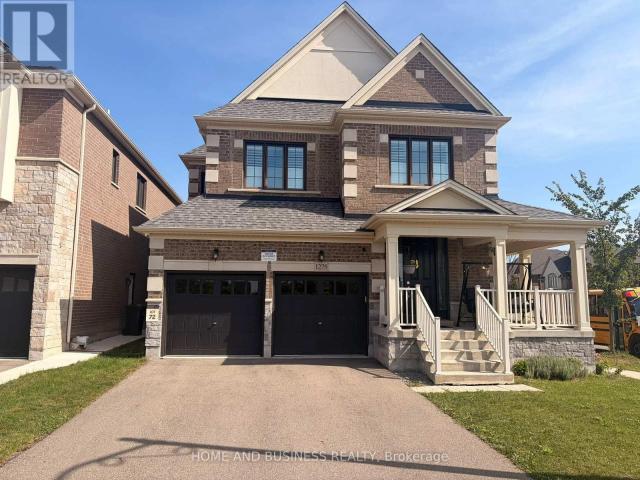
Detached Home In Milton’s Ford Neighbourhood. 4 Bedroom, 2.5 Bathroom, Loaded With Quality Upgrades. 9 Ft Ceiling On Main Floor, Hardwood Staircase and Hardwood Floor throughout, Granite Countertops, Custom Window Coverings, an updated Home Of High Quality And Exceptional Value. Luxury Living In Prestigious Milton. Great Location, Premium Corner Unit with abundant natural lights throughout the day, Facing The Raspberry Park, Family Friendly, Within A Short Walk Distance To Schools, Recreation, Shopping Amenities, Nearby Conservation Areas and Easy Access to the Go-train, Public Transit (id:18653)
$ 4,300
apartment at 27 NAILSWORTH CRESCENT, Caledon, Ontario, L7C1R3
View photo
House · for rent
$ 3,100
apartment at 27 NAILSWORTH CRESCENT, Caledon, Ontario, L7C1R3
Yonge-eglinton
· 205 sq.ft · 1 Bedroom · House
· Garden · Fireplace · Parking
Yonge-eglinton · 205 sq.ft · 1 Bedroom · House · Garden · Fireplace · Parking
Caledon East! Bright and modern 2-bedroom detached home on a professionally landscaped lot in a desirable community. Open-concept layout featuring an oversized kitchen with breakfast area, spacious great room with hardwood floors and gas fireplace, and walkout to a beautifully manicured backyard. Primary bedroom offers a 4-piece ensuite and walk-in closet. Main-floor laundry, 2-car garage, ample driveway parking, visitor parking, and a nearby parkette complete this fantastic home. (id:18653)
$ 3,100
apartment at 1411 CLARRIAGE COURT, Milton, Ontario, L9E1L6
View photo
House · for rent
$ 3,000
Updated
apartment at 1411 CLARRIAGE COURT, Milton, Ontario, L9E1L6
Yonge-eglinton
· 140 sq.ft · 1 Bedroom · House
· Balcony · Parking
Yonge-eglinton · 140 sq.ft · 1 Bedroom · House · Balcony · Parking
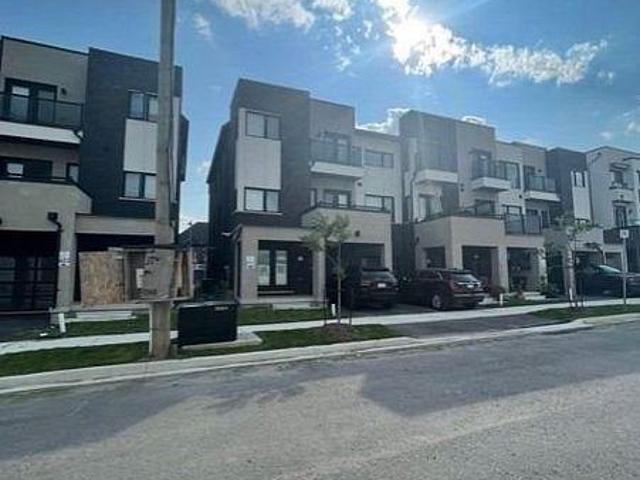
Beautiful 3 Storey Townhome Located In High Demand Area Of Ford, Very Modern, Double door entrance, Functional & Open Concept Layout* Spacious Living Room with Ample Of Natural Light, Separate Dining Area W/ W/O To Beautiful spacious Balcony, Corner Unit feels like SEMI-DETACHED house, Modern Kitchen with Stainless Steel Appliances, Huge Center Island, High 10 feet Ceiling & Breakfast Bar* Master Bedroom On 3rd Floor With walk-in Closet & Ensuite (Standing shower), 2nd Bedroom With walk out To Balcony, Huge windows all over the house, Two Car Parking Space, Close to parks, school, grocery, Banks and much more. Occupancy anytime after November 18, 2026! (id:18653)
$ 3,000
apartment at 204 GIBB STREET, Oshawa, Ontario, L1J1Y7
View photo
House · for rent
$ 2,150
Updated
apartment at 204 GIBB STREET, Oshawa, Ontario, L1J1Y7
Yonge-eglinton
· 237 sq.ft · 1 Bedroom · House
· Garden · Office room · Parking · Cellar
Yonge-eglinton · 237 sq.ft · 1 Bedroom · House · Garden · Office room · Parking · Cellar
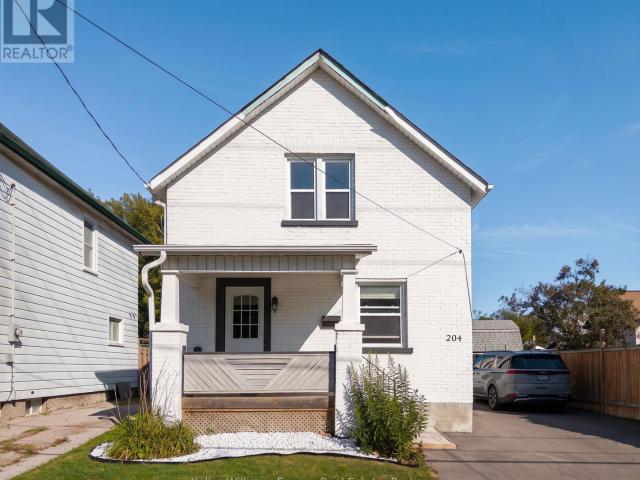
Welcome to this beautifully maintained whole-home lease opportunity in Oshawa! This bright and spacious 3+1 bedroom, 2-bathroom detached residence offers the perfect blend of comfort, and functionality. The main level features an inviting layout with dedicated living and dining areas, anchored by a large kitchen designed for everyday living and entertaining. Adjacent to the kitchen, a convenient mudroom provides quick access to both the driveway and the outdoor space-ideal for seamless indoor-outdoor living. Upstairs, you will find three light-filled bedrooms along with an updated full bathroom featuring modern finishes. The versatile lower level adds exceptional living space, perfect as a fourth bedroom, home office, or recreation area and dedicated basement laundry facilities. Outdoor features elevate this home even further. Relax or entertain in the backyard (partially fenced), perfect for weekend gatherings or kids to play. Parking is effortless with a long driveway that easily acc
$ 2,150
apartment at 204 GIBB STREET
View photo
House · for rent
$ 2,150
Updated
apartment at 204 GIBB STREET
Yonge-eglinton
· 237 sq.ft · 3 Bedrooms · House
· Garden · Office room · Parking · Cellar
Yonge-eglinton · 237 sq.ft · 3 Bedrooms · House · Garden · Office room · Parking · Cellar
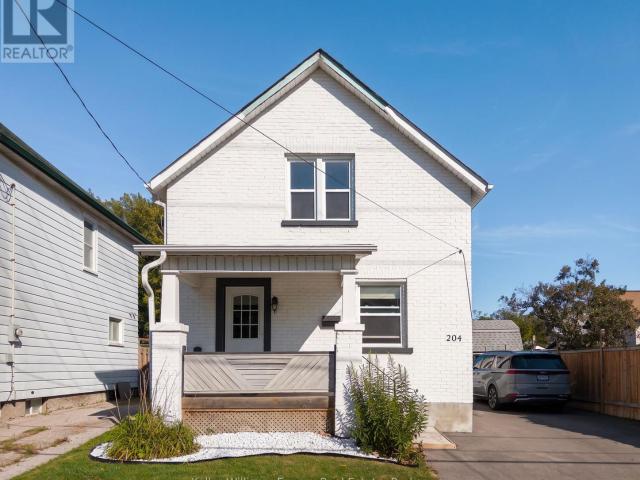
Welcome to this beautifully maintained whole-home lease opportunity in Oshawa! This bright and spacious 3+1 bedroom, 2-bathroom detached residence offers the perfect blend of comfort, and functionality. The main level features an inviting layout with dedicated living and dining areas, anchored by a large kitchen designed for everyday living and entertaining. Adjacent to the kitchen, a convenient mudroom provides quick access to both the driveway and the outdoor space-ideal for seamless indoor-outdoor living. Upstairs, you will find three light-filled bedrooms along with an updated full bathroom featuring modern finishes. The versatile lower level adds exceptional living space, perfect as a fourth bedroom, home office, or recreation area and dedicated basement laundry facilities. Outdoor features elevate this home even further. Relax or entertain in the backyard (partially fenced), perfect for weekend gatherings or kids to play. Parking is effortless with a long driveway that easily acc
$ 2,150
apartment at 15 KENTLEDGE AVENUE
View photo
House · for rent
$ 3,495
Updated
apartment at 15 KENTLEDGE AVENUE
Yonge-eglinton
· 431 sq.ft · 4 Bedrooms · House
· Parking
Yonge-eglinton · 431 sq.ft · 4 Bedrooms · House · Parking
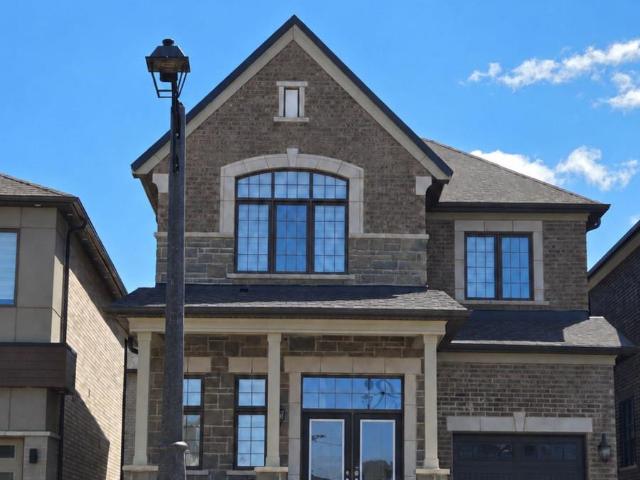
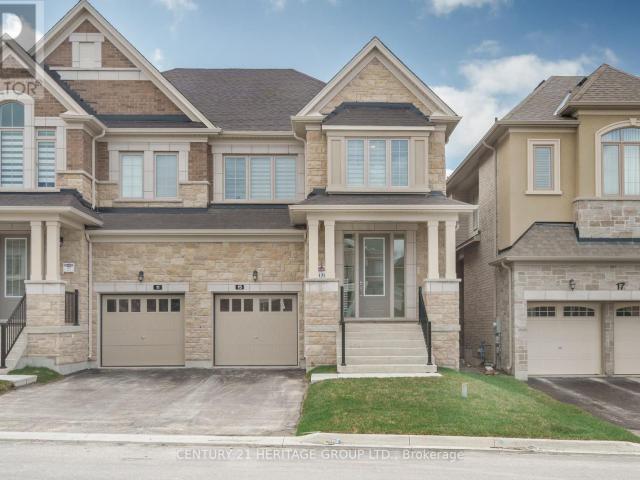
LOCATION: New 4-bedroom, 4-washroom, Beautiful semi-detached house at a great location in East Gwillimbury, boasting over 2500 sq ft of space. The main floor office can be converted into a bedroom. The floor plan is attached to the MLS. There are new blinds, a garage opener, a HVC system and no sidewalks. Close to Highway 404, Yonge St shopping centers, GO train and many more. The Tenant is responsible for utilities, snow and grass. No pets. (id:18653)
$ 3,495
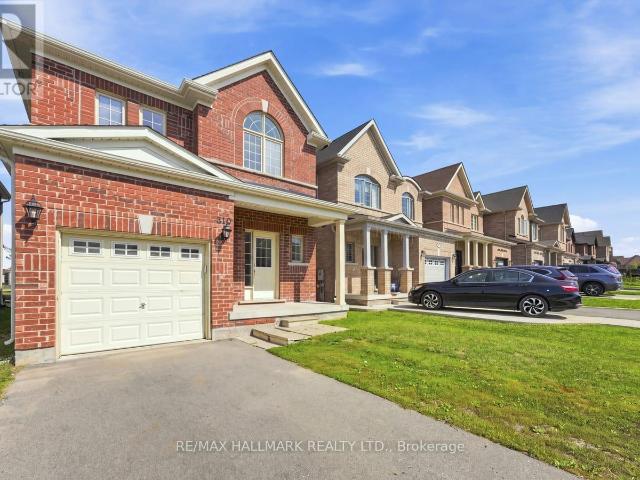
apartment at 310 MILLER PARK AVENUE, Bradford West Gwillimbury, Ontario, L3Z0X8
View photo
House · for rent
$ 3,149
Updated
apartment at 310 MILLER PARK AVENUE, Bradford West Gwillimbury, Ontario, L3Z0X8
Yonge-eglinton
· 398 sq.ft · 1 Bedroom · House
· Garden · Balcony · Parking
Yonge-eglinton · 398 sq.ft · 1 Bedroom · House · Garden · Balcony · Parking
Welcome to this spacious 4-bedroom, 3-bathroom detached home offering a comfortable and functional layout ideal for family living. The open-concept main floor provides generous living and dining areas with plenty of room to relax, gather, and entertain. The kitchen features a sliding door opening onto a private balcony overlooking the backyard, bringing additional natural light into the space. Upstairs, you’ll find four well-sized bedrooms, including a spacious primary suite complete with a private 4-piece ensuite. An attached single-car garage provides added convenience and storage. Ideally located close to a wide selection of restaurants, shopping, and everyday amenities, with easy access to Highway 400 for commuters. A wonderful opportunity to lease a full detached home with plenty of space in a convenient, well-connected location. (id:18653)
$ 3,149
apartment at 5383 HALDIMAND Crescent, Burlington, Ontario, L7L7E5
View photo
House · for rent
$ 3,800
apartment at 5383 HALDIMAND Crescent, Burlington, Ontario, L7L7E5
Yonge-eglinton
· 194 sq.ft · 1 Bedroom · House
· Parking
Yonge-eglinton · 194 sq.ft · 1 Bedroom · House · Parking
Welcome to this beautifully maintained detached home in the desirable Orchard community of Burlington. Offering 3 spacious bedrooms, 2.5 bathrooms, and a double-car garage, this property is ideal for families seeking comfort, style, and convenience. The bright, open-concept main floor features 9-foot ceilings, elegant hardwood flooring, California shutters, and a separate formal dining room—perfect for both everyday living and entertaining. The inviting layout creates a seamless flow throughout the principal living spaces. Upstairs, you’ll find three generously sized bedrooms and two full bathrooms. The spacious primary suite includes a luxurious 4-piece ensuite and a walk-in closet, providing a comfortable private retreat. Located close to parks, schools, shopping, major highways, and everyday amenities, this exceptional home offers the perfect blend of community living and accessibility. Simply unpack and enjoy! AAA+ tenant needed! No Smoking, No Pets are required. Credit report(Equi
$ 3,800
apartment at 5383 HALDIMAND CRESCENT
View photo
House · for rent
$ 3,800
Updated
apartment at 5383 HALDIMAND CRESCENT
Yonge-eglinton
· 194 sq.ft · 3 Bedrooms · House
· Parking
Yonge-eglinton · 194 sq.ft · 3 Bedrooms · House · Parking
Welcome to this beautifully maintained detached home in the desirable Orchard community of Burlington. Offering 3 spacious bedrooms, 2.5 bathrooms, and a double-car garage, this property is ideal for families seeking comfort, style, and convenience. The bright, open-concept main floor features 9-foot ceilings, elegant hardwood flooring, California shutters, and a separate formal dining room-perfect for both everyday living and entertaining. The inviting layout creates a seamless flow throughout the principal living spaces. Upstairs, you’ll find three generously sized bedrooms and two full bathrooms. The spacious primary suite includes a luxurious 4-piece ensuite and a walk-in closet, providing a comfortable private retreat. Located close to parks, schools, shopping, major highways, and everyday amenities, this exceptional home offers the perfect blend of community living and accessibility. Simply unpack and enjoy! AAA+ tenant needed! No Smoking, No Pets are required. Credit report(Equi
$ 3,800
apartment at 15 KENTLEDGE AVENUE, East Gwillimbury, Ontario, L9N0W3
View photo
House · for rent
$ 3,495
apartment at 15 KENTLEDGE AVENUE, East Gwillimbury, Ontario, L9N0W3
Yonge-eglinton
· 431 sq.ft · 1 Bedroom · House
· Parking
Yonge-eglinton · 431 sq.ft · 1 Bedroom · House · Parking
LOCATION: New 4-bedroom, 4-washroom, Beautiful semi-detached house at a great location in East Gwillimbury, boasting over 2500 sq ft of space. The main floor office can be converted into a bedroom. The floor plan is attached to the MLS. There are new blinds, a garage opener, a HVC system and no sidewalks. Close to Highway 404, Yonge St shopping centers, GO train and many more. The Tenant is responsible for utilities, snow and grass. No pets. (id:18653)
$ 3,495
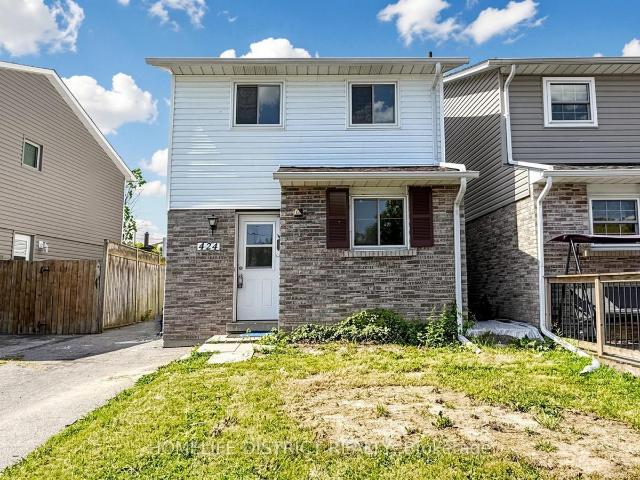
apartment at 424 CHALEUR AVENUE
View photo
House · for rent
$ 2,800
Updated
apartment at 424 CHALEUR AVENUE
Yonge-eglinton
· 151 sq.ft · 3 Bedrooms · House
· Office room
Yonge-eglinton · 151 sq.ft · 3 Bedrooms · House · Office room
Welcome To This Bright & Spacious Detached 3+1 Bedroom Home In Oshawa’s High-Demand Lakeview Community! Perfectly Designed For Growing Families And Working Professionals, This Property Features A Highly Functional Layout With Ample Natural Light Throughout. The Generously Sized Main Floor Highlights A Versatile Extra Living Space/Den With A Large Picture Window-Ideal For A Home Office or Additional Bedroom. Multiple Washrooms Add Utmost Convenience For A Busy Household. Situated In A Fantastic, Family-Friendly Neighborhood Within Walking Distance To Lakewood Public School, Local Parks, And The Community Centre. Minutes To Highway 401, Transit, Shopping, Dining, And All Essential Amenities. Move-In Ready And Waiting For You! * This is a linked property.* (id:18653)
$ 2,800
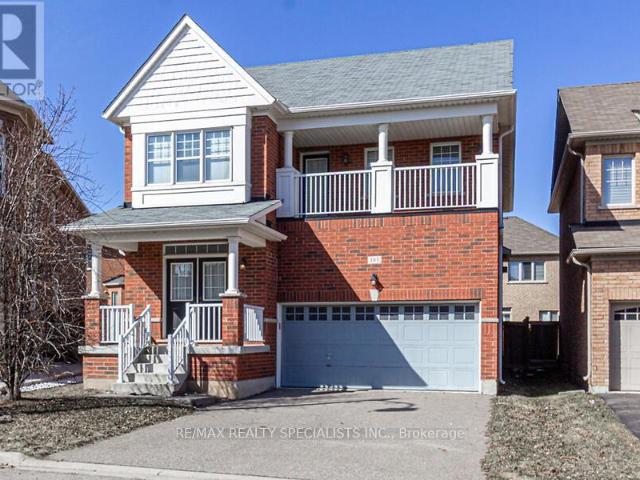
apartment at 183 HUDDLESTONE CRESCENT
View photo
House · for rent
$ 3,600
apartment at 183 HUDDLESTONE CRESCENT
Yonge-eglinton
· 334 sq.ft · 4 Bedrooms · House
· Parking · Balcony · Fireplace
Yonge-eglinton · 334 sq.ft · 4 Bedrooms · House · Parking · Balcony · Fireplace
Large 4 Bedroom Detached With Double Car Garage. Massive Pie Lot On Quiet Child Safe Crescent, Steps To Parks. 9 Foot Ceilings, new ER vinyl plank flooring throughout main, Oak Stairs, Custom Dark Maple Kitchen With Extended Height Cabinets. Open Concept Family Room With Gas Fireplace. Master Features Massive 5 Piece Ensuite With Full Frameless Glass Shower, Soaker Tub & His/Hers Sinks. Balcony. (id:18653)
$ 3,600
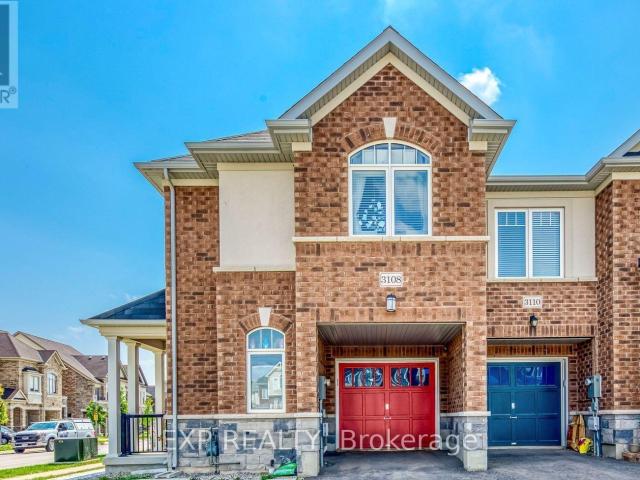
apartment at 3108 MICHELANGELO ROAD, Burlington, Ontario, L7M0Z7
View photo
House · for rent
$ 3,650
apartment at 3108 MICHELANGELO ROAD, Burlington, Ontario, L7M0Z7
Yonge-eglinton
· 183 sq.ft · 1 Bedroom · House
· Garden · Fireplace · Cellar
Yonge-eglinton · 183 sq.ft · 1 Bedroom · House · Garden · Fireplace · Cellar
A Warm And Inviting Home For A Beautiful Family In Prestigious Alton Village, Available November 1, 2026! Welcome To This Rare 5-Year-Old, Elegant Executive End-Unit Townhouse That Feels More Like A Detached Home, Now Available For Rent! This Stunning No-Carpet Home Delivers 1,384 Sq. Ft. Of Bright, Sun-Drenched Above-Grade Space-Enhanced By Large Windows Plus A Fully Finished 539 Sq. Ft. Lower Level Featuring Up-To-Date Decor, Neutral Tones, And A Cozy Fireplace In The Basement. This Turn-Key Property Is Perfectly Positioned As An Elite Pick So You Can Fall In Love With (1) An Exceptional Layout Offering 3 Bright Bedrooms, A Dedicated Second-Floor Study/Den Space To Work From Home, 3.5 Bathrooms Total, And A Sleek Kitchen Equipped With Stainless Steel Appliances And A Sliding Door Walkout To A Fantastic, Private Fenced-In Backyard Featuring Plenty Of Lush Green Grass For Summer Retreats And Bbqs, And Extra Side-Yard Space Thanks To The Desirable End-Unit Lot, Complete With A Washer An
$ 3,650
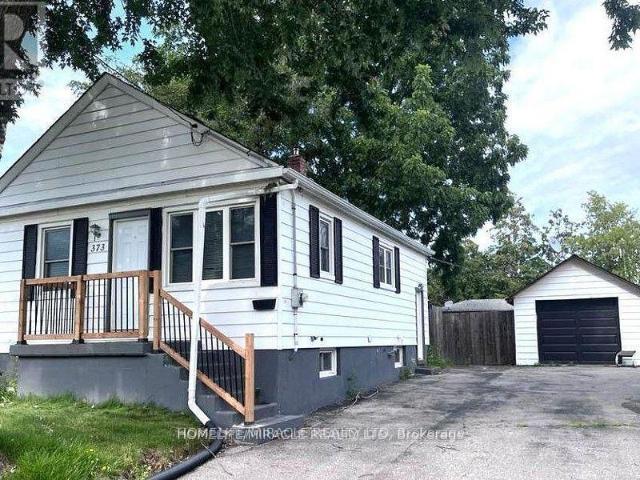
apartment at 373 DREW STREET, Oshawa, Ontario, L1H5B4
View photo
House · for rent
$ 2,400
Updated
apartment at 373 DREW STREET, Oshawa, Ontario, L1H5B4
Yonge-eglinton
· 226 sq.ft · 1 Bedroom · House
· Garden · Office room · Gym · Parking · Cellar
Yonge-eglinton · 226 sq.ft · 1 Bedroom · House · Garden · Office room · Gym · Parking · Cellar
This cozy 2-bedroom detached bungalow offers comfortable living with a practical layout and plenty of space both inside and out. The home features a nice kitchen, a comfortable living area, two cozy bedrooms, and a full bathroom. The spacious basement recreation room provides flexible additional living space that can be used as a family room, home office, gym, or play area. The basement also includes a storage room and cold storage room. Enjoy the large backyard, perfect for relaxing outdoors and enjoying additional outdoor space. The property also offers plenty of parking, making it an excellent option for tenants looking for the comfort and privacy of a detached home. Tenant pays base rent plus all utilities. No smoking. Conveniently located close to schools, parks, shopping, public transportation, and major highways, providing easy access to everyday amenities and commuting routes. (id:18653)
$ 2,400

Get email alerts

Don't miss out: be the first to know about new properties

The alert was correctly created

On subscribing you accept the conditions of use and the privacy policy
Alert
Receive new ads in your inbox
Save this search
Receive alerts for new listings

We'll send you an email when we have new properties for: "Houses to rent in Yonge-eglinton"

The alert was correctly created

Get email alerts and be the first to see new listings
Required field
On subscribing I accept the terms of the privacy policy
Perfect! You'll soon start receiving new listings via email
Alert
Receive an email when we have new ads for Houses to rent in Yonge-eglinton
Save this search
Filters

Bedrooms

Area (sq.ft)

sq.ft
sq.ft

Price ($ per month)

$
$

Filter by property type

Bathrooms

Clear all filters
Receive notifications when new entries are published.