15,122 houses to rent in Yonge-eglinton

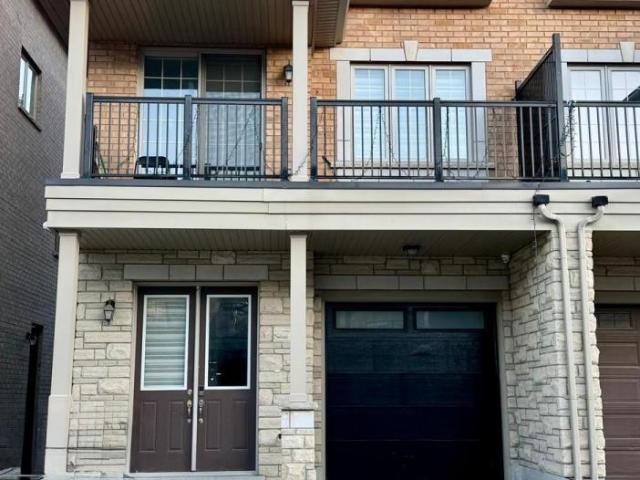
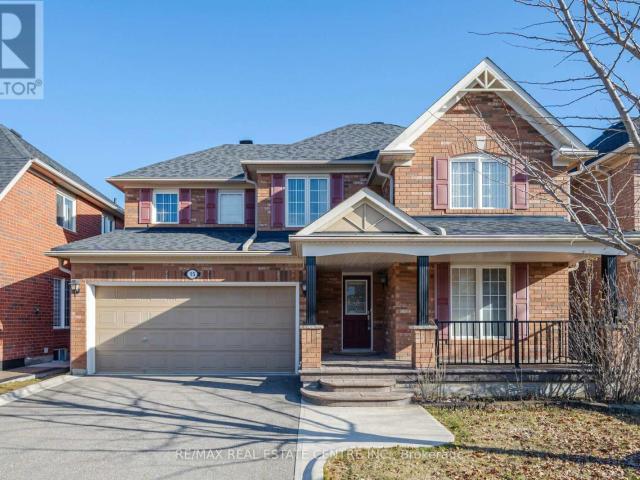
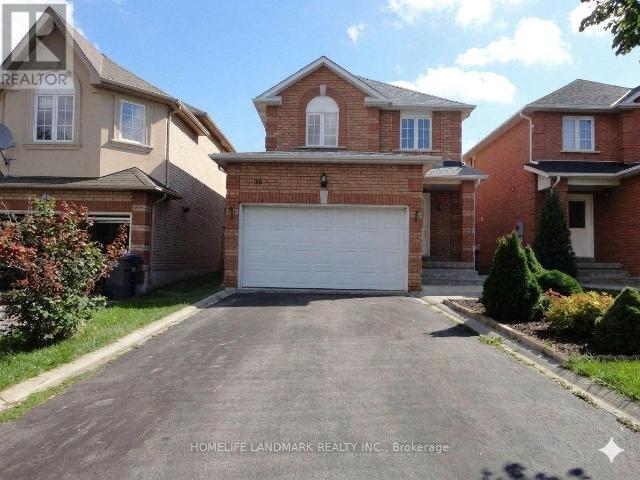
apartment at 29 NEEDLEWOOD AVENUE, Brampton, Ontario, L6R2N3
View photo
House · for rent
$ 3,300
apartment at 29 NEEDLEWOOD AVENUE, Brampton, Ontario, L6R2N3
Yonge-eglinton
· 280 sq.ft · 1 Bedroom · House
· Garden · Fireplace · Parking
Yonge-eglinton · 280 sq.ft · 1 Bedroom · House · Garden · Fireplace · Parking
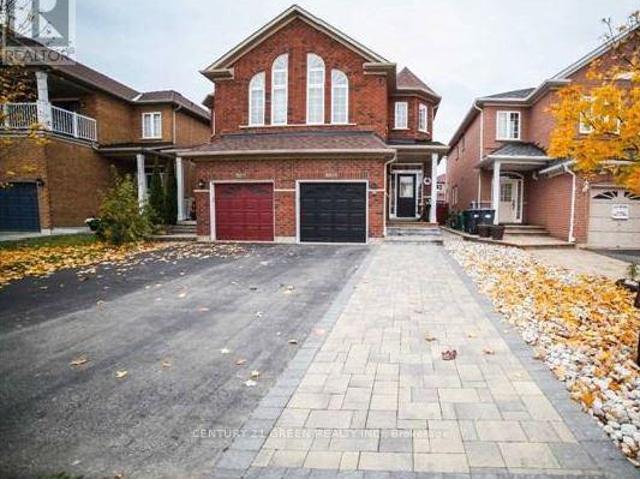
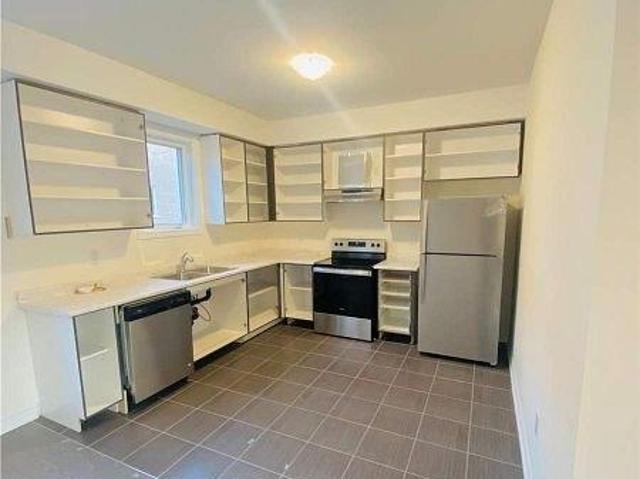
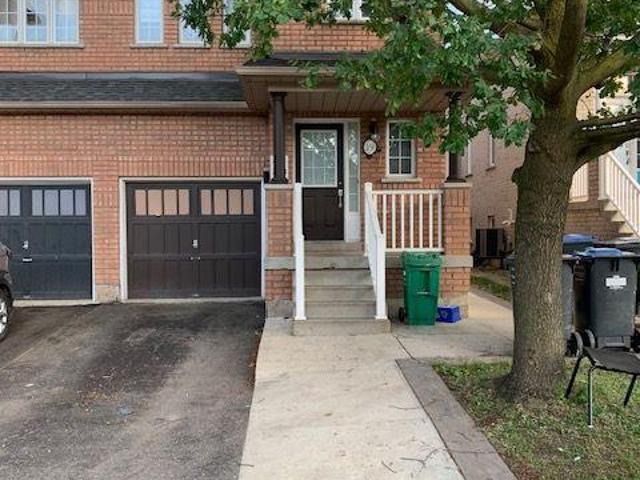
Look no further-this home offers the perfect blend of space and location!This well-maintained 4-bedroom, 2.5-bath semi-detached home is located in a prime area of Brampton, just a 10-minute walk to William Osler Health System and steps from major transit. It features laminate flooring throughout with minimal carpet on the stairs. The open-concept main floor includes a spacious kitchen with ample cabinetry for all your storage needs, a gas fireplace, a convenient powder room, and a walkout to the backyard.Upstairs, the primary bedroom boasts a 4-piece ensuite with a relaxing soaker tub, along with three generously sized bedrooms featuring large windows and a shared 3-piece bathroom. The upper level also includes a laundry area for added convenience. Parking is available for up to 3 cars. Tenants are responsible for 100% of utilities. Ideally located close to the hospital, shopping plazas, and all essential amenities. (id:18653)
$ 3,300
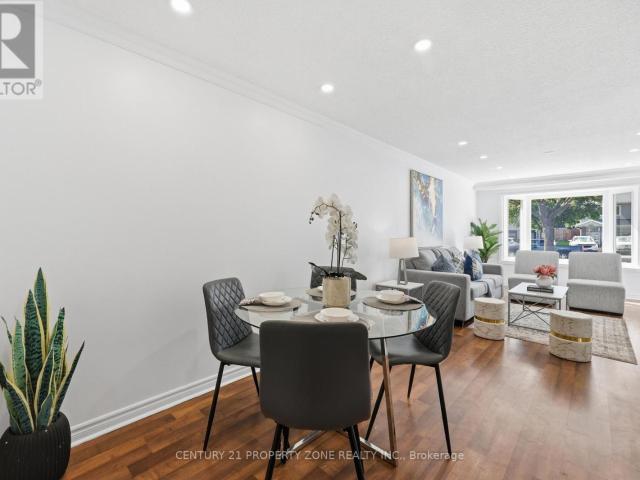
apartment at 2600 LUNDENE ROAD, Mississauga, Ontario, L5J1P8
View photo
House · for rent
$ 2,600
Updated
apartment at 2600 LUNDENE ROAD, Mississauga, Ontario, L5J1P8
Yonge-eglinton
· 344 sq.ft · 1 Bedroom · House
· Parking · Cellar
Yonge-eglinton · 344 sq.ft · 1 Bedroom · House · Parking · Cellar
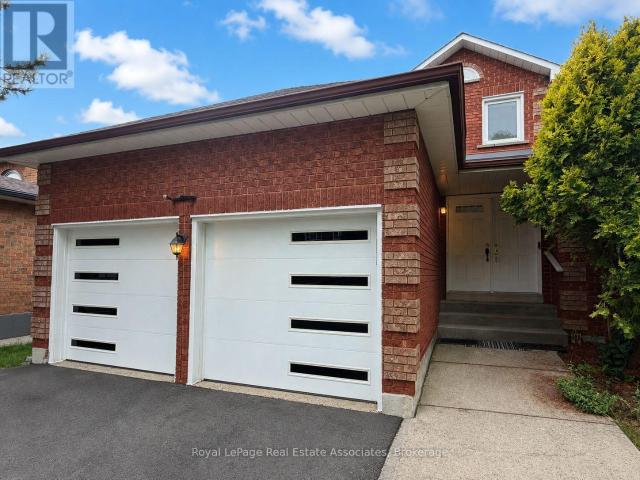
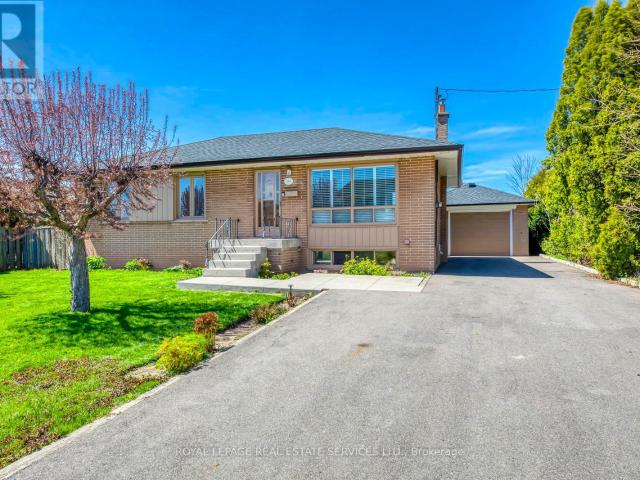
Exceptional Rental Opportunity in a Prime Location! Well-Maintained Semi-Detached Bungalow Featuring Three Spacious Bedrooms on the Main Floor, Plenty of Parking, and a Deep 125-Foot Lot. Conveniently Located with Easy Access to the QEW, Close to Shopping, Top-Rated Schools,Community Centre, and Within Walking Distance to Clarkson GO Station. The Main Floor Is Vacant and Available for Lease; Basement Is Currently Tenant-Occupied. Excellent Location Offering Comfort, Convenience, and Easy Access to Amenities and Transit. Don’t Miss This Opportunity! Main Floor Only. Basement Is Not Included In The Lease. All Utilities Are Extra And Payable By The Tenant. (id:18653)
$ 2,600
apartment at 45 BRISCO STREET
View photo
House · for rent
$ 2,600
Updated
apartment at 45 BRISCO STREET
Yonge-eglinton
· 280 sq.ft · 3 Bedrooms · House
· Garden · Cellar
Yonge-eglinton · 280 sq.ft · 3 Bedrooms · House · Garden · Cellar
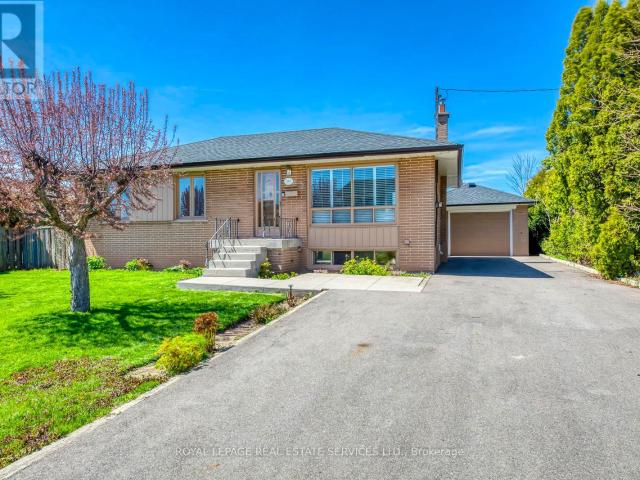
Absolutely Gorgeous – A True Show stopper! Welcome to this beautifully renovated 3-bedroom detached home, thoughtfully upgraded from topto bottom with exceptional attention to detail. Move-in ready and impeccably maintained, this home features stylish laminate flooring, modern double-sink bathrooms, a beautifully updated kitchen with a new backsplash, and elegant pot lights throughout.The bright open-concept living and dining area is complemented by a large front picture window that fills the space with natural light while overlooking the front yard. Main Floor Only. Basement Is Not Included In The Lease. All Utilities Are Extra And Payable By The Tenant. (id:18653)
$ 2,600
apartment at 563 BERWICK CRESCENT, Oshawa, Ontario, L1J3E6
View photo
House · for rent
$ 3,100
New
apartment at 563 BERWICK CRESCENT, Oshawa, Ontario, L1J3E6
Yonge-eglinton
· 291 sq.ft · 1 Bedroom · House
· Garden · Deck · Cellar
Yonge-eglinton · 291 sq.ft · 1 Bedroom · House · Garden · Deck · Cellar
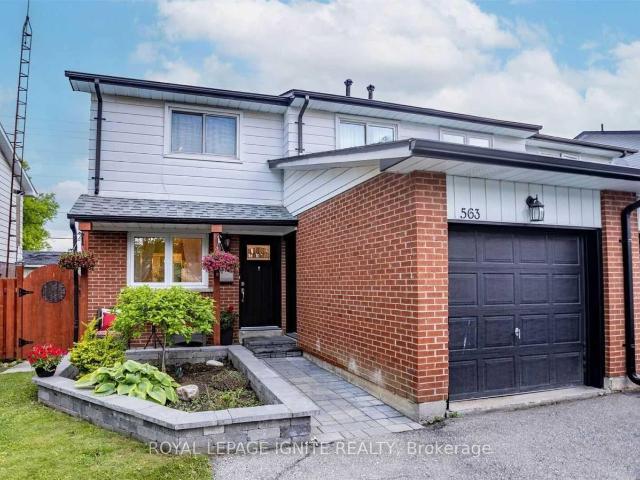
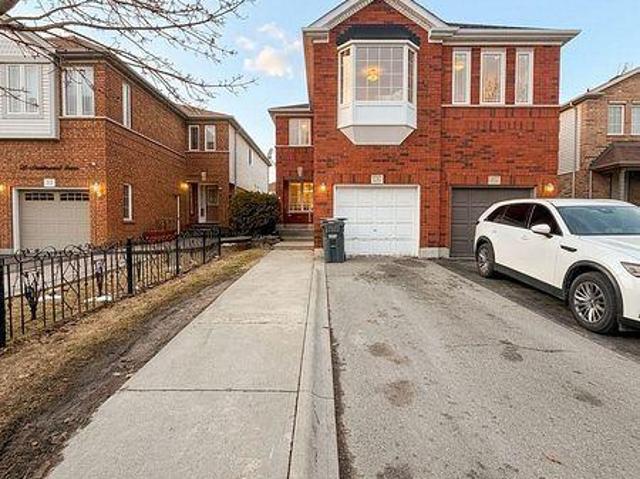
Welcome To 563 Berwick! This Beautiful Semi-Detached Home Comes With A Fully Renovated Interior With Ample Space And Privacy For Families. It Boasts A Large Backyard And Front Yard For Kids To Play, A Beautiful Deck And Shed, A Custom-Made Closet, And A Fully Renovated Basement That Is Perfect For Lounging. This Home Is Situated 5 Mins From The 401 For East Travel Convenience To Downtown And The GTA. (id:18653)
$ 3,100
apartment at MAIN 700 PETER ROBERTSON BOULEVARD, Brampton, Ontario, L6R1L7
View photo
House · for rent
$ 4,099
Updated
apartment at MAIN 700 PETER ROBERTSON BOULEVARD, Brampton, Ontario, L6R1L7
Yonge-eglinton
· 506 sq.ft · 1 Bedroom · House
· Garden · Deck · Parking
Yonge-eglinton · 506 sq.ft · 1 Bedroom · House · Garden · Deck · Parking
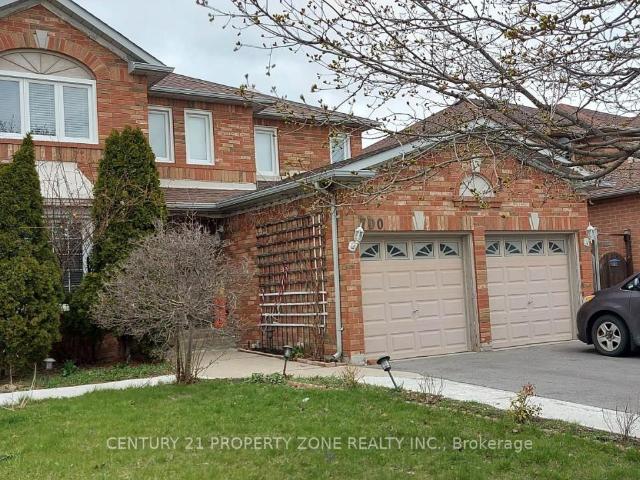
Discover your ideal rental home in a prime Brampton location! This freshly painted 6-bedroom detached home is nestled in a mature, family-friendly neighborhood, offering the perfect blend of modern comfort and timeless charm. Featuring a bright, open-concept living and dining areathat flows into a spacious, updated kitchen with a cozy breakfast nook, this home is designed for easy living. It includes 3 full bathrooms-one conveniently located on the main floor-along with a separate main-floor laundry room and four generously sized bedrooms. Outside, enjoy afully fenced backyard with a large deck, a double-car garage, and a 4-car driveway, providing parking for up to 6 vehicles. Located within walking distance to Brampton Civic Hospital, top-rated schools, shopping plazas, public transit, and local dining, this home offers unmatched convenience and comfort. Utilities Payment Responsibility: The Tenant is responsible for paying 70% of the total cost of all utilities associated with the re
$ 4,099
apartment at MAIN 700 PETER ROBERTSON BOULEVARD, Brampton, Ontario, L6R1L7
View photo
House · for rent
$ 4,099
apartment at MAIN 700 PETER ROBERTSON BOULEVARD, Brampton, Ontario, L6R1L7
Yonge-eglinton
· 355 sq.ft · 1 Bedroom · House
· Garden · Deck · Parking
Yonge-eglinton · 355 sq.ft · 1 Bedroom · House · Garden · Deck · Parking
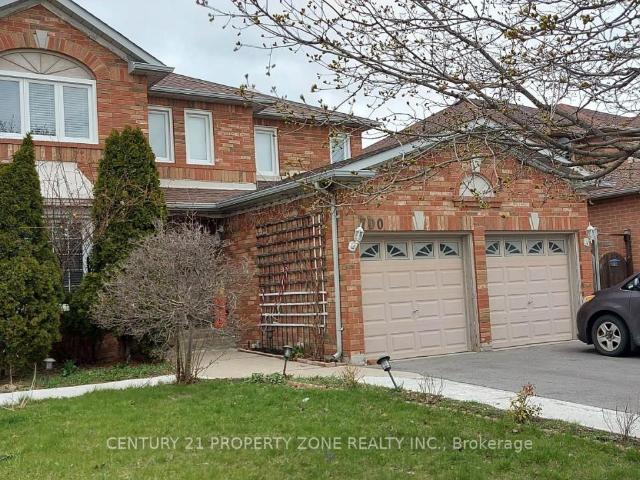
Discover your ideal rental home in a prime Brampton location! This freshly painted 6-bedroom detached home is nestled in a mature, family-friendly neighborhood, offering the perfect blend of modern comfort and timeless charm. Featuring a bright, open-concept living and dining areathat flows into a spacious, updated kitchen with a cozy breakfast nook, this home is designed for easy living. It includes 3 full bathrooms-one conveniently located on the main floor-along with a separate main-floor laundry room and four generously sized bedrooms. Outside, enjoy afully fenced backyard with a large deck, a double-car garage, and a 4-car driveway, providing parking for up to 6 vehicles. Located within walking distance to Brampton Civic Hospital, top-rated schools, shopping plazas, public transit, and local dining, this home offers unmatched convenience and comfort. Utilities Payment Responsibility: The Tenant is responsible for paying 70% of the total cost of all utilities associated with the re
$ 4,099
apartment at MAIN/UPPER 31 HASHMI PLACE, Brampton, Ontario, L6Y6J9
View photo
House · for rent
$ 2,900
apartment at MAIN/UPPER 31 HASHMI PLACE, Brampton, Ontario, L6Y6J9
Yonge-eglinton
· 248 sq.ft · 1 Bedroom · House
· Equipped kitchen
Yonge-eglinton · 248 sq.ft · 1 Bedroom · House · Equipped kitchen
Welcome to luxury living in the prestigious Credit Valley community! This stunning 4-bedroom,3-bathroom semi-detached home offers over 1,800 sq. ft. of bright, open-concept living space.The main floor boasts a grand double-door entry, soaring 9-ft ceilings, and premium hardwood flooring. The chef-inspired kitchen is a standout, fully equipped with stainless steel appliances, upgraded cabinetry, and sleek quartz countertops-perfect for seamless entertaining.Upstairs, enjoy a highly functional layout featuring 4 spacious bedrooms and a convenient upper-level laundry room. Unbeatable location steps from major transit, No Frills, Chalo Freshco, restaurants, and top-rated schools. Commuting is a breeze with rapid access to Hwy and Sheridan College. This home perfectly blends modern luxury with everydayconvenience.*EXTRAS* All Electric Light Fixtures, S/S Stove, S/S Dishwasher, Washer, Dryer. (id:18653)
$ 2,900
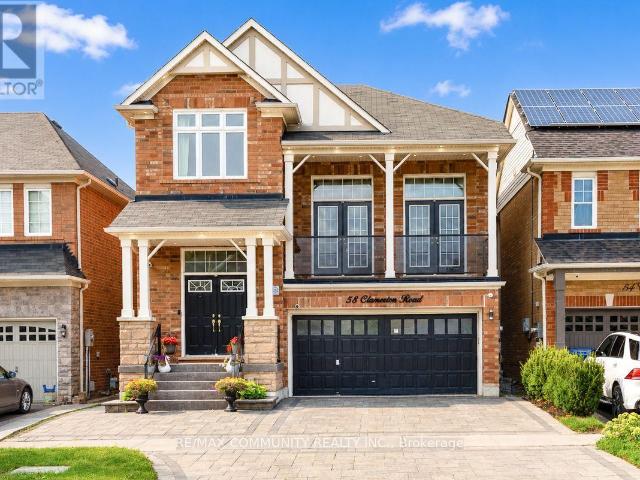
apartment at BASEMENT 58 CLAMERTEN ROAD, Whitchurch Stouffville, Ontario, L4A0E8
View photo
House · for rent
$ 1,750
Updated
apartment at BASEMENT 58 CLAMERTEN ROAD, Whitchurch Stouffville, Ontario, L4A0E8
Yonge-eglinton
· 86 sq.ft · 1 Bedroom · House
· Garden · Cellar
Yonge-eglinton · 86 sq.ft · 1 Bedroom · House · Garden · Cellar
Absolutely Stunning Detached Home’s Walkout Basement For Lease! This beautifully finished basement features 2 spacious bedrooms, a full bathroom, and a modern kitchen with quartz countertops and backsplash. Laminate flooring throughout and pot lights create a bright, modern, and inviting living space. Separate entrance provides added privacy and convenience. Enjoy the newly interlocked front and backyard, with a beautiful view overlooking the highly rated Oscar Peterson Public School yard. Conveniently located close to Stouffville GO Station, Main Street shops and restaurants, parks, walking trails, Community Centre, Leisure Centre, library, grocery stores, medical services, Highway 48 and Highway 404. This beautiful basement will wow you! (id:18653)
$ 1,750
Condo Townhouse Property
View photo
House · for rent
$ 3,400
Condo Townhouse Property
Yonge-eglinton
· 140 sq.ft · 3 Bedrooms · House
· Garden · Office room · Balcony
Yonge-eglinton · 140 sq.ft · 3 Bedrooms · House · Garden · Office room · Balcony
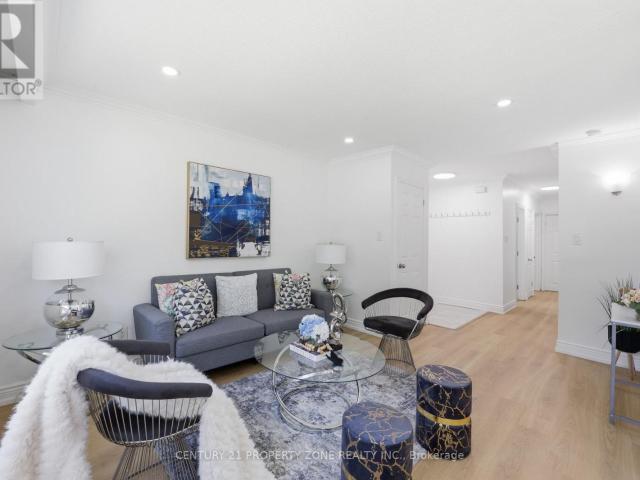
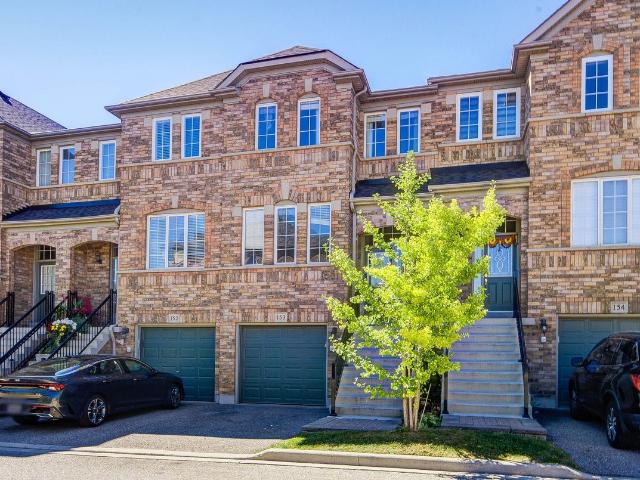
Welcome to this town home in one of Mississauga's most desirable family-friendly neighbourhoods, offering over 1,600 sq. ft. of above-grade living space with bright east- and west-facing exposures. Featuring new flooring in the bedrooms, elegant hardwood staircases, and freshly painted interiors, this move-in-ready home combines comfort, style, and functionality. The spacious open-concept living and dining areas are ideal for both everyday living and entertaining. The generous kitchen features a central island and a bright breakfast area with a walkout to the balcony, creating a seamless indoor-outdoor living experience. The primary bedroom enjoys a peaceful east-facing sitting area and features a 4-piece ensuite and walk-in closet. Two additional bedrooms are generously sized and offer excellent flexibility for family members, guests, or a home office. The lower-level recreation or family room provides additional living space and offers a walkout to the private backyard, along with a
$ 3,400
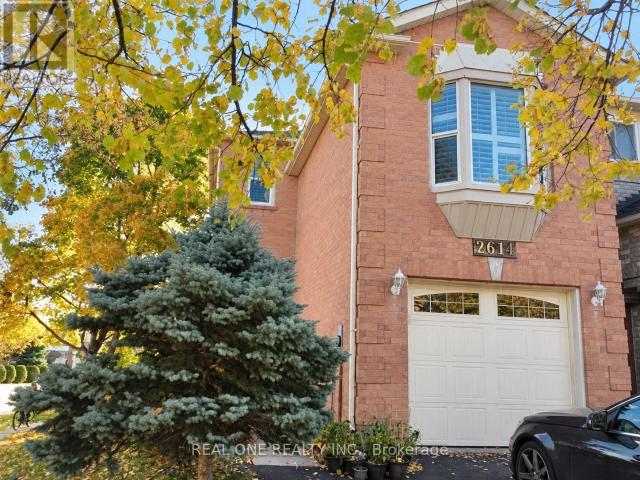
apartment at 2614 ADDINGHAM CRESCENT
View photo
House · for rent
$ 3,600
Updated
apartment at 2614 ADDINGHAM CRESCENT
Yonge-eglinton
· 172 sq.ft · 3 Bedrooms · House
· Fireplace · Deck · Parking · Equipped kitchen · Cellar
Yonge-eglinton · 172 sq.ft · 3 Bedrooms · House · Fireplace · Deck · Parking · Equipped kitchen · Cellar
Feels Like A Detached Home! Situated On A Corner Lot In Oakville’s Desirable Clearview Community, This Beautifully Upgraded Home Is Ideally Located Close To Both James W. Hill Public School And St. Luke Catholic Elementary School, Within The Oakville Trafalgar High School Catchment. Offering 3 Bedrooms And 2.5 Bathrooms, The Home Features A Tastefully Updated Main Level With Living And Dining Areas And An Open-Concept Kitchen With Granite Countertops And Extended Cabinetry. Hardwood Floors And Oak Stairs Add Warmth And Character, While The Spacious Second-Floor Family Room With Fireplace Provides An Inviting Space To Relax. The Primary Bedroom Features Two Closets And A 4-Piece Ensuite. A Professionally Finished Walkout Basement Offers Versatile Additional Living Space With In-Law Suite Potential. California Shutters, An Outdoor Deck And Updated Bathrooms, Front Door And Garage Door Complete This Well-Appointed Home. Includes Fridge, Stainless Steel Stove, Built-In Dishwasher, Washer,
$ 3,600
apartment at 3355 FOUNTAIN PARK AVENUE, Mississauga, Ontario, L5M7E2
View photo
House · for rent
$ 3,999
apartment at 3355 FOUNTAIN PARK AVENUE, Mississauga, Ontario, L5M7E2
Yonge-eglinton
· 312 sq.ft · 1 Bedroom · House
· Office room · Parking · Cellar
Yonge-eglinton · 312 sq.ft · 1 Bedroom · House · Office room · Parking · Cellar
Welcome to this beautiful and well-appointed semi-detached home in the highly sought-after Churchill Meadows neighbourhood of Mississauga. Offering 4 bedrooms, 3.5 bathrooms, an attached garage, and an extended driveway accommodating up to 4 vehicles, this home combines comfort, functionality, and an exceptional family-friendly location.Step inside to discover 9-ft ceilings, hardwood flooring throughout the main living areas, elegant oak stairs, and LED pot lights that create a bright and welcoming atmosphere. The modern kitchen features stylish quartz countertops and backsplash, offering a contemporary space that is perfect for both everyday living and entertaining.The finished basement provides valuable additional living space and includes a kitchen, bathroom, and separate entrance from the garage. This versatile area is ideal for extended family, guests, a home office, recreation space, or additional living arrangements.Exceptional Location and Everyday ConvenienceSituated in the he
$ 3,999
apartment at MAIN 31 ALLEGRO DRIVE, Brampton, Ontario, L6Y6J9
View photo
House · for rent
$ 2,750
apartment at MAIN 31 ALLEGRO DRIVE, Brampton, Ontario, L6Y6J9
Yonge-eglinton
· 237 sq.ft · 1 Bedroom · House
· Air conditioning · Parking
Yonge-eglinton · 237 sq.ft · 1 Bedroom · House · Air conditioning · Parking
Welcome to 31 Allegro Drive, a bright and modern semi-detached home in Brampton’s highly desirable Credit Valley community! This rental includes the spacious main and upper levels, offering approximately sq. ft. of comfortable living space with 3 generous bedrooms and 3 bathrooms. Enjoy impressive 9-foot ceilings, large windows providing abundant natural light, an elegant oak staircase and a spacious family room with beautiful sunset views. The modern kitchen features stainless-steel appliances and a convenient breakfast area. Private ensuite laundry with stacked front-loading machines adds everyday convenience. Central air conditioning and parking are also included. Excellent location near Queen Street West and Chinguacousy Road, with Brampton Transit stops within a short walking distance. Convenient access to Routes 4/4A Chinguacousy, Route 1 Queen and Zum Queen West services, providing connections to Downtown Brampton, Brampton GO, Mount Pleasant GO and Brampton Gateway Terminal. Cl
$ 2,750
apartment at 2551 WYNTEN WAY
View photo
House · for rent
$ 4,350
Updated
apartment at 2551 WYNTEN WAY
Yonge-eglinton
· 258 sq.ft · 3 Bedrooms · House
· Parking
Yonge-eglinton · 258 sq.ft · 3 Bedrooms · House · Parking
Situated in one of Oakville’s most sought-after neighbourhoods and highly desirable school zones, this beautifully maintained detached home offers over 2,100 sq. ft. of comfortable family living. Nestled in a family friendly community, the home features a newer driveway and garage doors, along with a grand double-door entry leading into an impressive foyer with soaring 18-foot ceilings and a striking curved oak staircase. Enjoy carpet-free living throughout and three generously sized bedrooms, including a spacious primary retreat complete with a private ensuite and walk-in closet. The thoughtfully designed layout offers separate living, dining, and family rooms, providing plenty of space for both everyday living and entertaining. The bright, recently updated kitchen features quartz countertops, a quartz backsplash, a breakfast area, and updated flooring, while overlooking the large backyard-perfect for family gatherings, outdoor entertaining, or creating your dream outdoor space. Ideal
$ 4,350
apartment at 117 RAINTREE CRESCENT, Richmond Hill, Ontario, L4E3Y8
View photo
House · for rent
$ 4,000
Updated
apartment at 117 RAINTREE CRESCENT, Richmond Hill, Ontario, L4E3Y8
Yonge-eglinton
· 398 sq.ft · 1 Bedroom · House
· Garden · Cellar
Yonge-eglinton · 398 sq.ft · 1 Bedroom · House · Garden · Cellar
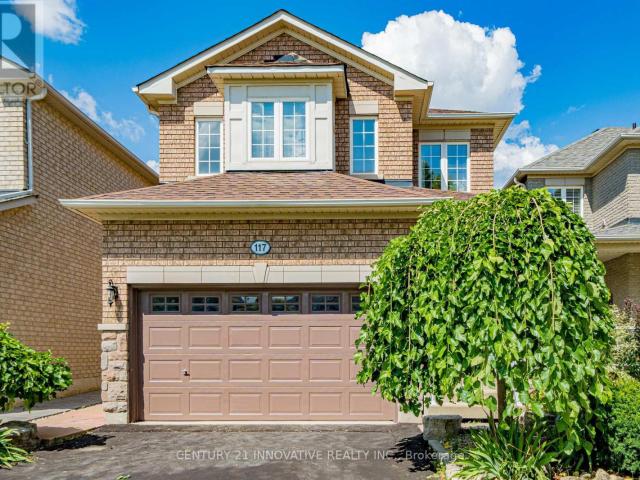
Welcome To The Crown Jewel Of Richmond Hill! Beautiful And Cozy 4 Bedroom Detached Home In Oak Ridges! Hardwood Flooring Thruout, Pot Lights On Main Floor, Freshly Painted! Stainless Steel Appliances With Ceramic Floor/Granite Counter Tops. Bright And Spacious, Lots Of Windows. Spacious Bedrooms. Upgraded Master Bathroom! Finished Basement W large Rec Rm,Custom Wet Bar & 2Pc Bath.Long Driveway No Sidewalks. Large, private backyard. (id:18653)
$ 4,000
apartment at 1371 PEONY PATH
View photo
House · for rent
$ 5,600
Updated
apartment at 1371 PEONY PATH
Yonge-eglinton
· 377 sq.ft · 4 Bedrooms · House
· Parking · Cellar
Yonge-eglinton · 377 sq.ft · 4 Bedrooms · House · Parking · Cellar
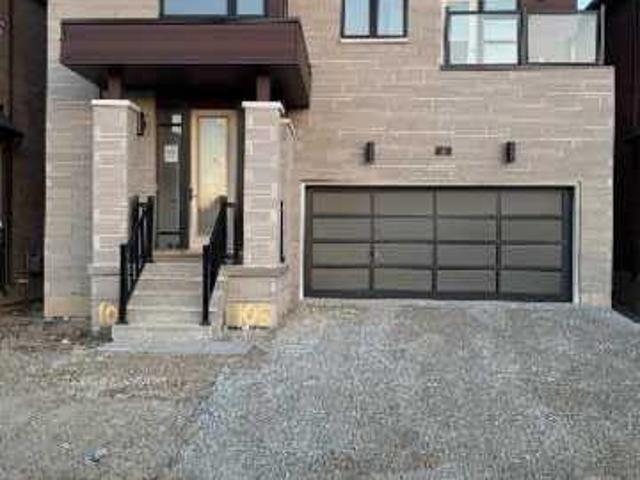
Fully Furnished !Gorgeous 4- bedroom 5 – Washrooms Stunning detached home with finished basement in a vibrant, family-oriented community. Featuring soaring 10-foot ceilings on the main level, this elegant stone-and-brick residence with a double garage offers over 3800,sqft. of thoughtfully designed living space.The interior boasts numerous high-end finishes, including rich hardwood floors, premium tile work, a stunning chefs kitchen with granite countertops, a centre island, breakfast bar, modern fixtures, and recessed lighting. Upper level is designed with four bright and generously sized bedrooms with all ensuite bathrooms. Basement also equipped with full washroom.The primary suite offers a spa-inspired ensuite with a separate oval soaking tub and a walk-in shower.Situated within the boundaries of top-rated elementary and secondary schools, this property is also minutes from GO transit, hospitals, shopping, dining, cafes, daycares, medical centres, and major highways making it the p
$ 5,600
apartment at 122 TEAL CREST CIRCLE, Brampton, Ontario, L6X2Z3
View photo
House · for rent
$ 3,300
Updated
apartment at 122 TEAL CREST CIRCLE, Brampton, Ontario, L6X2Z3
Yonge-eglinton
· 355 sq.ft · 1 Bedroom · House
· Garden · Fireplace
Yonge-eglinton · 355 sq.ft · 1 Bedroom · House · Garden · Fireplace
Spacious 4-Bedroom Detached Home for Lease in Credit Valley, Brampton. Welcome to this beautifully maintained 4-bedroom, 3-bathroom detached home in the sought-after Credit Valley neighbourhood of Brampton. Featuring an impressive 18-ft foyer, 9-ft ceilings, pot lights, and hardwood floors throughout the main level, this sun-filled home offers a perfect blend of comfort and style. The open-concept living and dining area features a fireplace and elegant stone accent wall, while the modern gourmet kitchen offers quartz countertops, stainless steel appliances, ample cabinetry, and a bright breakfast area overlooking the private, fenced backyard with interlock and shed. The spacious primary bedroom boasts a newly upgraded 5-piece spa-inspired ensuite and walk-in closet. Three additional bedrooms offer generous space and natural light. Additional highlights include upgraded washrooms, main-floor laundry, new zebra blinds, a large driveway, and no homes directly behind. Conveniently located
$ 3,300
apartment at 36A 5940 GLEN ERIN DRIVE, Mississauga, Ontario, L5M5W9
View photo
House · for rent
$ 3,100
Updated
apartment at 36A 5940 GLEN ERIN DRIVE, Mississauga, Ontario, L5M5W9
Yonge-eglinton
· 248 sq.ft · 1 Bedroom · House
· Garden · Air conditioning · Cellar
Yonge-eglinton · 248 sq.ft · 1 Bedroom · House · Garden · Air conditioning · Cellar
Beautiful end unit townhome in a quiet complex backing onto detached homes with southern exposure backyard. Units do not come up for lease often in this complex; In high demand central Erin Mills Community. Close to Erin Mills Town Centre, Hospital, High Ranking Schools, Community Centre/Library, GO Station anre more. Bright and open concept layout. Very generous sized bedrooms. Huge primary bedroom with 2 walkin closets and 5pc ensuite bath with jaccuzi tub. Finished recreation room in basement. Available after Nov 20th. Tenant is responsible/pays for heat, hydro, water, ac/furnace/hot water tank rental, lawn maintenance (mowing/watering) and snow removal. Note: Vacant listing photos taken prior to current tenant occupancy. (id:18653)
$ 3,100
apartment at 36A – 5940 GLEN ERIN DRIVE
View photo
House · for rent
$ 3,100
Updated
apartment at 36A – 5940 GLEN ERIN DRIVE
Yonge-eglinton
· 248 sq.ft · 3 Bedrooms · House
· Garden · Air conditioning · Cellar
Yonge-eglinton · 248 sq.ft · 3 Bedrooms · House · Garden · Air conditioning · Cellar
Beautiful end unit townhome in a quiet complex backing onto detached homes with southern exposure backyard. Units do not come up for lease often in this complex; In high demand central Erin Mills Community. Close to Erin Mills Town Centre, Hospital, High Ranking Schools, Community Centre/Library, GO Station anre more. Bright and open concept layout. Very generous sized bedrooms. Huge primary bedroom with 2 walkin closets and 5pc ensuite bath with jaccuzi tub. Finished recreation room in basement. Available after Nov 20th. Tenant is responsible/pays for heat, hydro, water, ac/furnace/hot water tank rental, lawn maintenance (mowing/watering) and snow removal. Note: Vacant listing photos taken prior to current tenant occupancy. (id:18653)
$ 3,100
apartment at 4 MICHENER DRIVE, Brampton, Ontario, L6R0B8
View photo
House · for rent
$ 3,500
Updated
apartment at 4 MICHENER DRIVE, Brampton, Ontario, L6R0B8
Yonge-eglinton
· 377 sq.ft · 1 Bedroom · House
· Parking · Balcony · Fireplace · Cellar
Yonge-eglinton · 377 sq.ft · 1 Bedroom · House · Parking · Balcony · Fireplace · Cellar
Experience modern luxury in this immaculate 4-bedroom, 4 bathroom detached home located in a highly sought-after neighborhood. Designed for comfort and elegance, the main floor features 9′ ceilings, gleaming hardwood floors, oak stairs, a formal living and dining area, and a cozy family room with a gas fireplace. The extended kitchen boasts ample cabinetry, stainless steel appliances, quartz counters, and a breakfast area with a walk-out. The primary suite offers a serene retreat with a 5-piece spa-like ensuite and walk-in closet. A second bedroom also enjoys its own 4-piece ensuite, while a third features a private walk out balcony. Added conveniences include ground-floor laundry and direct access to the double car garage. Situated within walking distance to Walmart, plazas, banks, and GoodLife Fitness, this home blends upscale finishes with unmatched convenience. Don’t miss this exceptional opportunity! Basement is not included. (id:18653)
$ 3,500
apartment at 135 HIGHLAND AVENUE, Oshawa, Ontario, L1H6A5
View photo
House · for rent
$ 2,800
New
apartment at 135 HIGHLAND AVENUE, Oshawa, Ontario, L1H6A5
Yonge-eglinton
· 269 sq.ft · 1 Bedroom · House
· Parking
Yonge-eglinton · 269 sq.ft · 1 Bedroom · House · Parking
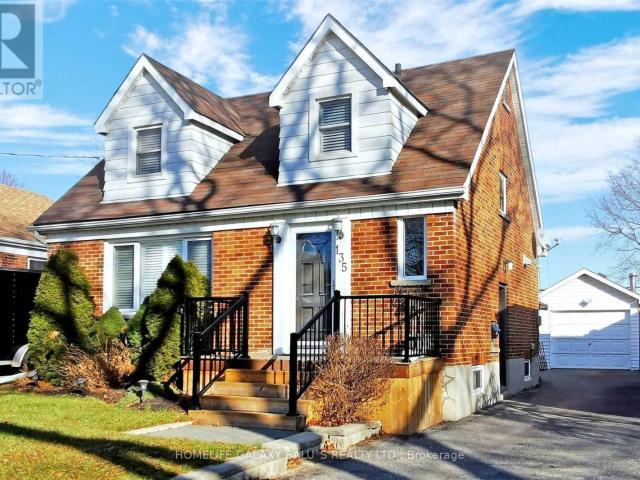
Location ! Location ! Detached 3-Bdrm Home, On Large Lot, On Quiet Neighborhood, Mature Tree-Lined Street. Sep. Entrance To Finished Bsmt W/Laminate, Covered Porch W/Lighting, Great For Entertaining. Plenty Of Parking & Detached Garage. Great Location For Commuters, Quick 401 Access & Transit. Close To Many Amenities Including Schools, Boys & Girls Club, Park/Trails, Restaurants, Shopping, Costco, Hospital… (id:18653)
$ 2,800
apartment at 3131 PRESERVE DRIVE, Oakville, Ontario, L6M0V9
View photo
House · for rent
$ 4,650
Updated
apartment at 3131 PRESERVE DRIVE, Oakville, Ontario, L6M0V9
Yonge-eglinton
· 323 sq.ft · 1 Bedroom · House
· Garden · Fireplace · Parking
Yonge-eglinton · 323 sq.ft · 1 Bedroom · House · Garden · Fireplace · Parking
Welcome to this beautiful home. This partly furnished, detached property features 4 spacious bedrooms, 3 washrooms, and 2 parking spots including 1 garage space and 1 driveway space. Located in a well-planned, family-friendly neighborhood, the property is close to great schools, parks, shops, and nature trails. Inside, the open-concept layout features high ceilings and a gas fireplace. The huge eat-in kitchen includes an oversized island, spacious breakfast bar, pantry, and a walkout to the backyard. The master retreat boasts a large walk-in closet and ensuite bath featuring a soaker tub and separate shower. This home is a definite must-see. (id:18653)
$ 4,650
apartment at 3710 FOREST BLUFF CRESCENT, Mississauga, Ontario, L5N7W7
View photo
House · for rent
$ 3,500
Updated
apartment at 3710 FOREST BLUFF CRESCENT, Mississauga, Ontario, L5N7W7
Yonge-eglinton
· 269 sq.ft · 1 Bedroom · House
· Parking
Yonge-eglinton · 269 sq.ft · 1 Bedroom · House · Parking
Amazing detached home Premium Lot Backing On To Greenbelt. Renovated 3 Bedroom,3 Bath. Just Move In And Enjoy. Kitchen With Granite Counter Top, Hardwood Floor Throughout,Finished Bsmt With 3 Pc Bath. Park 4 Cars. 2 On The Driveway And 2 In Garage. Just Steps Away From Schools, Parks, Hwy 407, And Transit. the landlord will fix the main floor ceiling and clean the house before tenants’s possession. (id:18653)
$ 3,500
apartment at 19 BELINDA DRIVE, Brampton, Ontario, L7A2W6
View photo
House · for rent
$ 3,000
apartment at 19 BELINDA DRIVE, Brampton, Ontario, L7A2W6
Yonge-eglinton
· 205 sq.ft · 1 Bedroom · House
· Garden
Yonge-eglinton · 205 sq.ft · 1 Bedroom · House · Garden
4 BEDROOM SEMI-DETACHED LOVELY HOUSE AVAILABLE FOR RENT RIGHT AWAY IN THE MOST SOUGHT AFTERAREA OF BRAMPTON, CHINGAUCOUSY / SANDALWOOD AREA, CLOSE TO ALL AMENTIES, MALLS, BROCERY STORES, SCHOOLS, PLACE OF WORSHIP, PARKS, SPACIOUS BEDROOMS, NO CARPET IN THE HOUSE, TOP OF THE LINE KITCHEN APPLIANCES, QUARTZ COUNTER TOP, PORCELAIN TILES IN THE KITCHEN, LAUNDRY ON SECOND FLOOR, HUGE BACKYARD. WON’T LAST LONG. (id:18653)
$ 3,000
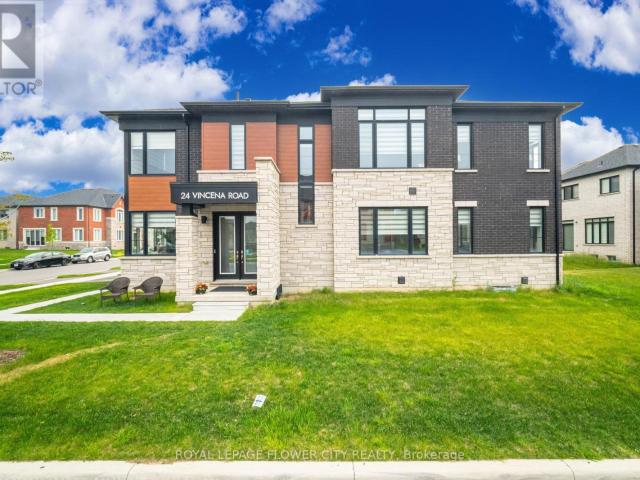
apartment at 24 VINCENA ROAD, Caledon, Ontario, L7C4M3
View photo
House · for rent
$ 3,400
Updated
apartment at 24 VINCENA ROAD, Caledon, Ontario, L7C4M3
Yonge-eglinton
· 226 sq.ft · 1 Bedroom · House
· Garden
Yonge-eglinton · 226 sq.ft · 1 Bedroom · House · Garden
Absolutely stunning and meticulously maintained 4-bedroom, 4-bathroom executive detached home on a premium corner lot in a highly sought-after new Caledon community. Approx. 2,603 sq. ft. (as per builder) with over $100K in quality upgrades, including 9-ft ceilings, 8-ft interior doors, oversized windows, wide white oak hardwood flooring, and upgraded porcelain tiles. Bright and spacious main floor features separate living, dining, and family rooms, plus a modern kitchen with soft-close cabinetry, quartz countertops, upgraded appliances, and walk-out to the backyard. The second floor offers 4 generously sized bedrooms, including 2 primary suites, 3 full bathrooms, and convenient second-floor laundry. Main primary suite features a walk-in closet and luxurious upgraded ensuite with quartz counters and glass-enclosed shower. Premium corner lot with no sidewalk along the frontage, offering added privacy and a wider lot appearance. Walking distance to upcoming plaza, school, park, and recre
$ 3,400
apartment at 464 GEORGE RYAN AVENUE, Oakville, Ontario, L6H7H5
View photo
House · for rent
$ 4,100
apartment at 464 GEORGE RYAN AVENUE, Oakville, Ontario, L6H7H5
Yonge-eglinton
· 280 sq.ft · 1 Bedroom · House
· Garden · Fireplace · Deck
Yonge-eglinton · 280 sq.ft · 1 Bedroom · House · Garden · Fireplace · Deck
Some homes simply show well. This one makes an impression. Tucked into the coveted Joshua Meadow community, this beautifully upgraded semi-detached residence has been freshly painted in a soft Benjamin Moore designer neutral and dressed in rich hardwood flooring across the main and upper levels – a home that feels calm, current, and ready to move into. Curb appeal sets the tone before you reach the double-door entry, where premium Unlock interlocking wraps gracefully from the front, along the side, and into the backyard – a polished, low-maintenance finish that elevates the entire property. Inside, the main floor opens with quiet confidence: soaring 9-ft smooth ceilings and a light-filled living and dining space anchored by a warm gas fireplace, with a walkout to the deck and fully interlocked backyard – where mornings slow down and evenings linger. The kitchen is designed to be lived in, featuring extended-height cabinetry, a deep pantry, a stylish backsplash, premium stainless steel
$ 4,100
apartment at 464 GEORGE RYAN AVENUE
View photo
House · for rent
$ 4,100
Updated
apartment at 464 GEORGE RYAN AVENUE
Yonge-eglinton
· 312 sq.ft · 4 Bedrooms · House
· Garden · Fireplace · Deck
Yonge-eglinton · 312 sq.ft · 4 Bedrooms · House · Garden · Fireplace · Deck
Some homes simply show well. This one makes an impression. Tucked into the coveted Joshua Meadow community, this beautifully upgraded semi-detached residence has been freshly painted in a soft Benjamin Moore designer neutral and dressed in rich hardwood flooring across the main and upper levels – a home that feels calm, current, and ready to move into. Curb appeal sets the tone before you reach the double-door entry, where premium Unlock interlocking wraps gracefully from the front, along the side, and into the backyard – a polished, low-maintenance finish that elevates the entire property. Inside, the main floor opens with quiet confidence: soaring 9-ft smooth ceilings and a light-filled living and dining space anchored by a warm gas fireplace, with a walkout to the deck and fully interlocked backyard – where mornings slow down and evenings linger. The kitchen is designed to be lived in, featuring extended-height cabinetry, a deep pantry, a stylish backsplash, premium stainless steel
$ 4,100
apartment at UPPER 15 MENDOZA DRIVE, Brampton, Ontario, L7A3M3
View photo
House · for rent
$ 3,300
apartment at UPPER 15 MENDOZA DRIVE, Brampton, Ontario, L7A3M3
Yonge-eglinton
· 280 sq.ft · 1 Bedroom · House
· Garden · Parking · Cellar
Yonge-eglinton · 280 sq.ft · 1 Bedroom · House · Garden · Parking · Cellar
Beautiful 3 Bedroom Furnished Detached home, located in the desirable neighbourhood of Fletcher’s Meadow, Brampton. Estimated approximately 2,300 square feet with 3 bedrooms 2 and a half bathrooms, eat-in kitchen, and a private backyard. 2 car parking in garage and 2 on driveway. Basement is NOT included. (id:18653)
$ 3,300
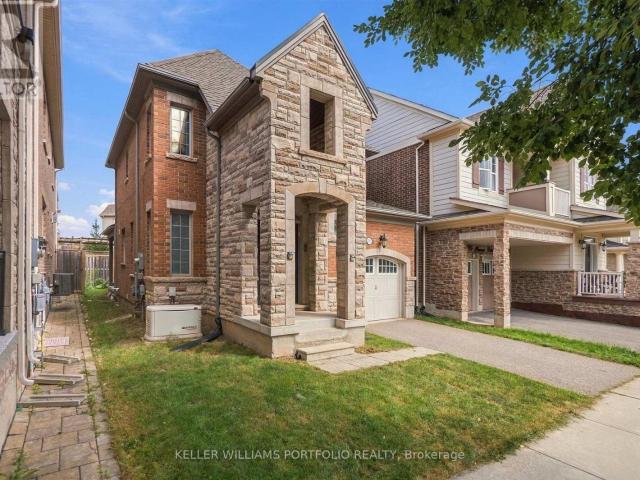
apartment at 16 TORADA COURT, Brampton, Ontario, L7A1H6
View photo
House · for rent
$ 2,700
apartment at 16 TORADA COURT, Brampton, Ontario, L7A1H6
Yonge-eglinton
· 226 sq.ft · 1 Bedroom · House
· Fireplace · Parking
Yonge-eglinton · 226 sq.ft · 1 Bedroom · House · Fireplace · Parking
Spacious Detached Home, main and second floor for Rent! Nestled in a highly sought-after, family-friendly neighborhood near Hwy 10 & Cresthaven, this well-maintained home offers exceptional space and functionality. The home features 3 spacious bedrooms, 3 washrooms, hardwood flooring throughout, a bright, open layout, and a cozy gas fireplace in the living room. The primary bedroom includes a private 4-piece ensuite for added comfort. Enjoy the convenience of 3 total parking spaces and a prime location close to top-rated schools, parks, shopping, public transit, and all other essential amenities. A perfect home for families seeking space, comfort, and convenience. No smoking. No pets. (id:18653)
$ 2,700
apartment at BSMT 383 WENTWORTH STREET, Oakville, Ontario, L6K1X1
View photo
House · for rent
$ 1,800
apartment at BSMT 383 WENTWORTH STREET, Oakville, Ontario, L6K1X1
Yonge-eglinton
· 118 sq.ft · 1 Bedroom · House
· Patio · Garden · Parking
Yonge-eglinton · 118 sq.ft · 1 Bedroom · House · Patio · Garden · Parking
Step into this exquisitely renovated lower-level bungalow nestled in the heart of West Oakville, renowned for its generous lots and enviable proximity to Lake Ontario, sandy shores, prestigious schools, and a plethora of amenities, including downtown Oakville and Kerr Village. Thislower level boasts a multifunctional space. Here, you’ll find a spacious living/sitting room, a kitchen, two bedrooms, a contemporary 3-piece bathroom, a dedicated laundry zone, and ample storage. Parking is a breeze with the extended driveway leading to the detached single garage. Step outside to the expansive backyard, complete with a sizable patio – an ideal setting for entertaining guests during warm summer evenings while overlooking lush greenery. Welcome to the epitome of comfort and convenience in West Oakville, where endless possibilities await. (id:18653)
$ 1,800
apartment at BSMT 383 WENTWORTH STREET, Oakville, Ontario, L6K1X1
View photo
House · for rent
$ 1,800
apartment at BSMT 383 WENTWORTH STREET, Oakville, Ontario, L6K1X1
Yonge-eglinton
· 118 sq.ft · 1 Bedroom · House
· Patio · Garden · Parking
Yonge-eglinton · 118 sq.ft · 1 Bedroom · House · Patio · Garden · Parking
Step into this exquisitely renovated lower-level bungalow nestled in the heart of West Oakville, renowned for its generous lots and enviable proximity to Lake Ontario, sandy shores, prestigious schools, and a plethora of amenities, including downtown Oakville and Kerr Village. Thislower level boasts a multifunctional space. Here, you’ll find a spacious living/sitting room, a kitchen, two bedrooms, a contemporary 3-piece bathroom, a dedicated laundry zone, and ample storage. Parking is a breeze with the extended driveway leading to the detached single garage. Step outside to the expansive backyard, complete with a sizable patio – an ideal setting for entertaining guests during warm summer evenings while overlooking lush greenery. Welcome to the epitome of comfort and convenience in West Oakville, where endless possibilities await. (id:18653)
$ 1,800

Get email alerts

Don't miss out: be the first to know about new properties

The alert was correctly created

On subscribing you accept the conditions of use and the privacy policy
Alert
Receive new ads in your inbox
Save this search
Receive alerts for new listings

We'll send you an email when we have new properties for: "Houses to rent in Yonge-eglinton"

The alert was correctly created

Get email alerts and be the first to see new listings
Required field
On subscribing I accept the terms of the privacy policy
Perfect! You'll soon start receiving new listings via email
Alert
Receive an email when we have new ads for Houses to rent in Yonge-eglinton
Save this search
Filters

Bedrooms

Area (sq.ft)

sq.ft
sq.ft

Price ($ per month)

$
$

Filter by property type

Bathrooms

Clear all filters
Receive notifications when new entries are published.