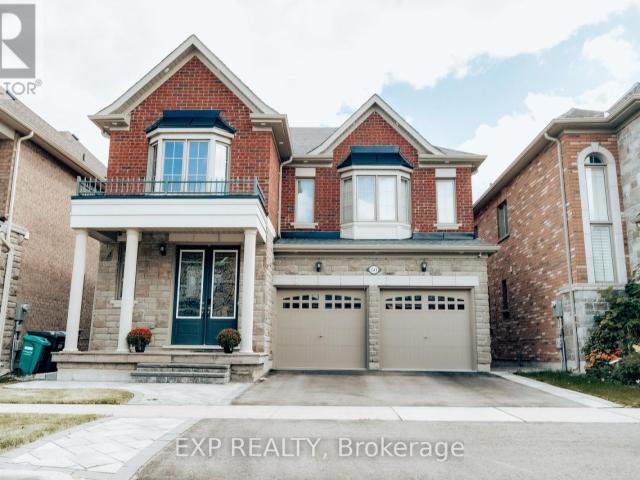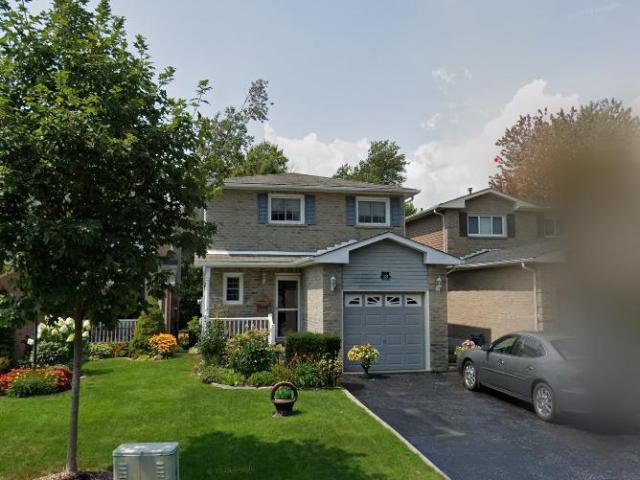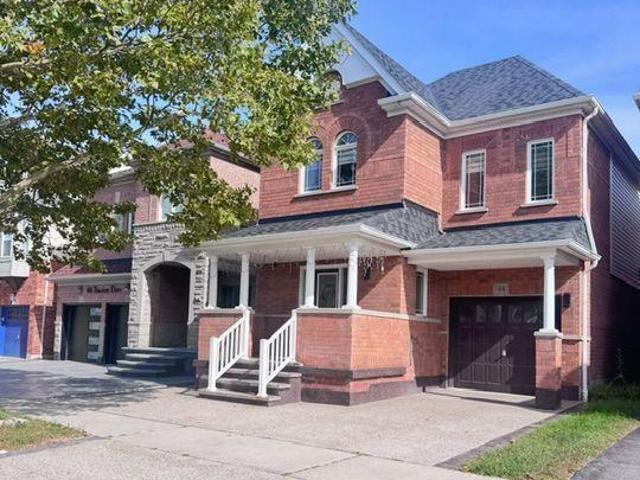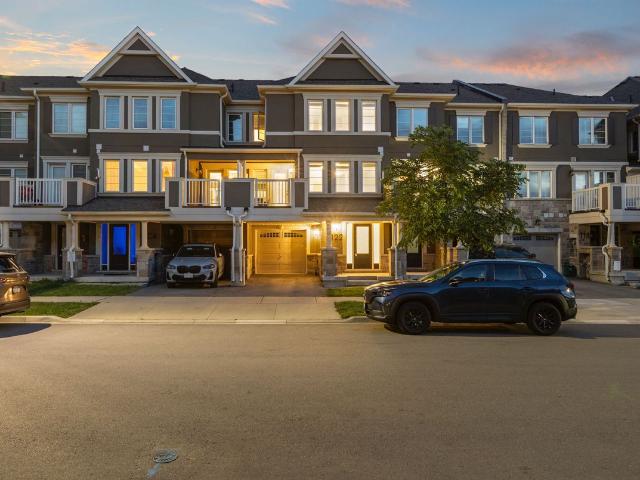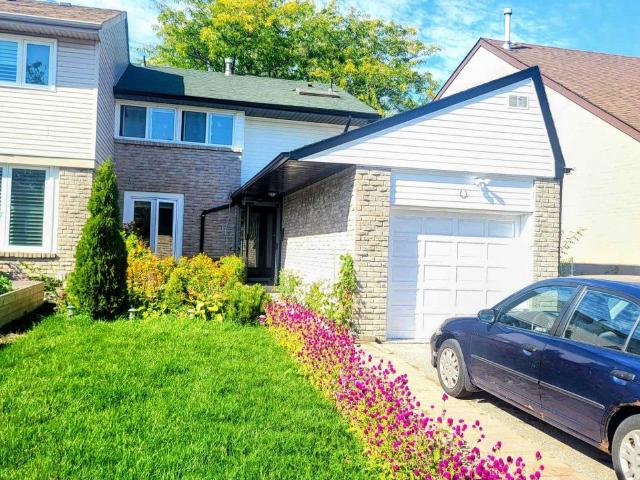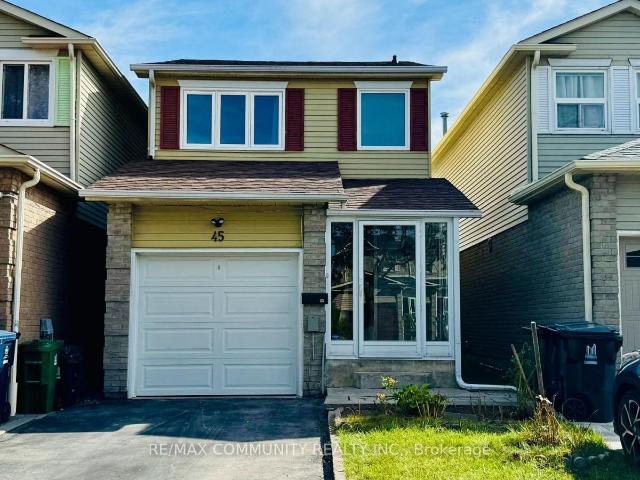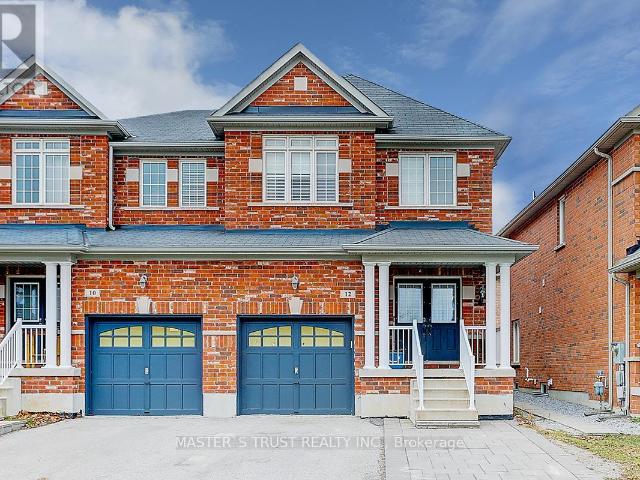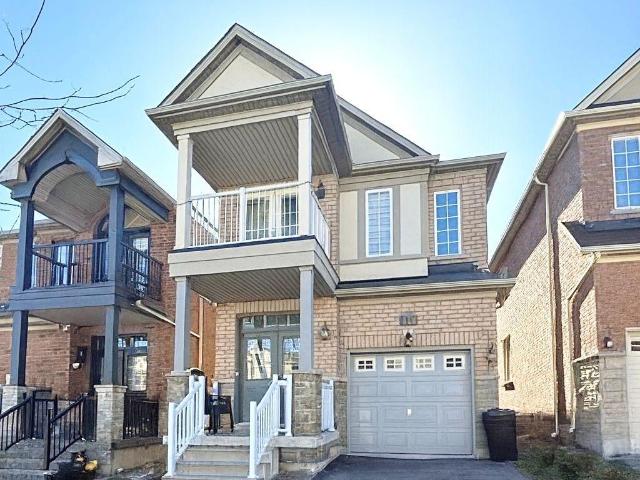
15,122 houses to rent in Yonge-eglinton

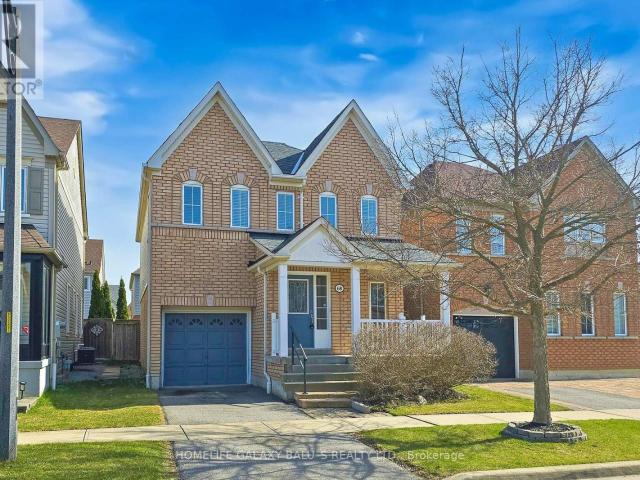
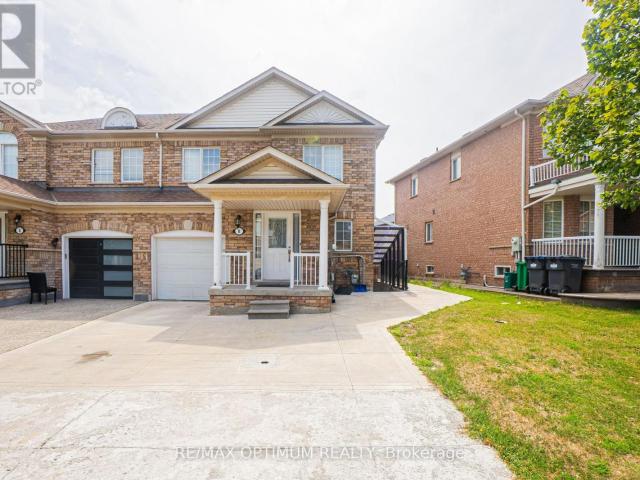
apartment at 8 TOPIARY LANE, Brampton, Ontario, L7A2K6
View photo
House · for rent
$ 2,900
New
apartment at 8 TOPIARY LANE, Brampton, Ontario, L7A2K6
Yonge-eglinton
· 151 sq.ft · 1 Bedroom · House
· Air conditioning · Parking
Yonge-eglinton · 151 sq.ft · 1 Bedroom · House · Air conditioning · Parking
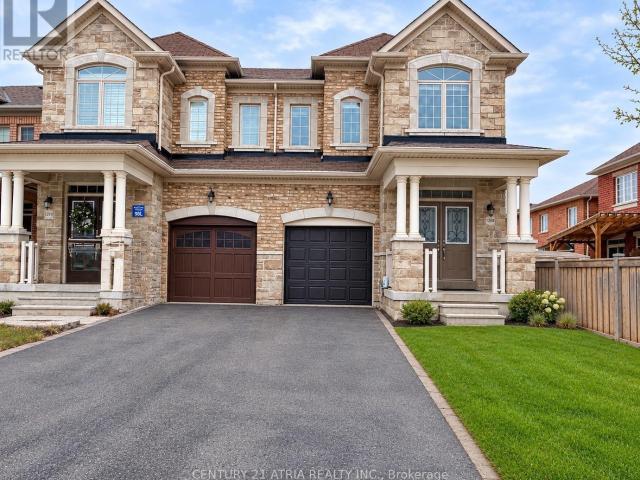
“Available from November 1st, 2026.” Welcome to 8 Topiary Lane, a well-maintained 3-bedroom semi-detached home available for lease in the desirable Fletcher’s Meadow community. The main floor features an open-concept living room, a separate family room, and a modern kitchen with stainless steel appliances and a breakfast area. Upstairs, the spacious primary bedroom offers a closet and private 4-piece ensuite, while two additional bedrooms provide comfortable living space for the family. This home also features laminate flooring, central air conditioning, ensuite laundry, a private entrance, and parking for up to three vehicles. Conveniently located close to schools, parks, shopping, public transit, and major commuter routes. (id:18653)
$ 2,900
Att/Row/Townhouse Property
View photo
House · for rent
$ 4,200
New
Att/Row/Townhouse Property
Yonge-eglinton
· 226 sq.ft · 3 Bedrooms · House
· Parking · Fireplace · Air conditioning
Yonge-eglinton · 226 sq.ft · 3 Bedrooms · House · Parking · Fireplace · Air conditioning
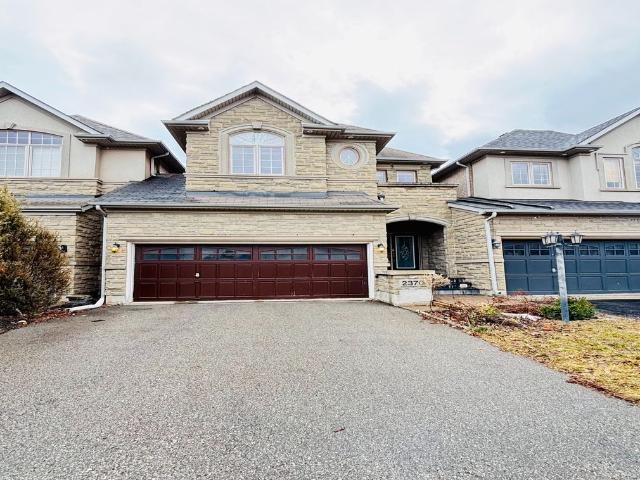
Bright Executive Townhome Located In Prestigious Joshua Creek. Open Concept With 3 Bedrooms and 3 Bathrooms. Double Car Garage and 4 Cars Total Parking. Beautiful Hardwood Floors. Extended Granite Countertop In The Kitchen With Backsplash, Breakfast Bar and Stainless Steel Appliances. Separate Dining Room. Coffered Ceiling. Gas Fireplace. Central A/C. Great neighbourhood, close to Hwy, amenities, and top rated schools (Joshua Creek Public School and Iroquios High School). You won't be disappointed!
$ 4,200
apartment at 51 ADMIRAL ROAD, Ajax, Ontario, L1S2N8
View photo
House · for rent
$ 2,600
New
apartment at 51 ADMIRAL ROAD, Ajax, Ontario, L1S2N8
Yonge-eglinton
· 248 sq.ft · 1 Bedroom · House
· Garden
Yonge-eglinton · 248 sq.ft · 1 Bedroom · House · Garden
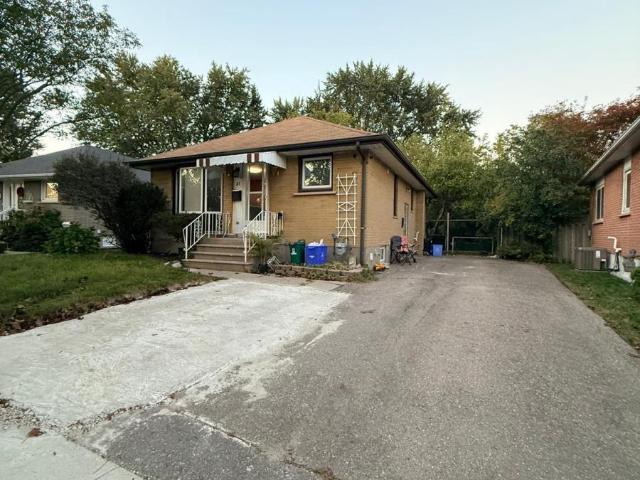
Fantastic opportunity to lease a spacious main floor unit in a detached home in prime Ajax! Featuring 3 spacious bedrooms, 1 full bathroom, and a bright, functional layout filled with natural light. Enjoy a massive private backyard with a big lawn-perfect for relaxing and outdoor enjoyment. Situated in a quiet, family-friendly neighborhood just minutes to Hwy 401, Ajax GO Station, shopping plazas, parks, and top schools. AAA tenants only! (id:18653)
$ 2,600
apartment at 68 MCNICOL CRESCENT, Ajax, Ontario, L1Z1Y8
View photo
House · for rent
$ 3,300
New
apartment at 68 MCNICOL CRESCENT, Ajax, Ontario, L1Z1Y8
Yonge-eglinton
· 420 sq.ft · 1 Bedroom · House
· Cellar
Yonge-eglinton · 420 sq.ft · 1 Bedroom · House · Cellar
Bright and Spacious Detached Home Located In Family-Oriented Prestigious Neighborhood In Northeast Ajax, This Stunning Home Features with Good Size 3 Bedrooms+3 bathrooms, Separate Living Room and Family Room, Finished Open-concept Basement good for entertainment, Large Primary Bedroom W/5 pcs ensuite & walk-in closet, U-Shape Kitchen W/ Lot of Countertop Space and Open Concept Eat-In Kitchen, Close to To All Amenities, S Go Station, Costco, Groceries, Park, Hospital, Shopping, Banks,Walking Distance to Top Ranked Schools, Audley Rec Centre, Library, Splash Pad, Walking Trails, Transit, Shops & Hwy. (id:18653)
$ 3,300
apartment at UPPER – 15 ORANGEWOOD CRESCENT
View photo
House · for rent
$ 3,600
Updated
apartment at UPPER – 15 ORANGEWOOD CRESCENT
Yonge-eglinton
· 258 sq.ft · 4 Bedrooms · House
Yonge-eglinton · 258 sq.ft · 4 Bedrooms · House
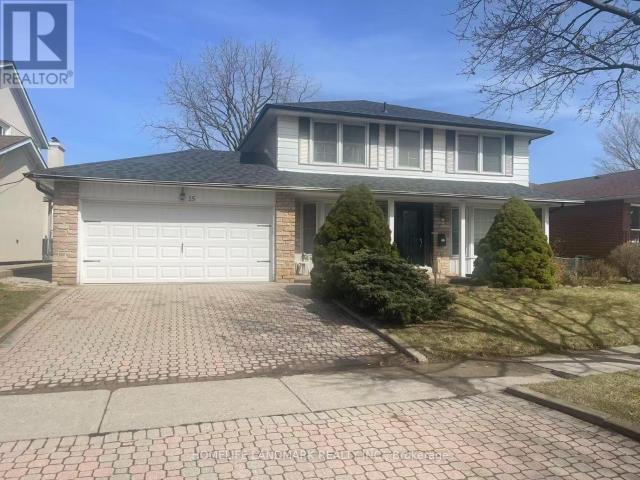
Absolutely Gorgeous Well Maintained 4 Bdrm Detached House In High Demand Location! Nested In A Prestigious And Beautiful Neighborhood Great Family Community. Hardwood Flr Thru Out, Wood Stairs With Iron Pickets. Appliances With Gas Stove, Granite Counters. Close To Seneca College, Hwy, Fairview Mall, Subway, Ttc, Parks, Restaurants, Supermarkets. (Pictures Are From Previous Listing) (id:18653)
$ 3,600
apartment at 1270 PALLATINE DRIVE, Oakville, Ontario, L6H1Z2
View photo
House · for rent
$ 4,200
New
apartment at 1270 PALLATINE DRIVE, Oakville, Ontario, L6H1Z2
Yonge-eglinton
· 409 sq.ft · 1 Bedroom · House
· Equipped kitchen
Yonge-eglinton · 409 sq.ft · 1 Bedroom · House · Equipped kitchen
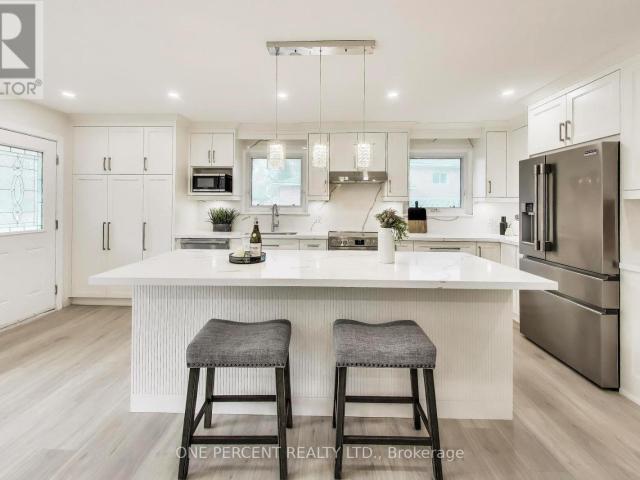
Welcome to 1270 Pallatine Drive. This semi-detached backsplit features four bedrooms, three bathrooms.The house is situated on a pie-shaped lot along a quiet street in Oakville, close to nearby schools. The home was tastefully renovated throughout in 2026. The main floor has an open-concept layout with a 3-panel front window and luxury vinyl plank floors that extend through the house. The kitchen is equipped with custom bespoke cabinetry, a reeded-accent island and quartz countertops with matching backsplash. It includes a Frigidaire Professional Series stainless steel appliance set including a flat-top electric convection range, French-door refrigerator, dishwasher, and microwave, all purchased in 2026. Energy-efficient LED pot lighting with adjustable dimmer controls is installed throughout the main level. The three full bathrooms have been updated with modern glass and tile finishes. A custom hand-stained staircase adorned with brushed metal spindles adjoins the levels. The finished
$ 4,200
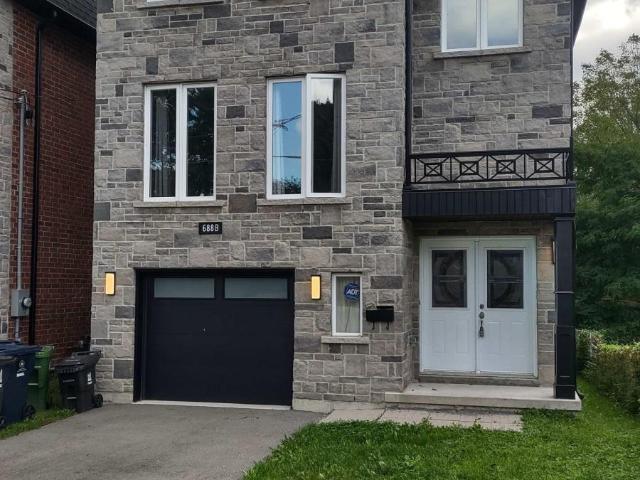
apartment at 688B MIDLAND AVENUE, Toronto, Ontario, M1K4C6
View photo
House · for rent
$ 4,950
apartment at 688B MIDLAND AVENUE, Toronto, Ontario, M1K4C6
Yonge-eglinton
· 237 sq.ft · 1 Bedroom · House
Yonge-eglinton · 237 sq.ft · 1 Bedroom · House
DETACHED NEW 4 BEDROOM HOME in the heart of Scarborough. Situated in prime location near Midland / Danforth, coming soon Eglinton Subway. This is a custom-built residence with Main floor Living, Family room, kitchen / dining, powder room, All Quartz counter and island, a lot of sunlight, Skylight, just steps to TTC bus, 5 minutes to Scarborough Go Station, near Kennedy station, school, library, park, shopping center etc. Looking for a nice and clean family and A+ Tenant, move in ready. Tenant pays all utility bills. (id:18653)
$ 4,950
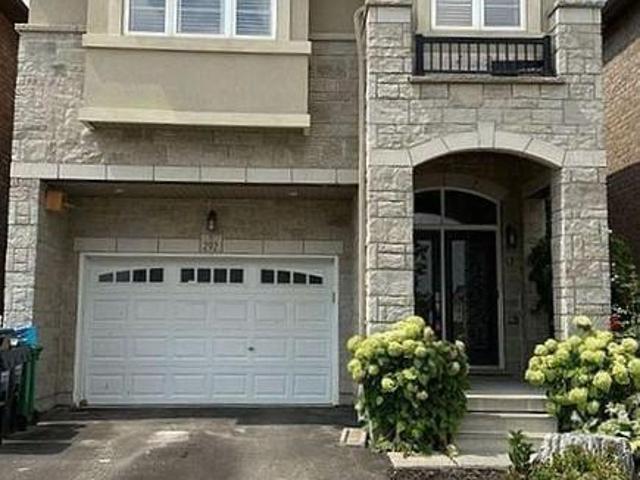
apartment at 292 REMEMBRANCE DRIVE, Brampton, Ontario, L7A4J3
View photo
House · for rent
$ 3,250
New
apartment at 292 REMEMBRANCE DRIVE, Brampton, Ontario, L7A4J3
Yonge-eglinton
· 280 sq.ft · 1 Bedroom · House
· Parking · Cellar
Yonge-eglinton · 280 sq.ft · 1 Bedroom · House · Parking · Cellar
Gorgeous, Fully Detached House. In One Of The Prime Locations & Family Orientated Neighborhood. Main Floor Offers Foyer, Living, Dining, Breakfast, Separate Family Room and Modern Kitchen With Back-Splash & Central Island. Lot of windows with California Shutters, Plenty of Light, Pot Lights. Nine feet Ceiling, Hardwood Flooring & Staircase. 2nd Floor Offers 4 Spacious Bedrooms and 3 Full Washrooms. Master Bedroom With 5 Pc EnSuite and Nine Feet Ceiling. All Bedroom’s attached to Washrooms, Bedroom’s With Windows N Full Of Sun Light, Laundry Room, Lots Of Storage, Two Parking’s. Very Close To Go Station. Close To all Amenities, Minutes To Bus Stops, Schools. This is your ideal family home! Do Not Miss This One. Basement Is Not Included. Plus Utilities 100% (id:18653)
$ 3,250
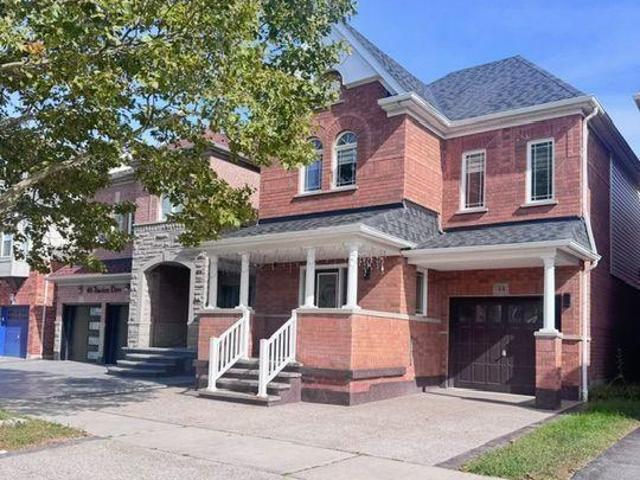
apartment at 44 THACKERY DRIVE, Ajax, Ontario, L1T0B4
View photo
House · for rent
$ 3,200
New
apartment at 44 THACKERY DRIVE, Ajax, Ontario, L1T0B4
Yonge-eglinton
· 301 sq.ft · 1 Bedroom · House
· Garden · Office room · Fireplace · Cellar
Yonge-eglinton · 301 sq.ft · 1 Bedroom · House · Garden · Office room · Fireplace · Cellar
Beautiful and spacious detached family home offering 4+1 bedrooms and 4 bathrooms in a desirable Ajax neighbourhood. Thoughtfully designed with comfort, style and functionality in mind, this home features hardwood floors throughout the main level, a bright open-concept living room and a separate family room with a cozy fireplace overlooking the backyard. The well-appointed kitchen features quartz countertops, stainless steel appliances and ceramic flooring, opening to a sun-filled breakfast area with a walkout to the fully fenced backyard, perfect for outdoor entertaining and relaxing. The spacious primary bedroom offers his-and-hers closets and a 4-piece ensuite, while three additional generously sized bedrooms feature large closets and windows and an easy access to upper level laundry room. The finished basement offers excellent versatility with an open recreation area, additional bedroom and powder room, providing flexible space for a home office, guest room, playroom or additional
$ 3,200
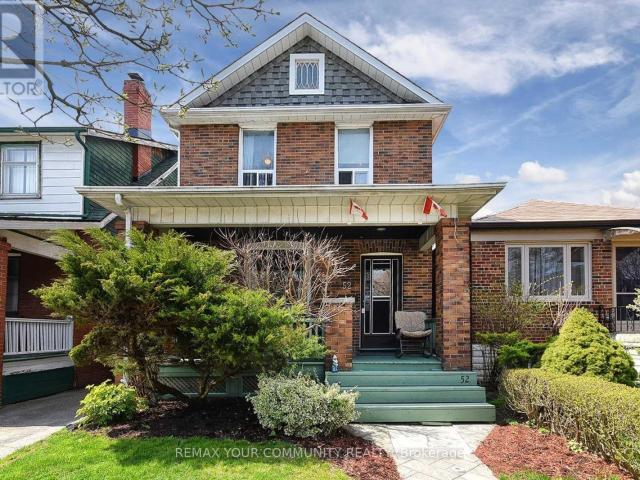
apartment at 52 SEVENTH STREET
View photo
House · for rent
$ 4,100
Updated
apartment at 52 SEVENTH STREET
Yonge-eglinton
· 237 sq.ft · 4 Bedrooms · House
· Parking · Deck · Swimming pool · Cellar
Yonge-eglinton · 237 sq.ft · 4 Bedrooms · House · Parking · Deck · Swimming pool · Cellar
A Beautiful 4+1 Bedroom Home Located In The Desirable Community Of New Toronto!,Steps To The Lake, Parks, Schools, Pool, Library, Shopping & Humber College! Spacious 4+1 Bedroom Home Offering Charming Dining Room. Finished Basement With A Bedroom,3-Pc Bath & Laundry. Fabulous New Deck For Entertaining And A Detached Garage With Remote. House is Tenanted and need 5 Hours notice for showings. (id:18653)
$ 4,100
apartment at 50 KEMPSFORD CRESCENT, Brampton, Ontario, L7A4M5
View photo
House · for rent
$ 3,700
New
apartment at 50 KEMPSFORD CRESCENT, Brampton, Ontario, L7A4M5
Yonge-eglinton
· 280 sq.ft · 1 Bedroom · House
· Fireplace · Parking · Air conditioning
Yonge-eglinton · 280 sq.ft · 1 Bedroom · House · Fireplace · Parking · Air conditioning
Welcome to this spacious upper level detached home in Brampton’s sought-after Northwest community. Offering approximately 2800 sqft. of living space, this bright and well-appointed residence features 4 bedrooms, 4 bathrooms, hardwood floors, pot lights, and a functional family-friendly layout. Enjoy separate living and family rooms with a fireplace, a large kitchen with built-in appliances, and a breakfast area with convenient main-floor laundry. The primary bedroom offers a walk-in closet and 5-piece ensuite, while the additional bedrooms include walk-in closets and ensuite access. Central air, central vacuum, double-car garage, and with ample parking spaces included. Conveniently located near Mount Pleasant Go Station, parks, schools, transit, and conservation amenities. (id:18653)
$ 3,700
apartment at 18 FRAZER ROAD, Ajax, Ontario, L1S4B2
View photo
House · for rent
$ 1,500
New
apartment at 18 FRAZER ROAD, Ajax, Ontario, L1S4B2
Yonge-eglinton
· 140 sq.ft · 1 Bedroom · House
· Parking · Cellar
Yonge-eglinton · 140 sq.ft · 1 Bedroom · House · Parking · Cellar
Well-maintained all-brick detached basement unit available for lease. Quiet, family-friendly neighborhood. Walking to Lakeridge Hospital, Ajax. This bright and well-designed lower unit features a bedroom combined with a functional kitchen and living area, along with one updated bathroom, offering a practical and comfortable layout for everyday living. The unit includes private ensuite laundry, One parking. Conveniently located close to schools, parks, library, grocery stores, public transit, and GO Train access, with quick connections to Highway 401, shopping plazas. (id:18653)
$ 1,500
apartment at 44 THACKERY DRIVE, Ajax, Ontario, L1T0B4
View photo
House · for rent
$ 3,200
New
apartment at 44 THACKERY DRIVE, Ajax, Ontario, L1T0B4
Yonge-eglinton
· 301 sq.ft · 1 Bedroom · House
· Garden · Office room · Fireplace · Cellar
Yonge-eglinton · 301 sq.ft · 1 Bedroom · House · Garden · Office room · Fireplace · Cellar
Beautiful and spacious detached family home offering 4+1 bedrooms and 4 bathrooms in a desirable Ajax neighbourhood. Thoughtfully designed with comfort, style and functionality in mind, this home features hardwood floors throughout the main level, a bright open-concept living room and a separate family room with a cozy fireplace overlooking the backyard. The well-appointed kitchen features quartz countertops, stainless steel appliances and ceramic flooring, opening to a sun-filled breakfast area with a walkout to the fully fenced backyard, perfect for outdoor entertaining and relaxing. The spacious primary bedroom offers his-and-hers closets and a 4-piece ensuite, while three additional generously sized bedrooms feature large closets and windows and an easy access to upper level laundry room. The finished basement offers excellent versatility with an open recreation area, additional bedroom and powder room, providing flexible space for a home office, guest room, playroom or additional
$ 3,200
Att/Row/Townhouse Property
View photo
House · for rent
$ 3,250
New
Att/Row/Townhouse Property
Yonge-eglinton
· 129 sq.ft · 3 Bedrooms · House
· Balcony
Yonge-eglinton · 129 sq.ft · 3 Bedrooms · House · Balcony
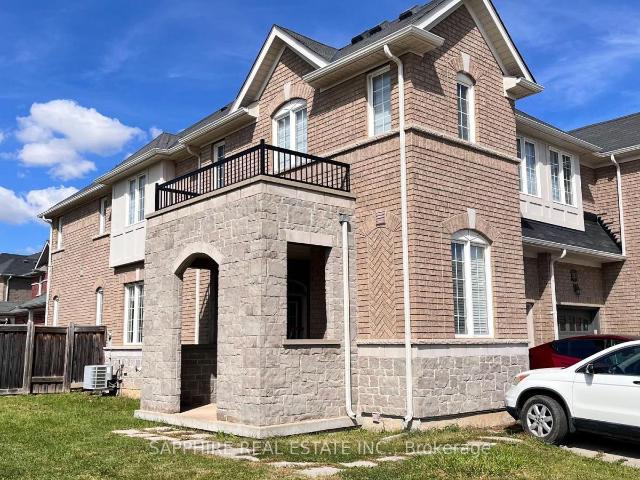
Welcome to this stunning 2020-built freehold townhome in desirable North Oakville. Offering 3 bedrooms, 3 bathrooms, a bright and functional layout, main-floor laundry, stylish upgrades, and a walk-out to the balcony.Located close to schools, parks, trails, shopping, restaurants, public transit, GO Transit, and major highways including the 403, 407 and QEW. A fantastic opportunity to enjoy modern living in a convenient and family-friendly Oakville community. Move-in ready and waiting for you!
$ 3,250
apartment at 213 RIVER RIDGE BOULEVARD
View photo
House · for rent
$ 3,900
New
apartment at 213 RIVER RIDGE BOULEVARD
Yonge-eglinton
· 420 sq.ft · 4 Bedrooms · House
· Garden · Parking
Yonge-eglinton · 420 sq.ft · 4 Bedrooms · House · Garden · Parking
Well Maintenance 4 Bedroom 3 Bathroom Detached Stunning Home In Bayview Meadows. New Painting & Brand New Professional Interlock at Frontyard & Backyard! Large Kitchen With Central Island, Spiral Staircase, 9Ft Ceilings on Main Floor, Laundry at Access to Garage, Fully Fenced Yard. Walking Distance to Hartman Public School & Dr. GW Williams Secondary Scool! Great Location In Aurora, Walking Distance To T&T, Sobeys, Superstore, Cineplex, Banks, Fitness… Close To 404, Go Train, Ready to move in & Enjoy! (id:18653)
$ 3,900
apartment at 215 REMEMBRANCE ROAD, Brampton, Ontario, L7A4P1
View photo
House · for rent
$ 2,800
New
apartment at 215 REMEMBRANCE ROAD, Brampton, Ontario, L7A4P1
Yonge-eglinton
· 237 sq.ft · 1 Bedroom · House
· Balcony · Parking
Yonge-eglinton · 237 sq.ft · 1 Bedroom · House · Balcony · Parking
Stunning, Sun-Drenched End-Unit Townhouse with 2-Car Garage! Welcome to the UPPER level of 215 Remembrance Road. A spectacular freehold end-unit townhouse that feels just like a semi-detached home. Nestled in the highly sought-after Northwest Brampton community, this immaculate property is move-in ready and designed for modern living. Why You’ll Love This Home: [1] Sunlit & Spacious, [2] Enjoy a bright, open-concept layout featuring a massive separate family room [3] a combined living/dining area that walks out to a private balcony. Modern Upgrades: Professionally installed potlights cast a warm glow over brand-new flooring throughout the entire space. Chef’s Kitchen: A family-sized, open-concept kitchen equipped with sleek stainless steel appliances, a walk-in PANTRY, a cozy eat-in area, and a walk-out to your own private deck-perfect for morning coffee or summer BBQs. Retreat-Style Bedrooms: Three generously sized bedrooms, including a luxurious Primary Suite complete with a private
$ 2,800
apartment at 1268 BLENCOWE CRESCENT, Newmarket, Ontario, L3X0C4
View photo
House · for rent
$ 3,650
New
apartment at 1268 BLENCOWE CRESCENT, Newmarket, Ontario, L3X0C4
Yonge-eglinton
· 420 sq.ft · 1 Bedroom · House
· Garden · Parking · Deck
Yonge-eglinton · 420 sq.ft · 1 Bedroom · House · Garden · Parking · Deck
Luxury 4 Bedroom Semi Detached home with Single Car Garage plus two driveway parking spaces. Approximately 2200 Sf spacious living space. 9 Ft Ceiling on main floor. Bright and large Open Concept Combined Family/Kitchen/Breakfast area overlooking the backyard. Extended Cabinets in Kitchen with Centre Island and Stainless Steel Appliances. Family Room Walkout To Deck. Spacious Primary Bedroom With 4 Piece Ensuite Bath & Walk-in Closet. 200 Amp main breaker electrical panel. Laundry Room on second floor provides added convenience. Only about 6 minutes drive to Best Buy, Farm Boy Supermarket, T n T Supermarket, schools, restaurants, banks and plazas. Bring your family and friends to the brand new Mulock Park with log play park, 350 metre skating trail, central ice skating rink and water playground. Enjoy a visit to the Mulock House with Cafe and Art Gallery. Close To Public Transit, Park, Hwy 404. Available for immediate occupancy (*Photos were virtually staged and may not be proportionat
$ 3,650
apartment at 137 LARAMIE CRESCENT, Vaughan, Ontario, L6A0R1
View photo
House · for rent
$ 4,250
Updated
apartment at 137 LARAMIE CRESCENT, Vaughan, Ontario, L6A0R1
Yonge-eglinton
· 581 sq.ft · 1 Bedroom · House
· Garden · Parking · Cellar
Yonge-eglinton · 581 sq.ft · 1 Bedroom · House · Garden · Parking · Cellar
Beautifully upgraded detached home in high-demand Patterson! Long interlocked driveway with no sidewalk-parks 4 cars. 4+1 spacious bedrooms, 4 washrooms, and a finished basement with bar & extra bedroom. Main floor features 9 ft ceilings, hardwood throughout, elegant crystal light fixtures, and an inviting foyer. Upgraded galley-style eat-in kitchen with stainless steel appliances, quartz counters, backsplash, and walk-out to fully fenced interlocked backyard with patio-perfect for entertaining! Bright family room with large picture window. Primary retreat includes 5-pc ensuite & walk-in closet. All washrooms newly upgraded with modern vanities & fixtures. Freshly painted throughout. Direct garage access. Steps to the new Upper Thornhill Woods (Carville) Community Centre, top-ranking schools, parks, shops, Highland Farms, public transit, and 2 GO Stations. Minutes to Hwy 7, 400 & 407. Available Nov 1-move in and enjoy this beautiful family home! (id:18653)
$ 4,250
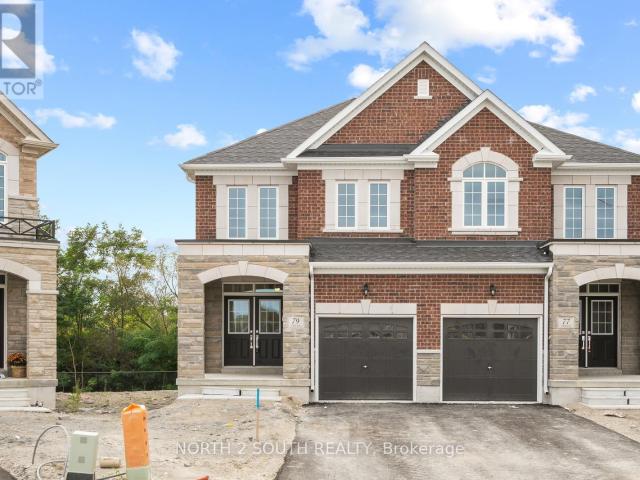
apartment at 79 VIRRO COURT
View photo
House · for rent
$ 4,000
Updated
apartment at 79 VIRRO COURT
Yonge-eglinton
· 549 sq.ft · 4 Bedrooms · House
Yonge-eglinton · 549 sq.ft · 4 Bedrooms · House
Welcome to Ravines of Rainbow Creek, one of West Woodbridge’s most sought-after communities! This brand-new, never-lived-in semi-detached home offers the perfect blend of modern elegance, comfort, and convenience. Ideally situated close to top-rated schools, shopping, parks, recreational facilities, and major highways, this exceptional location provides easy access to everything you need. Featuring 4 spacious bedrooms and backing onto a serene setting, this beautifully designed home showcases spectacular high-end finishes throughout. The upgraded gourmet kitchen boasts quartz countertops, while pot lights and rich hardwood flooring throughout the main level add warmth and sophistication. The bright, open-concept layout provides a seamless flow between the living, dining, and kitchen areas, creating an ideal space for both everyday living and entertaining. Please Note: Photos are of similar homes within the development and are provided to showcase the quality and style of finishes. They
$ 4,000
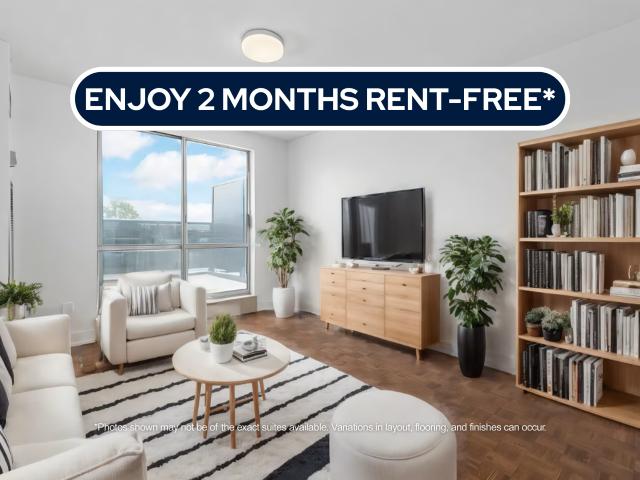
house for rent in 7110 Darcel Avenue, 7110 Darcel Avenue, Mississauga ON
View photo
House · for rent
$ 2,060
Updated
house for rent in 7110 Darcel Avenue, 7110 Darcel Avenue, Mississauga ON
Yonge-eglinton
· 65 sq.ft · 2 Bedrooms · House
· Swimming pool
Yonge-eglinton · 65 sq.ft · 2 Bedrooms · House · Swimming pool
About the Property Experience Modern Living in a Prime Mississauga Location Welcome to 7110 Darcel Avenue! FOR A LIMITED TIME ONLY, WE ARE OFFERING 3 MONTHS FREE RENT ON A 15 - MONTH LEASE 7110 Darcel in Mississauga is 12 storey family-friendly building. Located close to all amenities, grocery stores, cafes, drugstores, schools and parks. Public transportation is just steps outside your door and you will be a few minutes away from Hwy 427, 401 and 409 making this an ideal location for those who commute. Our newly renovated units are spacious, clean and beautifully distributed. Enjoy the outdoor pool in the summer and the gorgeous foliage in the fall. Darcel is situated in a quiet neighbourhood in Mississauga, where you will feel right at home from the start! The safest way to find your new home. Online options available at all properties for ease of rental payments, maintenance requests, and communication with property management – all accessible from your preferred personal device. Pl
$ 2,060
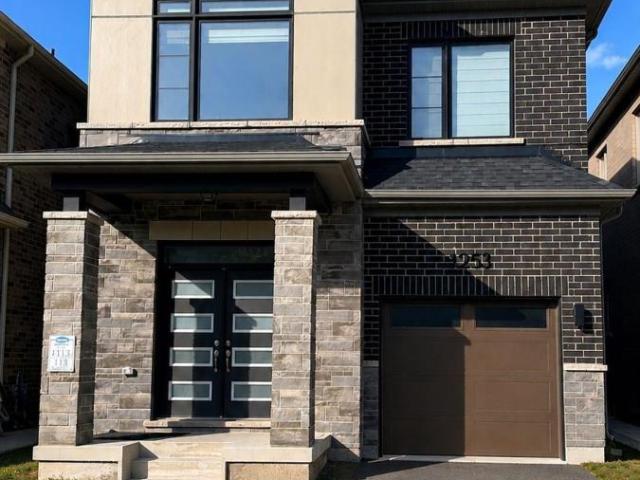
apartment at 1253 MUSKOKA HEIGHTS, Milton, Ontario, L9E1Z1
View photo
House · for rent
$ 3,499
New
apartment at 1253 MUSKOKA HEIGHTS, Milton, Ontario, L9E1Z1
Yonge-eglinton
· 43 sq.ft · 1 Bedroom · House
· Garden
Yonge-eglinton · 43 sq.ft · 1 Bedroom · House · Garden
Introducing a Highly Sought-after 4-Bedroom Detached Home in the High Demand Area of Milton! This remarkable property features a spacious layout with 9-foot ceilings and stunning hardwood flooring on the main level, providing an elegant and inviting ambiance. The modern open concept kitchen is perfect for entertaining guests and creates a seamless flow throughout the home. Enjoy the comfort and convenience of a master bedroom with a luxurious 3-piece ensuite and a walk-in closet for all your storage needs. Natural sunlight fills the home, creating a warm and inviting atmosphere, Step outside to your own private oasis, as the backyard is now fully fenced, Whether you want to relax or enjoy outdoor activities, the fenced backyard offers a private and safe space for all your outdoor needs. (id:18653)
$ 3,499
apartment at 18 ART LEECH DRIVE, Richmond Hill, Ontario, L4E1P1
View photo
House · for rent
$ 5,500
New
apartment at 18 ART LEECH DRIVE, Richmond Hill, Ontario, L4E1P1
Yonge-eglinton
· 398 sq.ft · 1 Bedroom · House
· Parking · Cellar
Yonge-eglinton · 398 sq.ft · 1 Bedroom · House · Parking · Cellar
Brand New Luxury Detached Home In Richmond Hill’s Prestigious Camden Crossing Community! Back to ravine lot! walk out basement. Offering Approximately 4000 Sq Ft Of Elegant Living Space With Functional Open Concept Layout. Featuring 10 Ft Ceilings On Main Floor, 9 Ft Ceilings On Second Floor, Spacious Principal Rooms, Main Floor Library, Formal Living & Dining Rooms, Large Family Room & Gourmet Kitchen With Centre Island & Breakfast Area. Second Floor Offers 5 Generous Bedrooms Including A Luxurious Primary Retreat With Spa-Inspired Ensuite & Walk-In Closets. Double Car Garage & Premium Family-Friendly Layout Perfect For Comfortable Living.Excellent Location Close To Top-Ranked Schools, Parks, Walking Trails, Richmond Green Sports Centre & Park, Community Centre, Costco, Home Depot, Walmart, Longo’s, FreshCo, Food Basics, Restaurants & Everyday Amenities. Convenient Access To Hwy 404, Bloomington GO Station, Richmond Hill GO Station, YRT Transit & Major Mackenzie Dr. Minutes To Lake Wi
$ 5,500
apartment at BSMT 40 PLACENTIA BOULEVARD, Toronto, Ontario, M1S4C5
View photo
House · for rent
$ 1,600
Updated
apartment at BSMT 40 PLACENTIA BOULEVARD, Toronto, Ontario, M1S4C5
Yonge-eglinton
· 86 sq.ft · 1 Bedroom · House
· Parking · Cellar
Yonge-eglinton · 86 sq.ft · 1 Bedroom · House · Parking · Cellar
Bright and spacious 2-bedroom, 1-bathroom basement unit available for lease in a well-maintained semi-detached home at McCowan Rd & Sandhurst Circle. This private lower-level suite offers one parking space and a functional layout ideal for a small family or working professionals. Located in a convenient Scarborough neighbourhood close to TTC, schools, shopping, and all essential amenities. (id:18653)
$ 1,600
apartment at 45 SHEPMORE TERRACE, Toronto, Ontario, M1B3H3
View photo
House · for rent
$ 3,000
apartment at 45 SHEPMORE TERRACE, Toronto, Ontario, M1B3H3
Yonge-eglinton
· 172 sq.ft · 1 Bedroom · House
· Office room · Terrace · Cellar
Yonge-eglinton · 172 sq.ft · 1 Bedroom · House · Office room · Terrace · Cellar
Location! Location! Beautiful Maintained 3+1 Detached house in Very Convenient Location near Markham/Tapscott. Finished basement with full bathroom, can be use as 4th bedroom / office room. Close To Hwy 401, Ttc, University Of Toronto, Centennial College, Pan-Am Centre, Hospital, Walk To Public Schools, Tennis Court, Grocery Stores, Malvern Mall & Much More. Please No Smokers & No Pets. Aaa. (id:18653)
$ 3,000
apartment at 12 GLENBAR GARDENS, Markham, Ontario, L3R2L6
View photo
House · for rent
$ 3,600
apartment at 12 GLENBAR GARDENS, Markham, Ontario, L3R2L6
Yonge-eglinton
· 183 sq.ft · 1 Bedroom · House
· Garden · Parking · Cellar
Yonge-eglinton · 183 sq.ft · 1 Bedroom · House · Garden · Parking · Cellar
Location Location Location! Right In The Heart Of Markham And Facing A Beautiful Park, This Semi-Detached Is Bright And Spacious Ready For You. Well-Kept By Original Owners, This Home Feature Luxury Hardwood Flooring Throughout 1St And 2Nd Floor, California Shutters, Stainless Steel Appliances, High Ceiling With Pot Lights, Interlock At The Front And Back, And One Extra Parking Out Front. The Basement Is Beautifully Finished To High Quality That Can Serve Many Purposes. The Home Is Minutes Away From The Highway, Restaurants, Shops, Grocery Store And All Your Everyday Needs. This Won’T Last Long! (id:18653)
$ 3,600
apartment at 137 LARAMIE CRESCENT
View photo
House · for rent
$ 4,250
Updated
apartment at 137 LARAMIE CRESCENT
Yonge-eglinton
· 581 sq.ft · 4 Bedrooms · House
· Garden · Parking · Cellar
Yonge-eglinton · 581 sq.ft · 4 Bedrooms · House · Garden · Parking · Cellar
Beautifully upgraded detached home in high-demand Patterson! Long interlocked driveway with no sidewalk-parks 4 cars. 4+1 spacious bedrooms, 4 washrooms, and a finished basement with bar & extra bedroom. Main floor features 9 ft ceilings, hardwood throughout, elegant crystal light fixtures, and an inviting foyer. Upgraded galley-style eat-in kitchen with stainless steel appliances, quartz counters, backsplash, and walk-out to fully fenced interlocked backyard with patio-perfect for entertaining! Bright family room with large picture window. Primary retreat includes 5-pc ensuite & walk-in closet. All washrooms newly upgraded with modern vanities & fixtures. Freshly painted throughout. Direct garage access. Steps to the new Upper Thornhill Woods (Carville) Community Centre, top-ranking schools, parks, shops, Highland Farms, public transit, and 2 GO Stations. Minutes to Hwy 7, 400 & 407. Available Nov 1-move in and enjoy this beautiful family home! (id:18653)
$ 4,250
apartment at 1 ISLAND LAKE DRIVE, Whitchurch Stouffville, Ontario, L4A3G7
View photo
House · for rent
$ 6,995
New
apartment at 1 ISLAND LAKE DRIVE, Whitchurch Stouffville, Ontario, L4A3G7
Yonge-eglinton
· 614 sq.ft · 1 Bedroom · House
· Sauna · Swimming pool · Parking · Cellar
Yonge-eglinton · 614 sq.ft · 1 Bedroom · House · Sauna · Swimming pool · Parking · Cellar
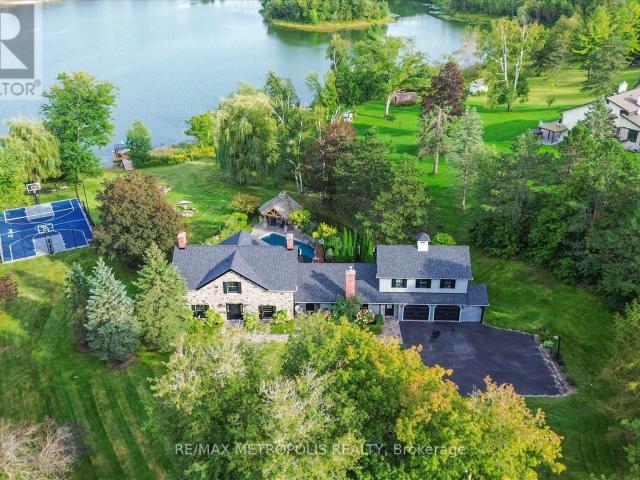
Discover the epitome of luxury living in this stunning 4-bedroom detached home, featuring a beautifully finished basement and breathtaking views of the lake and pool from both the family and living rooms. Set on nearly 2 acres of picturesque land adorned with mature trees, this property boasts a spacious swimming pool complete with a spa and sauna, perfect for relaxation and entertainment. Enjoy ample parking for over 10 vehicles, along with recreational amenities such as a basketball and tennis court. With flexible leasing options available, this exceptional residence offers an unparalleled lifestyle opportunity. (id:18653)
$ 6,995
apartment at UPPER 1261 SIM PLACE, Milton, Ontario, L9T7C7
View photo
House · for rent
$ 3,450
New
apartment at UPPER 1261 SIM PLACE, Milton, Ontario, L9T7C7
Yonge-eglinton
· 269 sq.ft · 1 Bedroom · House
· Patio · Garden · Fireplace · Cellar
Yonge-eglinton · 269 sq.ft · 1 Bedroom · House · Patio · Garden · Fireplace · Cellar
ONLY MAIN & 2ND FLOOR, NO BASEMENT INCLUDED! #Upgraded 4-Bed, 3-Bath Corner-Lot Semi for Lease in Milton’s Beaty Community Move-in ready semi-detached home on a corner lot, freshly painted throughout with laminate flooring on every level.#The main floor has separate living and dining rooms with a fireplace, plus an open-concept family room and kitchen with patio doors to a large backyard and side yard.# The corner lot adds natural light throughout the day. The kitchen features quartz counters and backsplash, stainless steel appliances, a gas stove, and a fridge with water and ice dispenser.#Oak stairs with a landing window lead to four bedrooms, each with a large window, ceiling fan, and new floor-to-ceiling IKEA PAX closet system.# The front bedroom has three windows. The primary bedroom includes a ceiling fan with light and remote, a walk-in closet with PAX organizers and a large lit mirror, and an ensuite with soaker tub, separate shower, large vanity, and window. #The upstairs main
$ 3,450
apartment at 74 MURISON DRIVE
View photo
House · for rent
$ 4,500
Updated
apartment at 74 MURISON DRIVE
Yonge-eglinton
· 366 sq.ft · 4 Bedrooms · House
· Garden · Office room · Parking · Deck
Yonge-eglinton · 366 sq.ft · 4 Bedrooms · House · Garden · Office room · Parking · Deck
Approximately 3300 Sq Ft Detached Home With 4 Bedrooms, Double Garage, And A Spacious Premium Lot. Open-Concept Gourmet Kitchen with Granite Countertops and Backsplash, And Plenty of Pot Lights with Large Windows. Office on Main Floor Could Convert the 5th Bedroom. The Master Bedroom Has A 5-Piece Ensuite and A His-And-Hers Walk-In Closet, While the Second Primary Bedroom Includes A 4-Piece Ensuite and Walk-In Closet. The Backyard Is Landscaped with Trees and A Deck. Ample Storage Space And 4 Parking Spots. Conveniently Located Near Highway 404, Schools, And All Amenities. (id:18653)
$ 4,500
apartment at 106 BECK DRIVE
View photo
House · for rent
$ 4,000
Updated
apartment at 106 BECK DRIVE
Yonge-eglinton
· 506 sq.ft · 3 Bedrooms · House
· Garden · Deck · Cellar
Yonge-eglinton · 506 sq.ft · 3 Bedrooms · House · Garden · Deck · Cellar
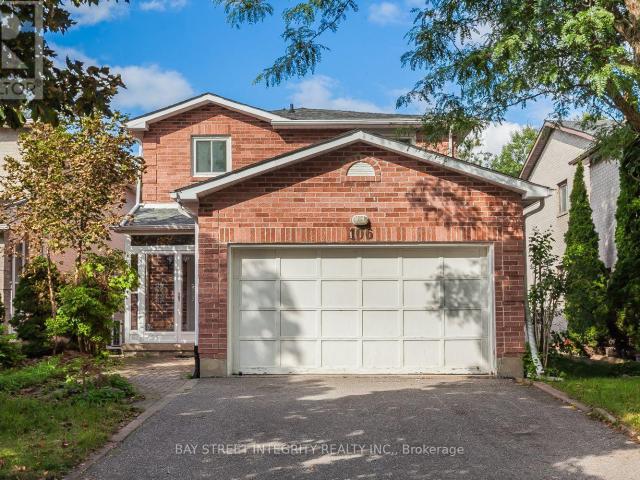
Welcome Home To A Peaceful Ravine Setting In The Heart Of Markham! Enjoy Beautiful Greenery, Added Privacy And Relaxing Ravine Views Right From Your Own Backyard. The Family Room Walks Out To A Huge Deck Overlooking The Ravine-A Wonderful Space To Unwind, Entertain Or Simply Enjoy The Outdoors. The Walkout Basement With Separate Entrance Offers Added Space And Flexibility. Inside, You’ll Find Crown Moulding In The Living & Dining Rooms And A Beautiful Oak Staircase. Ideally Located Close To Ramer Wood P.S Markville Secondary School, Markville Shopping Centre, Centennial Community Centre & Public Transit. Detached Home Linked Only At The Foundation. (id:18653)
$ 4,000

Get email alerts

Don't miss out: be the first to know about new properties

The alert was correctly created

On subscribing you accept the conditions of use and the privacy policy
Alert
Receive new ads in your inbox
Save this search
Receive alerts for new listings

We'll send you an email when we have new properties for: "Houses to rent in Yonge-eglinton"

The alert was correctly created

Get email alerts and be the first to see new listings
Required field
On subscribing I accept the terms of the privacy policy
Perfect! You'll soon start receiving new listings via email
Alert
Receive an email when we have new ads for Houses to rent in Yonge-eglinton
Save this search
Filters

Bedrooms

Area (sq.ft)

sq.ft
sq.ft

Price ($ per month)

$
$

Filter by property type

Bathrooms

Clear all filters
Receive notifications when new entries are published.