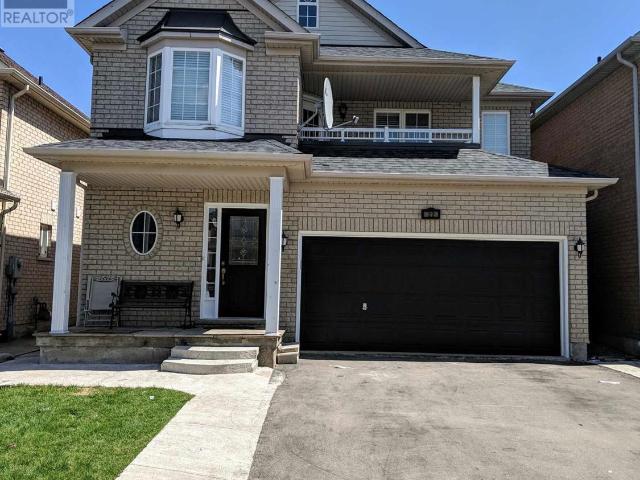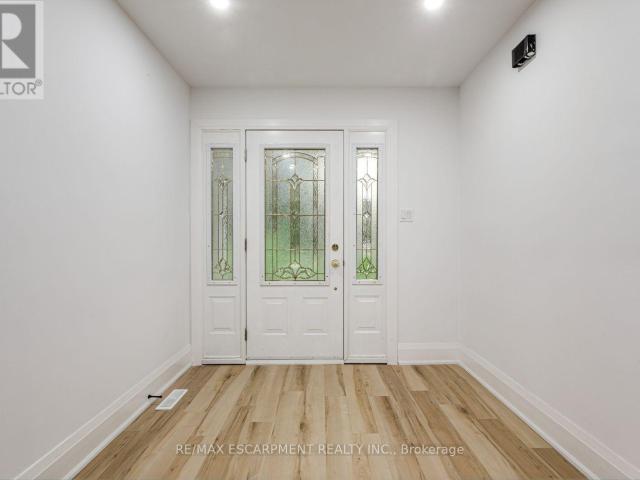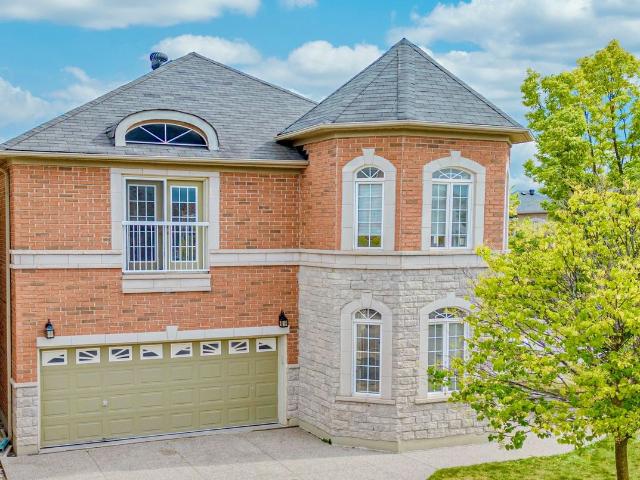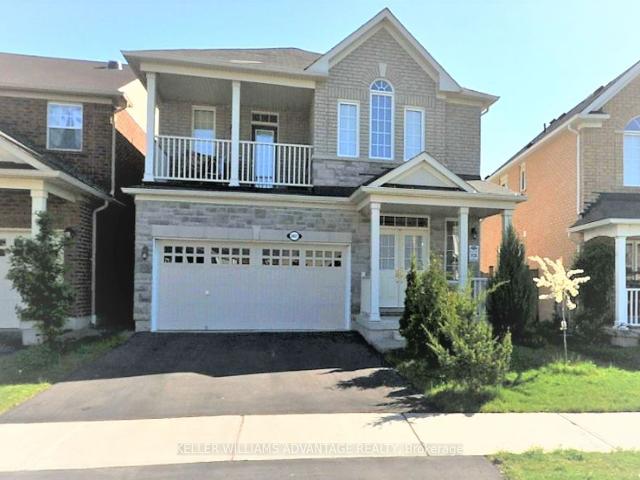
15,122 houses to rent in Yonge-eglinton

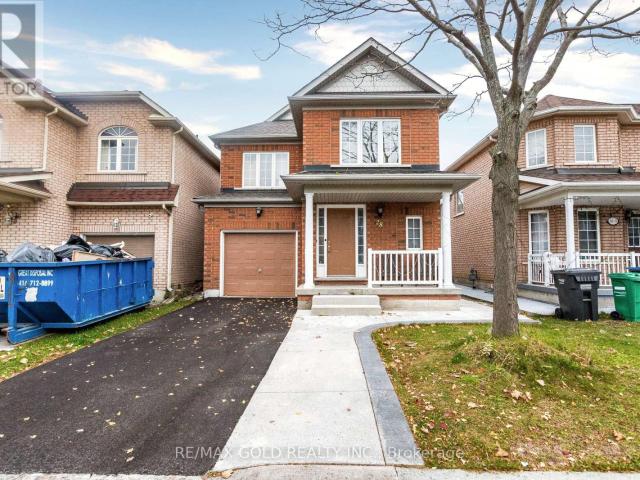
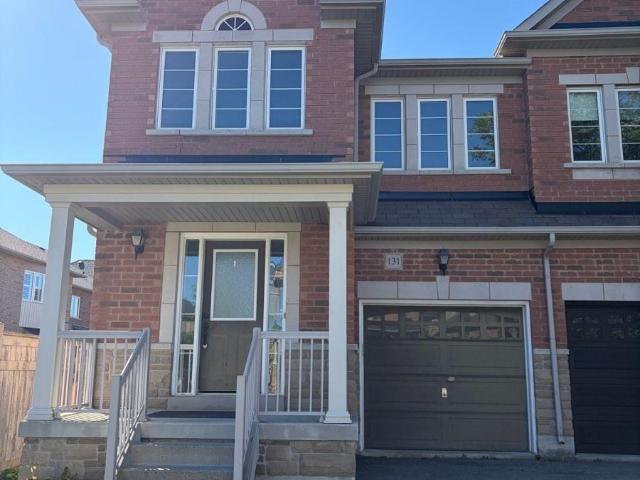
apartment at 131 JONAS MILWAY DRIVE
View photo
House · for rent
$ 3,100
New
apartment at 131 JONAS MILWAY DRIVE
Yonge-eglinton
· 237 sq.ft · 3 Bedrooms · House
· Parking
Yonge-eglinton · 237 sq.ft · 3 Bedrooms · House · Parking
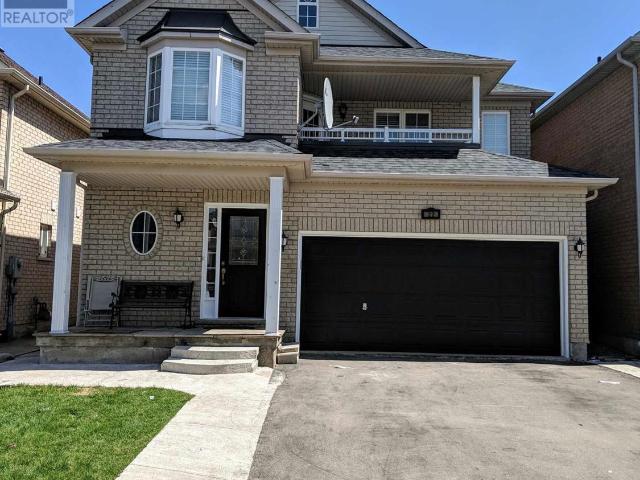
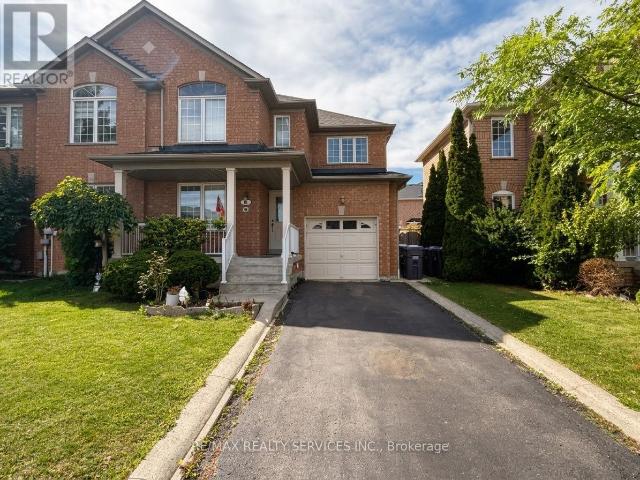
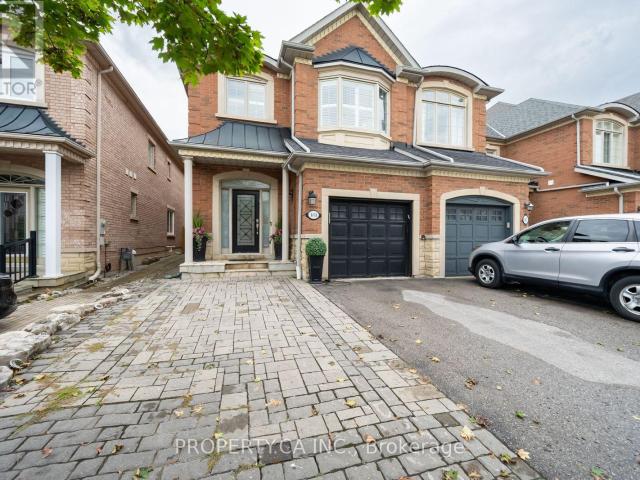
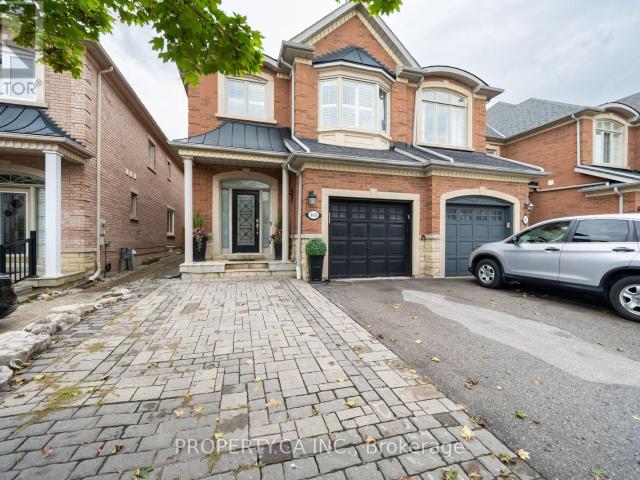
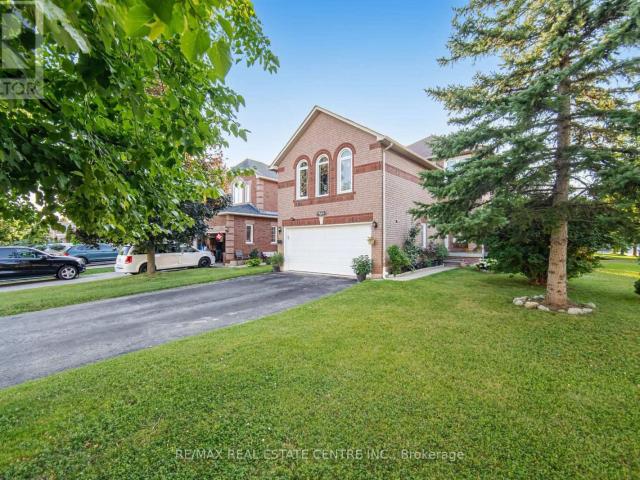
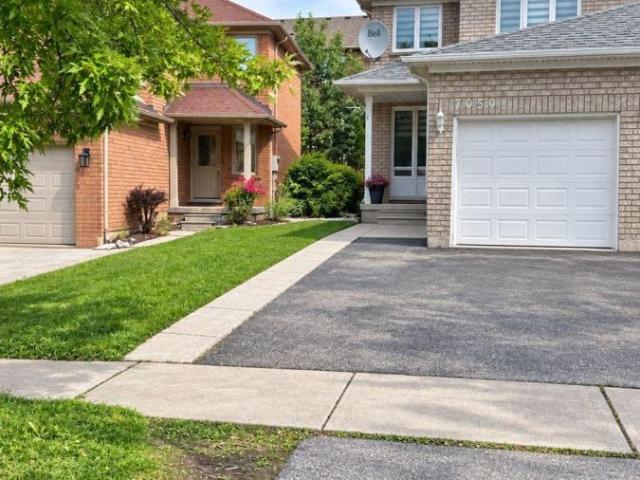
Welcome to 131 Jonas Millway, a beautiful semi-detached home that perfectly blends comfort, style, and everyday convenience. Featuring a bright open-concept layout, direct garage access, and parking for up to three vehicles, this home is designed to meet the needs of modern family living. The spacious primary suite with a four-piece ensuite and a walk-in closet, with two additional good sized bedrooms with brand new flooring and ample closet space. Thoughtfully designed living areas create a warm and inviting atmosphere for both relaxing and entertaining. Located in a family-friendly neighborhood, you’ll enjoy being just steps from parks, scenic trails, golf courses and everyday amenities. Main Street is only minutes away, offering a vibrant selection of restaurants, cafés, boutique shops, and essential services. Grocery stores, fitness facilities, recreation centers, and healthcare services are all within a short drive, while multiple GO Train stations provide convenient commuting opt
$ 3,100
apartment at 3 178 PARK ROAD N, Oshawa, Ontario, L1J4L6
View photo
House · for rent
$ 2,000
New
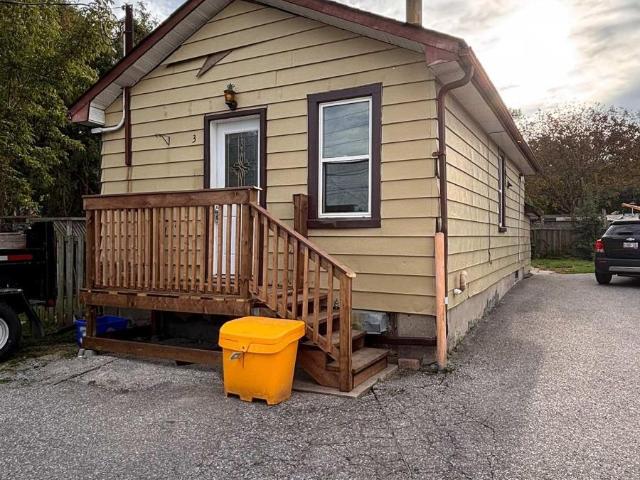
apartment at 3 178 PARK ROAD N, Oshawa, Ontario, L1J4L6
Yonge-eglinton
· 183 sq.ft · 1 Bedroom · House
· Cellar
Yonge-eglinton · 183 sq.ft · 1 Bedroom · House · Cellar
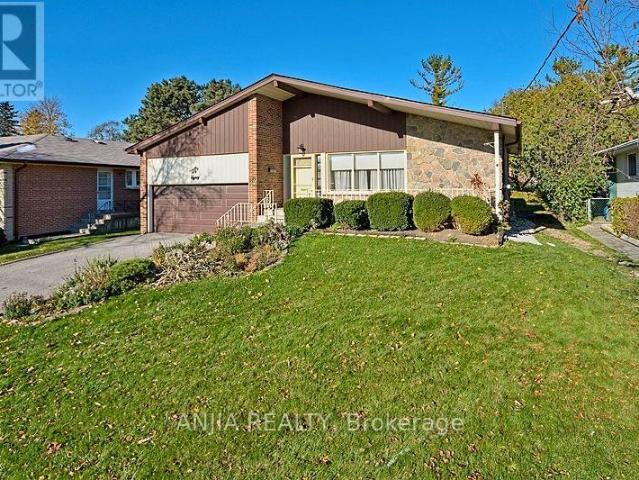
Detached Property For Lease In The McLaughlin Community In Oshawa! Ready To Move In! Features 1 Bedroom, 1 Bathroom, And A Common Living/Dining Area On The Main Level. Includes A Finished Basement With An Additional Bathroom. Steps Away From Schools, Parks, Shopping Centres, Public Transit, And Local Amenities. (id:18653)
$ 2,000
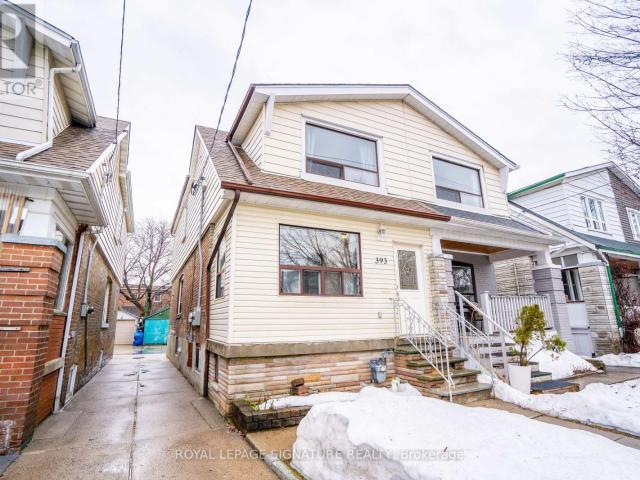
apartment at UPPER 393 MILVERTON BOULEVARD, Toronto, Ontario, M4J1W1
View photo
House · for rent
$ 3,495
apartment at UPPER 393 MILVERTON BOULEVARD, Toronto, Ontario, M4J1W1
Yonge-eglinton
· 205 sq.ft · 1 Bedroom · House
· Parking
Yonge-eglinton · 205 sq.ft · 1 Bedroom · House · Parking
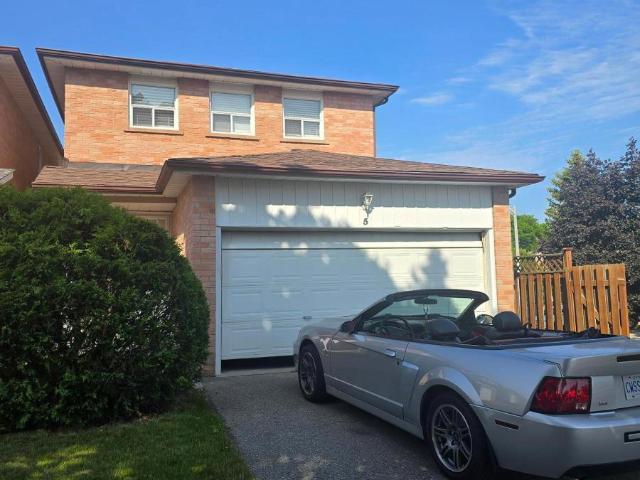
Semi-Detached Home Located In Prime East York. Practical Layout With Living Space Leading To Dining Room. Rare Find With Powder Room on Main Floor. Three Generous Sized Bedrooms and Bathroom In Second Floor. Shared Laundry In Separate Area And Ample Storage. Easy Access To DVP And Minutes to Downtown. Minutes Away From The TTC and Shops and Restaurants On The Danforth. Mutual Driveway With Detached Garage Parking. (id:18653)
$ 3,495
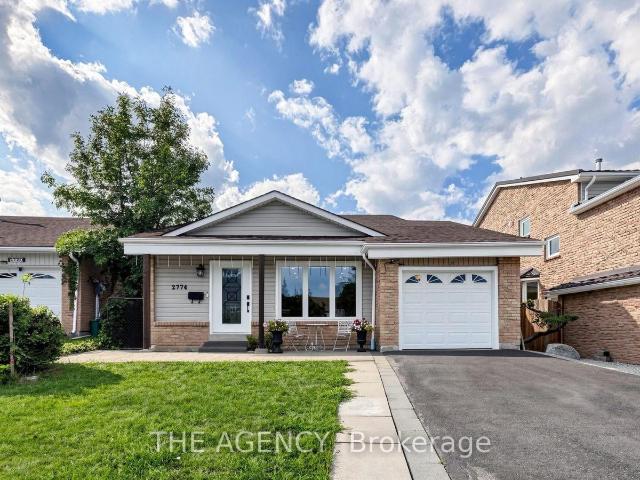
apartment at UPPER – 2774 QUILL CRESCENT
View photo
House · for rent
$ 3,400
New
apartment at UPPER – 2774 QUILL CRESCENT
Yonge-eglinton
· 194 sq.ft · 3 Bedrooms · House
· Office room · Deck · Cellar
Yonge-eglinton · 194 sq.ft · 3 Bedrooms · House · Office room · Deck · Cellar
Beautifully renovated upper-level portion of a detached home available for rent, offering a spacious and functional layout with numerous custom upgrades throughout. Features include hardwood flooring, pot lights, upscale carpentry and modern finishes. The main level boasts a modern kitchen with quartz countertops, an oversized center island and stainless-steel appliances, an open-concept living room with a walkout to a covered deck and a dining area with a large picture window. The upper portion offers 3 spacious bedrooms and beautifully finished spa-inspired bathrooms. The additional in-between level features a powder room, private laundry room and an extra room with a window, perfect for use as a 4th bedroom, home office, family room or recreational space. Basement is not included. Conveniently located close to top-rated schools, parks, shopping, public transit and everyday amenities. A beautifully upgraded and spacious home ideal for a family seeking comfort, style and a fantastic l
$ 3,400
apartment at 2538 RAGLAN COURT, Mississauga, Ontario, L5M5L5
View photo
House · for rent
$ 3,050
New
apartment at 2538 RAGLAN COURT, Mississauga, Ontario, L5M5L5
Yonge-eglinton
· 226 sq.ft · 1 Bedroom · House
· Garden · Fireplace · Parking · Cellar
Yonge-eglinton · 226 sq.ft · 1 Bedroom · House · Garden · Fireplace · Parking · Cellar
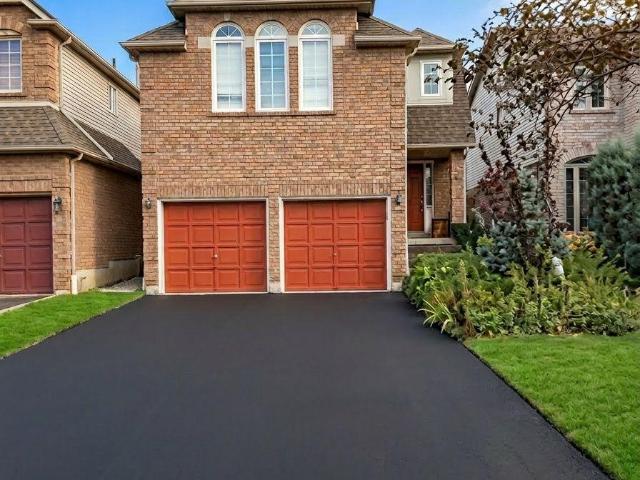
Well-maintained detached home on a quiet, family-friendly court in highly desirable Central Erin Mills. Bright eat-in kitchen with ceramic flooring and walk-out to a fully fenced backyard. Spacious family room with fireplace and California shutters. Large primary bedroom with walk-in closet and 4-piece ensuite, plus two additional well-sized bedrooms with closets and large windows. Two driveway parking spaces included. Close to top-rated schools, parks, shopping, transit, Erin Mills Town Centre, Credit Valley Hospital and major highways. Upper level only; basement not included and may be rented separately. Tenant responsible for 100% of utilities while basement remains unrented. If basement is rented, upper tenant will be responsible for 75% of utilities. No smoking. (id:18653)
$ 3,050
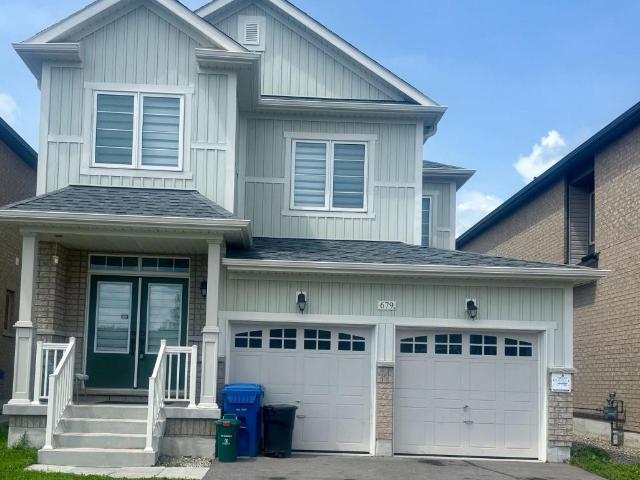
apartment at 679 ANISHINAABE DRIVE, Melancthon, Ontario, L6V2R4
View photo
House · for rent
$ 2,600
New
apartment at 679 ANISHINAABE DRIVE, Melancthon, Ontario, L6V2R4
Yonge-eglinton
· 248 sq.ft · 1 Bedroom · House
· Parking · Cellar
Yonge-eglinton · 248 sq.ft · 1 Bedroom · House · Parking · Cellar
Beautiful 36′ detached home with a double-car garage in a highly sought-after, sold-out subdivision. The popular Abbey Model offers approximately 1,664 sq. ft. with 3 spacious bedrooms and 2.5 bathrooms. Features include a grand double-door entry, 9′ ceilings on the main floor, upgraded tile flooring, bright open-concept living and dining areas, second-floor laundry, inside garage access, internet connectivity, and an alarm system. A separate side entrance to the basement offers excellent future potential. Conveniently located close to schools, parks, shopping, restaurants, and everyday amenities, with easy access to Orangeville (20 mins) and Brampton (45 mins)- Entire house for lease (id:18653)
$ 2,600
apartment at UPPER 22 PAULINE CRESCENT, Brampton, Ontario, L7A2V4
View photo
House · for rent
$ 3,250
New
apartment at UPPER 22 PAULINE CRESCENT, Brampton, Ontario, L7A2V4
Yonge-eglinton
· 269 sq.ft · 1 Bedroom · House
· Garden · Balcony · Parking
Yonge-eglinton · 269 sq.ft · 1 Bedroom · House · Garden · Balcony · Parking
Spacious 4 Bed, 3 Bath, Detached property in a desirable neighbourhood. This Stunning detached house Features Good size CARPET FREE Bedrooms, 2 Garage and 2 driveway parking, Separate laundry, LED Pot lights through out main floor, Modern kitchen with Quartz counter top, backsplash, Eat-in kitchen, Master bedroom has spacious ensuite, Walk-in closet. Concrete walkway around the house. Large Balcony for your leisure and relaxation. Beautiful backyard with Gazebo. Short walk to Cassie Campbell recreation center. Walking distance to FreshCo, Banks, Dollar store, Tim Hortons, Doctors clinic, Shoppers Drug mart and more. Walking distance to Bus Transit. 7 to 8 mins drive to Mt Pleasant Go Station. Chinguacousy and Sandalwood Parkway major intersection. A Must see house nestled in an amazing neighbourhood. (id:18653)
$ 3,250
apartment at 126 RAINFOREST DRIVE N, Brampton, Ontario, L6R1A5
View photo
House · for rent
$ 2,800
New
apartment at 126 RAINFOREST DRIVE N, Brampton, Ontario, L6R1A5
Yonge-eglinton
· 237 sq.ft · 1 Bedroom · House
· Garden · Cellar
Yonge-eglinton · 237 sq.ft · 1 Bedroom · House · Garden · Cellar
Beautiful and well-maintained semi-detached home available for lease! Featuring an open-concept layout, 3 bedrooms, modern kitchen, oak stairs, 2 full washrooms on the second floor, and a main-floor powder room. Finished basement with potential for a separate entrance. Professionally landscaped front and backyard with interlocking. Conveniently located close to schools, parks, shopping, and major highways. Move-in ready! (id:18653)
$ 2,800
apartment at 2538 RAGLAN COURT, Mississauga, Ontario, L5M5L5
View photo
House · for rent
$ 3,050
New
apartment at 2538 RAGLAN COURT, Mississauga, Ontario, L5M5L5
Yonge-eglinton
· 140 sq.ft · 1 Bedroom · House
· Garden · Fireplace · Parking · Cellar
Yonge-eglinton · 140 sq.ft · 1 Bedroom · House · Garden · Fireplace · Parking · Cellar
Well-maintained detached home on a quiet, family-friendly court in highly desirable Central Erin Mills. Bright eat-in kitchen with ceramic flooring and walk-out to a fully fenced backyard. Spacious family room with fireplace and California shutters. Large primary bedroom with walk-in closet and 4-piece ensuite, plus two additional well-sized bedrooms with closets and large windows. Two driveway parking spaces included. Close to top-rated schools, parks, shopping, transit, Erin Mills Town Centre, Credit Valley Hospital and major highways. Upper level only; basement not included and may be rented separately. Tenant responsible for 100% of utilities while basement remains unrented. If basement is rented, upper tenant will be responsible for 75% of utilities. No smoking. (id:18653)
$ 3,050
apartment at 124 VAN HORNE AVENUE
View photo
House · for rent
$ 1,600
Updated
apartment at 124 VAN HORNE AVENUE
Yonge-eglinton
· 86 sq.ft · 1 Bedroom · House
· Garden · Fireplace · Cellar
Yonge-eglinton · 86 sq.ft · 1 Bedroom · House · Garden · Fireplace · Cellar
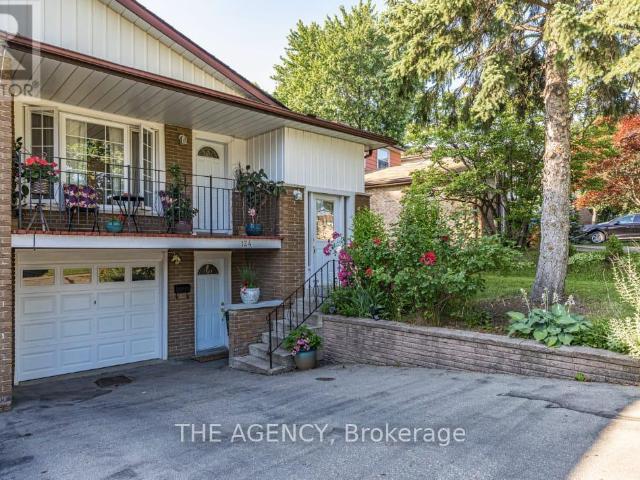
Welcome to this semi-detached home nestled in a quiet, family-friendly neighbourhood just minutes from Seneca College. This property offers exceptional value with a spacious layout. The inviting main exterior features landscaped garden beds, adding great curb appeal. This basement apartment boasts warm wood paneling, a cozy brick fireplace, and an open-concept rec room virtually staged to show its full potential. One Plus One generously sized bedrooms provide comfort and flexibility, with large windows offering natural light, a full 3-piece bathroom and dedicated kitchen and laundry. This is a perfect place for young professionals or students. Close to all amenities and Hwy 404! (id:18653)
$ 1,600
apartment at UPPER 22 PAULINE CRESCENT, Brampton, Ontario, L7A2V4
View photo
House · for rent
$ 3,250
New
apartment at UPPER 22 PAULINE CRESCENT, Brampton, Ontario, L7A2V4
Yonge-eglinton
· 280 sq.ft · 1 Bedroom · House
· Garden · Balcony · Parking
Yonge-eglinton · 280 sq.ft · 1 Bedroom · House · Garden · Balcony · Parking
Spacious 4 Bed, 3 Bath, Detached property in a desirable neighbourhood. This Stunning detached house Features Good size CARPET FREE Bedrooms, 2 Garage and 2 driveway parking, Separate laundry, LED Pot lights through out main floor, Modern kitchen with Quartz counter top, backsplash, Eat-in kitchen, Master bedroom has spacious ensuite, Walk-in closet. Concrete walkway around the house. Large Balcony for your leisure and relaxation. Beautiful backyard with Gazebo. Short walk to Cassie Campbell recreation center. Walking distance to FreshCo, Banks, Dollar store, Tim Hortons, Doctors clinic, Shoppers Drug mart and more. Walking distance to Bus Transit. 7 to 8 mins drive to Mt Pleasant Go Station. Chinguacousy and Sandalwood Parkway major intersection. A Must see house nestled in an amazing neighbourhood. (id:18653)
$ 3,250
apartment at 2104 MISSISSAUGA ROAD, Mississauga, Ontario, L5H2K6
View photo
House · for rent
$ 5,500
New
apartment at 2104 MISSISSAUGA ROAD, Mississauga, Ontario, L5H2K6
Yonge-eglinton
· 420 sq.ft · 1 Bedroom · House
· Cellar
Yonge-eglinton · 420 sq.ft · 1 Bedroom · House · Cellar
Newly renovated, most desirable area in Mississauga, 4 Bedroom plus 3 beds, Detached On Sought After Mississauga Road!. This Property Boasts A Good Size Living Space, 4 Spacious Bedrooms, Finished Basement with 3 beds and Rec room. Close To Schools, Shopping, Transit, Golf Club, Etc. (id:18653)
$ 5,500
Detached Property
View photo
House · for rent
$ 4,295
New
Detached Property
Yonge-eglinton
· 226 sq.ft · 3 Bedrooms · House
· Garden · Parking
Yonge-eglinton · 226 sq.ft · 3 Bedrooms · House · Garden · Parking
Welcome to This Beautiful 3-Bedroom, 3-Bathroom Home with Double Garage in the Highly Sought-After Joshua Creek Community of Oakville. Nestled on a Quiet, Family-Friendly Street, This Bright and Spacious Home Features an Open-Concept Kitchen, Dining and Living Area, Perfect for Everyday Living and Entertaining. A Spacious Family Room Provides Additional Comfortable Living Space. Large Windows and a Skylight Around the Staircase Fill the Home with Abundant Natural Light. The Primary Bedroom Features a Generous Walk-In Closet. Enjoy a Private Fenced Backyard, Perfect for Relaxing, Outdoor Dining, or Family Gatherings. Conveniently Located Near Top-Rated Schools, Highways, Scenic Trails, Uptown Core Shopping, Recreation and Community Centres, Restaurants, and Everyday Amenities. A Wonderful Opportunity to Live in One of Oakville's Most Desirable Family-Friendly Communities
$ 4,295
Detached Property
View photo
House · for rent
$ 4,100
New
Detached Property
Yonge-eglinton
· 226 sq.ft · 4 Bedrooms · House
· Deck
Yonge-eglinton · 226 sq.ft · 4 Bedrooms · House · Deck
Pristine Detached 4 Bedrooms 3 Bath Home Freshly Painted, Carpet Free, and Many Other Upgrades, Located In Desired Churchill Meadow Community. Main Floor Features 9 Feet Ceiling, Open Concept Floor Plan with Kitchen Overlooks Family Room and Formal Living/ Dining Combo; Large Eat In Kitchen Marks Plenty Of Storage Spaces Including 2 Spacious Pantries, W/O To Deck; 9 feet Ceiling 2nd Floor includes 4 Spacious Bedrooms, 2 Full Bath and Laundry Room; Primary Br includes W/I Closet And Ensuite; Triple A Location Close To All Amenities: Reputable Schools, Public Transit, All Kind Of Shopping, Credit Valley Hospital, Erin Mills Town Centre, Community Centre, Major Hwys 401, 407, QEW, etc
$ 4,100
apartment at 4 BUTTERCHURN ROAD, Brampton, Ontario, L6X4V1
View photo
House · for rent
$ 2,995
New
apartment at 4 BUTTERCHURN ROAD, Brampton, Ontario, L6X4V1
Yonge-eglinton
· 258 sq.ft · 1 Bedroom · House
· Parking · Cellar
Yonge-eglinton · 258 sq.ft · 1 Bedroom · House · Parking · Cellar
Welcome to this beautifully maintained, move-in-ready semi-detached home located in the sought-after Fletcher’s Creek Village neighbourhood of Brampton. Situated on a desirable corner lot, this spacious home features 3 bedrooms, 3 bathrooms, and a fully finished basement offering additional living space. The property is semi-furnished and has been freshly painted with brand-new flooring and brand-new appliances. Enjoy convenient 3-car parking and a great layout ideal for comfortable family living. Excellent location just minutes from schools, shopping, restaurants, parks, transit, and other major amenities. Available October 1st – a fantastic opportunity to lease a well-maintained home in a desirable Brampton community. (id:18653)
$ 2,995
apartment at 183 KINGSBRIDGE CIRCLE, Vaughan, Ontario, L4J8N9
View photo
House · for rent
$ 4,800
Updated
apartment at 183 KINGSBRIDGE CIRCLE, Vaughan, Ontario, L4J8N9
Yonge-eglinton
· 667 sq.ft · 1 Bedroom · House
· Patio · Garden · Office room · Fireplace · Cellar
Yonge-eglinton · 667 sq.ft · 1 Bedroom · House · Patio · Garden · Office room · Fireplace · Cellar
Absolutely breathtaking 3+1 bedroom, 4-bath semi-detached showstopper available for lease in highly sought-after Beverley Glen! Designed to perfection with an exceptional layout, sophisticated finishes and beautiful living spaces throughout. The heart of the home is the stunning custom kitchen featuring stainless steel appliances, abundant cabinetry and an elongated center island with ample seating for casual dining and entertaining. The bright and inviting living room is anchored by a beautiful gas fireplace, creating the perfect space to relax or gather with family and friends. Upstairs, the exceptionally well-designed primary suite offers a true private retreat, complete with a luxurious 6-piece ensuite and large walk-in closet. The fully finished basement adds incredible versatility with an additional bedroom, spacious recreation area and 3-piece bath-ideal for guests, a home office or extended living space. Step outside to a lovely backyard featuring an expansive patio perfect for
$ 4,800
apartment at MAIN & 2ND FLOOR 100 LANARK CIRCLE, Brampton, Ontario, L6X5L4
View photo
House · for rent
$ 3,000
Updated
apartment at MAIN & 2ND FLOOR 100 LANARK CIRCLE, Brampton, Ontario, L6X5L4
Yonge-eglinton
· 258 sq.ft · 1 Bedroom · House
· Parking · Cellar
Yonge-eglinton · 258 sq.ft · 1 Bedroom · House · Parking · Cellar
Beautiful & Spacious 4-Bedroom, 2.5-Bath Semi-Detached Home in the Highly Desirable Credit Valley Community! Offering approximately 1,800 sq. ft. of well-designed living space, this well-maintained home features hardwood flooring on the main level, a bright open-concept living and dining area, and a modern upgraded kitchen with stainless steel appliances, granite countertops, and ample cabinetry. Separate breakfast area with walk-out to a fully fenced backyard-perfect for outdoor enjoyment and entertaining. Main floor laundry, direct garage access, zebra blinds throughout, and separate temperature controls for the upper and basement levels add comfort and convenience. The second floor features a spacious primary bedroom with walk-in closet and 4-piece ensuite, plus three additional generously sized bedrooms. Ideally located within walking distance to schools, parks, and Brampton Transit, and just minutes from Mt. Pleasant GO Station, shopping, restaurants, and financial institutions. T
$ 3,000
apartment at 183 KINGSBRIDGE CIRCLE, Vaughan, Ontario, L4J8N9
View photo
House · for rent
$ 4,800
apartment at 183 KINGSBRIDGE CIRCLE, Vaughan, Ontario, L4J8N9
Yonge-eglinton
· 689 sq.ft · 1 Bedroom · House
· Patio · Garden · Office room · Fireplace · Cellar
Yonge-eglinton · 689 sq.ft · 1 Bedroom · House · Patio · Garden · Office room · Fireplace · Cellar
Absolutely breathtaking 3+1 bedroom, 4-bath semi-detached showstopper available for lease in highly sought-after Beverley Glen! Designed to perfection with an exceptional layout, sophisticated finishes and beautiful living spaces throughout. The heart of the home is the stunning custom kitchen featuring stainless steel appliances, abundant cabinetry and an elongated center island with ample seating for casual dining and entertaining. The bright and inviting living room is anchored by a beautiful gas fireplace, creating the perfect space to relax or gather with family and friends. Upstairs, the exceptionally well-designed primary suite offers a true private retreat, complete with a luxurious 6-piece ensuite and large walk-in closet. The fully finished basement adds incredible versatility with an additional bedroom, spacious recreation area and 3-piece bath-ideal for guests, a home office or extended living space. Step outside to a lovely backyard featuring an expansive patio perfect for
$ 4,800
apartment at 28 PAULINE CRESCENT
View photo
House · for rent
$ 2,850
New
apartment at 28 PAULINE CRESCENT
Yonge-eglinton
· 334 sq.ft · 3 Bedrooms · House
· Patio · Garden · Fireplace
Yonge-eglinton · 334 sq.ft · 3 Bedrooms · House · Patio · Garden · Fireplace
Gorgeous, In One Of The Prime Locations & Family Orientated Neighborhood. 3 Bedroom Detached House With Separate Living And Family Room On Main Floor. Painted In Neutral Colours. Gorgeous Cozy Corner Gas Fireplace In Family Room. Huge Windows. Garden Patio Door, Walk-Out To Yard From Kitchen. Oak Cupboards & Oak Staircase. Upgraded Kitchen With Quartz Counter Tops, Backsplash, Stainless Steel Appliances! Hardwood Floors On Main And Floor (Children’s Paradise Carpet Free Home). Lots Of Windows Upstairs. Large Master Bdrm W/Huge Walk-In Closet & 4Pce Ensuite, Cable, Telephone & High-Speed Internet Connections In Every Room. The Upstairs Tenant Is Responsible For Paying 80% Of The Total Utility Costs. (id:18653)
$ 2,850
apartment at 173 MELROSE STREET, Toronto, Ontario, M8Y1B6
View photo
House · for rent
$ 3,450
Updated
apartment at 173 MELROSE STREET, Toronto, Ontario, M8Y1B6
Yonge-eglinton
· 140 sq.ft · 1 Bedroom · House
· Garden · Deck · Parking · Equipped kitchen · Cellar
Yonge-eglinton · 140 sq.ft · 1 Bedroom · House · Garden · Deck · Parking · Equipped kitchen · Cellar
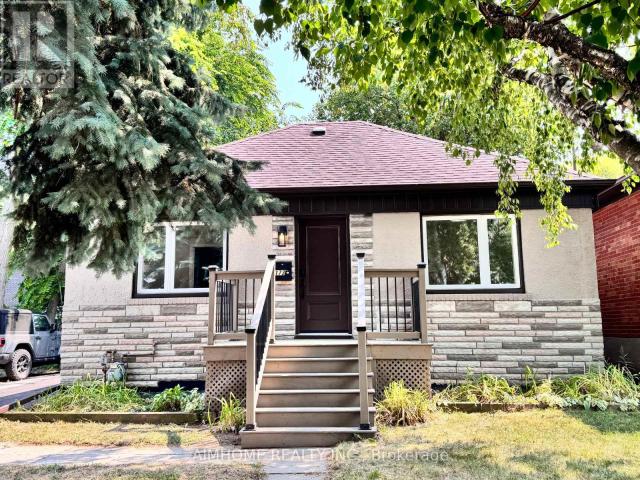
Beautifully Renovated Small Bungalow in a Prime, Family-Friendly Location! Extensively Renovated Approximately One Year Ago, This Charming Home Offers 3-Car Parking, a Spacious Backyard with Newer Sheds, and a Walk-Out Deck Perfect for Relaxing or Entertaining. *The Main Level Features Newer Engineered Hardwood Flooring, While the Bright Look-Out Basement Offers Vinyl Flooring, Large Windows and Plenty of Natural Light. *Freshly Painted Throughout with Newer Washrooms, Pot Lights, Windows and an Updated Driveway. *The Modern Kitchen Features Stainless Steel Appliances, Granite Countertops and Ample Cabinet Space. *Newer Dishwasher and Washer. *This Cozy, Easy-to-Maintain Home Is Ideally Suited for a Small Family. *Conveniently Located with Easy Access to the QEW, Gardiner and Hwy 427, and Just a Short Walk to the GO Train, Shops and Restaurants Along Royal York. *A Great Opportunity to Enjoy City Living with the Comfort and Privacy of a Fully Upgraded Detached Home! (id:18653)
$ 3,450
apartment at 450 MIDLAND AVENUE, Toronto, Ontario, M1N4A5
View photo
House · for rent
$ 4,500
Updated
apartment at 450 MIDLAND AVENUE, Toronto, Ontario, M1N4A5
Yonge-eglinton
· 495 sq.ft · 1 Bedroom · House
· Cellar
Yonge-eglinton · 495 sq.ft · 1 Bedroom · House · Cellar
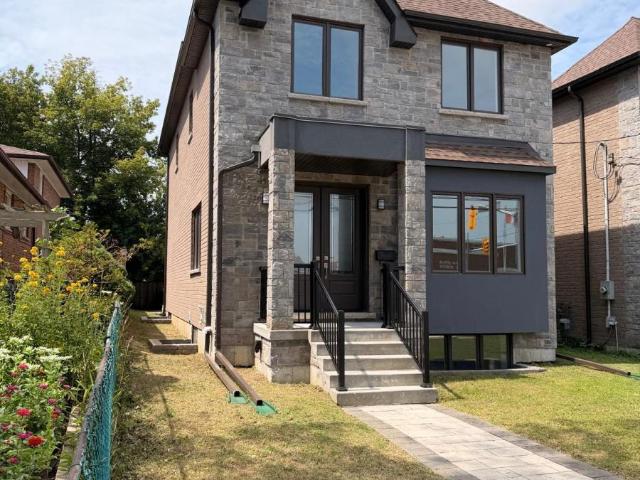
BRAND New* Executive Custom Home Built By Reputed Builder. Outstanding Architectural Charm With True Quality, Craftsmanship And Finishes. 4 Bedrooms Detached With 3 Full Bathrooms on 2nd Floor – This Is A Must See! Stunning Basement With Walk Out, 1 Bedroom & 3Pc Bath For Potential In-Law Suite Or Extended Family. Main Floor 9′ Ceiling, Stone & Brick. Hardwood Floors Throughout, Quality Kitchen With Granite Counters, Centre Island, Gorgeous Primary Bedroom With 5 Pc Ensuite, W/I Closet & Coffered Ceiling. 17 Mins To Downtown By Go, Close To All Amenities, TTC, School, Lake, Bluffers Park, R. H. King Academy. Close To Everything, Schools, Public Transit, Shopping, Go Transit. Act Now! (id:18653)
$ 4,500
apartment at UPPER 43 VANDERBRINK DRIVE, Brampton, Ontario, L6R0E7
View photo
House · for rent
$ 3,200
New
apartment at UPPER 43 VANDERBRINK DRIVE, Brampton, Ontario, L6R0E7
Yonge-eglinton
· 269 sq.ft · 1 Bedroom · House
· Patio · Garden
Yonge-eglinton · 269 sq.ft · 1 Bedroom · House · Patio · Garden
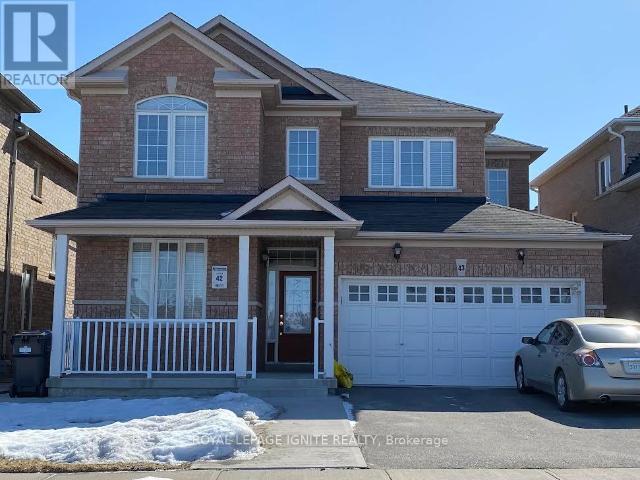
Beautiful, spacious, well-maintained detached home fronting on a nice park in a highly desirable area of Brampton. This bright and airy layout features 4 generously sized bedrooms and 3 modern washrooms, perfect for growing families. The main floor offers a highly functional flow, complete with convenient main-floor laundry and a family-sized kitchen with S/S appliances &gas stove, boasting a large breakfast area with a patio door leading to the backyard. Tenant to pay 70% of utilities. Tenant liability insurance required. (id:18653)
$ 3,200
apartment at MAIN FLOOR 4 PRINCEMERE CRESCENT, Toronto, Ontario, M1R3W9
View photo
House · for rent
$ 2,900
Updated
apartment at MAIN FLOOR 4 PRINCEMERE CRESCENT, Toronto, Ontario, M1R3W9
Yonge-eglinton
· 43 sq.ft · 1 Bedroom · House
· Cellar
Yonge-eglinton · 43 sq.ft · 1 Bedroom · House · Cellar
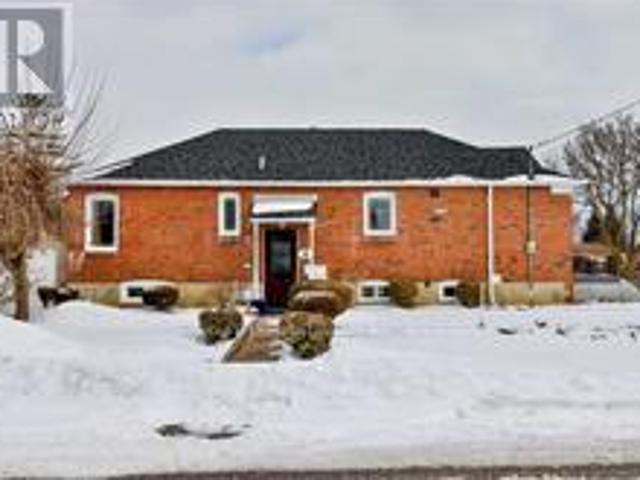
Detached Home, Stunning 3 Bedroom + 2 Wr Bungalow Upper Located at Prestigious Wexford/Maryvale Neighborhood, Renovated, Pot Lights, Modern Kitchen With S/S Appliances, Qtz Island Well Maintained, Open Concept Living/Dining. Ensuite Laundry. Steps To Ttc, 401, Costco, Shopping, School. Utility 60% *Basement Excluded.* (id:18653)
$ 2,900
apartment at 63 STEPHEN DRIVE, Toronto, Ontario, M8Y3M8
View photo
House · for rent
$ 4,100
apartment at 63 STEPHEN DRIVE, Toronto, Ontario, M8Y3M8
Yonge-eglinton
· 248 sq.ft · 1 Bedroom · House
· Garden · Deck
Yonge-eglinton · 248 sq.ft · 1 Bedroom · House · Garden · Deck
LOCATION LOCATION LOCATION, Gorgeous 2+1 Bdrm 3 Bath Detached. Open Concept Lr/Dr. Former 3 Bdrm Convert To 2. Multiple W/O To Wrap Around Terr Panoramic Views. “Spa” Bath W/ Sep Gl. Shower, Soaker, Pot Lights, Limestone Fl, Travertine Walls. Stunning Eat In Kit W/S.S Appl, Granite Counters, Pot Lights, Lime Stone Fl, W/O Huge Deck+ Heated Back House W/ Cath Ceilings, Lamin. Fl. Finished Fab. Bsmt W/ Pot Lights, Lam Fl. 2 Large Cl. 4 Pc Bath + Laundry. Oasis Landscaped yard, Partially Furnished. (id:18653)
$ 4,100
apartment at 62 PONY FARM DRIVE, Toronto, Ontario, M9R0B3
View photo
House · for rent
$ 4,000
Updated
apartment at 62 PONY FARM DRIVE, Toronto, Ontario, M9R0B3
Yonge-eglinton
· 129 sq.ft · 1 Bedroom · House
Yonge-eglinton · 129 sq.ft · 1 Bedroom · House
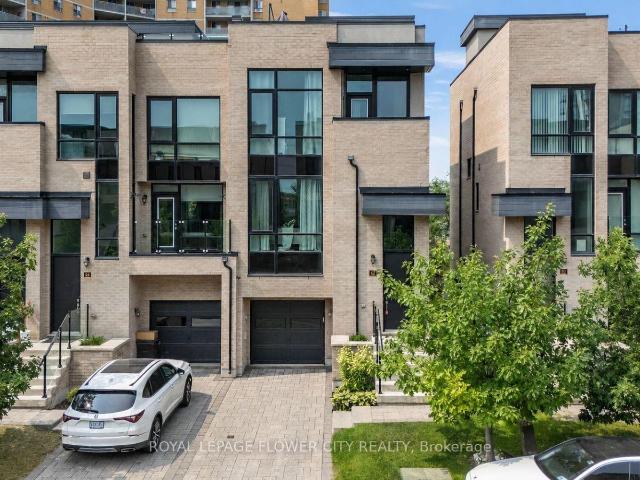
Experience elevated living in this exceptional end-unit freehold townhome in Toronto’s highly sought-after Richview neighbourhood. Offering the privacy and natural light of a semi-detached home, this meticulously upgraded residence blends timeless craftsmanship, modern luxury, and exceptional versatility.The thoughtfully designed main level showcases 9-foot ceilings, rich hardwood flooring, solid oak staircases, pot lights throughout, and custom feature walls that add warmth and architectural elegance. The open-concept living and dining areas flow seamlessly into a beautifully appointed kitchen featuring custom maple cabinetry, granite countertops, premium stainless steel appliances, and generous workspace.Upstairs, the spacious primary suite offers a private retreat with a beautifully finished ensuite, while the additional bedrooms are generously sized and filled with natural light. Bathrooms are tastefully finished with elegant undermount sinks, creating a refined and cohesive aesthe
$ 4,000
apartment at 18 WESTWATER DRIVE, Toronto, Ontario, M1W2G3
View photo
House · for rent
$ 3,900
apartment at 18 WESTWATER DRIVE, Toronto, Ontario, M1W2G3
Yonge-eglinton
· 226 sq.ft · 1 Bedroom · House
· Cellar
Yonge-eglinton · 226 sq.ft · 1 Bedroom · House · Cellar
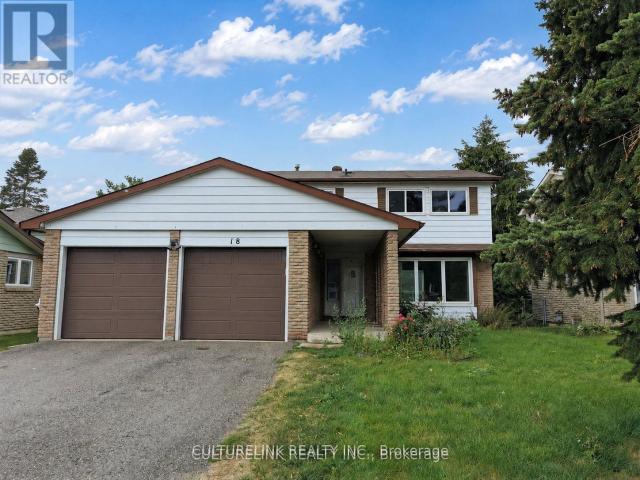
Detached Family Home with a Finished Basement, over 2,000 t. of living space, in a Highly Sought-After Community. This well-maintained house is conveniently located close to Bridlewood Park, public library, shopping mall, schools, water park, supermarkets, and other everyday essentials. 4 + 2 bedrooms, Ideal for families seeking comfort and convenience. Enjoy a Carpet-Free Interior Offering Easy Maintenance and Modern Living. No pets and no smoking permitted. Tenant is responsible or all utilities, lawn care and exterior maintenance, as well as snow removal and ice salting during the winter months. A great opportunity to enjoy a spacious home in a prime location. (id:18653)
$ 3,900
apartment at 3725 ALTHORPE CIRCLE N, Mississauga, Ontario, L5N7G5
View photo
House · for rent
$ 4,500
New
apartment at 3725 ALTHORPE CIRCLE N, Mississauga, Ontario, L5N7G5
Yonge-eglinton
· 581 sq.ft · 1 Bedroom · House
· Office room · Gym · Deck · Cellar
Yonge-eglinton · 581 sq.ft · 1 Bedroom · House · Office room · Gym · Deck · Cellar
Welcome to this beautiful detached home located in one of Mississauga’s most prestigious and family-friendly communities. Offering spacious living areas, quality finishes, and a professionally finished basement, this exceptional home is ideal for families seeking comfort, style, and convenience.Step onto the inviting front porch and into the elegant main floor featuring executive-sized living and family rooms, hardwood flooring throughout, and a spacious kitchen with a bright breakfast area. Walk out to the large deck, perfect for BBQs, outdoor entertaining, or relaxing with family and friends.The upper level offers generously sized bedrooms with plenty of natural light and ample closet space, providing comfortable living for the whole family.The professionally finished basement adds valuable living space with high-end finishes, pot lights, large windows, and a beautifully finished bathroom. Whether used as a recreation room, home office, gym, guest suite, or additional family space, t
$ 4,500
apartment at 7050 BLACK WALNUT TRAIL, Mississauga, Ontario, L5N7N6
View photo
House · for rent
$ 3,600
New
apartment at 7050 BLACK WALNUT TRAIL, Mississauga, Ontario, L5N7N6
Yonge-eglinton
· 269 sq.ft · 1 Bedroom · House
· Garden · Cellar
Yonge-eglinton · 269 sq.ft · 1 Bedroom · House · Garden · Cellar
Available For Lease is this Beautiful, Bright and Spacious Semi Detached Home Located in the Desirable Family-Friendly Neighbourhood of Lisgar at Derry/10th Line. New Stairs and Flooring Throughout, Sunfilled Living and Dining Combination. Family Size Kitchen with New Quartz Countertop and Backsplash. Brand New Stainless Steel Appliances with a Breakfast Area, Walk-Out to a Fully Fenced Private Yard. Sizeable Bedrooms, Primary Bedroom with Closet, Window Blinds Throughout the Home, Smooth Ceilings. Professionally Finished Basement with One Large Bedroom, 3pc Bath, Living and Storage Space. Close to Lisgar GO Station, 407, 401 and Shopping Plaza. (id:18653)
$ 3,600
apartment at UPPER 80 ALAMOSA DRIVE, Toronto, Ontario, M2J2N9
View photo
House · for rent
$ 3,000
Updated
apartment at UPPER 80 ALAMOSA DRIVE, Toronto, Ontario, M2J2N9
Yonge-eglinton
· 172 sq.ft · 1 Bedroom · House
· Parking
Yonge-eglinton · 172 sq.ft · 1 Bedroom · House · Parking
Main & Second Floor For Rent, Spacious 3 Bedrooms In Detached 4-Level Back-Split House Located In Bayview Village, With Huge Living Room /Dining Room, 3 Large Bedrooms, Modern Updated Kitchen With Granite Counter &Mosaic Backsplash, All Wood Floor Through Out, Thermo Windows, Walk To Ravine, Spacious Home, Close To Park, Play Ground And Supper Market, 1 Parking In Garage & 1 On Dr, One Bus To Subway, Great School Zone: Elkhorn P.S, Bayview M.S & Earl Haig S.S. (id:18653)
$ 3,000
apartment at 5 RAWLING CRESCENT
View photo
House · for rent
$ 2,799
New
apartment at 5 RAWLING CRESCENT
Yonge-eglinton
· 205 sq.ft · 3 Bedrooms · House
· Parking · Deck · Cellar
Yonge-eglinton · 205 sq.ft · 3 Bedrooms · House · Parking · Deck · Cellar
Spacious Well Maintained Detached 3 Bedroom Home, W/O Basement In Excellent Location ‘Heart Lake Area’ With Walking Distance To Schools And Park. Fast Access To Hwy, Transit, 2 Car Garage W/Access To Home From Garage. Open Concept L Shape, Living, Dining With New Oak Flooring, W/O To Deck. Family Size Kitchen W/Eat In Kitchen Area, Sunny 3 Bedroom With New Carpet in All Bedrooms. Freshly Painted. W/O Basement With Appliances. (id:18653)
$ 2,799

Get email alerts

Don't miss out: be the first to know about new properties

The alert was correctly created

On subscribing you accept the conditions of use and the privacy policy
Alert
Receive new ads in your inbox
Save this search
Receive alerts for new listings

We'll send you an email when we have new properties for: "Houses to rent in Yonge-eglinton"

The alert was correctly created

Get email alerts and be the first to see new listings
Required field
On subscribing I accept the terms of the privacy policy
Perfect! You'll soon start receiving new listings via email
Alert
Receive an email when we have new ads for Houses to rent in Yonge-eglinton
Save this search
Filters

Bedrooms

Area (sq.ft)

sq.ft
sq.ft

Price ($ per month)

$
$

Filter by property type

Bathrooms

Clear all filters
Receive notifications when new entries are published.