474 houses for sale in Youbou

5605 River Valley Rd, Duncan, BC, V9L 6H8 house for sale | Listing ID 1043 | Royal LePage
View photo
House · for sale
$ 900,000
Updated
5605 River Valley Rd, Duncan, BC, V9L 6H8 house for sale | Listing ID 1043 | Royal LePage
Youbou
· House
· Garden · Parking · Deck
Youbou · House · Garden · Parking · Deck
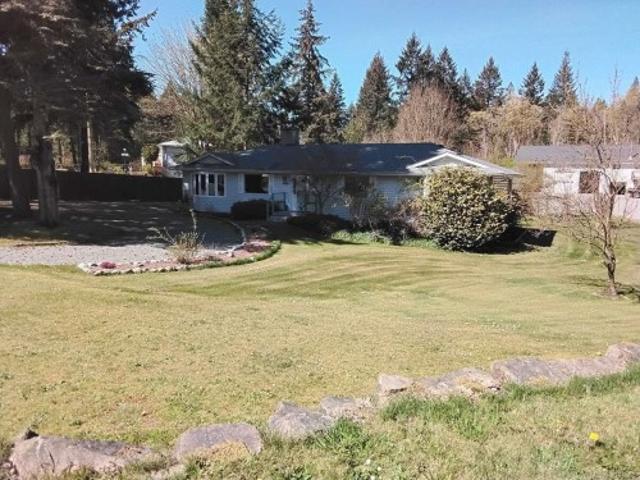
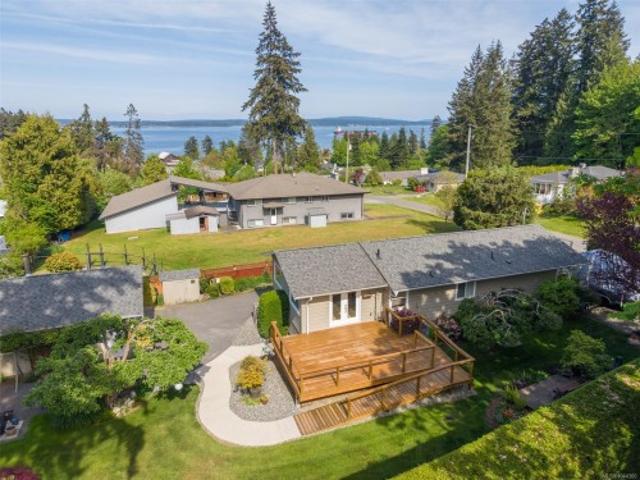
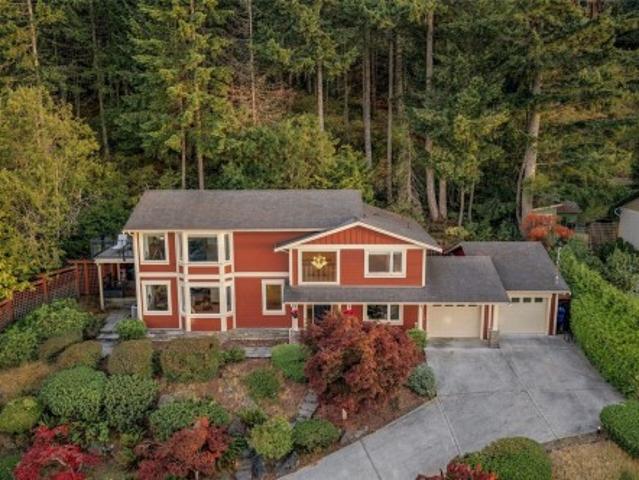
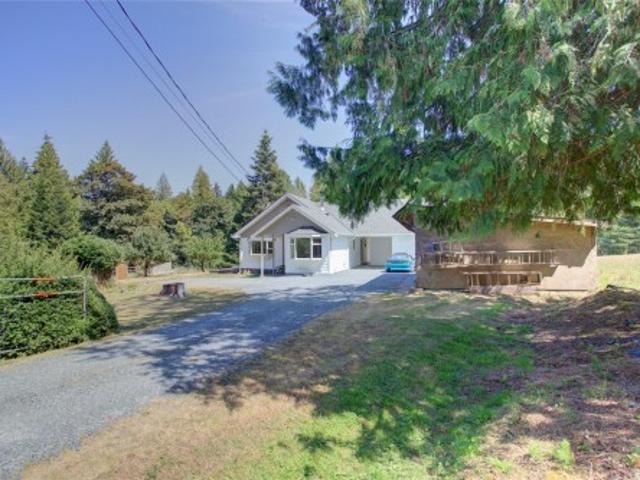
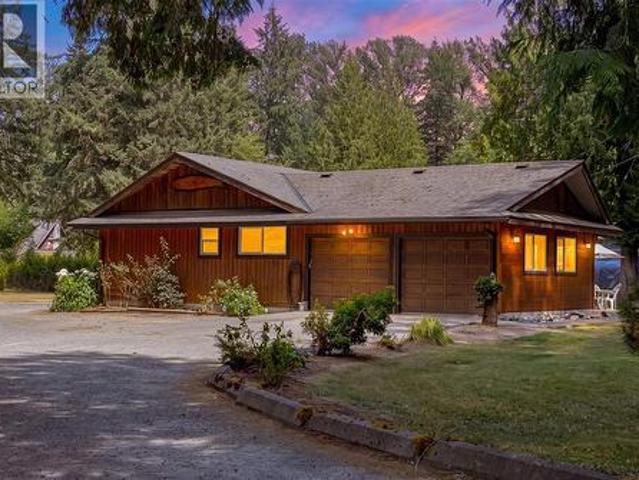
Tucked away on a picturesque 1.80-acre property in one of the Cowichan Valley's most desirable neighbourhoods, this beautifully maintained 4-bedroom, 2-bathroom rancher offers the perfect balance of privacy, comfort, and lifestyle. With over 1,500 sq. Ft. of finished living space, the home features a functional floor plan, modern updates throughout, a cozy wood-burning insert, updated windows and siding, and a stunning new cedar deck overlooking the peaceful property. Car enthusiasts, hobbyists, and outdoor lovers will appreciate the attached double garage plus a detached triple garage, providing exceptional storage and workspace. The fully fenced yard offers expansive lawns, a fire pit area, and ample parking for RVs, boats, and guests. Just moments from the world-renowned Cowichan River, enjoy endless fishing, swimming, and outdoor recreation right at your doorstep. This is the acreage lifestyle you've been waiting for
$ 900,000
7421 Nantree Rd, Lake Cowichan, BC, V0R 2G0 house for sale.
View photo
House · for sale
$ 1,225,000
$ 301/sq.ft
7421 Nantree Rd, Lake Cowichan, BC, V0R 2G0 house for sale.
Youbou
· 4,069 sq.ft · 8 Bedrooms · 4 Baths · House
· Cellar
Youbou · 4,069 sq.ft · 8 Bedrooms · 4 Baths · House · Cellar
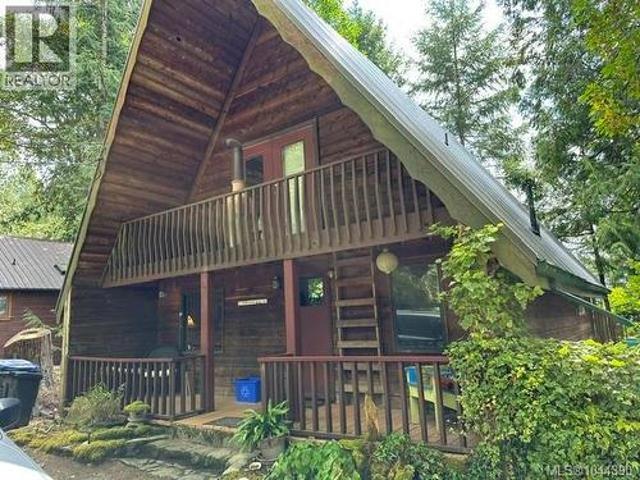
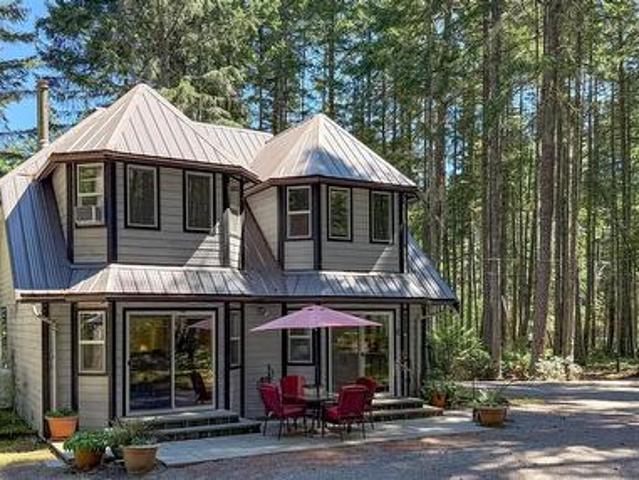
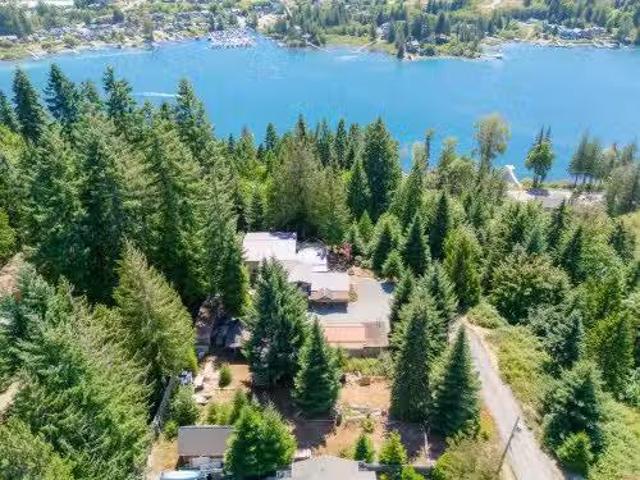
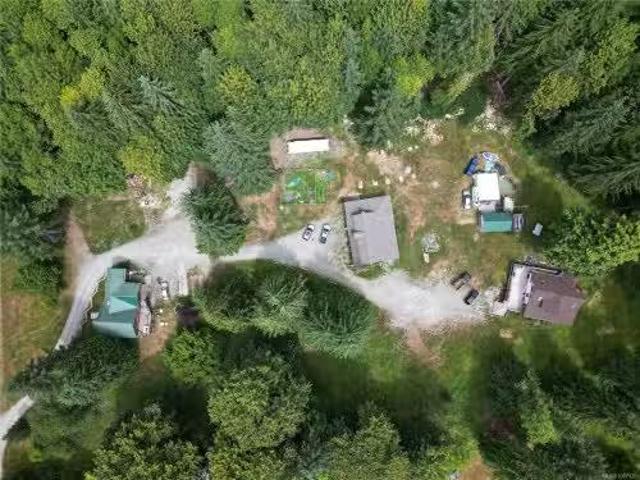
Private family acreage in prime Meades Creek location! Tucked at the end of a quiet no-through road and backing onto forestry land, this flat and usable 3-acre property feels even more expansive and private. Located in desirable Meades Creek, enjoy Spring Beach Park access right out your front door and a sandy beach w a dock just minutes away — a dream setting for outdoor enthusiasts. The main home features rustic charm with wood accents, offering 3 bedrooms and 1 bath, plus a self-contained 1 bed1 bath suite—ideal for extended family or saleal potential. A second dwelling on the property provides extra space with 4 bedrooms, 2 bathrooms, and a partially finished walk-out basement. While both homes will require some sweat equity to shine, the potential here is undeniable. A large barn with 60-amp power offers a great space for hobbies, storage, or small-scale projects. Bring your vision and transform this rare, well-located acreage into your own personal retreat. Still available at Lis
$ 1,225,000
4759 Yellow Point Rd, Ladysmith, BC, V9G 1H2 house for sale | Listing ID 1044 | Royal LePage
View photo
House · for sale
$ 1,325,000
4759 Yellow Point Rd, Ladysmith, BC, V9G 1H2 house for sale | Listing ID 1044 | Royal LePage
Youbou
· House
· Garden · Office room · Swimming pool · Deck · Parking · Air conditioning
Youbou · House · Garden · Office room · Swimming pool · Deck · Parking · Air conditioning
Everything you could want in a rural property on 1.4 acres with incredible small business potential! Located in the desirable North Oyster/Yellow Point area, this nicely updated 1,700 sq ft rancher offers 3 bedrooms and 2 bathrooms, set on a clean, landscaped, low-maintenance yard. The home features a bright, spacious layout with a large living room, dining area, and kitchen with island, plus a functional utility room with laundry and storage. The primary bedroom includes a 3-piece ensuite, with two additional bedrooms ideal for family or a home office. Enjoy year-round comfort with a heat pump (A/C), wood stove, and baseboard heating. Step outside to a massive 960 sq ft deck with a sunken hot tub, perfect for entertaining. The property includes a 960 sq ft garage and an impressive 2,400 sq ft shop—formerly an automotive business—with multiple bays, high ceilings, office space, washroom, and full compressed air setup
$ 1,325,000
2306 Sparrow Lane, Nanaimo, BC, V9T 3R7 house for sale | Listing ID 1044 | Royal LePage
View photo
House · for sale
$ 799,000
2306 Sparrow Lane, Nanaimo, BC, V9T 3R7 house for sale | Listing ID 1044 | Royal LePage
Youbou
· House
· Fireplace · Parking
Youbou · House · Fireplace · Parking
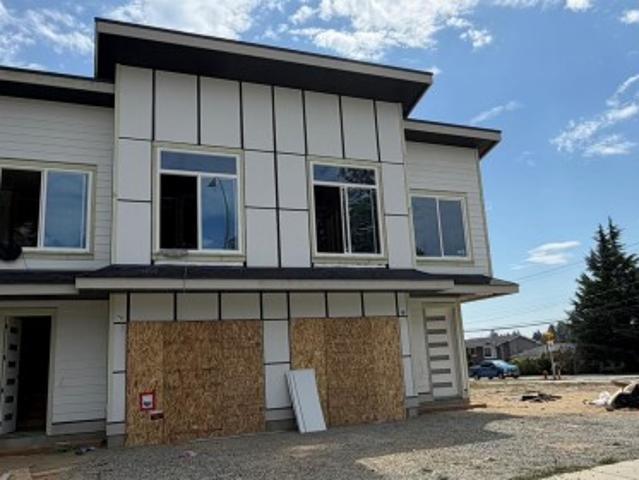
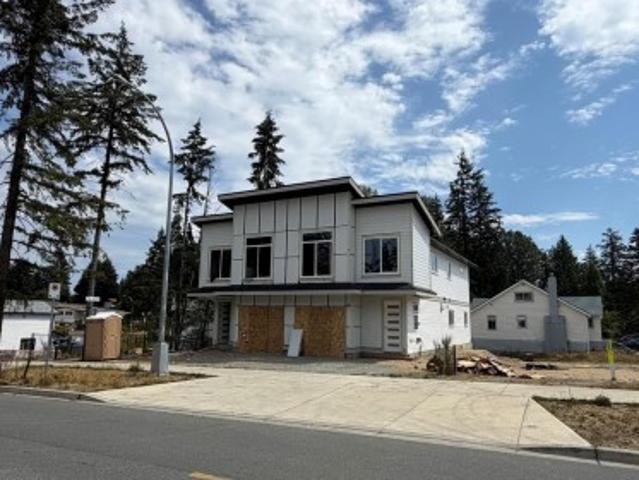
Discover modern living at 2306 Sparrow Lane, a brand-new 1890 SqFt half duplex under construction in Nanaimo’s central Diver Lake neighbourhood. Set on a level lot in a quiet subdivision, the home is close to Syuwenct Elementary, Beban Park, shopping, transit and trails. The well-designed layout offers 4 bedrooms, 3 bathrooms on upper FL and a bright open-concept main level w/ a great room, dining area and contemporary kitchen. Quality finishes include quartz countertops, an appliance package, high-quality laminate flooring and an electric fireplace. 9f ceilings on both levels enhance the sense of space. Upstairs features a generous primary bedroom with walk-in closet & ensuite, three additional bedrooms, laundry, storage and a sitting/TV area. A natural gas furnace with heat pump provides efficient year-round comfort. The modern exterior combines hardi & vinyl. Complete with a single garage, rear sundeck and 2-5-10 new home warranty. GST applies
$ 799,000
456 Battie Dr, Ladysmith, BC, V9G 1V9 house for sale | Listing ID 1044 | Royal LePage
View photo
House · for sale
$ 999,900
456 Battie Dr, Ladysmith, BC, V9G 1V9 house for sale | Listing ID 1044 | Royal LePage
Youbou
· House
· Patio · Parking · Deck
Youbou · House · Patio · Parking · Deck
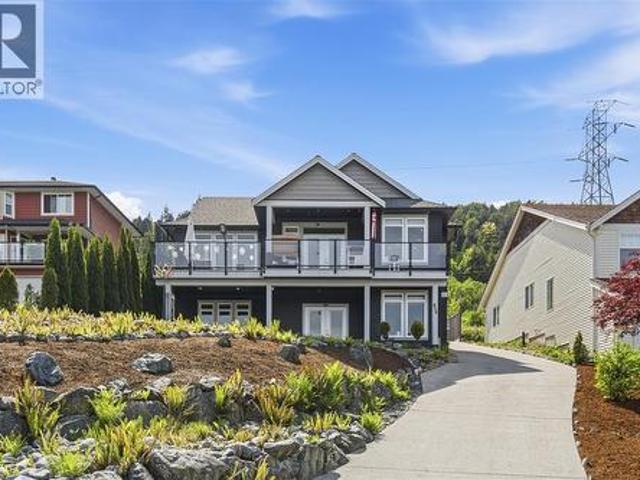
Newly priced to sell! If you like ocean views, huge deck & quiet safe neighborhood. Have a look! Built 2018 w/ great Ocean views, Legal suite-9 ft ceilings w/feature'Tray' design CEILING, Open Concept Design living rm/dining area/kitchen. Huge windows frame Water views of Ladysmith Harbour, Gulf Islands & N-Shore mtns. French Doors open from Livingrm to huge deck across front length of the home. Kitchen w/quartz countertops, built in appliances & island. Primary bedrm offers great water views, acoustic sound panels above Bed, generous walk-through closet to Spa enSuite; free-standing soaker tub, separate walk-in shower w/'Shower-Tower' Panel system-glass doors, quartz counters/double sinks, & Smart Bidet Toilet. Home warmed by in-floor heating-clean, efficent, economical fueled by Nat gas. Laminate-Cork cushioned flooring throughout easy maintaince home. Generous double garage w/220 plug for EV charging. Lower level; 1 Bedroom Legal suite w/laundry room, patio & separate entrance
$ 999,900
18 6000 St. Ann'S Dr, Duncan, BC, V9L 5T1 house for sale | Listing ID 1045 | Royal LePage
View photo
House · for sale
$ 749,900
18 6000 St. Ann'S Dr, Duncan, BC, V9L 5T1 house for sale | Listing ID 1045 | Royal LePage
Youbou
· House
· Fireplace · Deck
Youbou · House · Fireplace · Deck
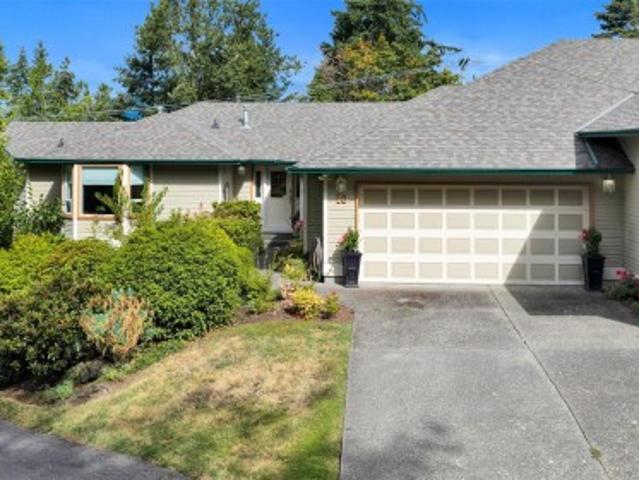
With no age restrictions, this property is ideal for retirees or families seeking flexible space for hobbies and lifestyle needs. This impeccable townhome offers 3,175 sq. Ft. of thoughtfully designed living space, including 3 bedrooms, 3 bathrooms, a large recreation room, a welcoming kitchen with quartz counters and an inviting family room area where friends & family can gather. Major systems are updated: heat pump/air handler, natural gas hot water tank, roof, and 2 cozy natural gas fireplaces recently serviced. The home features wood flooring, crown moldings, updated paint, formal living and dining rooms, extensive storage including a generous walk-in storage room on the lower level. Outdoor living shines with an extra large deck equipped with remote controlled awnings and a covered area below for year round enjoyment. End unit featuring a spacious private greenspace, ideal for your pup, gardening, and relaxing outdoors
$ 749,900
2304 Sparrow Lane, Nanaimo, BC, V9T 3R7 house for sale | Listing ID 1044 | Royal LePage
View photo
House · for sale
$ 799,000
2304 Sparrow Lane, Nanaimo, BC, V9T 3R7 house for sale | Listing ID 1044 | Royal LePage
Youbou
· House
· Fireplace · Parking
Youbou · House · Fireplace · Parking
Discover modern living at 2304 Sparrow Lane, a brand-new 1905 SqFt half duplex under construction in Nanaimo’s central Diver Lake neighbourhood. Set on a level lot in a quiet subdivision, the home is close to Syuwenct Elementary, Beban Park, shopping, transit and trails. The well-designed layout offers 4 bedrooms, 3 bathrooms on upper FL and a bright open-concept main level w/ a great room, dining area and contemporary kitchen. Quality finishes include quartz countertops, an appliance package, high-quality laminate flooring and an electric fireplace. 9f ceilings on both levels enhance the sense of space. Upstairs features a generous primary bedroom with walk-in closet & ensuite, three additional bedrooms, laundry, storage and a sitting/TV area. A natural gas furnace with heat pump provides efficient year-round comfort. The modern exterior combines hardi & vinyl. Complete with a single garage, rear sundeck and 2-5-10 new home warranty. GST applies
$ 799,000
276 Tal Rd, Lake Cowichan, BC, V0R 2G0 house for sale | Listing ID 1041 | Royal LePage
View photo
House · for sale
$ 899,000
276 Tal Rd, Lake Cowichan, BC, V0R 2G0 house for sale | Listing ID 1041 | Royal LePage
Youbou
· House
Youbou · House
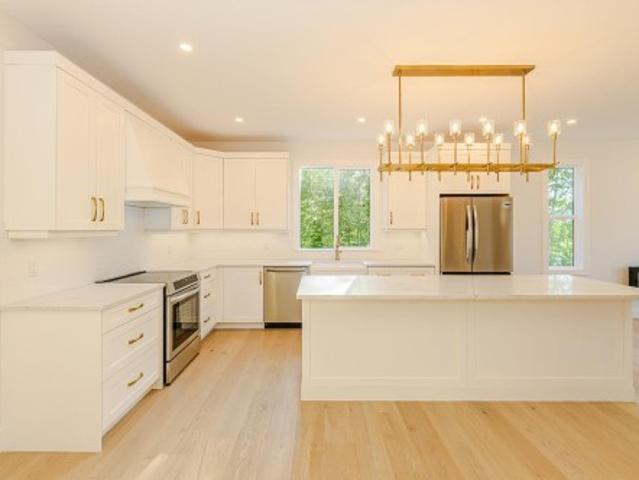
Welcome to 276 Tal Rd. Surrounded by forest with lake and mountain views this brand-new home is move-in ready. This exceptional 4-bedroom, 3-bath residence is set on a generous 0.28-acre parcel in one of Lake Cowichan's most sought-after neighbourhoods. Framed by picturesque lake views from the front and backing onto protected green space, the property offers a rare blend of natural beauty and privacy. Thoughtfully designed for modern living, the bright open-concept interior features inviting living spaces that flow effortlessly for everyday comfort and entertaining. The gorgeous kitchen includes a large island and stainless steel appliances. Two upper-level bedrooms each enjoy their own private ensuite, providing ideal accommodations for guests, family, or multi-generational living. Two more bedrooms and one full bathroom on the main floor create a very functional floor plan. A rare opportunity to enjoy new construction in an idyllic lakeside setting within 1 km to town centre
$ 899,000
200 2 Jingle Pot Rd, Nanaimo, BC, V9R 6J2 house for sale | Listing ID 1044 | Royal LePage
View photo
House · for sale
$ 538,900
200 2 Jingle Pot Rd, Nanaimo, BC, V9R 6J2 house for sale | Listing ID 1044 | Royal LePage
Youbou
· House
· Parking
Youbou · House · Parking
Westwood Ridge is an exciting new development located just minutes from Vancouver Island University & beautiful Westwood Lake. Unit 200 is a thoughtfully designed home offering 1,200 sq. Ft. of modern living, with 3 bdms & 3 bathrooms. Inside you'll find everything today's buyers are looking for: quartz countertops, premium laminate flooring throughout, a full appliance package, in-suite laundry & efficient heat pumps to keep you comfortable year-round. Each home includes two dedicated parking stalls and the peace of mind that comes with a 2-5-10 new home warranty. Whether you're a parent looking to purchase a home for your child attending VIU, an investor seeking strong rental potential or someone wanting the benefits of brand-new construction without strata fees, these homes offer an opportunity that's becoming increasingly difficult to find. Combining affordability, flexibility, and modern living, Westwood Ridge is one of Nanaimo's most convenient locations
$ 538,900
50 8631 South Shore Rd, Lake Cowichan, BC, V0R 2G0 house for sale | Listing ID 1034 | Royal LePage
View photo
House · for sale
$ 869,900
50 8631 South Shore Rd, Lake Cowichan, BC, V0R 2G0 house for sale | Listing ID 1034 | Royal LePage
Youbou
· House
Youbou · House
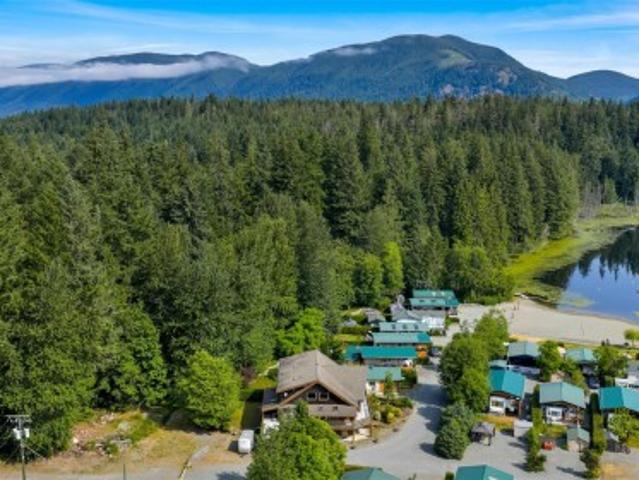
Who says you can’t have your own little piece of paradise at beaver lake resort. You could become a 1/50th owner in BL RESORT by buying this beautiful 3 storey, 5384 square foot log home. Beaver Lake Resort is located only about two km west of Lake Cowichan and is situated on it’s own little lake with a large beach. Become a permanent resident as lot 50 is the only lot where you can live year long. The taxes shown are for the total BL property and are paid by BL Resort thru the yearly assessment fee to each of the 50 shareholders to maintain the entire property. This home is big enough for a 2 family purchase and has a great family atmosphere. You can have a row boat or electric boat on the lake and catch some of those great little fish. The is a huge grassy area and a playground area for the kids. When you purchase this, there isn’t any ptt tax as it is a share sale, the zoning is C4 tourist commercial. Must be accompanied by a realtor
$ 869,900
3475 Seacloud Rd, Saltair, BC, V0R 1K2 house for sale | Listing ID 1044 | Royal LePage
View photo
House · for sale
$ 735,000
Updated
3475 Seacloud Rd, Saltair, BC, V0R 1K2 house for sale | Listing ID 1044 | Royal LePage
Youbou
· House
· Garden · Parking · Deck
Youbou · House · Garden · Parking · Deck
Take a breath of fresh sea air as you turn onto Seacloud Rd, where sky meets sea and people tend to stay a while. Through the gate, 3475 Seacloud welcomes you with immaculate gardens, a well-kept home, and a double garage with a history of loving family times evident on arrival. Step inside to a kitchen with sea views opening into a bright, open-plan dining and living area. From here, step out onto the deck overlooking mature fruit trees and manicured gardens. The home offers 2-3 beds and 2 full baths, suiting young families and downsizers alike. Fully fenced, with a magnificent hedge along the south and west edges for complete privacy. For those who love to tinker, the garage and shop come outfitted with a cozy woodstove and room for all your tools. Just minutes away, enjoy shops, restaurants, and entertainment in both Ladysmith and Chemainus. Right next door, the old train station turned Owl's Nest Bakery and Bistro. Come view this happy home… and go next door for a bite!
$ 735,000
249 North Shore Rd, Lake Cowichan, BC, V0R 2G1 vacant land f.
View photo
House · for sale
$ 555,000
249 North Shore Rd, Lake Cowichan, BC, V0R 2G1 vacant land f.
Youbou
· House
Youbou · House
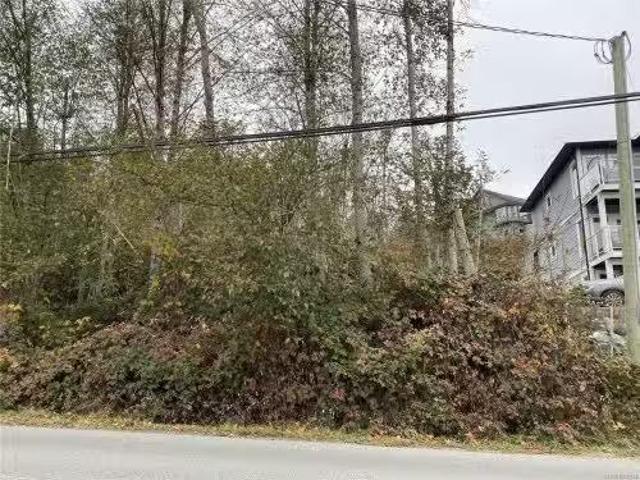
An 8,641 sf. building lot, zoned residential, located directly across from Cowichan Lake, with direct lake views. The size of the lot allows for many different building configurations. Raw land, no well or septic set up, so you can configure it as you prefer. Lake Cowichan is growing and houses are in demand. This would make an excellent Air B&B property or a great place for the family. You are only 15-20 minutes away from Duncan, which makes for an easy commute if you work in Duncan.For only 589,900 you can buy the land to start being part of a vibrant growing community without all the headaches & congestion of city living. Still available at ListedBuy!
$ 555,000
949 Pacific Pl, Duncan, BC, V9L 5S5 Luxury House for sale | Listing ID 1044 | Royal LePage Carriage Trade Luxury Properties
View photo
House · for sale
$ 1,190,000
949 Pacific Pl, Duncan, BC, V9L 5S5 Luxury House for sale | Listing ID 1044 | Royal LePage Carriage Trade Luxury Properties
Youbou
· House
· Swimming pool · Parking
Youbou · House · Swimming pool · Parking
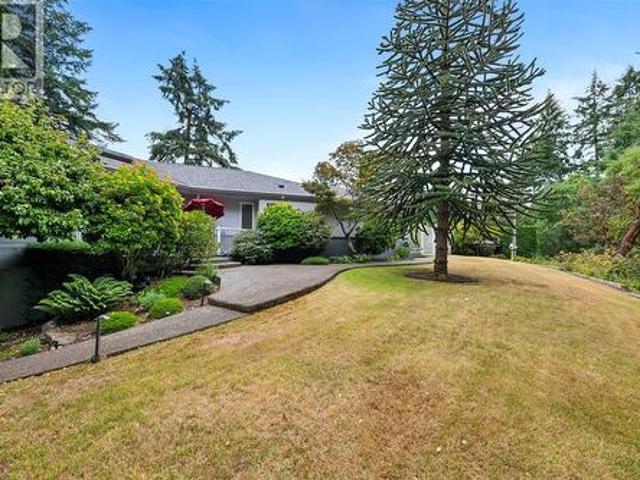
Move in ready Maple Bay home on a private 1.02 acre setting. This 2509 SF home offers 3 bedrooms & 2.5 baths, surrounded by mature trees & meticulous landscaping that create exceptional privacy & a calm, retreat like feel. Main level features stunning wood flooring, abundant natural light, & a great layout with formal living & dining area plus a cozy family room adjoining the kitchen. The kitchen boasts granite counters, breakfast nook, & easy access to outdoor spaces. Spacious primary bedroom offers 3 closets & a fully remodelled ensuite with a walk in shower. 2 additional bedrooms, a 2nd full bath, laundry room with sink complete the upper level. Updates include a new roof (2023), new heat pump/air handler (2025), repaved driveway, custom fencing. Outdoor living shines with a cozy sitting area, hot tub, & beautifully maintained grounds. Further highlights: RV parking, oversized garage with workbench, detached carport with storage & clear pride of ownership throughout
$ 1,190,000
50 Park Rd, Lake Cowichan, BC, V0R 2G0 house for sale Listi.
View photo
House · for sale
$ 675,000
$ 457/sq.ft
50 Park Rd, Lake Cowichan, BC, V0R 2G0 house for sale Listi.
Youbou
· 1,475 sq.ft · 3 Bedrooms · 2 Baths · House
· Patio · Garden · Office room · Balcony · Parking
Youbou · 1,475 sq.ft · 3 Bedrooms · 2 Baths · House · Patio · Garden · Office room · Balcony · Parking
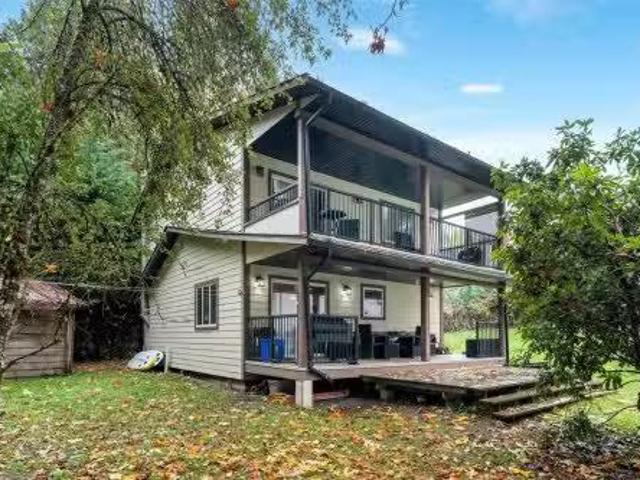
Bright and welcoming 3-bedroom, 2-bath home on one of Lake Cowichan’s most walkable, family-friendly streets! Built in 2018, it offers the comfort of newer construction with energy-efficient systems and easy, low-maintenance living. The open-concept main floor features a spacious kitchen, dining, and living area warmed by a cozy woodstove, opening onto a large covered patio—perfect for year-round gatherings. Upstairs, the primary suite boasts a private balcony at bird-chirping height for peaceful morning coffee. The generous lot provides space for gardens, a future garage, RV parking, or all your toys. Just a 3-minute stroll to the riverfront park and footbridge leading to cafés, shops, and the post office, plus walking distance to both schools—5 minutes to elementary and 14 to secondary. Come see how easy small-town living can feel! Still available at ListedBuy!
$ 675,000
1087 Chappel Pl, Gabriola Island, BC, V0R 1X2 house for sale | Listing ID 1044 | Royal LePage
View photo
House · for sale
$ 478,000
1087 Chappel Pl, Gabriola Island, BC, V0R 1X2 house for sale | Listing ID 1044 | Royal LePage
Youbou
· House
· Deck
Youbou · House · Deck
Make island life a realty! Affordable 1056 sq ft home close to village, ferry and beaches easily accessed with circular driveway. 6 acre lot offers gardening opportunity and privacy. Outside deck is a perfect place to enjoy outside living celebrating nature! Measurements are approximate and should be verified if important
$ 478,000
980 Coats Dr, Gabriola Island, BC, V0R 1X3 house for sale | Listing ID 1044 | Royal LePage
View photo
House · for sale
$ 849,900
980 Coats Dr, Gabriola Island, BC, V0R 1X3 house for sale | Listing ID 1044 | Royal LePage
Youbou
· House
· Patio · Office room · Parking
Youbou · House · Patio · Office room · Parking
Set on a private 5-acre parcel on Gabriola Island, this well-laid-out 1,677 sq. Ft. 2-bedroom plus den home offers a balance of privacy and convenience close to local amenities. The wood-sided home with a metal roof is centrally located near the golf course, cidery, and island trails. A winding driveway leads to a circular drive, with a detached 22' x 20' garage/workshop for storage or projects. Inside, the functional layout suits everyday living. The main level features a spacious kitchen with ample counter space, flowing into the dining area with sliding doors to the patio. The living room, warmed by a propane stove, overlooks the forest and clearings. Also on this level: a den/office, laundry room with sink, and 2-piece bathroom. Upstairs offers a large primary bedroom with good storage, a second bedroom, and a spacious bathroom. The level acreage includes open and treed areas with established paths and a seasonal pond. Serviced by a well and septic system. Full Info PKG available
$ 849,900
300&304 Deer Rd, Lake Cowichan, BC, V0R 2G0 house for sale.
View photo
House · for sale
$ 899,000
$ 192/sq.ft
300&304 Deer Rd, Lake Cowichan, BC, V0R 2G0 house for sale.
Youbou
· 4,672 sq.ft · 5 Bedrooms · 3 Baths · House
· Fireplace · Deck
Youbou · 4,672 sq.ft · 5 Bedrooms · 3 Baths · House · Fireplace · Deck
Privacy & nature in abundance. Own two legal lots, combined BC backssment value $1,043,800 Vacant lot is.20 acre and lot with house and shop is 1.3 acres. The solid home offers views of Lake Cowichan and privacy galore. Lots of room in this spacious home for everyone.Offering 5 bed, 3 bth, storage,Large kitchen with oversized island,Stunning floor to ceiling rock fireplace that will heat the entire home. Principal with lake views,walk in closet, 3pce ensuite. Spacious Separate wired shop for the handy person.Several outbuildings. Relax on the private deck and enjoy the views of the lake. The perfect place to reflect and plan. Located at the end of the road, so lots of privacy. Minutes to Lake Cowichan or Youbou. This is definitely worth the look! Home and property being sold As is Where is. Many updates. Home and property offers so much untapped potential as a family home, a summer get away or a retreat for a business. book your viewing. Full information package available. Still availa
$ 899,000
5287 Lost Lake Rd, Nanaimo, BC, V9T 5E6 Luxury House for sale | Listing ID 1044 | Royal LePage Carriage Trade Luxury Properties
View photo
House · for sale
$ 1,488,888
5287 Lost Lake Rd, Nanaimo, BC, V9T 5E6 Luxury House for sale | Listing ID 1044 | Royal LePage Carriage Trade Luxury Properties
Youbou
· House
· Patio · Garden · Deck
Youbou · House · Patio · Garden · Deck
Perched on a gated 0.35-acre property in desirable North Nanaimo, this exceptional 4 bedroom, 3 bathroom renovated home showcases breathtaking ocean views from all three levels. The executive kitchen features high end cabinetry, granite countertops and a newer oven; while hardwood flooring, crown moulding and wainscoting add timeless elegance throughout. The upper level primary bedroom is a true retreat with jaw-dropping views, newer carpet, french doors to a private deck, electric blinds and a spa-inspired ensuite with a soaker tub. Two secondary bedrooms are connected by a convenient shared bathroom. Enjoy a private backyard patio ideal for BBQs and entertaining. Updated washer and dryer, gutter guards, and just minutes from North Nanaimo's shopping, restaurants and everyday conveniences. A rare opportunity to own a home where luxury finishes and spectacular ocean views come together to create an unforgettable living experience
$ 1,488,888
1721 Northfield Rd, Nanaimo, BC, V9S 3B1 house for sale | Listing ID 1044 | Royal LePage
View photo
House · for sale
$ 849,000
1721 Northfield Rd, Nanaimo, BC, V9S 3B1 house for sale | Listing ID 1044 | Royal LePage
Youbou
· House
· Garden
Youbou · House · Garden
Welcome to this exceptional offering outstanding convenience, versatile living and immense long term value in Central Nanaimo! Situated in a prime central location, this property combines everyday accessibility with fantastic potential. Zoned R5, it presents exciting possibilities for savvy investors, multi generational families, or buyers seeking a solid holding property with future development upside under municipal bylaws. Inside, enjoy a bright and functional layout designed to maximize space and natural light. Comfortable living spaces flow seamlessly into a well appointed kitchen, creating an inviting atmosphere ideal for daily life and entertaining. Generously sized bedrooms and functional bath spaces ensure comfort and privacy throughout. Outside, the property features a nice sized yard ideal for gardening, relaxation, pets or outdoor entertaining. Call now to book your private showing!
$ 849,000
429 Davis Rd, Ladysmith, BC, V9G 1V4 house for sale | Listing ID 1043 | Royal LePage
View photo
House · for sale
$ 719,000
429 Davis Rd, Ladysmith, BC, V9G 1V4 house for sale | Listing ID 1043 | Royal LePage
Youbou
· House
· Garden · Fireplace · Deck · Cellar
Youbou · House · Garden · Fireplace · Deck · Cellar
Incredible value at 429 Davis Road! On the market for the first time since 1975, this 4-bedroom plus den home is the ultimate smart buy. Offering unbeatable value compared to neighbouring properties, all the expensive heavy lifting is already done. Major 2021 updates include a new roof, heat pump, furnace, and flooring. Inside, enjoy bright main-level living featuring a modernized kitchen with updated counters and backsplash, updated windows and plumbing, and a cozy WETT-certified wood fireplace. Step out onto the expansive deck to take in beautiful peekaboo ocean and mountain views. Downstairs offers massive flexibility with a walkout basement that opens directly into a generous, fully usable backyard. Complete with a small workshop for your tools and DIY projects, this property offers a fantastic layout, total peace of mind, and endless outdoor space. Don't miss your chance to own this exceptionally rare, move-in ready Ladysmith gem!
$ 719,000
2370 Larsen Rd, Shawnigan Lake, BC, V8H 2E7 house for sale | Listing ID 1044 | Royal LePage
View photo
House · for sale
$ 699,000
2370 Larsen Rd, Shawnigan Lake, BC, V8H 2E7 house for sale | Listing ID 1044 | Royal LePage
Youbou
· House
· Patio · Garden · Parking · Fireplace
Youbou · House · Patio · Garden · Parking · Fireplace
Welcome to 2370 Larsen Rd. Tucked away at the end of a quiet cul-de-sac in Shawnigan Lake Beach Estates, this 2-bedroom, 2-bathroom rancher offers 1,415 sq. Ft. of comfortable single-level living in a peaceful setting. Backing onto the community greenbelt, the property enjoys added privacy and a tranquil outlook. Inside, a cozy living room with an open wood-burning fireplace is complemented by a separate dining room and bright eating nook off the kitchen. The spacious primary bedroom features two walk-in closets and a 4-piece ensuite. Outside, enjoy a private backyard with a patio and covered seating area, perfect for relaxing or entertaining. A double garage provides plenty of parking and storage. All of this just minutes from Shawnigan Lake, with the elementary school, BC Transit, and plenty of outdoor recreation within walking distance. A great opportunity to enjoy the relaxed Shawnigan Lake lifestyle, just minutes from everyday convenience
$ 699,000
7817 Superior Rd, Lantzville, BC, V0R 2H0 Luxury House for sale | Listing ID 1044 | Royal LePage Carriage Trade Luxury Properties
View photo
House · for sale
$ 1,765,000
7817 Superior Rd, Lantzville, BC, V0R 2H0 Luxury House for sale | Listing ID 1044 | Royal LePage Carriage Trade Luxury Properties
Youbou
· House
· Parking
Youbou · House · Parking
A rare opportunity to own a custom-built, gated West Coast estate set on 2.73 fully fenced private acres minutes from North Nanaimo. Tucked among towering evergreens with serene walking trails and flat usable land offering subdivision/carriage house potential, this property offers the lifestyle families dream of—space to explore, entertain, and grow. Inside, the 4,270 sq. ft. Home is filled with natural light by soaring vaulted ceilings and skylights, centered around a stunning chef-inspired designer kitchen with premium Bosch appliances, all flowing effortlessly to expansive outdoor living areas. The entire third floor is dedicated to the primary suite with an expansive walk-in closet and a spa-inspired ensuite featuring heated floors, a soaker tub, and an oversized walk-in shower. A private 2 bedroom executive-style suite offers income potential, while the oversized double garage and room for RVs and toys complete this one-of-a-kind estate, a must-see offered below assessed value
$ 1,765,000
5861 Sycamore St, Duncan, BC, V9L 3E3 house for sale | Listing ID 1044 | Royal LePage
View photo
House · for sale
$ 759,900
5861 Sycamore St, Duncan, BC, V9L 3E3 house for sale | Listing ID 1044 | Royal LePage
Youbou
· House
· Patio · Garden · Fireplace · Deck · Parking
Youbou · House · Patio · Garden · Fireplace · Deck · Parking
A family friendly home offering 4–5 bedrooms & 2.5 fully updated bathrooms & a modern & functional kitchen with flat panel wood cabinetry, granite counters, & a convenient computer station. Large dining area with patio door leading to the rear deck which features topless glass railings opening site lines into the yard. Large living room is perfect for hosting large family gatherings & offers a wood burning fireplace. Solid interior doors assist with sound reduction. High efficiency gas furnace & roof replaced in 2007. A spacious recreation room & large laundry space with built-in storage. Attached workshop could easily be reframed to make a drive-in garage. Interior paint refreshed; some carpets updated; some windows updated to vinyl. Large rear yard is partially fenced & is suitable for families, plus side yard parking for a boat or RV. A well maintained, family home, close to town & ready for the next lucky owner to make their own. Quick completion possible
$ 759,900
849 Inez Pl, Nanaimo, BC, V9R 7A3 house for sale Listing ID.
View photo
House · for sale
$ 699,999
$ 303/sq.ft
849 Inez Pl, Nanaimo, BC, V9R 7A3 house for sale Listing ID.
Youbou
· 2,303 sq.ft · 4 Bedrooms · 3 Baths · House
· Garden · Fireplace · Deck · Parking
Youbou · 2,303 sq.ft · 4 Bedrooms · 3 Baths · House · Garden · Fireplace · Deck · Parking
Enjoy peek-a-boo views of Gabriola Island from this clean & well maintained 4-bedroom, 3-bathroom home located on a quiet no-through street close to all level schools & VIU. The main level features a gas fireplace, a charming hutch inset, updated lighting, & modern paint colors throughout. A skylight brightens the 4-piece bathroom, while the fully fenced backyard offers a spacious retreat with a 200 sq ft sun-filled deck—perfect for summer evenings. The yard becomes a true haven in warmer months, complete with a big workshop for projects or storage. The roof is about six years old, On demand hot water was installed in 2017. Downstairs, 1-bedroom unauthorized cozy suite with separate entry & separate laundry, Therapy tubshower in bath adds versatility for family or income. With plenty of parking on driveway, & front yard edge, & along the street, plus a generous backyard, this home blends comfort, functionality, & charm in a desirable, peaceful location. All measurements are approx. Sti
$ 699,999
5611 Hammond Bay Rd, Nanaimo, BC, V9T 5N2 vacant land for sa.
View photo
House · for sale
$ 1,050,000
5611 Hammond Bay Rd, Nanaimo, BC, V9T 5N2 vacant land for sa.
Youbou
· House
Youbou · House
An exceptional ready-to-develop ocean-view property in North Nanaimo location. This 1.7-acre vacant parcel offers R10 zoning with support for up to 16 units per hectare, ideal for townhome or duplex projects. The propertys sloping topography provides strong ocean-view potential. Surrounded by quality residential development and close to schools, parks, and major amenities, its an ideal setting for a profitable multifamily build or long-term hold. Can be purchased as a package with MLS:1020319 All data and measurements approximate; buyers to verify if important. Still available at ListedBuy!
$ 1,050,000
328 Tyrrell Rd, Ladysmith, BC, V9G 1X9 house for sale | Listing ID 1042 | Royal LePage
View photo
House · for sale
$ 865,000
328 Tyrrell Rd, Ladysmith, BC, V9G 1X9 house for sale | Listing ID 1042 | Royal LePage
Youbou
· House
· Garden · Office room · Deck · Swimming pool · Parking
Youbou · House · Garden · Office room · Deck · Swimming pool · Parking
Spectacular ocean views highlight this beautifully maintained 3 bdrm, 2 bath home, Offering inviting space's to enjoy every part of the day. Breathtaking vistas of Ladysmith Harbor, coastal mountains, passing boats, abundant wildlife from the expansive front deck. The thoughtfully landscaped property is a gardeners paradise, featuring peaceful sitting areas, relaxing hammocks, a tranquil pond, and multiple outdoor living spaces. Above ground pool for those hot summer days! Backyard boasts a separate workshop, Gazebo, detached portable garage perfect for RV, hobbies or additional storage. Primary suite is a true retreat, with stunning oceanviews, walk in closets, lovely 3 pce ensuite. Downstairs offers a private office with exterior access, laundry room, extra storage. Beautifully updated kitchen, large island, Stainless steel appliances. Walking distance to shopping, recreation, beaches and Coronation Mall. This exceptional property offers the perfect blend of comfort, serenity and con
$ 865,000
3702 Glen Oaks Dr, Nanaimo, BC, V9V 1N9 house for sale | Listing ID 1044 | Royal LePage
View photo
House · for sale
$ 1,250,000
3702 Glen Oaks Dr, Nanaimo, BC, V9V 1N9 house for sale | Listing ID 1044 | Royal LePage
Youbou
· House
· Deck · Parking
Youbou · House · Deck · Parking
Nestled in prestigious Oakridge Estates, this 15-year-old home is a blend of luxury & comfort, boasting spectacular views of ocean, mountains, and city. Spanning 2993 sq. ft, it features 5 beds & 4 baths, perfect for spacious family living. Heart of the home is its open concept living area, adorned with high ceilings, elegant wood floors, abundant natural light, leading to a sunny deck. Gourmet kitchen is equipped with custom cabinetry, a large island, stainless appliances and wine rack, ideal for culinary enthusiasts. Master suite is a retreat with stunning views, walk-in closet & spa-like ensuite, including double sinks and soaker tub. Property also includes a family area, a bath, and a 2-car garage. A standout feature is the 2-bedroom legal suite with its own entrance, driveway, offering versatility for income potential or family use. This home is more than a residence; it’s a lifestyle choice for those valuing beauty, comfort & elegance. Measurements approx, verify if important
$ 1,250,000
8147 Shasta Rd, Crofton, BC, V0R 1K0 house for sale | Listing ID 1044 | Royal LePage
View photo
House · for sale
$ 819,900
Updated
8147 Shasta Rd, Crofton, BC, V0R 1K0 house for sale | Listing ID 1044 | Royal LePage
Youbou
· House
· Garden · Parking · Equipped kitchen
Youbou · House · Garden · Parking · Equipped kitchen
Peaceful rural living on 2.02 acres in the seaside community of Crofton. This well-maintained family-friendly home features 3 beds up & 2 down, 2 baths, recently updated kitchen w/new cabinets & countertops, flooring, hood fan & high-end dishwasher, freshly paint in & out, & a new roof & gutters (2025). The property provides exceptional functionality: attached garage, carport, & workshop connected by a covered breezeway, plus detached 3-bay covered parking, multiple outbuildings & fencing, previously used for horses. Two driveways & zoning that allows for a carriage house add even more versatility. Enjoy private rural settings with gardens, fruit trees, hiking & horseback riding trails to Crofton Lake & Mt Richards 100ft from the driveway. Quiet rural living at the end of a dead-end street, just 10 mins to the Hwy for easy access to city centres. Come experience this friendly oceanfront village known for its recreation, seaside walkway, and ferry access to Salt Spring Island
$ 819,900
10647 Olsen Rd, Saltair, BC, V9G 2B1 house for sale | Listing ID 1043 | Royal LePage
View photo
House · for sale
$ 1,279,000
10647 Olsen Rd, Saltair, BC, V9G 2B1 house for sale | Listing ID 1043 | Royal LePage
Youbou
· House
· Parking · Fireplace · Swimming pool
Youbou · House · Parking · Fireplace · Swimming pool
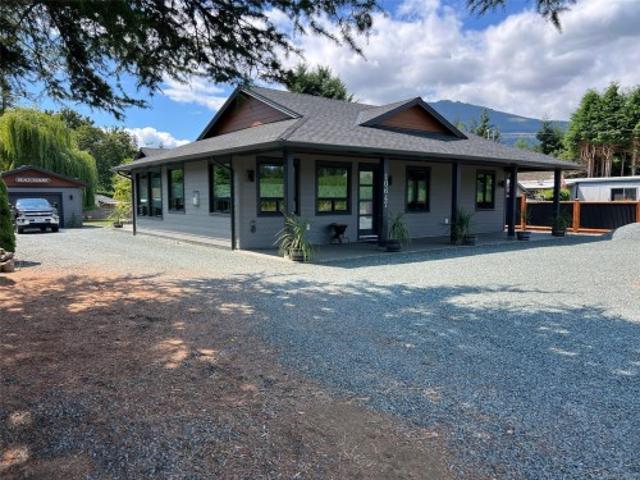
Island Living in Sunny Saltair! Built in 2021, this 3 bed, 2 bath 1,718 sq. Ft. rancher sits on a private 0.42-acre lot and includes a double garage plus a 500 sq. Ft. detached garage/workshop. Like new and still under New Home Warranty, this home is built to Step 5 Code with an EnerGuide rating of 48. Features include 9’ ceilings, heat pump, 42” fireplace, quartz counters, built-in TV cabinet, motorized blinds, glue-down hardwood floors, and 8’ 3-point locking doors. The primary suite boasts a 5-piece ensuite and walk-in closet. Wired for a hot tub, with new appliances, pressurized septic, ColorPlus HardiePlank siding, and loads of parking including RV space. Located in one of Central Vancouver Island’s most desirable communities. A rare find—don’t miss out!
$ 1,279,000
2029 Oakhill Pl, Duncan, BC, V9L 0J2 house for sale Listing.
View photo
House · for sale
$ 895,000
$ 620/sq.ft
2029 Oakhill Pl, Duncan, BC, V9L 0J2 house for sale Listing.
Youbou
· 1,442 sq.ft · 3 Bedrooms · 2 Baths · House
· Patio · Fireplace · Air conditioning
Youbou · 1,442 sq.ft · 3 Bedrooms · 2 Baths · House · Patio · Fireplace · Air conditioning
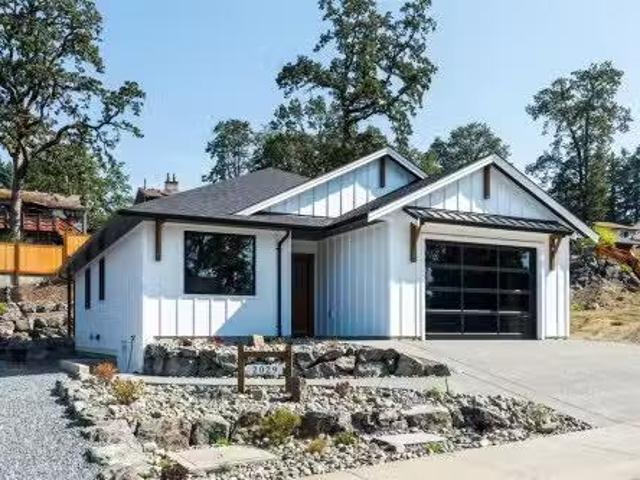
Custom-quality new construction by Radcliffe Construction, built with a dedicated designer throughout — not a typical spec house. Hand-milled wood trim, a custom mudroom bench, solid-core 8 Wescon doors, and 9 ceilings run through this single-level rancher on a new, quiet dead-end street, walking distance to town yet tucked into nature.Built to BC Energy Step Code 5 — the top tier of efficiency (80% more efficient than base code, net-zero ready), well beyond the Step 3 baseline for new BC homes.Dual heating (gas furnace + heat pump w AC) brings flexibility and backup: economical gas heat all winter, heat pump cooling all summer. The 4 crawl space tucks the water heater and furnace out of sight while adding storage, and waterproof laminate flooring carries a strong long-term warranty.Enjoy a natural stone electric fireplace with wood mantel, quartz counters, a large covered patio with tongue-and-groove ceiling detail, and a designer kitchen — nothing cookie-cutter here. Still available
$ 895,000

Get email alerts

Don't miss out: be the first to know about new properties

The alert was correctly created

On subscribing you accept the conditions of use and the privacy policy
Alert
Receive new ads in your inbox
Save this search
Receive alerts for new listings

We'll send you an email when we have new properties for: "Houses for sale in Youbou"

The alert was correctly created

Get email alerts and be the first to see new listings
Required field
On subscribing I accept the terms of the privacy policy
Perfect! You'll soon start receiving new listings via email
Alert
Receive an email when we have new ads for Houses for sale in Youbou
Save this search
Filters

Bedrooms

Area (sq.ft)

sq.ft
sq.ft

Price

$
$

Filter by property type

Bathrooms

Clear all filters
Receive notifications when new entries are published.