477 houses for sale in Youbou

35 1175 Resort Dr, Parksville, BC, V9P 2E3 house for sale | Listing ID 1044 | Royal LePage
View photo
House · for sale
$ 788,000
35 1175 Resort Dr, Parksville, BC, V9P 2E3 house for sale | Listing ID 1044 | Royal LePage
Youbou
· House
· Patio · Fireplace
Youbou · House · Patio · Fireplace
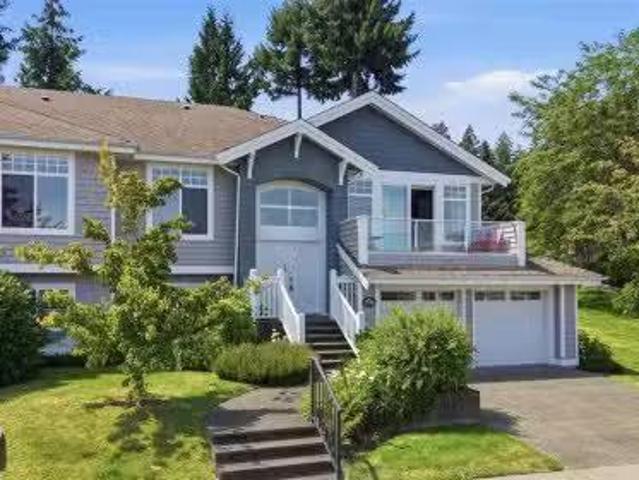
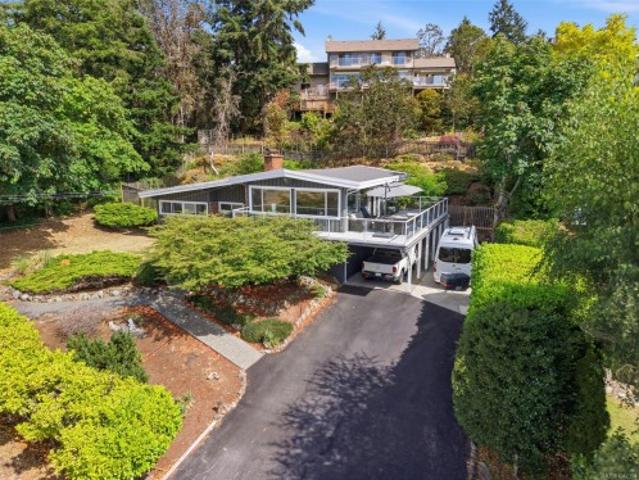
Front-Row Ocean Views & Beachside Bliss-Your Vancouver Island Dream Awaits! Welcome to Sunrise Ridge, where luxury meets the laid-back charm of coastal living. This fully owned, beautifully appointed 2-bedroom townhome suite offers breathtaking ocean views from the master suite and direct beach access, making it the perfect island getaway or investment opportunity. Step inside to discover a spacious, open-concept layout with soaring ceilings and an abundance of natural light. Spanning 1,200 sq. ft. Over two levels, this home features: Two private upstairs bedrooms, including a stunning primary suite with panoramic ocean views and a spa-inspired ensuite. A gourmet kitchen on the main floor, fully equipped for culinary adventures. A cozy living area with a pull-out sofa bed, electric fireplace, and air conditioning. In-suite laundry, a convenient 2-piece bath, and walk-out patio with BBQ perfect for entertaining or relaxing after a day at the beach
$ 788,000
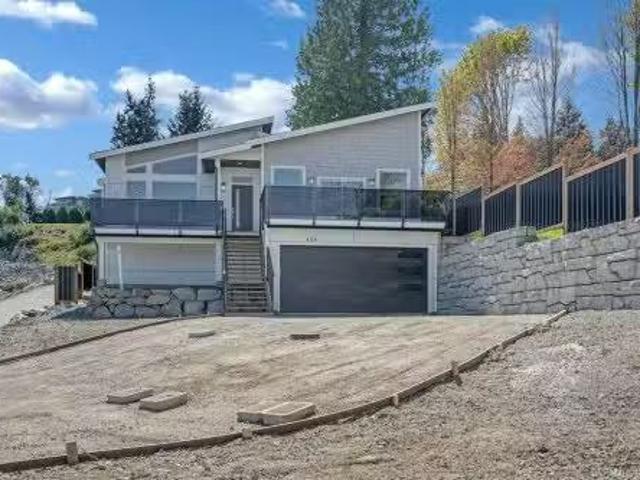
634 Farrell Rd, Ladysmith, BC, V9G 2C6 house for sale Listi.
View photo
House · for sale
$ 879,700
$ 498/sq.ft
634 Farrell Rd, Ladysmith, BC, V9G 2C6 house for sale Listi.
Youbou
· 1,765 sq.ft · 3 Bedrooms · 2 Baths · House
· Parking
Youbou · 1,765 sq.ft · 3 Bedrooms · 2 Baths · House · Parking
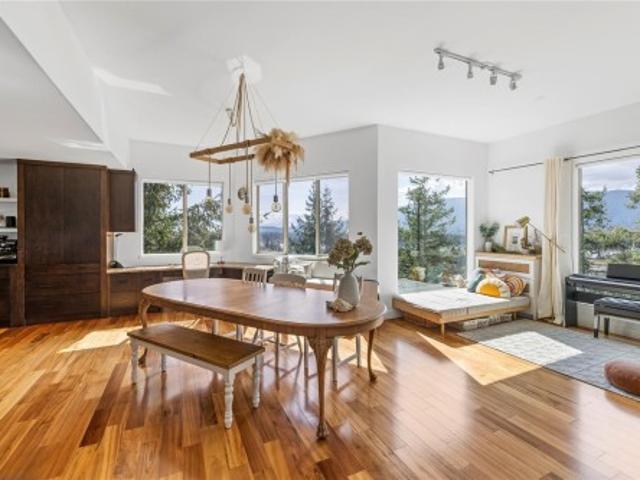
Showcasing meticulous care & distinctive design with ocean views. This exceptional custom home offers remarkable quality, featuring 9’ & vaulted ceilings, elegant flooring & exquisite built-in cabinetry. Upon entering, you are greeted by a sprawling open-concept main living area. The spacious primary bedroom includes a luxurious ensuite bathroom w a separate soaking tub & shower, as well as an oversized walk-in closet. Additionally, the home offers 2 more well-appointed bedrooms, a generous main bathroom, & a convenient laundry room on the main floor. The thoughtful design of this home includes a workshop mechanical room with rough-in plumbing for sink situated at the back of the garage. New home exemption, the buyer pays no Property Purchase tax. Constructed by PGO Developments, this home comes with a 10yr new home warranty & showcases an incredible attention to detail. New home exemption & no property transfer tax? Make sure to visit & experience this remarkable home for yourself! St
$ 879,700
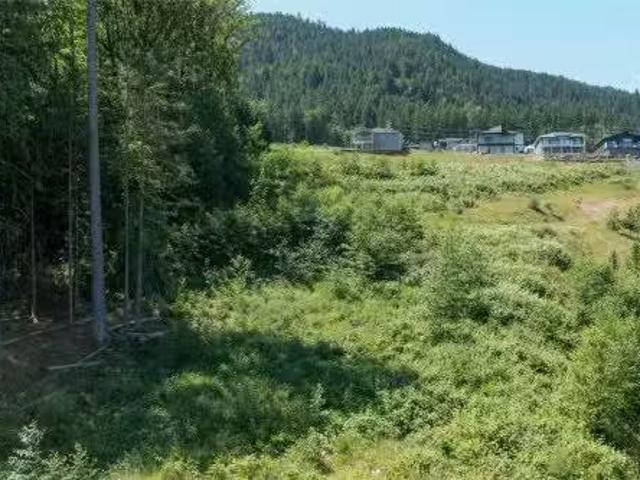
128 Rollie Rose Dr, Ladysmith, BC, V9G 1T7 vacant land for s.
View photo
House · for sale
$ 1,250,000
128 Rollie Rose Dr, Ladysmith, BC, V9G 1T7 vacant land for s.
Youbou
· House
Youbou · House
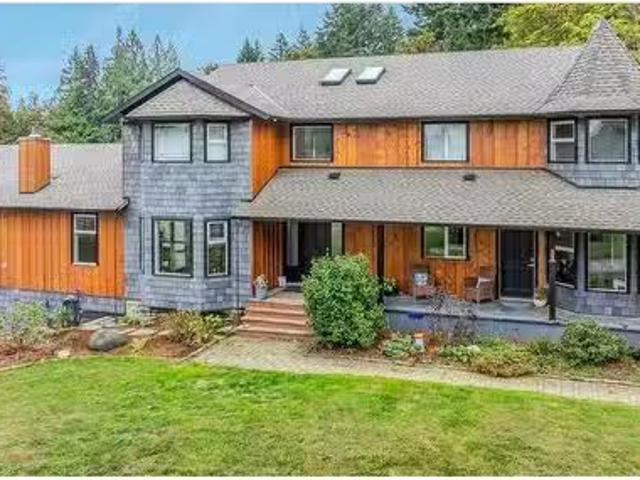
Attention Developers. This is a 0.47-acre lot in an exceptional location with significant potential for development or as a holding property and maturing asset. The multi-family zoning will allow for seven townhomes, the development permit is in place, and the site is relatively flat with a small treed area at the back of the parcel. There is opportunity to partner with the current owner to complete the civil earthwork and servicing. This is centrally located in Ladysmith, with exceptional schools, parks, and minutes to the ocean. Holland Creek Estates is celebrated for its dedication to environmental preservation and the integration of natural beauty throughout the community. Outdoor lovers will appreciate immediate access to scenic trail networks, including the well-known Holland Creek Trail and the more rugged Heart Lake Trail. Come have a look and see what real potential looks like. Still available at ListedBuy!
$ 1,250,000
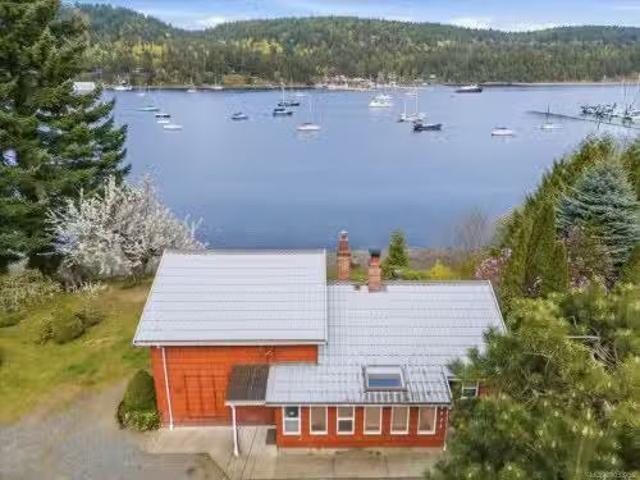
4911 Harbour View Rd, Ladysmith, BC, V9G 1M7 house for sale.
View photo
House · for sale
$ 1,149,000
$ 617/sq.ft
4911 Harbour View Rd, Ladysmith, BC, V9G 1M7 house for sale.
Youbou
· 1,862 sq.ft · 2 Bedrooms · 1 Bath · House
Youbou · 1,862 sq.ft · 2 Bedrooms · 1 Bath · House
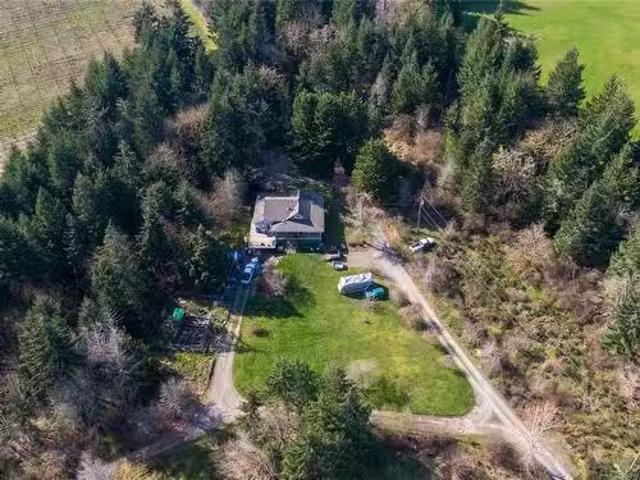
Welcome to a truly special piece of Vancouver Island waterfront living. With 112 feet of medium-bank ocean frontage beside sought-after Ladysmith Marina, this 0.38-acre property offers stunning views, unbeatable location, and incredible potential. The 1250 sqft 2 bedroom plus loft cottage is full of rustic charm. The spacious living room is the heartbeat of the home, with wood-beam vaulted ceilings, shiplap walls, cozy woodstove and updated windows the length of the wall, bringing in natural light and water views. Meticulously cared for over the years, the bones are strong and ready for the right touches to make this an absolute dream home. Step outside and take in the beauty of the coastline - watch boats come and go from the marina, enjoy peaceful mornings by the water, and soak in the West Coast lifestyle. A huge 700 sqft garageworkshop offers options for storage or projects, with a bonus inspection pit out back for the mechanically inclined. A coastal oasis only minutes to town. St
$ 1,149,000
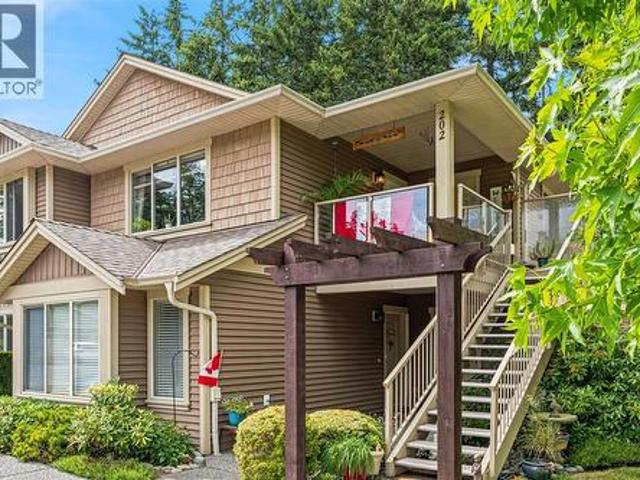
202 4 Hedgestone Pl, Nanaimo, BC, V9T 0E6 house for sale | Listing ID 1042 | Royal LePage
View photo
House · for sale
$ 485,000
202 4 Hedgestone Pl, Nanaimo, BC, V9T 0E6 house for sale | Listing ID 1042 | Royal LePage
Youbou
· House
· Garden · Balcony · Fireplace · Deck · Parking
Youbou · House · Garden · Balcony · Fireplace · Deck · Parking
Looking for a Beautiful West coast contemporary residence. Very private but in the heart of North Nanaimo! Welcome to #202-4- Hedgestone Plc, in Amblewood Village. This upper level Townhome is nestled in lovely landscaped gardens, tree lined streets w/a covered front deck & living room window overlooking it all. With the Best views in complex this 2010 home features open concept floorplan & quality finishing. Features include: 2 spacious bedrooms, 2 bathrooms, 3rd room used as Bedrm or Den, electric fireplace, a dedicated storage room by front door, designer finishing throughout and second private balcony off primary bedroom. Kitchen w/large Island, attractive maple wood cabinetry, good counter space, stainless appliances and storage. There is a dedicated parking space in front of the home, and ample visitor parking. The location is second to none with walking trails near complex, a short stroll to North Nanaimo Mall, Longwood Station, Oliver Woods Community Centre and Long Lake
$ 485,000
634 Farrell Rd, Ladysmith, BC, V9G 2C6 house for sale Listi.
View photo
House · for sale
$ 879,700
$ 507/sq.ft
634 Farrell Rd, Ladysmith, BC, V9G 2C6 house for sale Listi.
Youbou
· 1,733 sq.ft · 3 Bedrooms · 2 Baths · House
· Parking
Youbou · 1,733 sq.ft · 3 Bedrooms · 2 Baths · House · Parking
Showcasing meticulous & distinctive design with ocean views. This exceptional custom home offers remarkable quality, featuring 9’ & vaulted ceilings, elegant flooring & exquisite built-in cabinetry. Upon entering, you are greeted by a sprawling open-concept main living area. The spacious primary bedroom includes a luxurious ensuite bathroom w a separate soaking tub & shower, as well as an oversized walk-in closet. Additionally, the home offers 2 more well-appointed bedrooms, a generous main bathroom, & a convenient laundry room on the main floor. The thoughtful design of this home includes a workshop mechanical room with rough-in plumbing for sink situated at the back of the garage. New home exemption, the buyer pays no Property Purchase tax. Constructed by PGO Developments, this home comes with a 10yr new home warranty & showcases an incredible attention to detail. New home exemption & no property transfer tax? Make sure to visit & experience this remarkable home for yourself! Still a
$ 879,700
4712 Shell Beach Rd, Ladysmith, BC, V9G 1L7 house for sale | Listing ID 1028 | Royal LePage
View photo
House · for sale
$ 1,699,900
4712 Shell Beach Rd, Ladysmith, BC, V9G 1L7 house for sale | Listing ID 1028 | Royal LePage
Youbou
· House
· Parking · Fireplace · Swimming pool
Youbou · House · Parking · Fireplace · Swimming pool
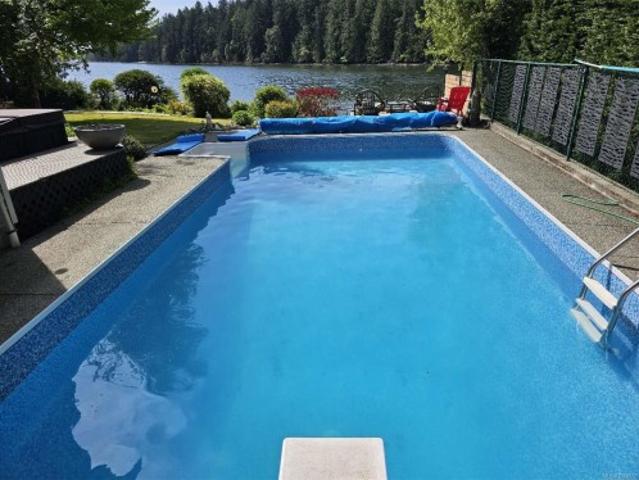
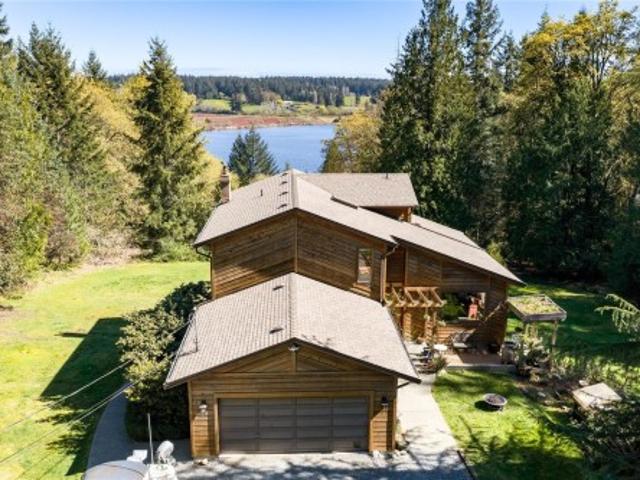
Experience the ultimate walk-on oceanfront lifestyle in Ladysmith on beautiful Vancouver Island. Tucked behind a private gate and reached by a picturesque tree-lined driveway, this stunning 3 bed, 3 bath West Coast home sits at the water’s edge with breathtaking ocean views. The bright open-concept kitchen, dining, and living area is perfect for entertaining, highlighted by a cozy double-sided fireplace and large windows framing the coastal scenery. The serene primary suite features a walk-in closet and spa-inspired ensuite with a freestanding soaking tub. A den and laundry complete the main floor. Upstairs offers heated floors, two spacious bedrooms, a full bath, and a large bonus room above the double garage. Step outside to your private retreat with walk-on waterfront, licensed dock with historic foreshore rights for kayaking or small boats, plus an in-ground pool and hot tub—a rare blend of coastal luxury and recreation. Book your private showing today
$ 1,699,900
769 Malone Rd, Ladysmith, BC, V9G 1N1 house for sale | Listing ID 1030 | Royal LePage
View photo
House · for sale
$ 775,000
769 Malone Rd, Ladysmith, BC, V9G 1N1 house for sale | Listing ID 1030 | Royal LePage
Youbou
· House
· Deck
Youbou · House · Deck
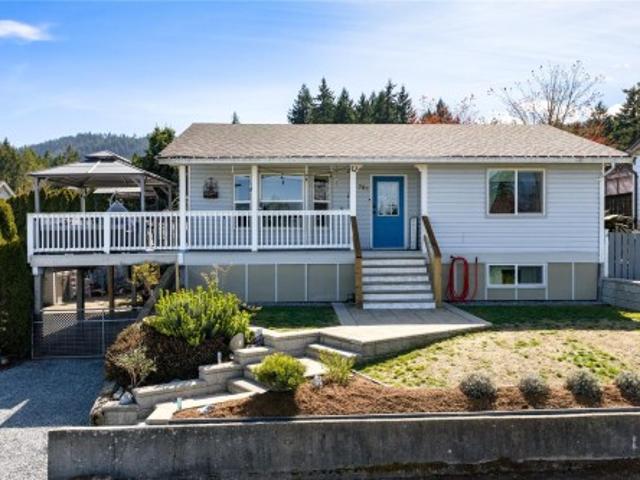
Welcome to this charming family home in the heart of Ladysmith, offering comfort, space, and a location that’s hard to beat. With 4 bedrooms and 2 bathrooms over two levels, this home provides plenty of room for growing families, guests, or a flexible lifestyle with space to work or unwind. Step outside to the oversized deck, perfect for summer BBQs, entertaining, or simply taking in the mountain views and open skyline. With a new roof, new windows, and updated plumbing, you can settle in without the stress of major updates. Ideally situated in a desirable neighbourhood, just a short walk to schools, the rec centre, and the scenic trails of Holland Creek Trail. This is the kind of home where everyday living feels easy, weekends feel relaxed, and lasting memories are made. Book your showing today
$ 775,000
13475 Cedar Rd, Ladysmith, BC, V9G 1H5 house for sale Listi.
View photo
House · for sale
$ 1,150,000
$ 600/sq.ft
13475 Cedar Rd, Ladysmith, BC, V9G 1H5 house for sale Listi.
Youbou
· 1,916 sq.ft · 2 Bedrooms · 1 Bath · House
· Parking
Youbou · 1,916 sq.ft · 2 Bedrooms · 1 Bath · House · Parking
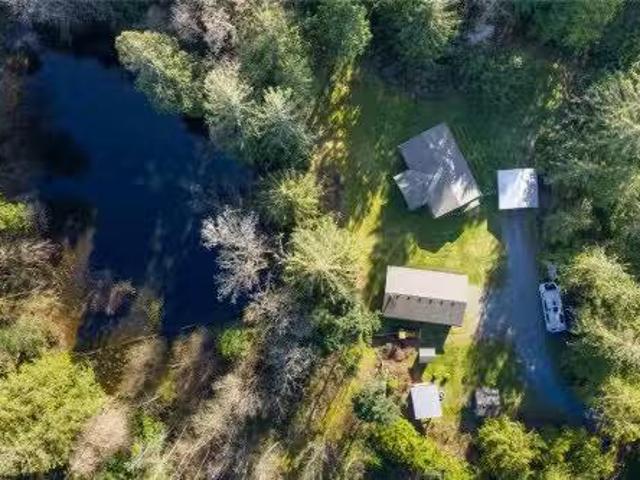
Built in 2015 and meticulously maintained, this 2 bed, 1 bath, 960 sqft home sits on 9.35 acres of ALR land offering privacy, space, and flexibility for a variety of rural lifestyles. The property includes a detached 960 sq ft shop with 10 ft ceilings, a new hot water tank (2026), and a fully insulated pump house, ideal for storage, hobbies, equipment, or workspace needs, plus a carport for additional parking. The property is also equipped with a UV filtration system for the well water, offering added peace of mind. Enjoy peaceful outdoor living with a covered area perfect for year-round enjoyment, a fire pit, and even a pond. Plenty of usable land offers potential for gardening, animals, or future ideas. Located just a short drive to both Cedar and Ladysmith with easy hwy access for commuting convenience. A rare opportunity to own a manageable acreage with a newer home and impressive shop in a quiet yet accessible location. Measurements are approx. and should be verified if important.
$ 1,150,000
5175 Aho Rd, Ladysmith, BC, V9G 2B8 house for sale | Listing ID 1039 | Royal LePage
View photo
House · for sale
$ 2,599,000
5175 Aho Rd, Ladysmith, BC, V9G 2B8 house for sale | Listing ID 1039 | Royal LePage
Youbou
· House
· Garden · Swimming pool · Deck · Parking
Youbou · House · Garden · Swimming pool · Deck · Parking
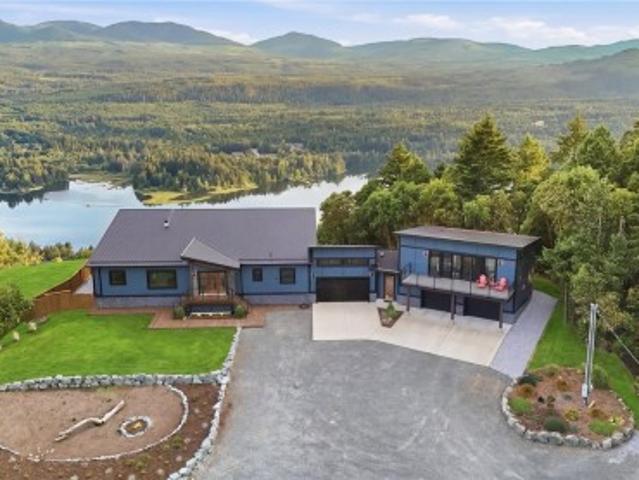
Perched atop highest point in Aquila Estates, custom West Coast Modern home on almost 5 acres & captures near 360-degree views of Ladysmith Harbour, Gulf Islands, Georgia Strait, Vancouver skyline, North Shore Mountains, Bowen Island, & more. Property is accessed by a private 500-foot power-gated driveway. Main residence offers rancher-style living w/ 3 bedrms & 2 bathrms, 14-foot ceilings in living room/bedrooms, solid fir windows, doors/trim, 30-foot roofline w/ black metal roofing. Approx 1,000 sq.ft. of decks, hot tub, gas fire pit, fenced turf area, vegetable garden, woodshed, storage shed, extensive landscaping. Self-contained 2-bedrm, 1-bath guest suite w/ separate entrance, garage, laundry, heating & cooling. Additional features; heated bathroom floors, epoxy garage floors, cedar soffits, heated & insulated 5-foot crawl space, 3,000-gallon irrigation cistern. Approximately 15 minutes to Ladysmith & 20 minutes to Nanaimo. (Buyers to verify any info/data that is important)
$ 2,599,000
2445 Godfrey Rd, Nanaimo, BC, V9X 1E6 Luxury House for sale.
View photo
House · for sale
$ 2,249,900
$ 649/sq.ft
2445 Godfrey Rd, Nanaimo, BC, V9X 1E6 Luxury House for sale.
Youbou
· 3,466 sq.ft · 5 Bedrooms · 3 Baths · House
· Patio · Access for people with disabilities · Deck · Parking
Youbou · 3,466 sq.ft · 5 Bedrooms · 3 Baths · House · Patio · Access for people with disabilities · Deck · Parking
This spectacular 20+ acre property with lake frontage features a custom-built 2,342 sq. ft. 3-bedroom rancher, wheelchair accessible, with an attached 2-car garage. Enjoy the tranquil setting with a stream behind the house. The estate includes a 2,188 sq. ft. 2-bedroom house, a 1,129 sq. ft. workshop, an 870 sq. ft. undercover RV carport, a 714 sq. ft. shopbarn, and other buildings. The main house offers 3 bedrooms, 2 bathrooms, a spacious open-concept living room, dining room, and laundry area. Enjoy expansive views of the acreage from the wraparound covered patio. The large workshop is versatile and ready for any project. The tenanted second home provides 2 bedrooms, 1 bathroom, and 2 decks, perfect for extended family or saleal income. The property features rolling fields, a scenic viewpoint, numerous trees, and fenced areas for livestock. It boasts easy access to Nanaimo while maintaining a rural ambiance. Located in the ALR, this prime location is just minutes from town. Still ava
$ 2,249,900
1336 Gabriola Dr, Parksville, BC, V9P 2X8 house for sale Li.
View photo
House · for sale
$ 875,000
$ 250/sq.ft
1336 Gabriola Dr, Parksville, BC, V9P 2X8 house for sale Li.
Youbou
· 3,488 sq.ft · 4 Bedrooms · 3 Baths · House
· Garden · Deck · Swimming pool
Youbou · 3,488 sq.ft · 4 Bedrooms · 3 Baths · House · Garden · Deck · Swimming pool
Craig Bay with an Ocean View. This is your opportunity to live in the spectacular oceanfront community of Craig Bay. Unrivalled amenities include access to Parksville’s sandy beaches, Tennis, Pool, captivating clubhouse, and a friendly neighbourhood. Close to farmers markets, shopping, golf and the natural balance of Vancouver Island living. 4 bedrooms (2 on each level), Updated Kitchen open to the family room and flowing onto the private flat backyard. Furnace and air-conditioning have been replaced (2022 and 2023) and there are options for Laundry on both floors. Enjoy a bright vaulted ceiling in the livingdining room with ocean and beach views and a deck to enjoy the one of the best climates in Canada. Come for a visit and stay for a lifetime in this iconic mid Island development. Still available at ListedBuy!
$ 875,000
13361 Prospect Dr, Ladysmith, BC, V9G 1G9 Luxury House for sale | Listing ID 1041 | Royal LePage Carriage Trade Luxury Properties
View photo
House · for sale
$ 1,349,900
13361 Prospect Dr, Ladysmith, BC, V9G 1G9 Luxury House for sale | Listing ID 1041 | Royal LePage Carriage Trade Luxury Properties
Youbou
· House
· Office room · Parking
Youbou · House · Office room · Parking
Experience true West Coast living on this breathtaking 5-acre property, offering picturesque surroundings and stunning lake views in every direction. This beautifully designed home features 4 bedrooms, 4 bathrooms, and a dedicated office, along with a spacious in-law suite. Step inside to hardwood flooring throughout the main living spaces and a impressive kitchen thoughtfully positioned to capture the serene views. The spacious primary bedroom serves as a private retreat, complete with a walk-in closet, a well-appointed ensuite, and expansive windows that showcase the natural beauty of the property. Extensive updates provide peace of mind, including a brand-new heat pump, upgraded plumbing, and vinyl windows. The property also offers a double-car garage with EV charging and ample additional parking. This home seamlessly blends indoor comfort with the tranquility of nature. Enjoy the privacy and charm of acreage living, just minutes from nearby amenities in a park-like setting
$ 1,349,900
9625 Askew Creek Dr, Chemainus, BC, V0R 1K3 house for sale.
View photo
House · for sale
$ 799,000
$ 463/sq.ft
9625 Askew Creek Dr, Chemainus, BC, V0R 1K3 house for sale.
Youbou
· 1,722 sq.ft · 3 Bedrooms · 3 Baths · House
· Garden · Office room
Youbou · 1,722 sq.ft · 3 Bedrooms · 3 Baths · House · Garden · Office room
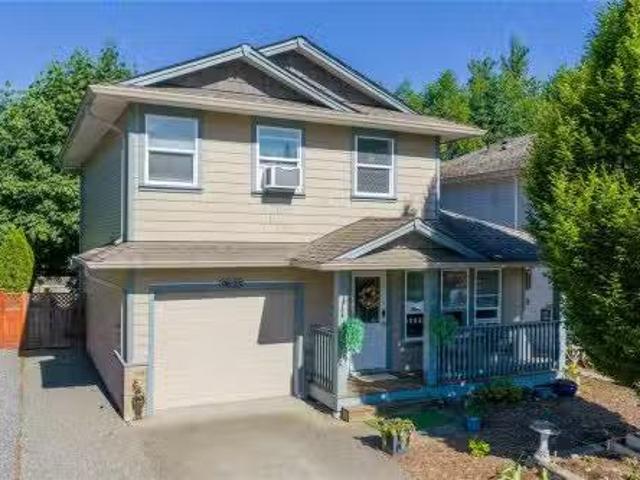
Tucked away in one of the areas most desirable neighbourhoods in the beautiful seaside community of Chemainus, this thoughtfully designed 3 bdrm, 3 bath home offers the perfect blend of comfort, style, and ease. Step inside to a warm and inviting open-concept main living space, where the kitchen, dining, and living areas flow seamlessly together, ideal for entertaining, family gatherings, or relaxed everyday living. Upstairs, the spacious primary bedroom serves as a peaceful retreat with a walk-in closet and 4-piece ensuite. Two additional bedrooms provide flexibility for growing families, guests, or a home office setup. Outside, enjoy the low-maintenance yard and outdoor living space designed to let you spend more time enjoying the West Coast lifestyle and less time on yard work. Just minutes from vibrant downtown Chemainus, Mount Brenton Golf Course, scenic walking trails, shopping, and the ocean, this home offers the perfect combination of convenience, community, and coastal living.
$ 799,000
3171 Decourcy Dr, Nanaimo, BC, V9G 1E2 Luxury House for sale | Listing ID 1042 | Royal LePage Carriage Trade Luxury Properties
View photo
House · for sale
$ 1,450,000
3171 Decourcy Dr, Nanaimo, BC, V9G 1E2 Luxury House for sale | Listing ID 1042 | Royal LePage Carriage Trade Luxury Properties
Youbou
· House
· Garden
Youbou · House · Garden
Horse lover & hobby farm dream in yellow point! This pristine, fully fenced & cross-fenced 5-acre equestrian estate is warm, dry, and south-facing. The bright, wheelchair-accessible 13-year-old home features 3 bedrooms, vaulted ceilings, new appliances (including washer & D/W), a pellet stove, 2-year-old HWT, and a septic emptied in 2024. Superior farm infrastructure includes 2 wells, a 3-stall barn with a heated tack room and hay storage, direct gated flow from stalls to paddocks to fields, plus a pig pen and chicken coop. Enjoy recent updates like a brand-new roof on the barn, workshop, and greenhouse. Outside, find a raised flower garden and mature pear, apple, and plum trees. Keep your farm status tax advantages and explore the potential for a second home (verify with RDN). All this, located just a 5-minute stroll to public beach access. Island living at its finest!
$ 1,450,000
426 Davis Rd, Ladysmith, BC, V9G 1V3 house for sale | Listing ID 1031 | Royal LePage
View photo
House · for sale
$ 1,149,900
426 Davis Rd, Ladysmith, BC, V9G 1V3 house for sale | Listing ID 1031 | Royal LePage
Youbou
· House
· Garden · Deck
Youbou · House · Garden · Deck
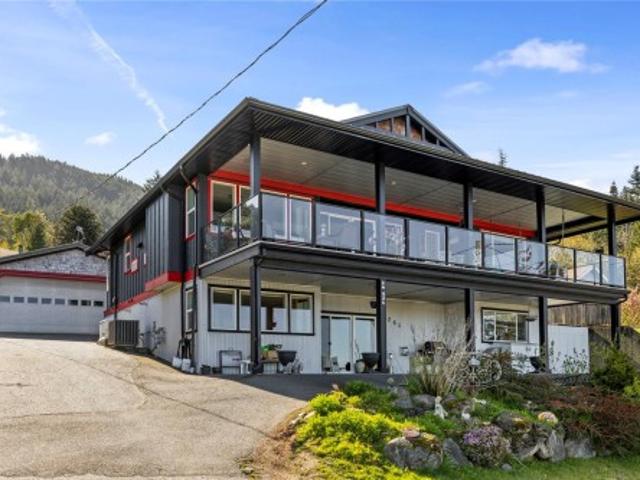
Located in sought-after Ladysmith, this spacious 5 bed + den, 3 bath home offers flexible living with beautiful ocean views and a versatile layout. The entry level main floor features 3 bedrooms and 2 bathrooms, including a bright primary suite with ocean views and an ensuite. The open concept kitchen, living, and dining area opens onto a large covered deck running the full length of the home, ideal for year-round enjoyment. Downstairs offers a well planned 2 bed + den, 1 bath legal suite with private main level entrance from the front of the home, making an excellent mortgage helper. The fully fenced private backyard includes an outdoor kitchen and access to the impressive 1,248 sq ft detached shop with space for up to 5 vehicles. A heat pump provides efficient comfort, and a Generac generator is wired into the home for added peace of mind. Data and measurements are approximate. Verify if important
$ 1,149,900
122 Village Way, Duncan, BC, V9L 0G6 house for sale | Listing ID 1032 | Royal LePage
View photo
House · for sale
$ 740,000
122 Village Way, Duncan, BC, V9L 0G6 house for sale | Listing ID 1032 | Royal LePage
Youbou
· House
· Patio · Garden · Fireplace · Cellar
Youbou · House · Patio · Garden · Fireplace · Cellar
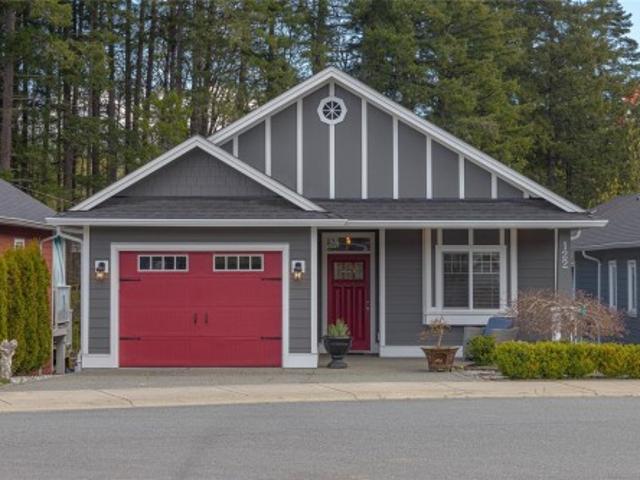
The homes at Stonewood Village are built to adapt to all stages of life. Lifetime Homes are thoughtfully designed to create and encourage better living environments for everyone. From raising small children, to coping with illness, or dealing with reduced mobility later in life. All components of these homes use Lifetime Home standards; smart open-concept floor plans, functional kitchens with eating bar and sunny dining areas, wider doorways and hallways, low maintenance patios and yards, high efficiency natural gas forced air heating systems, durable Hardiplank exteriors, and covered entrance ways and porches. This home has been lovingly maintained and the kitchen has quartz countertops and stainless steel apliances including a gas range. The living room area has a vaulted ceiling and a gas fireplace as well as wainscotting throughout. The mostly finished basement is excellent for company and has a walkout sliding glass door as well as ample storage areas. There is also a heat pump
$ 740,000
518 Steeves Rd, Nanaimo, BC, V9R 0H8 house for sale | Listing ID 1027 | Royal LePage
View photo
House · for sale
$ 650,000
518 Steeves Rd, Nanaimo, BC, V9R 0H8 house for sale | Listing ID 1027 | Royal LePage
Youbou
· House
· Fireplace · Parking
Youbou · House · Fireplace · Parking
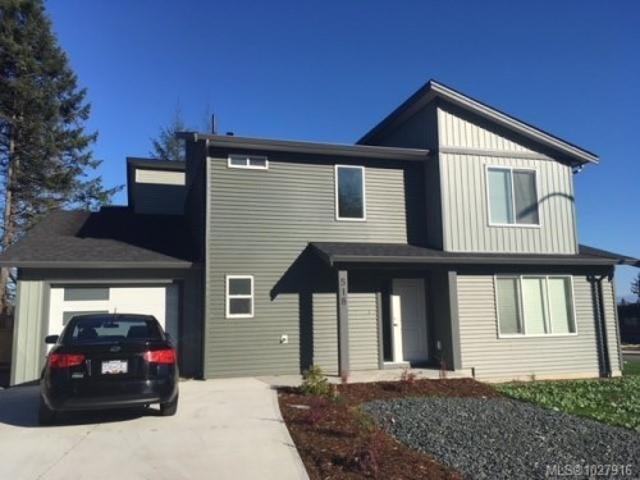
Welcome to this stylish detached duplex in desirable South Nanaimo! This 3 bedroom, 3 bathroom home offers modern finishings and a functional layout perfect for families or professionals. The bright main living area features a cozy gas fireplace, creating a warm and inviting space to relax or entertain. The kitchen showcases contemporary cabinetry, sleek finishes, and plenty of storage. Upstairs you'll find comfortable bedrooms including a spacious primary suite with its own ensuite. Enjoy the convenience of a garage for parking and additional storage. Ideally located within walking distance to shopping, schools, and everyday amenities, this home offers both comfort and convenience in a growing neighbourhood. A fantastic opportunity for those seeking modern living in a prime South Nanaimo location! All data and measurements approx. Must be verified if deemed important. Photos were taken before current tenant by property manager
$ 650,000
Industrial for sale in Nanaimo, South Nanaimo, 2160 2180 Schoo.
View photo
House · for sale
$ 4,500,000
Industrial for sale in Nanaimo, South Nanaimo, 2160 2180 Schoo.
Youbou
· House
Youbou · House
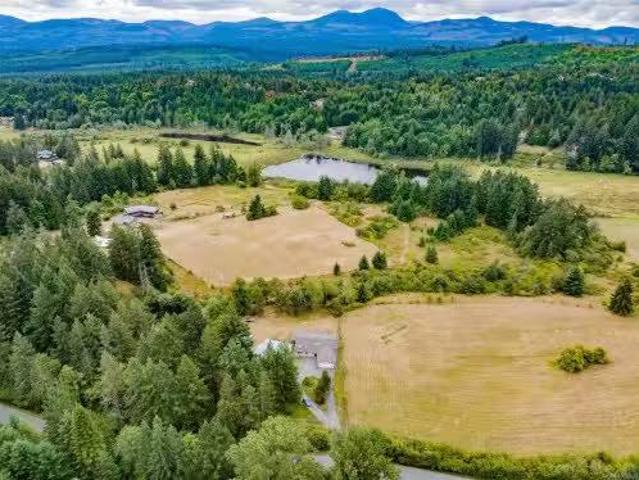
4.99 acres currently zoned for commercial & retail service with industrial designation in the OCP is located at the southern end of Schoolhouse Road next to the Trans Canada Highway access at Morden Road. The site is currently vacant and primarily forested. There is a watercourse with two constructed ponds that runs north-south through the central portion of the site that are fed by a culvert passing under the adjacent property to the north. The site is irregular in shape with approximately 190 meters of frontage on Schoolhouse Road. The site is serviced by two water wells completed at a depth of 30 metres below grade. Environmental study shows no BC Contaminated Sites Regulation2 (CSR) Schedule 2 activities at the site and confirmation that there are no other regulatory restrictions with completing development at the property. Nearby businesses along Schoolhouse Road include Finning, Wajax, Westerra Equipment, John Deere and Challenger Enterprises. Still available at ListedBuy!
$ 4,500,000
9657 Askew Creek Dr, Chemainus, BC, V9L 3X1 house for sale.
View photo
House · for sale
$ 999,900
$ 350/sq.ft
9657 Askew Creek Dr, Chemainus, BC, V9L 3X1 house for sale.
Youbou
· 2,852 sq.ft · 4 Bedrooms · 3 Baths · House
· Garden · Fireplace · Parking · Cellar
Youbou · 2,852 sq.ft · 4 Bedrooms · 3 Baths · House · Garden · Fireplace · Parking · Cellar
9657 Askew Creek Drive. This main level entry home with a walk out basement also has a LEGAL suite option if desired. This well designed home features 4 beds, 3 baths, 2535sq. ft & ample easy access storage. Welcome to the newest premier subdivision in beautiful Chemainus, where charm meets convenience. Perfectly located near the downtown core, endless walking trails, Mt. Brenton Golf Course, easy highway access & more. Offering you an ideal lifestyle opportunity in a peaceful & accessible location. Built by Chris Clement - a highly reputable & experienced local builder, each home is crafted with the finest attention to detail by skilled tradespeople from the Cowichan Valley, ensuring a beautiful home with long lasting quality. Each home offers fenced in yards, inviting 9ft ceilings, gas furnace with heat pump, cozy gas fireplace, premium flooring options such as engineered hardwood, attached garage with EV rough-in, new home warranty, not strata & more. PTT exempt if buyer qualifies.
$ 999,900
1121 Harewood Mines Rd, Nanaimo, BC, V9R 5W9 house for sale.
View photo
House · for sale
$ 1,150,000
$ 410/sq.ft
1121 Harewood Mines Rd, Nanaimo, BC, V9R 5W9 house for sale.
Youbou
· 2,799 sq.ft · 4 Bedrooms · 2 Baths · House
· Garden · Deck · Parking
Youbou · 2,799 sq.ft · 4 Bedrooms · 2 Baths · House · Garden · Deck · Parking
Welcome to your country retreat! Nestled on 1.14 acres, this 1990-built gem offers 4 bedrooms + den, 2 baths, & endless possibilities. The flexible layout can easily be used as 5-bedroom home or 23 bedroom suite for extended family. Updated interior shines with hardwood floors, skylights, fresh paint, newer appliances, & updated lighting. Enjoy peace of mind with 1-year-old roof featuring rain catchment system, recently serviced furnace, ducts, heat pump, & 2019 hot water tank. Outdoor enthusiasts will love the massive deck, gazebo, firepit, & miles of walking trails right at your back door. There’s plenty of room for toys with RVboat parking, portable carport, & even RV hookup. The property also boasts powered workshops, garden shed, & 2 exterior storage rooms. Fully fenced for pets & kids, w fruit trees, raised beds, & space for a future carriage house. City water plus private well. Minutes to VIU, parks, & town conveniences—this rural haven blends country charm with city access! Sti
$ 1,150,000
103 Lotus Pinnatus Way, Nanaimo, BC, V9R 4A7 investment for.
View photo
House · for sale
$ 8,300,000
103 Lotus Pinnatus Way, Nanaimo, BC, V9R 4A7 investment for.
Youbou
· House
Youbou · House
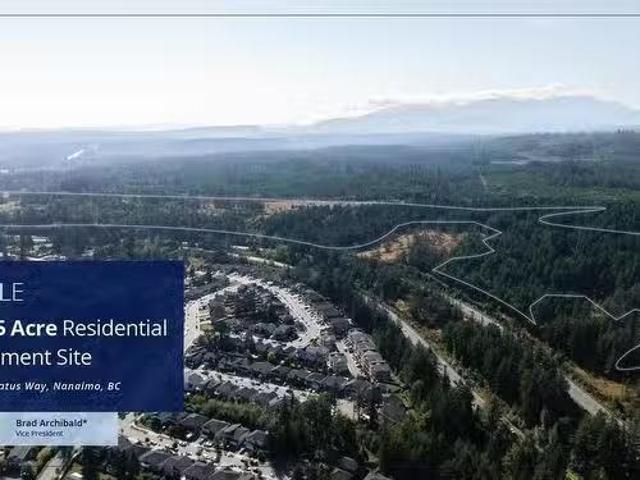
One of the last large residential development sites in Nanaimo at approximately 90.48 acres. The site features unobstructed views of the City of Nanaimo and the vibrant Nanaimo coastline. The current owner has completed extensive work and studies on the property, and submitted an application to the City of Nanaimo in 2023 contemplating a 10 lot subdivision. The owners conceptual plans propose a mix of housing including single family homes, duplexes, townhouses and condominium units. Ideally situated above the Nanaimo Parkway, ensuring easy access to Harewood district amenities and 10 minutes from downtown Nanaimo. Upon signing an NDA, access will be provided to an extensive data room containing all site studies and applications. Still available at ListedBuy!
$ 8,300,000
1839 Valley Oak Dr, Nanaimo, BC, V9R 6N1 house for sale Lis.
View photo
House · for sale
$ 367,000
$ 318/sq.ft
1839 Valley Oak Dr, Nanaimo, BC, V9R 6N1 house for sale Lis.
Youbou
· 1,152 sq.ft · 2 Bedrooms · 2 Baths · House
· Fireplace · Deck · Parking
Youbou · 1,152 sq.ft · 2 Bedrooms · 2 Baths · House · Fireplace · Deck · Parking
Enjoy easy living in this beautifully updated 2-bedroom, 2-bathroom rancher located in the sought-after Valley Oaks 45+ Manufactured Home Park. Offering nearly 1,100 sq. ft. of bright, open-concept living space, this well-maintained home features two separate driveways, a carport, covered deck, and attractive low-maintenance landscaping.Inside, youll find a warm and inviting layout with the updated kitchen (2022) featuring a skylight that fills the space with natural light, while the cozy sunroomfamily room with a gas fireplace provides the perfect place to relax year-round. Recent improvements include a new hot water tank (2021) and newer flooring (2023) throughout the kitchen, living room, dining area, and ensuite, giving the home a fresh, modern feel. Ideally situated just minutes from the Aquatic Centre, Bird Sanctuary, ice rink, shopping, and transit, this home offers both convenience and lifestyle. One small pet permitted; see park rules for details. Still available at ListedBuy!
$ 367,000
267 Nottingham Dr, Nanaimo, BC, V9T 1K7 house for sale | Listing ID 1042 | Royal LePage
View photo
House · for sale
$ 965,000
267 Nottingham Dr, Nanaimo, BC, V9T 1K7 house for sale | Listing ID 1042 | Royal LePage
Youbou
· House
· Garden · Fireplace · Deck · Parking
Youbou · House · Garden · Fireplace · Deck · Parking
Enjoy Outstanding views of Departure Bay and Newcastle Island & beyond from your wrap around deck. This Sherwood Forrest gem is sure to captivate you. Classic post and beam architecture & split level design has been updated with modern open concept concepts to create a special home you will never want to leave. Fabulous kitchen with granite countertops, centre island with eating bar, stainless appliances, gas range top & convection oven & wine cooler. To the living room with hardwood floors, wood burning fireplace with slate over brick accents, lots of big windows, automatic electric blinds. Three spacious bedrooms & main bath with soaker tub & tile floors &'cheater door' to Master suite. Fantastic'man cave' family room with cork flooring & gas fireplace. A 3pc bath with shower & ceramic tile floor, laundry room & storage. Low maintenance south facing yard, carport & RV Parking. You will love the quiet peaceful neighbourhood. Move in ready, book your showing today
$ 965,000
340 Summit Dr, Nanaimo, BC, V9T 5R2 house for sale | Listing ID 1042 | Royal LePage
View photo
House · for sale
$ 1,180,000
340 Summit Dr, Nanaimo, BC, V9T 5R2 house for sale | Listing ID 1042 | Royal LePage
Youbou
· House
· Parking · Fireplace · Sauna · Deck
Youbou · House · Parking · Fireplace · Sauna · Deck
Perched in a much sought-after Nanaimo location, this unique, immaculate, custom home offers a spacious multi-level design with excellent versatility and stunning lake views is truly an entertainer’s dream. The main level features an open-concept great room with high ceilings, wood flooring and a fireplace. The stunning kitchen includes stainless appliances, great counter space, open shelving and plenty of storage and a seamless flow into the dining and living areas. The lower level hosts the primary suite, complete with a private covered deck with sauna, nursery and dressing area with built-ins, plus a five-piece ensuite with dual sinks, jetted tub and separate shower. The third level offers two bedrooms including a one-bedroom legal suite with it’s own laundry and covered deck. Attached double garage and an abundance of storage space complete the home. See the feature sheet for more details. All data and measurements are approximate and must be verified if fundamental
$ 1,180,000
1675 Kelsie Rd, Nanaimo, BC, V9X 1H7 house for sale Listing.
View photo
House · for sale
$ 2,195,000
$ 434/sq.ft
1675 Kelsie Rd, Nanaimo, BC, V9X 1H7 house for sale Listing.
Youbou
· 5,048 sq.ft · 6 Bedrooms · 4 Baths · House
Youbou · 5,048 sq.ft · 6 Bedrooms · 4 Baths · House
Beautifully renovated, spacious custom farmhouse features primary on main floor, with 5 additional bedrooms upstairs. Two laundry rooms, on each level. Home boasts high-end acacia wood flooring throughout and an open-concept layout ideal for entertaining. Perfect for large or multi-generational families. Updates include new roof, siding, and much more. Operational farm with hay fields, fruit, and hazelnut trees spread over 31.5 acres. Even room to grow blueberries on 3+ acres of prime soil. Long driveway leads to private road. The majority of land is level, meadow-like, with a gentle rise to the west. Soil quality is excellent for cultivation and suitable for horses and livestock. Water quality is exceptional from a drilled well yielding over 15 gpm, plus theres an irrigation pond suitable for trout farming. A farmers dream property, located near schools, shopping, and just 12 minutes from downtown Nanaimo. All farm equipment is included. Verification of details if deemed important. St
$ 2,195,000
6560 North Rd, Duncan, BC, V9L 6K9 house for sale Listing I.
View photo
House · for sale
$ 2,250,000
$ 471/sq.ft
6560 North Rd, Duncan, BC, V9L 6K9 house for sale Listing I.
Youbou
· 4,768 sq.ft · 4 Bedrooms · 3 Baths · House
Youbou · 4,768 sq.ft · 4 Bedrooms · 3 Baths · House
Dreamers! 46 stunning acres in the picturesque Cowichan Valley with endless opportunity. This exceptional property boasts a massive 21,401sq. ft barn + mezzanine with 1200amps of power, 10 acres of planted vines producing approx. 18,000lbs in 2023, inviting endless possibilities for your vision. There is also a large partially updated character home featuring an in-law suite, newer foundation, newer roof & sweeping views with distant ocean views into Cowichan Bay. This fully fenced & gated property is in the ALR and the zoning allows for a secondary home & a huge variety of uses, from agriculture to events. The options here are endless & this property is ready for a creative to seize the opportunity. Enjoy the beautiful surroundings & tranquility as you explore the land with fertile soil, a large pond & serene Averill Creek. Located on a no-through road, with a winery as your neighbour, offering peaceful seclusion while being just minutes from amenities, the VIMC & the new hospital. St
$ 2,250,000
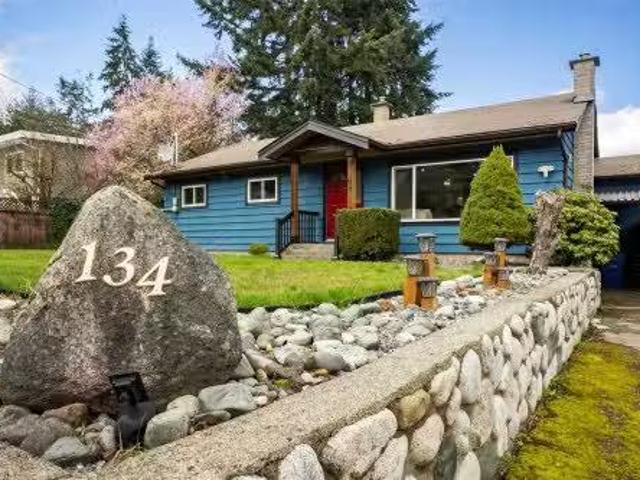
134 Roberta Rd West, Nanaimo, BC, V9X 1A2 house for sale Li.
View photo
House · for sale
$ 759,900
$ 430/sq.ft
134 Roberta Rd West, Nanaimo, BC, V9X 1A2 house for sale Li.
Youbou
· 1,765 sq.ft · 3 Bedrooms · 2 Baths · House
· Garden · Swimming pool · Deck · Parking
Youbou · 1,765 sq.ft · 3 Bedrooms · 2 Baths · House · Garden · Swimming pool · Deck · Parking
ALMOST HALF ACRE RANCHER- Tucked away on a private nearly half acre lot in one of Nanaimo’s most desirable family neighbourhoods, this charming home offers space, privacy, and future potential. Move right into this well-maintained 3 bed, 2 bath, 1604 sqft rancher thats been freshened up with new paint and updated windows. Inside features a bright, open living space flowing seamlessly to an impressive 800+ sqft deck—thats perfect for entertaining—overlooking a spacious backyard with a hot tub. A nearly 200 sqft workshop with 50 amp sub panel adds great flexibility for hobbies or storage. Upgrades include a new hot water tank, 200 amp panel, and EV charger wiring. With ample parking, room for toys, and subdivision potential (buyer to verify with City), and being located close to schools, shopping, parks & trails— this homes hard to beat. Still available at ListedBuy!
$ 759,900
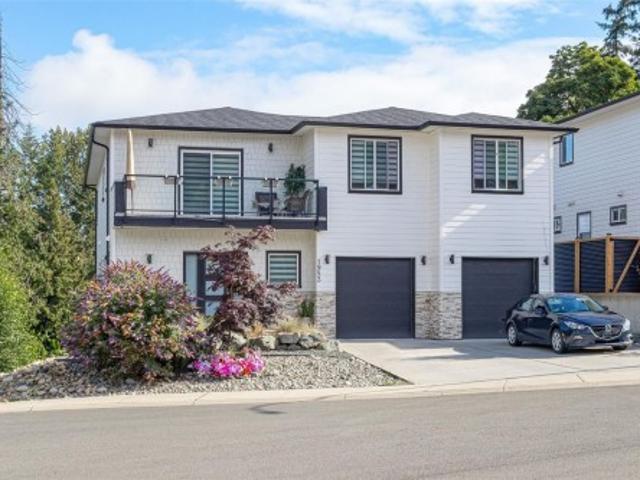
1953 Farleigh Way, Duncan, BC, V9L 0H1 house for sale | Listing ID 1041 | Royal LePage
View photo
House · for sale
$ 1,039,000
1953 Farleigh Way, Duncan, BC, V9L 0H1 house for sale | Listing ID 1041 | Royal LePage
Youbou
· House
· Garden · Parking · Balcony · Deck
Youbou · House · Garden · Parking · Balcony · Deck
Located in the sought-after Parkwalk/Maple Bay neighbourhood, this impressive 5-bedroom, 4-bathroom home offers 3,434 sq ft of finished living space across two levels. Built in 2022 with quality finishes throughout, the main floor features a chef's kitchen with island, gas range, and hot water on demand, flowing into bright, open living areas filled with natural light. The primary suite is a true sanctuary with a generous walk-in closet and luxurious 5-piece ensuite. The lower level has been thoughtfully finished as a self-contained in-law suite making it ideal for multi-generational living, extended family, or guests (not a legal secondary suite). Balcony/deck, double garage, and a low-maintenance yard complete this well-appointed home. Steps from Maple Bay Elementary and minutes to beaches, marinas, and trails, this is exceptional value in one of Duncan's most desirable neighbourhoods
$ 1,039,000
2369 South Wellington Rd, Nanaimo, BC, V9X 1S4 house for sal.
View photo
House · for sale
$ 995,000
$ 152/sq.ft
2369 South Wellington Rd, Nanaimo, BC, V9X 1S4 house for sal.
Youbou
· 6,523 sq.ft · 3 Bedrooms · 2 Baths · House
· Garden
Youbou · 6,523 sq.ft · 3 Bedrooms · 2 Baths · House · Garden
This opportunity is more than meets the eye, on large acreage this unique property features a sprawling 4,000sf workshop with 4 bays and a dedicated woodworking area. For over 40 years this family has enjoyed with special estate size property, now your family can carry on enjoying this wonderful opportunity. Complementing this is a cherished family 3 bedroom 2,200sf residence including a bright updated kitchen promising tranquil living with lush gardens, a productive greenhouse, and abundant sunshine. Offering a unique opportunity for a home-based business or a blended family. Ideal for peaceful, sunny days and versatile living. Large parcel almost an acre with its own title and driveway. Its close to the Island Highway with quick access to the airport. Measurements by Proper Measure buyer to verify if important. A rare find! Still available at ListedBuy!
$ 995,000

Get email alerts

Don't miss out: be the first to know about new properties

The alert was correctly created

On subscribing you accept the conditions of use and the privacy policy
Alert
Receive new ads in your inbox
Save this search
Receive alerts for new listings

We'll send you an email when we have new properties for: "Houses for sale in Youbou"

The alert was correctly created

Get email alerts and be the first to see new listings
Required field
On subscribing I accept the terms of the privacy policy
Perfect! You'll soon start receiving new listings via email
Alert
Receive an email when we have new ads for Houses for sale in Youbou
Save this search
Filters

Bedrooms

Area (sq.ft)

sq.ft
sq.ft

Price

$
$

Filter by property type

Bathrooms

Clear all filters
Receive notifications when new entries are published.