474 houses for sale in Youbou

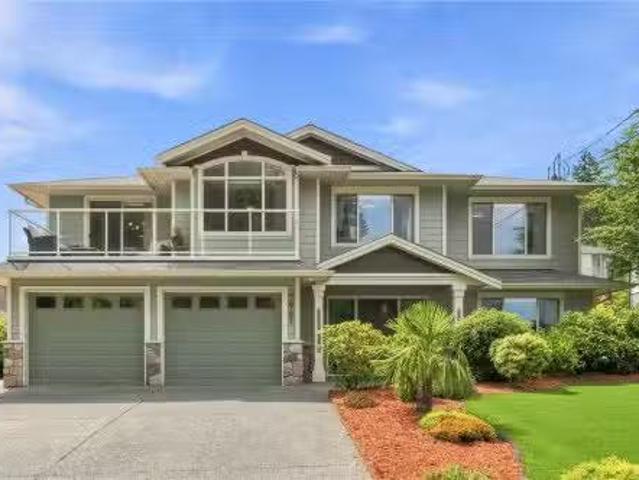
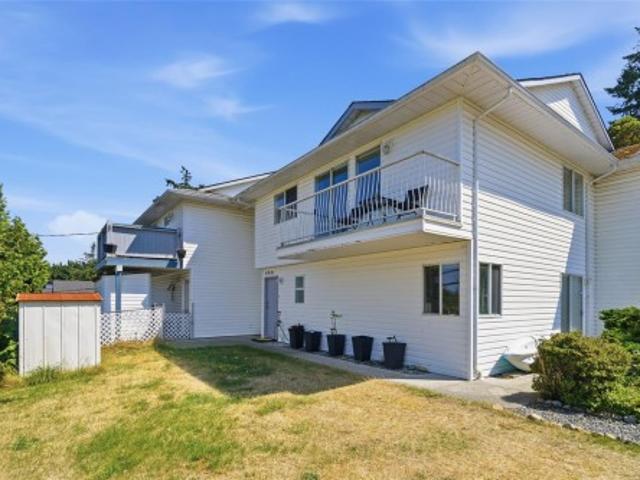
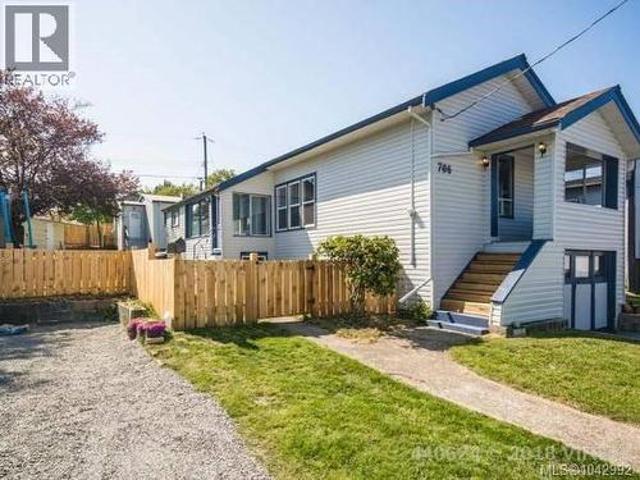
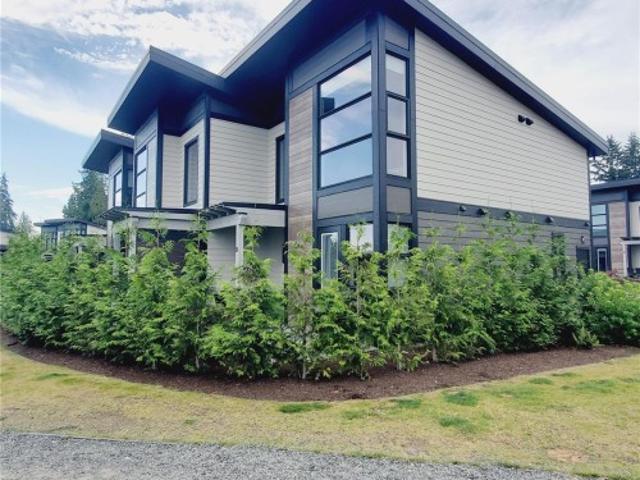
144 Victoria Rd, Nanaimo, BC, V9R 4P5 house for sale | Listing ID 1043 | Royal LePage
View photo
House · for sale
$ 708,800
144 Victoria Rd, Nanaimo, BC, V9R 4P5 house for sale | Listing ID 1043 | Royal LePage
Youbou
· House
· Garden
Youbou · House · Garden
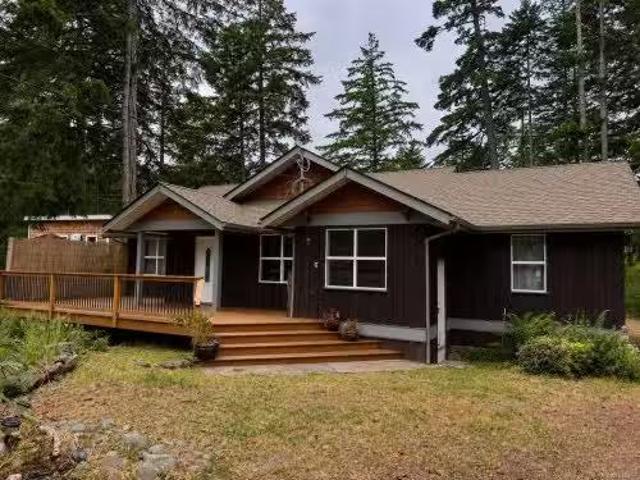
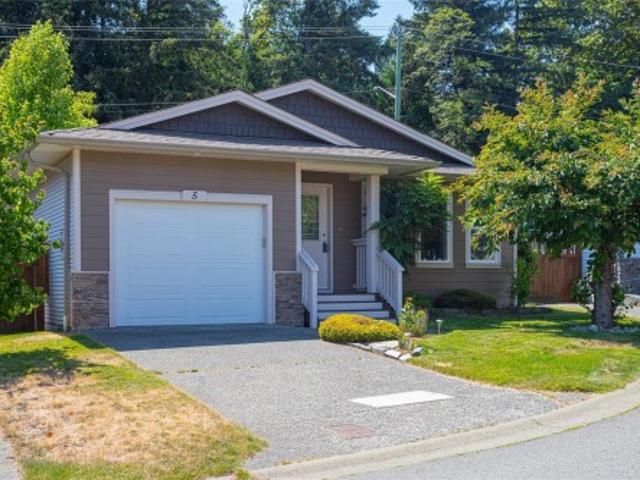
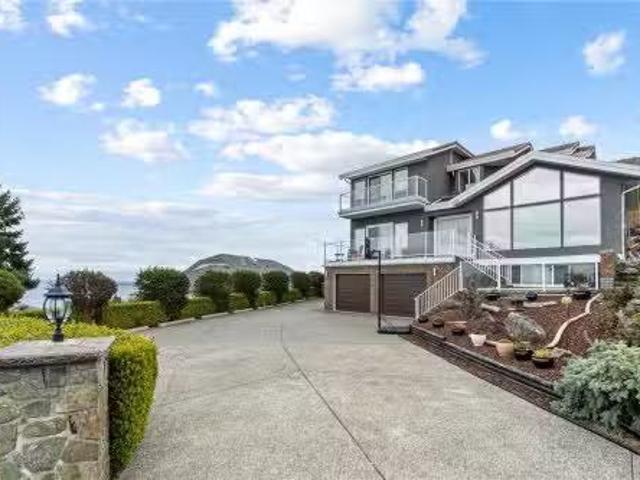
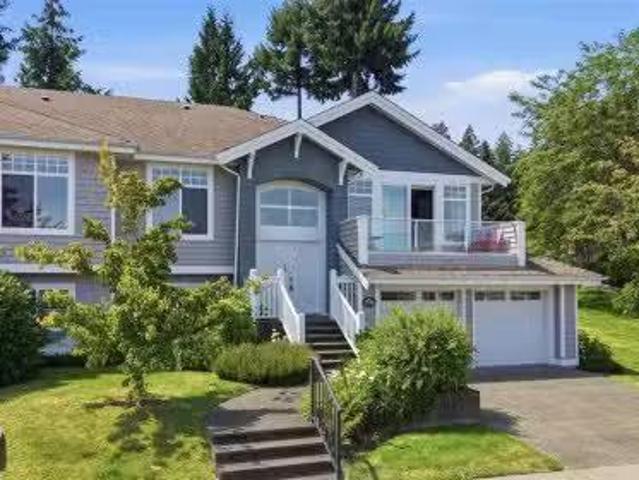
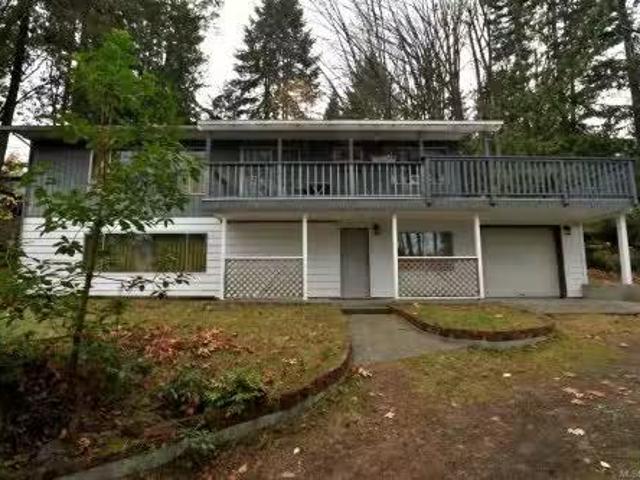
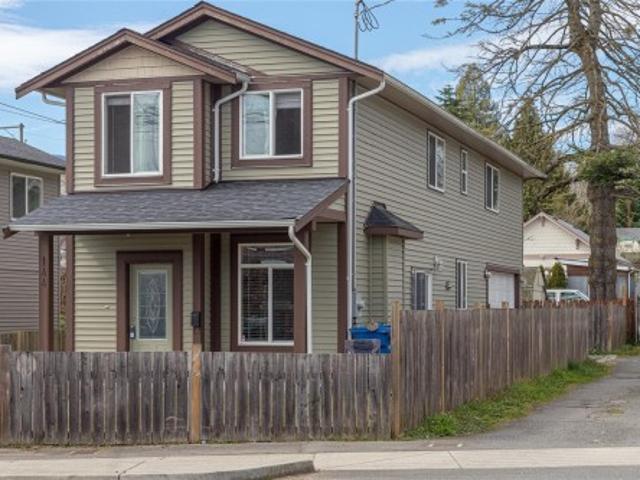
This charming 3-bedroom, 2.5-bath home is in a prime location, just minutes from Nanaimo’s downtown and close to all amenities. Situated only steps from downtown core, you'll enjoy easy access to the Hullo fast passenger ferry, Helijet and float plane terminals. All within 5 minutes-making travel to Vancouver quick and convenient. The fully fenced yard features convenient alley access, offering both privacy and functionality. Inside, the main floor boasts an open-concept layout with a spacious kitchen, living, and dining area—ideal for daily life and entertaining. Upstairs, the spacious primary bedroom offers ocean views, and a walk-in closet, and a 3-piece ensuite. You'll also find a laundry area a 4. Piece bathroom along with two additional well-sized bedrooms and a versatile extra bonus space. Built just 10 years ago, this home shows like new, reflecting the pride of ownership and meticulous care from the sellers. Data and measurements' are approx, verify if deemed important
$ 708,800
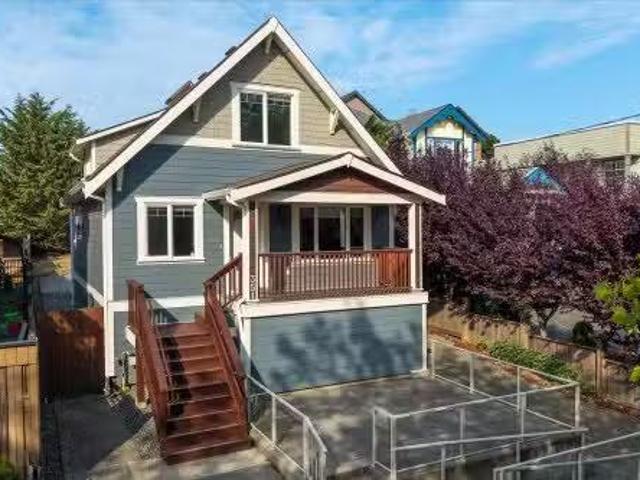
351 Wesley St, Nanaimo, BC, V9R 2T5 house for sale Listing.
View photo
House · for sale
$ 979,000
$ 554/sq.ft
351 Wesley St, Nanaimo, BC, V9R 2T5 house for sale Listing.
Youbou
· 1,765 sq.ft · 2 Bedrooms · 2 Baths · House
· Office room
Youbou · 1,765 sq.ft · 2 Bedrooms · 2 Baths · House · Office room
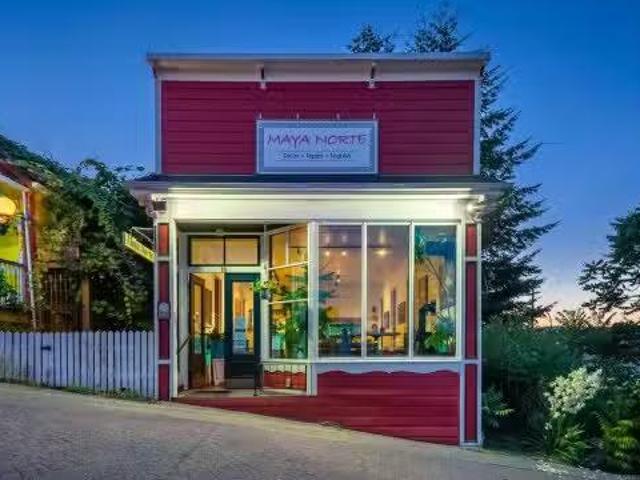
Welcome to this beautifully renovated 1910 home in the heart of Nanaimo’s charming heritage district on Wesley Street. Thoughtfully updated with high-end finishes, it offers the comfort and peace of mind of modern living while preserving the warmth and character of its historic surroundings. Featuring two bedrooms and two bathrooms, the flexible layout is full of possibilities. Residential and commercial zoning provides exciting options for a private residence, professional office, boutique business, creative studio, or an inviting live-work space. Ideally located near downtown shops, restaurants, amenities, and Nanaimo’s waterfront, this is more than a property—it is a home and neighbourhood that must be experienced. From the moment you arrive, its character and atmosphere will capture your imagination and create a heartfelt vision for what is possible here. Still available at ListedBuy!
$ 979,000
1929 Highland Rd, Nanoose Bay, BC, V9P 9H6 vacant land for s.
View photo
House · for sale
$ 869,900
1929 Highland Rd, Nanoose Bay, BC, V9P 9H6 vacant land for s.
Youbou
· House
· Cellar
Youbou · House · Cellar
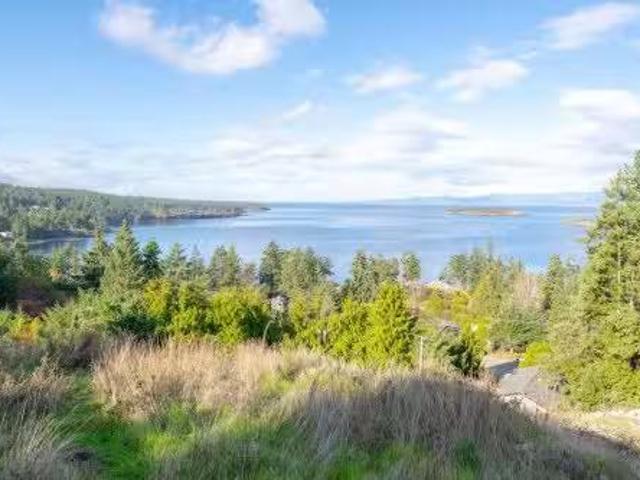
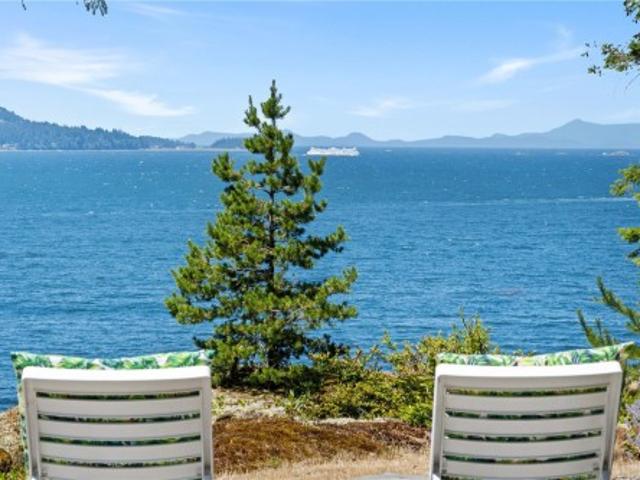
Discover an exceptional opportunity to build your dream home in picturesque Nanoose Bay. This expansive 0.64 acre lot showcases breathtaking panoramic views of the ocean, surrounding islands, coastal mountains, and sweeping shoreline. Situated in one of the Island’s most sought-after locations, you’ll enjoy peaceful coastal living just minutes from Fairwinds Golf Club, Schooner Cove Marina, Beachcomber Park, and miles of scenic trails. The property offers ideal topography for a luxury level-entry custom home with walk-out basement. Watch eagles soar, whales play, and ships pass through the Salish Sea from the comfort of your own home, or take in the ever-changing hues of sunrise and sunset across the water. With world-class recreation, natural beauty, and convenience all nearby, this remarkable lot captures the very best of the Nanoose Bay lifestyle. Site is cleared w services to the lot line. NO GST! Trees along lower lot line are yours. Still available at ListedBuy!
$ 869,900
1990 Rena Rd, Nanoose Bay, BC, V9P 9B1 house for sale | Listing ID 1044 | Royal LePage
View photo
House · for sale
$ 1,174,900
1990 Rena Rd, Nanoose Bay, BC, V9P 9B1 house for sale | Listing ID 1044 | Royal LePage
Youbou
· House
· Patio · Garden · Office room · Parking
Youbou · House · Patio · Garden · Office room · Parking
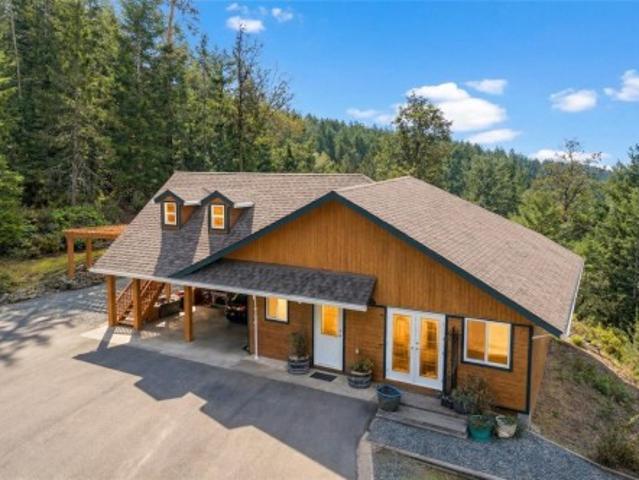
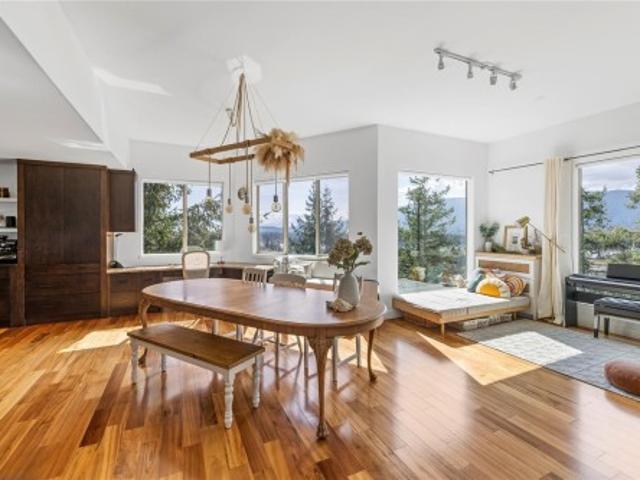
Tucked into 6.07 private acres of hillside, this is a property built for living, not just admiring. Sloped terrain isn't wasted here, it buys you privacy and forest views flat acreage can't match. This 4 bed, 3 bath home is immaculate and move-in ready, with vaulted ceilings, big windows, and an open layout filling every room with natural light. A separate guest suite above the garage, with its own private entry, suits visiting family, a home office, or rental income. Outside, a wraparound patio and tiered gardens are established and well kept, with grapes, blueberries, figs, and plums already producing. Recent upgrades include a new roof, heat pump, paved driveway, and a 20 x 30 steel RV shelter, so the big-ticket items are done. Zoned RR2 for two homes plus suites, with a second drilled well on the lower portion, this lot suits a second home, manufactured or modular, a real option for multigenerational living or a growing family wanting room to spread out and stay together
$ 1,174,900
387 Lyngail Pl, Gabriola Island, BC, V0R 1X1 house for sale | Listing ID 1044 | Royal LePage
View photo
House · for sale
$ 539,000
387 Lyngail Pl, Gabriola Island, BC, V0R 1X1 house for sale | Listing ID 1044 | Royal LePage
Youbou
· House
· Garden
Youbou · House · Garden
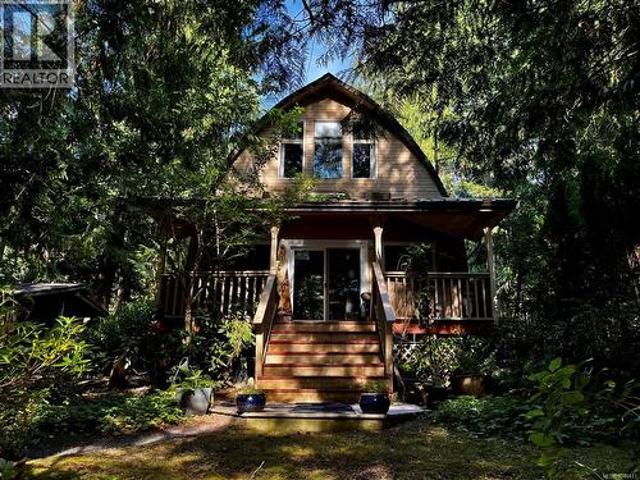
A cozy Gabriola Island retreat offering charm, comfort, and an affordable opportunity to embrace island living. Situated in a quiet neighbourhood on a level lot, this inviting 2-bedroom, 1-bathroom home is the perfect place to enjoy the peaceful lifestyle that makes Gabriola so special. Offering a warm and welcoming feel, this charming home is ideal for first-time buyers, downsizers, or those looking for a weekend getaway. The property provides space to relax, garden, or create your own island sanctuary. Enjoy being close to beautiful beaches, scenic trails, shopping, and local amenities while still experiencing the privacy and tranquility of a quiet island neighbourhood. Affordable, well located, and full of potential, this delightful home is a wonderful opportunity to make your island dreams a reality
$ 539,000
1080 Maple Bay Rd, Duncan, BC, V9L 5X1 house for sale | Listing ID 1043 | Royal LePage
View photo
House · for sale
$ 834,999
1080 Maple Bay Rd, Duncan, BC, V9L 5X1 house for sale | Listing ID 1043 | Royal LePage
Youbou
· House
· Garden · Deck · Parking
Youbou · House · Garden · Deck · Parking
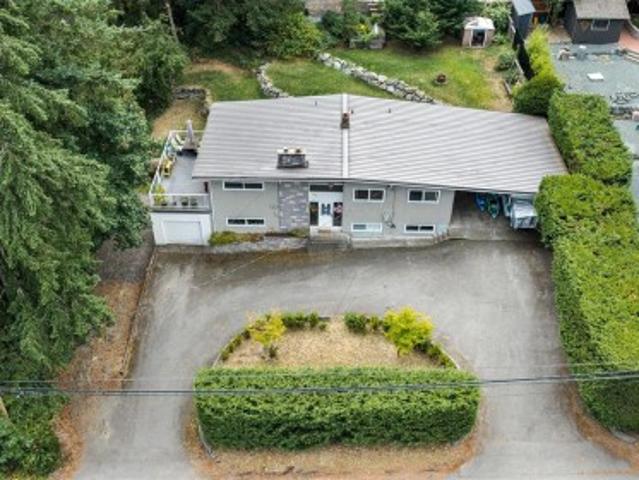
A rare opportunity for flexible living or strong rental income with approved suite. This split entry home offers 2 separate, well appointed suites. The upper level provides 1259 SF with 3 bedrooms & 1 bath with a spacious layout & a large concrete deck for outdoor enjoyment. The lower suite has 1255 SF with 2 bed/2 bath & was fully renovated in 2024 with a contemporary kitchen, new main bathroom, updated lighting, doors, paint, & new carpet. Extensive 2024 improvements include roughly $40,000 in landscaping & septic upgrades. Fully fenced backyard with storage shed & new rock walls offers privacy & usable outdoor space. The property is designed for convenience with a circular driveway, single garage, double carport with locked storage, & RV parking. Metal roof, vinyl windows, woodstoves & ductless heat pumps in each unit add comfort & efficiency. Lower tenant moving out November 1. Excellent upper tenants pay $2500 per month & would love to stay. Wonderful location close to Maple Bay
$ 834,999
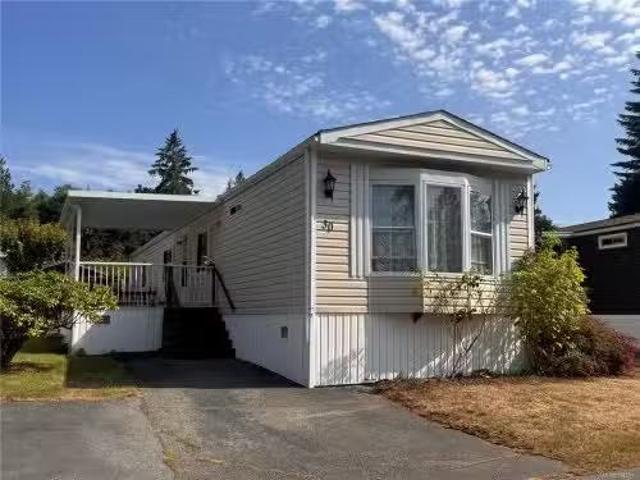
#30 5854 Turner Rd, Nanaimo, BC, V9T 2N6 house for sale Lis.
View photo
House · for sale
$ 205,000
$ 209/sq.ft
#30 5854 Turner Rd, Nanaimo, BC, V9T 2N6 house for sale Lis.
Youbou
· 980 sq.ft · 2 Bedrooms · 2 Baths · House
· Deck
Youbou · 980 sq.ft · 2 Bedrooms · 2 Baths · House · Deck
Welcome to Woodgrove Estates, one of Nanaimos most desirable 55+ communities. Ideally located just minutes from Woodgrove Centre, restaurants, grocery stores, medical services, parks, and public transit, this well-established park offers both convenience and a wonderful sense of community.This bright and inviting 2-bedroom, 2-bathroom home is filled with natural light and offers a comfortable, functional layout. The spacious primary bedroom features a private ensuite complete with a relaxing soaker tub, creating the perfect retreat at the end of the day. A second bedroom and full bathroom provide space for guests or hobbies.Step outside to enjoy your covered deck, an ideal spot for morning coffee or relaxing with friends. The home is situated in a friendly, welcoming neighbourhood where neighbours become friends.If youre looking for easy, low-maintenance living in an unbeatable North Nanaimo location, this charming home is ready to welcome you. Still available at ListedBuy!
$ 205,000
1501 Argyle Ave, Nanaimo, BC, V9S 3K3 house for sale Listin.
View photo
House · for sale
$ 2,149,900
$ 431/sq.ft
1501 Argyle Ave, Nanaimo, BC, V9S 3K3 house for sale Listin.
Youbou
· 4,984 sq.ft · 6 Bedrooms · 4 Baths · House
· Patio · Garden · Fireplace · Swimming pool · Parking
Youbou · 4,984 sq.ft · 6 Bedrooms · 4 Baths · House · Patio · Garden · Fireplace · Swimming pool · Parking
Departure Bay Estate with Custom Carriage Home! Situated on a beautifully landscaped 17,000+ sqft lot in one of Nanaimos most desirable neighbourhoods, this exceptional property offers a stunning 5-bedroom modern home plus a custom-built carriage house. Designed with tasteful, high-end finishings, the open-concept main home features a gas fireplace, heat pump, and seamless indoor-outdoor living. This one of a kind design boasts 3 bedrooms on the main floor including a spacious primary with walk in closet and ensuite. The private, sun-soaked backyard is an entertainers dream with an in-ground pool, expansive patios, and multiple gathering spaces. The carriage home is ideal for Airbnb, extended family, or multigenerational living, complete with a hot tub, garage converted to a craft studio, and an over-height crawl space for exceptional storage or bonus living space. A rare opportunity to own two quality homes on one spectacular property in the heart of Departure Bay. Still available at
$ 2,149,900
#7 6820 Parklands Pl, Lantzville, BC, V0R 2H0 house for sale.
View photo
House · for sale
$ 147,500
$ 167/sq.ft
#7 6820 Parklands Pl, Lantzville, BC, V0R 2H0 house for sale.
Youbou
· 883 sq.ft · 2 Bedrooms · 2 Baths · House
· Patio
Youbou · 883 sq.ft · 2 Bedrooms · 2 Baths · House · Patio
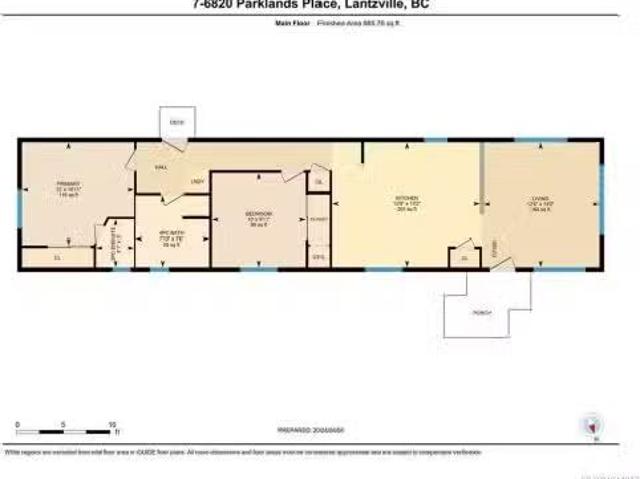
Affordable Vancouver Island Lifestyle in Upper LantzvilleThis bright 885 sq ft, 2-bedroom, 2-bath manufactured home in Parklands Mobile Home Park offers an affordable way to enjoy the sought-after Vancouver Island lifestyle.You’ll find an open-concept kitchen and dining area with plenty of cabinetry and natural light. The spacious primary bedroom includes a handy two-piece ensuite, while the second bedroom is conveniently located near the full four-piece bath.Recent updates include a new hot water tank, and the roof is in solid condition, giving you peace of mind. Outside, there’s a New Patio Gazebo with a generous storage shed for tools and hobbies.Parklands is a welcoming, 55+ community just minutes from North Nanaimo’s shopping, beaches, and the Winchelsea golf course. The park is pet-friendly (with some restrictions) and known for its friendly, community-oriented atmosphere.Don’t miss this great opportunity to settle into island living—call today to book your showing. Still availab
$ 147,500
621 Oakwood Rd, Ladysmith, BC, V9G 2C1 house for sale | Listing ID 1042 | Royal LePage
View photo
House · for sale
$ 869,000
621 Oakwood Rd, Ladysmith, BC, V9G 2C1 house for sale | Listing ID 1042 | Royal LePage
Youbou
· House
· Balcony
Youbou · House · Balcony
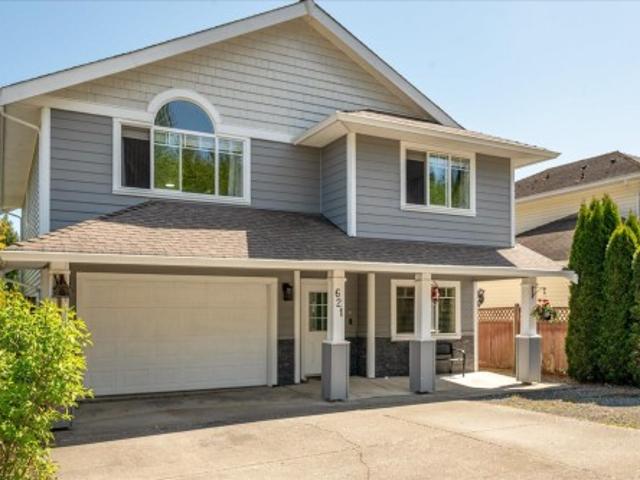
Mortgage helper or in-law suite! *. Welcome to 621 Oakwood Road, perfectly located in gorgeous Ladysmith! This 2,220 sq. ft. Sanctuary offers the ultimate lifestyle upgrade, featuring an incredibly handy ground-level suite complete with its own second kitchen. *Prime Recreation Access*. Location is everything! You are steps away from the best outdoor recreation Ladysmith has to offer. Picture yourself spending hot summer days enjoying nearby parks, trails, and sports fields, then retreating to the air-conditioned bliss of your main living area. *Entertainer's Dream*. Upstairs boasts three generous bedrooms, two bathrooms, and a spacious balcony practically begging to host your next legendary weekend BBQ. Houses offering this blend of personality, unbeatable Ladysmith location, and income-suite flexibility don't sit on the market long. Book your tour today with your favorite real estate agent before someone else steals your future address!
$ 869,000
3250 Telescope Terr, Nanaimo, BC, V9T 4A9 house for sale Li.
View photo
House · for sale
$ 1,274,900
$ 383/sq.ft
3250 Telescope Terr, Nanaimo, BC, V9T 4A9 house for sale Li.
Youbou
· 3,326 sq.ft · 3 Bedrooms · 3 Baths · House
· Parking · Fireplace · Swimming pool · Deck
Youbou · 3,326 sq.ft · 3 Bedrooms · 3 Baths · House · Parking · Fireplace · Swimming pool · Deck
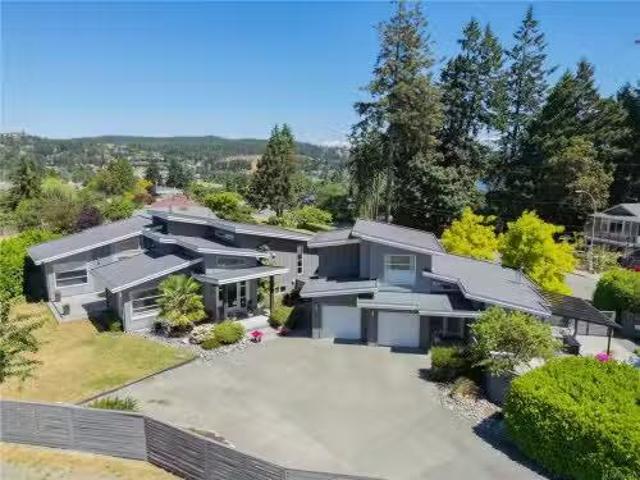
Set above Departure Bay, this one-of-a-kind residence pairs sweeping ocean, harbour and city-light views with sunny southern exposure and striking West Coast contemporary design. Tucked on a quiet road, offering a rare sense of privacy, beauty, and connection to the coast. Expansive windows draw the views throughout the home, filling the interiors with natural light and creating a bright, sunlit atmosphere. Three private decks extend the living outdoors, joined by a hot tub, fountain pond, covered causeway, landscaped 13-acre setting, irrigation, and double garage. Inside, an engraved wood and etched-glass entry opens to a dramatic two-storey foyer and sculptural spiral staircase. Hardwood floors, built-in audio, a three-way gas fireplace, and distinctive design details give the home its unmistakable style, carried into the spacious, light-filled kitchen with its bold character and artistic edge. A luxurious ocean-view primary suite completes this truly memorable home. Still available
$ 1,274,900
6158 Somenos Rd, Duncan, BC, V9L 4E5 house for sale | Listing ID 1043 | Royal LePage
View photo
House · for sale
$ 670,000
6158 Somenos Rd, Duncan, BC, V9L 4E5 house for sale | Listing ID 1043 | Royal LePage
Youbou
· House
· Garden · Deck
Youbou · House · Garden · Deck
Positioned next to schools and a short stroll to local cafes, shops, and restaurants, and quick and easy highway access for commuters, everyday life here is genuinely easy. With versatility built in, flexible zoning with potential for a suite or detached suite(buyer to verify) in a neighbourhood that feels warm and inviting, this 1,924 sq ft, 5 bedroom 3 bathroom home offers a thoughtful layout across two levels. The main floor holds three bedrooms and two bathrooms with an updated kitchen, large bright living/dining area and access to two decks. Downstairs, two more bedrooms, a full bathroom, a family room, and extra storage make the lower level both practical and flexible, whether for extended family, a potential mortgage helper, or simply room to spread out. Outside, a generous 0.22-acre lot delivers the kind of backyard that actually gets used, with space to garden, entertain, and let the kids run. Information package available
$ 670,000
5547 Sunridge Pl, Nanaimo, BC, V9T 6P5 house for sale Listi.
View photo
House · for sale
$ 1,099,900
$ 454/sq.ft
5547 Sunridge Pl, Nanaimo, BC, V9T 6P5 house for sale Listi.
Youbou
· 2,422 sq.ft · 4 Bedrooms · 3 Baths · House
· Patio · Garden · Fireplace · Swimming pool · Air conditioning
Youbou · 2,422 sq.ft · 4 Bedrooms · 3 Baths · House · Patio · Garden · Fireplace · Swimming pool · Air conditioning
Tucked away on a quiet dead-end street in a desirable neighbourhood, this custom-built two-storey home blends comfort and quality. A bright great room with 24’ vaulted ceilings and 9’ ceilings throughout the main floor creates an airy feel, complemented by engineered hardwood and coffered ceilings in the dining room. The renovated 2022 kitchen features premium KitchenAid appliances and flows to a private outdoor sitting area. All bathrooms are updated, including the primary ensuite with heated floors, tiled shower, and soaker tub. Upstairs offers 3 bedrooms plus a large bonus room; a 4th bedroom on the main suits guests or office use. The fenced yard includes mature hedging, sprinklers, an expanded patio, 2 gas hookups, reinforced pad for a hot tub, and 200-amp service for EV charging. Hardi Plank siding, new heat pump with AC, Hunter Douglas blinds, gas fireplace, and crawl space add value. Roof in great condition; price reflects future replacement. Still available at ListedBuy!
$ 1,099,900
1384 Cape Cod Dr, Parksville, BC, V9P 2Y3 house for sale | Listing ID 1044 | Royal LePage
View photo
House · for sale
$ 1,098,000
Updated
1384 Cape Cod Dr, Parksville, BC, V9P 2Y3 house for sale | Listing ID 1044 | Royal LePage
Youbou
· House
· Patio · Garden · Office room · Fireplace · Sauna · Swimming pool · Gym
Youbou · House · Patio · Garden · Office room · Fireplace · Sauna · Swimming pool · Gym
Beautiful Newcastle model home in the sought-after waterfront community of Craig Bay. This beautifully appointed 3-bed, 2-bath home offers easy one-level living with an open-concept floor plan. Soaring 11' ceilings & oversized windows fill the great room with natural light, while built-in shelving surrounds the gas fireplace. The spacious kitchen features granite counters, maple cabinetry, abundant storage & generous prep space. The primary suite offers a walk-in closet & spa-like ensuite with updated walk-in double shower, safety bars, heated floor & towel rack. A guest bedroom with Murphy bed offers flexibility for visitors or a home office. Step outside to the extended patio & private backyard, with the forest beyond creating a peaceful natural backdrop. Enjoy Craig Bay lifestyle with clubhouse, outdoor pool, hot tub, sauna, gym, tennis court, woodworking shop, artisan's studio, guest accommodations & an active calendar of social groups & events. Resort style living at it's best
$ 1,098,000
685 Rollo Rd, Gabriola Island, BC, V0R 1X3 house for sale L.
View photo
House · for sale
$ 699,900
$ 344/sq.ft
685 Rollo Rd, Gabriola Island, BC, V0R 1X3 house for sale L.
Youbou
· 2,034 sq.ft · 3 Bedrooms · 2 Baths · House
· Garden · Parking · Gym
Youbou · 2,034 sq.ft · 3 Bedrooms · 2 Baths · House · Garden · Parking · Gym
Welcome to 685 Rollo Road, a beautifully maintained 3-bedroom rancher built in 2017, offering the ease of one-level living in Gabriolas sought-after north end. The bright, open-concept layout is warm and inviting, with elegant marble countertops and a heat pump providing year-round heating and air conditioning. Storage is abundant with the impressive almost full-height crawl space, offering incredible flexibility for a workshop, hobby room, home gym, or seasonal storage. The spacious double garage provides plenty of room for vehicles, tools, and recreational gear. Set on a level, low-maintenance 0.49-acre lot, youll spend more time enjoying island life and less time on yard work. Conveniently located within walking distance to the 707 trail network, ball fields, school, and shopping, this move-in-ready home offers comfort, functionality, and an exceptional location. Still available at ListedBuy!
$ 699,900
879 Canso Rd, Gabriola Island, BC, V0R 1X2 house for sale | Listing ID 1043 | Royal LePage
View photo
House · for sale
$ 2,500,000
879 Canso Rd, Gabriola Island, BC, V0R 1X2 house for sale | Listing ID 1043 | Royal LePage
Youbou
· House
· Garden · Fireplace
Youbou · House · Garden · Fireplace
Welcome to 879 Canso Road—a breathtaking oceanfront retreat on stunning Gabriola Island! This private 2.2-acre estate showcases panoramic ocean, mountain and city views, vibrant sunsets, and abundant wildlife. Meticulously maintained, the property includes a quality-built main home, spacious carriage house, studio, and shop—ideal for artists, entrepreneurs, or potential B&B income. Features include HVAC, rainwater collection with 13,000-gal cistern, new secondary cistern system, filtration system, central vac, 100 KVA generator, security system, and gated entry with intercom. The chef’s kitchen boasts high-end appliances, a 6-burner commercial stove, quartz countertops, and an electric fireplace. Enjoy mature landscaping, fruit trees, berries, garden beds, and unfiltered outdoor oceanfront views. Experience spa-like coastal living in a truly special location. Words and photos can’t capture it all—come see it for yourself!
$ 2,500,000
5 9650 Askew Creek Dr, Chemainus, BC, V0R 1K3 house for sale | Listing ID 1043 | Royal LePage
View photo
House · for sale
$ 769,000
Updated
5 9650 Askew Creek Dr, Chemainus, BC, V0R 1K3 house for sale | Listing ID 1043 | Royal LePage
Youbou
· House
· Patio · Garden · Parking
Youbou · House · Patio · Garden · Parking
Charming one level home 3 bed, 2 bath Rancher in Chemainus shows like new and has been lovingly cared for. The bright, open floor plan features a generous and bright living and dining area, a functional kitchen with ample counter spaces and appliances included. Plus a convenient eat-up counter perfect for casual meals or entertaining. Primary bedroom with ensuite and walk in closet. Recent updates include energy-efficient programmable baseboard heaters for improved comfort and lower operating costs, newer flooring and a new hot water tank. Step outside to enjoy the fenced, private backyard with a cozy patio and mature privacy plantings, ideal for relaxing, gardening, or summer BBQs. A single-car garage provides added convenience home is on a heated crawlspace providing lots of storage. Located in a quiet development close to shopping, golf, walking trails, and everyday amenities, this move-in-ready home is perfect for downsizers, retirees, or anyone seeking low-maintenance living
$ 769,000
198 Heritage Dr, Nanaimo, BC, V9V 1J9 house for sale Listin.
View photo
House · for sale
$ 1,499,900
$ 420/sq.ft
198 Heritage Dr, Nanaimo, BC, V9V 1J9 house for sale Listin.
Youbou
· 3,563 sq.ft · 4 Bedrooms · 4 Baths · House
· Garden · Fireplace
Youbou · 3,563 sq.ft · 4 Bedrooms · 4 Baths · House · Garden · Fireplace
Perched atop a quiet cul-de-sac, this impressive 3,500 sq. ft. executive custom home offers 4 bedrooms, 4 bathrooms, and breathtaking ocean views that truly must be seen to be appreciated. The main level is designed for both everyday living and entertaining, featuring a spacious living room with soaring vaulted ceilings, a cozy family room with a gas fireplace, and a beautifully appointed kitchen complete with a massive island and walk-in pantry. Upstairs, the primary suite showcases some of Nanaimos most spectacular ocean views, while two additional bedrooms each feature their own walk-in closets. The lower level includes a spacious fourth bedroom that also makes an ideal theatre, media, or recreation room. Outside, the backyard has been thoughtfully redesigned with entertaining in mind, offering a covered gazebo perfect for whale watching, your own putting green, a gas firepit, and spectacular views across the Strait of Georgia. A rare opportunity to own a truly one-of-a-kind home. S
$ 1,499,900
5961 Waldbank Rd, Nanaimo, BC, V9V 1P1 house for sale Listi.
View photo
House · for sale
$ 1,185,000
$ 294/sq.ft
5961 Waldbank Rd, Nanaimo, BC, V9V 1P1 house for sale Listi.
Youbou
· 4,026 sq.ft · 6 Bedrooms · 4 Baths · House
· Patio · Garden · Fireplace · Parking
Youbou · 4,026 sq.ft · 6 Bedrooms · 4 Baths · House · Patio · Garden · Fireplace · Parking
Welcome to 5961 Waldbank Rd, a spacious 3,563 sq.ft, 6-bed, 4-bath North Nanaimo home offering gorgeous ocean views across the Strait of Georgia. The bright upper level features 3 beds, an open-concept kitchen with granite counters, living room, family room, & dining area woversized windows framing coastal vistas. Primary bed boasts a WI closet & 4-pc ensuite. Downstairs, a large officebedroom, 2 addl bedrooms, plus a legal 1-bed suite wlaundry, kitchen & exterior access (easy potential for a 2nd bed). Updates incl. newer flooring, kitchen, heated ceramic tile in all baths, linear fireplace, paint, appliances, Duradek, EV wiring, & more. Outside, enjoy a low-maintenance yard wartificial turf front & rear, tiered landscaping, private patio w covered pergola, large driveway, dbl garage, workshop, & RV parking. On a quiet street only 4-min walk to beach access & close to all amenities, this versatile home suits families, multi-generational living or those seeking a mortgage helper. Still
$ 1,185,000
1 4801 Hammond Bay Rd, Nanaimo, BC, V9T 5V7 house for sale | Listing ID 1043 | Royal LePage
View photo
House · for sale
$ 459,900
1 4801 Hammond Bay Rd, Nanaimo, BC, V9T 5V7 house for sale | Listing ID 1043 | Royal LePage
Youbou
· House
· Office room · Parking
Youbou · House · Office room · Parking
Welcome to North Nanaimo living! Perfect for first-time buyers, young families, or investors, this move-in ready townhome offers a functional layout in one of Nanaimo's most sought-after neighbourhoods. The lower level features two bedrooms, a full bath, and dedicated laundry—ideal for guests, kids, a home office, or added flexibility. Upstairs, you'll find the spacious primary bedroom, a 4-piece bath, and a bright open-concept kitchen and living area filled with natural light. Enjoy the best of West Coast living just minutes from Neck Point Park, Pipers Lagoon, and Linley Valley's scenic trails. Walk to École Hammond Bay Elementary and enjoy easy access to Frank J. Ney Elementary, Dover Bay Secondary, shopping, and everyday amenities. Recently painted with new floors, this strata has a low management fee, welcomes pets, offers lots of parking and is a really well run small strata to be apart of! All info approx and should be verified if important
$ 459,900
706 Haliburton St, Nanaimo, BC, V9R 4W7 house for sale | Listing ID 1042 | Royal LePage
View photo
House · for sale
$ 27,490,000
Updated
706 Haliburton St, Nanaimo, BC, V9R 4W7 house for sale | Listing ID 1042 | Royal LePage
Youbou
· House
· Parking
Youbou · House · Parking
Exceptional opportunity to own an ocean view property featuring a detached two-bedroom carriage house, workshop, and ample parking, all just steps from downtown Nanaimo. Enjoy convenient access to shopping, restaurants, the waterfront seawall, Helijet, and float plane service. Situated on a fully fenced 66' x 122' lot in South Nanaimo, the main home offers 946 sq. Ft. on the upper level. The south-facing eat-in kitchen flows into the living room, while two bedrooms wand a four-piece bathroom complete the main floor. The lower level offers over 1,000 sq. Ft. of unfinished space with laundry, workshop area, and drive-in access, providing excellent storage. The 650 sq. ft. Detached carriage house is separately metered for hydro and features two bedrooms, a bright living room with ocean views, a spacious kitchen, a four-piece bathroom, and its own laundry room. A detached garage/workshop with convenient alley access adds even more versatility
$ 27,490,000
35 1175 Resort Dr, Parksville, BC, V9P 2E3 house for sale | Listing ID 1044 | Royal LePage
View photo
House · for sale
$ 788,000
35 1175 Resort Dr, Parksville, BC, V9P 2E3 house for sale | Listing ID 1044 | Royal LePage
Youbou
· House
· Patio · Fireplace
Youbou · House · Patio · Fireplace
Front-Row Ocean Views & Beachside Bliss-Your Vancouver Island Dream Awaits! Welcome to Sunrise Ridge, where luxury meets the laid-back charm of coastal living. This fully owned, beautifully appointed 2-bedroom townhome suite offers breathtaking ocean views from the master suite and direct beach access, making it the perfect island getaway or investment opportunity. Step inside to discover a spacious, open-concept layout with soaring ceilings and an abundance of natural light. Spanning 1,200 sq. ft. Over two levels, this home features: Two private upstairs bedrooms, including a stunning primary suite with panoramic ocean views and a spa-inspired ensuite. A gourmet kitchen on the main floor, fully equipped for culinary adventures. A cozy living area with a pull-out sofa bed, electric fireplace, and air conditioning. In-suite laundry, a convenient 2-piece bath, and walk-out patio with BBQ perfect for entertaining or relaxing after a day at the beach
$ 788,000
18 Roberts St, Ladysmith, BC, V9G 1B8 commercial for sale L.
View photo
House · for sale
$ 875,000
$ 759/sq.ft
18 Roberts St, Ladysmith, BC, V9G 1B8 commercial for sale L.
Youbou
· 1,152 sq.ft · House
· Patio · Fireplace
Youbou · 1,152 sq.ft · House · Patio · Fireplace
Rare opportunity to own a commercial property in downtown Ladysmith! This established restaurant includes both the property and equipment, giving buyers the chance to build on its proven success. Listed for sale of business and building, however, open to sale of building only with the right terms see MLS 1020330.With a loyal customer base, exquisite food, and a welcoming atmosphere including 2 natural gas fireplaces (one inside and one outside), it’s a favorite for locals and visitors. The back patio is a true gem, offering a unique setting for warm summer evenings with family and friends. Vendor financing may be an option to help make ownership dreams a reality. Ideally located near the beach, airport, shopping, and more, this property combines charm, stability, and potential. Please do not approach staff with questions. Still available at ListedBuy!
$ 875,000
202 4 Hedgestone Pl, Nanaimo, BC, V9T 0E6 house for sale | Listing ID 1042 | Royal LePage
View photo
House · for sale
$ 485,000
202 4 Hedgestone Pl, Nanaimo, BC, V9T 0E6 house for sale | Listing ID 1042 | Royal LePage
Youbou
· House
· Garden · Balcony · Fireplace · Deck · Parking
Youbou · House · Garden · Balcony · Fireplace · Deck · Parking
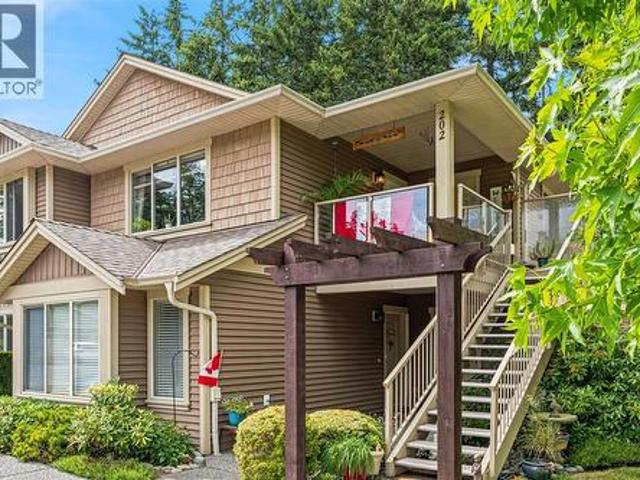
Looking for a Beautiful West coast contemporary residence. Very private but in the heart of North Nanaimo! Welcome to #202-4- Hedgestone Plc, in Amblewood Village. This upper level Townhome is nestled in lovely landscaped gardens, tree lined streets w/a covered front deck & living room window overlooking it all. With the Best views in complex this 2010 home features open concept floorplan & quality finishing. Features include: 2 spacious bedrooms, 2 bathrooms, 3rd room used as Bedrm or Den, electric fireplace, a dedicated storage room by front door, designer finishing throughout and second private balcony off primary bedroom. Kitchen w/large Island, attractive maple wood cabinetry, good counter space, stainless appliances and storage. There is a dedicated parking space in front of the home, and ample visitor parking. The location is second to none with walking trails near complex, a short stroll to North Nanaimo Mall, Longwood Station, Oliver Woods Community Centre and Long Lake
$ 485,000
1336 Gabriola Dr, Parksville, BC, V9P 2X8 house for sale Li.
View photo
House · for sale
$ 875,000
$ 250/sq.ft
1336 Gabriola Dr, Parksville, BC, V9P 2X8 house for sale Li.
Youbou
· 3,488 sq.ft · 4 Bedrooms · 3 Baths · House
· Garden · Deck · Swimming pool
Youbou · 3,488 sq.ft · 4 Bedrooms · 3 Baths · House · Garden · Deck · Swimming pool
Craig Bay with an Ocean View. This is your opportunity to live in the spectacular oceanfront community of Craig Bay. Unrivalled amenities include access to Parksville’s sandy beaches, Tennis, Pool, captivating clubhouse, and a friendly neighbourhood. Close to farmers markets, shopping, golf and the natural balance of Vancouver Island living. 4 bedrooms (2 on each level), Updated Kitchen open to the family room and flowing onto the private flat backyard. Furnace and air-conditioning have been replaced (2022 and 2023) and there are options for Laundry on both floors. Enjoy a bright vaulted ceiling in the livingdining room with ocean and beach views and a deck to enjoy the one of the best climates in Canada. Come for a visit and stay for a lifetime in this iconic mid Island development. Still available at ListedBuy!
$ 875,000
1300 Churchill Pl, Ladysmith, BC, V9G 1S7 house for sale Li.
View photo
House · for sale
$ 749,900
$ 443/sq.ft
1300 Churchill Pl, Ladysmith, BC, V9G 1S7 house for sale Li.
Youbou
· 1,690 sq.ft · 2 Bedrooms · 2 Baths · House
· Patio · Garden · Fireplace · Swimming pool · Deck · Parking
Youbou · 1,690 sq.ft · 2 Bedrooms · 2 Baths · House · Patio · Garden · Fireplace · Swimming pool · Deck · Parking
Tucked behind mature cedar hedges on a private 13 acre corner lot, this bright, spacious home offers vaulted ceilings and skylights that fill the open-concept layout with natural light. This private garden retreat is surrounded by mature shrubs, rose bushes, a veggie garden, and a peaceful pond area. The kitchen features a breakfast bar, gas stove, and opens to the dining area with patio doors leading to the 26x12 covered deck and enclosed hot tub area for year-round enjoyment. Enjoy multiple living spaces including a cozy living room with fireplace, large family room, and separate den. The generous primary suite offers a 3pc ensuite and laundry access, while an additional bedroom and 4pc bathroom provide privacy for family or guests. Complete with an over-height garage, detached carport, garden shed, and new furnace. Still available at ListedBuy!
$ 749,900
1154 2Nd Ave, Ladysmith, BC, V9G 1A4 investment for sale Li.
View photo
House · for sale
$ 699,900
$ 32/sq.ft
1154 2Nd Ave, Ladysmith, BC, V9G 1A4 investment for sale Li.
Youbou
· 21,259 sq.ft · 5 Bedrooms · 2 Baths · House
· Cellar · Parking
Youbou · 21,259 sq.ft · 5 Bedrooms · 2 Baths · House · Cellar · Parking
Prime Development Opportunity, Saleal or Family Home - A subdividable corner lot situated in the family oriented town of Ladysmith. Dont let this rare chance to own a large lot in an expanding community pass you by. The property is zoned for multi family use and is on a sizable parcel with significant possibilities. The lot provides ample frontage and access, making it perfect for a subdivision, multi unit housing, laneway home, large workshop, or a basement suite for family or saleal income. With the rising demand for housing in Ladysmith, this location is ideal for your next project. The home includes 5 bedrooms, 2 bathrooms, kitchen, recreation room, and a carport offering saleal income while you plan your development or a comfortable living space as you personalize it. The sundeck is brand new, the roof is one year old, and the house construction is solid. The property is located near all amenities. This is a unique opportunity you wont want to overlook and is move in ready. Still
$ 699,900
Commercial Land for sale in Ladysmith, Ladysmith, 1134 Rocky C.
View photo
House · for sale
$ 671,000
Commercial Land for sale in Ladysmith, Ladysmith, 1134 Rocky C.
Youbou
· House
Youbou · House
FOR SALE: 1134 Rocky Creek Rd a vacant light industrial zoned land parcel comprising 0.39 acres of land. Available separately or with additional 4 adjacent lots totaling up to 1.94 acres. The property is located just off the Island Highway and in close proximity to the Town of Ladysmith. Zoned I1 light industrial permitted uses include but are not limited to: gas bar, service station, motor vehicle body shop, motor vehicle sales or saleal, boat sales or saleal, machinery and equipment sale or saleal, building supply sale, restaurant, indoor storage, manufacturing, trade contractor facilities, nursery, warehouse, wholesale sales, and many more. Still available at ListedBuy!
$ 671,000
13520 Roundup Dr, Ladysmith, BC, V9G 1H4 Luxury House for sa.
View photo
House · for sale
$ 1,670,000
$ 861/sq.ft
13520 Roundup Dr, Ladysmith, BC, V9G 1H4 Luxury House for sa.
Youbou
· 1,938 sq.ft · 3 Bedrooms · 1 Bath · House
Youbou · 1,938 sq.ft · 3 Bedrooms · 1 Bath · House
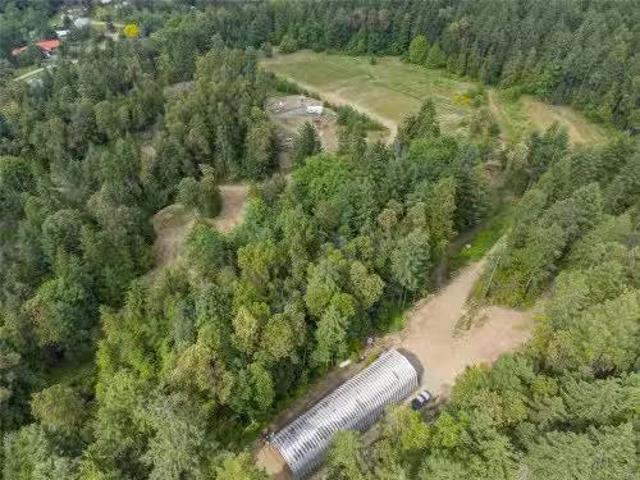
This acreage will make Grandpa Jake in Saskatchewan dance a Kazachok on your next video chat. What an investment! Grow grapes, tomatoes, potatoes, catnip, hay or corn. There are mature cherry, apple and pear trees waiting to be harvested. Your very own frisbee golf course awaits your participation! Entertain crowds at your wood fired pizza oven. Party in the Quonset Hut. Mill your own timber and build your dream home overlooking the valley and beyond to the ocean and mountains. It is perfectly okay to live in the farmhouse while you build. Theres even the potential to rezone the property to accommodate higher density housing andor subdivide (more to be revealed after district elections this fall). Youre close to the ferry terminal, the airport, schools, and a grocery store where you can eat and get gas. Create your legacy here. Better yet, create your own generational estate that includes a rad pad for Grandpa Jake. Contact your favorite real estate agent now to arrange a viewing. Stil
$ 1,670,000
340 Summit Dr, Nanaimo, BC, V9T 5R2 house for sale | Listing ID 1042 | Royal LePage
View photo
House · for sale
$ 1,180,000
340 Summit Dr, Nanaimo, BC, V9T 5R2 house for sale | Listing ID 1042 | Royal LePage
Youbou
· House
· Parking · Fireplace · Sauna · Deck
Youbou · House · Parking · Fireplace · Sauna · Deck
Perched in a much sought-after Nanaimo location, this unique, immaculate, custom home offers a spacious multi-level design with excellent versatility and stunning lake views is truly an entertainer’s dream. The main level features an open-concept great room with high ceilings, wood flooring and a fireplace. The stunning kitchen includes stainless appliances, great counter space, open shelving and plenty of storage and a seamless flow into the dining and living areas. The lower level hosts the primary suite, complete with a private covered deck with sauna, nursery and dressing area with built-ins, plus a five-piece ensuite with dual sinks, jetted tub and separate shower. The third level offers two bedrooms including a one-bedroom legal suite with it’s own laundry and covered deck. Attached double garage and an abundance of storage space complete the home. See the feature sheet for more details. All data and measurements are approximate and must be verified if fundamental
$ 1,180,000

Get email alerts

Don't miss out: be the first to know about new properties

The alert was correctly created

On subscribing you accept the conditions of use and the privacy policy
Alert
Receive new ads in your inbox
Save this search
Receive alerts for new listings

We'll send you an email when we have new properties for: "Houses for sale in Youbou"

The alert was correctly created

Get email alerts and be the first to see new listings
Required field
On subscribing I accept the terms of the privacy policy
Perfect! You'll soon start receiving new listings via email
Alert
Receive an email when we have new ads for Houses for sale in Youbou
Save this search
Filters

Bedrooms

Area (sq.ft)

sq.ft
sq.ft

Price

$
$

Filter by property type

Bathrooms

Clear all filters
Receive notifications when new entries are published.