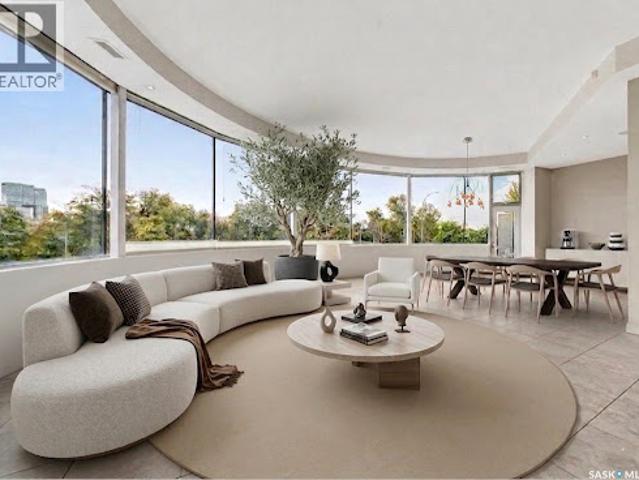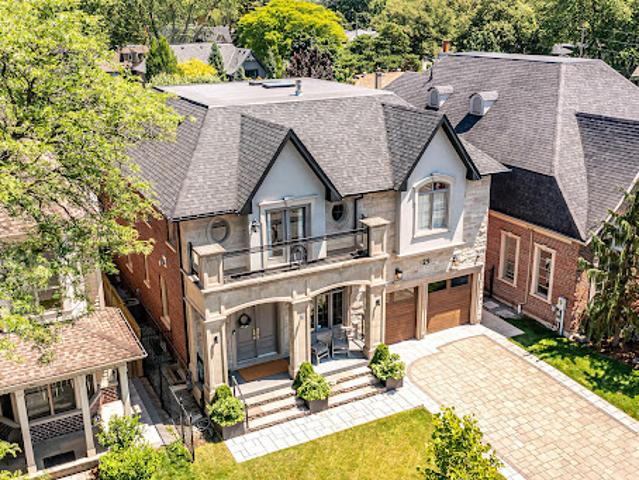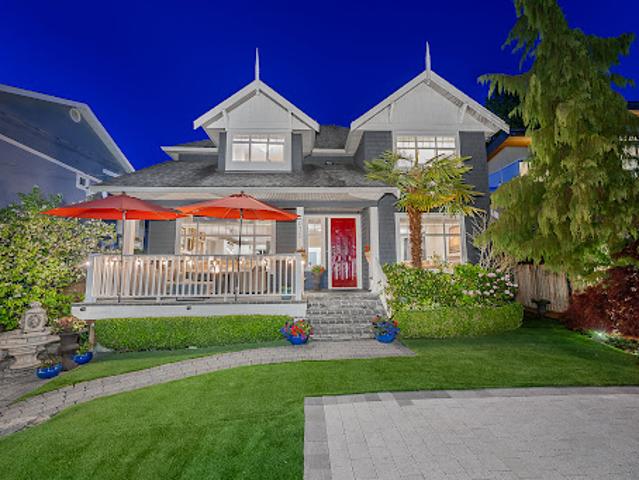
121,592 houses for sale in Yukon

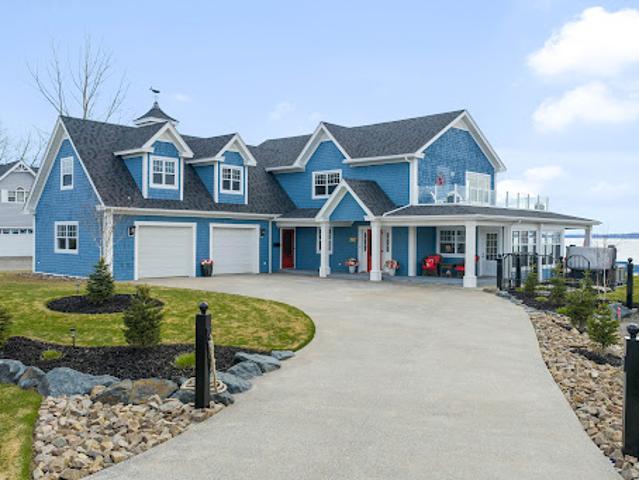
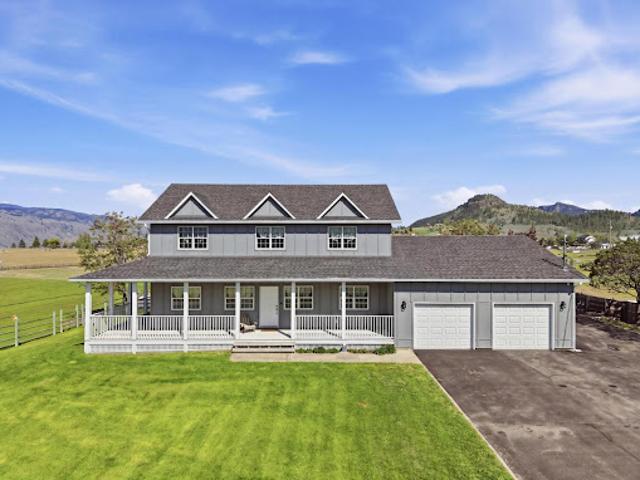
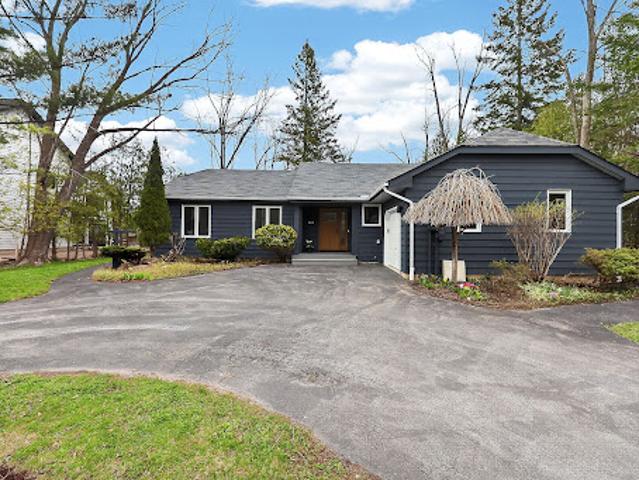
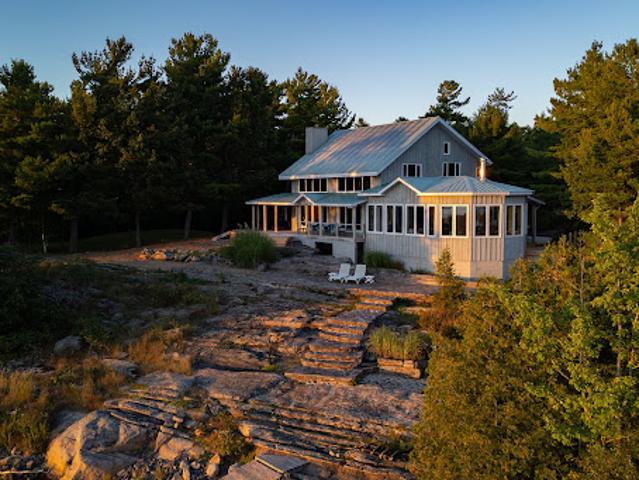
House with terrace
View photo
House · for sale
$ 3,092,352
Updated
House with terrace
Yukon
· House
· Terrace · Fireplace · Deck
Yukon · House · Terrace · Fireplace · Deck
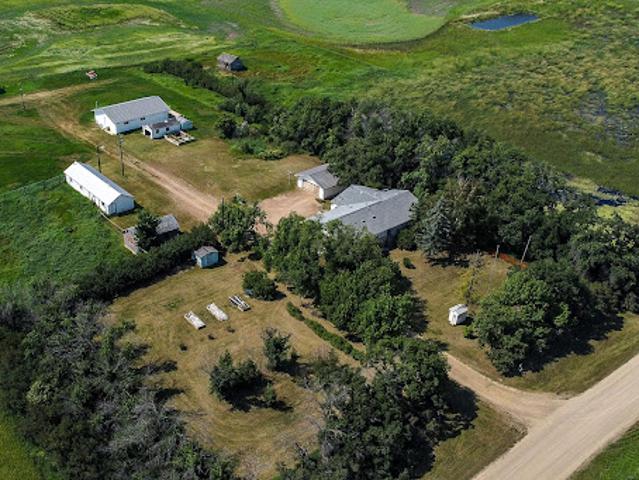
Welcome to Harmony Bay-a name that truly says it all. Here, the pace of life slows, the soundsof nature surround you, and sweeping views over the open waters of Georgian Bay quiet the mindand restore the soul. A four-season masterpiece of Mennonite timber-frame craftsmanship, Harmony Bay strikes theperfect balance between cozy and expansive. The thoughtfully designed open-concept layoutmaximizes the spectacular water views, creating a home that feels both intimate and grand. The south wing is dedicated to a sun-filled room that you'll want to enjoy from morning throughevening. Stunning heated granite floors lead to panoramic window walls, while a striking 360-degree wood-burning fireplace anchors the space, offering both exceptional beauty andfunctionality. Step outside onto the expansive deck, complete with a covered outdoorkitchen-perfect for entertaining, dining, and enjoying endless summer evenings in style. A brand-new 40-foot dock and gangway with deep-water access sit withi
$ 3,092,352
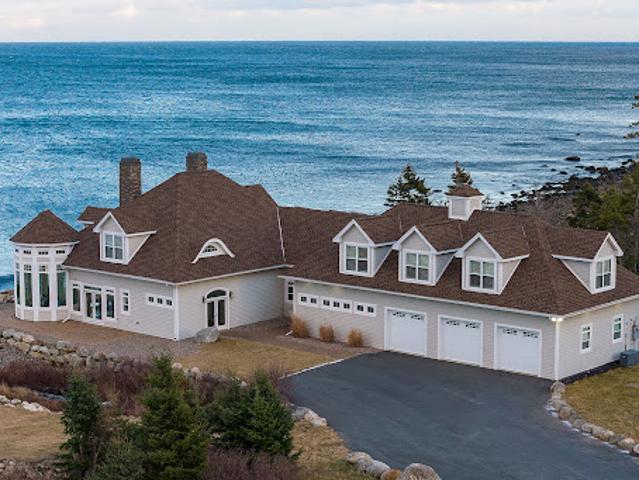
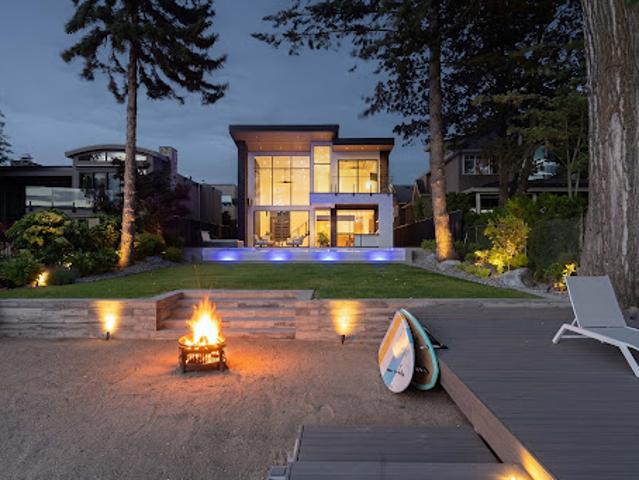
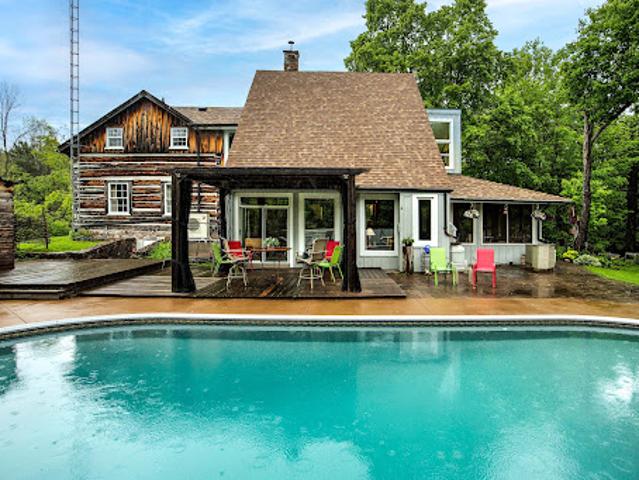
House with pool and garden
View photo
House · for sale
$ 1,222,123
$ 303/sq.ft
Updated
House with pool and garden
Yukon
· 4,026 sq.ft · 4 Bedrooms · House
· Patio · Garden · Swimming pool · Lift
Yukon · 4,026 sq.ft · 4 Bedrooms · House · Patio · Garden · Swimming pool · Lift
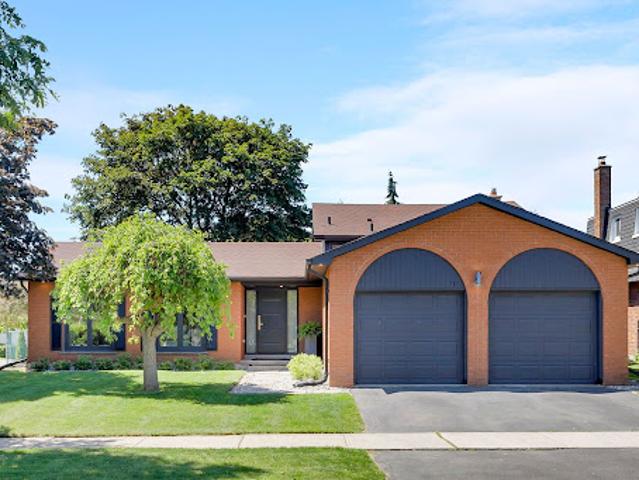
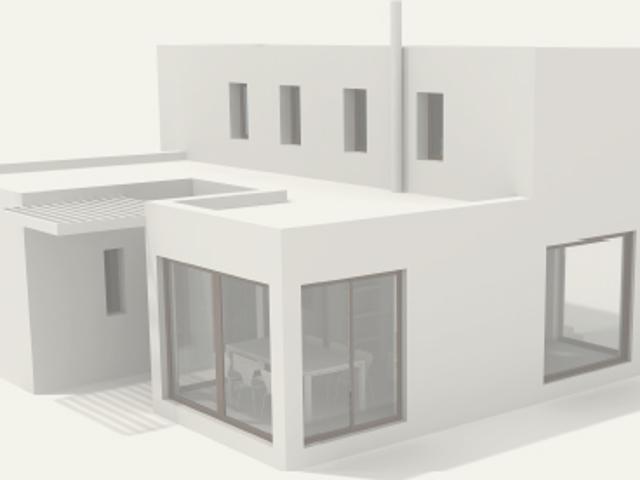
Located along the 16th fairway of the Bear Mountain Golf Course, this beautifully remodelled 4,064 sq ft home offers a luxury lifestyle in one of Victoria's premier gated communities. Designed for effortless living, the home features 3 bedrooms, 4 bathrooms, and a Murphy bed for flexible guest accommodation. The private upper-level primary suite creates a peaceful retreat, while the finished lower level with new white oak flooring offers exceptional recreation space. A commercial-grade elevator provides seamless access to every level. Quality finishes include Miele, Wolf, Sub-Zero, Samsung, Crestron, and Ann Sacks. Step outside to elegantly landscaped patios with lavender gardens and expansive views, perfect for entertaining or lounging in privacy. Ownership includes a full golf membership as well as access to clay tennis courts, a well-appointed fitness centre, outdoor saltwater pool, and endless hiking and mountain bike trails that make Bear Mountain one of Victoria's most sought-aft
$ 1,222,123
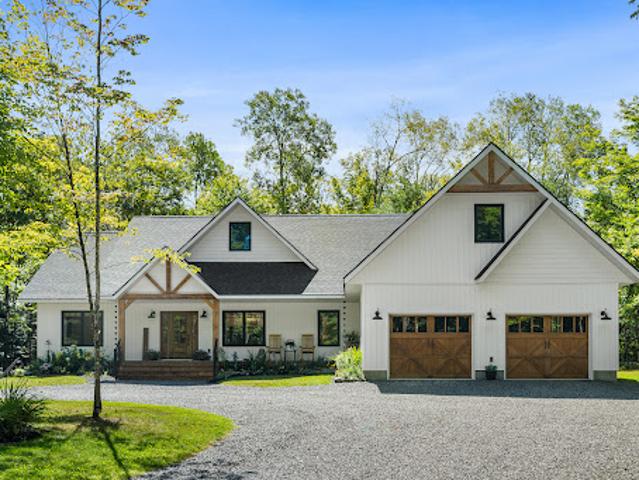
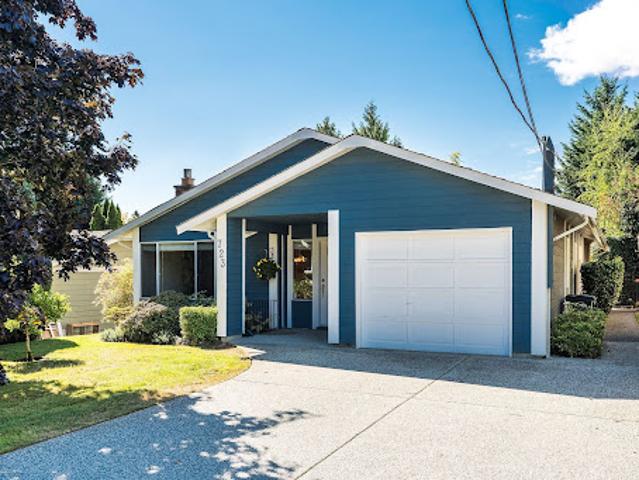
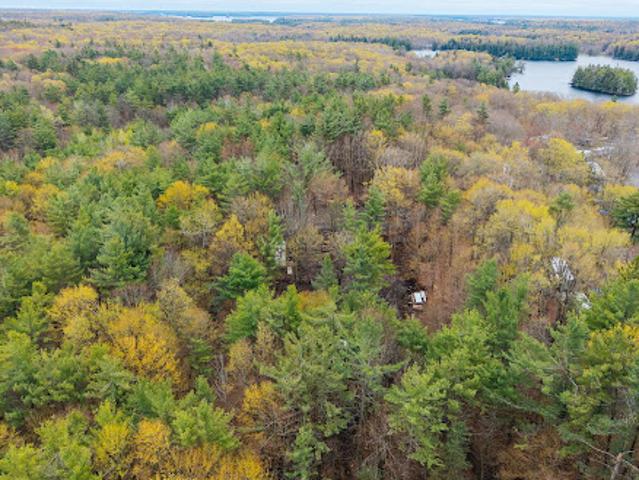
Seaside house with garden and terrace
View photo
House · for sale
$ 1,863,036
Updated
Seaside house with garden and terrace
Yukon
· House
· Patio · Garden · Terrace · Fireplace · Swimming pool
Yukon · House · Patio · Garden · Terrace · Fireplace · Swimming pool
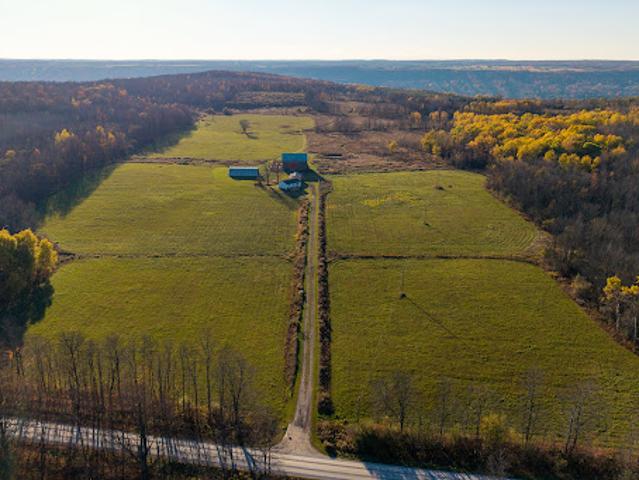
Experience refined coastal living in this executive two storey beachfront residence in Saint Andrews, NB. Perfectly positioned on a beautifully landscaped 0.38-acre lot, this property captures sweeping water views, exceptional privacy, and the added durability of an ICF foundation and construction throughout, delivering superior energy efficiency, comfort, and long-term peace of mind, all just minutes from downtown. A welcoming formal entry opens to an elegant and thoughtfully designed main level. The spacious living room, anchored by a propane fireplace, flows seamlessly into a formal dining area and a well-appointed custom B. Rourke Fine Cabinetry kitchen, ideal for both everyday living and entertaining. The sunroom offers a bright, tranquil retreat with direct access to the expansive 25' x 11' patio and salt water hot tub, creating the perfect setting to relax and take in the coastal surroundings. This level also features a bedroom with a 3-piece ensuite, convenient coffee
$ 1,863,036
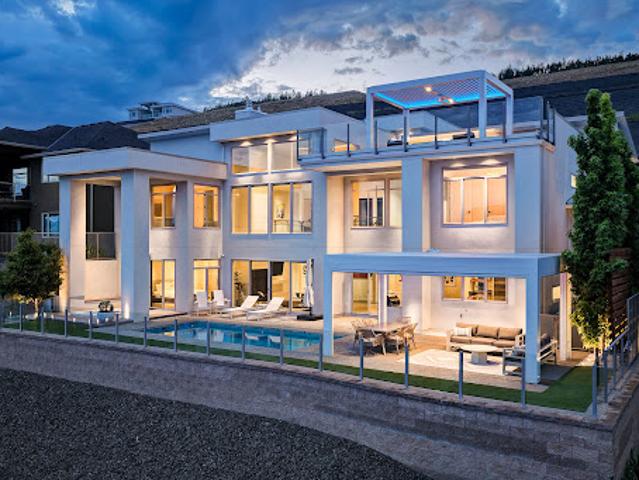
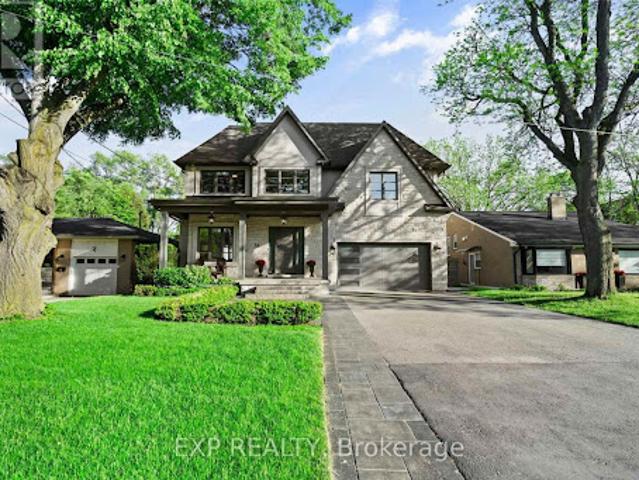
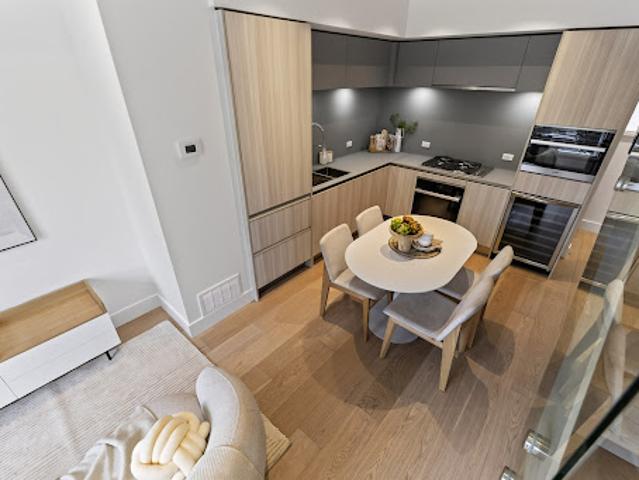
House
View photo
House · for sale
$ 2,265,855
Updated
House
Yukon
· House
· Fireplace
Yukon · House · Fireplace
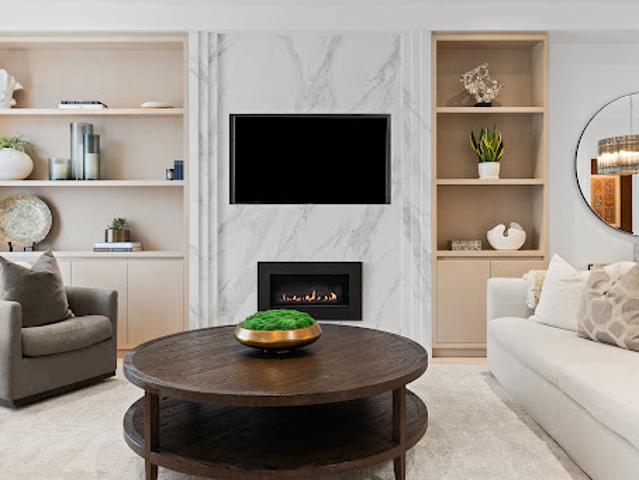
Some properties are defined not only by their setting, but by the experience they create. Set along unobstructed ocean frontage within The Breakers, this four-bedroom, four-bath estate offers panoramic views across Nova Scotia’s iconic shipping lanes, where the horizon is ever-changing and entirely uninterrupted. Arrival unfolds along a private, stone-lined driveway, framed by mature landscaping and coastal vistas that immediately establish a sense of privacy and scale. Inside, oversized windows anchor the main living spaces to the ocean beyond, ensuring the water remains the focal point whether entertaining or unwinding beside the double-sided wood-burning fireplace. The kitchen is both refined and highly functional, designed as the heart of the home. Custom white cabinetry, quartz countertops, a farmhouse sink, and a generous island with seating for six are paired with high-end appliances. A fully equipped butler’s pantry with secondary kitchen and a dedicated coffee bar elevate the
$ 2,265,855
House
View photo
House · for sale
$ 1,078,906
Updated
House
Yukon
· House
· Deck
Yukon · House · Deck
Welcome to your dream home, a stunning retreat that perfectly marries exquisite design with serene country living. Nestled on five acres of beautifully maintained land, this residence offers complete privacy, allowing you to escape the hustle and bustle of everyday life. As you approach, the charming covered front porch invites you to relax and take in the peaceful surroundings. Step inside and be captivated by a space that feels like it's straight out of a magazine. The harmonious collaboration between the builder and decorator shines through, creating an ambiance of elegance and warmth throughout. Sunlight dances through thoughtfully placed windows, illuminating the open layout that seamlessly blends living, dining, and entertaining spaces. The heart of this home is its gorgeous back deck, perfect for hosting gatherings or enjoying quiet moments with a cup of coffee. The expansive, flat land is a canvas for your outdoor dreams, and with an oversized septic system, the unfinished
$ 1,078,906
House
View photo
House · for sale
$ 2,068,042
Updated
House
Yukon
· House
· Office room · Parking · Fireplace · Gym
Yukon · House · Office room · Parking · Fireplace · Gym
This home is a stunning example of modern architecture with soaring ceilings, expansive windows, and supreme outdoor living focused on the stunning lake and vineyard views. Spanning 4,530 square feet of interior living, this home features four bedrooms and an office, four bathrooms, media room, and gym. The great room has double-height ceilings, anchored by a cozy gas fireplace, opening onto the dining room, and custom, chef-inspired kitchen. With oversized fridge/freezer, wine fridge, coffee bar, and generous pantry, there is room for every family gathering. The primary wing takes advantage of the incredible views, with a gorgeous five piece ensuite bathroom, and walk-in closet with custom built-ins. Three large additional bedrooms all boast ensuite bathrooms, and the home office stands out with glass walls for natural light. Dual laundry rooms, beautiful wood-like tile flooring throughout (heated on the lower level), and double garage provide everyday practicality. Custom lighting, s
$ 2,068,042
House
View photo
House · for sale
$ 2,086,025
Updated
House
Yukon
· House
· Fireplace
Yukon · House · Fireplace
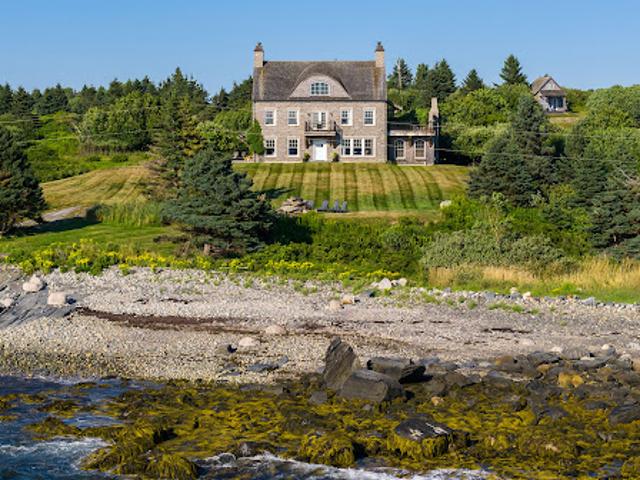
Harbour Mist. The name alone has become synonymous with one of Nova Scotia’s most memorable coastal properties. Set along the rugged beauty of the Aspotogan Peninsula, this remarkable French-inspired château is a rare expression of old-world craftsmanship, Atlantic Canadian character and timeless design. Built in 2014 by a master timber framer with European stonemasonry, Harbour Mist was conceived with extraordinary attention to detail. Massive reclaimed beams from a historic locomotive roundhouse, reclaimed oak floors from a Pennsylvania barn, an antique stone sink and extensive New Brunswick limestone lend a sense of history and permanence rarely achieved in a contemporary home. At its heart, a dramatic floating staircase is both architectural statement and work of art. Generous, beautifully proportioned spaces were designed for gathering and entertaining, with an open-concept kitchen and pantry, multiple fireplaces, two primary suites, a games area and captivating ocean views throug
$ 2,086,025
House with garden and terrace
View photo
House · for sale
$ 1,320,508
$ 375/sq.ft
House with garden and terrace
Yukon
· 3,520 sq.ft · 7 Bedrooms · House
· Garden · Terrace · Fireplace · Cellar
Yukon · 3,520 sq.ft · 7 Bedrooms · House · Garden · Terrace · Fireplace · Cellar
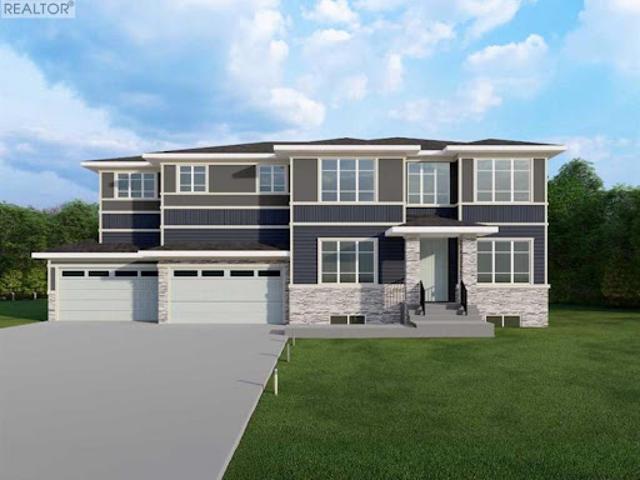
This home is currently under construction. Photos are for representation purposes only and are not of the actual property. Finishes, features, and specifications may vary. Welcome to this exceptional new luxury home offering 3,521 sq. ft. of above-grade living space, with an unfinished walkout basement providing approximately 1,489 sq. ft. of additional future development potential. Designed for large and multigenerational families, this impressive two-story home features 7 bedrooms, 5.5 bathrooms, soaring ceilings, and an open-concept layout. The main floor offers a spacious living room with a gas fireplace, a chef-inspired kitchen with a large island, a fully equipped spice kitchen, and a main-floor bedroom with a full bathroom-ideal for guests or extended family. Upstairs, you'll find five generously sized bedrooms, including two luxurious primary suites, each with a 5-piece en suite and walk-in closet, along with a spacious bonus room and convenient upper-level laundry. The walkout
$ 1,320,508
House with garden and terrace
View photo
House · for sale
$ 1,312,757
Updated
House with garden and terrace
Yukon
· House
· Garden · Terrace · Fireplace · Deck
Yukon · House · Garden · Terrace · Fireplace · Deck
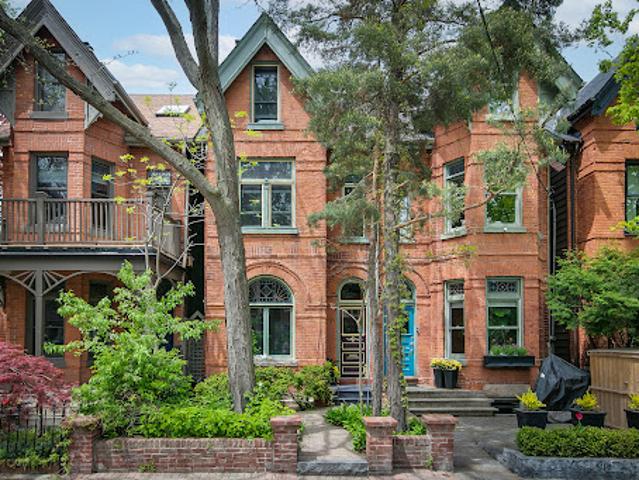
Classic prime Cabbagetown three-storey red brick Victorian semi located on one of the most coveted blocks at the east end of Wellesley Street, just by the park. Elegant, well-loved, and meticulously maintained by the same devoted owners for decades, this impressive home exudes a creative energy that is simply good for the soul. Soaring ceilings, hardwood floors, glorious stained glass, deep crown mouldings and baseboards, and large windows bathe the interiors with natural light. A wood-burning fireplace with craftsman mantle anchors the living room and leads to a large separate dining room, perfect for entertaining large groups of family and friends. A main floor three-piece bath adds convenience to everyday life, while a modern kitchen with breakfast bar flows seamlessly out to a magical sun-drenched wrap-around deck and backyard oasis - your private sanctuary for quiet morning coffee or languid summer nights dining al fresco. The primary suite has a large walk-in closet and fabulous
$ 1,312,757
House with pool and garden
View photo
House · for sale
$ 2,156,448
$ 573/sq.ft
House with pool and garden
Yukon
· 3,757 sq.ft · 4 Bedrooms · House
· Garden · Office room · Fireplace · Sauna · Swimming pool
Yukon · 3,757 sq.ft · 4 Bedrooms · House · Garden · Office room · Fireplace · Sauna · Swimming pool
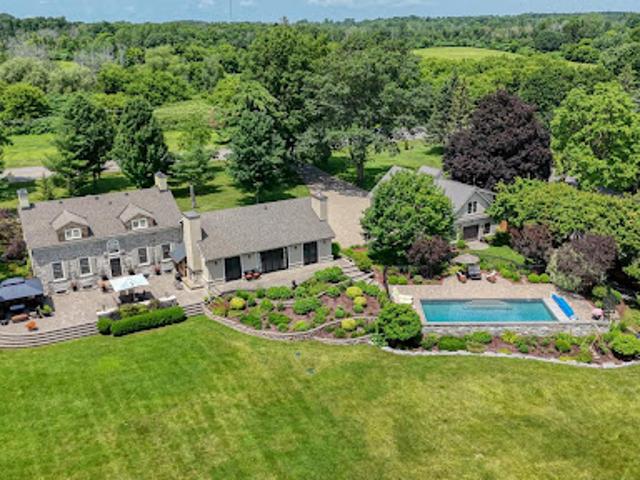
Welcome to 1527 County Road 2, an extraordinary waterfront estate where timeless history meets modern luxury. Built in 1822, this remarkable home has been thoughtfully restored to preserve its historic charm while offering the comforts and conveniences of today. With 4 bedrooms and 5 bathrooms, this elegant home is designed for both entertaining and everyday living. The main floor showcases a grand living room with original hardwood floors and oversized windows, a private office with built-in bookcases, and a stunning chef's kitchen with custom cabinetry, built-in appliances, and a massive island. The adjoining family room features a beautiful fireplace and opens to the backyard through double glass doors. A main-floor primary suite with backyard access, a spa-inspired ensuite, soaker tub, and walk-in shower completes the level. Upstairs, the second primary suite features deep heritage windows and a beautiful ensuite with a classic clawfoot tub. The lower level offers a rec room, sauna
$ 2,156,448
House with garden and terrace
View photo
House · for sale
$ 1,293,193
House with garden and terrace
Yukon
· 7 Bedrooms · House
· Garden · Parking · Terrace · Fireplace · Deck
Yukon · 7 Bedrooms · House · Garden · Parking · Terrace · Fireplace · Deck
Nestled on 3 private acres along a prestigious Gardiner Road cul-de-sac, this one-owner custom-built estate offers nearly 3,800 sq ft of thoughtfully designed living space with 7 bedrooms and 5 bathrooms and one of the greenest lots in the area thanks to both city water and a drilled well for irrigation. A concrete driveway, manicured lawns, a wrap-around composite deck, Hardie board-and-batten siding, fiberglass roof shingles and an oversized double garage with a workshop create exceptional curb appeal. The level-entry design welcomes you with a spacious foyer and flows into the heart of the home-a warm living room with a fireplace and French doors opening to pasture, alongside a spacious kitchen with updated appliances and a dining area with beautiful views. The main floor also features a mud room, large bedroom, and powder room. Upstairs offers a rare 4-bedroom layout, including a stunning primary suite with a jetted tub en suite, while the family bath features a standalone soaker t
$ 1,293,193
House with garden
View photo
House · for sale
$ 7,114,064
Updated
House with garden
Yukon
· House
· Garden · Fireplace · Swimming pool · Deck
Yukon · House · Garden · Fireplace · Swimming pool · Deck
Welcome to the Abbott corridor, Kelowna’s most historic waterfront community. This modern lakefront estate offers every modern luxury, all set on a half-acre parcel which is walking distance to every amenity imaginable. The main home sets itself apart, with a stunning open concept. Upon entry, the towering ceilings with expansive windows offer beautiful west-facing views, framed by a floor-to-ceiling gas fireplace, all with direct access to the pool deck. The great room leads into the kitchen, with an oversized island, Thermador appliances, walk-through pantry with wine fridge, and stylish powder room. Outside is a full outdoor kitchen which overlooks the tiled infinity pool with auto cover, hot tub, and generous backyard with flat access to the lake and dock. Heading to the upper level via the floating steel staircase, you find three bedrooms, plus an expansive media/recreation space with wet bar. The primary wing utilizes the entire front of the home, with views of the lake, private
$ 7,114,064
House with garden and terrace
View photo
House · for sale
$ 791,251
Updated
House with garden and terrace
Yukon
· House
· Patio · Garden · Terrace · Fireplace
Yukon · House · Patio · Garden · Terrace · Fireplace
Unbeatable one level living on a quiet no thru street just minutes from Royal Oak! Welcome to this move-in ready and immaculate three bedroom home. This lovely home is an ideal fit for anyone looking to downsize without giving up beautiful outdoor space. The south-facing covered patio and yard are directly accessible from the kitchen and are perfect for sitting in the sun and enjoying morning coffee or afternoon drinks. Inside, you’ll find plenty of natural light, an open kitchen space, gas fireplace in the LR and laminate flooring throughout. A good-sized laundry room and handy shed provide excellent storage for gardening supplies and more. Miller Avenue is a peaceful street, well situated just minutes to Layritz Park, Broadmead Shopping Centre, and an easy drive either downtown or towards the airport and ferry
$ 791,251
House with garden and terrace
View photo
House · for sale
$ 2,076,648
House with garden and terrace
Yukon
· 4 Bedrooms · House
· Garden · Terrace · Fireplace
Yukon · 4 Bedrooms · House · Garden · Terrace · Fireplace
Some homes are built to impress. This David Small-designed custom residence in Richmond Hill was built to restore the people who live in it-natural stone, brick, and stucco assembled with a quiet confidence that favors permanence over spectacle. From the covered front porch, the home asks for nothing yet holds your attention completely. Inside, the main floor moves with intention. The family room, dining room, and a Thermador kitchen with a walk-in pantry and standing freezer flow as one, anchored by two 48 gas fireplaces. A private main-floor office answers how families work today, while heated floors warm every bathroom underfoot. Upstairs turns toward rest. The primary retreat (4.27 x 6.40 m) offers dual walk-in closets and a spa ensuite with a freestanding tub and glass shower. Two further bedrooms, each with bath access and generous closets, plus a dedicated upstairs laundry, complete the level. The lower level was never an afterthought-excavated deeper for soaring 10-ft ceilings
$ 2,076,648
House with garden and terrace
View photo
House · for sale
$ 1,438,278
$ 504/sq.ft
Updated
House with garden and terrace
Yukon
· 2,852 sq.ft · 6 Bedrooms · House
· Garden · Terrace · Balcony · Equipped kitchen
Yukon · 2,852 sq.ft · 6 Bedrooms · House · Garden · Terrace · Balcony · Equipped kitchen
Welcome to 616 Saskatchewan Crescent East, an extraordinary residence perched on Saskatoon’s most iconic street. Panoramic views stretch from the Broadway Bridge to the historic Bessborough Hotel, offering a daily backdrop of stillness and beauty. Designed with intention and built to last, this home is a rare blend of enduring structure, refined comfort, and timeless serenity. Crafted with concrete core floors and ICF block construction up to the second storey, and framed with steel studs above, its strength is unmistakable. The exterior is wrapped in a 7-layer acrylic stucco system by Sask Stucco, with a restored balcony by AL Ro and a durable Flynn torch-on roof supporting commercial-grade rooftop HVAC and a dedicated makeup air unit. Inside, a Viessmann boiler quietly warms all three levels, supported by an air exchanger and Culligan RO system. The kitchen features solid maple cabinetry by Ben McNee, a Miele stove and charcoal grill, Miele dishwasher, hood fan, and built-in Jennair
$ 1,438,278
House
View photo
House · for sale
$ 689,746
Updated
House
Yukon
· House
· Air conditioning
Yukon · House · Air conditioning
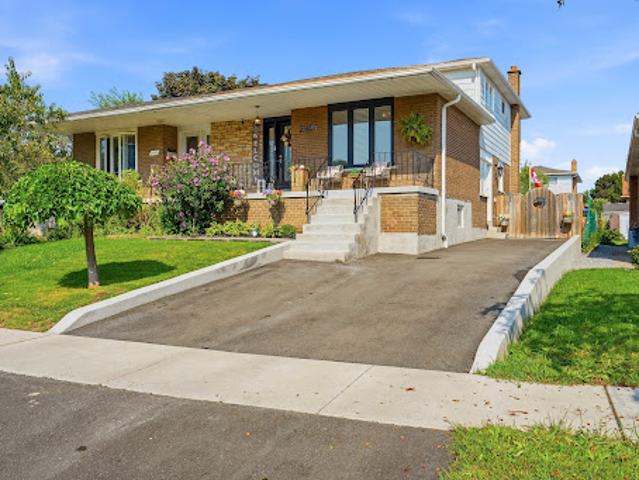
Welcome to 2429 Whaley Drive in Cooksville. This brick 5-level backsplit offers flexible living across multiple floors, with 4+1 bedrooms, 3 bathrooms, and 2 kitchens - a natural fit for a growing family, multi-generational living, or an in-law arrangement. Hardwood flooring throughout. A finished lower level adds a second living area and family/bonus space. Central air and gas forced-air heat throughout. Brand-new driveway and retaining wall completed in 2026. Shed and gazebo complete the outdoor space.Set on a quiet residential street just off Paisley, you are minutes from the everyday convenience of Hurontario and Dundas: shops, grocers, and a wide mix of restaurants. Cooksville GO on the Milton line connects you to Union Station, with the Hurontario LRT arriving at the same station. A short drive south lands you in Port Credit, Mississauga's waterfront village - independent shops and cafés along Lakeshore, waterfront dining, the marina, Memorial Park, the Waterfront Trail, and
$ 689,746
House with garden
View photo
House · for sale
$ 2,157,237
Updated
House with garden
Yukon
· House
· Garden · Swimming pool
Yukon · House · Garden · Swimming pool
CUSTOM PORT CREDIT GEM! Just a stone's throw from the lake, this exceptional custom home is ideally situated on one of Port Credit's most sought-after streets. Designed for sophisticated entertaining and effortless family living, this stunning residence offers luxury, comfort and functionality throughout. Four walkouts lead to a private, fully fenced backyard oasis featuring a built-in outdoor kitchen, 6-person hot tub, covered dining area and sun-drenched lounging space with low-maintenance turf and mature gardens creating the perfect outdoor retreat with minimal maintenance. The heart of the home is the spacious open-concept family kitchen, featuring built-in appliances, a large waterfall quartz island, custom walnut and lacquer cabinetry, and ample room for family dinners. A cozy seating area with custom cabinetry and TV mounting area completes the space. The elegant living room features a custom sliding room divider, offering flexibility to create an expansive open-concep
$ 2,157,237
House
View photo
House · for sale
$ 2,156,518
Updated
House
Yukon
· House
· Office room · Swimming pool · Deck · Parking
Yukon · House · Office room · Swimming pool · Deck · Parking
Lower Ambleside Gem. Stunning views from this fully renovated five bed, three bath home on a quiet, sun-filled street just steps from Ambleside beach. Appealing to both families and down sizers, this ideal layout offers four beds up, including a spacious primary suite with walk-in closet, and a spa-inspired ensuite with dual vanities, a soaker tub, and a large shower and a walk-in closet, plus an office area too. Three more bedrooms and a well-appointed four-piece bathroom complete the top floor. Main floor features open-concept designer kitchen, family and living rooms, guest bed and bath, media room, and laundry/mud room. Step out to a very private south-facing covered deck with fire pit, ideal for year round entertaining! Other features: hot tub, flat turf lawn, bbq, two-car garage, parking for five cars. Move in and enjoy
$ 2,156,518
House
View photo
House · for sale
$ 1,219,246
Updated
House
Yukon
· House
· Garden
Yukon · House · Garden
Designed with intention and built to an uncompromising standard, this home is striking in both architecture and setting. Rising four levels high with commanding views across the Northwest Arm, this over 3,200 sq. ft. residence offers a rare combination of modern sophistication, captivating vistas, and a private, retreat-like ambiance just minutes from downtown Halifax and the Armdale Yacht Club. Inside, every detail reflects thoughtful craftsmanship. Wide birch staircases and a luminous central lightwell guide you through the home, where Interiors exude refined elegance, with Livingstone countertops in marble, quartzite, and quartz, complemented by custom cabinetry and designer fixtures. The third-floor kitchen, outfitted with Jenn-Air appliances, flows seamlessly into the living and dining areas, framed by expansive Kohltech windows that capture picturesque views of the Northwest Arm and your own private backyard sanctuary. The home’s four levels are designed for both comfort and priv
$ 1,219,246
House
View photo
House · for sale
$ 1,438,637
Updated
House
Yukon
· House
· Patio · Garden · Fireplace · Deck
Yukon · House · Patio · Garden · Fireplace · Deck
Waterfront living, refined by the Okanagan. Set along 62 feet of level Wood Lake frontage, 3210 Clement Road offers a rare opportunity to experience life at the water's edge. Tucked along a quiet no-thru street in Lake Country, this private setting is within easy reach of wineries, dining, golf, trails and everyday amenities, with direct access to Wood Lake and a connection to Kalamalka Lake through the canal. Designed to embrace its waterfront setting, this 1,791 square foot residence offers three bedrooms and two bathrooms with expansive windows drawing natural light and lake and valley views into the open-concept interior. Hardwood and tile flooring, a gas fireplace and a well-appointed kitchen featuring granite countertops, maple cabinetry and a generous island create a warm, sophisticated living space. The upper-level primary bedroom opens to a private lakeview deck, offering a peaceful retreat overlooking the water. Outside, the kitchen flows to a patio and private yard with
$ 1,438,637
Seaside contemporary house with garden and terrace
View photo
House · for sale
$ 4,854,683
$ 818/sq.ft
Updated
Seaside contemporary house with garden and terrace
Yukon
· 5,931 sq.ft · 6 Bedrooms · House
· Patio · Garden · Terrace · Gym
Yukon · 5,931 sq.ft · 6 Bedrooms · House · Patio · Garden · Terrace · Gym
Set on the waterfront in sought-after Ten Mile Point, this beautifully renovated 1996 residence offers 5,933 sq. ft. of thoughtfully designed living space surrounded by mature landscaping and sweeping ocean views. The home pairs refined contemporary finishes with striking architectural details, including vaulted wood ceilings, exposed beams, and expansive windows. The main level features generous living and dining spaces, a beautifully appointed kitchen w/ large island, family and media rooms, plus 2 bedrooms. Upstairs, the spacious primary retreat enjoys gorgeous ocean views, a 5-pc ensuite, dressing room and generous walk-in closets. 2 additional bedrooms, each w/ an ensuite, a gym and laundry complete the upper level. Outdoor living unfolds across multiple patios surrounded by established gardens, creating beautiful spaces to enjoy the waterfront setting. A private boathouse and launch provide direct water access, completing this exceptional property. (id:57238)
$ 4,854,683
House with garden and terrace
View photo
House · for sale
$ 1,938,564
Updated
House with garden and terrace
Yukon
· House
· Garden · Terrace · Parking
Yukon · House · Garden · Terrace · Parking
Set on approximately 150 feet of Lake of Bays waterfront and one-acre lot, 1054 Hilltop Crescent is a rare and deeply authentic Muskoka offering: a handcrafted luxury log cottage with warmth, provenance, and true cottage-country character. Built with locally sourced log and stone, including timbers from the Lake itself, the cottage reflects a level of craftsmanship seldom found today. Constructed by a superb local craftsman and stonemason using traditional horses and winches, this is not a generic lake house. It is a one-of-a-kind Muskoka retreat with soul — rich in wood, stone, texture, and history, and designed to feel connected to the land, the lake, and the region’s enduring traditions. The setting is equally special. Privately situated on a quiet dead-end road with year-round municipal access right to the garage, the property offers an unusually flat grassy lawn that gently slopes toward sandy, shallow waterfront. This is an ideal family shoreline: kid-friendly, easy to enjoy, and
$ 1,938,564
House
View photo
House · for sale
$ 474,750
Updated
House
Yukon
· House
· Cellar
Yukon · House · Cellar
Nestled on 4.9 picturesque acres just minutes from the heart of Drumheller, this charming bungalow offers the perfect balance of peaceful country living and everyday convenience. Surrounded by incredible natural beauty, the property provides a private retreat where wide-open skies, mature landscaping, and tranquil outdoor spaces create an exceptional setting to call home. With over 1,700 square feet on the main level, the home has been thoughtfully designed for both comfortable family living and effortless entertaining. The spacious kitchen flows seamlessly into a generous dining area, creating the perfect gathering place for family dinners, holiday celebrations, and evenings spent with friends. Just off the dining room, a covered side porch extends your living space outdoors, offering an inviting spot for summer barbecues, morning coffee, or relaxing while overlooking the surrounding property. The main floor features three generously sized bedrooms, while the fully developed basement
$ 474,750
House
View photo
House · for sale
$ 1,222,123
Updated
House
Yukon
· House
Yukon · House
Located in one of West Oakville's most sought-after neighbourhoods, this beautifully renovated side split offers the perfect blend of style, functionality, and location. Featuring three plus one bedrooms, two full bathrooms, and multiple levels of finished living space, this home has been reimagined for modern family living. Just minutes from downtown Oakville, waterfront parks, excellent schools, and everyday amenities, this is a rare opportunity to enjoy a move-in-ready home in an established family-friendly community. At the heart of the home is a beautifully appointed kitchen designed for gathering and entertaining. Complete with a stunning ten foot island, quartz countertops, marble backsplash, and ample storage, it serves as the natural hub of the home. The side-split layout offers an impressive amount of space, with multiple areas to gather, relax, work, and play. The upper level features three spacious bedrooms and a beautifully renovated bathroom, while the lower levels p
$ 1,222,123
House with garden
View photo
House · for sale
$ 989,063
Updated
House with garden
Yukon
· House
· Garden
Yukon · House · Garden
Escape to your own 99-acre country retreat in the heart of Grey Highlands, just minutes from Kimberley, Beaver Valley Ski Club, and Blue Mountain. Backing directly onto the Old Baldy Conservation Area and the Bruce Trail, this rare property offers unmatched access to nature and outdoor adventure. The landscape unfolds with rolling pastures, a tranquil pond, maple forests, and a newly built trail network perfect for hiking, cross-country skiing, snowshoeing, or ATVing. The cozy two plus one bedroom, two-bath cabin provides a comfortable home base while you envision building your dream country estate. A collection of outbuildings-including a Quonset hut with a new concrete pad, a classic bank barn, and a garage-offer endless versatility for farming, storage, or studio space. Whether you're dreaming of an equestrian property, a family retreat, or a sustainable working farm, the possibilities are endless. Enjoy sweeping valley views, magical sunsets, and the peaceful rhythm of rural l
$ 989,063
House
View photo
House · for sale
$ 2,006,180
Updated
House
Yukon
· House
Yukon · House
Some homes are measured in square footage. Others are measured in seasons. Set along a quiet stretch of Arlington in Wychwood, this detached four-bedroom home balances thoughtful architecture with everyday livability. Light moves effortlessly from the front sitting room through to the open-concept kitchen and family space, where 10-foot ceilings and expansive glazing create a sense of volume without sacrificing warmth. The kitchen anchors the home - custom millwork, integrated appliances and a generous island designed for connection rather than display. Upstairs, the primary suite feels intentionally private, while three additional bedrooms offer flexibility as life evolves. The finished lower level extends the footprint with space for guests, fitness or media - adaptable to whatever the next stage requires. All just steps to Cedarvale Ravine, Wychwood Barns and St. Clair West’s cafés and schools. A home built for progression - ready for its next chapter
$ 2,006,180
House
View photo
House · for sale
$ 955,975
Updated
House
Yukon
· House
· Deck · Parking
Yukon · House · Deck · Parking
Welcome to this spectacular bungalow, professionally renovated throughout and set on a premium 1/3-acre treed lot at the base of Blue Mountain. Perfect as a full-time residence or a weekend retreat/ski chalet, this home blends style, comfort, and thoughtful design. A circular driveway leads you to a single-car garage with an automatic door opener and ample parking for three or more vehicles. The covered front porch features a new deck and a stunning new fiberglass front door. Step inside to a welcoming front hall with access to an expansive laundry room with custom storage, a laundry sink, and quartz countertops. The main floor has been completely redesigned with entertaining in mind, offering a beautiful open-concept layout and two separate decks-one off the dining area and one off the kitchen. The stunning kitchen features all-new custom cabinetry, quartz countertops, a spacious breakfast bar, and new stainless steel appliances. The living room is anchored by a 56 Continental gas fir
$ 955,975
House with garden
View photo
House · for sale
$ 717,161
Updated
House with garden
Yukon
· House
· Garden · Fireplace
Yukon · House · Garden · Fireplace
Escape to your own private country retreat on 39 acres of mature woodland, just 10 minutes north of Havelock. A winding laneway leads through the forest to a picturesque clearing with landscaped grounds, established gardens, and a distinctive home surrounded by nature. A tranquil pond, trails and old apple orchard enhance the peaceful setting. Blending history with thoughtful craftsmanship, the residence combines a restored log home with a post-and-beam addition, creating warm, inviting living spaces full of character. The log home features a welcoming living room and dining room centered around a striking fieldstone fireplace with pellet insert, while the upper level offers two bedrooms and a 3-piece bath. The addition provides a spacious foyer, country kitchen with freestanding woodstove, 3-piece bath with laundry, and a sun-filled sunroom overlooking the backyard. A substantial fieldstone wall serves as both an impressive architectural feature and a natural thermal mass, helping reg
$ 717,161
House
View photo
House · for sale
$ 122,212
Updated
House
Yukon
· House
Yukon · House
A Rare Opportunity Near Port Carling. Set on approximately three and one half acres in the heart of Muskoka, this newly cleared parcel presents an exceptional opportunity to build a custom year-round residence or refined cottage retreat just minutes from Port Carling. Surrounded by natural privacy and classic Muskoka landscape, the property offers a level building site with a new driveway currently being installed, creating an ideal foundation for future development. Perfectly positioned near public access to Lake Joseph, the location offers convenient access to boating, golf, hiking trails, and the shops and restaurants of Port Carling while maintaining the peace and privacy of a rural setting. Whether envisioned as a luxury getaway or a long-term investment in Muskoka's coveted waterfront corridor, this property offers the rare combination of accessibility, usability, and future potential
$ 122,212
House with terrace
View photo
House · for sale
$ 646,668
Updated
House with terrace
Yukon
· House
· Patio · Terrace
Yukon · House · Patio · Terrace
Exceptional starter home offering the space and privacy of townhouse living without the condo feel! Enter through your own front door and private patio overlooking the landscaped courtyard. Inside, wide-plank white oak floors complement an oversized chef’s kitchen with full Miele appliance package including 36” integrated fridge, gas range, wall oven, steam oven and wine fridge. The living area is anchored by a striking floating wood and glass staircase leading to the upper-level primary bedroom and luxurious bath with walk-in shower, soaker tub and generous vanity. Quietly facing Woodstock Ave, with the ultimate bonus—no one above or below you
$ 646,668

Get email alerts

Don't miss out: be the first to know about new properties

The alert was correctly created

On subscribing you accept the conditions of use and the privacy policy
Alert
Receive new ads in your inbox
Save this search
Receive alerts for new listings

We'll send you an email when we have new properties for: "Houses for sale in Yukon"

The alert was correctly created

Mt Lorne
Ibex Valley
Get email alerts and be the first to see new listings
Required field
On subscribing I accept the terms of the privacy policy
Perfect! You'll soon start receiving new listings via email
Alert
Receive an email when we have new ads for Houses for sale in Yukon
Save this search
Filters

Bedrooms

Area (sq.ft)

sq.ft
sq.ft

Price

$
$

Filter by property type

Bathrooms

Clear all filters
Receive notifications when new entries are published.