2,411 houses to rent in Zorra

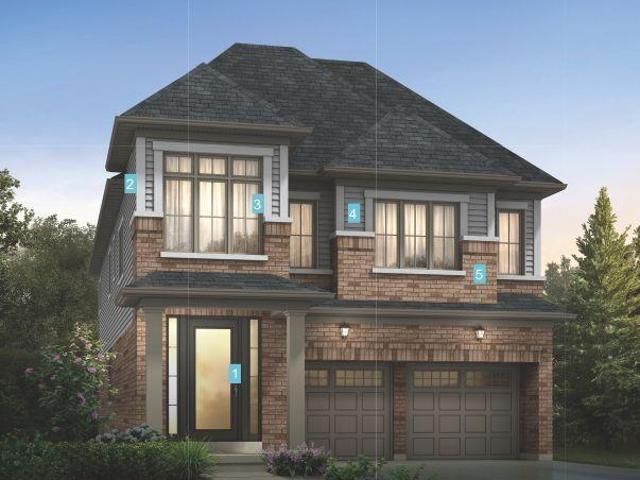
For Lease 17 Totten Street, Zorra, Ontario
View photo
House · for rent
$ 3,799
For Lease 17 Totten Street, Zorra, Ontario
Zorra
· 5 Bedrooms · 4 Baths · House
· Office room · Fireplace
Zorra · 5 Bedrooms · 4 Baths · House · Office room · Fireplace
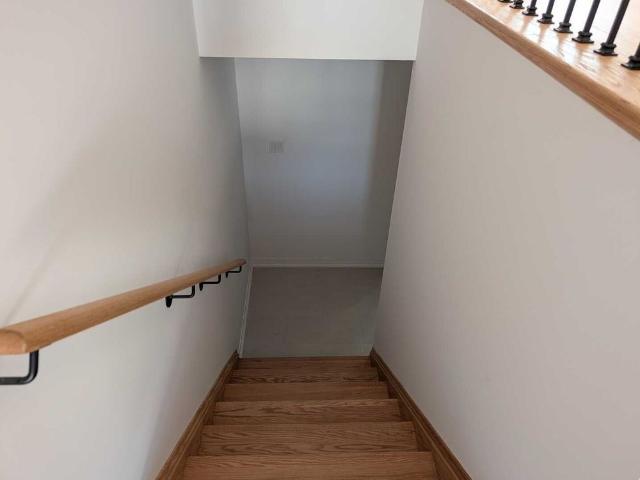
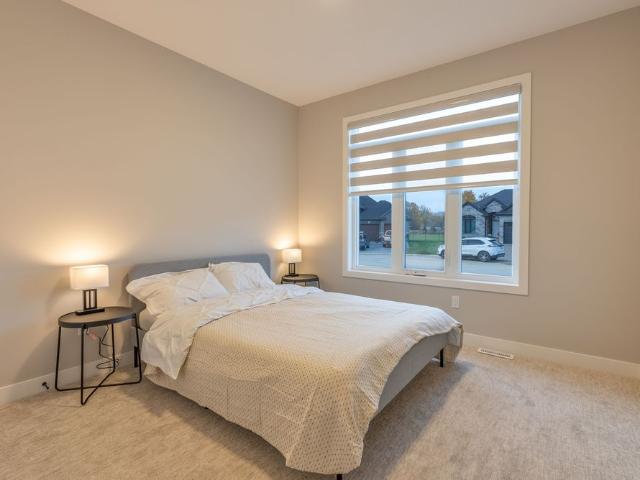
Over $150,000 in upgrades define this builder model home, built to net zero ready standards. Embrace the privacy of country living on a 52-foot lot that backs directly onto unobstructed farm views. The exterior is built for longevity and outdoor enjoyment, featuring a modern elevation, steel roof, brushed concrete driveway, and a large covered rear porch perfect for quiet rural evenings. The main floor offers a dedicated office, engineered hardwood, and premium 24x24 tile throughout. The living area centers around a 60-inch napoleon trivista 3-sided electric fireplace integrated into a natural gray concrete-tiled feature wall. Built for entertaining guests, the kitchen is anchored by a massive 11-foot island. The space features a lot of counters and is full of drawers, complete with stone countertops, series 4 extended upper cabinets, a walk-in pantry, and a kitchenaid wall oven. Solid white oak stairs lead to the upper level, where the primary suite includes a dedicated soaker tub and
$ 3,799

Att/Row/Townhouse Property
View photo
House · for rent
$ 2,450
Att/Row/Townhouse Property
Zorra
· 237 sq.ft · 3 Bedrooms · House
· Garden
Zorra · 237 sq.ft · 3 Bedrooms · House · Garden
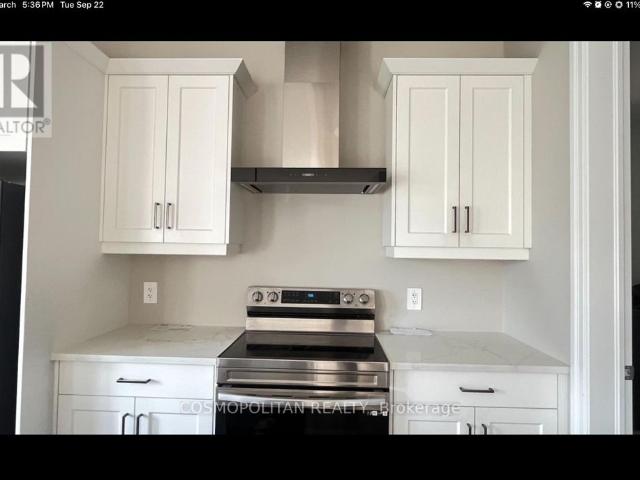
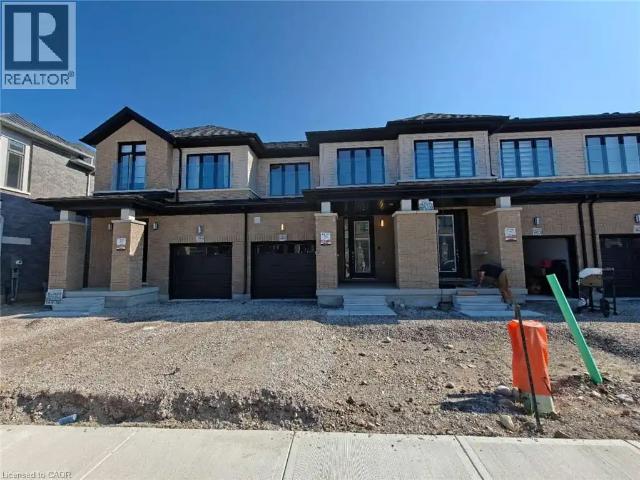
INCREDIBLE RENTAL OPPORTUNITY! Welcome home to this beautiful *3-bedroom, 2.5-bath townhome*located in the heart of Thamesford. Thoughtfully designed with modern finishes and a welcoming feel, this home AVAILABLE FOR RENT offers comfort and convenience for everyday living. The bright, open-concept main floor is perfect for relaxing or entertaining, featuring a stylish kitchen that flows seamlessly into the dining and living areas. Upstairs, you'll find three generously sized bedrooms, including a peaceful primary suite with a walk-in closet and private ensuite bathroom. Second-floor laundry adds extra convenience to your daily routine. Step outside to enjoy the newly updated backyard with a brand-new privacy fence-ideal for outdoor dining, summer barbecues, or quiet evenings at home. Situated in a friendly community close to schools, parks, local shops, and major commuting routes, this townhome is a wonderful place to settle in and enjoy everything Thamesford has to offer
$ 2,450
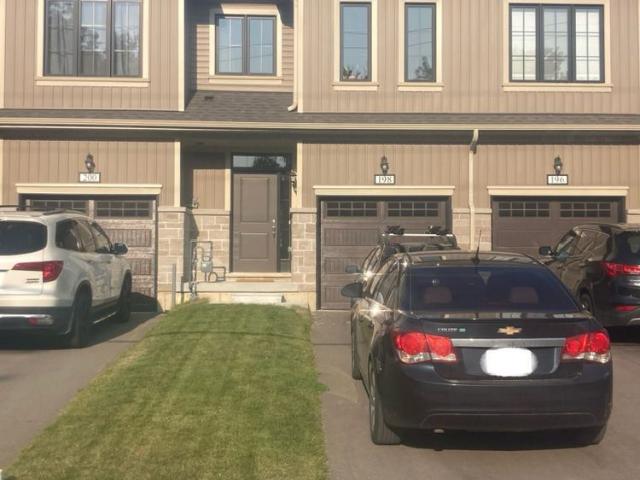
For Lease 198 Middleton Street, Zorra, Ontario
View photo
Townhouse · for rent
$ 2,350
For Lease 198 Middleton Street, Zorra, Ontario
Zorra
· 3 Bedrooms · 3 Baths · Townhouse
Zorra · 3 Bedrooms · 3 Baths · Townhouse
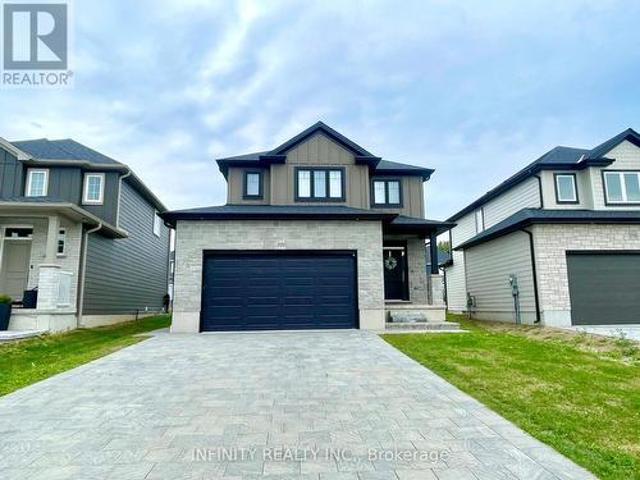
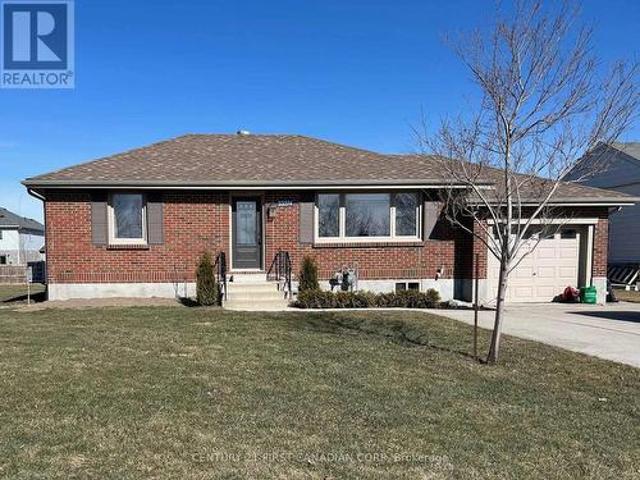
Welcome to thamesford! An exceptional family home offering the perfect opportunity to move in and enjoy right away! This beautiful residence features 3 generously sized bedrooms, 2 full & 1 half baths. Enjoy a spacious eat-in kitchen, an inviting great room, and a functional layout designed for comfortable family living and entertaining. Ideally situated near the thamesford community centre, soccer fields and south park. This home is fully upgraded and offers outstanding quality, elegance and convenience in a prime location! Just minutes from london and woodstock, with easy access to schools, community facilities, parks and numerous amenities. A wonderful opportunity to own a stylish, move-in ready family home in a vibrant and welcoming community!
$ 2,350
For Lease 154 MIDDLETON Street, Zorra, Ontario
View photo
Townhouse · for rent
$ 2,325
For Lease 154 MIDDLETON Street, Zorra, Ontario
Zorra
· 3 Bedrooms · 3 Baths · Townhouse
· Parking · Equipped kitchen · Cellar
Zorra · 3 Bedrooms · 3 Baths · Townhouse · Parking · Equipped kitchen · Cellar
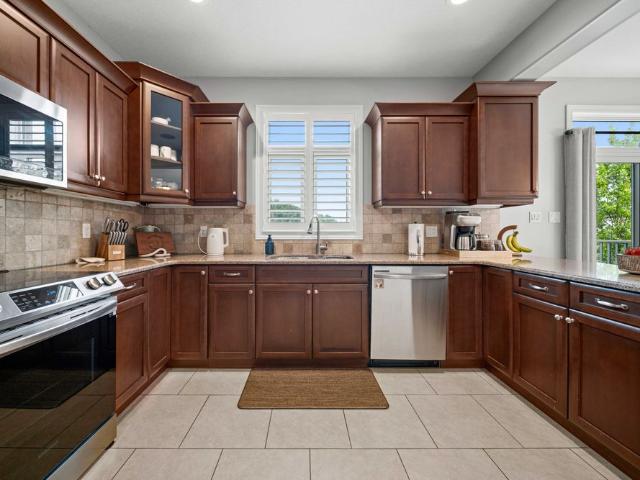
Welcome to this beautiful and spacious townhouse, offering a bright and comfortable layout in a great family-friendly neighbourhood. The main floor features a large living area and a spacious kitchen with plenty of counter space, a stainless steel refrigerator, stove, and dishwasher. The home offers lots of natural light, convenient garage access, beautiful wood stairs leading to the second floor, and a powder room for added convenience. The second floor features three spacious bedrooms, second-floor laundry, and two full 3-piece bathrooms. The primary suite includes a private 3-piece ensuite and a spacious walk-in closet, while the additional two bedrooms share a second 3-piece bathroom. A linen closet provides additional storage. The unfinished basement offers plenty of space for storage or future use. The property also includes a 1-car garage and private driveway. Located in the welcoming community of thamesford, the home is close to the thamesford district recreation centre, thames
$ 2,325
Nice 117 Huron Street, Zorra Embro, ON, N0J 1J0 commercial.
View photo
House · for rent
$ 1,950
Updated
Nice 117 Huron Street, Zorra Embro, ON, N0J 1J0 commercial.
Zorra
· 2,271 sq.ft · House
· Parking
Zorra · 2,271 sq.ft · House · Parking
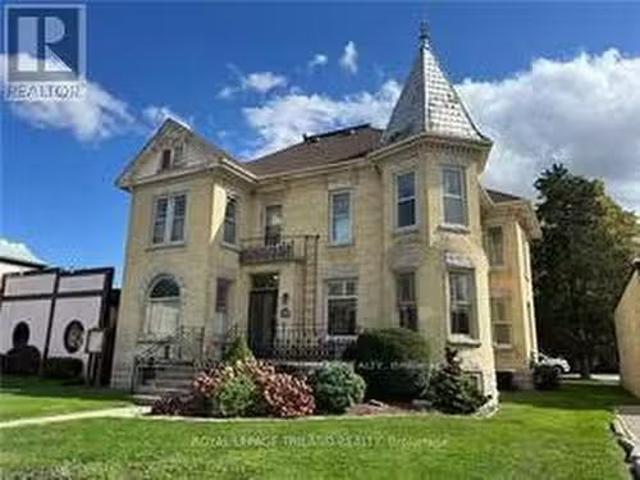
Nice Attention business owners: 2280 square feet of dry space with in floor heat, washroom, hydro and dock. Additional fenced-in outside storage available. In the heart of Embro with great highway exposure. Perfect for storage and operating business. Lots of parking and turn around space. Previous use included storage, wood working and contractor shop. (id:27) | Get your dream Rental on RenterMate!
$ 1,950
For Lease 116 Middleton Street, Zorra, Ontario
View photo
Townhouse · for rent
$ 2,350
For Lease 116 Middleton Street, Zorra, Ontario
Zorra
· 3 Bedrooms · 3 Baths · Townhouse
Zorra · 3 Bedrooms · 3 Baths · Townhouse
This freehold vacant townhouse features a bright, open-concept layout with three spacious bedrooms and three bathrooms, including a private 3-piece ensuite in the primary bedroom. The main floor showcases hardwood flooring throughout, a modern kitchen with granite countertops, large windows that fill the space with natural light, and 9-foot ceilings that enhance the airy feel. Conveniently located close to a wide range of amenities, including soccer fields, a skate park, a splash pad, lions park, and the local arena, this home offers both comfort and convenience
$ 2,350
For Lease 216 Middleton Street, Zorra, Ontario
View photo
Townhouse · for rent
$ 2,350
New
For Lease 216 Middleton Street, Zorra, Ontario
Zorra
· 3 Bedrooms · 3 Baths · Townhouse
Zorra · 3 Bedrooms · 3 Baths · Townhouse
This freehold vacant townhouse features a bright, open-concept layout with three spaciousbedrooms and three bathrooms, including a private 4-piece ensuite in the primary bedroom. Themain floor showcases hardwood flooring throughout, a modern kitchen with granite countertops,large windows that fill the space with natural light, and 9-foot ceilings that enhance theairy feel. Conveniently located close to a wide range of amenities, including soccer fields, askate park, a splash pad, lions park, and the local arena, this home offers both comfort andconvenience
$ 2,350
198 Middleton St
Townhouse · for rent
$ 2,350
Updated
198 Middleton St
Zorra
· 3 Bedrooms · 3 Baths · Townhouse
Zorra · 3 Bedrooms · 3 Baths · Townhouse
Welcome To Thamesford! An Exceptional Family Home Offering The Perfect Opportunity To Move In And Enjoy Right Away! This Beautiful Residence Features 3 Generously Sized Bedrooms,2 Full & 1 Half Baths. Enjoy A Spacious Eat-In Kitchen,An Inviting Great Room,And A Functional Layout Designed For Comfortable Family Living And Entertaining. Ideally Situated Near The Thamesford Community Centre,Soccer Fields And South Park. This Home Is Fully Upgraded And Offers Outstanding Quality,Elegance And Convenience In A Prime Location! Just Minutes From London And Woodstock,With Easy Access To Schools,Community Facilities,Parks And Numerous Amenities. A Wonderful Opportunity To Own A Stylish,Move-In Ready Family Home In A Vibrant And Welcoming Community! (id:63800) ID#: 1634921
$ 2,350
116 Middleton St
Townhouse · for rent
$ 2,350
Updated
116 Middleton St
Zorra
· 3 Bedrooms · 3 Baths · Townhouse
Zorra · 3 Bedrooms · 3 Baths · Townhouse
This freehold vacant townhouse features a bright,open-concept layout with three spacious bedrooms and three bathrooms,including a private 3-piece ensuite in the primary bedroom. The main floor showcases hardwood flooring throughout,a modern kitchen with granite countertops,large windows that fill the space with natural light,and 9-foot ceilings that enhance the airy feel. Conveniently located close to a wide range of amenities,including soccer fields,a skate park,a splash pad,Lions Park,and the local arena,this home offers both comfort and convenience. (id:63800) ID#: 1634921
$ 2,350
apartment at 54 PRINCE PHILIP BOULEVARD, North Dumfries, Ontario, N0B1E0
View photo
House · for rent
$ 3,200
Updated
apartment at 54 PRINCE PHILIP BOULEVARD, North Dumfries, Ontario, N0B1E0
Zorra
· 301 sq.ft · 1 Bedroom · House
· Fireplace · Equipped kitchen
Zorra · 301 sq.ft · 1 Bedroom · House · Fireplace · Equipped kitchen
Welcome to this stunning 3-year-old modern detached home in Ayr, North Dumfries, offering the spacious 4-bedroom upper portion for lease near Hilltop Dr & Swan St. This beautifully designed home features soaring 10-ft ceilings, full-height doors and stylish dark-tone laminate flooring, creating a modern and sophisticated main level. The open-concept layout offers a spacious living room and an inviting family room featuring an elegant coffered ceiling and gas fireplace. The modern kitchen is beautifully appointed with quartz countertops, stainless steel appliances, stainless steel range hood, gas range, refrigerator, dishwasher, servery, breakfast bar and separate breakfast area-ideal for family living and entertaining. Upstairs features 4 generously sized bedrooms, each with convenient ensuite or semi-ensuite access. The primary bedroom offers a luxurious 5-piece ensuite with oval soaker tub, separate glass shower, double sinks and granite vanity countertop. Two additional bedrooms sha
$ 3,200
For Lease 80 Aspen Circle, Thames Centre, Ontario
View photo
House · for rent
$ 3,200
For Lease 80 Aspen Circle, Thames Centre, Ontario
Zorra
· 3 Bedrooms · 3 Baths · House
· Office room · Parking
Zorra · 3 Bedrooms · 3 Baths · House · Office room · Parking
Beautiful 4-bedroom, 3. 5-bath detached home in the growing community of thorndale. This spacious home features an open-concept layout, hardwood flooring throughout the main level and second-floor hallway, a double-car garage, and parking for up to six vehicles. Located just 10 minutes northeast of london, it is close to schools, shopping, parks, and recreational amenities. Enjoy a peaceful, family-oriented neighbourhood with convenient access to local businesses and services, including a bank, post office, and library
$ 3,200
Basement 220 Bowman Drive, Middlesex Centre Ilderton, ON, N0M 2A0 house for lease | Listing ID X13790 | Royal LePage
View photo
House · for rent
$ 1,600
Basement 220 Bowman Drive, Middlesex Centre Ilderton, ON, N0M 2A0 house for lease | Listing ID X13790 | Royal LePage
Zorra
· House
· Cellar
Zorra · House · Cellar
Nestled in a quiet neighborhood in the heart of Ilderton, this beautiful ready to move in legal Basement Apartment is just a quick 5-minute drive to North London, offering both tranquility and convenience. This beautifully designed space features an open-concept layout with sleek hard surface flooring throughout. The modern kitchen boasts quartz countertops, ample cabinet space & stainless steel appliances, flowing seamlessly into the inviting living room. You'll also find a spacious bedroom, a large 4 pc bath, in-unit laundry and storage for added convenience. With its own private entrance, this apartment provides easy access to nearby parks, schools, the Ilderton Arena, and medical facilities. Plus, a short drive connects you to all major amenities of North London, ensuring city conveniences are just minutes away. Available for October 1. Tenant pays 30% off all Utilities. Require One Year Lease, Full Credit Report w/ Score, Employment Letter, Pay Slips, First & Last Month & Rental A
$ 1,600
250 Main Street, North Middleinteraction Parkhill, ON, N0M 2.
View photo
House · for rent
Request Details
250 Main Street, North Middleinteraction Parkhill, ON, N0M 2.
Zorra
· 2,024 sq.ft · House
· Office room
Zorra · 2,024 sq.ft · House · Office room
Calling all Entrepreneurs! Exciting opportunity in Parkhill, Ontario! Prime commercial space available on Parkhills Main Street. This lot offers excellent exposure for your business, located beside, CIBC, Subway and Shell. It would be perfect for a PubBrewery? Bakery, offices, health care practitioners etc. Just 45 minutes from London and 15 minutes to Grand Bend, its the perfect location for catching through traffic and locals from the growing population of Parkhill. This property features 2032 square feet main floor space, including two room upstairs. Customizable design and smaller spaces available, to suit your business needs. Inquire today to discuss terms and explore various options to fit your venture. The ownerlandlord is open to negotiations, and flexible arrangements. This is a gross lease, meaning that the landlord pays all other expenses. (id:7525). Get the best price at ListedBuy!
Request Details
For Rent 2 Bedroom House Innisfil ON DS105505940
View photo
House · for rent
$ 2,600
For Rent 2 Bedroom House Innisfil ON DS105505940
Zorra
· 2 Bedrooms · 2 Baths · House
· Deck
Zorra · 2 Bedrooms · 2 Baths · House · Deck
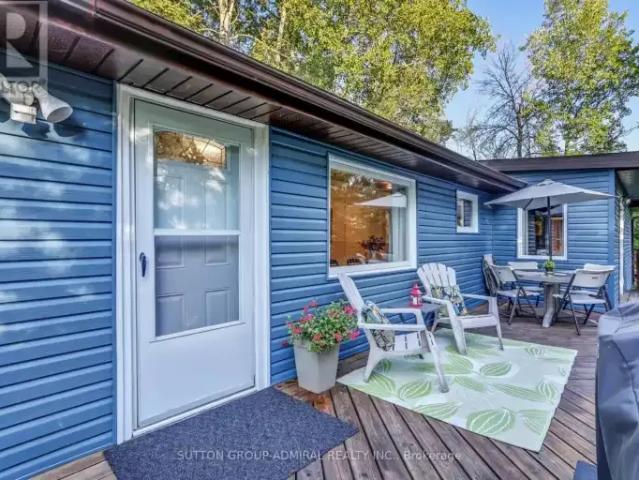
MLS® Number: N13789418 This charming lakeside bungalow features 2 bedrooms and 2 bathrooms and sits on a desirable corner lot with two private driveways. Located just a five-minute walk from the beach and boat launch, it offers the perfect opportunity to enjoy the Lake Simcoe lifestyle. Relax on your deck, take in beautiful sunrises and glorious sunsets, and enjoy peaceful year-round living or a wonderful weekend retreat. (id:61160) VLADIMIR KRASNOPOLSKEY416-739-7200SUTTON GROUP-ADMIRAL REALTY INC.Firm416-739-7200www.suttongroupadmiral.com/ This listing content provided by REALTOR.ca has been licensed by REALTOR® members of The Canadian Real Estate Association. The trademarks MLS®, Multiple Listing Service® and the associated logos are owned by The Canadian Real Estate Association (CREA) and identify the quality of services provided by real estate professionals who are members of CREA
$ 2,600
For Lease 855130 Gobles Road, Blandford Blenheim, Ontario
View photo
House · for rent
$ 3,000
For Lease 855130 Gobles Road, Blandford Blenheim, Ontario
Zorra
· 3 Bedrooms · 1 Bath · House
· Garden
Zorra · 3 Bedrooms · 1 Bath · House · Garden
Short term rental - charming farmhouse just outside of woodstock. Enjoy the peace and privacy of country living while staying just minutes from woodstock with easy access to highway 401 & 403. This charming, immaculate 2 + 1 bedroom, 1 bathroom farmhouse is situated on a quiet farm property surrounded by open space and large yard to enjoy. A great option for those looking for a comfortable short-term home in a peaceful country setting
$ 3,000
For Lease 72 Sparkys Way, Southwold, Ontario
View photo
House · for rent
$ 3,200
Updated
For Lease 72 Sparkys Way, Southwold, Ontario
Zorra
· 4 Bedrooms · 3 Baths · House
· Garden · Office room · Parking · Cellar
Zorra · 4 Bedrooms · 3 Baths · House · Garden · Office room · Parking · Cellar
Welcome to 72 sparkys way, a beautiful 4-bedroom, 3-bathroom home offering comfortable living in a desirable st. Thomas location. Featuring a spacious and functional layout, this home provides plenty of room for families, guests, and everyday living. The home features a dedicated office, perfect for working from home, studying, or creating a quiet workspace. Enjoy the added convenience of a double-car garage and a partially finished basement with plenty of room to customize, entertain, or add additional living space to suit your needs. One of the standout features of this property is its private backyard backing onto green space, offering a peaceful setting and added privacy. Enjoy your morning coffee, family gatherings, or evenings outdoors while taking in the natural surroundings. The thoughtful layout creates comfortable living areas while offering the flexibility today's homeowners are looking for. Located close to parks, schools, shopping, and everyday amenities, with easy access
$ 3,200
73 Prince Phillip Boulevard, North Dumfries, ON, N0B 1E0 house for lease | Listing ID X13832 | Royal LePage
View photo
House · for rent
$ 2,700
New
73 Prince Phillip Boulevard, North Dumfries, ON, N0B 1E0 house for lease | Listing ID X13832 | Royal LePage
Zorra
· House
Zorra · House
Welcome to 73 Prince Philip Blvdin charming Ayr! This nearly new home, crafted by the esteemed Cachet Homes, boasts a thoughtfully designed layout that emphasizes both comfort and functionality. The open-concept main floor is perfect for modern living and entertaining, while the three generously sized bedrooms on the second floor offer ample space for relaxation and privacy. The master bedroom features a 5 pc ensuite and a walk-in closet. Set in a serene neighbourhood, this home provides a tranquil retreat with convenient access to HWY 401 and proximity to the picturesque Nith River. It's a perfect blend of peace and practicallity, making it an ideal place for anyone seeking a lovely, well-located residence. (Id: 27)
$ 2,700
For Lease 460 Jack Wilford Way, Woodstock, Ontario
View photo
Townhouse · for rent
$ 2,550
For Lease 460 Jack Wilford Way, Woodstock, Ontario
Zorra
· 3 Bedrooms · 3 Baths · Townhouse
· Equipped kitchen
Zorra · 3 Bedrooms · 3 Baths · Townhouse · Equipped kitchen
Be the first to live in this beautifully finished, brand-new townhome in woodstock's heartwoodcommunity. Offering approximately 1,622 sq. Ft. Of modern living space, this 3-bedroom homefeatures a practical layout with a main-floor powder room and two bathrooms on the secondlevel. The bright open-concept main floor showcases hardwood flooring, large windows fitted withupgraded zebra blinds, and a stylish kitchen complete with quartz countertops and newstainless-steel appliances-fridge, stove, dishwasher. Convenience continues upstairs with awasher and dryer already installed. Enjoy added privacy with no homes directly behind theproperty. Upgraded wooden staircase with metal pickets. Upstairs, the spacious primary bedroom offers itsown private ensuite, while a separate full 4-piece bathroom serves the additional bedrooms. Theupstairs landing also features hardwood flooring, adding a clean and modern touch throughoutthe home. Two secondary bedrooms provide flexibility for children, guests
$ 2,550
For Lease 685882 HIGHWAY 2 N/A Unit# #RR5, Norwich, Ontario
View photo
House · for rent
$ 2,650
Updated
For Lease 685882 HIGHWAY 2 N/A Unit# #RR5, Norwich, Ontario
Zorra
· 4 Bedrooms · 1 Bath · House
· Patio · Garden · Parking · Deck · Cellar
Zorra · 4 Bedrooms · 1 Bath · House · Patio · Garden · Parking · Deck · Cellar
Country living with exceptional space & highway convenience! Enjoy the privacy and tranquillity of a peaceful rural setting while being just minutes from hwy 401, hwy 403 and woodstock. This spacious, thoughtfully updated home offers comfortable living with generous indoor and outdoor space, making it an excellent opportunity for family, professionals, and those seeking additional property space. The spacious main-floor living room provides plenty of room for family, while the large, eat-in kitchen features patio doors leading to a private deck and fully fenced rear yard-perfect for outdoor enjoyment and entertaining. The main floor offers two bedrooms, while the basement adds excellent versatility with two additional bedrooms, a media room, laundry, and convenient walk-up access to the rear yard. The property also includes a two-car detached garage. The property may be particularly appealing to professionals such as landscapers, contractors, tradespeople, or other construction-related
$ 2,650
10660 Springerhill Road, Bayham, ON, N5H 2R3 house for lease | Listing ID X13727 | Royal LePage
View photo
House · for rent
$ 3,250
10660 Springerhill Road, Bayham, ON, N5H 2R3 house for lease | Listing ID X13727 | Royal LePage
Zorra
· House
· Cellar
Zorra · House · Cellar
Welcome home to your very own peaceful country retreat! Situated on a serene, sprawling lot, this charming 4-bedroom, 2-bathroom ranch offers the perfect combination of space, comfort, and quiet rural living-making it an absolute dream for a growing or larger family. Stepping inside, you are immediately greeted by an inviting open-concept layout that seamlessly connects the living area, dining space, and kitchen. Adjacent to the main hub, you'll find an impressive extra main-floor rec room. A versatile bonus space perfect for a playroom, home office, media centre, or hobby hub tailored to your family's needs. The main level also thoughtfully features convenient main-floor laundry, saving you trips up and down the stairs and keeping busy days running smoothly. Four well-proportioned bedrooms ensure everyone has their own comfortable haven to unwind, while two full bathrooms easily handle the morning rush. Downstairs, the expansive, unfinished full basement provides ample storage. Outsid
$ 3,250
For Lease 10660 Springerhill Road, Bayham, Ontario
View photo
House · for rent
$ 3,250
For Lease 10660 Springerhill Road, Bayham, Ontario
Zorra
· 4 Bedrooms · 2 Baths · House
· Cellar
Zorra · 4 Bedrooms · 2 Baths · House · Cellar
Welcome home to your very own peaceful country retreat! Situated on a serene, sprawling lot, this charming 4-bedroom, 2-bathroom ranch offers the perfect combination of space, comfort, and quiet rural living-making it an absolute dream for a growing or larger family. Stepping inside, you are immediately greeted by an inviting open-concept layout that seamlessly connects the living area, dining space, and kitchen. Adjacent to the main hub, you'll find an impressive extra main-floor rec room - a versatile bonus space perfect for a playroom, home office, media centre, or hobby hub tailored to your family's needs. The main level also thoughtfully features convenient main-floor laundry, saving you trips up and down the stairs and keeping busy days running smoothly. Four well-proportioned bedrooms ensure everyone has their own comfortable haven to unwind, while two full bathrooms easily handle the morning rush. Downstairs, the expansive, unfinished full basement provides ample storage. Outsi
$ 3,250
Townhouse 4 Bedroom For Rent Woodstock ON 2850 ELS105235067
View photo
Townhouse · for rent
$ 2,850
Townhouse 4 Bedroom For Rent Woodstock ON 2850 ELS105235067
Zorra
· 4 Bedrooms · Townhouse
· Garden · Office room · Cellar
Zorra · 4 Bedrooms · Townhouse · Garden · Office room · Cellar
MLS® Number: 40859294 Welcome to 461 Jack Wilford Way, Woodstock! This beautiful newer home offers 4 spacious bedrooms, 4 bathrooms, and a fully finished walk-out basement, providing plenty of space for comfortable family living. The bright, open-concept main floor features a modern kitchen with appliances included, spacious living and dining areas, and a convenient powder room. Upstairs offers 3 well-sized bedrooms and 2 full bathrooms, including a private ensuite. The fully finished walk-out basement features its own bathroom and direct access to the backyard, making it ideal for a family room, home office, recreation area, or additional living space. Conveniently located in a family-friendly community close to Woodstock Hospital, parks, schools, shopping and everyday amenities, with easy access to Hwy 401. Move-in ready and perfect for tenants looking for a newer, spacious home in a convenient location! (id:61160) Ryan Shi226-978-8184Royal LePage Wolle RealtyFirm519-578-7300w
$ 2,850
For Lease 441 jack wilford Way, Woodstock, Ontario
View photo
Townhouse · for rent
$ 2,400
For Lease 441 jack wilford Way, Woodstock, Ontario
Zorra
· 3 Bedrooms · 3 Baths · Townhouse
· Patio
Zorra · 3 Bedrooms · 3 Baths · Townhouse · Patio
Welcome to this brand-new, move-in ready 3-bedroom, 2. 5 bathroom townhome by cachet homes. The sought-after aspen model blends modern design with a highly functional layout, offering bright, contemporary living throughout. The main level features a sun-filled open-concept layout, upgraded patio lookout windows, seamlessly connecting the living, dining and kitchen areas-ideal for both everyday living and entertaining. A convenient 2-piece powder room completes this level. Enjoy upscale finishes throughout, including hardwood flooring and soaring 9-foot smooth ceilings on the main floor. The stylish kitchen is a true centerpiece, boasting quartz countertops, extended upper cabinetry, soft-close drawers and doors, and thoughtful upgrades like a waste/recycling pull-out. Upstairs, the elegant staircase leads to a generous primary suite featuring a 4-piece ensuite and an oversized walk-in closet. Two additional well-sized bedrooms, a full bathroom, and a second-floor laundry room with ampl
$ 2,400
For Lease 296 St Ann Avenue, Wilmot, Ontario
View photo
House · for rent
$ 2,200
Updated
For Lease 296 St Ann Avenue, Wilmot, Ontario
Zorra
· 1 Bedroom · 1 Bath · House
· Parking · Cellar
Zorra · 1 Bedroom · 1 Bath · House · Parking · Cellar
Move into this beautifully finished, brand-new basement unit offering bright, comfortable living in a charming small-town setting. Designed with professionals and couples in mind, this thoughtfully built space features large windows that fill the unit with natural light - a rare find for a lower-level suite. Enjoy true peace and quiet thanks to enhanced soundproofing installed between levels, giving you privacy from the upstairs household. Stay comfortable year-round with a dedicated air exchanger for fresh, filtered air, plus a soft water system throughout for better skin, hair, and appliance care. This spacious one-bedroom, one-bathroom unit is brand new and never lived in, with a bright, open layout and two dedicated parking spaces. All utilities are included except hydro, and the home sits in a quiet, friendly small-town location. Available now! Don't miss this rare opportunity to lease a brand-new, quiet, and comfortable home. Book your showing today
$ 2,200
For Rent 4 Bedroom Townhouse Woodstock ON DLS105235067
View photo
Townhouse · for rent
$ 2,850
For Rent 4 Bedroom Townhouse Woodstock ON DLS105235067
Zorra
· 4 Bedrooms · 4 Baths · Townhouse
· Garden · Office room · Cellar
Zorra · 4 Bedrooms · 4 Baths · Townhouse · Garden · Office room · Cellar
MLS® Number: 40859294 Welcome to 461 Jack Wilford Way, Woodstock! This beautiful newer home offers 4 spacious bedrooms, 4 bathrooms, and a fully finished walk-out basement, providing plenty of space for comfortable family living. The bright, open-concept main floor features a modern kitchen with appliances included, spacious living and dining areas, and a convenient powder room. Upstairs offers 3 well-sized bedrooms and 2 full bathrooms, including a private ensuite. The fully finished walk-out basement features its own bathroom and direct access to the backyard, making it ideal for a family room, home office, recreation area, or additional living space. Conveniently located in a family-friendly community close to Woodstock Hospital, parks, schools, shopping and everyday amenities, with easy access to Hwy 401. Move-in ready and perfect for tenants looking for a newer, spacious home in a convenient location! (id:61160) Ryan Shi226-978-8184Royal LePage Wolle RealtyFirm519-578-7300w
$ 2,850
Cozy 268 Main Street, Lucan Biddulph Lucan, ON, N0M 2J0 co.
View photo
House · for rent
$ 100
Updated
Cozy 268 Main Street, Lucan Biddulph Lucan, ON, N0M 2J0 co.
Zorra
· House
· Office room · Parking
Zorra · House · Office room · Parking
Cozy Welcome to 268 Main Street in busy Lucan ON. Prime main street visibility, in a dedicated well-established Medical office building already including Physicians and Imaging on site. The centrally located 842sf Sublease space is ideal for Physio or Chiropractic or medical office uses. It includes 2 offices, a waiting area, 3 patient treatment areas, and a storage closet with washerdryer hookups. Free Parking for patients and staff. This space is ready for you to start seeing patients right away. Its designed for efficiency, professionalism, and patient comfort. Dont miss out on this opportunity to take your medical practice to the next level. (id:27) | Get your dream Rental on RenterMate!
$ 100
For Lease 144 Foxborough Place, Thames Centre, Ontario
View photo
House · for rent
$ 3,500
Updated
For Lease 144 Foxborough Place, Thames Centre, Ontario
Zorra
· 4 Bedrooms · 6 Baths · House
· Garden · Deck · Parking · Cellar
Zorra · 4 Bedrooms · 6 Baths · House · Garden · Deck · Parking · Cellar
Welcome to 144 foxborough place in thorndale! This gorgeous, fully furnished bungalow is situated in a beautiful and prestigious family-friendly community, offering an exceptional combination of style, comfort, and convenience. Featuring 2 bedrooms, including a spacious primary bedroom conveniently located on the main level, this thoughtfully designed home is ideal for those seeking comfortable one-level living. The bright and airy main floor showcases9-ft ceilings, hardwood flooring, contemporary lighting, and a spacious open-concept layout perfect for both everyday living and entertaining. The modern kitchen features stainless steel appliances, ample cabinetry, and seamlessly connects to the main living and dining areas. A fully finished basement offers plenty of additional living and recreational space. Complete with a double-car garage, private backyard, and beautiful rear deck, this home has everything you need. Beautifully furnished and completely move-in ready, this is a rare tu
$ 3,500
461 JACK WILFORD WAY N/A
View photo
House · for rent
$ 2,750
461 JACK WILFORD WAY N/A
Zorra
· 1,862 sq.ft · 4 Bedrooms · 4 Baths · House
· Garden · Office room · Cellar
Zorra · 1,862 sq.ft · 4 Bedrooms · 4 Baths · House · Garden · Office room · Cellar
MLS® Number: 40859294 Welcome to 461 Jack Wilford Way, Woodstock! This beautiful newer home offers 4 spacious bedrooms, 4 bathrooms, and a fully finished walk-out basement, providing plenty of space for comfortable family living. The bright, open-concept main floor features a modern kitchen with appliances included, spacious living and dining areas, and a convenient powder room. Upstairs offers 3 well-sized bedrooms and 2 full bathrooms, including a private ensuite. The fully finished walk-out basement features its own bathroom, direct access to the backyard, and currently features a wet bar. This flexible space is ideal for a family room, home office, recreation area, or additional living space. Conveniently located in a family-friendly community close to Woodstock Hospital, parks, schools, shopping, and everyday amenities, with easy access to Hwy 401. Move-in ready and perfect for tenants looking for a newer, spacious home in a convenient location! (id:61160) Ryan Shi 226-978-8184 Ro
$ 2,750
33374 Richmond Street, Lucan Biddulph Lucan, ON, N0M 2J0 house for lease | Listing ID X13823 | Royal LePage
View photo
House · for rent
$ 2,450
33374 Richmond Street, Lucan Biddulph Lucan, ON, N0M 2J0 house for lease | Listing ID X13823 | Royal LePage
Zorra
· House
· Garden · Office room · Deck · Cellar
Zorra · House · Garden · Office room · Deck · Cellar
Welcome to 33374 Richmond Street in Lucan! This bright and spacious detached bungalow offers two bedrooms, two bathrooms and comfortable living in a peaceful setting. The main level features inviting living and dining areas filled with natural light, a well-equipped kitchen with appliances included, and two generously sized bedrooms. The primary bedroom includes the convenience of a private 4 piece ensuite. The partially finished basement provides additional living space with a family room, den with a walk-in closet, and a large laundry and storage area. The den offers excellent flexibility for a home office, hobby room or additional living space. Outside, enjoy a large fenced in backyard with a deck and plenty of room to relax or entertain. Conveniently located near local shops, parks, schools and the Lucan Community Memorial Centre, with easy access to London, Exeter and St. Marys. Immediate possession is available, making this a great option for tenants looking to settle in without
$ 2,450
For Lease 12 Ashwood Crescent, Middlesex Centre, Ontario
View photo
House · for rent
$ 4,000
Updated
For Lease 12 Ashwood Crescent, Middlesex Centre, Ontario
Zorra
· 4 Bedrooms · 4 Baths · House
· Office room · Fireplace · Gym · Parking · Cellar
Zorra · 4 Bedrooms · 4 Baths · House · Office room · Fireplace · Gym · Parking · Cellar
Welcome to 12 ashwood crescent, an exceptional executive lease in the sought-after community of ilderton. This spacious two-storey home offers 4 bedrooms, 3. 5 bathrooms, a fully finished basement, and a rare heated 3-car garage, providing the perfect blend of luxury, comfort, and functionality. The bright, open-concept main floor is designed for both everyday living and entertaining, featuring hardwood floors, a dedicated home office with elegant coffered ceilings, a spacious living room with a gas fireplace, and a beautifully appointed kitchen with granite countertops, stainless steel appliances, and abundant cabinetry. Upstairs you'll find three generously sized bedrooms, including a spacious primary retreat with a walk-in closet and luxurious ensuite complete with a glass shower, soaker tub, and double vanity. The fully finished basement offers a large recreation room, the fourth bedroom, a full bathroom, and plenty of additional living space for guests, a home gym, or media room.
$ 4,000

Get email alerts

Don't miss out: be the first to know about new properties

The alert was correctly created

On subscribing you accept the conditions of use and the privacy policy
Alert
Receive new ads in your inbox
Save this search
Receive alerts for new listings

We'll send you an email when we have new properties for: "Houses to rent in Zorra"

The alert was correctly created

Embro
Kintore
Get email alerts and be the first to see new listings
Required field
On subscribing I accept the terms of the privacy policy
Perfect! You'll soon start receiving new listings via email
Alert
Receive an email when we have new ads for Houses to rent in Zorra
Save this search
Filters

Bedrooms

Area (sq.ft)

sq.ft
sq.ft

Price ($ per month)

$
$

Filter by property type

Bathrooms

Clear all filters
Receive notifications when new entries are published.