1,330 houses to rent in South-west Oxford

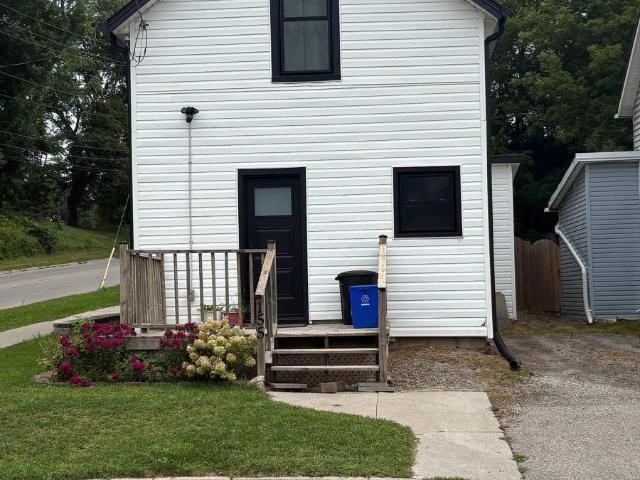
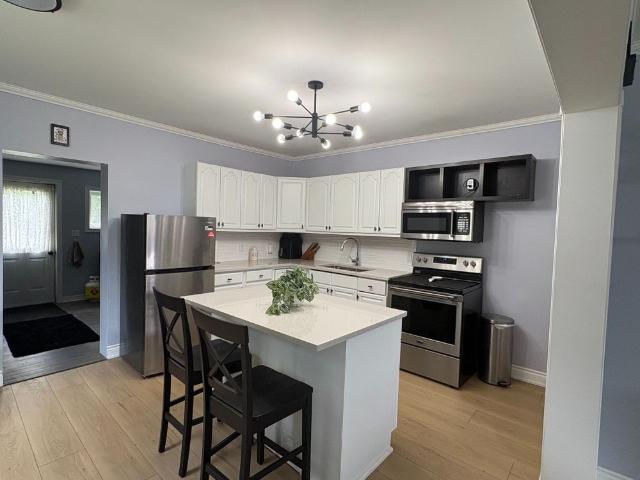
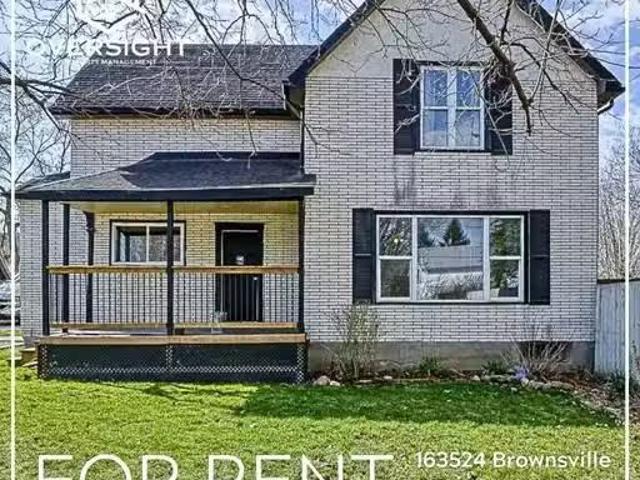
59125000 163524 Brownsville Rd
View photo
House · for rent
$ 2,600
59125000 163524 Brownsville Rd
South-west Oxford
· 872 sq.ft · 3 Bedrooms · 1 Bath · House
South-west Oxford · 872 sq.ft · 3 Bedrooms · 1 Bath · House
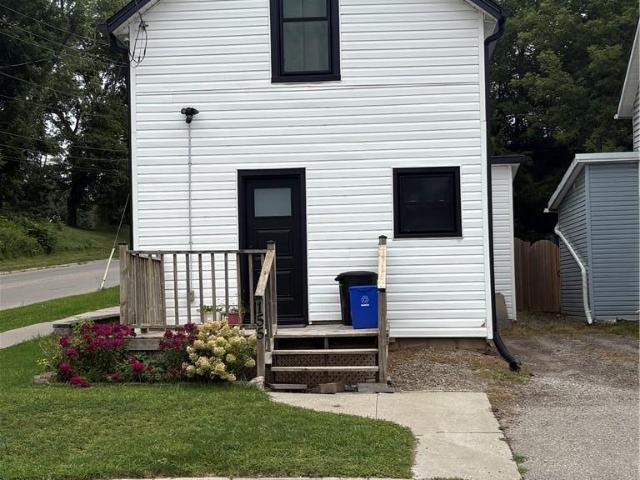
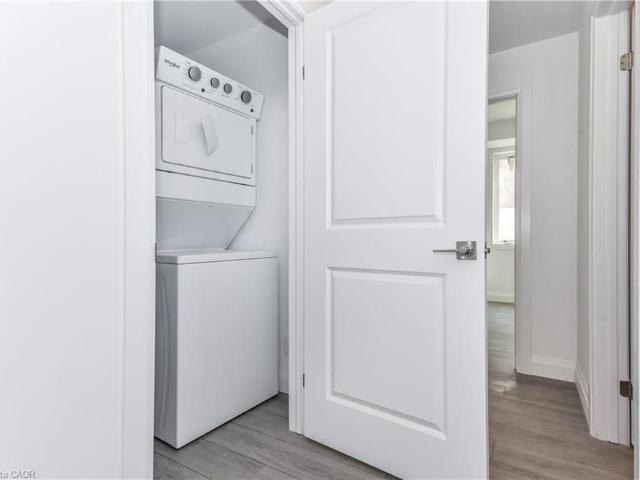
3 Bedroom House in Brownsville! 1.5 Bathrooms 3 Bedrooms$2600month plus utilitieinteractionplore this lovely rental property that offers a perfect blend of comfort and convenience in a quiet neighborhood. The building features spacious, well-maintained rooms with a cozy atmosphere and ample natural light. Enjoy the privacy of a fenced-in lot, 2 sheds for extra storage, as well as a large workshop equipped with a woodstove for heating, perfect for keeping warm during the colder months. The unit comes with essential appliances and offers generous storage space. Located near major roads and local conveniences, this property provides a perfect blend of comfort and accessibility. Apply online at oversightpm. ca or email for more details! Looking to build your credit? We offer rent reporting to make your rent payments work for you! Get the best price at ListedBuy!
$ 2,600
For Lease 562 Telfer Street, South West Oxford, Ontario
View photo
House · for rent
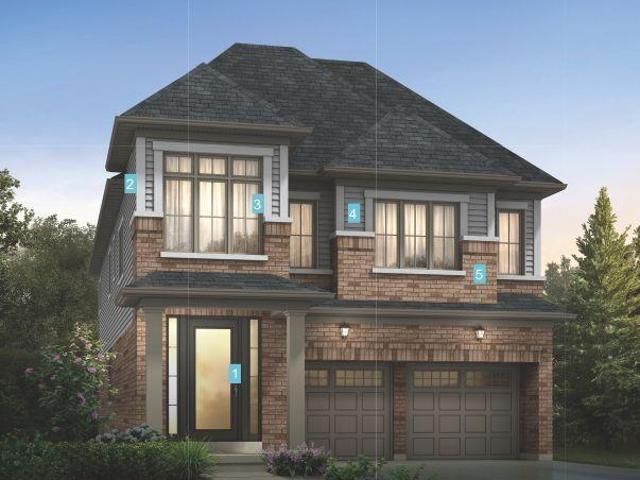
$ 2,800
For Lease 562 Telfer Street, South West Oxford, Ontario
South-west Oxford
· 4 Bedrooms · 4 Baths · House
· Parking
South-west Oxford · 4 Bedrooms · 4 Baths · House · Parking
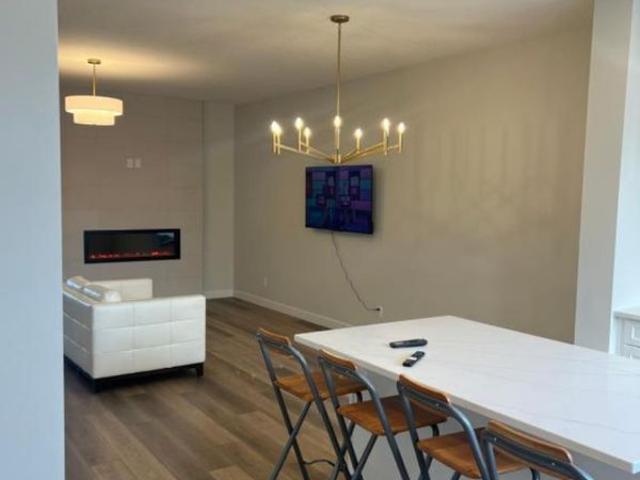
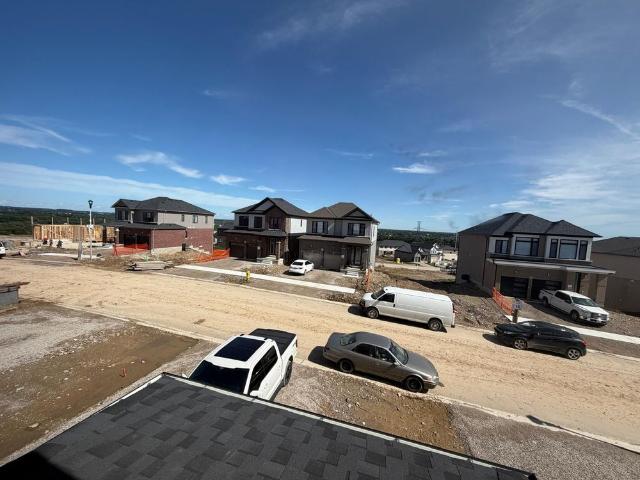
Brand new never lived in * available for lease! Welcome to this stunning 4-bedroom, 4-bathroom detached home, offering a spacious and thoughtfully designed layout ideal for families. The second floor features 3 full bathrooms, providing exceptional convenience and privacy. The spacious primary bedroom includes his-and-her closets, while second-floor laundry adds everyday functionality. Additional features include direct entry from the garage, a convenient sunken mudroom, and large windows throughout the home that fill the space with an abundance of natural light. Be the first to call this beautiful, brand-new home yours!
$ 2,800
Townhouse 4 Bedroom For Rent Woodstock ON 2850 ES105235067
View photo
Townhouse · for rent
$ 2,850
Townhouse 4 Bedroom For Rent Woodstock ON 2850 ES105235067
South-west Oxford
· 4 Bedrooms · Townhouse
· Garden · Office room · Cellar
South-west Oxford · 4 Bedrooms · Townhouse · Garden · Office room · Cellar
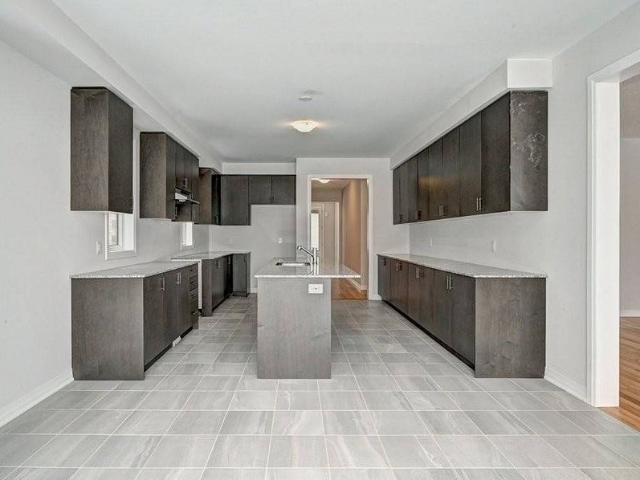
MLS® Number: 40859294 Welcome to 461 Jack Wilford Way, Woodstock! This beautiful newer home offers 4 spacious bedrooms, 4 bathrooms, and a fully finished walk-out basement, providing plenty of space for comfortable family living. The bright, open-concept main floor features a modern kitchen with appliances included, spacious living and dining areas, and a convenient powder room. Upstairs offers 3 well-sized bedrooms and 2 full bathrooms, including a private ensuite. The fully finished walk-out basement features its own bathroom and direct access to the backyard, making it ideal for a family room, home office, recreation area, or additional living space. Conveniently located in a family-friendly community close to Woodstock Hospital, parks, schools, shopping and everyday amenities, with easy access to Hwy 401. Move-in ready and perfect for tenants looking for a newer, spacious home in a convenient location! (id:61160) Ryan Shi226-978-8184Royal LePage Wolle RealtyFirm519-578-7300w
$ 2,850
For Lease 465 Jack Wilford Way, Woodstock, Ontario
View photo
Townhouse · for rent
$ 2,500
For Lease 465 Jack Wilford Way, Woodstock, Ontario
South-west Oxford
· 3 Bedrooms · 3 Baths · Townhouse
· Parking · Air conditioning · Cellar
South-west Oxford · 3 Bedrooms · 3 Baths · Townhouse · Parking · Air conditioning · Cellar
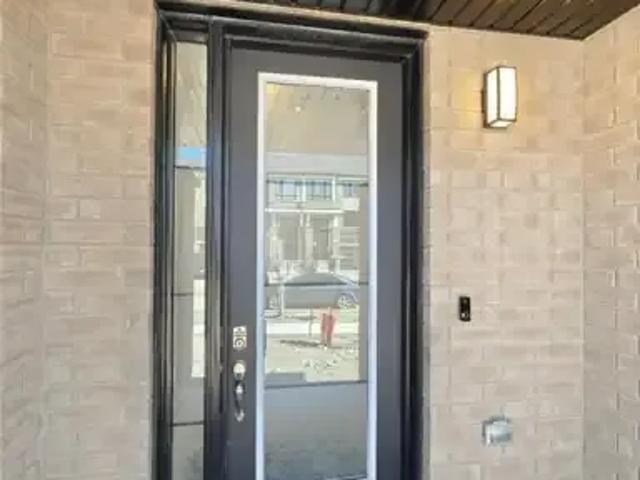
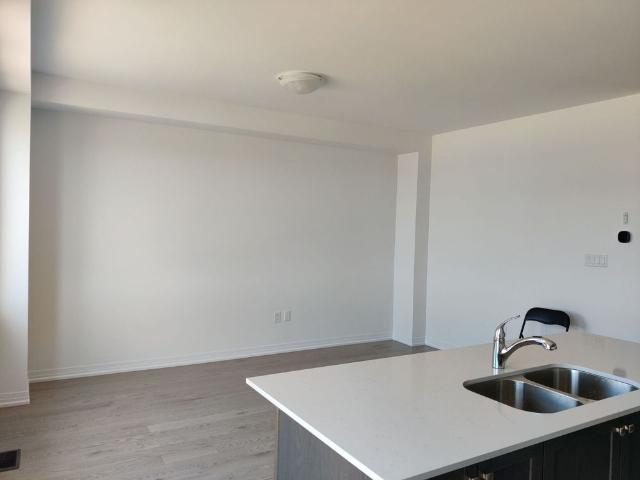
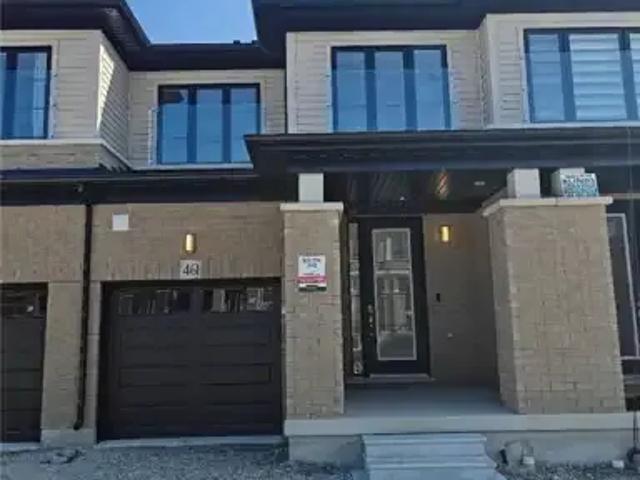
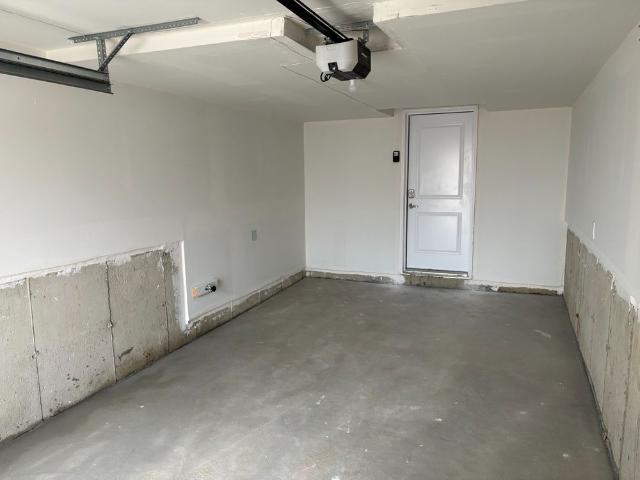
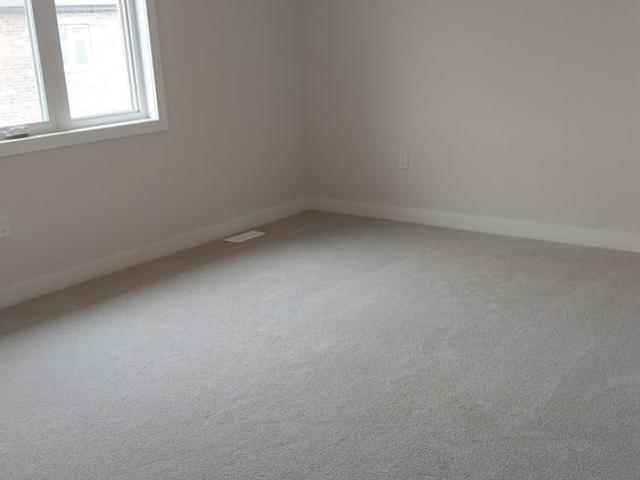
Welcome to this brand-new, move-in-ready 3-bedroom, 2. 5-washroom townhome with 1,462 sq. Ft. Of above-grade finished living space, featuring a bright, spacious open-concept layout with 9-ft ceilings, living room, kitchen and a 2-piece powder room on ground level. The modern kitchen offers brand-new stainless-steel appliances, quartz countertops. Upstairs features an oversized primary bedroom with a 4-piece ensuite and walk-in closet, two additional bedrooms, a 3-piece bathroom, and convenient second-floor laundry. The walkout basement offers ample storage and flexible space. Premium features include an and automatic garage door opener. Central air conditioning, & window coverings
$ 2,500
For Rent 4 Bedroom Townhouse Woodstock ON DS105235067
View photo
Townhouse · for rent
$ 2,850
For Rent 4 Bedroom Townhouse Woodstock ON DS105235067
South-west Oxford
· 4 Bedrooms · 4 Baths · Townhouse
· Garden · Office room · Cellar
South-west Oxford · 4 Bedrooms · 4 Baths · Townhouse · Garden · Office room · Cellar
MLS® Number: 40859294 Welcome to 461 Jack Wilford Way, Woodstock! This beautiful newer home offers 4 spacious bedrooms, 4 bathrooms, and a fully finished walk-out basement, providing plenty of space for comfortable family living. The bright, open-concept main floor features a modern kitchen with appliances included, spacious living and dining areas, and a convenient powder room. Upstairs offers 3 well-sized bedrooms and 2 full bathrooms, including a private ensuite. The fully finished walk-out basement features its own bathroom and direct access to the backyard, making it ideal for a family room, home office, recreation area, or additional living space. Conveniently located in a family-friendly community close to Woodstock Hospital, parks, schools, shopping and everyday amenities, with easy access to Hwy 401. Move-in ready and perfect for tenants looking for a newer, spacious home in a convenient location! (id:61160) Ryan Shi226-978-8184Royal LePage Wolle RealtyFirm519-578-7300w
$ 2,850
For Lease 464 Jack Wilford Way, Woodstock, Ontario
View photo
Townhouse · for rent
$ 2,600
For Lease 464 Jack Wilford Way, Woodstock, Ontario
South-west Oxford
· 3 Bedrooms · 3 Baths · Townhouse
· Parking
South-west Oxford · 3 Bedrooms · 3 Baths · Townhouse · Parking
Welcome to 464 jack wilford way, a brand-new cachet-built acadia model available for lease in woodstock's growing heartwood community. Never before occupied, this modern two-storey townhome offers approximately 1,758 sq. Ft. Of thoughtfully designed living space, with three bedrooms, two full bathrooms, a main-floor powder room and an attached single-car garage. The bright, open-concept main level provides a comfortable and functional setting for everyday living. The kitchen connects naturally with the dining and living areas, creating an inviting space for preparing meals, entertaining guests or relaxing at the end of the day. Large windows bring in plenty of natural light, while the neutral finishes make it easy to personalize the home with your own furnishings and décor. A convenient powder room completes the main level. Upstairs, the spacious primary bedroom offers a private ensuite bathroom and ample room to unwind. Two additional bedrooms provide flexibility for children, guests
$ 2,600
For Lease 462 Jack Wilford Way, Woodstock, Ontario
View photo
Townhouse · for rent
$ 2,600
For Lease 462 Jack Wilford Way, Woodstock, Ontario
South-west Oxford
· 3 Bedrooms · 3 Baths · Townhouse
· Parking
South-west Oxford · 3 Bedrooms · 3 Baths · Townhouse · Parking
Welcome to 462 jack wilford way, a brand-new cachet-built acadia model available for lease in woodstock's growing heartwood community. Never before occupied, this modern two-storey townhome offers approximately 1,758 sq. Ft. Of thoughtfully designed living space, with three bedrooms, two full bathrooms, a main-floor powder room and an attached single-car garage. The bright, open-concept main level provides a comfortable and functional setting for everyday living. The kitchen connects naturally with the dining and living areas, creating an inviting space for preparing meals, entertaining guests or relaxing at the end of the day. Large windows bring in plenty of natural light, while the neutral finishes make it easy to personalize the home with your own furnishings and decor. A convenient powder room completes the main level. Upstairs, the spacious primary bedroom offers a private ensuite bathroom and ample room to unwind. Two additional bedrooms provide flexibility for children, guests
$ 2,600
For Lease 460 Jack Wilford Way, Woodstock, Ontario
View photo
Townhouse · for rent
$ 2,550
For Lease 460 Jack Wilford Way, Woodstock, Ontario
South-west Oxford
· 3 Bedrooms · 3 Baths · Townhouse
· Equipped kitchen
South-west Oxford · 3 Bedrooms · 3 Baths · Townhouse · Equipped kitchen
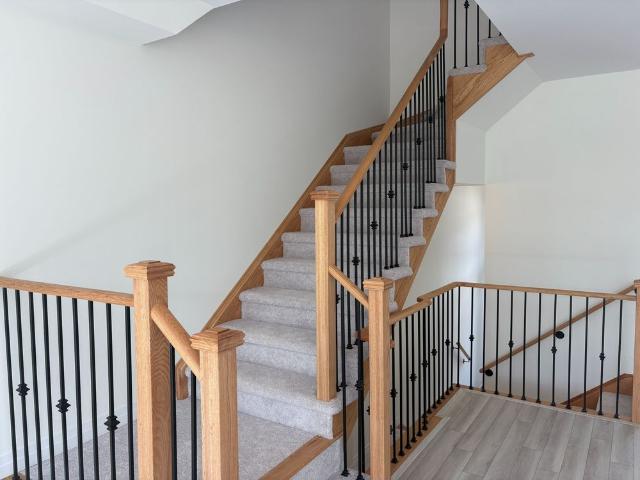
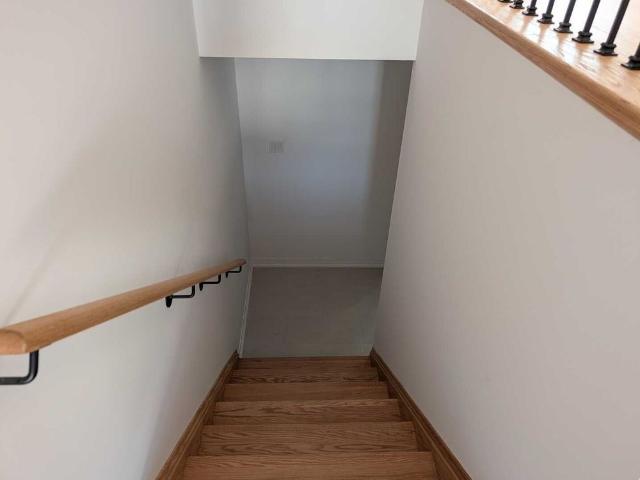
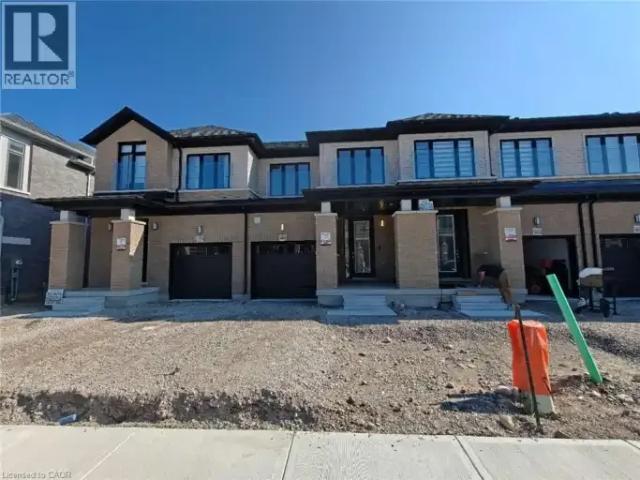
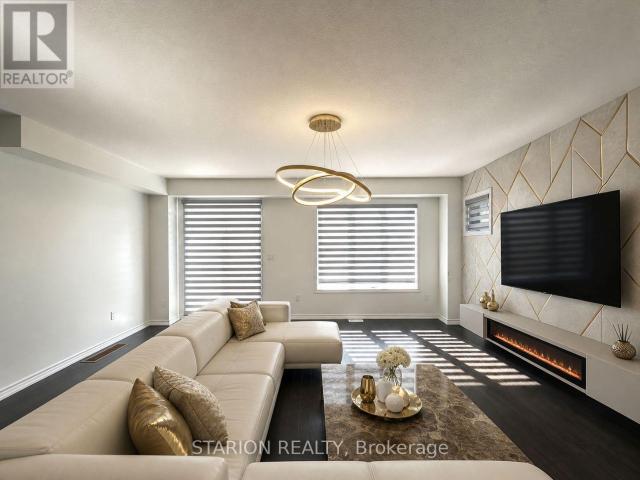
Be the first to live in this beautifully finished, brand-new townhome in woodstock's heartwoodcommunity. Offering approximately 1,622 sq. Ft. Of modern living space, this 3-bedroom homefeatures a practical layout with a main-floor powder room and two bathrooms on the secondlevel. The bright open-concept main floor showcases hardwood flooring, large windows fitted withupgraded zebra blinds, and a stylish kitchen complete with quartz countertops and newstainless-steel appliances-fridge, stove, dishwasher. Convenience continues upstairs with awasher and dryer already installed. Enjoy added privacy with no homes directly behind theproperty. Upgraded wooden staircase with metal pickets. Upstairs, the spacious primary bedroom offers itsown private ensuite, while a separate full 4-piece bathroom serves the additional bedrooms. Theupstairs landing also features hardwood flooring, adding a clean and modern touch throughoutthe home. Two secondary bedrooms provide flexibility for children, guests
$ 2,550
4 Bedroom Townhouse Woodstock ON 105235067
View photo
Townhouse · for rent
$ 2,850
4 Bedroom Townhouse Woodstock ON 105235067
South-west Oxford
· 4 Bedrooms · 4 Baths · Townhouse
· Garden · Office room · Cellar
South-west Oxford · 4 Bedrooms · 4 Baths · Townhouse · Garden · Office room · Cellar
MLS® Number: 40859294 Welcome to 461 Jack Wilford Way, Woodstock! This beautiful newer home offers 4 spacious bedrooms, 4 bathrooms, and a fully finished walk-out basement, providing plenty of space for comfortable family living. The bright, open-concept main floor features a modern kitchen with appliances included, spacious living and dining areas, and a convenient powder room. Upstairs offers 3 well-sized bedrooms and 2 full bathrooms, including a private ensuite. The fully finished walk-out basement features its own bathroom and direct access to the backyard, making it ideal for a family room, home office, recreation area, or additional living space. Conveniently located in a family-friendly community close to Woodstock Hospital, parks, schools, shopping and everyday amenities, with easy access to Hwy 401. Move-in ready and perfect for tenants looking for a newer, spacious home in a convenient location! (id:61160) Ryan Shi226-978-8184Royal LePage Wolle RealtyFirm519-578-7300w
$ 2,850
apartment at 50 LISE LANE, Haldimand, Ontario, N3W0E8
View photo
House · for rent
$ 3,200
apartment at 50 LISE LANE, Haldimand, Ontario, N3W0E8
South-west Oxford
· 183 sq.ft · 1 Bedroom · House
· Parking
South-west Oxford · 183 sq.ft · 1 Bedroom · House · Parking
Live Minutes To The Hamilton International Airport In This New Open Concept 4Bed+2.5Baths Semi Detached property In The Sought After Avalon Community in Caledonia. Enjoy Large Bedrooms, Open Concept Living and New Stainless Steel Appliances. Live Minutes To The Hamilton International Airport, Upper James, Major Highways(HWY6), Restaurants, Church, Schools And Everything Else. This semi-detached masterpiece is a modern open concept property with a great room that combines living cooking and eating to make for one big open space. For added comfort, 2pc bath and laundry are located on main floor plus a spaces walk-in cloak room. All bedrooms are located on 2nd floor, with a large master with ensuite and 3 mid size bedrooms. Includes a bathroom, and a large linen closet. Access garage from inside the property. Cars can be parked inside comfortable meaning you can beat weather conditions with easy access from inside the property. Lower level is partially finished with cold room, perfect for
$ 3,200
apartment at 54 PRINCE PHILIP BOULEVARD, North Dumfries, Ontario, N0B1E0
View photo
House · for rent
$ 3,200
apartment at 54 PRINCE PHILIP BOULEVARD, North Dumfries, Ontario, N0B1E0
South-west Oxford
· 301 sq.ft · 1 Bedroom · House
· Fireplace · Equipped kitchen
South-west Oxford · 301 sq.ft · 1 Bedroom · House · Fireplace · Equipped kitchen
Welcome to this stunning 3-year-old modern detached home in Ayr, North Dumfries, offering the spacious 4-bedroom upper portion for lease near Hilltop Dr & Swan St. This beautifully designed home features soaring 10-ft ceilings, full-height doors and stylish dark-tone laminate flooring, creating a modern and sophisticated main level. The open-concept layout offers a spacious living room and an inviting family room featuring an elegant coffered ceiling and gas fireplace. The modern kitchen is beautifully appointed with quartz countertops, stainless steel appliances, stainless steel range hood, gas range, refrigerator, dishwasher, servery, breakfast bar and separate breakfast area-ideal for family living and entertaining. Upstairs features 4 generously sized bedrooms, each with convenient ensuite or semi-ensuite access. The primary bedroom offers a luxurious 5-piece ensuite with oval soaker tub, separate glass shower, double sinks and granite vanity countertop. Two additional bedrooms sha
$ 3,200
apartment at 1156 SWAN Street Unit# Upper, Ayr, Ontario, N0B1E0
View photo
House · for rent
$ 2,750
apartment at 1156 SWAN Street Unit# Upper, Ayr, Ontario, N0B1E0
South-west Oxford
· 237 sq.ft · 1 Bedroom · House
· Fireplace · Parking · Cellar
South-west Oxford · 237 sq.ft · 1 Bedroom · House · Fireplace · Parking · Cellar
Beautifully maintained 2,400+ sq. ft. semi-detached home (basement not included), less than six years old, offering an exceptional layout for modern family living with 3+1 bedrooms. Located in the charming village of Ayr and backing onto greenspace, this home sits on an impressive 210+ ft. deep, fenced lot. The bright, open-concept main floor features 9-ft. ceilings, a spacious eat-in kitchen with a large island, abundant cabinetry, pantry, and generous counter space, flowing seamlessly into the inviting living room with a cozy fireplace. A convenient mudroom with garage access and a spacious powder room complete the main level. The upper level offers three generously sized bedrooms, including a spacious primary suite with a walk-in closet and a luxurious 5-piece ensuite featuring a tempered glass shower and double vanity. You’ll also find a convenient second-floor laundry room, a 4-piece bathroom, Washroom is 2.5. Half washroom is not being captured, and a versatile den/flex space tha
$ 2,750
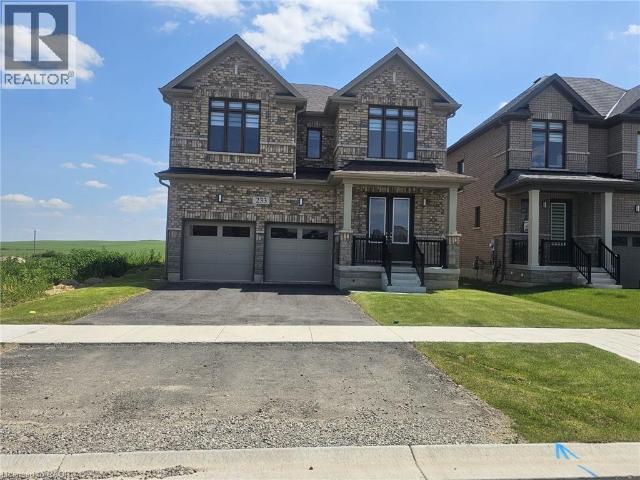
apartment at 233 LESLIE DAVIS Street, North Dumfries, Ontario, N0B1E0
View photo
House · for rent
$ 3,500
Updated
apartment at 233 LESLIE DAVIS Street, North Dumfries, Ontario, N0B1E0
South-west Oxford
· 323 sq.ft · 1 Bedroom · House
· Fireplace · Cellar
South-west Oxford · 323 sq.ft · 1 Bedroom · House · Fireplace · Cellar
Absolutely stunning, 2-year-old executive detached home for lease in the highly desirable and family-friendly community of Ayr. This bright and spacious home features a thoughtful layout with quality upgrades throughout. The main floor offers a formal dining room, a large great room with a cozy gas fireplace, and a modern kitchen with a centre island, stainless steel appliances, and a breakfast area perfect for casual meals. No carpet throughout the home. A stylish powder room completes the main level. Upstairs features 4 spacious bedrooms including a luxurious primary suite with a 4-piece ensuite and a large walk-in closet. Enjoy the convenience of an upper-level laundry room and a welcoming foyer. The professionally finished basement offers additional living space with a full bathroom and pot lights. No house at the back provides added privacy and beautiful open views. Located just minutes to Hwy 401 and the Tri-City area (Kitchener, Waterloo, Cambridge). Close to parks, schools, tra
$ 3,500
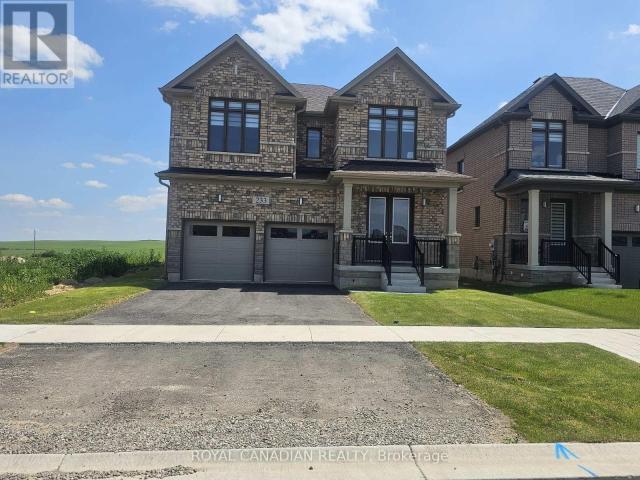
apartment at 233 LESLIE DAVIS STREET
View photo
House · for rent
$ 3,500
Updated
apartment at 233 LESLIE DAVIS STREET
South-west Oxford
· 409 sq.ft · 4 Bedrooms · House
· Fireplace · Cellar
South-west Oxford · 409 sq.ft · 4 Bedrooms · House · Fireplace · Cellar
Absolutely stunning, 2-year-old executive detached home for lease in the highly desirable and family-friendly community of Ayr. This bright and spacious home features a thoughtful layout with quality upgrades throughout. The main floor offers a formal dining room, a large great room with a cozy gas fireplace, and a modern kitchen with a centre island, stainless steel appliances, and a breakfast area perfect for casual meals. No carpet throughout the home. A stylish powder room completes the main level. Upstairs features 4 spacious bedrooms including a luxurious primary suite with a 4-piece ensuite and a large walk-in closet. Enjoy the convenience of an upper-level laundry room and a welcoming foyer. The professionally finished basement offers additional living space with a full bathroom and pot lights. No house at the back provides added privacy and beautiful open views. Located just minutes to Hwy 401 and the Tri-City area (Kitchener, Waterloo, Cambridge). Close to parks, schools, tra
$ 3,500
apartment at 155 SHERMAN AVENUE, Norfolk, Ontario, N3Y2T2
View photo
House · for rent
$ 2,450
apartment at 155 SHERMAN AVENUE, Norfolk, Ontario, N3Y2T2
South-west Oxford
· 86 sq.ft · 1 Bedroom · House
· Patio · Garden · Office room · Air conditioning · Parking · Equipped kitchen · Cellar
South-west Oxford · 86 sq.ft · 1 Bedroom · House · Patio · Garden · Office room · Air conditioning · Parking · Equipped kitchen · Cellar
Fully renovated whole detached home in central Simcoe. No shared walls, no shared laundry, and parking for two vehicles. The open main floor flows from the living room into a white kitchen with quartz-topped island seating two, full stainless appliance package including dishwasher, subway tile backsplash and wide-plank flooring. Crown moulding and fresh neutral paint throughout. A separate main-floor flex room suits a home office or den, and a two-piece bath with full-size washer and dryer keeps laundry on the main level. Upstairs are two bedrooms with generous closets and oversized windows, plus a renovated four-piece bath with hexagon tile flooring and subway-tiled tub surround. Extensively updated: new windows and front door 2025, insulated basement, newer furnace, central air, water heater and owned water softener. Full basement included for storage. Fully fenced rear yard with patio and new fencing between homes. Window coverings and light fixtures included. (id:18653)
$ 2,450
apartment at 155 SHERMAN Avenue, Simcoe, Ontario, N3Y2T2
View photo
House · for rent
$ 2,450
apartment at 155 SHERMAN Avenue, Simcoe, Ontario, N3Y2T2
South-west Oxford
· 86 sq.ft · 1 Bedroom · House
· Patio · Garden · Office room · Air conditioning · Parking · Equipped kitchen · Cellar
South-west Oxford · 86 sq.ft · 1 Bedroom · House · Patio · Garden · Office room · Air conditioning · Parking · Equipped kitchen · Cellar
Fully renovated whole detached home in central Simcoe. No shared walls, no shared laundry, and parking for two vehicles. The open main floor flows from the living room into a white kitchen with quartz-topped island seating two, full stainless appliance package including dishwasher, subway tile backsplash and wide-plank flooring. Crown moulding and fresh neutral paint throughout. A separate main-floor flex room suits a home office or den, and a two-piece bath with full-size washer and dryer keeps laundry on the main level. Upstairs are two bedrooms with generous closets and oversized windows, plus a renovated four-piece bath with hexagon tile flooring and subway-tiled tub surround. Extensively updated: new windows and front door 2025, insulated basement, newer furnace, central air, water heater and owned water softener. Full basement included for storage. Fully fenced rear yard with patio and new fencing between homes. Window coverings and light fixtures included. (id:18653)
$ 2,450
John Has a House
View photo
House · for rent
$ 350
John Has a House
South-west Oxford
· 32 sq.ft · 1 Bedroom · House
South-west Oxford · 32 sq.ft · 1 Bedroom · House
Im a young working professional. Peaceful person. I work well with others and have excellent reference from previous housemates and landlords
$ 350
Att/Row/Townhouse Property
View photo
House · for rent
$ 2,450
Att/Row/Townhouse Property
South-west Oxford
· 237 sq.ft · 3 Bedrooms · House
· Garden
South-west Oxford · 237 sq.ft · 3 Bedrooms · House · Garden
INCREDIBLE RENTAL OPPORTUNITY! Welcome home to this beautiful *3-bedroom, 2.5-bath townhome*located in the heart of Thamesford. Thoughtfully designed with modern finishes and a welcoming feel, this home AVAILABLE FOR RENT offers comfort and convenience for everyday living. The bright, open-concept main floor is perfect for relaxing or entertaining, featuring a stylish kitchen that flows seamlessly into the dining and living areas. Upstairs, you'll find three generously sized bedrooms, including a peaceful primary suite with a walk-in closet and private ensuite bathroom. Second-floor laundry adds extra convenience to your daily routine. Step outside to enjoy the newly updated backyard with a brand-new privacy fence-ideal for outdoor dining, summer barbecues, or quiet evenings at home. Situated in a friendly community close to schools, parks, local shops, and major commuting routes, this townhome is a wonderful place to settle in and enjoy everything Thamesford has to offer
$ 2,450
For Lease 58 Mildred Gillies Street, North Dumfries, Ontario
View photo
House · for rent
$ 2,999
For Lease 58 Mildred Gillies Street, North Dumfries, Ontario
South-west Oxford
· 4 Bedrooms · 4 Baths · House
South-west Oxford · 4 Bedrooms · 4 Baths · House
Three year new house with a very functional layout in a quiet and serene town of ayr. Close to 3000 sq feet. The house has a spacious great room to entertain guests and family with plenty of natural light. Second floor offers 4 bedrooms with 3 washrooms. Spacious kitchen offers stainless steel appliances, quartz counter tops and plenty of kitchen storage space. Separate laundry room on the second floor. Great location closer to amenities of life
$ 2,999
For Lease 11 Bird Street, Norfolk, Ontario
View photo
House · for rent
$ 3,100
For Lease 11 Bird Street, Norfolk, Ontario
South-west Oxford
· 4 Bedrooms · 3 Baths · House
· Garden · Parking · Air conditioning
South-west Oxford · 4 Bedrooms · 3 Baths · House · Garden · Parking · Air conditioning
Welcome to this spacious and well-maintained detached 2-storey home in a desirable family-friendly neighbourhood of simcoe. Featuring approximately 2,500-3,000 sq. Ft. Of living space, this home offers 4 generous bedrooms, 3 bathrooms, and a bright, functional layout perfect for families. The main floor boasts separate living and dining rooms, an eat-in kitchen with breakfast area and walk-out to the backyard, ideal for entertaining. The spacious primary bedroom includes a walk-in closet and a 5-piece ensuite, while the additional bedrooms are generously sized. Enjoy the convenience of a private entrance, central air conditioning, attached double garage with parking for up to 4 vehicles, and a fully fenced backyard. Located close to parks, schools, shopping, and other everyday amenities. Immediate possession available from september 1, 2026. Some photos are ai generated
$ 3,100
For Lease 431 Avon Drive Unit# 1, Malahide, Ontario
View photo
House · for rent
$ 1,200
For Lease 431 Avon Drive Unit# 1, Malahide, Ontario
South-west Oxford
· 1 Bedroom · 1 Bath · House
· Garden · Parking
South-west Oxford · 1 Bedroom · 1 Bath · House · Garden · Parking
Welcome to luxurious country living! This beautifully appointed ground-level one-bedroom suite offers a private separate side entrance, spacious living room, full kitchen, and full bathroom. The unit features no carpet throughout, making it easy to maintain, while the bedroom offers a huge custom-built closet providing exceptional storage space. Large windows fill the suite with natural light and offer peaceful views of the surrounding countryside and farmland. Enjoy two open parking spaces and the convenience of all utilities included in the rent. Situated in a peaceful country setting, this home offers privacy, comfort, and beautiful farm views from the rear. Conveniently located just 15 minutes from london and only 10 minutes from highway 401. Note: no access to backyard
$ 1,200
For Lease 155 Sherman Avenue, Norfolk, Ontario
View photo
House · for rent
$ 2,450
For Lease 155 Sherman Avenue, Norfolk, Ontario
South-west Oxford
· 2 Bedrooms · 2 Baths · House
· Patio · Garden · Office room · Air conditioning · Parking · Equipped kitchen · Cellar
South-west Oxford · 2 Bedrooms · 2 Baths · House · Patio · Garden · Office room · Air conditioning · Parking · Equipped kitchen · Cellar
Fully renovated whole detached home in central simcoe. No shared walls, no shared laundry, and parking for two vehicles. The open main floor flows from the living room into a white kitchen with quartz-topped island seating two, full stainless appliance package including dishwasher, subway tile backsplash and wide-plank flooring. Crown moulding and fresh neutral paint throughout. A separate main-floor flex room suits a home office or den, and a two-piece bath with full-size washer and dryer keeps laundry on the main level. Upstairs are two bedrooms with generous closets and oversized windows, plus a renovated four-piece bath with hexagon tile flooring and subway-tiled tub surround. Extensively updated: new windows and front door 2025, insulated basement, newer furnace, central air, water heater and owned water softener. Full basement included for storage. Fully fenced rear yard with patio and new fencing between homes. Window coverings and light fixtures included
$ 2,450
3963 Road 111, Perth East North Easthope, ON, N5A 6S5 house for lease | Listing ID X13738 | Royal LePage
View photo
House · for rent
$ 2,600
3963 Road 111, Perth East North Easthope, ON, N5A 6S5 house for lease | Listing ID X13738 | Royal LePage
South-west Oxford
· House
· Garden · Office room · Parking · Deck
South-west Oxford · House · Garden · Office room · Parking · Deck
Spacious Country Rental Just Minutes from Stratford! Enjoy the extra space and privacy of this well-appointed three-bedroom home, conveniently located just one minute from Stratford. Set on a large lot (60 x 200 Feet), this property offers a comfortable layout with plenty of room both inside and out. The main level features a bright living area, large kitchen and dining space, two bedrooms, and a beautifully updated 5-piece bathroom. The primary bedroom offers generous closet space and walks out directly to the rear deck. Upstairs provides additional flexibility with a large third bedroom, a separate office/den, and plenty of storage space. Step outside to a fully fenced backyard with a spacious deck, firepit area, and garden shed-ideal for enjoying the outdoors during the warmer months. Please note: The detached garage is not included with the rental. The lease includes two parking spaces. A great opportunity for those looking for a spacious home in a quiet setting while still being o
$ 2,600
For Lease 198 Middleton Street, Zorra, Ontario
View photo
Townhouse · for rent
$ 2,350
For Lease 198 Middleton Street, Zorra, Ontario
South-west Oxford
· 3 Bedrooms · 3 Baths · Townhouse
South-west Oxford · 3 Bedrooms · 3 Baths · Townhouse
Welcome to thamesford! An exceptional family home offering the perfect opportunity to move in and enjoy right away! This beautiful residence features 3 generously sized bedrooms, 2 full & 1 half baths. Enjoy a spacious eat-in kitchen, an inviting great room, and a functional layout designed for comfortable family living and entertaining. Ideally situated near the thamesford community centre, soccer fields and south park. This home is fully upgraded and offers outstanding quality, elegance and convenience in a prime location! Just minutes from london and woodstock, with easy access to schools, community facilities, parks and numerous amenities. A wonderful opportunity to own a stylish, move-in ready family home in a vibrant and welcoming community!
$ 2,350
For Lease 170 Northumberland Street Unit# 105, North Dumfries, Ontario
View photo
House · for rent
$ 1,675
For Lease 170 Northumberland Street Unit# 105, North Dumfries, Ontario
South-west Oxford
· 2 Bedrooms · 1 Bath · House
· Garden · Lift
South-west Oxford · 2 Bedrooms · 1 Bath · House · Garden · Lift
one month free rent on new leases signed by september 30*modern living in the heart of ayr welcome to ayr meadows - where small-town charm meets modern comfort. Located at 170 & 180northumberland street, these recently built, pet-friendly, boutique residences offer thoughtfully designed 2-bedroom and 1-bedroom suites featuring a custom kitchen with stainless steel appliances and quartz countertops, vinyl flooring, in-suite laundry, high ceilings, andover-sized windows that create a bright, spacious feel. Enjoy cleaner, fresher indoor air year-round with each unit's vanee ventilation system, plus secure keyless entry, an elevator, and beautifully landscaped grounds with private garden terraces. Nestled in the heart of ayr, ontario, and less than 30 minutes from kitchener-waterloo, cambridge, and brantford, this peaceful community offers the best of both worlds: tranquil living with convenient city access. Residents enjoy an intimate, close-knit atmosphere. Book a showing to view all one
$ 1,675

Get email alerts

Don't miss out: be the first to know about new properties

The alert was correctly created

On subscribing you accept the conditions of use and the privacy policy
Alert
Receive new ads in your inbox
Save this search
Receive alerts for new listings

We'll send you an email when we have new properties for: "Houses to rent in South-west Oxford"

The alert was correctly created

North Dumfries
Blandford-blenheim
Get email alerts and be the first to see new listings
Required field
On subscribing I accept the terms of the privacy policy
Perfect! You'll soon start receiving new listings via email
Alert
Receive an email when we have new ads for Houses to rent in South-west Oxford
Save this search
Filters

Bedrooms

Area (sq.ft)

sq.ft
sq.ft

Price ($ per month)

$
$

Filter by property type

Bathrooms

Clear all filters
Receive notifications when new entries are published.