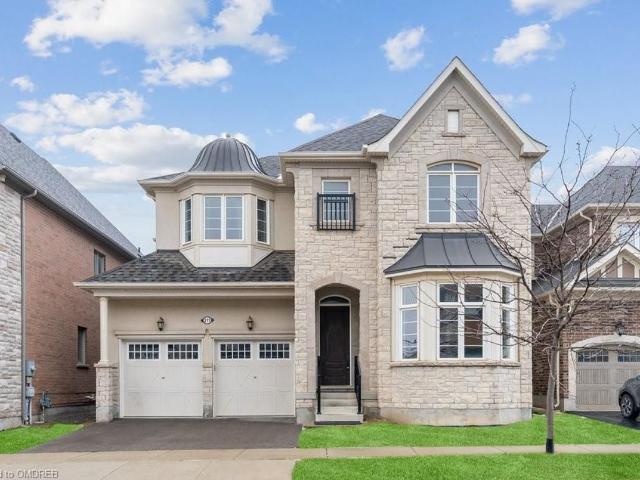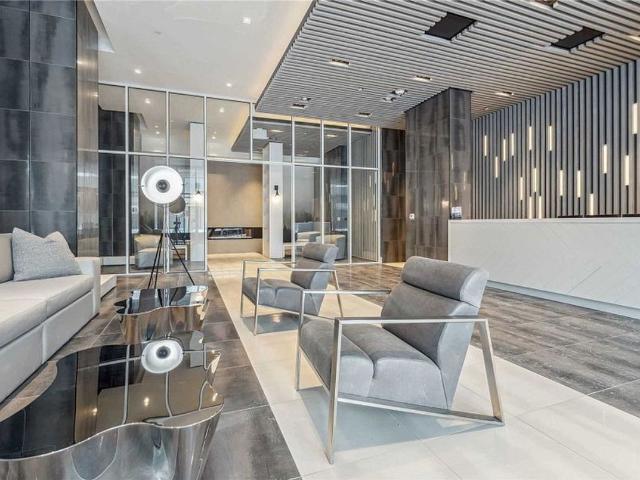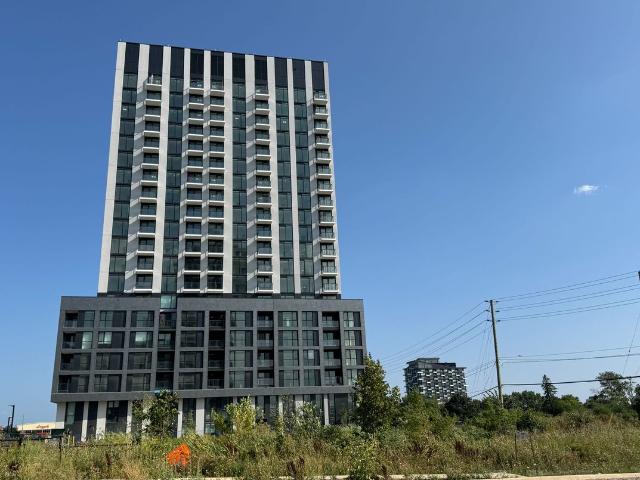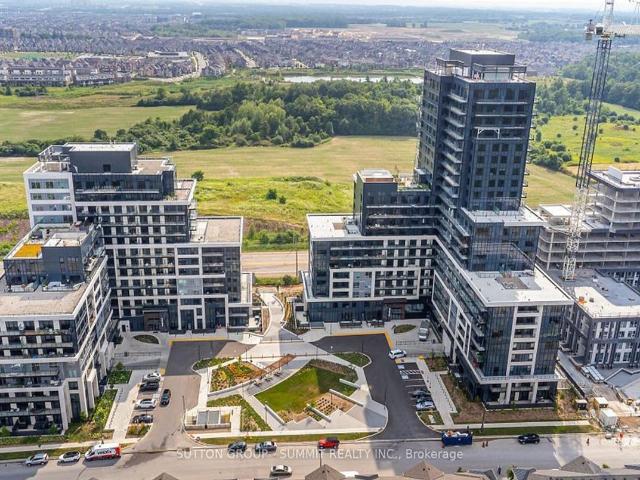
29,115 properties to rent in Aberfoyle

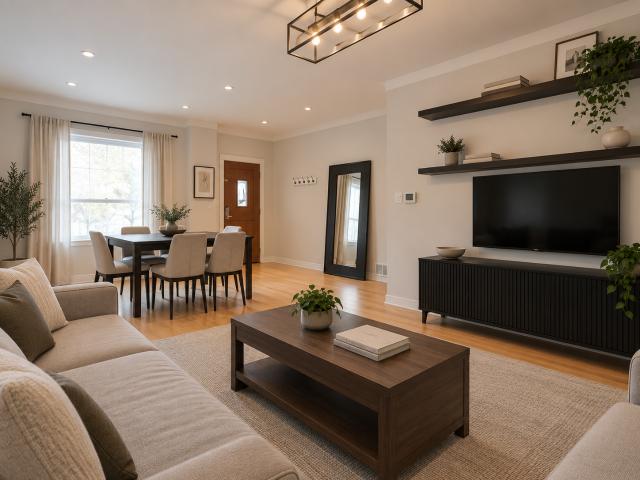
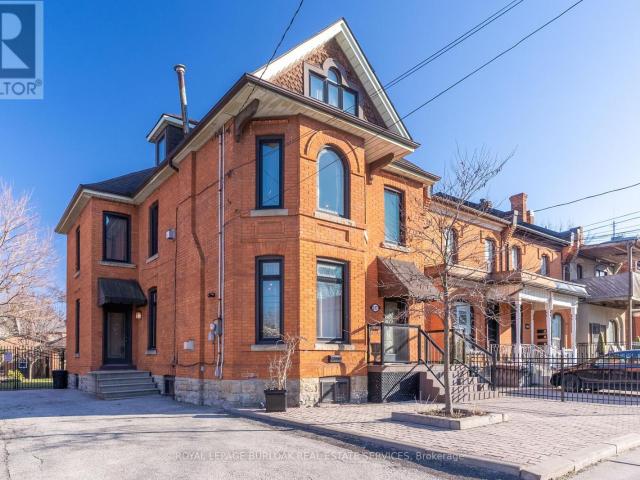
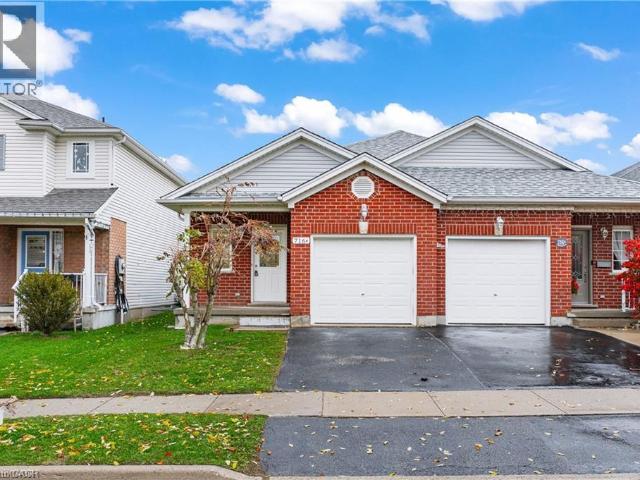
apartment at 716 KARLSFELD Road Unit# A
View photo
Apartment · for rent
$ 1,900
New
apartment at 716 KARLSFELD Road Unit# A
Aberfoyle
· 172 sq.ft · 1 Bedroom · Apartment
· Parking
Aberfoyle · 172 sq.ft · 1 Bedroom · Apartment · Parking
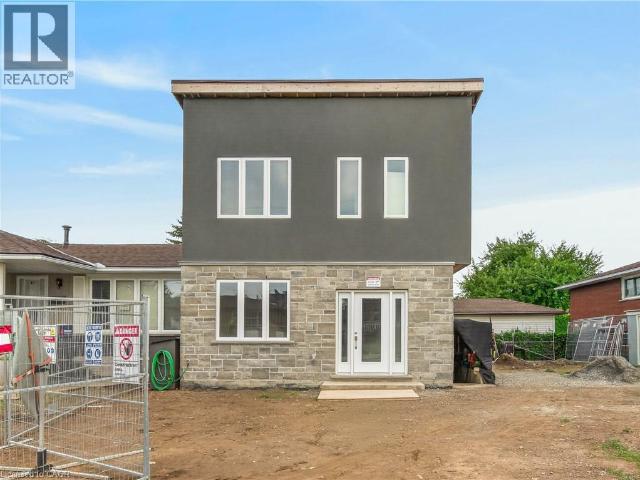
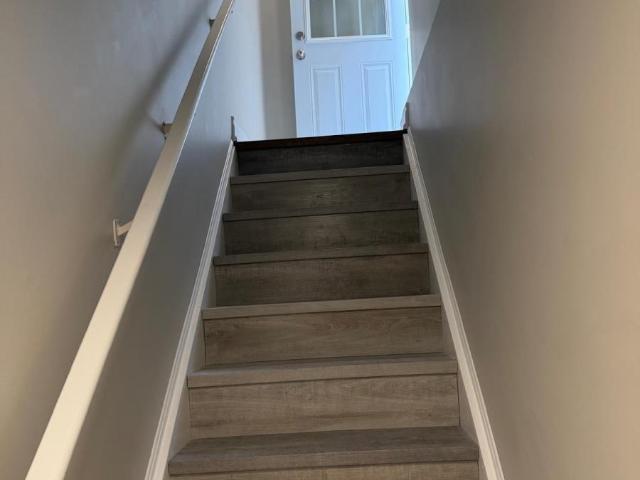
Newly renovated one-bedroom licensed rental unit in a family-friendly Laurelwood neighbourhood. This bright and functional unit is set within a backsplit layout, offering a private and practical setup with the kitchen, living room, and bathroom located on the ground floor, and the bedroom tucked away on the lower level with a large window and plenty of natural light. The unit also includes private laundry, one parking space, and all-inclusive rent, including internet. Conveniently located just minutes from nearby walking trails, approximately 5 km from the University of Waterloo campus, and only 3 km from The Boardwalk shopping centre. A great option for anyone looking for a clean, updated, and well-located place to call home. (id:18653)
$ 1,900
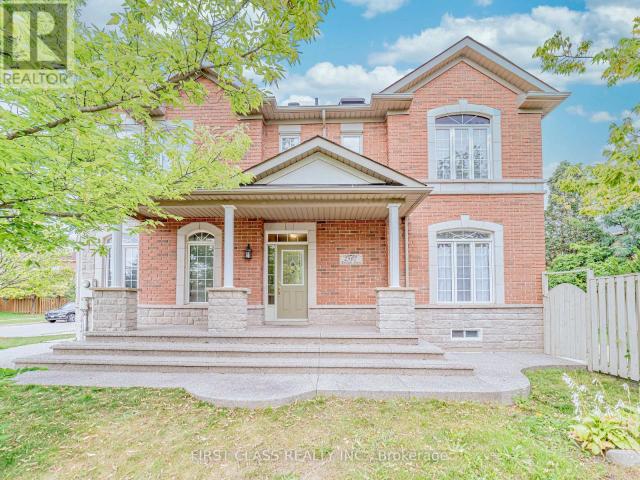
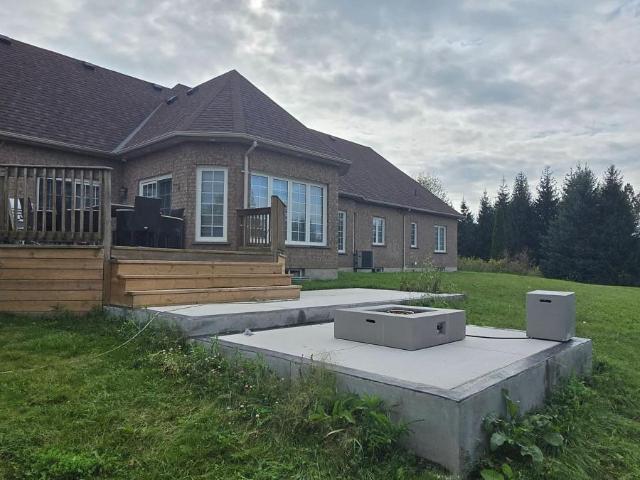
apartment at 5441 VALHALLA CRESCENT
View photo
House · for rent
$ 4,750
Updated
apartment at 5441 VALHALLA CRESCENT
Aberfoyle
· 581 sq.ft · 4 Bedrooms · House
· Office room · Parking
Aberfoyle · 581 sq.ft · 4 Bedrooms · House · Office room · Parking
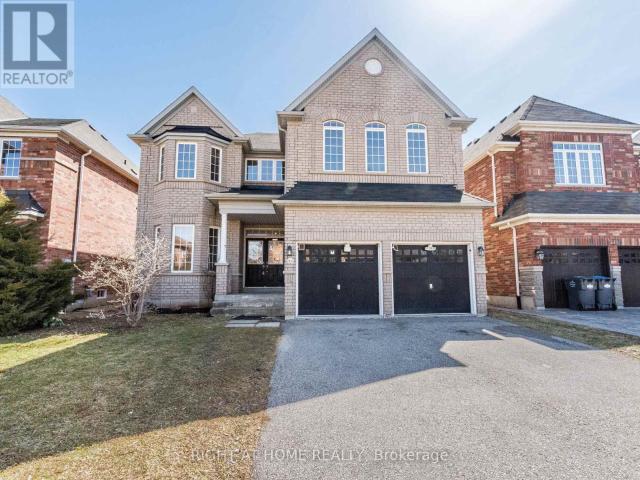
Modern and Specious 4 Bedroom Detached Home for Luxurious Living in Churchill Meadows Prime Location. Approx. 3525 SQFT, 9ft Ceiling and Hardwood Flooring on Main Floor. Oak Stairs, Iron Pickets, Open Concept Kitchen with Extended Kitchen Cabinets, S/S Appliances, 4Washrooms. Separate Family, Dining, Living, Den/Office, Kitchen and Laundry on Main Floor, 4 Bedrooms and a Loft on the Second Floor. Freshly Painted and Professionally Cleaned, 2 Parking Spaces. Located in the Heart of Churchill Meadows. Close to All Amenities, Parks, Schools, Community Centre, Shopping, Transit, Highways. Must be Seen. (id:18653)
$ 4,750
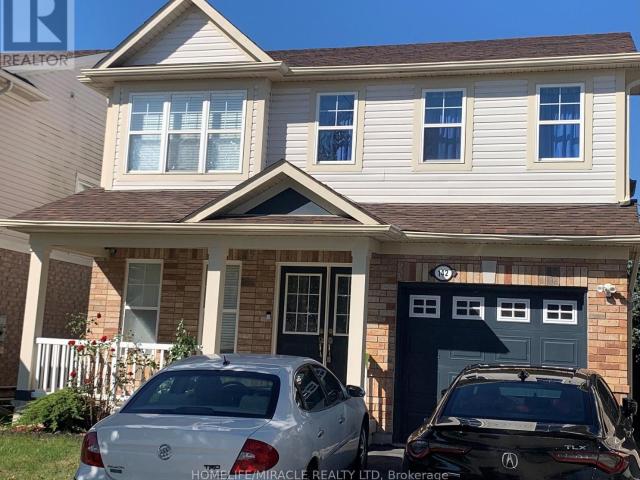
Detached Property
View photo
House · for rent
$ 5,600
New
Detached Property
Aberfoyle
· 463 sq.ft · 4 Bedrooms · House
· Garden · Office room · Fireplace · Parking
Aberfoyle · 463 sq.ft · 4 Bedrooms · House · Garden · Office room · Fireplace · Parking
Offering over 3,550 sq. ft. of above-grade living space, this spacious executive home is available for lease in The Preserve, one of North Oakville's most desirable family communities. The home features 10' ceilings, hardwood flooring and a well-designed layout with formal living and dining rooms featuring coffered ceilings and pot lights. The oversized family room includes a gas fireplace and opens to the upgraded kitchen with stainless steel appliances, granite countertops, stylish backsplash, plenty of cabinetry and a large centre island with breakfast bar. The adjoining breakfast area offers a walk-out to the fully fenced backyard, while a convenient mudroom with custom built-ins and inside entry from the garage adds extra functionality to the main level. Upstairs, oak stairs with wrought-iron spindles lead to four spacious bedrooms plus a versatile loft that can be used as a home office, study area or additional sitting area. The large primary bedroom features a walk-in closet and
$ 5,600
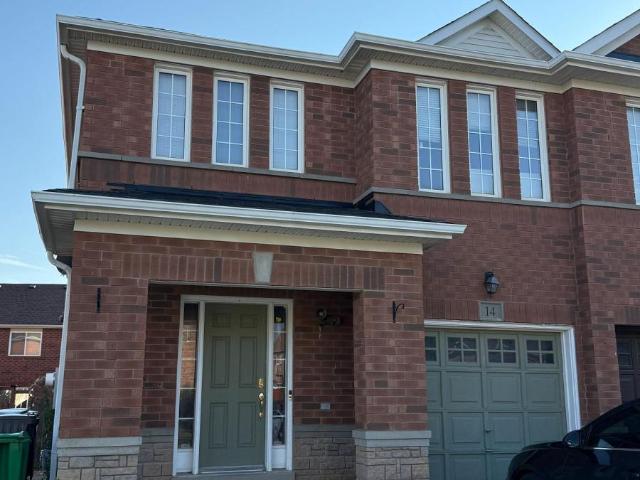
Condo Apartment Property
View photo
Apartment · for rent
$ 2,500
New
Condo Apartment Property
Aberfoyle
· 65 sq.ft · 2 Bedrooms · Apartment
· Office room · Balcony · Sauna · Swimming pool · Security · Parking
Aberfoyle · 65 sq.ft · 2 Bedrooms · Apartment · Office room · Balcony · Sauna · Swimming pool · Security · Parking
Modern 1 Bedroom+DEN with 2 FULL BATHROOMS! Stunning/Upgraded Suite Features Open-Concept Layout W/Floor-To-Ceiling Window, And Rare High Ceilings making the Suite feel more like a Townhouse than a Condo. Upgraded Kitchen W/Built-In Integrated Appliances. Separate Extra Large Den is the perfect size for an Office/Guest Lounge/Guest Room. Primary Bedroom with Walkout to Balcony, 3pc private Ensuite, and a Walk-In Closet! Includes Parking and Locker! Bonus: Locker is conveniently located on the same floor as your suite! Amenities: Fitness Centre, Outdoor Pool with sundeck and lounging areas, Sauna, Yoga Room, Party Room, Chef Tasting Room, Theatre, Concierge, EV Chargers & more. Situated In Oakville's Most Convenient Uptown Core. It Offers Proximity To Essential Amenities Including GO Transit, a Bus Terminal, Hospital, Shops, Sheridan College, Walmart & Loblaws Super Store. Minutes Away From Major Highways (QEW/ 403 / 407), And Shopping Mall. Photos taken before the Tenant moved in
$ 2,500
Condo Apartment Property
View photo
Apartment · for rent
$ 2,100
New
Condo Apartment Property
Aberfoyle
· 54 sq.ft · 1 Bedroom · Apartment
Aberfoyle · 54 sq.ft · 1 Bedroom · Apartment
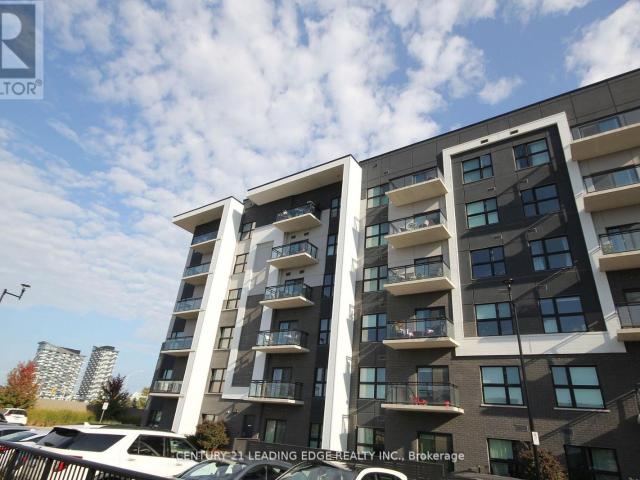
Immaculate 1 Bedroom, 1 Bath on the 9th Floor at North Oak Tower 3 in Minto's Oakvillage Community. Available October 15th to AAA tenants only, pre-qualifed prospects for viewing. Discover elevated living, perched above the serene Athabasca Pond and embodying the best of biophilic design. Situated on the 9th floor, this stylish one-bedroom suite offers an ideal blend of comfort, sophistication, and natural light. The suite offers expansive floor-to-ceiling windows that showcase serene pond views and allow abundant natural light to illuminate the space, accentuating a sophisticated palette of materials such as quartz, woodgrain, and stone. The kitchen features designer cabinetry, quartz countertops, and contemporary hardware, while engineered laminate flooring, streamlined architectural elements, and intentional colour blocking contribute to a harmonious balance of brightness and modern aesthetics throughout. Mintos dedication to wellness, community, and sustainability is evident in the
$ 2,100
Condo Apartment Property
View photo
Apartment · for rent
$ 2,195
New
Condo Apartment Property
Aberfoyle
· 54 sq.ft · 1 Bedroom · Apartment
· Terrace · Security · Parking
Aberfoyle · 54 sq.ft · 1 Bedroom · Apartment · Terrace · Security · Parking
Welcome To Upper West Side Condos In Oakville. This Beautifully Maintained 1-Bedroom, 1-Bathroom Suite Includes 1 Parking Space And A Storage Locker. Featuring A Bright, Open-Concept Layout, The Unit Offers 9-Foot Smooth Ceilings, Wide-Plank Laminate Flooring Throughout, Quartz Countertops, Stainless Steel Appliances, And Modern Finishes That Create A Stylish And Comfortable Living Space. Residents Enjoy Exceptional Building Amenities, Including A Virtual Concierge, 24-Hour Security, Smart Building Access With Digital Lock And Fob Entry, A Fully Equipped Fitness Centre, Rooftop Terrace, Party Room, And Visitor Parking. Ideally Located Close To Shopping, Restaurants, Parks, Public Transit, Oakville Trafalgar Memorial Hospital, And Major Highways, This Condo Offers The Perfect Blend Of Convenience And Modern Living
$ 2,195
apartment at 17 VICTOR Boulevard Unit# R, Hamilton, Ontario, L9A2V3
View photo
Apartment · for rent
$ 3,195
New
apartment at 17 VICTOR Boulevard Unit# R, Hamilton, Ontario, L9A2V3
Aberfoyle
· 344 sq.ft · 1 Bedroom · Apartment
Aberfoyle · 344 sq.ft · 1 Bedroom · Apartment
Welcome to this brand new 2-storey residence in one of Hamilton Mountain’s most desirable neighbourhoods, just minutes from Upper James, the Lincoln Alexander Parkway, shopping, restaurants, parks, and every convenience. This beautifully designed home offers an exceptional blend of luxury, privacy, and modern living. Featuring 10-foot ceilings throughout both floors, an abundance of natural light, and a thoughtfully designed open-concept layout, every detail has been finished to impress. The stunning chef’s kitchen is the heart of the home, showcasing wall-to-wall quartz countertops, extensive custom cabinetry, and generous prep and entertaining space. The bright living and dining area flows seamlessly to private side sliding glass doors, creating the perfect indoor-outdoor connection. Upstairs, you’ll find a spacious primary retreat complete with a private 3-piece ensuite, two additional bedrooms, and a full bathroom. A convenient second-floor laundry closet adds everyday functionalit
$ 3,195
apartment at 33 GLADMARY DRIVE, Brampton, Ontario, L6Y0E4
View photo
Apartment · for rent
$ 4,500
New
apartment at 33 GLADMARY DRIVE, Brampton, Ontario, L6Y0E4
Aberfoyle
· 312 sq.ft · 1 Bedroom · Apartment
Aberfoyle · 312 sq.ft · 1 Bedroom · Apartment
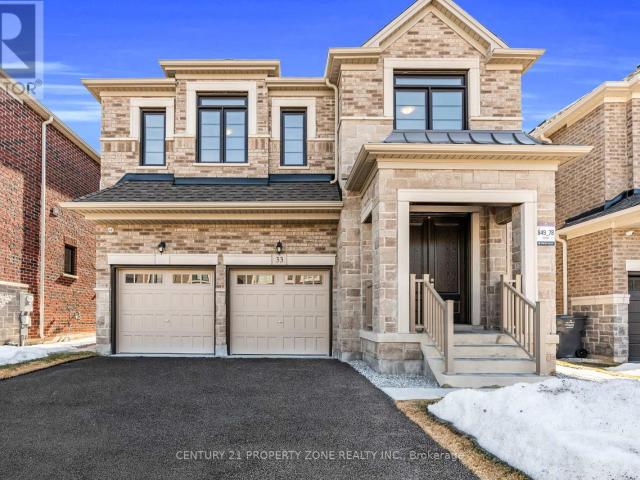
Welcome to this exceptional property is located in the highly demand subdivision of Bram West right on the Halton/ Mississauga border. Sitting on a premium 40 ft width lot with an impressive stone exterior elevation, this home combines luxury, elegance, and practicality. Step into a grand, open-concept layout that exudes luxury featuring palatial-style living and dining areas and that elevate the homes elegance. The main level showcases upgraded, rich-stained hardwood flooring, which extends to the upstairs hallway, master bedroom, and 5th bedroom, complemented by matching stained staircases. The heart of this home is the upgraded dream kitchen, complete with plenty of extended cabinetry, granite countertops, built in premium appliances and an open concept that flows seamlessly into the family room, perfect for entertaining or spending time with loved ones. This gem offers the perfect combination of style, comfort, and convenience in a prime location close to major highways, shopping,
$ 4,500
apartment at 108 128 GROVEWOOD COMMON, Oakville, Ontario, L6H0X3
View photo
Apartment · for rent
$ 2,175
New
apartment at 108 128 GROVEWOOD COMMON, Oakville, Ontario, L6H0X3
Aberfoyle
· 140 sq.ft · 1 Bedroom · Apartment
· Patio · Office room
Aberfoyle · 140 sq.ft · 1 Bedroom · Apartment · Patio · Office room
Upgraded, functional & stylish- 1-bedroom + den suite in a boutique condo in the heart of Oakville’s Uptown Core. Thoughtful upgrades make all the difference, including sleek quartz countertops, wide-plank flooring, extra lighting, modern hardware and luxury appliances. The versatile den is ideal for a home office or additional living space, while the northwest facing, extra-large ground-level patio offers the perfect opportunity to create your own private outdoor oasis. Enjoy an incredibly convenient location surrounded by everything you need. Walk to shops, restaurants, cafés, grocery stores and everyday essentials, with Oak Park, Memorial Park and scenic trails nearby. Commuters will appreciate quick access to major highways, public transit and Oakville GO, while Sheridan College, Oakville Trafalgar Memorial Hospital and some of Oakville’s most desirable neighbourhood amenities are just minutes away. A stylish, move-inready home offering the perfect combination of indoor comfort, ou
$ 2,175
apartment at BASEMENT 3082 DOYLE STREET, Mississauga, Ontario, L5M0N1
View photo
Apartment · for rent
$ 2,100
New
apartment at BASEMENT 3082 DOYLE STREET, Mississauga, Ontario, L5M0N1
Aberfoyle
· 161 sq.ft · 1 Bedroom · Apartment
· Cellar
Aberfoyle · 161 sq.ft · 1 Bedroom · Apartment · Cellar
Enjoy the comfort and convenience of being the first to live in this newly finished legal basement apartment in a desirable Mississauga neighborhood. Bright and thoughtfully designed, this never-lived-in unit features a spacious open-concept living area, 2 bedrooms, 1 full bathroom, and a modern kitchen equipped with new appliances. Enjoy the privacy of a separate entrance and the convenience of a dedicated washer and dryer exclusively for the tenant. Freshly painted throughout with modern finishes and flooring, this home is truly move-in ready. Conveniently located close to public transit, schools, parks, shopping, grocery stores, restaurants, major highways and other essential amenities. Tenant pays 30% of Utilities Upper part of the house is tenanted. no smokers, no pets. Come see for yourself. (id:18653)
$ 2,100
apartment at 37 FERMAN UPPER DRIVE, Guelph, Ontario, N1H7C9
View photo
Apartment · for rent
$ 2,800
New
apartment at 37 FERMAN UPPER DRIVE, Guelph, Ontario, N1H7C9
Aberfoyle
· 237 sq.ft · 1 Bedroom · Apartment
· Garden · Deck
Aberfoyle · 237 sq.ft · 1 Bedroom · Apartment · Garden · Deck
FOR LEASE- Beautifully Renovated 3 Bedroom Home For Lease on a premium lot in a desirable, family-friendly Guelph neighbourhood! This move-in-ready home features hardwood flooring throughout the main and second levels, oak-finished stairs, pot lights, and modern finishes throughout. The upgraded kitchen offers quartz countertops, ample cabinetry, and generous workspace. Bright and spacious living area with a walkout to the deck and a large backyard, perfect for relaxing and entertaining. The second floor offers three comfortable bedrooms, Conveniently located close to schools, Conestoga College, shopping, Costco, parks, public transit, and other amenities. Ideal for families seeking a spacious, renovated home in a convenient Guelph location. (id:18653)
$ 2,800
apartment at LOWER 1374 HERITAGE WAY, Oakville, Ontario, L6M3C9
View photo
Apartment · for rent
$ 2,450
New
apartment at LOWER 1374 HERITAGE WAY, Oakville, Ontario, L6M3C9
Aberfoyle
· 161 sq.ft · 1 Bedroom · Apartment
· Equipped kitchen
Aberfoyle · 161 sq.ft · 1 Bedroom · Apartment · Equipped kitchen
Lower Level with bright, open and spacious living space in Glen Abbey. This fully furnished unit features a private French door entrance, a large windows, a private laundry, a brand new dishwasher, and a newly renovated walk-in shower. This unit offers 2 spacious bedrooms and a comfortable layout.Walking distance to Abbey Park HS and Heritage Glen PS. Sourounded by parks and trails and located near shopping plaza, highways, GO Station, public transit with a bus station just outside, Oakville Trafalgar Memorial Hospital, and much more. (id:18653)
$ 2,450
apartment at 1606 HERITAGE WAY
View photo
House · for rent
$ 4,000
Updated
apartment at 1606 HERITAGE WAY
Aberfoyle
· 538 sq.ft · 4 Bedrooms · House
Aberfoyle · 538 sq.ft · 4 Bedrooms · House
Spacious 3750 Sq. Ft. Home in Prestigious Glen Abbey – Exceptional Value in an exceptional neighbourhood. An outstanding opportunity to live in one of Oakville’s most desirable communities. Located in the heart of Glen Abbey, this approximately 3750 sq. ft. detached home offers an abundance of space, a great layout and an enviable location close to parks, trails, schools, shopping, major highways and the many amenities that make Glen Abbey one of Oakville’s most sought-after neighbourhoods. The home retains many of its original finishes and features and is being offered in its current condition. While it is not a newly renovated or turnkey property, it provides an excellent opportunity for tenants who prioritize location, space and value over updated finishes. At the asking rate per month, the home is priced to reflect its current condition and offers the opportunity to enjoy approximately 3750 sq. ft. in beautiful Glen Abbey at a very attractive monthly rental rate. Highlights Approxi
$ 4,000
apartment at 160 MACDONELL Street Unit# 607
View photo
Apartment · for rent
$ 2,699
New
apartment at 160 MACDONELL Street Unit# 607
Aberfoyle
· 291 sq.ft · 2 Bedrooms · Apartment
· Office room · Fireplace
Aberfoyle · 291 sq.ft · 2 Bedrooms · Apartment · Office room · Fireplace
Elevated Urban Living at The River House!* This spectacular corner suite offers approximately 1,388 sq. ft. of bright, thoughtfully designed living space in the heart of downtown Guelph. Floor-to-ceiling windows fill the open-concept layout with natural light while showcasing beautiful, sweeping views of the city and river valley. The spacious kitchen features granite countertops and stainless steel appliances, opening seamlessly into the generous living and dining areas, complete with a custom fireplace and stylish built-in cabinetry. The primary bedroom offers a walk-in closet and private ensuite, while the second bedroom and versatile den provide plenty of space for guests, a home office, or additional living space. In-suite laundry adds everyday convenience. Enjoy the simplicity of condo living with condo fees covering virtually all utilities except hydro. Ideally located directly across from the GO Station and just steps from downtown Guelph’s restaurants, cafes, trails, shops, an
$ 2,699
Condo Townhouse Property
View photo
House · for rent
$ 2,900
New
Condo Townhouse Property
Aberfoyle
· 86 sq.ft · 2 Bedrooms · House
· Patio · Terrace · Parking · Equipped kitchen
Aberfoyle · 86 sq.ft · 2 Bedrooms · House · Patio · Terrace · Parking · Equipped kitchen
Tucked away in a private pocket of River Oaks, this bright and spacious 2 bedroom 2.5 bath end unit townhouse is a rare find! Ground floor entry with oversized terrace overlooking lush and mature trees, with charming curb appeal. Open concept main floor with hardwood, high ceilings, pot lighting, and large windows. Eat-in kitchen boasts stainless steel appliances (Dishwasher, Stove, Fridge & B/I Microwave), double undermount sink, subway tile backsplash, granite countertop, pantry, storage closet, and wooden peninsula! Kitchen opens to living room with large windows & walkout to front corner patio overlooking trees. Convenient main floor powder room & additional storage. Upstairs you'll find the primary bedroom complete with 2 large closets & 3 pc ensuite. Large second bedroom, 4 pc main bath & conveniently located laundry room. 1 of only 2 units with full size washer & dryer (not apartment size). Underground parking included. Hot water rental fee covered by landlord. Easy access to ma
$ 2,900
apartment at 12 PEARMAN CRESCENT, Brampton, Ontario, L7A4V8
View photo
Apartment · for rent
$ 2,700
New
apartment at 12 PEARMAN CRESCENT, Brampton, Ontario, L7A4V8
Aberfoyle
· 108 sq.ft · 1 Bedroom · Apartment
· Office room · Parking
Aberfoyle · 108 sq.ft · 1 Bedroom · Apartment · Office room · Parking
Welcome to this beautifully maintained 3-bedroom, 3-bathroom home offering comfort, style, and convenience. Featuring parking for up to 3 vehicles, this well-kept property is perfect for families and first-time buyers alike.The spacious and functional layout includes a bright living and dining area, along with a large primary bedroom complete with a private ensuite bathroom and a walk-in closet. Two additional generously sized bedrooms provide plenty of space for family, guests, or a home office.Ideally located in a family-friendly neighborhood, this home is within walking distance to schools and parks, making it an excellent choice for growing families. Enjoy the convenience of being close to shopping, public transit, restaurants, major highways, and all essential amenities.Don’t miss this fantastic opportunity to own a move-in-ready home in a highly desirable location! (id:18653)
$ 2,700
Att/Row/Townhouse Property
View photo
House · for rent
$ 3,580
New
Att/Row/Townhouse Property
Aberfoyle
· 183 sq.ft · 3 Bedrooms · House
· Parking · Cellar
Aberfoyle · 183 sq.ft · 3 Bedrooms · House · Parking · Cellar
Exceptionally Spacious 3-Bed Townhome with 3-Car Parking in Premier Iroquois Ridge DistrictExperience impressive space and everyday convenience in this beautifully maintained 3-bedroom, 3-bathroom townhome, situated in the highly sought-after Iroquois Ridge High School boundary.Designed with an abundance of square footage across three fully finished levels, the home features a modern open-concept main floor, a dedicated second-floor family room, and a versatile finished basement ideal for a media hub or guest suite. A rare highlight includes 3 parking spaces, offering generous room for multiple vehicles.Enjoy an effortlessly convenient lifestyle with grocery stores, shopping plazas, and daily amenities just a short stroll away. Truly a move-in-ready gem for families seeking top schools, prime location, and generous space!
$ 3,580
Att/Row/Townhouse Property
View photo
House · for rent
$ 4,000
New
Att/Row/Townhouse Property
Aberfoyle
· 226 sq.ft · 3 Bedrooms · House
· Office room · Parking
Aberfoyle · 226 sq.ft · 3 Bedrooms · House · Office room · Parking
Move into this Stunning, Never Live-in Townhouse Offering Perfect Blend of Modern Design, Comfort, and Ultimate Convenience. Featuring 3 Bedrooms, 2.5 Bathrooms and a Versatile Den, This Home is Perfect for Growing Families and Professionals Alike. 3 Generous Size Bedrooms and a Dedicated Den, Perfect for a Home Office, Study or a Play Area. Two Full Bathrooms Upstairs Plus a Convenient Main Floor Powder Room. Oversized Windows Throughout Floor, The Home with Abundance of Beautifulc, Natural Light. Close to Shopping Centers, Grocery Stores, Dining and Steps Away From Top Rated Schools and Neighborhood Parks. 2 Private Parking Spaces are Included, One in the Garage and on on the Driveway. This Beautiful Home is Available for Rent for $4,000 per Month Plus Utilities
$ 4,000
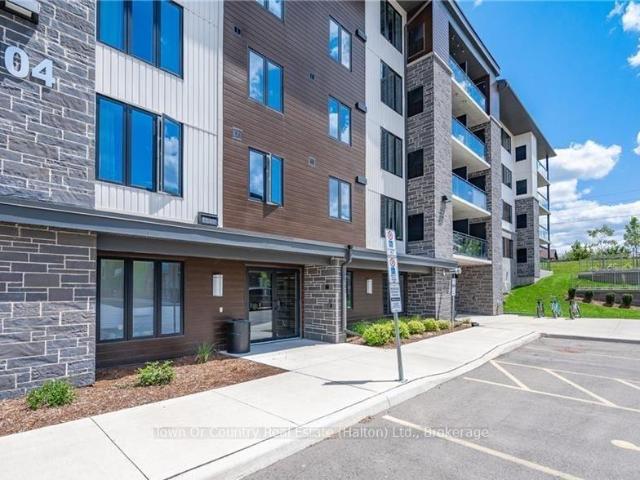
apartment at 104 104 SUMMIT RIDGE DRIVE, Guelph, Ontario, N1E0R5
View photo
Apartment · for rent
$ 2,000
New
apartment at 104 104 SUMMIT RIDGE DRIVE, Guelph, Ontario, N1E0R5
Aberfoyle
· 32 sq.ft · 1 Bedroom · Apartment
· Balcony · Gym · Parking
Aberfoyle · 32 sq.ft · 1 Bedroom · Apartment · Balcony · Gym · Parking
Located in Guelph’s desirable Grange Hill Point Condo building, this bright and spacious 1 bedroom condo offers 1 parking spot and 1 large storage locker. This upgraded suite is decorated in modern, trendy décor with stunning wide plank flooring throughout. Boasting one of the best floorplans in the building, this open concept model is highlighted by an upgraded kitchen with stone counters, stainless steel appliances, & a large island overlooking the spacious living room. This popular model also offers a large bedroom, an upgraded 4-pc bath, in-suite laundry, and a large walk-out balcony with a beautiful Northeast facing view. In addition, you will enjoy building amenities such as a large gym with modern equipment, luxurious party room, playground, and lots of visitor parking. (id:18653)
$ 2,000
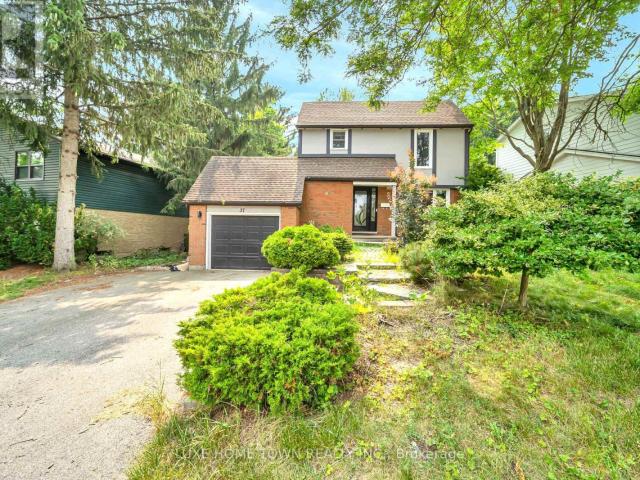
house for rent in 32 Garfield Avenue N, 32 Garfield Avenue North, Hamilton ON
View photo
House · for rent
$ 2,449
New
house for rent in 32 Garfield Avenue N, 32 Garfield Avenue North, Hamilton ON
Aberfoyle
· 269 sq.ft · 3 Bedrooms · House
· Garden · Deck · Parking
Aberfoyle · 269 sq.ft · 3 Bedrooms · House · Garden · Deck · Parking
About the Property Welcome to 32 Garfield Ave North! This beautiful home is perfect for a growing family. It offers 3 bedrooms with a third floor that can be used as a family room and more! Within close proximity to all amenities such as schools, shopping centers, public transit right at your doorstep and much more! Enjoy sitting out on your covered porch or outback on the private deck in your private fenced yard. 32 Garfield features a renovated kitchen and bathroom, bright spacious rooms, and beautiful hardwood floors on the main level. This is a pet friendly home and community with parking and laundry available. Reach out to our leasing team today for a private tour! Inquire Now
$ 2,449
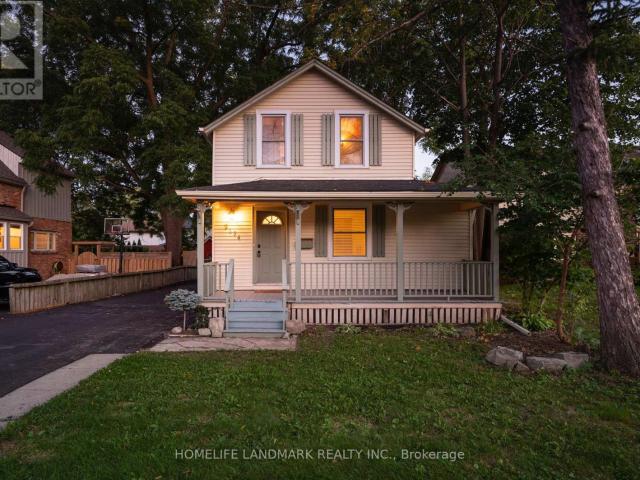
apartment at 2174 NEW STREET
View photo
Apartment · for rent
$ 3,300
Updated
apartment at 2174 NEW STREET
Aberfoyle
· 151 sq.ft · 3 Bedrooms · Apartment
· Garden
Aberfoyle · 151 sq.ft · 3 Bedrooms · Apartment · Garden
Location, Location, Location!* Welcome to this beautifully updated home, where timeless charm and character meet an unbeatable Burlington location. Enjoy being just a short walk from downtown Burlington, with easy access to shopping, restaurants, the library, LCBO, the waterfront, and all the amenities this vibrant community has to offer.This inviting 3-bedroom, 2-bathroom home features a bright and functional main-floor layout with an open-concept living and dining area-perfect for everyday living and entertaining. The spacious kitchen offers ample cabinetry and cupboard space and overlooks the beautifully treed backyard, providing exceptional privacy and a peaceful setting to relax and enjoy the outdoors.A wonderful opportunity to enjoy comfortable living in one of Burlington’s most sought-after locations, just minutes from everything downtown Burlington has to offer. (id:18653)
$ 3,300
apartment at 2507 NICHOLS DRIVE
View photo
Apartment · for rent
$ 4,500
Updated
apartment at 2507 NICHOLS DRIVE
Aberfoyle
· 3,068 sq.ft · 3 Bedrooms · Apartment
· Garden · Parking
Aberfoyle · 3,068 sq.ft · 3 Bedrooms · Apartment · Garden · Parking
Welcome to This Beautiful 3-Bedroom, 3-Bathroom Home with Double Garage in the Highly Sought-After Joshua Creek Community of Oakville. Nestled on a Quiet, Family-Friendly Street, This Bright and Spacious Home Features an Open-Concept Kitchen, Dining and Living Area, Perfect for Everyday Living and Entertaining. A Spacious Family Room Provides Additional Comfortable Living Space. Large Windows and a Skylight Around the Staircase Fill the Home with Abundant Natural Light. The Primary Bedroom Features a Generous Walk-In Closet. Enjoy a Private Fenced Backyard, Perfect for Relaxing, Outdoor Dining, or Family Gatherings. Conveniently Located Near Top-Rated Schools, Highways, Scenic Trails, Uptown Core Shopping, Recreation and Community Centres, Restaurants, and Everyday Amenities. A Wonderful Opportunity to Live in One of Oakville’s Most Desirable Family-Friendly Communities. (id:18653)
$ 4,500
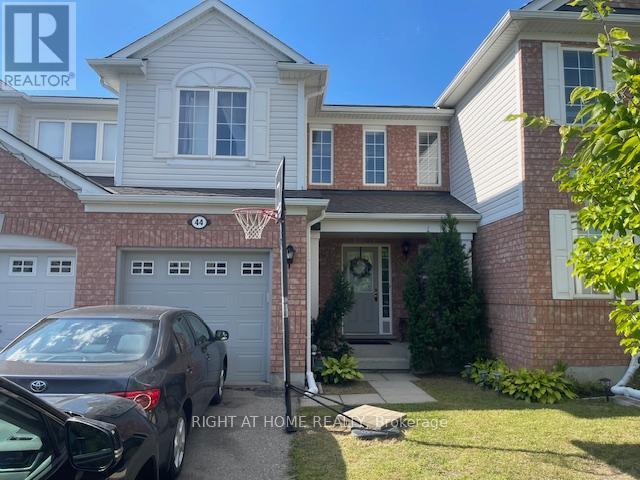
apartment at 44 SENIOR CRESCENT, Cambridge, Ontario, N1T2K6
View photo
Apartment · for rent
$ 2,700
New
apartment at 44 SENIOR CRESCENT, Cambridge, Ontario, N1T2K6
Aberfoyle
· 140 sq.ft · 1 Bedroom · Apartment
· Garden · Parking
Aberfoyle · 140 sq.ft · 1 Bedroom · Apartment · Garden · Parking
Well-kept freehold 2-storey townhouse located in one of Cambridge’s most desirable family-friendly communities. This spacious home features 3 bedrooms, 2.5 bathrooms, and a practical open-concept layout designed for comfortable everyday living. The bright great room with crown moulding flows into a modern kitchen featuring ample cabinetry, a ceramic backsplash, and a walkout to the private backyard. A convenient 2-piece powder room and direct access to the garage complete the main floor. Upstairs offers 3 generous bedrooms, including a primary suite with a walk-in closet and private 4-piece ensuite. The two additional bedrooms feature spacious closets and share a 4-piece bathroom. Enjoy a private lot with no homes behind, a 1-car garage, and parking for 2 additional vehicles on the driveway with no sidewalk. Ideally located just 5 minutes from Highway 401-perfect for commuters-and close to excellent schools, shopping, daily amenities, Witmer Park, tennis and pickleball courts, as well
$ 2,700
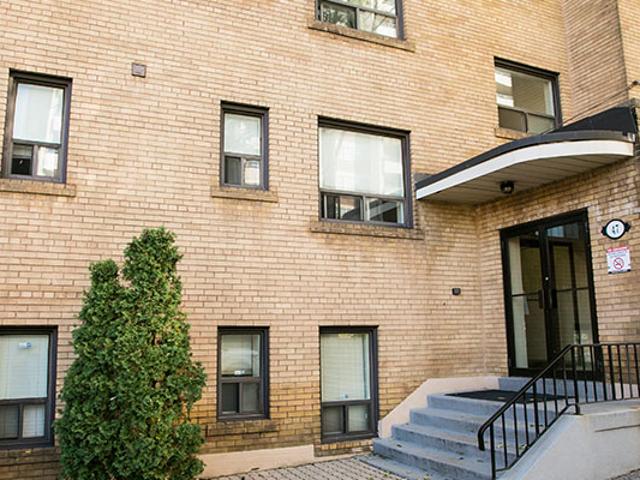
47 Bold St
View photo
Apartment · for rent
$ 1,250
New
47 Bold St
Aberfoyle
· 129 sq.ft · 1 Bedroom · Apartment
· Parking
Aberfoyle · 129 sq.ft · 1 Bedroom · Apartment · Parking
Overlooking manicured grounds, this downtown Hamilton rental community offers a relaxed pace and comfortable living. The low-rise building overlooks the lake, lush greenspace and the escarpment, offering suites ranging from one to three bedrooms. A perfect place from which to enjoy a vibrant and active lifestyle, Aberdeen Apartments puts you in the heart of all that the city has to offer, near Jackson Square, the Central Library, the Farmers’ Market and a short walk to the GO Station. Outdoor Parking: $40
$ 1,250
apartment at 503 60 WYNDHAM STREET S, Guelph, Ontario, N1E7H7
View photo
Apartment · for rent
$ 2,600
New
apartment at 503 60 WYNDHAM STREET S, Guelph, Ontario, N1E7H7
Aberfoyle
· 226 sq.ft · 1 Bedroom · Apartment
· Office room · Balcony · Fireplace · Gym · Parking
Aberfoyle · 226 sq.ft · 1 Bedroom · Apartment · Office room · Balcony · Fireplace · Gym · Parking
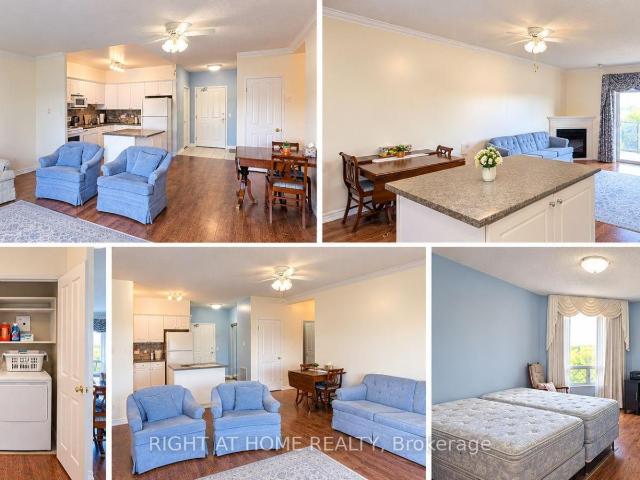
You can move right in to this bright and spacious two-bedroom, two-bathroom condo apartment at Wyndham Place on the river. Large windows offer beautiful views of the river and Downtown Guelph, while the open-concept main living area creates a warm and inviting space for everyday living and entertaining. The kitchen features a convenient island and breakfast area overlooking the living room, complete with a cozy corner fireplace and walkout to the private balcony. The spacious primary bedroom includes a walk-in closet and private ensuite, while the second bedroom provides plenty of space for guests, family, or a home office. Enjoy the convenience of in-suite laundry, underground parking, 9-foot ceilings, crown mouldings, balcony, fireplace, and five appliances. Tenant pays for Hydro. Locker can be rented from the condo office if needed. This well-appointed building offers excellent amenities, including a party room, fitness room, guest suite, and outdoor gazebo. Ideally located close to
$ 2,600
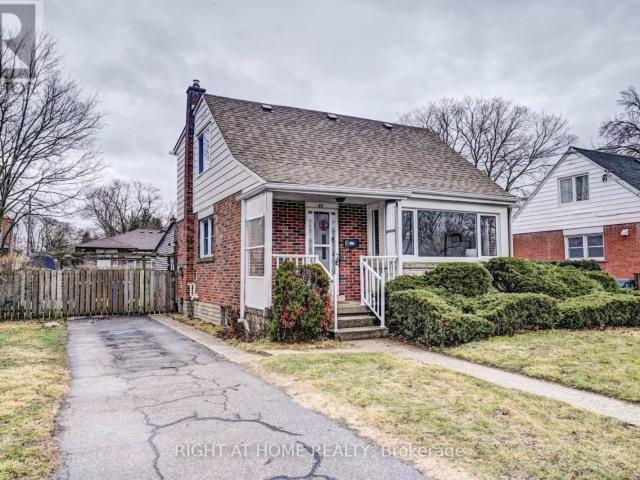
apartment at 45 PHILIP AVENUE, Guelph, Ontario, N1E1R5
View photo
Apartment · for rent
$ 2,800
New
apartment at 45 PHILIP AVENUE, Guelph, Ontario, N1E1R5
Aberfoyle
· 215 sq.ft · 1 Bedroom · Apartment
· Garden · Office room · Parking
Aberfoyle · 215 sq.ft · 1 Bedroom · Apartment · Garden · Office room · Parking
This bright and well-maintained home offers a spacious and functional layout, perfect for families or professionals. Featuring hardwood flooring throughout, the home includes two full bathrooms, including a spacious primary bedroom with its own private ensuite. The second bedroom is complemented by an attached den or study, making it an ideal space for a home office, nursery, or reading room. Large windows in every room fill the home with an abundance of natural light, while the sunroom provides the perfect place to relax year-round. Step outside to enjoy the private, fully fenced backyard complete with a storage shed, and take advantage of the long private driveway with parking for 3-4 vehicles. (id:18653)
$ 2,800
apartment at MAIN FLR 107 CATHARINE STREET S, Hamilton, Ontario, L8N2J5
View photo
Apartment · for rent
$ 2,550
New
apartment at MAIN FLR 107 CATHARINE STREET S, Hamilton, Ontario, L8N2J5
Aberfoyle
· 75 sq.ft · 1 Bedroom · Apartment
· Garden · Fireplace · Deck · Parking
Aberfoyle · 75 sq.ft · 1 Bedroom · Apartment · Garden · Fireplace · Deck · Parking
Discover the charm of this restored 1900 character home in the sought-after Corktown neighbourhood. Perfect for professionals that enjoy a walk-able lifestyle and easy commute. This renovated self-contained 1 bedroom main floor unit offers approximately 1050 sq ft features high ceilings, transom windows, hardwood floors, a gas fireplace with restored mantle, renovated eat-in kitchen with stainless steel appliances & granite counters. Front parking, private entry, and back deck overlooking the beautiful large fenced in yard. Located close to restaurants & public transit. No Pets, No Smoking. Utilities are extra. (id:18653)
$ 2,550
apartment at 11045 INGLIS DRIVE
View photo
Apartment · for rent
$ 5,500
New
apartment at 11045 INGLIS DRIVE
Aberfoyle
· 323 sq.ft · 3 Bedrooms · Apartment
· Garden · Office room · Fireplace · Parking
Aberfoyle · 323 sq.ft · 3 Bedrooms · Apartment · Garden · Office room · Fireplace · Parking
Welcome to prestigious Churchill Estates! Situated on an impressive 1.56-acre lot, this spacious approx. 2,400 sq. ft. brick bungalow offers an exceptional combination of space, comfort and convenience. The thoughtfully designed layout is perfect for everyday living and entertaining, featuring a welcoming kitchen with centre island, a cozy family room with fireplace and beautiful backyard views, a separate formal dining room, and a generous great room ideal for relaxing or hosting family and friends.Enjoy the convenience of 10+ car parking and a highly desirable triple-car garage, providing plenty of space for vehicles and storage. A second service staircase provides convenient access to the finished lower level. A portion of the lower level is included with the lease and features additional living space, including a living room, bedroom, washroom and more-perfect for extended family, guests, a home office or additional recreational space.Ideally located just a short drive from Highway
$ 5,500
apartment at 142 COULTHARD BOULEVARD, Cambridge, Ontario, N1T2J5
View photo
Apartment · for rent
$ 3,300
New
apartment at 142 COULTHARD BOULEVARD, Cambridge, Ontario, N1T2J5
Aberfoyle
· 97 sq.ft · 1 Bedroom · Apartment
· Cellar
Aberfoyle · 97 sq.ft · 1 Bedroom · Apartment · Cellar
Welcome to beautiful home at 142 Coulthard Boulevard Drive! This lovely 3+2 bedroom house sits on a special lot. On the Main floor, you’ll find a big kitchen connected to the living room. There’s also a big dining room, a formal living room, and a den. Upstairs, there’s a big primary bedroom with attached bathroom, two other bedrooms, and a laundry area. The main floor doesn’t have carpets. The lights and fixtures have been upgraded, and there are extra lights on the ceiling. The basement is all done up and has a 4 piece bathroom. What’s great is that it’s only a short drive from the 401 highway, and it’s in one of the best school areas in Cambridge. There are even more special things about this house. It’s big and wonderful. Available from November 01, 2026. just 2 minutes away from the 401 highway, Close to school and place of worship. (id:18653)
$ 3,300
apartment at 14 THORNBUSH BOULEVARD, Brampton, Ontario, L7A0K5
View photo
House · for rent
$ 3,000
New
apartment at 14 THORNBUSH BOULEVARD, Brampton, Ontario, L7A0K5
Aberfoyle
· 226 sq.ft · 1 Bedroom · House
· Cellar
Aberfoyle · 226 sq.ft · 1 Bedroom · House · Cellar
Spacious 3-Bedroom Semi-Detached Home for Lease in Northwest Brampton! Welcome to this well-located 3-bedroom, 3-washroom semi-detached full house with an unfinished basement, available for lease in the highly desirable Northwest Brampton community. This home is conveniently located just minutes from Creditview Park, places of worship, Brisdale Public School, St. Aidan Catholic Elementary School, St. Edmund Campion Catholic Secondary School, Mount Pleasant GO Station, and the public library. The neighbourhood is surrounded by parks, schools, transit, shopping, recreational facilities, and many other everyday amenities, making it an excellent location for comfortable and convenient living. Tenants are responsible for all utilities, including the hot water tank rental of $39.45 per month. These pictures are taken prior to the current tenants moving in. (id:18653)
$ 3,000

Get email alerts

Don't miss out: be the first to know about new properties

The alert was correctly created

On subscribing you accept the conditions of use and the privacy policy
Alert
Receive new ads in your inbox
Save this search
Receive alerts for new listings

We'll send you an email when we have new properties for: "Properties to rent in Aberfoyle"

The alert was correctly created

Get email alerts and be the first to see new listings
Required field
On subscribing I accept the terms of the privacy policy
Perfect! You'll soon start receiving new listings via email
Alert
Receive an email when we have new ads for Properties to rent in Aberfoyle
Save this search
Filters

Bedrooms

Area (sq.ft)

sq.ft
sq.ft

Price ($ per month)

$
$

Filter by property type

Bathrooms

Clear all filters
Receive notifications when new entries are published.