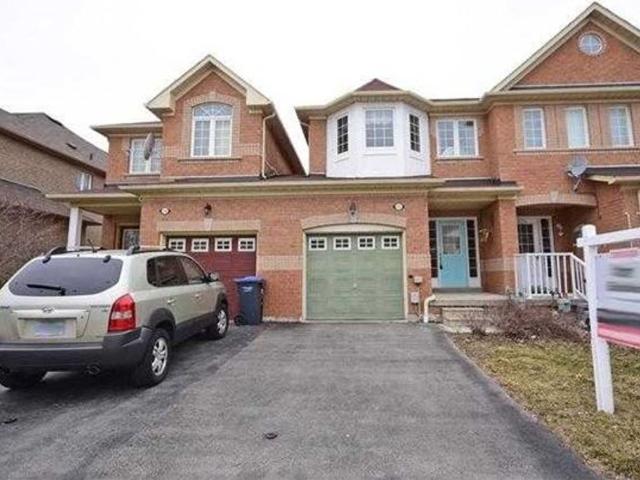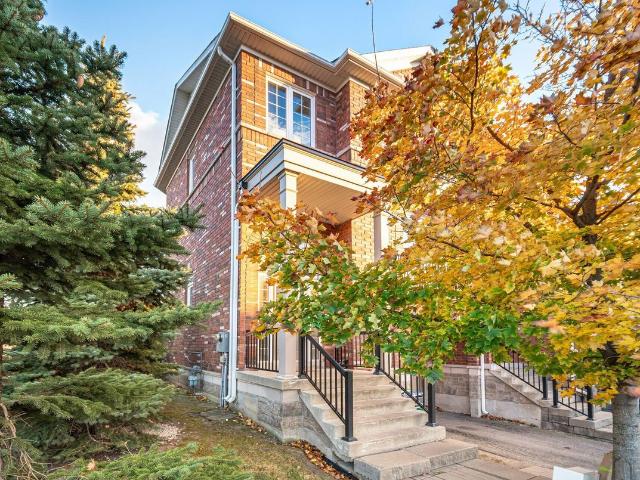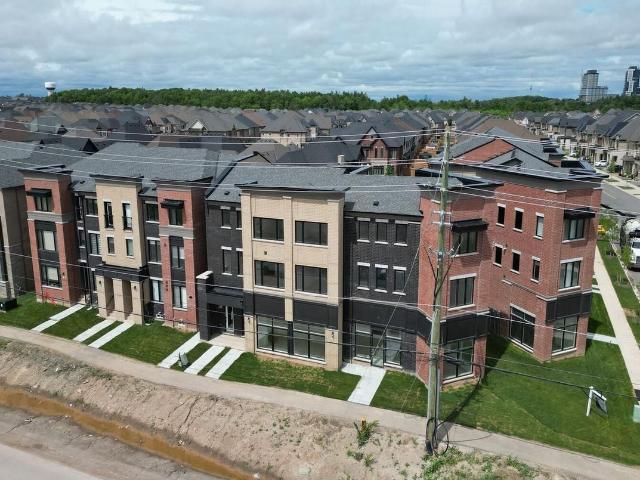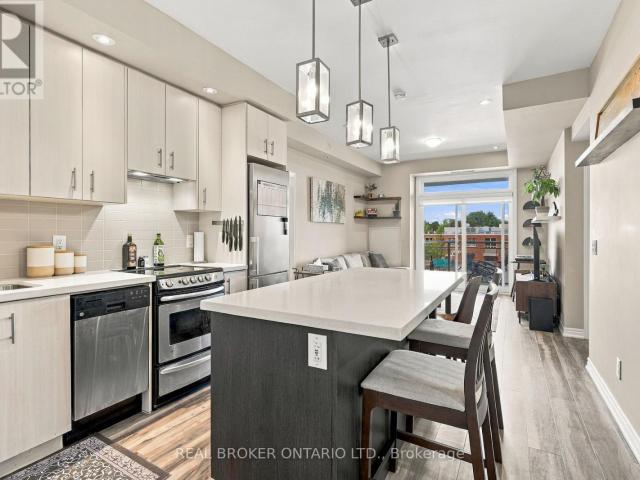
29,033 properties to rent in Aberfoyle

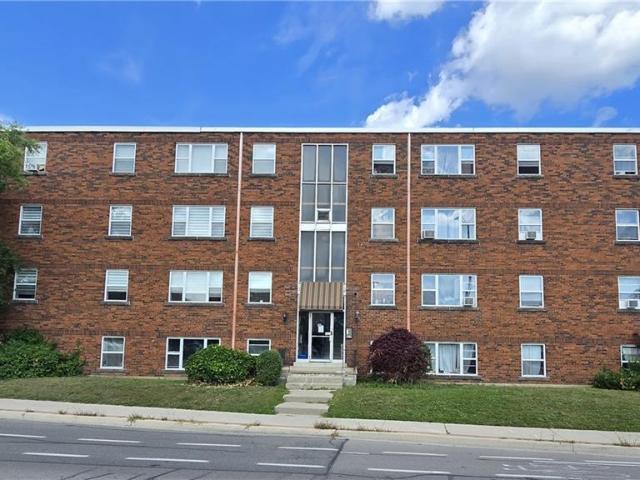
apartment at 457 PLAINS ROAD E, Burlington, Ontario, L7T0B8
View photo
Apartment · for rent
$ 2,950
New
apartment at 457 PLAINS ROAD E, Burlington, Ontario, L7T0B8
Aberfoyle
· 75 sq.ft · 1 Bedroom · Apartment
· Office room · Balcony · Gym · Parking
Aberfoyle · 75 sq.ft · 1 Bedroom · Apartment · Office room · Balcony · Gym · Parking
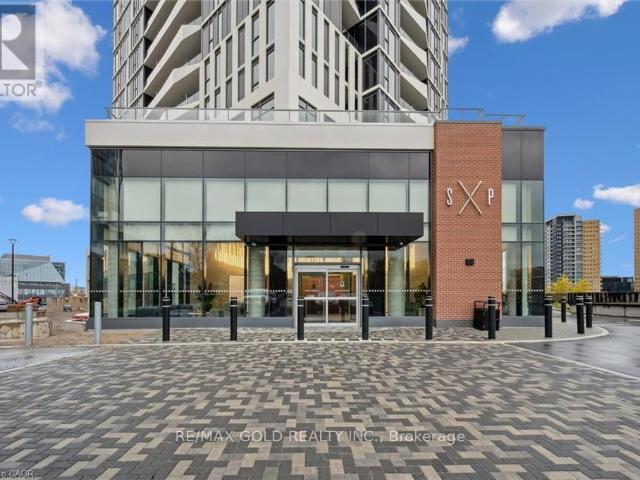
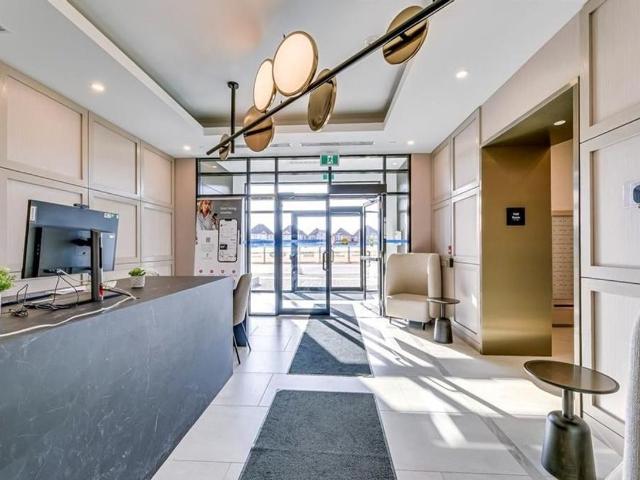
If you’re looking for the perfect condo that delivers everything on your wish list, you can stop your search because unit 314 at 457 Plains Rd. will check all the boxes. This 2 bedroom, 2 bathroom condo offers the perfect split layout with open concept living at the forefront. Do you work from home? If so, the large den is perfect for you separate home office! The generously, upgraded kitchen with oversized island is perfect for entertaining. The primary bedroom is fit for a King (sized bed) and offers a walk in closet and modern ensuite. Enjoy winding down at the end of the day on your private balcony with calming views. Oh, and it also comes with parking spot too! Residents enjoy excellent building amenities including a fully equipped gym and an oversized party room complete with an outdoor BBQ. Your new home is close to Downtown Burlington, Mapleview Mall, and all major highways. (id:18653)
$ 2,950
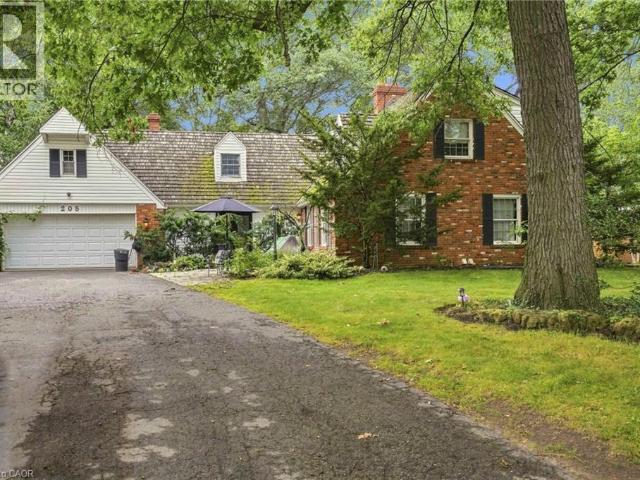
apartment at 208 NORTH SHORE Boulevard W Unit# Lower, Burlington, Ontario, L7T1A4
View photo
Apartment · for rent
$ 1,850
New
apartment at 208 NORTH SHORE Boulevard W Unit# Lower, Burlington, Ontario, L7T1A4
Aberfoyle
· 97 sq.ft · 1 Bedroom · Apartment
· Fireplace · Cellar
Aberfoyle · 97 sq.ft · 1 Bedroom · Apartment · Fireplace · Cellar
Welcome to this premium rental set on a picturesque, tree-lined ravine lot with stunning views of Lake Ontario. Located in one of Burlington’s most prestigious neighbourhoods, this exceptional home is just a short walk to the marina and waterfront park, and only minutes from the renowned Burlington Golf and Country Club—offering an unbeatable lifestyle and location. The spacious basement suite features beautiful hardwood floors throughout, distinctive wood-panelled walls, and a stunning brick-accent fireplace wall with mantel that adds warmth and character to the space. The inviting living/dining area is complemented by an abundance of pot lights, creating a bright and welcoming atmosphere. The well-appointed kitchen features beautiful oak cabinetry, stainless steel appliances, and ample storage. The spacious primary bedroom offers a generous walk-in closet, while the second bedroom provides plenty of additional storage space. The modern bathroom is finished with a stylish contemporary
$ 1,850
apartment at 849 BRANT Street Unit# 6, Burlington, Ontario, L7R2J6
View photo
Apartment · for rent
$ 2,000
New
apartment at 849 BRANT Street Unit# 6, Burlington, Ontario, L7R2J6
Aberfoyle
· 108 sq.ft · 1 Bedroom · Apartment
· Parking
Aberfoyle · 108 sq.ft · 1 Bedroom · Apartment · Parking
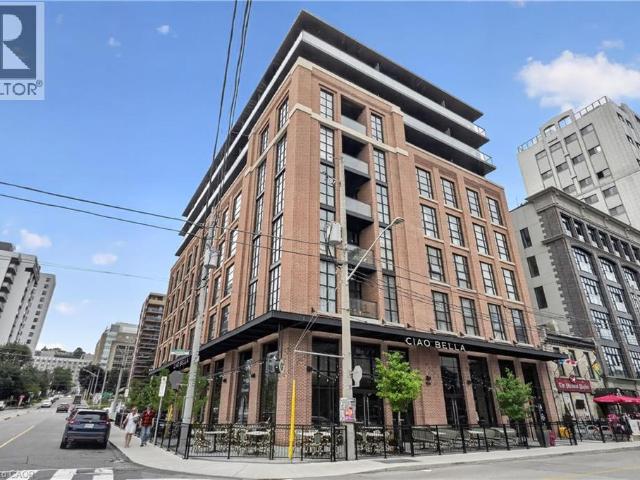
All utilities included. Unit 6 at 849 Brant Street is a freshly painted two bedroom apartment with new flooring throughout, in one of Burlington’s most walkable locations. The 591.8 sq ft layout is bright throughout, with large windows in the living room and both bedrooms facing the residential side of the building, away from Brant Street traffic, for a quieter unit. The bathroom includes a soaker tub and its own window. Everything about the space is ready to move into, nothing to plan around, nothing to guess at. One parking space and one storage locker are included, along with all utilities, so your monthly cost is simple and predictable: $2,000/month on a 12 month lease, with nothing extra to add on top. The location does a lot of the work here. Burlington GO Station is an 8 minute walk, an easy option for anyone commuting into Toronto. Downtown Brant Street’s restaurants, cafes, and shops are about a 10 to 12 minute walk south, and Central Park and the waterfront are both within ea
$ 2,000
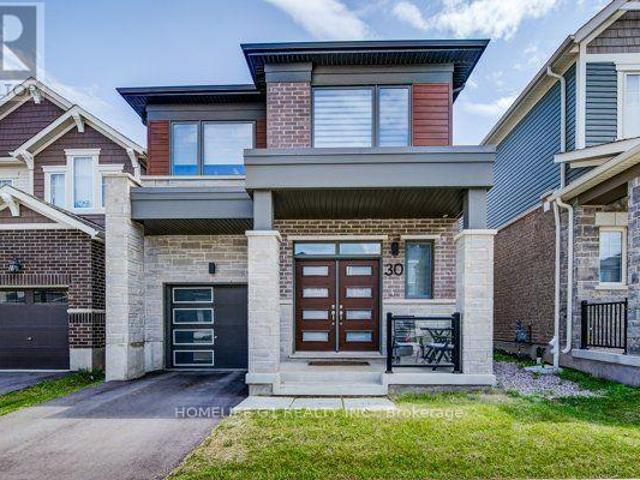
apartment at 30 ROUTLEY STREET, Kitchener, Ontario, N2R0S2
View photo
House · for rent
$ 3,300
New
apartment at 30 ROUTLEY STREET, Kitchener, Ontario, N2R0S2
Aberfoyle
· 215 sq.ft · 1 Bedroom · House
Aberfoyle · 215 sq.ft · 1 Bedroom · House
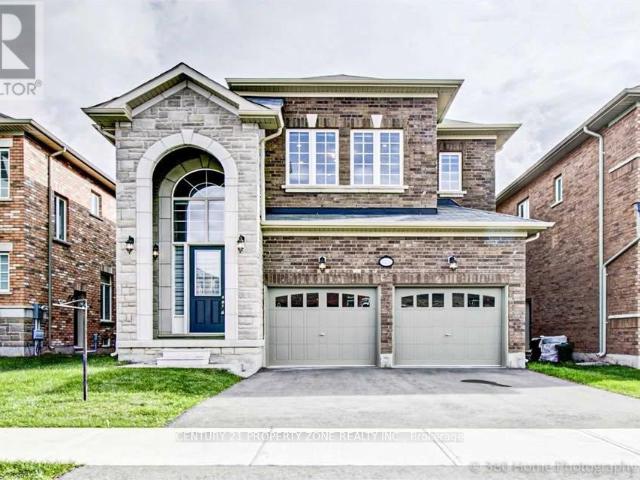
Welcome to this beautiful, modern home where thoughtful design, elegant finishes, and an abundance of natural light come together to create a truly inviting living experience. This spectacular four-year-old detached Mattamy home, featuring the sought-after Oxford model with the Transitional/Modern elevation, offers approximately 2,111 sq. ft. of spacious and exceptionally designed living space in the desirable Huron Park community of Kitchener. This spacious 4-bedroom, 3-bathroom detached home combines contemporary style, quality finishes, and exceptional functionality, making it ideal for modern family living. The bright and welcoming main floor features an open-concept layout with abundant natural light, beautiful hardwood flooring, and a spacious great room that seamlessly connects to the dining area and upgraded kitchen. The modern kitchen is equipped with quartz countertops, stylish cabinetry, stainless-steel appliances, and an executive gas stove, providing an ideal space for eve
$ 3,300
apartment at 221 2333 KHALSA GATE, Oakville, Ontario, L6M4J2
View photo
Apartment · for rent
$ 2,050
New
apartment at 221 2333 KHALSA GATE, Oakville, Ontario, L6M4J2
Aberfoyle
· 129 sq.ft · 1 Bedroom · Apartment
· Parking
Aberfoyle · 129 sq.ft · 1 Bedroom · Apartment · Parking
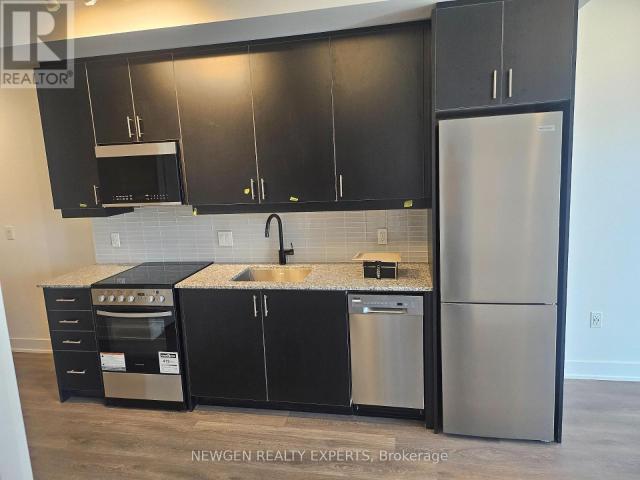
This one-bedroom condo at NOVU Condos in Oakville offers the ideal living space for working professionals seeking modern comfort and convenience. Situated in a newly built, contemporary building, the unit features high-end finishes and a functional layout, providing an excellent living experience. Included with the condo is one parking space and a locker, offering added convenience for those who commute or need extra storage. The building’s prime location allows for easy access to major highways, public transit, and a wide range of amenities, making it an excellent choice for professionals who value proximity to work and leisure activities. With top-rated schools, parks, dining options, and shopping centers just minutes away, this is more than just a place to live-it’s a lifestyle. Perfect for those who want a sleek, low-maintenance home in one of the most sought-after neighborhoods in the Greater Toronto Area, NOVU Condos offers a perfect blend of style, comfort, and accessibility. (i
$ 2,050
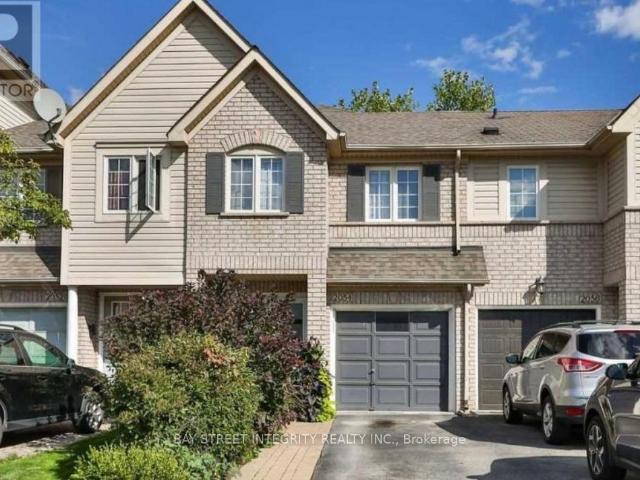
apartment at 2054 GLENHAMPTON ROAD
View photo
Apartment · for rent
$ 3,500
New
apartment at 2054 GLENHAMPTON ROAD
Aberfoyle
· 258 sq.ft · 3 Bedrooms · Apartment
· Patio · Garden · Fireplace · Cellar
Aberfoyle · 258 sq.ft · 3 Bedrooms · Apartment · Patio · Garden · Fireplace · Cellar
Beautiful & Updated 3 Bedroom, 2.5 Bathrm Freehold Townhouse With Close To 2,165 Of Living Space On All 3 Levels.This Gorgeous Home Is Situated On A Beautiful Lot In Sought After Westmount.Hardwood Floors On Main Level, Updated Open Kitchen With Quartz Counter Tops, S/S Appliances, Spacious Dining/Living Room With Gas Fireplace, Huge Principal Bedroom With 5 Pc Ensuite And Walk In Closet.Fully Finished Basement. South East Exposure,Big Windows Bring In Lots Of Natural Light. Patio Doors Lead To A Lovely Fully-Fenced Back Yard With Great Privacy. Minutes To Schools, Parks, Trails & Shopping! Quick Access To Qew,403, Go Train & Hospital. (id:18653)
$ 3,500
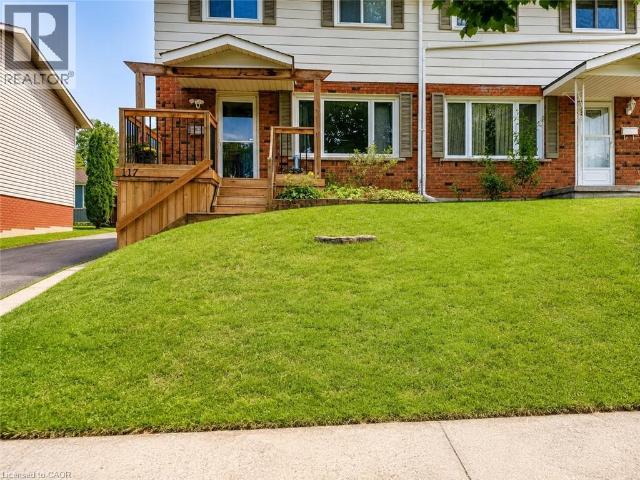
apartment at 117 MARKWOOD Drive Unit# 2, Kitchener, Ontario, N2M2H3
View photo
Apartment · for rent
$ 1,500
New
apartment at 117 MARKWOOD Drive Unit# 2, Kitchener, Ontario, N2M2H3
Aberfoyle
· 97 sq.ft · 1 Bedroom · Apartment
· Parking · Cellar
Aberfoyle · 97 sq.ft · 1 Bedroom · Apartment · Parking · Cellar
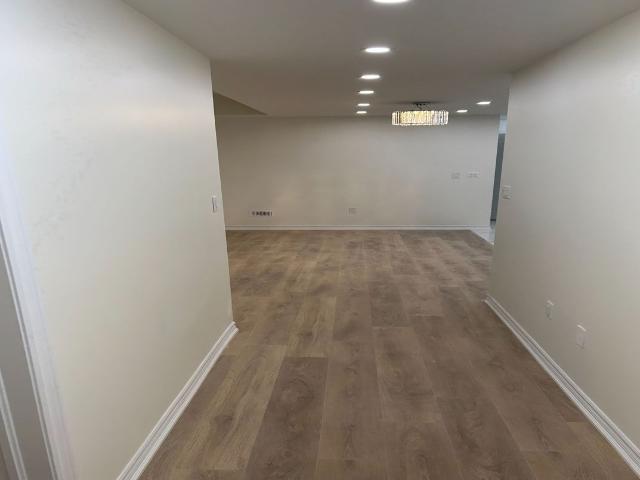
Welcome to 117 Markwood Drive – Basement Unit, a beautifully renovated residence offering modern finishes, a bright open-concept layout, and comfortable living in a welcoming, family-friendly neighbourhood. This thoughtfully updated unit features a seamless flow from the kitchen into the living room, creating an inviting space that is perfect for relaxing or entertaining. The modern kitchen is equipped with brand-new appliances, generous cabinet storage, and plenty of room for everyday meal preparation. Large windows fill the unit with natural light, while the neutral colour palette creates a fresh, warm, and contemporary atmosphere throughout. The bedroom includes mirrored sliding closet doors, providing both ample storage and a stylish finishing touch. The modern three-piece bathroom features a sleek walk-in shower, and the convenience of private in-suite laundry makes everyday living easy and efficient. Residents will also enjoy one designated parking space and access to the fully f
$ 1,500
apartment at 1457 NATIONAL Common
View photo
Apartment · for rent
$ 3,600
New
apartment at 1457 NATIONAL Common
Aberfoyle
· 205 sq.ft · 3 Bedrooms · Apartment
· Parking · Terrace
Aberfoyle · 205 sq.ft · 3 Bedrooms · Apartment · Parking · Terrace
2+ year old 1907 square feet town home in the prestigious Tyandaga neighborhood. Close to Tyandaga Golf Course, Kerncliff Park, City View Park, Costco, Best Buy, schools, library, community center and all other amenities. Easy access to Burlington Go, QEW, and 407. 3 bedroom, 3 bathroom, 1 car garage with spacious terrace.200 amp electricity service. Gourmet kitchen features granite counter top, extended upper cabinet and breakfast bar. Upgraded oak hardwood floors on second and third level. Available Nov 1, 2026. No smokers. No pets. (id:18653)
$ 3,600
apartment at 132 ALLEN Street E Unit# 1, Waterloo, Ontario, N2J1J4
View photo
Apartment · for rent
$ 1,650
New
apartment at 132 ALLEN Street E Unit# 1, Waterloo, Ontario, N2J1J4
Aberfoyle
· 151 sq.ft · 1 Bedroom · Apartment
· Parking · Equipped kitchen
Aberfoyle · 151 sq.ft · 1 Bedroom · Apartment · Parking · Equipped kitchen
Hard to find 1 bedroom apartment that has been totally renovated in the Mary Allen neighbourhood. Walk to Uptown Waterloo in minutes. Features 675 sq ft, one parking space, heat and electricity included. Coin operated laundry. Hot water heating with individual thermostats so you can control your own heat. The kitchen has a dishwasher and built-in microwave range hood. 1 pet allowed, non-smoking. (id:18653)
$ 1,650
apartment at LOWER 15234 DANBY ROAD, Halton Hills, Ontario, L7G0M5
View photo
Apartment · for rent
$ 1,900
New
apartment at LOWER 15234 DANBY ROAD, Halton Hills, Ontario, L7G0M5
Aberfoyle
· 129 sq.ft · 1 Bedroom · Apartment
· Cellar
Aberfoyle · 129 sq.ft · 1 Bedroom · Apartment · Cellar
Bright & Spacious Legal Basement Apartment Well-designed basement featuring 3 generously sized bedrooms and 2 full washrooms, offering comfort and functionality. The space is filled with natural light from large windows and enhanced by modern pot lights throughout.Includes separate laundry for added convenience and privacy. With a smart layout andhigh-quality finishes, this basement is ideal for extended family or rental income. Located close to an elementary school, making it perfect for families. (id:18653)
$ 1,900
apartment at 2908 25 WELLINGTON STREET S, Kitchener, Ontario, N2G0G5
View photo
Apartment · for rent
$ 1,900
New
apartment at 2908 25 WELLINGTON STREET S, Kitchener, Ontario, N2G0G5
Aberfoyle
· 118 sq.ft · 1 Bedroom · Apartment
· Office room · Balcony
Aberfoyle · 118 sq.ft · 1 Bedroom · Apartment · Office room · Balcony
Beautiful 1-Bedroom + Den condo in a highly desirable Kitchener location. Approx. 668 sq. ft. of interior living space plus an approx. 116 sq. ft. open balcony. Upgraded kitchen with stainless steel appliances and 4-piece bathroom. Spacious den can easily accommodate a double bed and offers excellent flexibility as a 2nd bedroom, office, or additional living space. Conveniently located close to LRT, University of Waterloo, and directly across from Google Headquarters. Must see! (id:18653)
$ 1,900
apartment at 18 SPACHMAN Street Unit# LOWER, Kitchener, Ontario, N2R0N5
View photo
Apartment · for rent
$ 1,749
New
apartment at 18 SPACHMAN Street Unit# LOWER, Kitchener, Ontario, N2R0N5
Aberfoyle
· 108 sq.ft · 1 Bedroom · Apartment
· Parking · Cellar
Aberfoyle · 108 sq.ft · 1 Bedroom · Apartment · Parking · Cellar
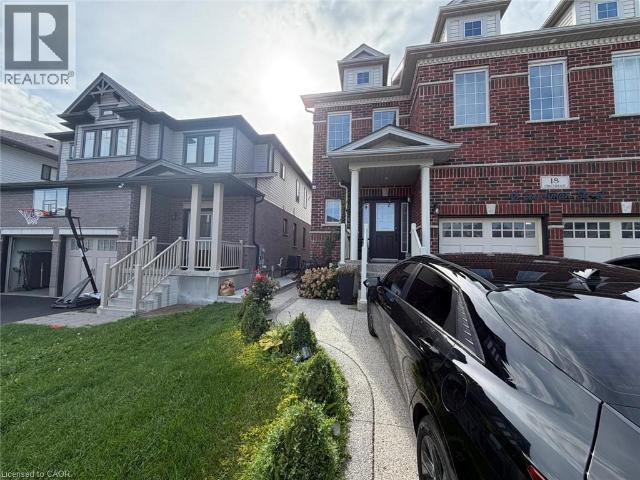
Welcome to this bright and spacious 2-bedroom, 1-bathroom basement unit, offering comfort and convenience in a desirable Kitchener location. This well-maintained lower unit features a private entrance, separate in-suite laundry, a dedicated parking space, and a functional layout ideal for working professionals or a small family. Enjoy convenient access to nearby parks, schools, shopping, public transit, and everyday amenities. Tenants are responsible for 30% of utilities. Available November 1st—a comfortable and private space to call home! (id:18653)
$ 1,749
apartment at 3053 FERGUSON DRIVE
View photo
Apartment · for rent
$ 4,300
New
apartment at 3053 FERGUSON DRIVE
Aberfoyle
· 463 sq.ft · 4 Bedrooms · Apartment
· Balcony · Cellar
Aberfoyle · 463 sq.ft · 4 Bedrooms · Apartment · Balcony · Cellar
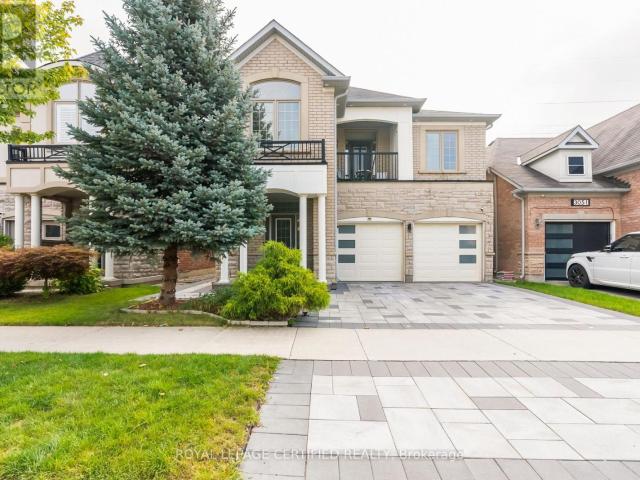
Gorgeous 4 Bedroom, 2.5 Bathrooms, Pond View. Second Floor Great Room With Walkout To Balcony. His And Hers Closets In Master With 5 Piece En-Suite. Upstairs Laundry. 2233 Sqft Plus Finished Basement. (id:18653)
$ 4,300
apartment at 29 2441 GREENWICH DRIVE, Oakville, Ontario, L6M0S3
View photo
Apartment · for rent
$ 2,700
New
apartment at 29 2441 GREENWICH DRIVE, Oakville, Ontario, L6M0S3
Aberfoyle
· 172 sq.ft · 1 Bedroom · Apartment
· Terrace · Parking
Aberfoyle · 172 sq.ft · 1 Bedroom · Apartment · Terrace · Parking
Welcome to this beautifully designed 2-bedroom, 2-storey home by award-winning Menkes Homes, perfectly situated backing onto picturesque green space. This bright, open-concept home features no carpet throughout and a wooden staircase, offering a clean, upscale feel. Enjoy the added luxury of a private rooftop terrace with a rare gas line, an exclusive feature found in only a few units within the complex, ideal for outdoor dining and entertaining. Also includes one private underground parking space and one lockers. Ideally located within walking distance to Oakville Hospital, parks, trails, supermarkets, and top-ranked schools, with easy access to Highways 403, 407, and the QEW. A perfect combination of style, comfort, and prime convenience. (id:18653)
$ 2,700
3 Bedroom, 2 Bath
View photo
Apartment · for rent
$ 2,400
New
3 Bedroom, 2 Bath
Aberfoyle
· 86 sq.ft · 3 Bedrooms · Apartment
· Patio · Balcony
Aberfoyle · 86 sq.ft · 3 Bedrooms · Apartment · Patio · Balcony
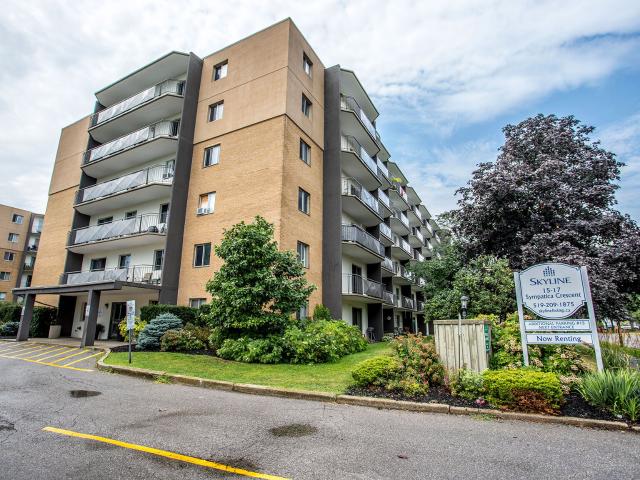
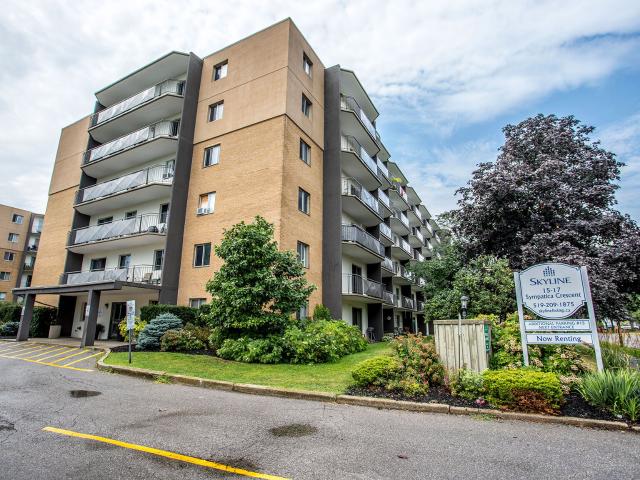
Welcome to Lynden Gate Estates, where modern comfort meets a peaceful community in Brantford, Ontario’s Lynden Hills neighbourhood. Our spacious 1 and 2- bedroom rental apartments feature bright, open layouts, stainless steel appliances, and private balconies or patios designed for everyday ease. Residents enjoy the convenience of in-building laundry, controlled entry, and professional on-site management 7 days a week, as well as a picnic area outside. This pet-friendly building is smoke-free to ensure comfortable living for everyone. This Skyline Living rental community is close to local shopping, dining, parks and essential amenities, providing the ideal balance of quiet living and city convenience with its prime location. Costco, Lynden Park Mall, and Branlyn Community Centre are less than 5 minutes away, while Highway 403 offers easy access outside of the city. Discover a home that blends comfort, connection, and everyday amenities at Lynden Gate Estates
$ 2,400
Detached Property
View photo
House · for rent
$ 2,200
New
Detached Property
Aberfoyle
· 323 sq.ft · 2 Bedrooms · House
· Cellar
Aberfoyle · 323 sq.ft · 2 Bedrooms · House · Cellar
Stunning, newly built legal basement apartment with a separate entrance in one of Oakville's most desirable locations. Fully upgraded with Laminate flooring throughout except Kitchen and Bathroom, Smooth Ceiling, Pot Lights. Open concept gorgeour Kitchen with Quartz counters, Backsplash, upgraded Chimney, S/S appliances. Rarely found 9 Ft. ceiling; extra-large windows keep it bright and airy. Close to amenities, Walmart, Costco, Longos, and other grocery stores, major banks, eating points. Hwy /QEW, Go Station minutes away, Oakville Hospital 5 min. drive. Best schools in the area. Not to be missed
$ 2,200
Condo Townhouse Property
View photo
House · for rent
$ 3,100
New
Condo Townhouse Property
Aberfoyle
· 140 sq.ft · 3 Bedrooms · House
· Parking · Cellar
Aberfoyle · 140 sq.ft · 3 Bedrooms · House · Parking · Cellar
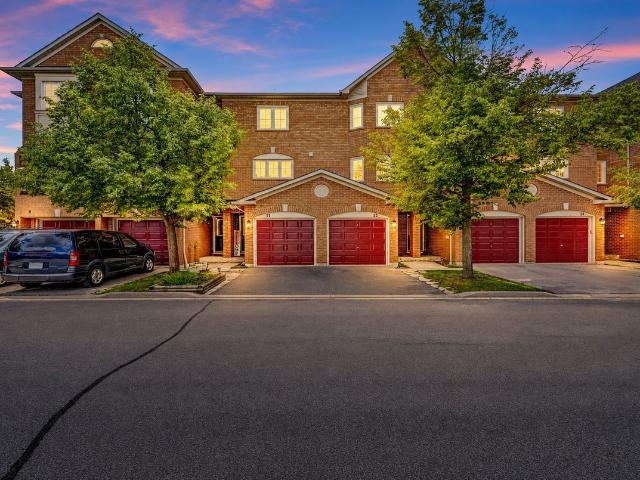
Large Bright and Spacious Townhome with Over 1600Sf Of Living Space! This 3 bedroom + Basement includes an Oversized Eat in Kitchen with Ample Storage Including a Custom Wall to Wall Pantry. Large Bedrooms, California Shutters and Updated Washrooms. Finished Basement Can Be Used As 4th Bedroom or Entertainment Room. One Of Only Units with Convenient Entrance from the Garage. Incredible Location Close to All Amenities and Minutes to All Major Highways. A Must See!
$ 3,100
Condo Townhouse Property
View photo
House · for rent
$ 3,000
New
Condo Townhouse Property
Aberfoyle
· 118 sq.ft · 2 Bedrooms · House
· Office room · Terrace · Balcony · Parking
Aberfoyle · 118 sq.ft · 2 Bedrooms · House · Office room · Terrace · Balcony · Parking
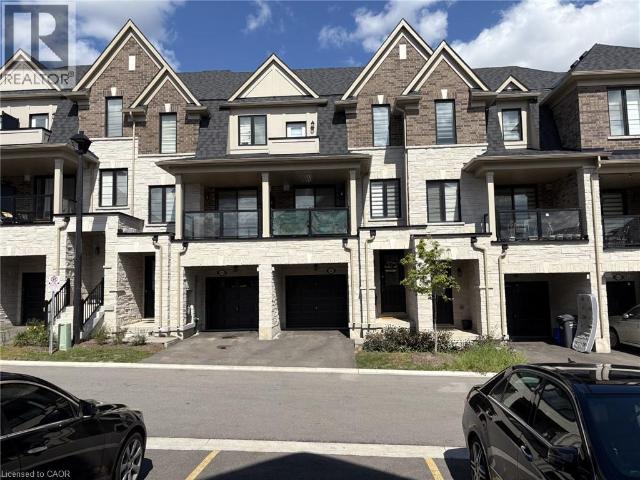
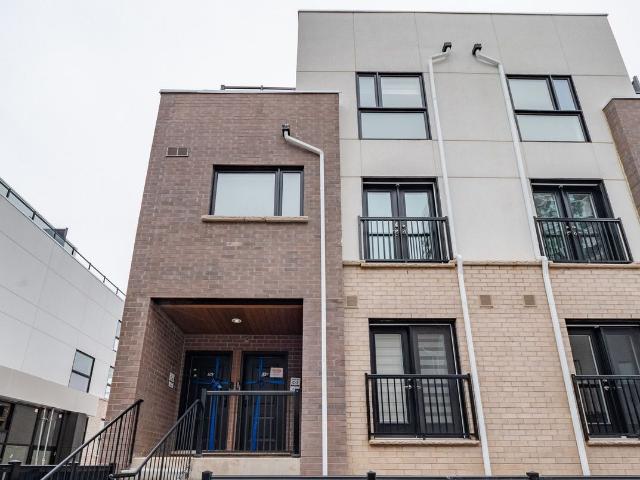
Modern stacked townhome, perfectly situated for convenience and style. The open-concept main floor is designed for seamless living andentertaining, featuring a Juliette balcony, a 2-piece washroom, and a bright, airy ambience. Upstairs, you'll find two spacious bedrooms. Theprimary suite boasts a walk-in closet, a private 4-piece ensuite, and a serene private balcony. The second bedroom offers a double closet, idealfor guests or a home office. This level also includes a stacked laundry area and an additional washroom for added convenience. The third levelis a true retreat, offering a sprawling rooftop terrace complete with a gas hookup for your BBQ the perfect spot for hosting or relaxing under thestars. This unit also includes one underground parking space and a locker, providing ample storage. Be the one to lease this stunning home thatcombines modern living with thoughtful design! Available Nov.1st. No smoking/No Pets
$ 3,000
Condo Apartment Property
View photo
Apartment · for rent
$ 2,029
New
Condo Apartment Property
Aberfoyle
· 54 sq.ft · 1 Bedroom · Apartment
· Terrace · Security · Parking
Aberfoyle · 54 sq.ft · 1 Bedroom · Apartment · Terrace · Security · Parking
Discover your perfect Oasis with this stunning 1 bedroom Condo! This unit offers a quiet environment, serene views of a scenic pond and access to nearby walking trails. Key features include soaring 10-foot ceilings, parking for electric vehicles, digital keyless entry, high-speed internet, a security concierge, a fitness studio, and convenient visitor parking. The building also boasts on-site retail, a walk-in clinic, and a pharmacy. Enjoy the party room and BBQ terrace, perfect for entertaining. Close to top-rated schools, shopping, fine dining, and Oakville's vibrant cultural scene,this condo is ideally situated for modern living
$ 2,029
apartment at 24 AUGUSTA Street Unit# 504, Hamilton, Ontario, L8N1P7
View photo
Apartment · for rent
$ 1,970
Updated
apartment at 24 AUGUSTA Street Unit# 504, Hamilton, Ontario, L8N1P7
Aberfoyle
· 205 sq.ft · 1 Bedroom · Apartment
· Heating · Parking
Aberfoyle · 205 sq.ft · 1 Bedroom · Apartment · Heating · Parking
Welcome to Suite 504, The 4th Ave at The Chelsea, on 24 Augusta St. Like the Manhattan neighbourhood it’s named after, this professionally managed building was built on the idea that a space can be both creative and comfortable — stylish in its details, easy in its everyday. The 4th Ave offers bright, functional living with an open-concept kitchen and living area designed to make the most of the space. The kitchen features quartz countertops, stainless steel appliances, an island made for entertaining, and soft-close cabinetry. The bedroom offers ample closet space, complemented by in-suite laundry and a clean, modern 4-piece bathroom. Central heating and cooling, ample storage, and pre-wiring for Bell Internet complete the package. A short walk from the city’s best cafes, restaurants, Hamilton GO Centre, St. Joseph’s Hospital, and everyday conveniences. This is downtown living with a little more soul. Heat and hydro extra. Water included. Parking options available. (id:18653)
$ 1,970
apartment at 1442 HIGHLAND Road W Unit# 214, Kitchener, Ontario, N2N0C9
View photo
Apartment · for rent
$ 2,300
apartment at 1442 HIGHLAND Road W Unit# 214, Kitchener, Ontario, N2N0C9
Aberfoyle
· 140 sq.ft · 1 Bedroom · Apartment
· Patio · Swimming pool · Parking
Aberfoyle · 140 sq.ft · 1 Bedroom · Apartment · Patio · Swimming pool · Parking
Experience luxury living in this newly constructed 2-bed 1 bath apartment that offers much more than just a beautiful unit. Residents enjoy exclusive access to premium amenities including an indoor pool, fully equipped fitness center, Co-working space, Kids Lounge, Games Room with Ping Pong and Video Games, Rooftop Patio, Indoor Social Room, Jogging Track and building’s own theatre. It will also give you secured entry with fob access, underground parking, and locker storage (upon request). Modern finishes, upscale conveniences, and an exceptional community atmosphere make this the perfect place to call home. To make this a perfect deal for you, we have HEAT and WATER included in the Rent Price! (id:18653)
$ 2,300
2 Bedroom, 1 Bath
View photo
Apartment · for rent
$ 1,825
New
2 Bedroom, 1 Bath
Aberfoyle
· 75 sq.ft · 2 Bedrooms · Apartment
· Patio · Balcony
Aberfoyle · 75 sq.ft · 2 Bedrooms · Apartment · Patio · Balcony
Welcome to Lynden Gate Estates, where modern comfort meets a peaceful community in Brantford, Ontario’s Lynden Hills neighbourhood. Our spacious 1 and 2- bedroom rental apartments feature bright, open layouts, stainless steel appliances, and private balconies or patios designed for everyday ease. Residents enjoy the convenience of in-building laundry, controlled entry, and professional on-site management 7 days a week, as well as a picnic area outside. This pet-friendly building is smoke-free to ensure comfortable living for everyone. This Skyline Living rental community is close to local shopping, dining, parks and essential amenities, providing the ideal balance of quiet living and city convenience with its prime location. Costco, Lynden Park Mall, and Branlyn Community Centre are less than 5 minutes away, while Highway 403 offers easy access outside of the city. Discover a home that blends comfort, connection, and everyday amenities at Lynden Gate Estates
$ 1,825
apartment at UPPER 3285 APRICOT STREET, Mississauga, Ontario, L5N8B1
View photo
House · for rent
$ 2,900
New
apartment at UPPER 3285 APRICOT STREET, Mississauga, Ontario, L5N8B1
Aberfoyle
· 205 sq.ft · 1 Bedroom · House
· Garden · Cellar
Aberfoyle · 205 sq.ft · 1 Bedroom · House · Garden · Cellar
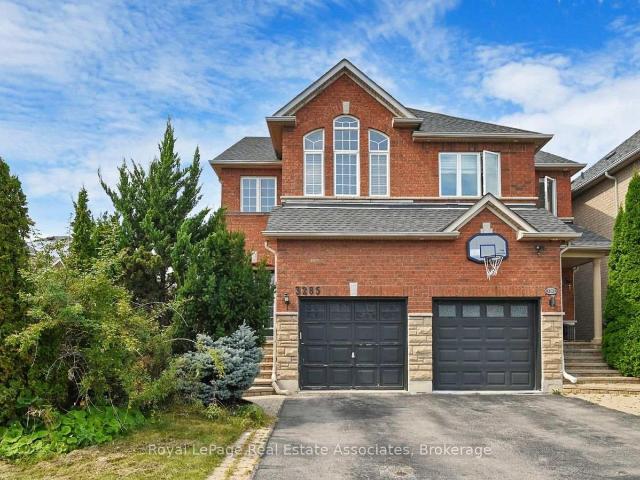
In Sought After Community of Lisgar, well maintained Semi-detached property with a great Backyard, Lots of Natural Light, Open Concept Kitchen with Granite Counter Top, Hardwood Floor On Main Level, Laminated floor on 2nd Level, 2nd Level Laundry, Good Size Bedrooms, Double Door Entrance. Walking Distance to Lisgar Go Station, Shopping and Schools. Tenant Pays 70% Utilities! Basement Is Not Included! *Pictures are from when the property was vacant* (id:18653)
$ 2,900
apartment at 2 – 87 COLBOURNE STREET
View photo
Apartment · for rent
$ 1,850
Updated
apartment at 2 – 87 COLBOURNE STREET
Aberfoyle
· 75 sq.ft · 2 Bedrooms · Apartment
· Air conditioning
Aberfoyle · 75 sq.ft · 2 Bedrooms · Apartment · Air conditioning
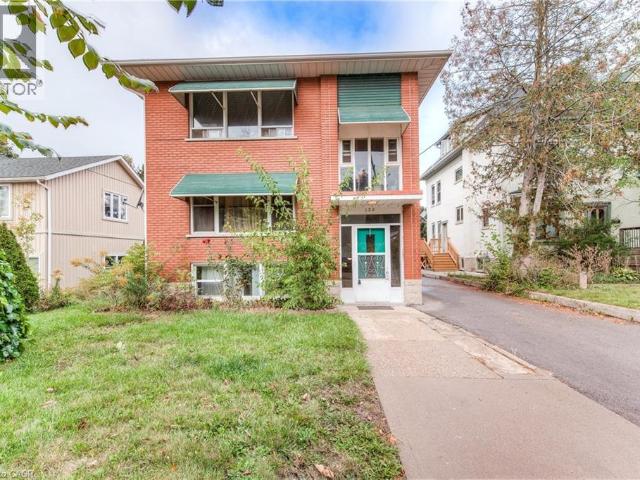
Exceptionally convenient location and a great neighbourhood pocket. This well-kept, 2-bedroom, second floor suite is located in a beautifully maintained triplex, just a few doors down from Bay Street and James Street North. Walk to West Harbour GO in approximately nine minutes, with Bayfront Park, the yacht and sailing clubs, shops, cafes, restaurants, and some of Hamilton’s best neighbourhood amenities all close by. It’s a genuinely walkable, bike-friendly, and transit-connected location, with easy GO access to Toronto and HSR routes at your door connecting to McMaster University, Mohawk College, and Hamilton Airport. The walk-up suite offers two full bedrooms, each with a closet, an eat-in kitchen, in-suite laundry, and a recently updated 4-piece bathroom. Brand new ductless AC/heater added for extra comfort and full climate control. Some furniture may also be available for added convenience. The shared building foyer includes individual shoe cubbies, bench seating
$ 1,850
apartment at 46 SANDERSON DRIVE
View photo
Apartment · for rent
$ 2,600
Updated
apartment at 46 SANDERSON DRIVE
Aberfoyle
· 118 sq.ft · 3 Bedrooms · Apartment
· Garden · Office room · Parking · Air conditioning
Aberfoyle · 118 sq.ft · 3 Bedrooms · Apartment · Garden · Office room · Parking · Air conditioning
Brand-New, Never-Lived-In End-Unit Townhouse Available for Lease in the Desirable Lindsay Heights Community! This Premium 1,646 Sq. Ft. Home Offers a Bright and Functional Open-Concept Layout Featuring a Modern Kitchen with Breakfast Bar, Spacious Dining Area, and a Large Great Room with Hardwood Floors and Walk-Out to the Backyard. The Second Floor Boasts 3 Generously Sized Bedrooms, a Computer Loft Perfect for a Home Office, and a Convenient Laundry Room. The Primary Bedroom Features a Walk-In Closet and a Private Ensuite Bathroom. Additional Highlights Include Central Air Conditioning, an Attached Garage with Inside Entry, and a Double Driveway Providing Parking for Up to 3 Vehicles. Ideally Located in a Family-Friendly Neighbourhood Close to Schools, Parks, and Places of Worship. Flexible Possession – Move-In Ready! * virtually transformed Pictures* (id:18653)
$ 2,600
1 Bedroom
View photo
Apartment · for rent
$ 1,540
New
1 Bedroom
Aberfoyle
· 43 sq.ft · 1 Bedroom · Apartment
· Patio · Balcony
Aberfoyle · 43 sq.ft · 1 Bedroom · Apartment · Patio · Balcony
Welcome to Lynden Gate Estates, where modern comfort meets a peaceful community in Brantford, Ontario’s Lynden Hills neighbourhood. Our spacious 1 and 2- bedroom rental apartments feature bright, open layouts, stainless steel appliances, and private balconies or patios designed for everyday ease. Residents enjoy the convenience of in-building laundry, controlled entry, and professional on-site management 7 days a week, as well as a picnic area outside. This pet-friendly building is smoke-free to ensure comfortable living for everyone. This Skyline Living rental community is close to local shopping, dining, parks and essential amenities, providing the ideal balance of quiet living and city convenience with its prime location. Costco, Lynden Park Mall, and Branlyn Community Centre are less than 5 minutes away, while Highway 403 offers easy access outside of the city. Discover a home that blends comfort, connection, and everyday amenities at Lynden Gate Estates
$ 1,540
Lismer
View photo
Apartment · for rent
$ 2,200
New
Lismer
Aberfoyle
· 75 sq.ft · 2 Bedrooms · Apartment
· Garden · Balcony · Gym
Aberfoyle · 75 sq.ft · 2 Bedrooms · Apartment · Garden · Balcony · Gym
Welcome to Harris Place Apartments, offering stylish living in Brantford, Ontario, within the vibrant Brier Park neighbourhood. These 1 and 2 bedroom rental apartments feature in-suite laundry, granite countertops, stainless steel appliances, and private balconies. Residents enjoy on-site amenities such as a fully equipped fitness room, EV charging stations, and a community garden to connect with nature and neighbours. This Skyline Living building is pet-friendly, with 24/7 emergency service, making it a welcoming and peaceful place to call home. Explore downtown Brantford and the Grand River in town or access major routes such as Highway 403 and Wayne Gretzky Parkway to explore further. Situated just 7 minutes from Lynden Park Mall, Costco, the Wayne Gretzky Sports Centre, and multiple shopping and dining hubs, this rental community is in an excellent location for any lifestyle. Experience Harris Place Apartments where style, convenience, and a sense of community come together
$ 2,200
Att/Row/Townhouse Property
View photo
House · for rent
$ 3,100
New
Att/Row/Townhouse Property
Aberfoyle
· 183 sq.ft · 3 Bedrooms · House
· Garden · Fireplace
Aberfoyle · 183 sq.ft · 3 Bedrooms · House · Garden · Fireplace
Welcome to this beautifully maintained 3-bedroom, 3-bathroom townhouse nestled in the highly sought-after Churchill Meadows community with greenery trees and trails close by. Featuring an inviting open-concept layout with hardwood flooring, elegant pot lights, and a cozy fireplace, this home offers the perfect blend of comfort and style. The bright eat-in kitchen overlooks the backyard and features a walk-out to a private outdoor space, ideal for relaxing or entertaining. Enjoy the convenience of upper-level laundry, a spacious primary bedroom with a walk-in closet and private ensuite, and generously sized bedrooms throughout. Perfectly located just steps to top-rated Catholic and public schools, parks, playgrounds, community center, library, shopping, restaurants, and transit. Minutes to Erin Mills Town Centre, Credit Valley Hospital, and major highways 403, 401 & 407, making commuting effortless. An exceptional opportunity to live in a move-in-ready home in one of Mississauga's most
$ 3,100
Condo Townhouse Property
View photo
House · for rent
$ 3,200
New
Condo Townhouse Property
Aberfoyle
· 183 sq.ft · 3 Bedrooms · House
Aberfoyle · 183 sq.ft · 3 Bedrooms · House
Welcome To This Bright And Spacious Executive 3 Br, 3 Bath Corner Unit In Family Friendly Lisgar. Featuring Beautiful Wooden Staircase, Huge Living Room Overlooking The Entrance, 9 Ft Ceilings And Powder Room On Main Floor. Great Size Master Bedroom With Walk In Closet And 4 Pc Ensuite With Separate Shower. Family Room With W/O. Steps To Parks, Trails And Schools. Easy Access To 407, 401 & Lisgar Go. No Pets No Smokers
$ 3,200
Att/Row/Townhouse Property
View photo
House · for rent
$ 3,750
New
Att/Row/Townhouse Property
Aberfoyle
· 226 sq.ft · 4 Bedrooms · House
· Office room · Balcony · Parking
Aberfoyle · 226 sq.ft · 4 Bedrooms · House · Office room · Balcony · Parking
An Absolute Show Stopper! 3 Story Townhouse 3 Bedroom +1 is Available For Lease in a Very Desirable Location of Oakville, Open Concept With Great Room Combined With Dining Room & Spacious Upgraded Kitchen With Stainless Steel Appliances With Walk Out To Balcony, Perfect To Enjoy The Morning/Evening, Office On Same Floor Can Be Used As 4rth Bedroom, Third Floor Offers Master With W/I Closet & 5pc Ensuite And An Other 2 Good Size Bedroom With Closet/Window & 4pc Bath, Good Size Balcony On Third Floor To Enjoy Pleasant Evening, Laundry On Second Floor, Entrance Through Garage, Close To Plaza, Hwy 403, River Oak Community Centre, Close To Plaza, Hwy 407, Hwy 403, River Oak Community Centre, St Gregory The Great Catholic Elementary School, Dr David R. Williams Public School. Pictures Are Old
$ 3,750

Get email alerts

Don't miss out: be the first to know about new properties

The alert was correctly created

On subscribing you accept the conditions of use and the privacy policy
Alert
Receive new ads in your inbox
Save this search
Receive alerts for new listings

We'll send you an email when we have new properties for: "Properties to rent in Aberfoyle"

The alert was correctly created

Get email alerts and be the first to see new listings
Required field
On subscribing I accept the terms of the privacy policy
Perfect! You'll soon start receiving new listings via email
Alert
Receive an email when we have new ads for Properties to rent in Aberfoyle
Save this search
Filters

Bedrooms

Area (sq.ft)

sq.ft
sq.ft

Price ($ per month)

$
$

Filter by property type

Bathrooms

Clear all filters
Receive notifications when new entries are published.