8,579 houses to rent in Aberfoyle

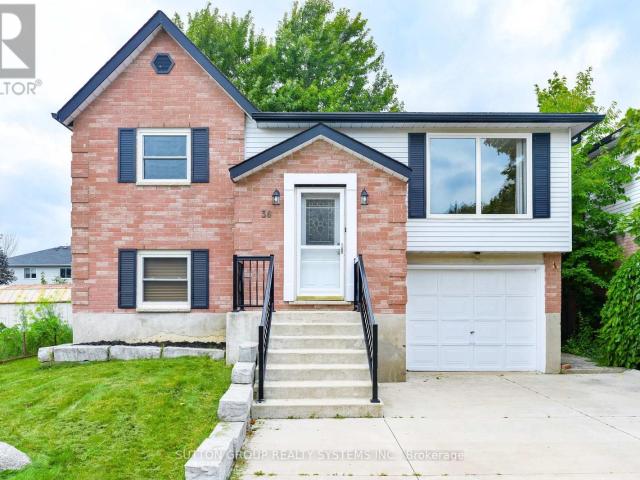
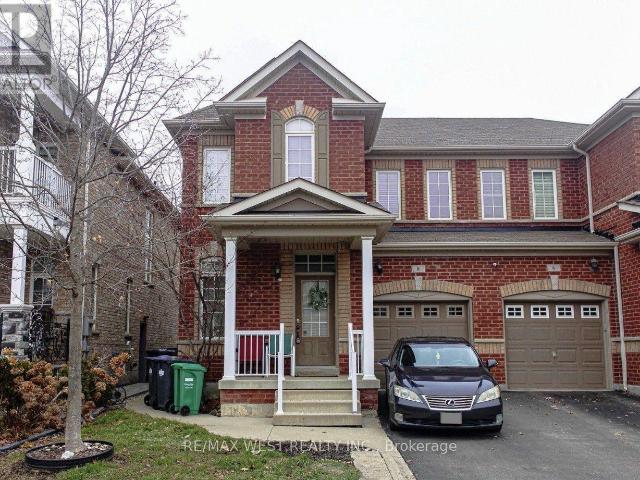
apartment at 283 COLE Road
View photo
House · for rent
$ 3,000
New
apartment at 283 COLE Road
Aberfoyle
· 312 sq.ft · 3 Bedrooms · House
· Cellar
Aberfoyle · 312 sq.ft · 3 Bedrooms · House · Cellar
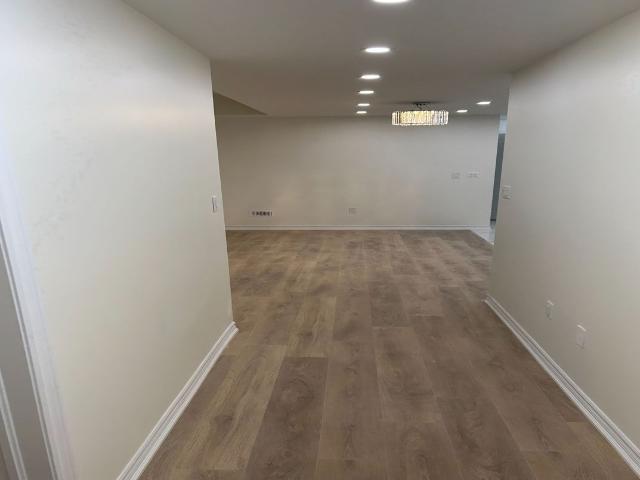
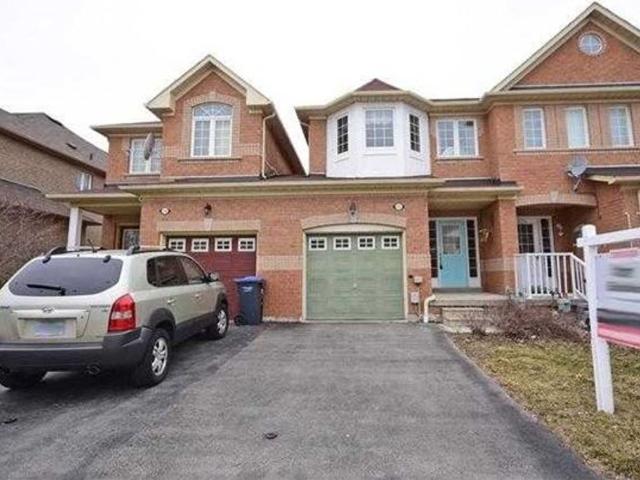
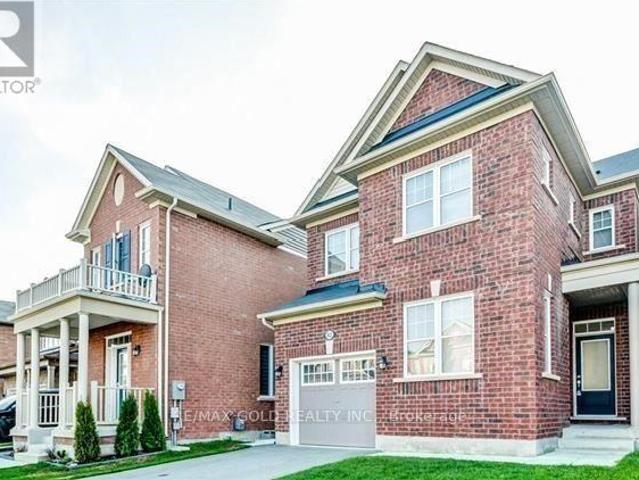
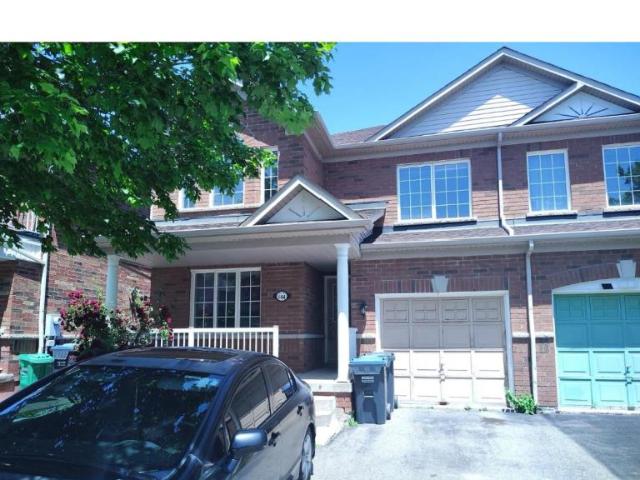
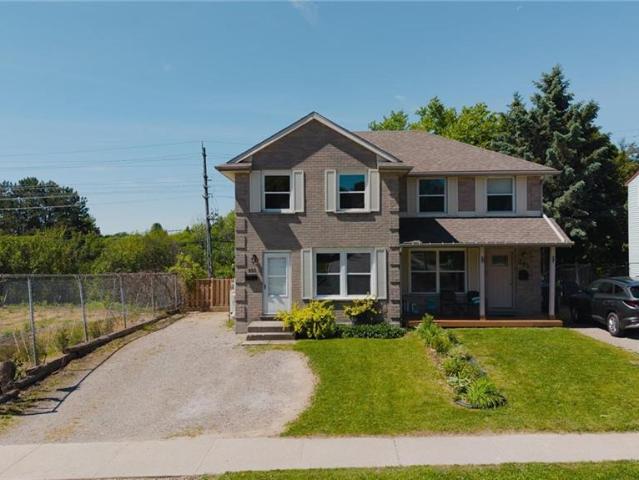
Available immediately! This spacious semi-detached home at 283 Cole Road is a wonderful fit for a growing family, offering 5 bedrooms in total — 3 on the upper level plus 2 legal bedrooms in the finished basement — along with 2 full bathrooms and room for everyone to spread out. (id:18653)
$ 3,000
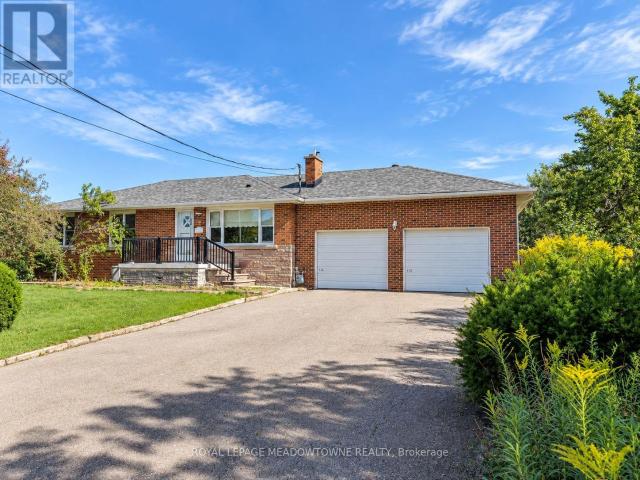
apartment at 12709 HIGHWAY 25 ROAD, Halton Hills, Ontario, L7J2M1
View photo
House · for rent
$ 4,000
New
apartment at 12709 HIGHWAY 25 ROAD, Halton Hills, Ontario, L7J2M1
Aberfoyle
· 248 sq.ft · 1 Bedroom · House
· Patio · Fireplace · Swimming pool · Parking · Cellar
Aberfoyle · 248 sq.ft · 1 Bedroom · House · Patio · Fireplace · Swimming pool · Parking · Cellar
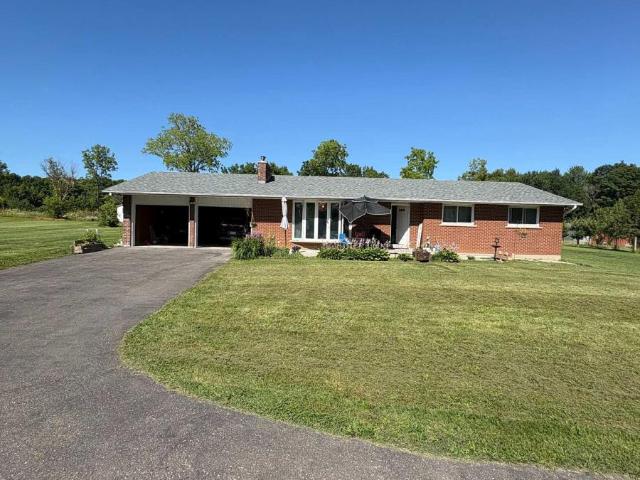
Welcome to 12709 Highway 25, Acton! Enjoy the perfect blend of country living, space and modern upgrades in this spacious 3+1 bedroom, 2 full bathroom detached bungalow. The home features a fully finished walk-out basement with a kitchen, bedroom and full bathroom, providing excellent flexibility for families, guests or extended family. The basement has been completely upgraded with brand new finishes and epoxy flooring throughout, excluding the kitchen countertops. The main level offers a bright and functional layout with a family room featuring a fireplace, dining room, sunroom and convenient powder room. The sunroom opens onto a brand new concrete rear patio overlooking the surrounding property. Existing hot tub is included but is currently not functioning. The property sits on approximately 42.5 acres, with the lease including the detached bungalow and approximately 2-3 acres surrounding the home. A brand new fully paved driveway provides parking for up to 10 vehicles, plus 2 space
$ 4,000
apartment at UPPER 36 ENFIELD DRIVE, Cambridge, Ontario, N1P1A5
View photo
House · for rent
$ 2,495
New
apartment at UPPER 36 ENFIELD DRIVE, Cambridge, Ontario, N1P1A5
Aberfoyle
· 215 sq.ft · 1 Bedroom · House
· Garden · Deck · Parking · Air conditioning · Equipped kitchen
Aberfoyle · 215 sq.ft · 1 Bedroom · House · Garden · Deck · Parking · Air conditioning · Equipped kitchen
Spotless LARGE Detached Bungalow, 3 Bedrooms. Sparkling Hardwood Floors, Garage, 5 Appliances, Painted throughout with designer colours! HUGE BACKYARD AND DECK! Large Living Room and Dining Room and Good Size Bedrooms So many features to list: Professional Property Management – Well Maintained Home and Fast Repairs! Spotless and very well maintained – looks like new! Hardwood Floors throughout – No Carpet 2 Parking Spots: Garage + parking for another car on driveway included.5 Appliances – Fridge, Stove, Dishwasher, Washer & Dryer! Ensuite Laundry (NOTHING SHARED) Large BRIGHT Windows – Bright Open Concept1 Bathroom with granite countertop Central Air Conditioning Included! Massive Deck and includes use of backyard and shed! Steps to Parks, Schools, Shopping, Transit and Highways Looking for clean and responsible tenants please. No smoking inside home. You must see this home to believe how beautiful, clean and well maintained it is – just like new! Renting UPPER level of home only – NO
$ 2,495
apartment at 5 PERU ROAD
View photo
House · for rent
$ 3,100
New
apartment at 5 PERU ROAD
Aberfoyle
· 108 sq.ft · 3 Bedrooms · House
· Garden · Parking · Cellar
Aberfoyle · 108 sq.ft · 3 Bedrooms · House · Garden · Parking · Cellar
Country living without giving up the convenience of Milton. Welcome to 5 Peru Road, a detached all-brick bungalow offering a peaceful rural setting, incredible escarpment views and room to breathe, while still being just minutes from urban Milton, Highway 401, shopping, restaurants and everyday amenities. Inside, the bright eat-in kitchen offers plenty of cabinetry, counter space and storage, while large windows and oak hardwood bring warmth and natural light throughout the living areas and three well-sized bedrooms. The primary features a newly renovated 3-piece ensuite, complemented by a newly renovated 3-piece main bath. The full unfinished basement offers an abundance of additional storage, laundry and walk-up access to the garage, ideal for seasonal items, recreational equipment, tools or simply having the extra space that’s difficult to find in a typical rental. Outside, enjoy a large partially fenced backyard, double-car garage and an expansive driveway with parking for up to 8
$ 3,100
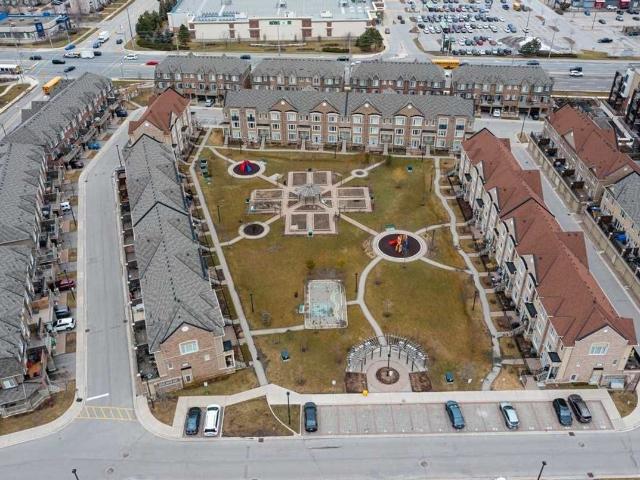
apartment at 61 – 445 ONTARIO STREET S STREET
View photo
House · for rent
$ 3,000
New
apartment at 61 – 445 ONTARIO STREET S STREET
Aberfoyle
· 118 sq.ft · 3 Bedrooms · House
· Terrace · Parking
Aberfoyle · 118 sq.ft · 3 Bedrooms · House · Terrace · Parking
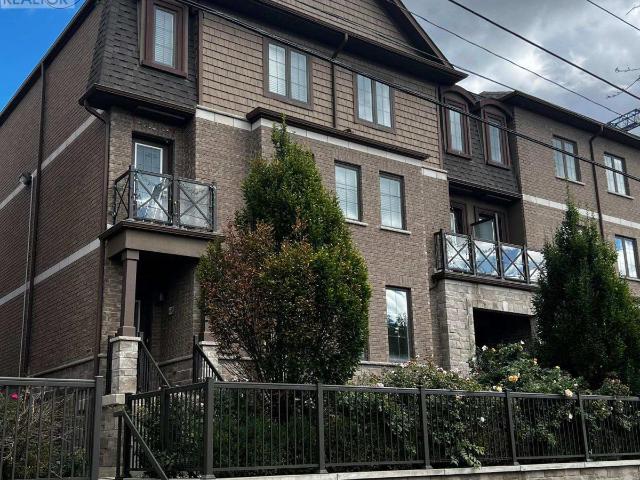
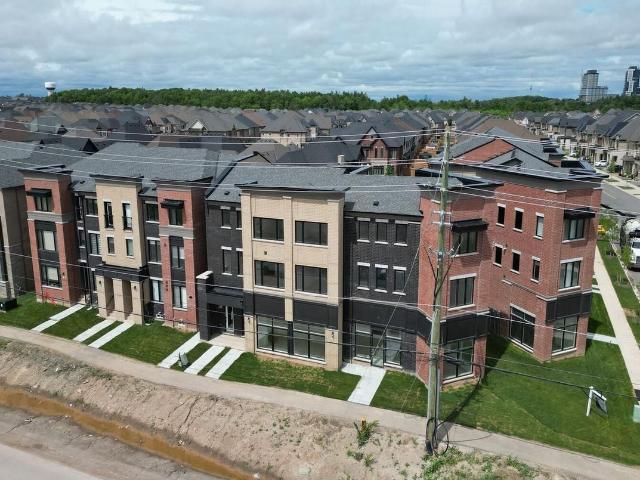
Stunning corner 3 story townhouse like semi-detached with upscale finishes featuring: 3 bedroom with plenty of sunlight, upgraded kitchen w/ss appliances and ample counter space with center island. Spacious living room w/dining includes large window makes it bright. Wooden stairs for both 2nd & 3rd floors. 2nd floor spacious family room with walk-out to terrace. Garage access with remote controlled GDO. Conveniently located with easy access to public transportation and amenities! Easy access to highway 401. A must-see property that won’t disappoint! (id:18653)
$ 3,000
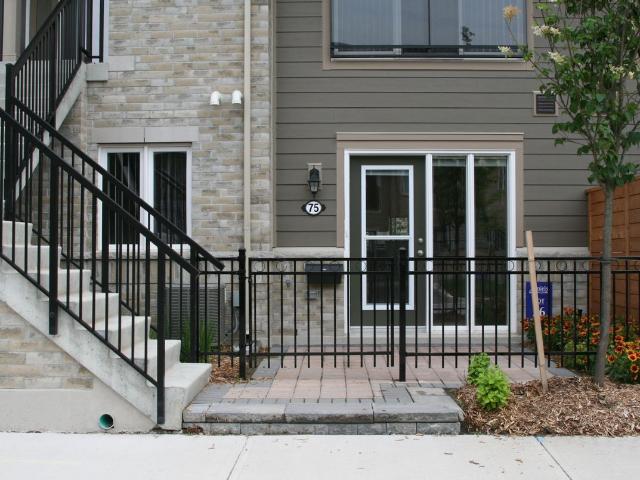
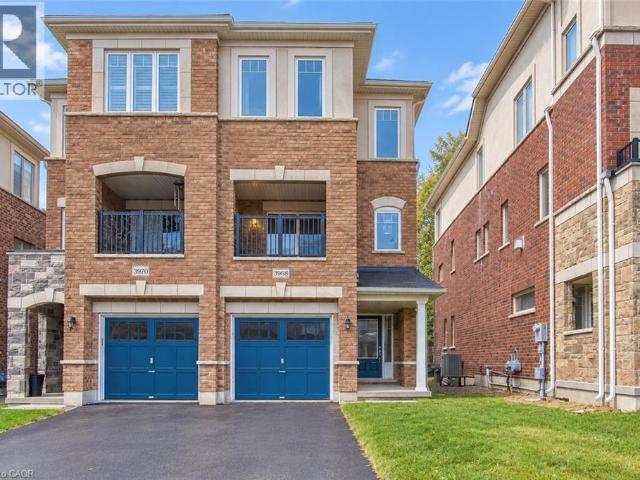
apartment at 3968 THOMAS ALTON BOULEVARD, Burlington, Ontario, L7M2A4
View photo
House · for rent
$ 3,450
New
apartment at 3968 THOMAS ALTON BOULEVARD, Burlington, Ontario, L7M2A4
Aberfoyle
· 172 sq.ft · 1 Bedroom · House
· Garden
Aberfoyle · 172 sq.ft · 1 Bedroom · House · Garden
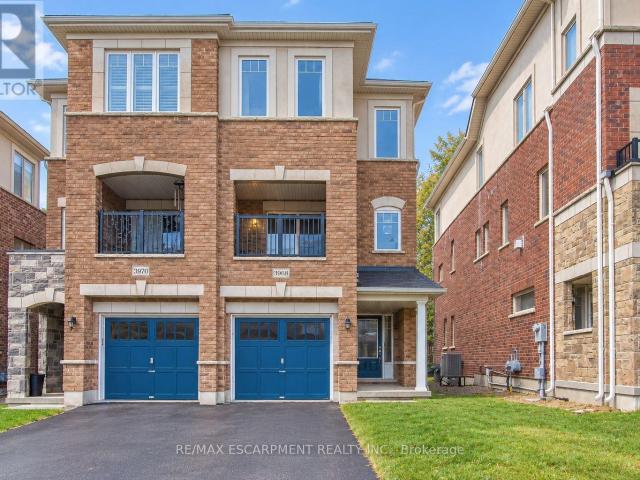
Welcome to 3968 Thomas Alton Boulevard, a beautiful semi-detached home offering approximately 1,813 sq. ft. of bright, thoughtfully designed living space in Burlington’s desirable Alton Village West community. With 3 spacious bedrooms, 3 bathrooms, multiple living areas, and a private backyard, this home offers plenty of room to settle in and enjoy.Step inside to a bright and welcoming main level featuring a spacious living area with sliding doors opening directly to the backyard, creating an easy connection between indoor and outdoor living.Head upstairs to the impressive second level, where large windows fill the open-concept family room with natural light. On the other side, the kitchen flows seamlessly into the dining area, providing a comfortable and functional setting for everyday meals and entertaining. A convenient 2-piece powder room completes the level.Continue to the third floor, where you’ll find three generously sized bedrooms, including a spacious primary retreat with its
$ 3,450
apartment at 3968 THOMAS ALTON Boulevard, Burlington, Ontario, L7M2A4
View photo
House · for rent
$ 3,450
New
apartment at 3968 THOMAS ALTON Boulevard, Burlington, Ontario, L7M2A4
Aberfoyle
· 194 sq.ft · 1 Bedroom · House
· Garden
Aberfoyle · 194 sq.ft · 1 Bedroom · House · Garden
Welcome to 3968 Thomas Alton Boulevard, a beautiful semi-detached home offering approximately 1,813 sq. ft. of bright, thoughtfully designed living space in Burlington’s desirable Alton Village West community. With 3 spacious bedrooms, 3 bathrooms, multiple living areas, and a private backyard, this home offers plenty of room to settle in and enjoy. Step inside to a bright and welcoming main level featuring a spacious living area with sliding doors opening directly to the backyard, creating an easy connection between indoor and outdoor living. Head upstairs to the impressive second level, where large windows fill the open-concept family room with natural light. On the other side, the kitchen flows seamlessly into the dining area, providing a comfortable and functional setting for everyday meals and entertaining. A convenient 2-piece powder room completes the level. Continue to the third floor, where you’ll find three generously sized bedrooms, including a spacious primary retreat with
$ 3,450
Semi Detached Property
View photo
House · for rent
$ 1,700
New
Semi Detached Property
Aberfoyle
· 226 sq.ft · 2 Bedrooms · House
· Office room · Parking · Cellar
Aberfoyle · 226 sq.ft · 2 Bedrooms · House · Office room · Parking · Cellar
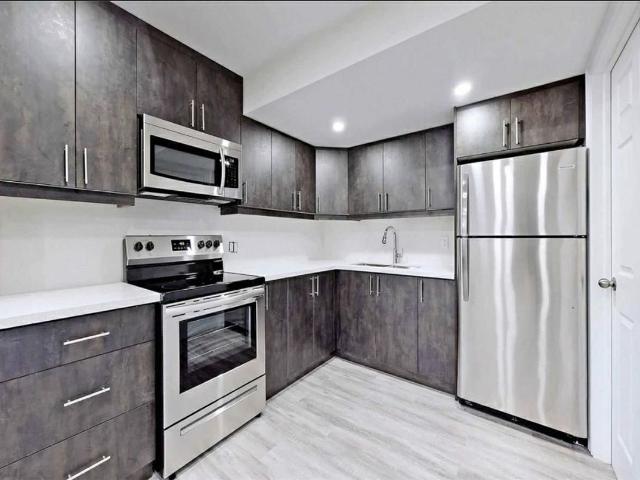
Spacious and clean 1+1 basement apartment with a separate entrance. Located in the sought-after Churchill Meadows area. Features a modern upgraded kitchen with high-end stainless steel appliances and modern bathroom featuring a standing shower with glass door. The versatile den can be used as a home office, study, or additional living space.Enjoy the convenience of a brand-new ensuite washer and dryer for exclusive use, along with storage space and one parking spot. The unit is fully furnished, offering a convenient move-in-ready option.Tenant to pay 30% of utilities plus $30/month for internet. Tenant liability insurance required. No smoking and no pets
$ 1,700
apartment at 4881 CAPRI CRESCENT, Burlington, Ontario, L7M0H8
View photo
House · for rent
$ 3,700
New
apartment at 4881 CAPRI CRESCENT, Burlington, Ontario, L7M0H8
Aberfoyle
· 205 sq.ft · 1 Bedroom · House
· Patio · Parking · Cellar
Aberfoyle · 205 sq.ft · 1 Bedroom · House · Patio · Parking · Cellar
Stunning Home In Prestigious Alton Village. Better Than Semi-Detached, Attached Only At The Garage. Double Door Entry With Nice Welcoming Foyer. Recently Upgraded, Including Professional Painting, Luxurious Laminated Floor On 2nd Level And Basement (No Carpet). Gorgeous Light Fixtures Flooding On The Hardwood Staircase. Huge concrete Patio For Outdoor Entertainment. Perfect Size Kitchen With Granite Countertop, Back Splash (id:18653)
$ 3,700
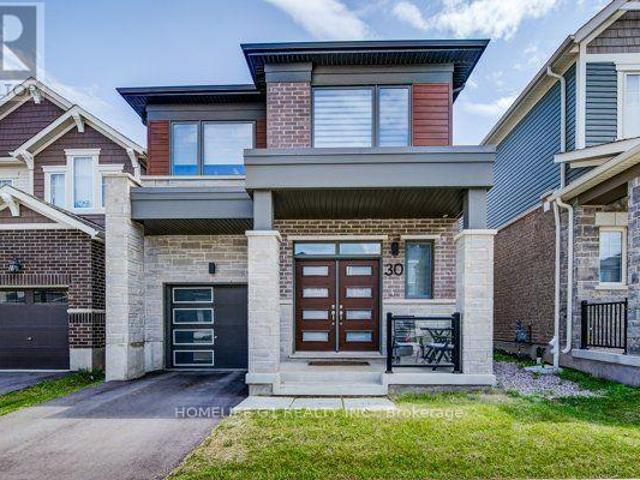
apartment at 30 ROUTLEY STREET, Kitchener, Ontario, N2R0S2
View photo
House · for rent
$ 3,300
New
apartment at 30 ROUTLEY STREET, Kitchener, Ontario, N2R0S2
Aberfoyle
· 215 sq.ft · 1 Bedroom · House
Aberfoyle · 215 sq.ft · 1 Bedroom · House
Welcome to this beautiful, modern home where thoughtful design, elegant finishes, and an abundance of natural light come together to create a truly inviting living experience. This spectacular four-year-old detached Mattamy home, featuring the sought-after Oxford model with the Transitional/Modern elevation, offers approximately 2,111 sq. ft. of spacious and exceptionally designed living space in the desirable Huron Park community of Kitchener. This spacious 4-bedroom, 3-bathroom detached home combines contemporary style, quality finishes, and exceptional functionality, making it ideal for modern family living. The bright and welcoming main floor features an open-concept layout with abundant natural light, beautiful hardwood flooring, and a spacious great room that seamlessly connects to the dining area and upgraded kitchen. The modern kitchen is equipped with quartz countertops, stylish cabinetry, stainless-steel appliances, and an executive gas stove, providing an ideal space for eve
$ 3,300
Detached Property
View photo
House · for rent
$ 2,200
New
Detached Property
Aberfoyle
· 323 sq.ft · 2 Bedrooms · House
· Cellar
Aberfoyle · 323 sq.ft · 2 Bedrooms · House · Cellar
Stunning, newly built legal basement apartment with a separate entrance in one of Oakville's most desirable locations. Fully upgraded with Laminate flooring throughout except Kitchen and Bathroom, Smooth Ceiling, Pot Lights. Open concept gorgeour Kitchen with Quartz counters, Backsplash, upgraded Chimney, S/S appliances. Rarely found 9 Ft. ceiling; extra-large windows keep it bright and airy. Close to amenities, Walmart, Costco, Longos, and other grocery stores, major banks, eating points. Hwy /QEW, Go Station minutes away, Oakville Hospital 5 min. drive. Best schools in the area. Not to be missed
$ 2,200
Condo Townhouse Property
View photo
House · for rent
$ 3,100
New
Condo Townhouse Property
Aberfoyle
· 140 sq.ft · 3 Bedrooms · House
· Parking · Cellar
Aberfoyle · 140 sq.ft · 3 Bedrooms · House · Parking · Cellar
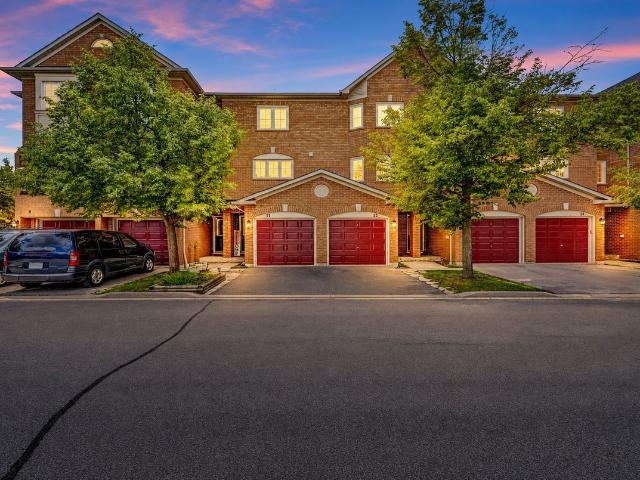
Large Bright and Spacious Townhome with Over 1600Sf Of Living Space! This 3 bedroom + Basement includes an Oversized Eat in Kitchen with Ample Storage Including a Custom Wall to Wall Pantry. Large Bedrooms, California Shutters and Updated Washrooms. Finished Basement Can Be Used As 4th Bedroom or Entertainment Room. One Of Only Units with Convenient Entrance from the Garage. Incredible Location Close to All Amenities and Minutes to All Major Highways. A Must See!
$ 3,100
Condo Townhouse Property
View photo
House · for rent
$ 3,000
New
Condo Townhouse Property
Aberfoyle
· 118 sq.ft · 2 Bedrooms · House
· Office room · Terrace · Balcony · Parking
Aberfoyle · 118 sq.ft · 2 Bedrooms · House · Office room · Terrace · Balcony · Parking
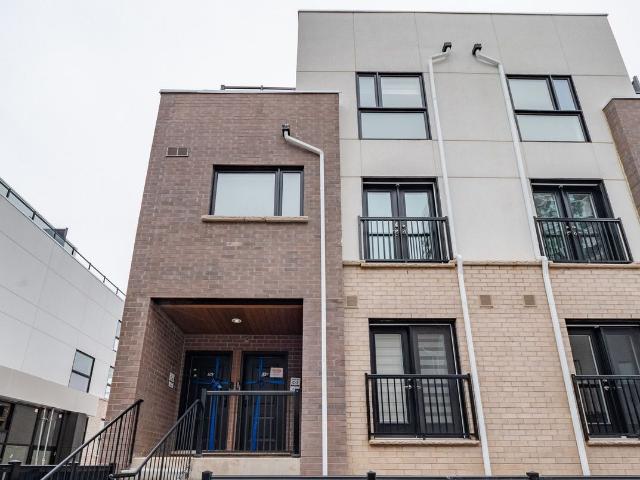
Modern stacked townhome, perfectly situated for convenience and style. The open-concept main floor is designed for seamless living andentertaining, featuring a Juliette balcony, a 2-piece washroom, and a bright, airy ambience. Upstairs, you'll find two spacious bedrooms. Theprimary suite boasts a walk-in closet, a private 4-piece ensuite, and a serene private balcony. The second bedroom offers a double closet, idealfor guests or a home office. This level also includes a stacked laundry area and an additional washroom for added convenience. The third levelis a true retreat, offering a sprawling rooftop terrace complete with a gas hookup for your BBQ the perfect spot for hosting or relaxing under thestars. This unit also includes one underground parking space and a locker, providing ample storage. Be the one to lease this stunning home thatcombines modern living with thoughtful design! Available Nov.1st. No smoking/No Pets
$ 3,000
apartment at UPPER 3285 APRICOT STREET, Mississauga, Ontario, L5N8B1
View photo
House · for rent
$ 2,900
New
apartment at UPPER 3285 APRICOT STREET, Mississauga, Ontario, L5N8B1
Aberfoyle
· 205 sq.ft · 1 Bedroom · House
· Garden · Cellar
Aberfoyle · 205 sq.ft · 1 Bedroom · House · Garden · Cellar
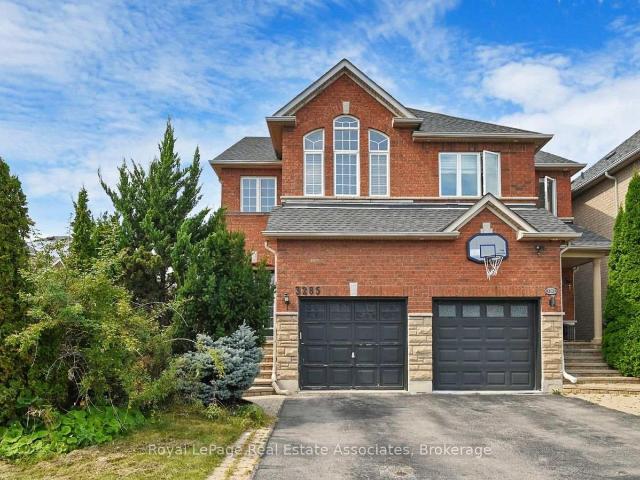
In Sought After Community of Lisgar, well maintained Semi-detached property with a great Backyard, Lots of Natural Light, Open Concept Kitchen with Granite Counter Top, Hardwood Floor On Main Level, Laminated floor on 2nd Level, 2nd Level Laundry, Good Size Bedrooms, Double Door Entrance. Walking Distance to Lisgar Go Station, Shopping and Schools. Tenant Pays 70% Utilities! Basement Is Not Included! *Pictures are from when the property was vacant* (id:18653)
$ 2,900
Att/Row/Townhouse Property
View photo
House · for rent
$ 3,100
New
Att/Row/Townhouse Property
Aberfoyle
· 183 sq.ft · 3 Bedrooms · House
· Garden · Fireplace
Aberfoyle · 183 sq.ft · 3 Bedrooms · House · Garden · Fireplace
Welcome to this beautifully maintained 3-bedroom, 3-bathroom townhouse nestled in the highly sought-after Churchill Meadows community with greenery trees and trails close by. Featuring an inviting open-concept layout with hardwood flooring, elegant pot lights, and a cozy fireplace, this home offers the perfect blend of comfort and style. The bright eat-in kitchen overlooks the backyard and features a walk-out to a private outdoor space, ideal for relaxing or entertaining. Enjoy the convenience of upper-level laundry, a spacious primary bedroom with a walk-in closet and private ensuite, and generously sized bedrooms throughout. Perfectly located just steps to top-rated Catholic and public schools, parks, playgrounds, community center, library, shopping, restaurants, and transit. Minutes to Erin Mills Town Centre, Credit Valley Hospital, and major highways 403, 401 & 407, making commuting effortless. An exceptional opportunity to live in a move-in-ready home in one of Mississauga's most
$ 3,100
Condo Townhouse Property
View photo
House · for rent
$ 3,200
New
Condo Townhouse Property
Aberfoyle
· 183 sq.ft · 3 Bedrooms · House
Aberfoyle · 183 sq.ft · 3 Bedrooms · House
Welcome To This Bright And Spacious Executive 3 Br, 3 Bath Corner Unit In Family Friendly Lisgar. Featuring Beautiful Wooden Staircase, Huge Living Room Overlooking The Entrance, 9 Ft Ceilings And Powder Room On Main Floor. Great Size Master Bedroom With Walk In Closet And 4 Pc Ensuite With Separate Shower. Family Room With W/O. Steps To Parks, Trails And Schools. Easy Access To 407, 401 & Lisgar Go. No Pets No Smokers
$ 3,200
Att/Row/Townhouse Property
View photo
House · for rent
$ 3,750
New
Att/Row/Townhouse Property
Aberfoyle
· 226 sq.ft · 4 Bedrooms · House
· Office room · Balcony · Parking
Aberfoyle · 226 sq.ft · 4 Bedrooms · House · Office room · Balcony · Parking
An Absolute Show Stopper! 3 Story Townhouse 3 Bedroom +1 is Available For Lease in a Very Desirable Location of Oakville, Open Concept With Great Room Combined With Dining Room & Spacious Upgraded Kitchen With Stainless Steel Appliances With Walk Out To Balcony, Perfect To Enjoy The Morning/Evening, Office On Same Floor Can Be Used As 4rth Bedroom, Third Floor Offers Master With W/I Closet & 5pc Ensuite And An Other 2 Good Size Bedroom With Closet/Window & 4pc Bath, Good Size Balcony On Third Floor To Enjoy Pleasant Evening, Laundry On Second Floor, Entrance Through Garage, Close To Plaza, Hwy 403, River Oak Community Centre, Close To Plaza, Hwy 407, Hwy 403, River Oak Community Centre, St Gregory The Great Catholic Elementary School, Dr David R. Williams Public School. Pictures Are Old
$ 3,750
apartment at 11 IVOR CRESCENT N
View photo
House · for rent
$ 2,900
New
apartment at 11 IVOR CRESCENT N
Aberfoyle
· 398 sq.ft · 3 Bedrooms · House
· Fireplace
Aberfoyle · 398 sq.ft · 3 Bedrooms · House · Fireplace
Welcome To This Stunning Detached Home In The Highly Sought-After Mount Pleasant Village Community! Situated On A Quiet, Family-Friendly Street, This Immaculately Maintained 3Bedroom, 3-Bathroom Home Offers A Spacious And Functional Open-Concept Layout Designed For Comfortable Living And Entertaining. Features Include A Double-Door Entry, Grand Foyer, Hardwood Flooring, Oak Staircase, Smooth Ceilings Throughout, And 9-Ft Ceilings On The Main Floor And In The Primary Bedroom. The Spacious Living And Dining Areas Are Complemented By A Separate Family Room With A Beautiful Two-Way Fireplace. The Gourmet Kitchen Features A Custom Backsplash, Ample Cabinetry And Top-Of-The-Line Appliances. The Generously Sized Primary Bedroom Offers A Luxurious Retreat With A Large Ensuite And An Extra-Large Walk-In Closet. Conveniently Located Close To Mount Pleasant GO Station, Schools, Parks, Community Centre, Shopping, Restaurants And Public Transit, With Easy Access To Major Roads And Highways. A Wonde
$ 2,900
apartment at BASEMENT 3194 WORLD SERIES COURT, Mississauga, Ontario, L5N7N8
View photo
House · for rent
$ 1,599
New
apartment at BASEMENT 3194 WORLD SERIES COURT, Mississauga, Ontario, L5N7N8
Aberfoyle
· 11 sq.ft · 1 Bedroom · House
· Parking · Cellar
Aberfoyle · 11 sq.ft · 1 Bedroom · House · Parking · Cellar
LEGAL BASEMENT APARTMENT in a High Demand Neighborhood, One Bedroom, Living/ Dining Combined, Separate Entrance from side, Corner unit detached house, Child safe court, walking distance to Lisgar GO Station, Walmart, Shopping Plazas, school, Bus Stop right in front of the house, open concept, Separate En-Suite Laundry, Very Safe Court, close to hwy 401 & 407, 3 Cars Parking. Monthly Utilities 30% additional. Occupancy September 1, 2026 (id:18653)
$ 1,599
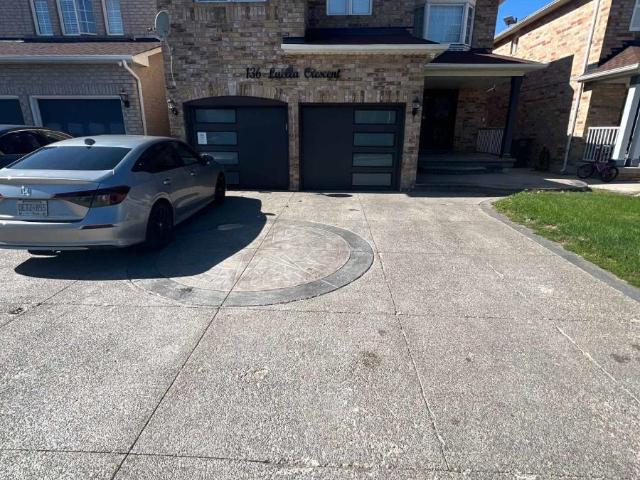
apartment at 136 LUELLA CRESCENT
View photo
House · for rent
$ 3,500
New
apartment at 136 LUELLA CRESCENT
Aberfoyle
· 452 sq.ft · 4 Bedrooms · House
· Deck · Parking · Cellar
Aberfoyle · 452 sq.ft · 4 Bedrooms · House · Deck · Parking · Cellar
Fully upgraded 4-bedroom detached house with over 3,000 sq. ft. of living space available for lease in the highly desirable Fletcher Meadow area of Brampton. The main floor features separate living, dining and family rooms, along with a fully upgraded kitchen with built-in appliances. The second floor offers 4 spacious bedrooms and 3 full washrooms, with hardwood flooring throughout the home. Enjoy a great outdoor space with a 14′ x 24′ deck and covered shed, perfect for BBQs and entertaining. The extra-wide driveway accommodates 3 cars in parallel, plus 1 car in the garage. Conveniently located just minutes from Mount Pleasant GO Station, grocery stores, schools, parks and other amenities. Basement is separately rented. Upper-floor tenants are responsible for 70% of utilities. (id:18653)
$ 3,500
Detached Property
View photo
House · for rent
$ 6,300
New
Detached Property
Aberfoyle
· 323 sq.ft · 4 Bedrooms · House
· Fireplace
Aberfoyle · 323 sq.ft · 4 Bedrooms · House · Fireplace
Be the first to live in this brand new luxury home on a 45 ft extra-deep premium lot backing onto protected ravine in one of Oakville's most sought-after communities. With no rear neighbours, you get privacy, quiet, and open green views from every principal room at the back of the home. Over 3,300 sq. ft. with 4 bedrooms and 3.5 baths, finished with more than $ in upgrades. Features include a stone and brick exterior, double-door entry, 10 ft main-floor ceilings with 8 ft doors, wide-plank engineered hardwood, designer lighting, and an upgraded fireplace. The kitchen has stone counters, upgraded cabinetry, brand new appliances, and a bright breakfast area facing the ravine, open to the family room. A private main-floor office is ideal for working from home. Upstairs, the primary suite offers ravine views, two walk-in closets, and a spa-style ensuite. Also offers 200-amp service, EV charger conduit, and CAT6 smart-home wiring. Steps to trails and parks, and minutes to top-rated schools,
$ 6,300
Condo Townhouse Property
View photo
House · for rent
$ 1,950
New
Condo Townhouse Property
Aberfoyle
· 54 sq.ft · 1 Bedroom · House
· Patio
Aberfoyle · 54 sq.ft · 1 Bedroom · House · Patio
One Bedroom Condo Townhouse Main Floor Unit With Walk-out Patio. Facing West, Lot of Sunshine. Modern Open Concept with Gourmet Kitchen, Laminate Floor In Living Room and Bedroom. Excellent Location. Close To Public Transit. Easy Access To. Walking Distance To All The Amenities You Could Want: Erin Mills Town Centre, Walmart, Loblaws, Erin Meadows Community Center and Nations Supermarket. Steps to top schools, St. Aloysius Gonzaga/John Fraser. Max Occupants: 2 people
$ 1,950
Detached Property
View photo
House · for rent
$ 1,300
New
Detached Property
Aberfoyle
· 65 sq.ft · 1 Bedroom · House
· Parking · Cellar
Aberfoyle · 65 sq.ft · 1 Bedroom · House · Parking · Cellar
Well-maintained 1-bedroom legal basement apartment in excellent, like-new condition. Bright and spacious with large windows, open-concept living/dining area, modern kitchen with stainless steel appliances, 1 full bath, and separate laundry with washer/dryer. Separate entrance and1driveway parking space. High-speed internet included. Tenant pays 25% of utilities. Excellent location close to Walmart, Erin Mills Town Centre, Credit Valley Hospital, parks, schools, transit, grocery stores, pharmacy and John Fraser Secondary School. Ideal for a young professional or small family. No smoking, no pets, no marijuana due to severe allergies
$ 1,300
apartment at 1004 GARTH STREET, Hamilton, Ontario, L9C4L6
View photo
House · for rent
$ 3,350
Updated
apartment at 1004 GARTH STREET, Hamilton, Ontario, L9C4L6
Aberfoyle
· 194 sq.ft · 1 Bedroom · House
· Patio · Garden
Aberfoyle · 194 sq.ft · 1 Bedroom · House · Patio · Garden
Beautifully renovated (2019) detached home in a prime sought-after West Mountain location, close to Linc access, William McCulloch Park and all other major amenities. Freshly painted and recent new patio & sod in rear yard (2026). Available for immediate possession. (id:18653)
$ 3,350
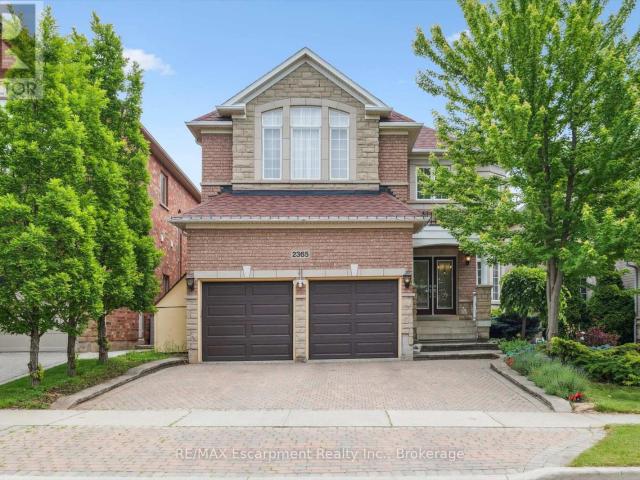
apartment at 2365 HERTFORDSHIRE WAY
View photo
House · for rent
$ 5,800
Updated
apartment at 2365 HERTFORDSHIRE WAY
Aberfoyle
· 463 sq.ft · 4 Bedrooms · House
· Garden · Fireplace · Gym · Deck · Parking · Cellar
Aberfoyle · 463 sq.ft · 4 Bedrooms · House · Garden · Fireplace · Gym · Deck · Parking · Cellar
Welcome to this spacious 4-bedroom, 4.5-bathroom detached home offering over 4,000 sq. ft. of finished living space in Oakville’s highly desirable Joshua Creek community. Designed for comfortable family living, this well-maintained home features hardwood flooring throughout, 9-foot ceilings, formal living and dining rooms, a main-floor office/library, and a generous family room with a cozy gas fireplace.The kitchen is equipped with stainless steel appliances and includes a bright breakfast area with walk-out access to the backyard deck, perfect for everyday living and entertaining.Upstairs, the spacious primary bedroom offers walk-in closets and a 6-piece ensuite. Three additional well-sized bedrooms provide plenty of space for family members or guests.The finished walk-out basement adds exceptional living space and is ideal for a recreation room, home office, gym, or play area.Additional features include a double-car garage with interior access, an extended driveway, and a quiet, fami
$ 5,800
apartment at 8 CALLALILY ROAD, Brampton, Ontario, L7A0M1
View photo
House · for rent
$ 3,200
apartment at 8 CALLALILY ROAD, Brampton, Ontario, L7A0M1
Aberfoyle
· 280 sq.ft · 1 Bedroom · House
· Garden · Parking · Cellar
Aberfoyle · 280 sq.ft · 1 Bedroom · House · Garden · Parking · Cellar
Beautiful Large Semi-Detached Home With 3 Bedroom & 4 Bath, Family Home With Partially Finished Basement, Offers An Architecturally Designed Floor Plan With An Abundance Of Upgrades. Hardwood throughout the house The Sunken Ceramic Entry Leads Up To The Formal Den W/Gleaming Hardwood Floors Down The Hallway Into The Stately “Great Room” W/Oversized Picture Windows. Pot Lights Throughout Principal Bedroom With 5Pc Ensuite. To Enjoy The Backyard For Garden Lovers. Big, Long Driveway for 2 cars parking, No Sidewalk. Quiet Street In A Safe Neighbourhood. Close To Schools, Parks, Public Transit, Groceries, Shops, Restaurants, And More. Tenant Responsible For All Utilities. No Pets, No Smoking. (id:18653)
$ 3,200
Condo Townhouse Property
View photo
House · for rent
$ 3,400
New
Condo Townhouse Property
Aberfoyle
· 118 sq.ft · 2 Bedrooms · House
· Parking
Aberfoyle · 118 sq.ft · 2 Bedrooms · House · Parking
Beautiful End-Unit Daniels Condo Townhouse in a prime Winston Churchill & Eglinton location. Features 9-ft ceilings, an open-concept layout, one indoor garage with direct unit access, and a fenced terrace-perfect for entertaining. Close to schools, shopping, GO Station, Hwy 403, hospital, and grocery stores. Non-smoking. Tenants pay hydro, gas, hot water tank rental (fixed rate), and tenant insurance
$ 3,400
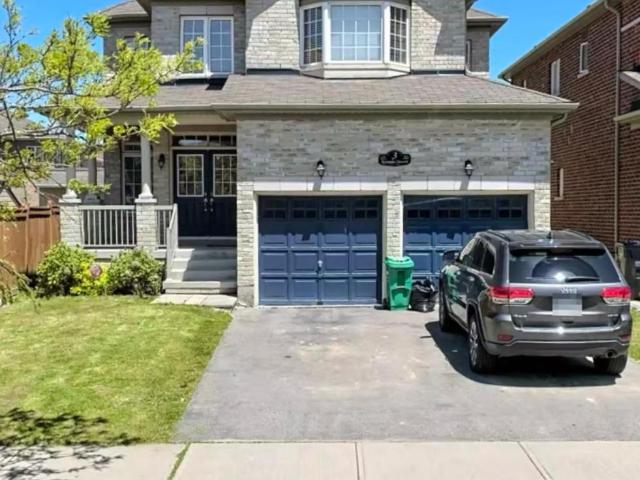
apartment at 3 NORANDA CRESCENT, Brampton, Ontario, L6Y0M7
View photo
House · for rent
$ 3,300
New
apartment at 3 NORANDA CRESCENT, Brampton, Ontario, L6Y0M7
Aberfoyle
· 226 sq.ft · 1 Bedroom · House
· Garden · Parking
Aberfoyle · 226 sq.ft · 1 Bedroom · House · Garden · Parking
Welcome to this exquisite detached residence offering close to 2,600 sq ft of refined living space, set on a premium lot. From the impressive double-door entry to the soaring 9 ft ceilings and expansive layout, every detail has been thoughtfully designed. Enjoy separate formal living and family rooms with hardwood floors, a generous breakfast area and a chef-inspired kitchen. The upper level features 4 spacious bedrooms and a sitting area, providing exceptional comfort and convenience. Conveniently located just minutes from Highway 401, 407 and major plazas featuring many restaurants, daycare and much more. Walking distance to schools and parks, making this an ideal location for families. Wow Huge Private Backyard, 3 Car Parking & Extra Storage In Garage. A truly exceptional home in a sought-after setting schedule your private viewing today before its gone. Tenant To Pay 70% Cost Of All Utilities. (id:18653)
$ 3,300
apartment at UPPER 82 ENFORD CRESCENT, Brampton, Ontario, L7A4C8
View photo
House · for rent
$ 2,900
New
apartment at UPPER 82 ENFORD CRESCENT, Brampton, Ontario, L7A4C8
Aberfoyle
· 194 sq.ft · 1 Bedroom · House
· Garden · Air conditioning
Aberfoyle · 194 sq.ft · 1 Bedroom · House · Garden · Air conditioning
(Upper Only) 4 Bdrm Detached In Brampton’s Most Desirable Neighbourhood. W/9 Ft Ceilings & Hardwood Floors Throughout Main Floor. Open Concept Living/Dining Combined. Modern Chef’s Kitchen W/ Extended Taller Upper Cabinets Along W/ Centre Island, Mosaic Backsplash, Quartz Countertop & Ss Appliances. Breakfast Area With W/O To Backyard. Upgraded Oak Wood Stairs. Master Bdrm W/4 Pc Ensuite & W/I Closet. Good Size Bdrms. Tenant Needs To Pay 70% Of Utilities. (id:18653)
$ 2,900
apartment at UPPER LEVELS 144 DELLS CRESCENT, Brampton, Ontario, L7A2R4
View photo
House · for rent
$ 2,799
New
apartment at UPPER LEVELS 144 DELLS CRESCENT, Brampton, Ontario, L7A2R4
Aberfoyle
· 194 sq.ft · 1 Bedroom · House
· Parking
Aberfoyle · 194 sq.ft · 1 Bedroom · House · Parking
This exquisite detached home in Brampton’s sought-after Fletcher’s Meadow community presents a premium leasing opportunity at the prime intersection of St. Mary’s Drive and Sandalwood Parkway. Perfectly positioned for convenience, the property offers immediate access to Highway 410, top-tier schools, public transit, shopping destinations, and recreational parks. The residence showcases a modern, functional layout with stylish vinyl flooring throughout, featuring both a formal living room and a comfortable family room – ideal for both entertaining and daily living. Practical highlights include an attached garage and generous parking space. With upper-level tenants responsibly covering 70% of utility costs, this move-in ready home delivers outstanding value. Currently available for immediate occupancy, this meticulously maintained property represents an exceptional choice for families, professionals, or investors seeking quality accommodations in one of Brampton’s most desirable neighbor
$ 2,799

Get email alerts

Don't miss out: be the first to know about new properties

The alert was correctly created

On subscribing you accept the conditions of use and the privacy policy
Alert
Receive new ads in your inbox
Save this search
Receive alerts for new listings

We'll send you an email when we have new properties for: "Houses to rent in Aberfoyle"

The alert was correctly created

Get email alerts and be the first to see new listings
Required field
On subscribing I accept the terms of the privacy policy
Perfect! You'll soon start receiving new listings via email
Alert
Receive an email when we have new ads for Houses to rent in Aberfoyle
Save this search
Filters

Bedrooms

Area (sq.ft)

sq.ft
sq.ft

Price ($ per month)

$
$

Filter by property type

Bathrooms

Clear all filters
Receive notifications when new entries are published.