8,579 houses to rent in Aberfoyle

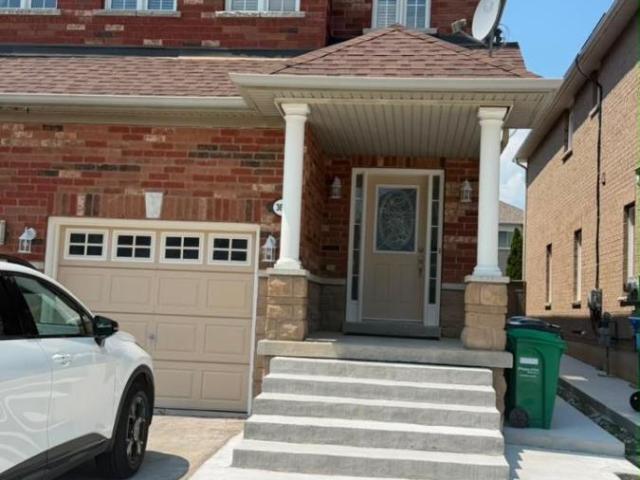
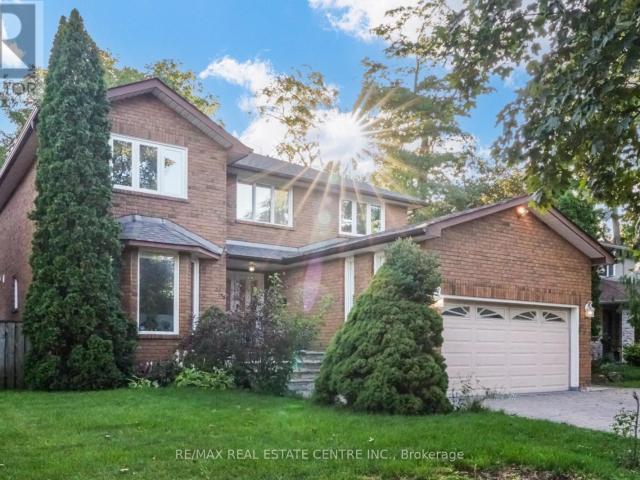
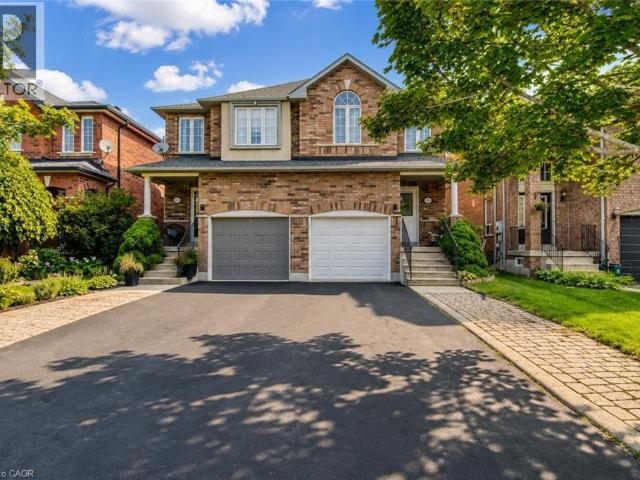
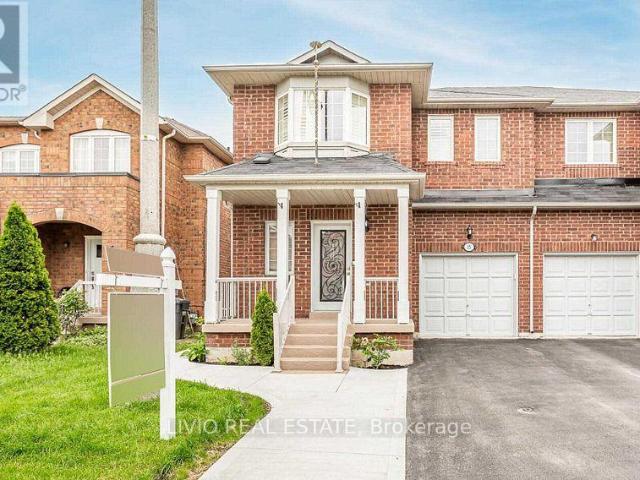
apartment at 15 DAWES ROAD, Brampton, Ontario, L6X0R8
View photo
House · for rent
$ 3,100
New
apartment at 15 DAWES ROAD, Brampton, Ontario, L6X0R8
Aberfoyle
· 205 sq.ft · 1 Bedroom · House
· Parking
Aberfoyle · 205 sq.ft · 1 Bedroom · House · Parking
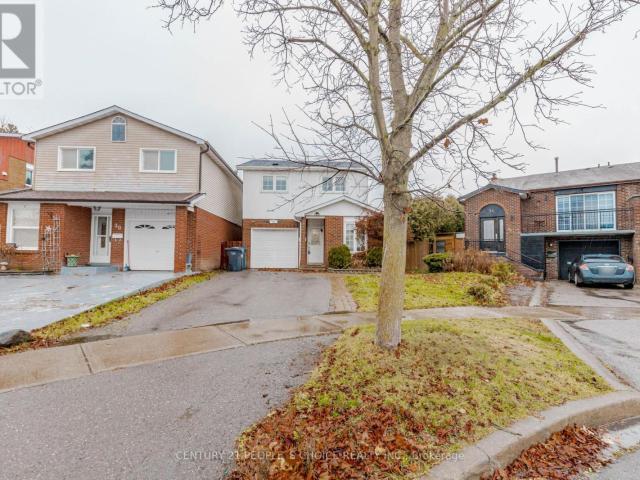
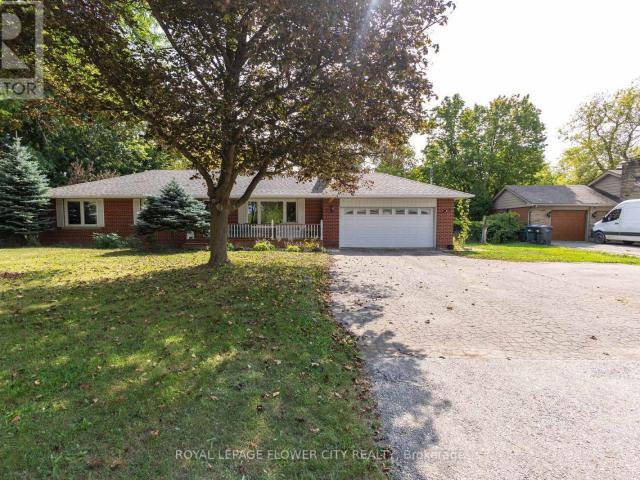
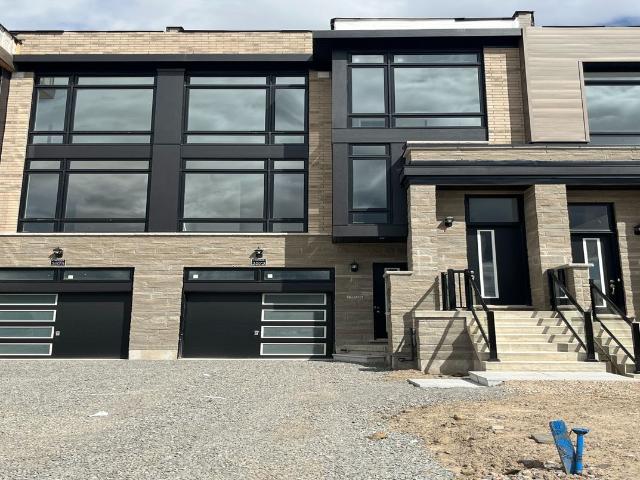
Welcome to this spacious and bright two-storey semi-detached home nestled in the highly sought-after Credit Valley neighborhood of Brampton! This well-maintained features 4 generously sized bedrooms, 3 bathrooms, and 2 parking spaces – ideal for comfortable family living. Enjoy the convenience of a separate living and family room, perfect for entertaining or relaxing. Tenant responsible for 70% of utilities. Don’t miss this opportunity to live in a vibrant, well-connected community with everything you need just minutes away! (id:18653)
$ 3,100
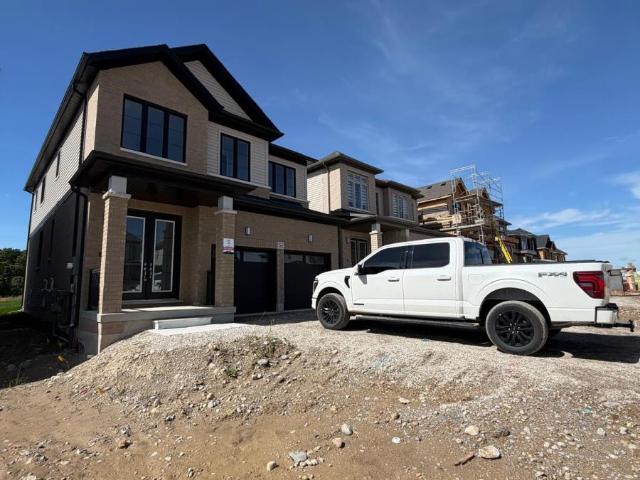
apartment at 20 DAWES ROAD, Brampton, Ontario, L6X0R9
View photo
House · for rent
$ 3,200
New
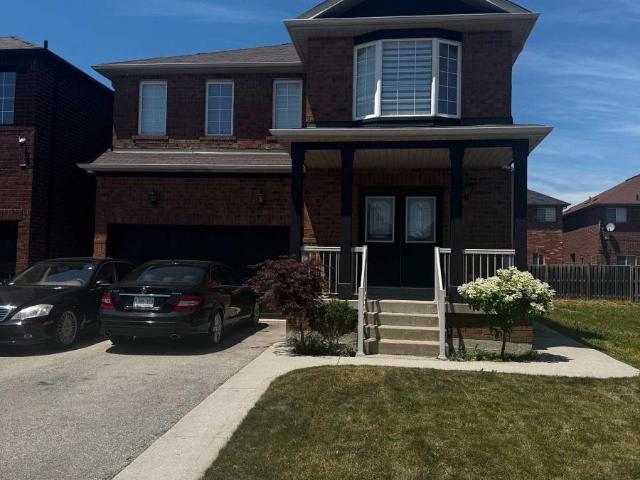
apartment at 20 DAWES ROAD, Brampton, Ontario, L6X0R9
Aberfoyle
· 215 sq.ft · 1 Bedroom · House
· Garden · Deck · Parking · Cellar
Aberfoyle · 215 sq.ft · 1 Bedroom · House · Garden · Deck · Parking · Cellar
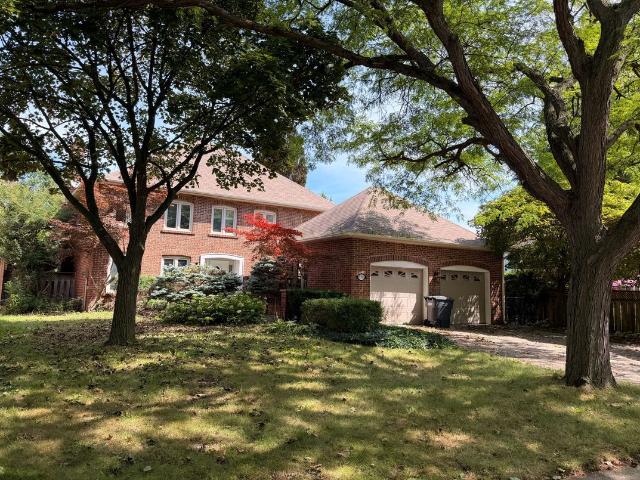
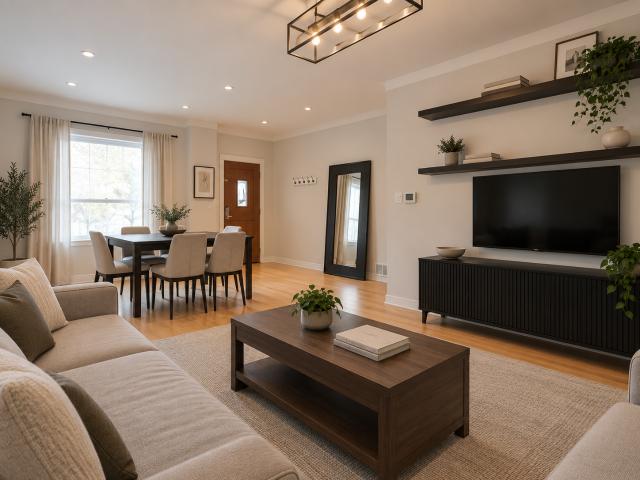
Welcome to this bright and spacious 3 bedroom, 2.5-bathroom detached home in a family-friendly Brampton neighbourhood. The home features two full bathrooms on the second floor, including a private ensuite and walk-in closet off the primary bedroom, a second full bathroom with a spacious double vanity, plus a convenient powder room on the main floor. Additional bedroom with walk-in closet is also included. The home includes the main and upper levels. Home includes spacious backyard with BBQ and deck. Private driveway with 4 parking spots available. Conveniently located close to schools, parks, trails, grocery stores, restaurants, shopping and everyday amenities, this is a wonderful opportunity to lease a full home in a welcoming, family-oriented community. *EXCLUDED: BASEMENT, 4th BEDROOM AND GARAGE, THERE WILL BE NO ADDITIONAL TENANTS, THESE ARE CURRENTLY USED FOR STORAGE* (id:18653)
$ 3,200
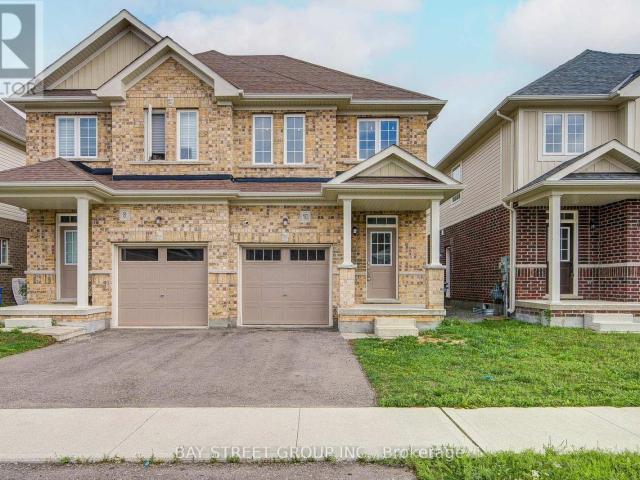
apartment at 3661 BALA DRIVE, Mississauga, Ontario, L5M7N1
View photo
House · for rent
$ 3,550
New
apartment at 3661 BALA DRIVE, Mississauga, Ontario, L5M7N1
Aberfoyle
· 280 sq.ft · 1 Bedroom · House
Aberfoyle · 280 sq.ft · 1 Bedroom · House
Beautiful 3 Bedrooms and 3 Bathrooms Semi-Detached Home In High Demand Area Of Churchill Meadows. Open Concept Main Floor With 9 Feet Ceiling, Hardwood Floors, Modern Kitchen With Stainless Steel Appliances. Excellent Location Close to Parks, Schools, Community Centre, Shopping And Highways. (id:18653)
$ 3,550
apartment at UPPER – 2551 PADSTOW CRESCENT
View photo
House · for rent
$ 2,600
Updated
apartment at UPPER – 2551 PADSTOW CRESCENT
Aberfoyle
· 108 sq.ft · 2 Bedrooms · House
· Equipped kitchen
Aberfoyle · 108 sq.ft · 2 Bedrooms · House · Equipped kitchen
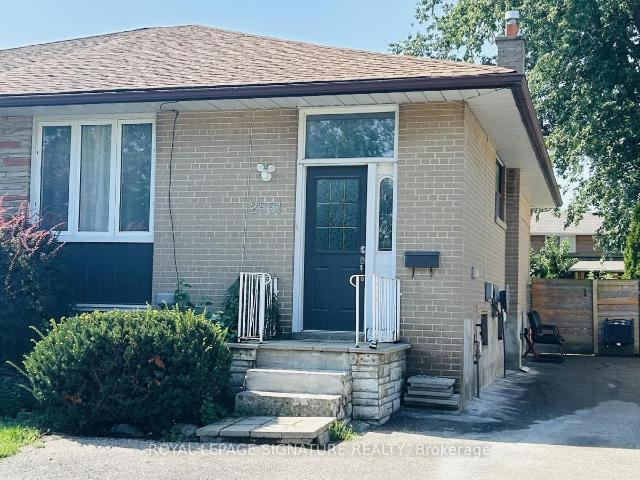
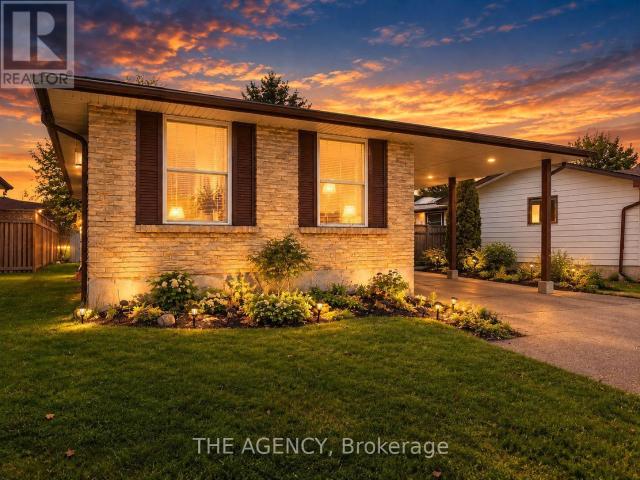
Bright and spacious 2-bedroom upper-level home with exclusive in-suite laundry in the heart of Clarkson! Located on a quiet, established street in a spacious semi-detached raised bungalow, this inviting home offers an excellent combination of comfort, convenience and accessibility.The bright open-concept kitchen, dining and living area creates a welcoming space for everyday living and entertaining. Features include two well-sized bedrooms, one full bathroom and exclusive laundry. Appliances include fridge, stove/oven, dishwasher and over-the-range microwave, plus washer and dryer.Enjoy convenient access to Clarkson GO Station, MiWay transit, the QEW, Hwy 403 and Hwy 407. Walk to neighbourhood parks and trails, Clarkson Community Centre and Library, fitness facilities, Food Basics, Truscott Italian Bakery, Dairy Queen, Jopapas Pizza and a variety of shops and restaurants. Clarkson Village, major retailers and Oakville Entertainment Centrum are also just minutes away.A great opportunity
$ 2,600
Detached Property
View photo
House · for rent
$ 2,300
New
Detached Property
Aberfoyle
· 463 sq.ft · 2 Bedrooms · House
· Parking · Equipped kitchen · Cellar
Aberfoyle · 463 sq.ft · 2 Bedrooms · House · Parking · Equipped kitchen · Cellar
NEW TASTEFULLY FINISHED LEGAL BASEMENT APARTMENT,SEPARATE ENTRANCE WITH 2 BEDROOMS ONE FULL WASHROOM, SEPARATE LAUNDRY IN THE BASEMENT. BRAND NEW STAINLESS STEEL APPLIANCES (EXCEPT FRIDGE)STOVE,DISHWASHER, WASHER DRYER.BOTH BEDROOMS HAVE CLOSETS AND WINDOWS. ONE PARKING AVAILABLE ON DRIVEWAY.VERY STRATEGICALLY LOCATED NEAR CREDITVIEW AND BRISTOL.CLOSE TO TRANSIT,HEARTLAND TOWN CENTRE,GROCERY STORES,SCHOOLS.VERY FRIENDLY AND DECENT NEIGHBOURHOOD.ALL UTILITIES INCLUDED.INTERNET AND CABLE NOT INCLUDED IN MONTHLY RENT. AVAILABLE FROM 1ST OCTOBER.SMALL FAMILY OR TWO PROFESSIONALS WILL BE ACCEPTABLE
$ 2,300
Detached Property
View photo
House · for rent
$ 5,000
New
Detached Property
Aberfoyle
· 323 sq.ft · 4 Bedrooms · House
· Garden · Cellar
Aberfoyle · 323 sq.ft · 4 Bedrooms · House · Garden · Cellar
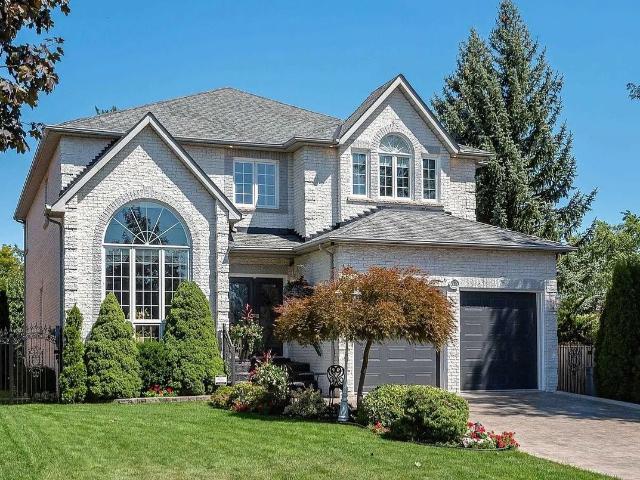
Welcome to 3501 Kingbird Crt! A bright and spacious 4-bedroom, 4-bathroom detached home ideally situated on a quiet cul-de-sac in the prestigious Sawmill Valley community and within walking distance to the University of Toronto Mississauga (UTM) campus.This impressive family home offers generous living space with separate living and family rooms, a beautiful four-season sunroom, and a finished basement featuring a recreation area, bar and walkout access to the backyard.Enjoy a large private backyard surrounded by mature greenery-perfect for relaxing, entertaining and family time. Excellent location close to UTM, schools, parks, nature trails, public transit, shopping and everyday amenities.A rare opportunity to lease a spacious detached home offering an exceptional combination of space, privacy and location in one of Mississauga's most sought-after neighbourhoods. A must-see!
$ 5,000
apartment at 32 ELDERWOOD PLACE, Brampton, Ontario, L6V3N3
View photo
House · for rent
$ 3,500
apartment at 32 ELDERWOOD PLACE, Brampton, Ontario, L6V3N3
Aberfoyle
· 205 sq.ft · 1 Bedroom · House
· Garden · Fireplace · Swimming pool · Parking · Cellar
Aberfoyle · 205 sq.ft · 1 Bedroom · House · Garden · Fireplace · Swimming pool · Parking · Cellar
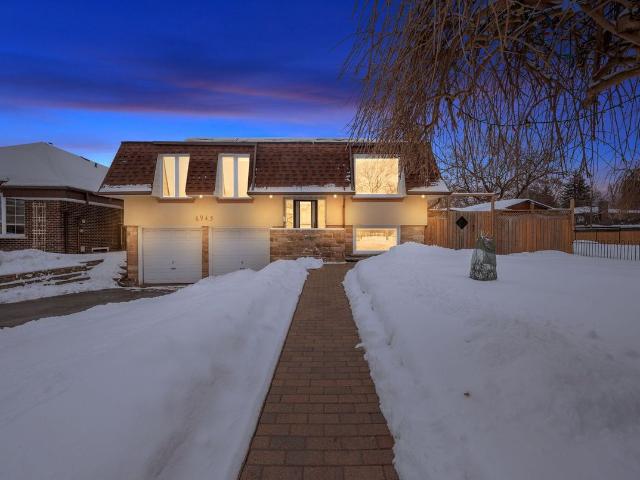
Welcome to 32 Elderwood Place-an upgraded, spacious 5-level backsplit nestled on a quiet street in desirable Brampton North. This inviting detached home offers 3+1 bedrooms, 3 bathrooms and a versatile multi-level layout with plenty of room to live, work and entertain. Enjoy hardwood flooring in the living and family rooms, a cozy fireplace, finished basement, convenient main-floor laundry and direct garage access. Step outside to your own private backyard retreat, featuring an in-ground pool and interlocking patio-perfect for relaxing and entertaining all summer long. Complete with generous parking and convenient access to schools, parks, shopping, public transit and Highway 410. A rare leasing opportunity offering space, comfort and resort-style outdoor living! (id:18653)
$ 3,500
apartment at 310 BRIGADOON DRIVE
View photo
House · for rent
$ 3,600
New
apartment at 310 BRIGADOON DRIVE
Aberfoyle
· 291 sq.ft · 4 Bedrooms · House
· Parking · Fireplace
Aberfoyle · 291 sq.ft · 4 Bedrooms · House · Parking · Fireplace
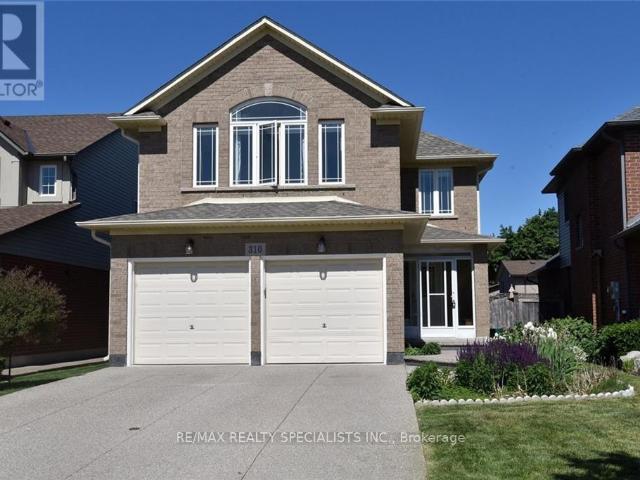
Well Maintained, beautiful detached Home, Locate On A Short Walk To School And Park, Close To Highway Access, Walking Distance To west mount Secondary School And Recreation Center. This Beautiful Home Features Double Garage, Double Concrete driveway, 4 Good Sized Bedrooms, 2.5Bath, Living/Dining Room, Family Room With Gas Fireplace. Very close to Mohawk College (id:18653)
$ 3,600
apartment at 370 HANSEN ROAD
View photo
House · for rent
$ 3,300
New
apartment at 370 HANSEN ROAD
Aberfoyle
· 226 sq.ft · 4 Bedrooms · House
· Patio · Garden · Office room · Fireplace · Deck · Parking · Air conditioning · Cellar
Aberfoyle · 226 sq.ft · 4 Bedrooms · House · Patio · Garden · Office room · Fireplace · Deck · Parking · Air conditioning · Cellar
Full House ! Welcome to 370 Hansen Rd N, a beautifully updated detached home in the heart ofBrampton’ s Madoc community! This inviting 3+1 bedroom, 3-bathroom home offers a perfect blendof comfort, style and convenience. The main floor features a spacious living room and separatedining area, plus an upgraded kitchen with granite countertops and stainless steel appliances.The living room walks out to a private backyard oasis featuring a composite deck, patio, BBQarea and solar-heated inground pool-perfect for entertaining family and friends or relaxing onwarm summer days. The second floor offers 3 generously sized bedrooms and an upgradedwashroom. The finished basement adds valuable living space with a large recreation room,bedroom and full ensuite bathroom, ideal for guests, teenagers, a home office or extendedfamily. Freshly painted with newer flooring and thoughtful updates throughout, this home ismove-in ready. Additional features include central air, fireplace, attached garage and
$ 3,300
house for rent in 2 6 Silver Maple Court, 2, 4, & 6 Silver Maple Court, Brampton ON
View photo
House · for rent
$ 1,821
New
house for rent in 2 6 Silver Maple Court, 2, 4, & 6 Silver Maple Court, Brampton ON
Aberfoyle
· 65 sq.ft · 1 Bedroom · House
· Equipped kitchen
Aberfoyle · 65 sq.ft · 1 Bedroom · House · Equipped kitchen
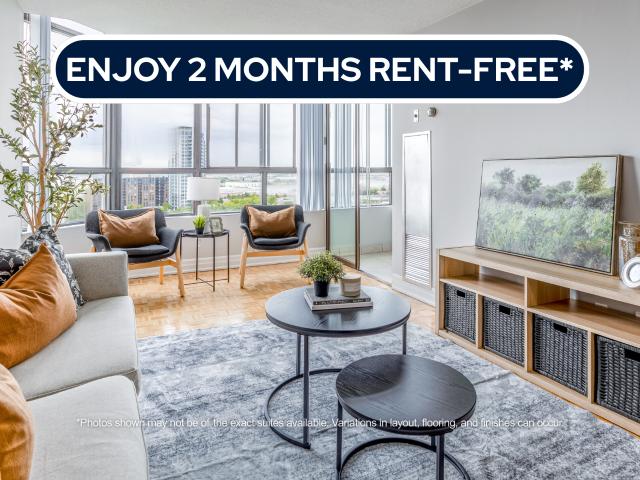
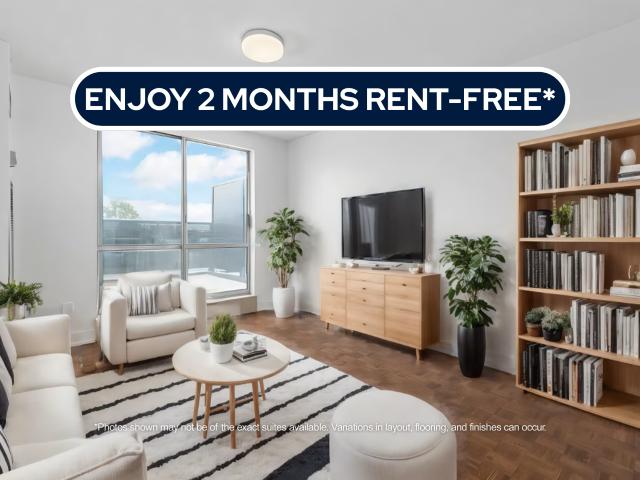
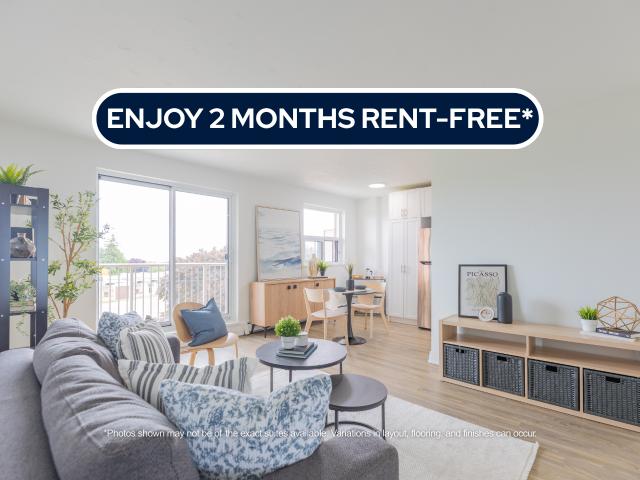
About the Property Welcome to 2, 4, & 6 Silver Maple Court! FOR A LIMITED TIME ONLY, ENJOY 2 MONTHS FREE RENT ON A 14 - MONTH LEASE Enjoy contemporary home living in our timelessly designed suites, crafted to blend style with comfort effortlessly. These residences exude a sophisticated urban charm while providing all the conveniences you need just steps away. Ideally situated within walking distance of Norton Place Lake, shopping centers, parks, and more, they cater perfectly to students and young professionals. Select suites boast sleek stainless-steel appliances—including a retrofitted dishwasher and microwave—paired with elegant quartz countertops for a refined finish. Located in a quiet cul-de-sac in Brampton, 2, 4 & 6 Silver Maple Court offers a peaceful residential setting with convenient access to everything you need. Residents are just minutes from Bramalea City Centre, grocery stores, restaurants, parks, schools, and everyday essentials. With nearby Brampton Transit, Bramalea
$ 1,821
apartment at 3151 MAYFIELD ROAD, Brampton, Ontario, L6Z4P9
View photo
House · for rent
$ 3,600
New
apartment at 3151 MAYFIELD ROAD, Brampton, Ontario, L6Z4P9
Aberfoyle
· 248 sq.ft · 1 Bedroom · House
· Patio · Garden · Parking · Cellar
Aberfoyle · 248 sq.ft · 1 Bedroom · House · Patio · Garden · Parking · Cellar
FOR LEASE IN A CENTRAL LOCATION at Mayfield Road IN BRAMPTON. Excellent Opportunity! Prime Location Detached Bungalow On Very Large Lot. Separate Entrance Great Road Exposure. Clean 3 Bedroom, 2 BATHRROM Bungalow Well Kept. OPEN CONCEPT LIVING AND DINING ROOM VERY NICE SUNLIGHT.LARGE WINDOWS MAKE IT SO NICE VIEWS OF ROAD. Finished Basement With 1 Bedroom With Separate Entrance.100′ x 197′ LOT bright, and spacious bungalow located on the Mayfield Road in Brampton. Offering over 1,219 sq. ft. of main-floor living, this home delivers an elegant open-concept design ideal for COMFORT.3 BEDROOM ON MAIN FLOOR, ONE BEDROOM IN BASEMENT WITH EXTRA STORAGE ROOMS TOO. 2 WASHROOMS. GLASS DOOR TO OUTSIDE PATIO, GARDEN SHED AND BEUTIFUL GREEN SPACE. LAUNDRY AT BASEMENT LEVEL. Front yard 6 cars parking possible ideal for large family and guests. (id:18653)
$ 3,600
apartment at UPPER 646 COACH DRIVE, Mississauga, Ontario, L5R0C5
View photo
House · for rent
$ 3,300
New
apartment at UPPER 646 COACH DRIVE, Mississauga, Ontario, L5R0C5
Aberfoyle
· 97 sq.ft · 1 Bedroom · House
· Office room · Parking · Cellar
Aberfoyle · 97 sq.ft · 1 Bedroom · House · Office room · Parking · Cellar
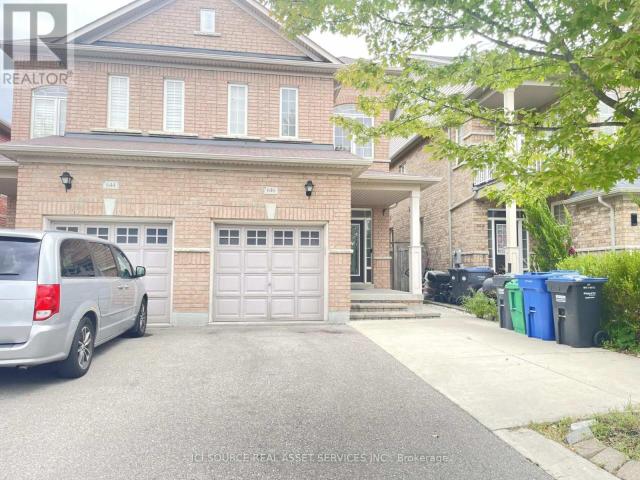
Prime Location. Bright and spacious 3 Bedroom, 2.5 bathroom Semi Detached home in the Heart Of Mississauga. Spacious home with 9 ft Ceilings. Walking Distance To Sq One Mall. Walk into the main level with light hardwood floor. Beautiful Open Concept Liv/Din Room. Great Kitchen With S/S Appl, long cabinets for extra storage. Hardwood Staircase. Large Master B/R With 4 Pc Ensuite & Walkin Closet.Approx square feet in area. Two parking spots available – one inside garage, one driveway. Den space on 2nd floor for home office. Access to garage from house. Basement not included. Utilities to be paid separately. Steps to Square One, School, Park, Hwy 403 and Hwy 401.*For Additional Property Details Click The Brochure Icon Below* (id:18653)
$ 3,300
apartment at 18 OAK Street Unit# 1/2, Cambridge, Ontario, N1R4K6
View photo
House · for rent
$ 2,000
New
apartment at 18 OAK Street Unit# 1/2, Cambridge, Ontario, N1R4K6
Aberfoyle
· 183 sq.ft · 1 Bedroom · House
· Garden · Parking
Aberfoyle · 183 sq.ft · 1 Bedroom · House · Garden · Parking
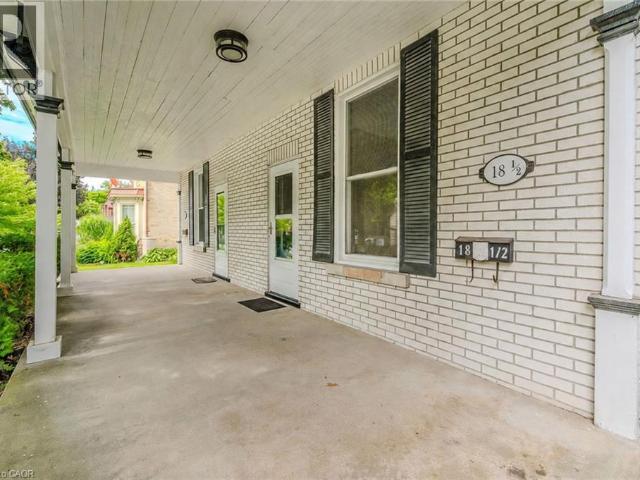
Welcome to 18 1/2 Oak Street, a beautifully updated 3-bedroom, 1-bath semi-detached home in East Galt. The main floor offers bright living and dining rooms, restored wood flooring, substantial trim and character millwork. The renovated kitchen features white cabinetry, light-toned counters and stainless steel appliances. Upstairs are three bedrooms and an updated 4-piece bathroom. Enjoy a covered porch, driveway parking for up to three vehicles and a spacious backyard. Conveniently located near downtown Galt amenities. Available immediately for $2,000 per month plus utilities. (id:18653)
$ 2,000
apartment at 6 ROEHAMPTON CRESCENT W, Brampton, Ontario, L6Y2R4
View photo
House · for rent
$ 2,900
apartment at 6 ROEHAMPTON CRESCENT W, Brampton, Ontario, L6Y2R4
Aberfoyle
· 215 sq.ft · 1 Bedroom · House
· Garden · Office room · Deck · Air conditioning
Aberfoyle · 215 sq.ft · 1 Bedroom · House · Garden · Office room · Deck · Air conditioning
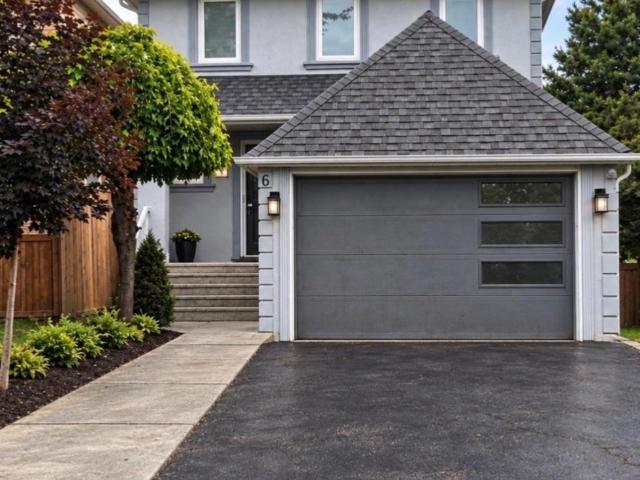
Welcome To This 2 Storey Detached House, with exterior front with stucco Nestled In The Quiet Neighbourhood Of Brampton South. Magnificent Open Concept Layout Complemented By Newly Installed Windows Throughout. Includes A Bedroom On Main floor great for seniors or to make an office, With a Walk Out to deck & backyard.Family size kitchen with a bay window full of light and sunshine. Next to kitchen is a family area to enjoy. Main floor equipped with 3 pc washroom. Moving to 2nd Floor Boost 3 Good Size Bedrooms Each One With Its Own Closet & Windows. 3 pc Washroom next to the stairs.Top Of The Line Trane Furnace & Ac. Luscious Green Backyard To Entertain Your Guests. Great Curb Appeal. Near Highway 10/Steeles. Closer To Public Transit, Restaurants, Shoppers World Other Amenities, much much more…. Banks (id:18653)
$ 2,900
apartment at UPPER LEVEL 167 WHITCHURCH MEWS, Mississauga, Ontario, L5A4B2
View photo
House · for rent
$ 4,500
New
apartment at UPPER LEVEL 167 WHITCHURCH MEWS, Mississauga, Ontario, L5A4B2
Aberfoyle
· 753 sq.ft · 1 Bedroom · House
· Garden · Parking · Fireplace
Aberfoyle · 753 sq.ft · 1 Bedroom · House · Garden · Parking · Fireplace
Welcome to a home that lives as beautifully as it looks. Tucked onto a quiet, family-friendly mews, this extensively renovated two-storey detached pairs timeless brick curb appeal with a crisp, modern interior – and it is completely move-in ready. An interlock driveway and attached double garage lead to a covered flagstone entry, where elegant double doors open into a bright foyer finished with custom wainscoting, crown moulding and a curved staircase. Hand-scraped hardwood flows throughout, warmed by pot lights, designer neutral paint and an airy, sun-filled palette. At the heart of the home, a chef’s gourmet kitchen dazzles with waterfall quartz counters, a full quartz backsplash, a gas range and sleek built-in appliances – open to a living and dining room made for entertaining. Just beyond, a second family room anchored by a striking fireplace with walks out to the backyard, while a designer powder room with a floating vanity and gold fixtures polishes the main level. Upstairs, larg
$ 4,500
apartment at 562 TELFER STREET, South West Oxford, Ontario, N4S0G8
View photo
House · for rent
$ 2,800
Updated
apartment at 562 TELFER STREET, South West Oxford, Ontario, N4S0G8
Aberfoyle
· 183 sq.ft · 1 Bedroom · House
· Parking
Aberfoyle · 183 sq.ft · 1 Bedroom · House · Parking
Brand New Never Lived In * Available for Lease! Welcome to this stunning 4-bedroom, 4-bathroom detached home, offering a spacious and thoughtfully designed layout ideal for families. The second floor features 3 full bathrooms, providing exceptional convenience and privacy. The spacious primary bedroom includes his-and-her closets, while second-floor laundry adds everyday functionality.Additional features include direct entry from the garage, a convenient sunken mudroom, and large windows throughout the home that fill the space with an abundance of natural light.Be the first to call this beautiful, brand-new home yours! (id:18653)
$ 2,800
apartment at 10 ELSEGOOD DRIVE, Guelph, Ontario, N1L0R6
View photo
House · for rent
$ 3,500
apartment at 10 ELSEGOOD DRIVE, Guelph, Ontario, N1L0R6
Aberfoyle
· 323 sq.ft · 1 Bedroom · House
· Patio · Garden · Office room · Gym · Cellar
Aberfoyle · 323 sq.ft · 1 Bedroom · House · Patio · Garden · Office room · Gym · Cellar
Welcome to 10 Elsegood Drive, a beautifully maintained 3-bedroom, 2.5-bathroom semi-detached home in Guelph’s desirable Kortright East community. Built in 2023, this nearly-new home offers a bright and functional layout with 9′ ceilings and plenty of natural light throughout. The main floor features a modern kitchen that flows seamlessly into the dining and living areas, creating a comfortable space for everyday living and entertaining. Patio doors open to a backyard that is ready for you to make your own, with open space behind and no homes directly backing onto the property. Upstairs, the spacious primary bedroom features two walk-in closets and a private 4-piece ensuite, complemented by two additional well-sized bedrooms and a generous den that is perfect for a home office, study area, or flexible family space. The unfinished basement offers plenty of potential for a future recreation room, gym, playroom, or additional living space. Ideally located close to the Clair Road shopping d
$ 3,500
house for rent in 7110 Darcel Avenue, 7110 Darcel Avenue, Mississauga ON
View photo
House · for rent
$ 2,207
New
house for rent in 7110 Darcel Avenue, 7110 Darcel Avenue, Mississauga ON
Aberfoyle
· 65 sq.ft · 2 Bedrooms · House
· Swimming pool
Aberfoyle · 65 sq.ft · 2 Bedrooms · House · Swimming pool
About the Property Experience Modern Living in a Prime Mississauga Location Welcome to 7110 Darcel Avenue! FOR A LIMITED TIME ONLY, WE ARE OFFERING 2 MONTHS FREE RENT ON A 14 - MONTH LEASE 7110 Darcel in Mississauga is 12 storey family-friendly building. Located close to all amenities, grocery stores, cafes, drugstores, schools and parks. Public transportation is just steps outside your door and you will be a few minutes away from Hwy 427, 401 and 409 making this an ideal location for those who commute. Our newly renovated units are spacious, clean and beautifully distributed. Enjoy the outdoor pool in the summer and the gorgeous foliage in the fall. Darcel is situated in a quiet neighbourhood in Mississauga, where you will feel right at home from the start! The safest way to find your new home. Online options available at all properties for ease of rental payments, maintenance requests, and communication with property management – all accessible from your preferred personal device. Pl
$ 2,207
apartment at 1793 CREEK Way
View photo
House · for rent
$ 3,600
Updated
apartment at 1793 CREEK Way
Aberfoyle
· 205 sq.ft · 3 Bedrooms · House
· Garden
Aberfoyle · 205 sq.ft · 3 Bedrooms · House · Garden
Welcome to 1793 Creek Way N, a beautifully updated 3-bedroom semi-detached home backing onto a peaceful ravine in Burlington’s highly convenient Corporate/Uptown community. An ideal location for families, this home is surrounded by parks, schools and everyday amenities, with Alexander’s Public School nearby and Corpus Christi Catholic Secondary School just minutes away.Enjoy the convenience of being close to Appleby Line and Upper Middle Road, with groceries, restaurants, cafés, shopping and recreation all within easy reach. Commuters will appreciate quick access to the QEW, Hwy 407 and Appleby GO Station, making travel throughout Burlington, Oakville, Mississauga and the GTA simple.Inside, the bright open-concept main floor features hardwood flooring and an updated eat-in kitchen with white cabinetry, quartz countertops and stainless steel appliances, including a gas range and French-door refrigerator. The kitchen overlooks the ravine and walks out to a fully fenced private backyard w
$ 3,600
Detached Property
View photo
House · for rent
$ 4,500
New
Detached Property
Aberfoyle
· 129 sq.ft · 5 Bedrooms · House
· Garden · Parking · Deck
Aberfoyle · 129 sq.ft · 5 Bedrooms · House · Garden · Parking · Deck
Rare opportunity! Immaculate, furnished raised bungalow for lease on a quiet street inMeadowvale, set on a premium oversized corner lot. This beautifully updated home featuresmodern finishes, energy-efficient upgrades, and a functional layout ideal for families orprofessionals. The main level offers an open-concept living and dining area with a gasfireplace, a renovated kitchen with quartz countertops and stainless steel appliances, andthree spacious bedrooms, including a primary with ensuite. The renovated finished basementprovides additional bedrooms and living space perfect for extended family or addedflexibility. Enjoy a private, fully fenced backyard with a large deck, gazebo, and plenty ofoutdoor space. Includes double garage plus two additional driveway spaces. Convenientlylocated near Meadowvale Town Centre, GO Transit, parks, schools, and major highways. Tenantpays all utilities and takes care of lawn and snow removal
$ 4,500
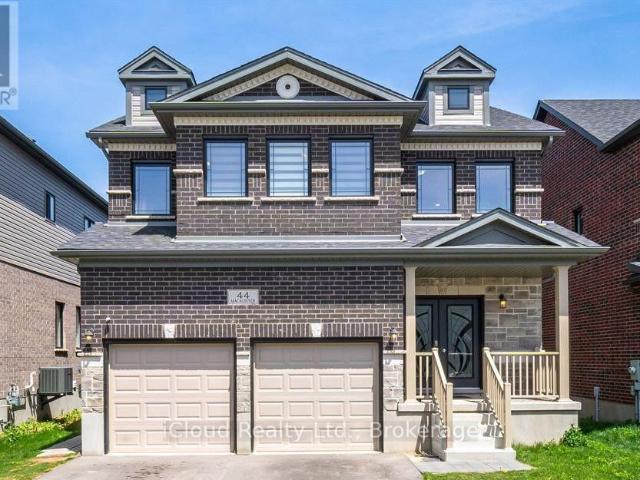
apartment at 44 MACALISTER BOULEVARD, Guelph, Ontario, N1G0G5
View photo
House · for rent
$ 4,500
apartment at 44 MACALISTER BOULEVARD, Guelph, Ontario, N1G0G5
Aberfoyle
· 420 sq.ft · 1 Bedroom · House
· Parking
Aberfoyle · 420 sq.ft · 1 Bedroom · House · Parking
Available for rent, main & upper floor of beautiful spacious detached house In The South-End of Guelph with many upgrades. It features 5 bedrooms on second floor and 3.5 bathrooms. Large foyer and pot lights on main floor. The spacious bright kitchen features a huge quartz island with inbuild sink. Kitchen fully equipped with built-in appliances, quartz countertop and backsplash, walk-in pantry. Close To Good Schools, Quick Drive To The University and Hospital & Quick Access To Highways. Comes with 2 tandem parkings in the driveway and 1 in garage. (id:18653)
$ 4,500
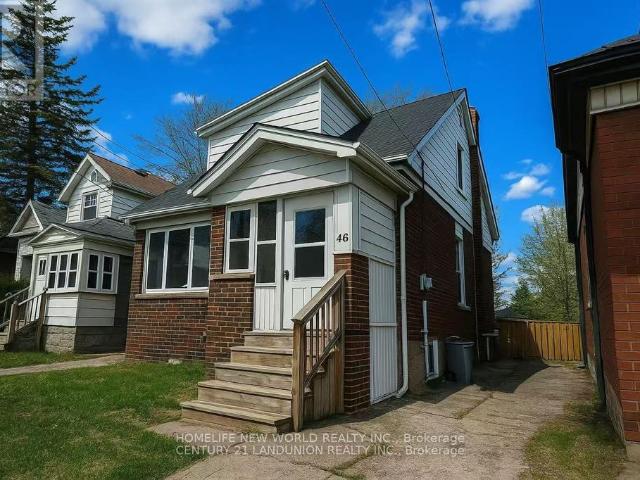
apartment at 2ND RM 3 – 46 ARNOLD STREET
View photo
House · for rent
$ 850
Updated
apartment at 2ND RM 3 – 46 ARNOLD STREET
Aberfoyle
· 86 sq.ft · 1 Bedroom · House
· Garden · Parking · Cellar
Aberfoyle · 86 sq.ft · 1 Bedroom · House · Garden · Parking · Cellar
Second floor one (1) bedroom facing the backyard at the amazing 5+2 bedrooms detached Double Garage House offers a prime location just steps from the university*Whole House New Renovation in 2023* Unbeatable proximity to campus, shops, restaurants, and transit, this property promises excellent potential in a highly sought-after area.* Separate entrances to fully finished apartments at the basement*Two kitchens and Three Washrooms*Spacious Bedrooms at the main floor with Huge windows and plenty of natural light* second floor bedroom all have walking-in closets* Basement two Bedroom share one kitchen* Detached double garage with huge back yard and long drive-way can park up to 6 cars* A shaded backyard with lush green trees is perfect for enjoying summer and having BBQs to the fullest*The open green space in front of the house offers a quiet and comfortable atmosphere.*Public transit is also just moments away, making it easy for you to get around and access everything the city* Whole Hou
$ 850
apartment at 3727 ALTHORPE CIRCLE, Mississauga, Ontario, L5N7G5
View photo
House · for rent
$ 3,250
New
apartment at 3727 ALTHORPE CIRCLE, Mississauga, Ontario, L5N7G5
Aberfoyle
· 258 sq.ft · 1 Bedroom · House
· Deck
Aberfoyle · 258 sq.ft · 1 Bedroom · House · Deck
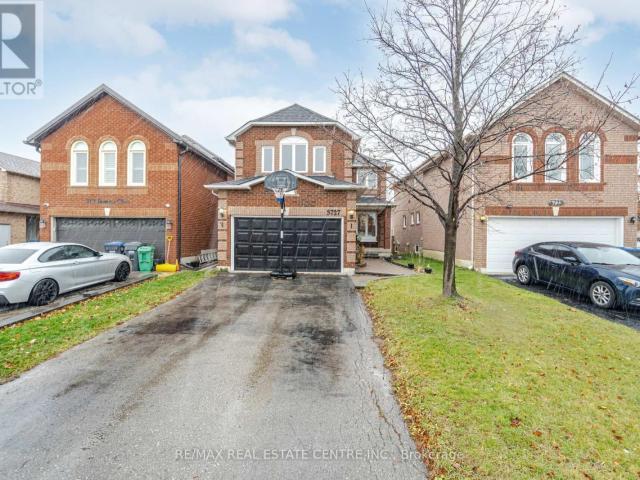
Well-Maintained Detached Home for Lease in Sought-After Lisgar. Welcome to this gorgeous, well-maintained detached home nestled in the highly desirable Lisgar neighbourhood. Featuring a charming front porch, spacious executive-style living and family rooms, and hardwood flooring throughout, this home offers both comfort and elegance.The bright and spacious kitchen includes a breakfast area with a walkout to a large deck, perfect for outdoor dining, BBQs, and entertaining family and friends.Ideally located within walking distance to Lisgar GO Station, top-rated schools, parks, shopping, and everyday amenities. Conveniently close to Highways 401 and 407 for an easy commute. Tenant is responsible for 70% of all utilities. (id:18653)
$ 3,250
apartment at UPPER – 25 KENTUCKY DRIVE
View photo
House · for rent
$ 3,250
New
apartment at UPPER – 25 KENTUCKY DRIVE
Aberfoyle
· 172 sq.ft · 3 Bedrooms · House
· Garden
Aberfoyle · 172 sq.ft · 3 Bedrooms · House · Garden
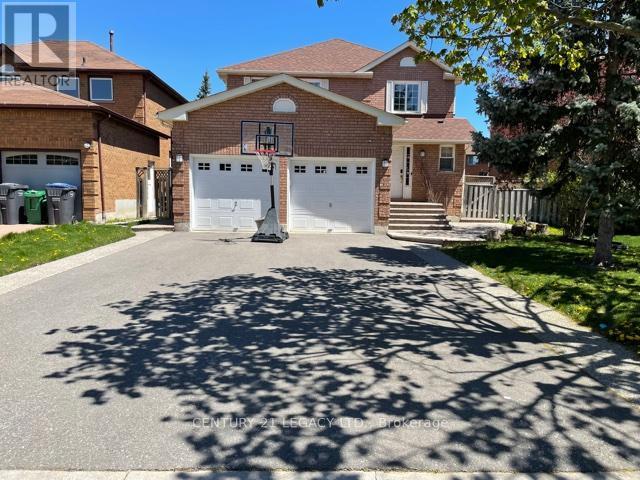
2600 Sq Ft Detached Home With 3 Very Large Bedrooms. Separate Living, Dining & Family Rooms. Large Kitchen. Carpet Free Home. Main Floor Laundry. Fully Fenced Backyard. Large Foyer With Pot Lights, Freshly Painted, Newly Installed Windows, Large Kitchen. Looking For Aaa Tenants Only. Job Letter, Pay Stubs, Id, Credit Report, Rental Application A Must With All Offers. Pictures shown are from the time when landlord was living there. (id:18653)
$ 3,250
Detached Property
View photo
House · for rent
$ 5,600
New
Detached Property
Aberfoyle
· 463 sq.ft · 4 Bedrooms · House
· Garden · Office room · Fireplace · Parking
Aberfoyle · 463 sq.ft · 4 Bedrooms · House · Garden · Office room · Fireplace · Parking
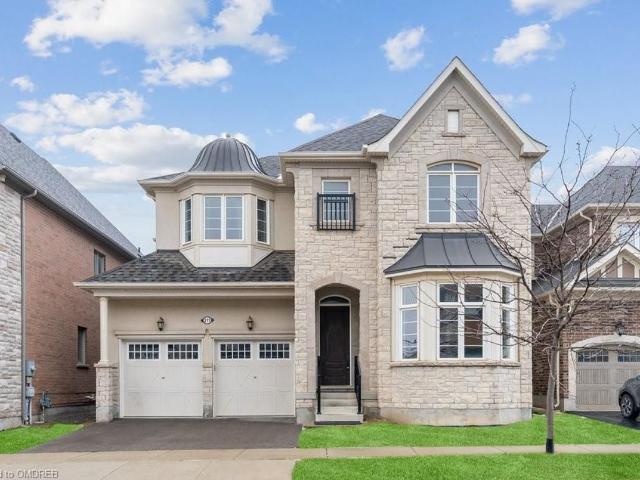
Offering over 3,550 sq. ft. of above-grade living space, this spacious executive home is available for lease in The Preserve, one of North Oakville's most desirable family communities. The home features 10' ceilings, hardwood flooring and a well-designed layout with formal living and dining rooms featuring coffered ceilings and pot lights. The oversized family room includes a gas fireplace and opens to the upgraded kitchen with stainless steel appliances, granite countertops, stylish backsplash, plenty of cabinetry and a large centre island with breakfast bar. The adjoining breakfast area offers a walk-out to the fully fenced backyard, while a convenient mudroom with custom built-ins and inside entry from the garage adds extra functionality to the main level. Upstairs, oak stairs with wrought-iron spindles lead to four spacious bedrooms plus a versatile loft that can be used as a home office, study area or additional sitting area. The large primary bedroom features a walk-in closet and
$ 5,600
Condo Townhouse Property
View photo
House · for rent
$ 2,900
New
Condo Townhouse Property
Aberfoyle
· 86 sq.ft · 2 Bedrooms · House
· Patio · Terrace · Parking · Equipped kitchen
Aberfoyle · 86 sq.ft · 2 Bedrooms · House · Patio · Terrace · Parking · Equipped kitchen
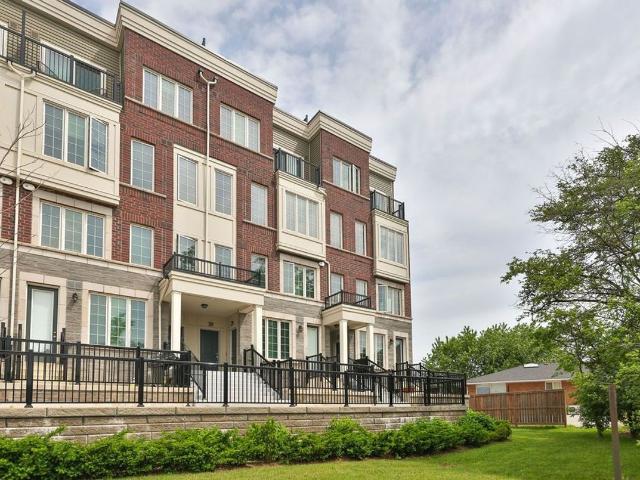
Tucked away in a private pocket of River Oaks, this bright and spacious 2 bedroom 2.5 bath end unit townhouse is a rare find! Ground floor entry with oversized terrace overlooking lush and mature trees, with charming curb appeal. Open concept main floor with hardwood, high ceilings, pot lighting, and large windows. Eat-in kitchen boasts stainless steel appliances (Dishwasher, Stove, Fridge & B/I Microwave), double undermount sink, subway tile backsplash, granite countertop, pantry, storage closet, and wooden peninsula! Kitchen opens to living room with large windows & walkout to front corner patio overlooking trees. Convenient main floor powder room & additional storage. Upstairs you'll find the primary bedroom complete with 2 large closets & 3 pc ensuite. Large second bedroom, 4 pc main bath & conveniently located laundry room. 1 of only 2 units with full size washer & dryer (not apartment size). Underground parking included. Hot water rental fee covered by landlord. Easy access to ma
$ 2,900
Att/Row/Townhouse Property
View photo
House · for rent
$ 4,000
New
Att/Row/Townhouse Property
Aberfoyle
· 226 sq.ft · 3 Bedrooms · House
· Office room · Parking
Aberfoyle · 226 sq.ft · 3 Bedrooms · House · Office room · Parking
Move into this Stunning, Never Lived-in Townhouse Offering Perfect Blend of Modern Design, Comfort, and Ultimate Convenience. Featuring 3 Bedrooms, 2.5 Bathrooms and a Versatile Den, This Home is Perfect for Growing Families and Professionals Alike. 3 Generous Size Bedrooms and a Dedicated Den, Perfect for a Home Office, Study or a Play Area. Two Full Bathrooms Upstairs Plus a Convenient Main Floor Powder Room. Oversized Windows Throughout the Floors, The Home with Abundance of Beautiful, Natural Light. Close to Shopping Centers, Grocery Stores, Dining and Steps Away From Top Rated Schools and Neighborhood Parks. 2 Private Parking Spaces are Included, One in the Garage and on the Driveway. This Beautiful Home is Available for Rent for $4,000 per Month Plus Utilities
$ 4,000
house for rent in 32 Garfield Avenue N, 32 Garfield Avenue North, Hamilton ON
View photo
House · for rent
$ 2,449
New
house for rent in 32 Garfield Avenue N, 32 Garfield Avenue North, Hamilton ON
Aberfoyle
· 269 sq.ft · 3 Bedrooms · House
· Garden · Deck · Parking
Aberfoyle · 269 sq.ft · 3 Bedrooms · House · Garden · Deck · Parking
About the Property Welcome to 32 Garfield Ave North! This beautiful home is perfect for a growing family. It offers 3 bedrooms with a third floor that can be used as a family room and more! Within close proximity to all amenities such as schools, shopping centers, public transit right at your doorstep and much more! Enjoy sitting out on your covered porch or outback on the private deck in your private fenced yard. 32 Garfield features a renovated kitchen and bathroom, bright spacious rooms, and beautiful hardwood floors on the main level. This is a pet friendly home and community with parking and laundry available. Reach out to our leasing team today for a private tour! Inquire Now
$ 2,449
house for rent in 718 Lawrence Road, 718 Lawrence Road, Hamilton ON
View photo
House · for rent
$ 1,543
New
house for rent in 718 Lawrence Road, 718 Lawrence Road, Hamilton ON
Aberfoyle
· 54 sq.ft · 1 Bedroom · House
· Parking · Equipped kitchen
Aberfoyle · 54 sq.ft · 1 Bedroom · House · Parking · Equipped kitchen
About the Property Welcome to the Rosedale Neighborhood! 1 and 2-Bedroom Apartments For Rent FOR A LIMITED TIME ONLY, ENJOY 2 MONTHS FREE RENT ON A 14-MONTH LEASE *Parking is AVAILABLE * Welcome to your beautiful new home at 718 Lawrence Road in Hamilton, conveniently located near key amenities between Bartonville and Rosedale. Offering a mix of renovated bachelor, one, and two-bedroom units, this property suits any lifestyle, whether you’re a working professional, young family, or student. Our renovated units offer elevated living, with fully renewed bathrooms and kitchens, complete with upgraded appliances, and a dishwasher. Come and experience the perfect blend of modern amenities and community living. Water and Heat are included, while hydro and parking are additional. Inquire Now
$ 1,543
apartment at 14 MUSKOKA DRIVE, Guelph, Ontario, N1E3M7
View photo
House · for rent
$ 2,650
Updated
apartment at 14 MUSKOKA DRIVE, Guelph, Ontario, N1E3M7
Aberfoyle
· 269 sq.ft · 1 Bedroom · House
· Garden · Deck · Air conditioning
Aberfoyle · 269 sq.ft · 1 Bedroom · House · Garden · Deck · Air conditioning
Welcome to 14 Muskoka Drive! This bright and spacious upper-level unit of a detached bungalow features a separate entrance and offers comfortable living in a mature, tree-lined Guelph neighbourhood. The functional layout includes 3 bedrooms, a full bathroom, spacious living area, and kitchen with access to the private deck. Enjoy shared access to the fenced backyard and convenient proximity to schools, parks, shopping, transit, and other amenities. Furnace and A/C updated in 2025. Tenant(s) to pay 70% of utilities. (id:18653)
$ 2,650

Get email alerts

Don't miss out: be the first to know about new properties

The alert was correctly created

On subscribing you accept the conditions of use and the privacy policy
Alert
Receive new ads in your inbox
Save this search
Receive alerts for new listings

We'll send you an email when we have new properties for: "Houses to rent in Aberfoyle"

The alert was correctly created

Get email alerts and be the first to see new listings
Required field
On subscribing I accept the terms of the privacy policy
Perfect! You'll soon start receiving new listings via email
Alert
Receive an email when we have new ads for Houses to rent in Aberfoyle
Save this search
Filters

Bedrooms

Area (sq.ft)

sq.ft
sq.ft

Price ($ per month)

$
$

Filter by property type

Bathrooms

Clear all filters
Receive notifications when new entries are published.