8,579 houses to rent in Aberfoyle

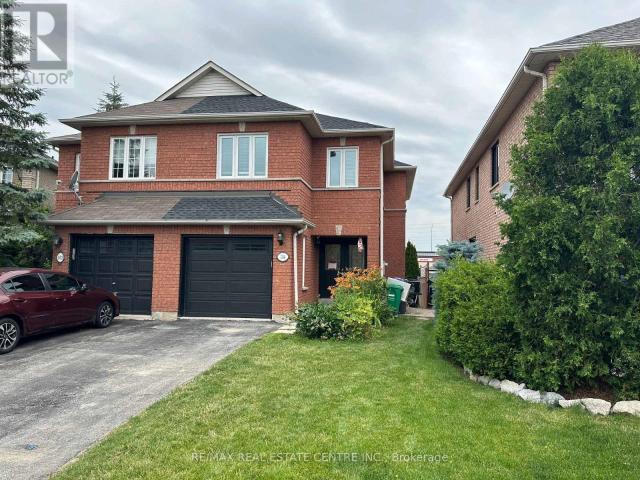
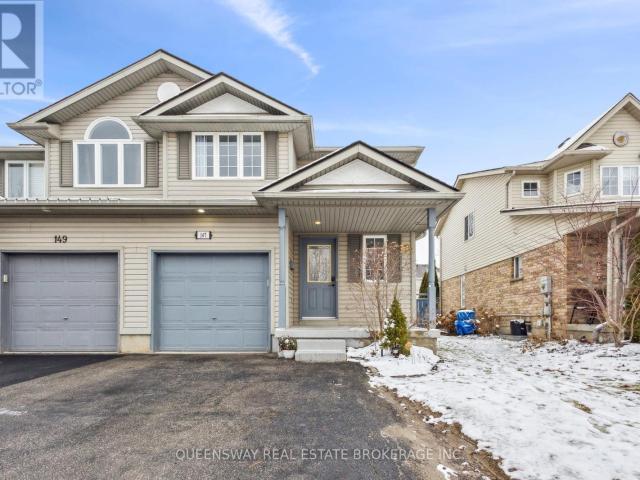
apartment at 147 CRAWFORD CRESCENT
View photo
House · for rent
$ 2,950
Updated
apartment at 147 CRAWFORD CRESCENT
Aberfoyle
· 161 sq.ft · 3 Bedrooms · House
· Garden · Cellar
Aberfoyle · 161 sq.ft · 3 Bedrooms · House · Garden · Cellar
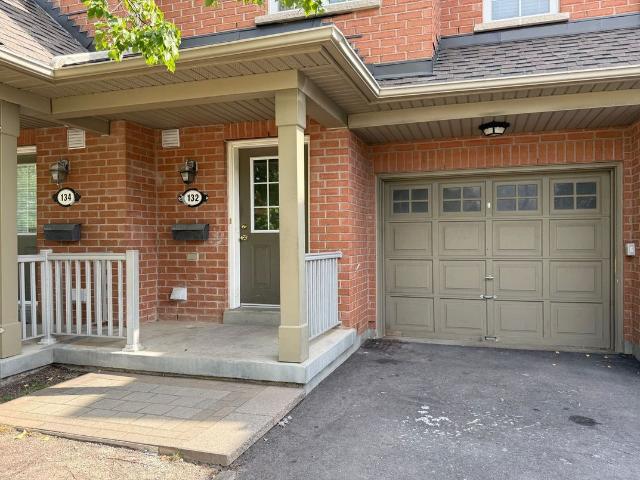
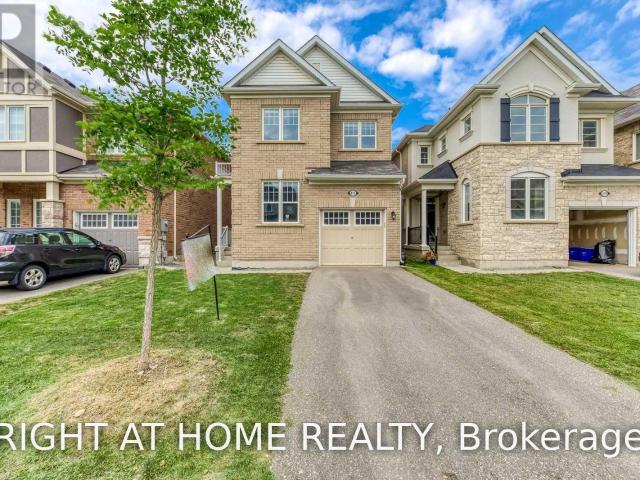
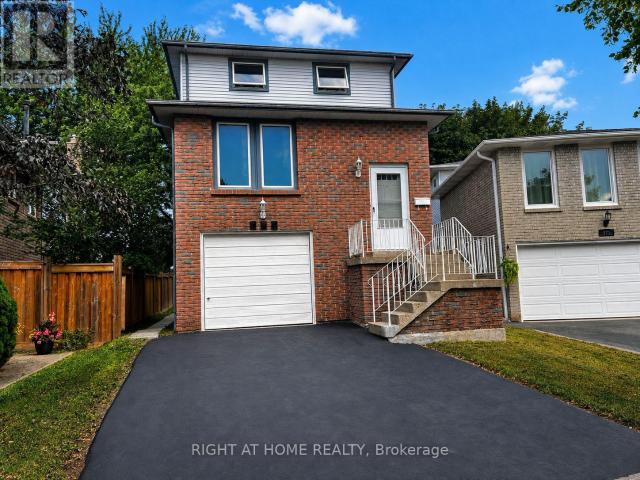
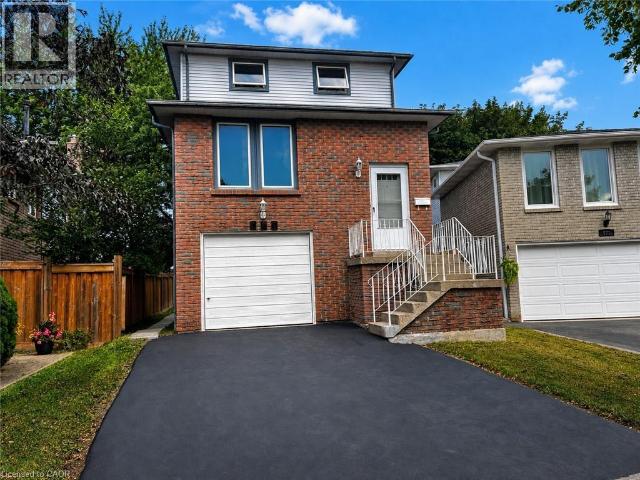
GREAT OPPORTUNITY to live in a great family neighborhood! This Charming Semi-Detached Has Plenty Of Space For A Growing Family. Full Of Natural Light, And Well Maintained, It’s Move-in-ready. Enjoy The Eat-In Kitchen With Granite Countertops, Lots Of Cabinet Space, And Direct Backyard Access. Upstairs, The Bedrooms Are Well Laid Out, And Share A 4Pc Bath. The Fully Finished Basement Adds A Great Amount Of Functional Living Space To This Home. (id:18653)
$ 2,950
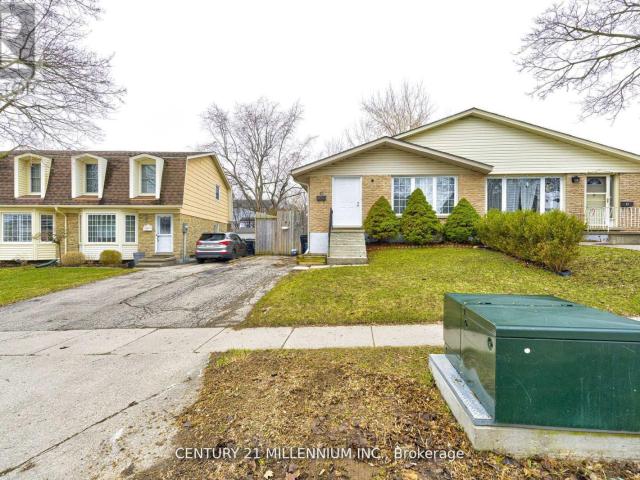
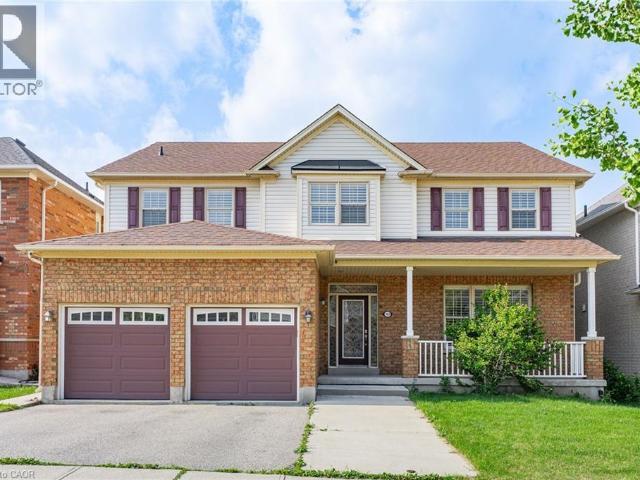
apartment at 15 NORTHVIEW HEIGHTS DRIVE
View photo
House · for rent
$ 3,000
Updated
apartment at 15 NORTHVIEW HEIGHTS DRIVE
Aberfoyle
· 377 sq.ft · 3 Bedrooms · House
· Garden · Deck
Aberfoyle · 377 sq.ft · 3 Bedrooms · House · Garden · Deck
Welcome to 15 Northview Heights Dr – A Rare Find You Don’t Want to Miss! Discover this beautifully maintained 4-level backsplit semi-detached home offering the perfect blend of space, comfort, and convenience. Freshly painted and move-in ready, this home features bright modern vinyl flooring throughout, creating a clean and inviting atmosphere from the moment you, step inside. Enjoy summer to the fullest on your spacious backyard deck, ideal for entertaining family and friends or simply relaxing after a long day. Major updates provide peace of mind, including updated windows, a newer roof (approx. 4 years), furnace (approx. 4 years), and an upgraded electrical panel. Perfectly located in a highly desirable, family friendly neighborhood, you’re just minutes from top-rated schools, shopping, grocery stores, public transit, and quick access to Highway 401-making commuting a breeze. (id:18653)
$ 3,000
apartment at 120 HAHN AVENUE, Cambridge, Ontario, N3C2X9
View photo
House · for rent
$ 2,800
Updated
apartment at 120 HAHN AVENUE, Cambridge, Ontario, N3C2X9
Aberfoyle
· 248 sq.ft · 1 Bedroom · House
· Parking · Cellar
Aberfoyle · 248 sq.ft · 1 Bedroom · House · Parking · Cellar
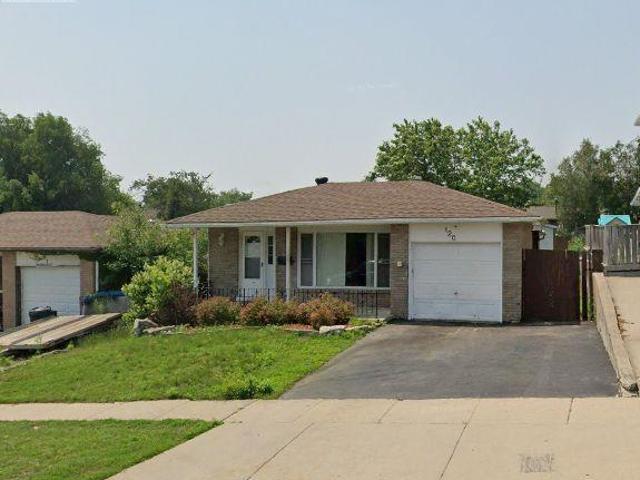
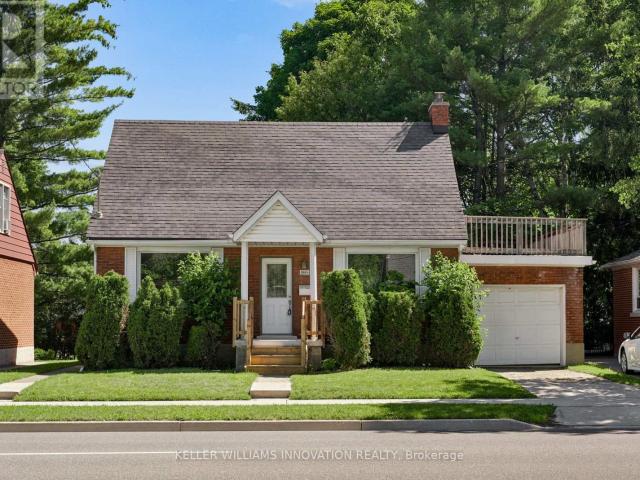
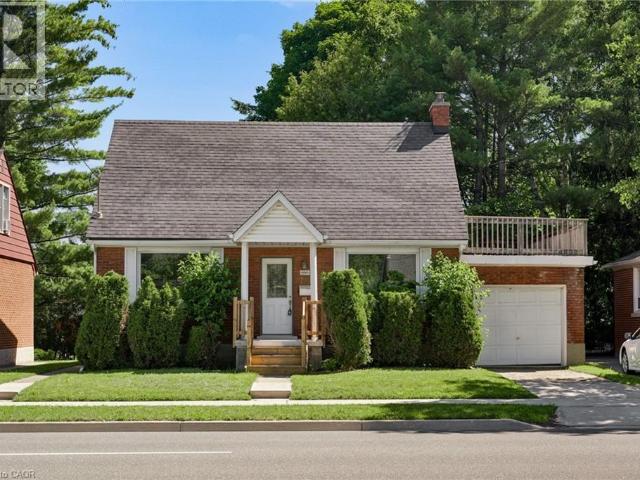
Welcome to this well-maintained detached bungalow in the desirable Hespeler neighbourhood of Cambridge. This entire home offers 3+2 bedrooms, 2 bathrooms, a finished basement, an eat-in kitchen and approximately 1,025 sq. ft. of above-grade living space. Includes an attached garage and parking for up to four vehicles. Conveniently located near Hespeler Village, schools, parks, public transit,restaurants, and everyday amenities. Just five minutes from Highway 401 and a short drive to the Toyota manufacturing plant, Loblaw Distribution Centre, golf courses, Costco, Walmart, and other major big-box stores. (id:18653)
$ 2,800
Condo Townhouse Property
View photo
House · for rent
$ 2,600
New
Condo Townhouse Property
Aberfoyle
· 86 sq.ft · 2 Bedrooms · House
· Balcony · Parking
Aberfoyle · 86 sq.ft · 2 Bedrooms · House · Balcony · Parking
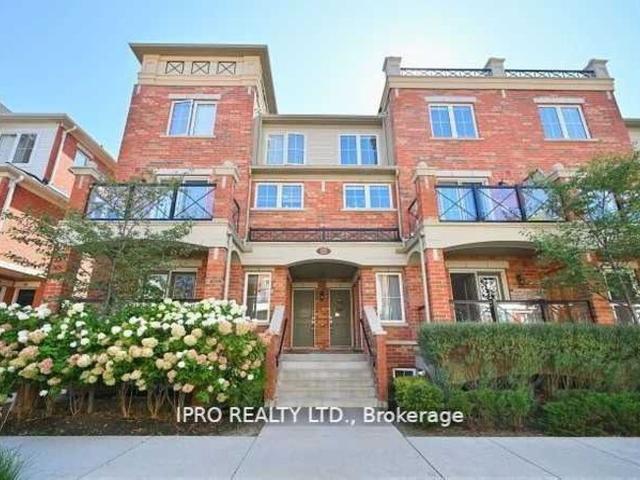
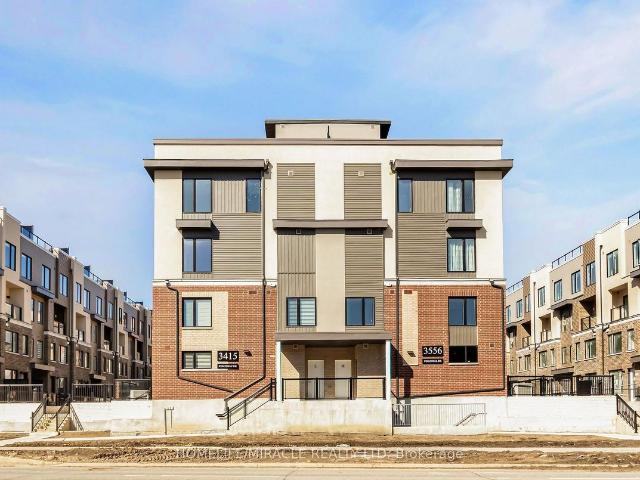
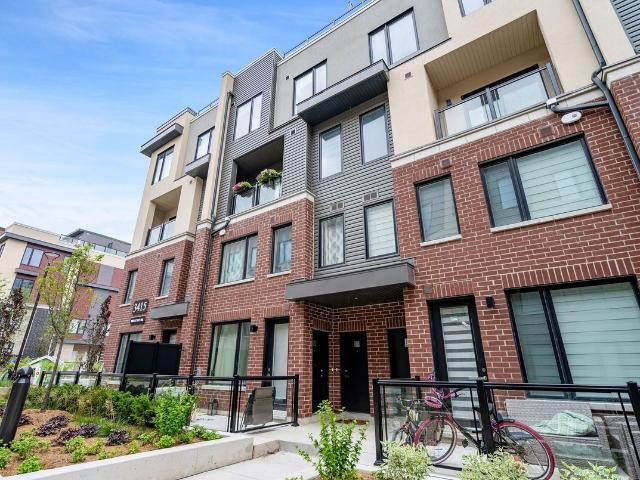
Lovely 2 Bedroom Open Concept Townhouse! Laminate Flooring in Bedrooms and Living Room. Open Concept Living and DIning with Walk-Out to Balcony. Family Size Kitchen with Granite Countertop and Stainless Steel Appliances, 1 Parking, 1 Locker. Well Maintained and Professionally Landscaped Residential Complex in Trendy Oak park Neighbourhood. Close to All Amenities Including Sought After White Oaks High School, Walmart Superstore, GO Station, Hwy 403/QEW, Parks and More
$ 2,600
Att/Row/Townhouse Property
View photo
House · for rent
$ 3,580
New
Att/Row/Townhouse Property
Aberfoyle
· 183 sq.ft · 3 Bedrooms · House
· Parking · Cellar
Aberfoyle · 183 sq.ft · 3 Bedrooms · House · Parking · Cellar
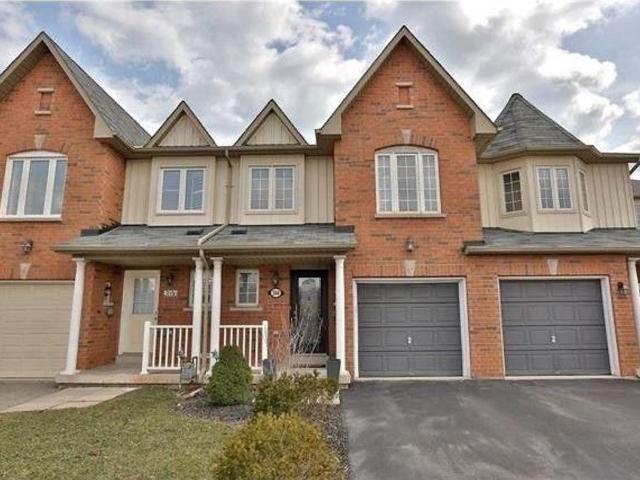
Exceptionally Spacious 3-Bed Townhome with 3-Car Parking in Premier Iroquois Ridge DistrictExperience impressive space and everyday convenience in this beautifully maintained 3-bedroom, 3-bathroom townhome, situated in the highly sought-after Iroquois Ridge High School boundary.Designed with an abundance of square footage across three fully finished levels, the home features a modern open-concept main floor, a dedicated second-floor family room, and a versatile finished basement ideal for a media hub or guest suite. A rare highlight includes 3 parking spaces, offering generous room for multiple vehicles.Enjoy an effortlessly convenient lifestyle with grocery stores, shopping plazas, and daily amenities just a short stroll away. Truly a move-in-ready gem for families seeking top schools, prime location, and generous space!
$ 3,580
Detached Property
View photo
House · for rent
$ 2,050
New
Detached Property
Aberfoyle
· 129 sq.ft · 2 Bedrooms · House
Aberfoyle · 129 sq.ft · 2 Bedrooms · House
Welcome to this generously sized *LEGAL* lower-level unit offering approximately 1,200 sq ft of comfortable living space. The well-designed layout features large, oversized windows that fill the home with natural light. Enjoy a modern kitchen with stainless steel appliances and granite countertops. Located in a friendly and quiet community
$ 2,050
Condo Townhouse Property
View photo
House · for rent
$ 3,250
New
Condo Townhouse Property
Aberfoyle
· 140 sq.ft · 3 Bedrooms · House
Aberfoyle · 140 sq.ft · 3 Bedrooms · House
Beautiful 3-bedroom townhome in the sought-after Churchill Meadows neighbourhood. Prime, convenient location within highly rated school boundaries, including Oscar Peterson Public School, Erin Centre Middle School, St. Joan of Arc and Stephen Lewis Secondary School. Steps to parks and MiWay transit. Close to Erin Mills Town Centre, library, community centre, banks and supermarkets, restaurants. Quick access to Hwy. Recently updated with fresh paint and new appliances. Move-in ready-just settle in and enjoy the neighbourhood
$ 3,250
Att/Row/Townhouse Property
View photo
House · for rent
$ 3,500
New
Att/Row/Townhouse Property
Aberfoyle
· 183 sq.ft · 4 Bedrooms · House
· Parking
Aberfoyle · 183 sq.ft · 4 Bedrooms · House · Parking
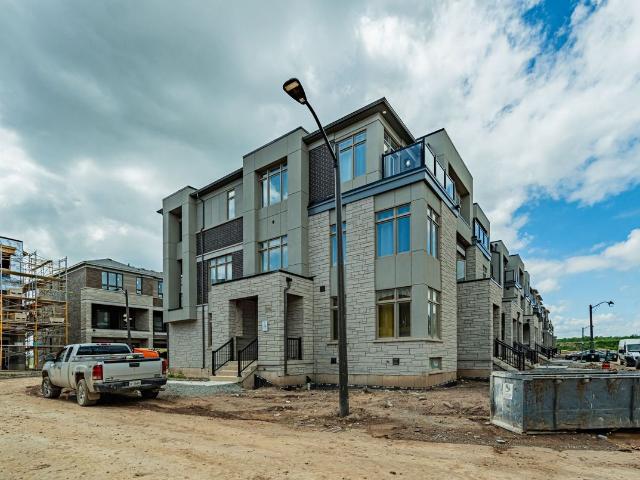
Beautiful Brand New Corner Lot Townhouse in Oakville! Bring and Spacious! 10 Feet Ceiling on2nd floor (main floor) 4 Bedrooms are on 3rd floor with 9 feet ceiling! Pot light throughout! Hardwood flooring throughout! Laundry room is the same floor as bedroom! 2 Parking! Townhouse is located at 6th Line & Dundas. Close to Shopping Center, Toronto Premium Outlet Mall, HWY 403
$ 3,500
Condo Townhouse Property
View photo
House · for rent
$ 2,800
New
Condo Townhouse Property
Aberfoyle
· 118 sq.ft · 2 Bedrooms · House
· Patio
Aberfoyle · 118 sq.ft · 2 Bedrooms · House · Patio
Stunning and Spacious 2 Bedroom and 2.5 Bath Luxurious Condo Townhouse in Erin Mills. Open Concept Layout and Private Rooftop Patio. Good size Bedrooms, Master W/Ensuite and Closet, Open kitchen W/ Stainless Steel Appliances, High End Upgrades. Close to All Amenities, Wallmart, Costco and many Majour stores, Parks and Community Centre, minutes to HYW 403
$ 2,800
apartment at UPPER 27 BROOKDALE CRESCENT, Brampton, Ontario, L6T1M8
View photo
House · for rent
$ 2,550
New
apartment at UPPER 27 BROOKDALE CRESCENT, Brampton, Ontario, L6T1M8
Aberfoyle
· 172 sq.ft · 1 Bedroom · House
· Parking
Aberfoyle · 172 sq.ft · 1 Bedroom · House · Parking
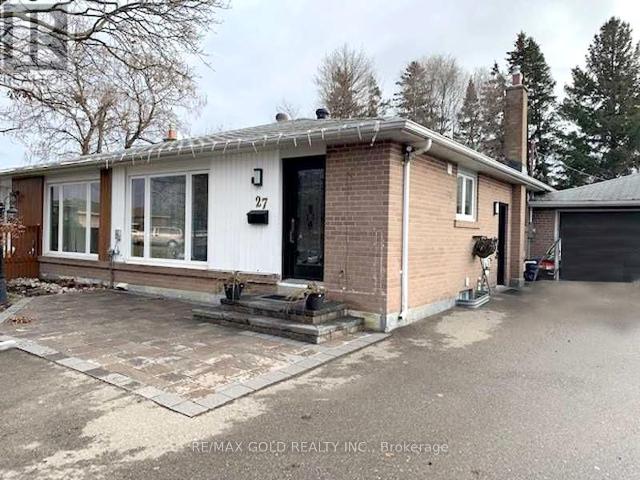
Family Comfort Semi-Detached With Modern Touch – Step Into A Warm And Inviting Space Featuring NumerousUpgrades Throughout. Offers 3 Generous Bedrooms, Bright And Open Living Areas, And A Spacious Living RoomPerfect For Family Time And Entertaining. Enjoy A Stylish Kitchen Complete With Stainless Steel Appliances,Granite Countertops, And The Convenience Of In-kitchen Laundry. The Home Includes 1 & 1/2 Well-maintainedWashrooms, A Large Driveway With Parking For Up To 3 Cars Including Shared Garage Space. A Spacious SharedBackyard Ideal For Relaxation Or Outdoor Activities. Located On A Quiet, Family-friendly Street, You’ll Be CloseTo All Major Amenities-Just Minutes From Bramalea City Centre, Parks, Schools, Shops, And Restaurants. AClean, Bright, And Comfortable Home In A Truly Convenient Location. (id:18653)
$ 2,550
apartment at 104 NATIVE LANDING CRESCENT, Brampton, Ontario, L6X5A7
View photo
House · for rent
$ 2,750
New
apartment at 104 NATIVE LANDING CRESCENT, Brampton, Ontario, L6X5A7
Aberfoyle
· 205 sq.ft · 1 Bedroom · House
· Garden · Cellar
Aberfoyle · 205 sq.ft · 1 Bedroom · House · Garden · Cellar
Beautifully Maintained Semi-Detached Home For Lease In The Heart Of Fletcher’s Creek Village. Main & Second Floor Only For Lease. Master Bedrm With 5Pc Ensuite And Two Other Fair Sized Rooms. Main Floor Offers Living/Dining, Eat-In Kitchen, Walk Out To Yard, Powder Rm. Located Close To Plaza, Park, Schools, Transit, And Much More! Show And Lease! Great Property At Great Location! Basement Will Be Rented Separately. 70 % All The Utilities Will Be Paid by Tenants. (id:18653)
$ 2,750
apartment at 103 SWIFT Crescent
View photo
House · for rent
$ 2,950
Updated
apartment at 103 SWIFT Crescent
Aberfoyle
· 258 sq.ft · 4 Bedrooms · House
· Garden · Parking · Air conditioning · Cellar
Aberfoyle · 258 sq.ft · 4 Bedrooms · House · Garden · Parking · Air conditioning · Cellar
Welcome to 103 Swift Crescent, a well-maintained detached home available for lease in a desirable Cambridge neighbourhood. Offering the main and second levels of the home (basement not included), this property provides spacious living, a fully fenced backyard, a double-car garage, and parking for up to four vehicles (2 garage, 2 driveway). Pride of ownership is evident throughout, with numerous recent updates including a new roof (2017), central air conditioning (2022), water heater (2023), garage doors (2023), and all three toilets replaced in 2026, Insulation upgrade to R60 to be completed August 18th. this will reduce heating/and cooling cost substantially. The home has also been professionally duct cleaned and recently deep cleaned, including all appliances, providing a clean, move-in-ready space. The lease includes full access to the backyard and garage. A selection of garage equipment, including lawn mowers, snow blower, shovels, and hoses, is available for the tenant’s use and m
$ 2,950
Detached Property
View photo
House · for rent
$ 5,500
New
Detached Property
Aberfoyle
· 323 sq.ft · 5 Bedrooms · House
· Patio · Cellar
Aberfoyle · 323 sq.ft · 5 Bedrooms · House · Patio · Cellar
Executive Home Bright And Spotless 4+1 Bedroom Located In The Prestigious Area Of Joshua Creek With Over 3276 Sqft Of Living Space Plus Finished Basement. Great Floor Plan With Impressive Front Entrance Leading To Family Room With W/O To The 2-Level Patio. Eat-In Kitchen With Granite Countertop, Centre Island. Step To Top Rank Iroquois High School, Joshua Creek School and Community Centre. Close To Sheridan College,Parks, Shopping, Hospitals,Banks. Well Maintained
$ 5,500
Condo Townhouse Property
View photo
House · for rent
$ 2,950
New
Condo Townhouse Property
Aberfoyle
· 118 sq.ft · 2 Bedrooms · House
· Garden
Aberfoyle · 118 sq.ft · 2 Bedrooms · House · Garden
Brand New 2 Bedroom And 2.5 Bath. Luxury Townhouse Near The Border Of Mississauga And Oakville. Approx 1310 Sqft With Open Concept Living And Porch Garden Area With Bbq Gas Line. Super Spacious Layout, Modern Kitchen With Breakfast Island And Quartz Counter Top + Backsplash. 2 big-size rooms with spacious closets. Family Room With Attached Washroom. Great Erin Mills Location. Steps Away From Costco, Best Buy, Grocery Plazas And Schools, Sheridan, UTM, Credit Valley Hospital And 10 Mins From Square One. Easy Access To Public Transit And All Major Highways
$ 2,950
Condo Townhouse Property
View photo
House · for rent
$ 2,800
New
Condo Townhouse Property
Aberfoyle
· 118 sq.ft · 2 Bedrooms · House
· Terrace · Parking
Aberfoyle · 118 sq.ft · 2 Bedrooms · House · Terrace · Parking
Location And Value (it's the only one that provides both), This is an amazing Corner unit with your own Terrace, Specaous2 bedroom Townhouse, two stories and, 9' ceiling, stainless steel appliances, 4 pc en-suite in the Principal room. walk to shopping, transit, and highways. It comes with Free WiFi And Parking
$ 2,800
apartment at 243 MCDOUGALL CROSS, Milton, Ontario, L9T0P3
View photo
House · for rent
$ 3,890
Updated
apartment at 243 MCDOUGALL CROSS, Milton, Ontario, L9T0P3
Aberfoyle
· 291 sq.ft · 1 Bedroom · House
· Cellar
Aberfoyle · 291 sq.ft · 1 Bedroom · House · Cellar
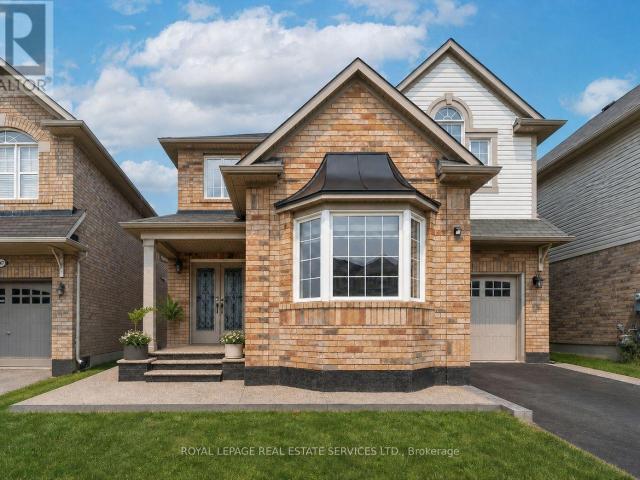
This modern detached home offers 4 bed, 4 Bath, and approximately 3,061 sq. ft. of finished living space, including a professionally finished basement. Thoughtfully upgraded throughout, the home features hardwood flooring, pot lights, and upgraded quartz countertops in the kitchen. The exterior makes a strong first impression with exposed concrete extending across the front porch, low-maintenance appeal, and enhanced curb presence. Step through the impressive double-door entry into a dramatic living room with soaring 9 ft ceilings and an elegant staircase. The main level offers a separate formal dining room, ideal for hosting, along with a bright open-concept family room highlighted by a large bay window that welcomes abundant natural light. At the heart of the home, the chef-inspired kitchen features a new quartz countertop with generous prep space, making it ideal for everyday cooking, entertaining, and family gatherings. Finished, open concept basement with separate entrance from ga
$ 3,890
apartment at BSMT 1028 FERNANDEZ DRIVE, Mississauga, Ontario, L5V1W9
View photo
House · for rent
$ 1,750
New
apartment at BSMT 1028 FERNANDEZ DRIVE, Mississauga, Ontario, L5V1W9
Aberfoyle
· 140 sq.ft · 1 Bedroom · House
· Parking · Cellar
Aberfoyle · 140 sq.ft · 1 Bedroom · House · Parking · Cellar
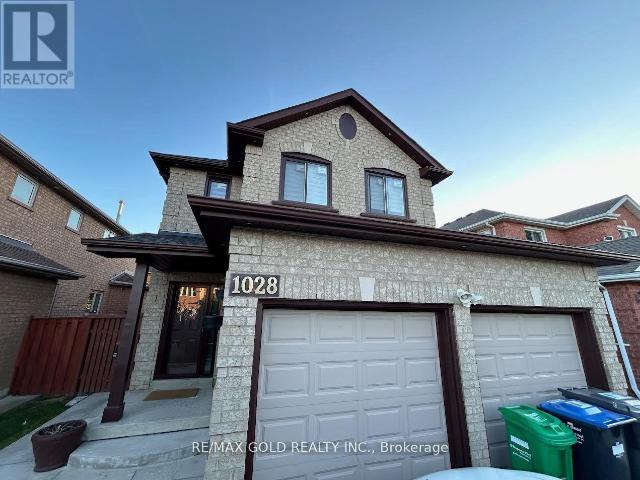
Very clean, 2 bedrooms legal basement apartment with separate entrance, detached house, Right at Heartland town center, Steps to bus stop, Great Schools, Shopping, Restaurants. lots more, with 1 parking spot on driveway, separate laundry, All utilities included (hydro water, gas), upstairs owner occupied. (pics of the property when vacant)… (id:18653)
$ 1,750
apartment at UPPER 54 PERIWINKLE STREET, Kitchener, Ontario, N2E4C7
View photo
House · for rent
$ 2,850
Updated
apartment at UPPER 54 PERIWINKLE STREET, Kitchener, Ontario, N2E4C7
Aberfoyle
· 183 sq.ft · 1 Bedroom · House
· Patio · Garden · Parking · Equipped kitchen
Aberfoyle · 183 sq.ft · 1 Bedroom · House · Patio · Garden · Parking · Equipped kitchen
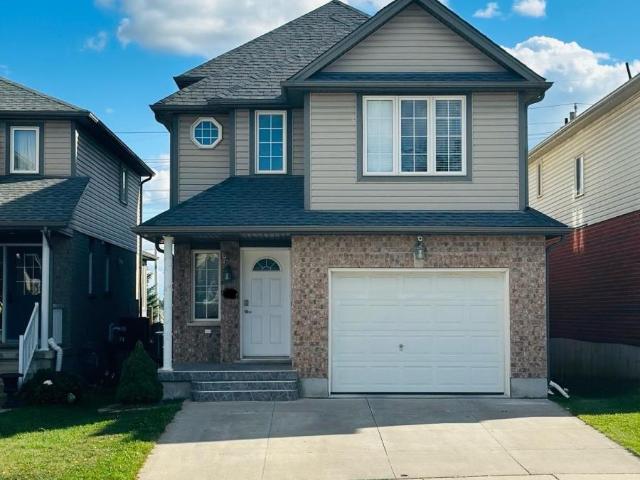
Spacious 3BR Detached Home in Williamsburg, Kitchener. Looking for a spacious, bright home in a great family-friendly neighbourhood. This 3-bedroom (all king-size), 2.5-bath detached back-split in Williamsburg offers plenty of room, a great backyard and convenient access to schools, parks, shopping and transit. 3 large bedrooms – all king-size 2.5 bathrooms Detached home with private fenced yard & patio 1.5-car garage + driveway parking for 2+ cars Large windows & lots of natural light Carpet-free throughout – easy to maintain Modern kitchen with fridge, stove, dishwasher & microwave Private in-unit laundry Smart thermostat for comfort & energy savings New roof (2022) Front exterior security cameras available for tenant access/use Great family neighbourhood, close to schools, parks, shops & public transit. A clean, spacious and comfortable detached home in a wonderful Williamsburg neighbourhood (id:18653)
$ 2,850
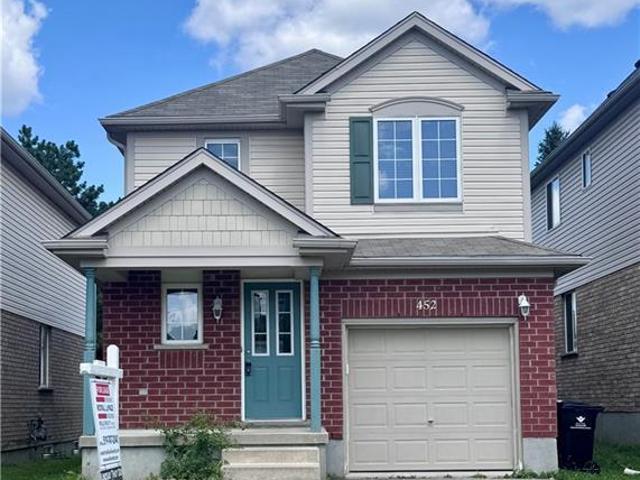
apartment at 452 BEAUMONT Crescent
View photo
House · for rent
$ 2,750
Updated
apartment at 452 BEAUMONT Crescent
Aberfoyle
· 183 sq.ft · 2 Bedrooms · House
· Cellar
Aberfoyle · 183 sq.ft · 2 Bedrooms · House · Cellar
Clean and beautifully maintained single detached home in the wonderful neighbourhood of Lackner Woods. This carpet-free 3 bedrooms and 1.5 baths home is walking distance to bus stops, trails, schools, restaurants and shops. Conveniently located to the regional mall, highways and city landmarks. The whole property is included in the lease with finished basement (first and second floors are 1300 square feet and basement is an additional 450 square feet of living space). Property is ready for August 1st. Please have job letters, Equifax credit reports along with application. Landlord is looking for a one year or longer term lease, utilities are extra, first and last deposit. (id:18653)
$ 2,750
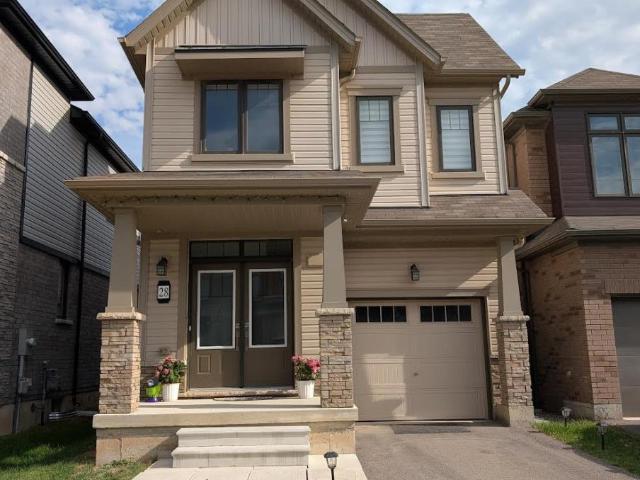
apartment at 28 AMOS AVENUE
View photo
House · for rent
$ 2,500
New
apartment at 28 AMOS AVENUE
Aberfoyle
· 215 sq.ft · 4 Bedrooms · House
· Parking
Aberfoyle · 215 sq.ft · 4 Bedrooms · House · Parking
Stunning 4-Bedroom Detached Home Available For Lease In The Vibrant Heart Of Brantford! This Modern 2-Storey Property Offers 1,881 Sq.Ft. Of Bright, Open-Concept Living Space, Featuring 4 Spacious Bedrooms, 3 Bathrooms, And A Highly Desirable Layout. The Main Floor Exudes Contemporary Charm with Its Seamless Flow from The Kitchen to The Main Living Areas. Head Upstairs To Find 4 Bedrooms, Ample Closet Space, And Second-Floor Laundry Room Convenience. Total 2 Parking Spaces (1 Garage + 1 Driveway). Situated In The Family-Preferred Shellard Lane Neighbourhood, You Are Steps From Excellent Schools, Lush Parks, And Trails, With Quick Access To All Major Amenities, Shopping, And Hwy 403. Move-In Ready And Perfect For Quality Tenants! (id:18653)
$ 2,500
apartment at 50 SHADETREE Crescent, Hamilton, Ontario, L8J3X1
View photo
House · for rent
$ 3,200
Updated
apartment at 50 SHADETREE Crescent, Hamilton, Ontario, L8J3X1
Aberfoyle
· 344 sq.ft · 1 Bedroom · House
· Cellar
Aberfoyle · 344 sq.ft · 1 Bedroom · House · Cellar
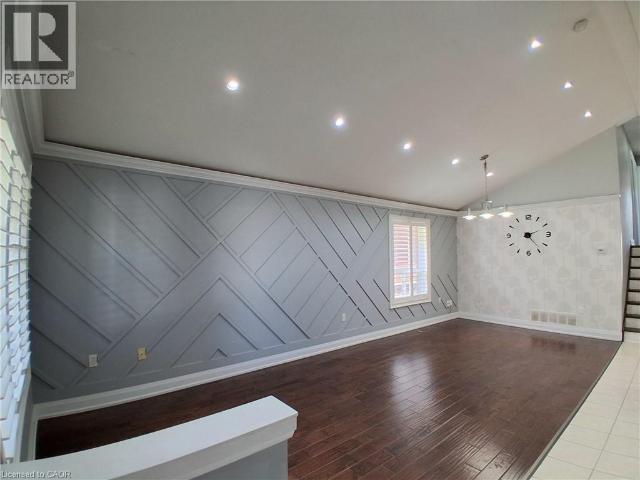
The Whole Beautiful Detached Backsplit 4 in a highly desirable family-friendly neighbourhood. This bright and spacious home is finished from top to bottom and features a high-vaulted ceiling and hardwood flooring in the living room, along with recent upgrades including the roof, windows, and furnace. The second floor offers 3 bedrooms and 1 bathroom, while the fully finished basement features a separate entrance, 1 bedroom, and 1 bathroom. Enjoy a convenient location just 5 minutes from schools, shopping, Valley Park, and many amenities, with the Eramosa Karst Conservation Area just steps away. (id:18653)
$ 3,200
house for rent in 75, 80, 85 & 90 Orenda Court, 75 Orenda Court, Brampton ON
View photo
House · for rent
$ 1,799
New
house for rent in 75, 80, 85 & 90 Orenda Court, 75 Orenda Court, Brampton ON
Aberfoyle
· 43 sq.ft · 1 Bedroom · House
· Parking
Aberfoyle · 43 sq.ft · 1 Bedroom · House · Parking
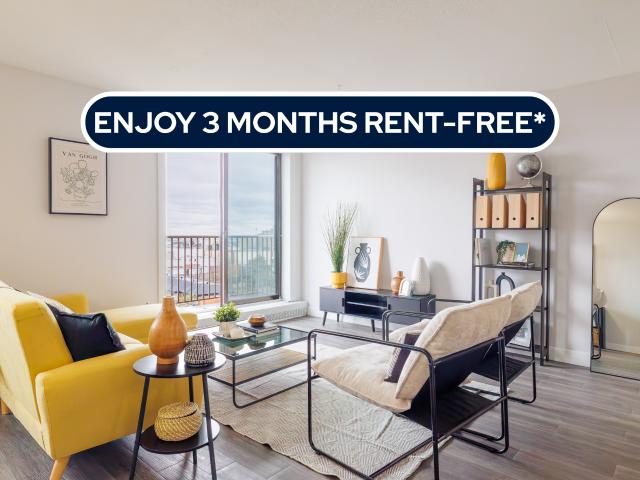
About the Property Charming 1, 2, & 3 Bedroom Townhouses and Condo-Style Suites in Brampton for Rent Welcome to 75-90 Orenda Court! FOR A LIMITED TIME ONLY, WE ARE OFFERING 3 MONTHS FREE RENT + 6 MONTHS FREE PARKING ON A 15 - MONTH LEASE ACT NOW AND RECEIVE A $300 GROCERY CREDIT! *Full promotion applies to select units, please
$ 1,799
apartment at UPPER 455 CLARKSON GATE, Milton, Ontario, L9E0B7
View photo
House · for rent
$ 3,250
apartment at UPPER 455 CLARKSON GATE, Milton, Ontario, L9E0B7
Aberfoyle
· 194 sq.ft · 1 Bedroom · House
· Office room
Aberfoyle · 194 sq.ft · 1 Bedroom · House · Office room
Stunning 4-Bedroom + Den Detached Home in Hawthorne Village! The desirable Renfrew Model by Mattamy. offers a bright and functional layout across the *main and second floors (Upper Unit)*. Freshly painted and deep cleaned, this home features *9-ft ceilings, hardwood floors throughout, pot lights, and an elegant stone feature wall*. The spacious main floor includes a versatile den, perfect for a home office or study. The upgraded chef’s kitchen is equipped with *high-end appliances* and ample cabinetry.The second floor features *4 spacious bedrooms and convenient laundry*. The primary bedroom boasts a *walk-in closet and luxurious 4-piece ensuite with a soaker tub and separate glass shower (id:18653)
$ 3,250
apartment at 580 WEBER STREET E
View photo
House · for rent
$ 2,500
Updated
apartment at 580 WEBER STREET E
Aberfoyle
· 431 sq.ft · 3 Bedrooms · House
· Patio · Garden · Office room · Gym · Parking · Cellar
Aberfoyle · 431 sq.ft · 3 Bedrooms · House · Patio · Garden · Office room · Gym · Parking · Cellar
Welcome to 580 Weber Street East, a spacious and inviting detached home offering over 1,900 sq. ft. of finished living space, a generous 50-foot lot, and the comfort and privacy of a home of your own. Thoughtfully laid out for everyday living, this 3-bedroom, 2-bathroom residence offers bright, generously sized principal rooms and plenty of space to spread out. The main floor features a welcoming living room, separate dining area, and updated kitchen with ample cabinetry and workspace, while three well-appointed bedrooms and a full bathroom are located upstairs.The fully finished basement adds even more flexibility, offering an ideal space for a family room, home office, gym, kids’ playroom, or additional living area. Step outside to enjoy your own private backyard with a spacious patio – perfect for morning coffee, summer evenings, and entertaining. An attached garage and additional driveway parking add everyday convenience. Ideally situated close to downtown Kitchener, top rated scho
$ 2,500
apartment at 580 WEBER Street E
View photo
House · for rent
$ 2,500
Updated
apartment at 580 WEBER Street E
Aberfoyle
· 161 sq.ft · 3 Bedrooms · House
· Patio · Garden · Office room · Gym · Parking · Cellar
Aberfoyle · 161 sq.ft · 3 Bedrooms · House · Patio · Garden · Office room · Gym · Parking · Cellar
Welcome to 580 Weber Street East, a spacious and inviting detached home offering over 1,900 sq. ft. of finished living space, a generous 50-foot lot, and the comfort and privacy of a home of your own. Thoughtfully laid out for everyday living, this 3-bedroom, 2-bathroom residence offers bright, generously sized principal rooms and plenty of space to spread out. The main floor features a welcoming living room, separate dining area, and updated kitchen with ample cabinetry and workspace, while three well-appointed bedrooms and a full bathroom are located upstairs. The fully finished basement adds even more flexibility, offering an ideal space for a family room, home office, gym, kids’ playroom, or additional living area. Step outside to enjoy your own private backyard with a spacious patio — perfect for morning coffee, summer evenings, and entertaining. An attached garage and additional driveway parking add everyday convenience. Ideally situated close to downtown Kitchener, top-rated sch
$ 2,500
apartment at 467 DOWNES JACKSON HEIGHTS N, Milton, Ontario, L9T8W1
View photo
House · for rent
$ 3,600
Updated
apartment at 467 DOWNES JACKSON HEIGHTS N, Milton, Ontario, L9T8W1
Aberfoyle
· 248 sq.ft · 1 Bedroom · House
· Office room · Deck · Cellar
Aberfoyle · 248 sq.ft · 1 Bedroom · House · Office room · Deck · Cellar
For Lease* Spacious Semi Detached, Located In A Family Friendly Area Of Milton, Ready For Occupancy Starting 1st Feb. Gorgeous 2400+ Sqft 4 Bedroom With 3 Baths, Double Door Entrance, Hardwood Floors, 9′ Ceilings, Large Windows, Bright & Spacious, Family Size Kitchen Overlooking Great Room W/Stainless Steel Appliances & Breakfast Area With W/O To Deck, Master With Full Ensuite & Walk-In Closet, All Bedrooms Are Great Size. Large Partially Finished Basement With High Ceilings and Excellent Storage Space or a Home Office. (id:18653)
$ 3,600
apartment at 569 HAYWARD CRESCENT
View photo
House · for rent
$ 2,975
Updated
apartment at 569 HAYWARD CRESCENT
Aberfoyle
· 215 sq.ft · 3 Bedrooms · House
· Office room
Aberfoyle · 215 sq.ft · 3 Bedrooms · House · Office room
Welcome to 569 Hayward Crescent, a spacious and well-maintained detached home in Milton’s established and highly desirable Timberlea community. Offering approximately 2,000 sq. ft. of living space, this unique 3-storey home features 3 bedrooms, 1 Full Bath and 2 Half Baths, and plenty of room for comfortable everyday living. The bright and functional main living level offers generous living and dining areas, along with a well-appointed kitchen and breakfast area-perfect for both family meals and entertaining. The ground level provides additional flexible living space that works beautifully as a family room, home office, recreation area, or playroom. Tenant to be responsible for all separately metered utilities. Water/Hydro/Gas. Tenant to be Responsible lawn care / garbage removal and snow removal. Rooms have been digitally staged for Marketing Purposes. (id:18653)
$ 2,975
apartment at 1518 ZILIO TERRACE
View photo
House · for rent
$ 3,900
Updated
apartment at 1518 ZILIO TERRACE
Aberfoyle
· 205 sq.ft · 4 Bedrooms · House
· Office room · Terrace
Aberfoyle · 205 sq.ft · 4 Bedrooms · House · Office room · Terrace
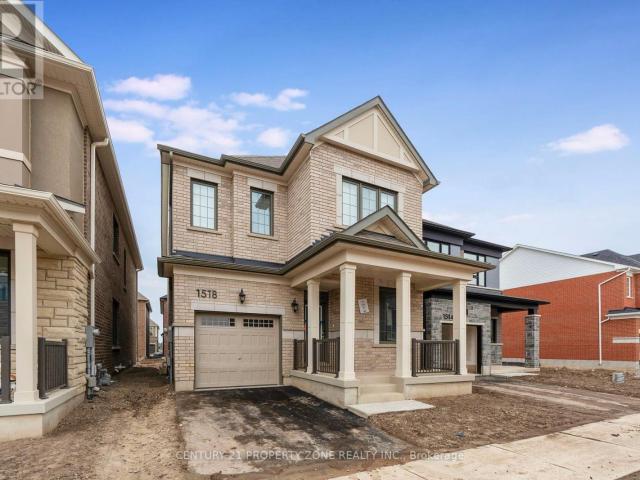
Welcome to this stunning brand-new detached home in one of Milton’s most desirable communities! Offering approximately 2,102 sq. ft. of beautifully designed living space, this exceptional 4-bedroom, 4-bathroom home combines modern finishes, spacious interiors, and a thoughtfully designed layout with 9-ft ceilings on both the main and upper floors. The main floor features a bright and spacious great room with large windows, hardwood flooring, and a modern kitchen showcasing quartz countertops and stainless steel appliances. The open-concept layout offers a separate formal dining area and a versatile bonus den, ideal for a home office, study, or additional living space. Upstairs, the home offers *2 MASTER ENSUITES *. The primary bedroom features a 4-piece ensuite, walk-in closet, and hardwood flooring, while the second bedroom includes its own 3-piece ensuite and closet. The additional two bedrooms are generously sized, each with closets and convenient access to a common full bathroom. I
$ 3,900
apartment at 569 HAYWARD Crescent, Milton, Ontario, L9T4T8
View photo
House · for rent
$ 2,975
Updated
apartment at 569 HAYWARD Crescent, Milton, Ontario, L9T4T8
Aberfoyle
· 172 sq.ft · 1 Bedroom · House
· Office room
Aberfoyle · 172 sq.ft · 1 Bedroom · House · Office room
Welcome to 569 Hayward Crescent, a spacious and well-maintained detached home in Milton’s established and highly desirable Timberlea community. Offering approximately 2,000 sq. ft. of living space, this unique 3-storey home features 3 bedrooms, 1 Full Bath and 2 Half Baths, and plenty of room for comfortable everyday living. The bright and functional main living level offers generous living and dining areas, along with a well-appointed kitchen and breakfast area-perfect for both family meals and entertaining. The ground level provides additional flexible living space that works beautifully as a family room, home office, recreation area, or playroom. Tenant to be responsible for all separately metered utilities. Water/Hydro/Gas. Tenant to be Responsible lawn care / garbage removal and snow removal. Rooms have been digitally staged for Marketing Purposes. (id:18653)
$ 2,975
apartment at UPPER 271 ANDREWS TRAIL, Milton, Ontario, L9T6S5
View photo
House · for rent
$ 3,400
Updated
apartment at UPPER 271 ANDREWS TRAIL, Milton, Ontario, L9T6S5
Aberfoyle
· 344 sq.ft · 1 Bedroom · House
· Garden · Fireplace · Cellar
Aberfoyle · 344 sq.ft · 1 Bedroom · House · Garden · Fireplace · Cellar
Welcome to this beautifully upgraded 4-bedroom, 4-bathroom semi-detached home situated on a premium corner lot. Offering over 2,000 sq. ft. above grade, this carpet-free home features hardwood flooring throughout the main and second floors, 9-ft ceilings, and a bright, functional layout designed for modern living. Home Highlights: 4 Spacious Bedrooms, 3 Bathrooms, Over 2,000 Sq. Ft. Above Grade, Premium 31-Ft Corner Lot. Separate Living & Family Rooms, Upgraded Kitchen with Centre Island, Extended Cabinets, Pantry & Stainless Steel Appliances, Cozy Family Room with Gas Fireplace, Walkout to a Large Fully Fenced Backyard – Perfect for Entertaining, Luxurious Primary Suite with 6-Piece Ensuite, Double Sinks & Walk-In Closet Three Additional Generous Bedrooms, Convenient Second-Floor Laundry, Hardwood Floors Throughout – No Carpet! Basement is not included and tenants responsible for 70% of utilities. (id:18653)
$ 3,400

Get email alerts

Don't miss out: be the first to know about new properties

The alert was correctly created

On subscribing you accept the conditions of use and the privacy policy
Alert
Receive new ads in your inbox
Save this search
Receive alerts for new listings

We'll send you an email when we have new properties for: "Houses to rent in Aberfoyle"

The alert was correctly created

Get email alerts and be the first to see new listings
Required field
On subscribing I accept the terms of the privacy policy
Perfect! You'll soon start receiving new listings via email
Alert
Receive an email when we have new ads for Houses to rent in Aberfoyle
Save this search
Filters

Bedrooms

Area (sq.ft)

sq.ft
sq.ft

Price ($ per month)

$
$

Filter by property type

Bathrooms

Clear all filters
Receive notifications when new entries are published.