8,196 properties for sale in Aberfoyle

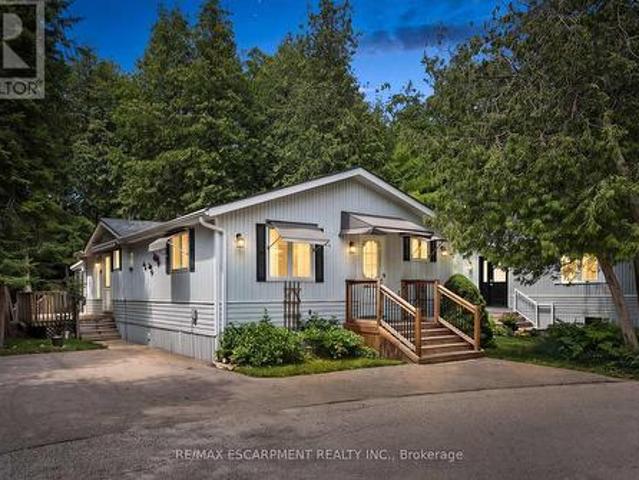
41 Trillium Beach Drive Pvt Drive, Puslinch, ON, N0B 2J0 house for sale | Listing ID X13696 | Royal LePage
View photo
House · for sale
$ 787,900
41 Trillium Beach Drive Pvt Drive, Puslinch, ON, N0B 2J0 house for sale | Listing ID X13696 | Royal LePage
Aberfoyle
· House
· Patio · Garden · Fireplace
Aberfoyle · House · Patio · Garden · Fireplace
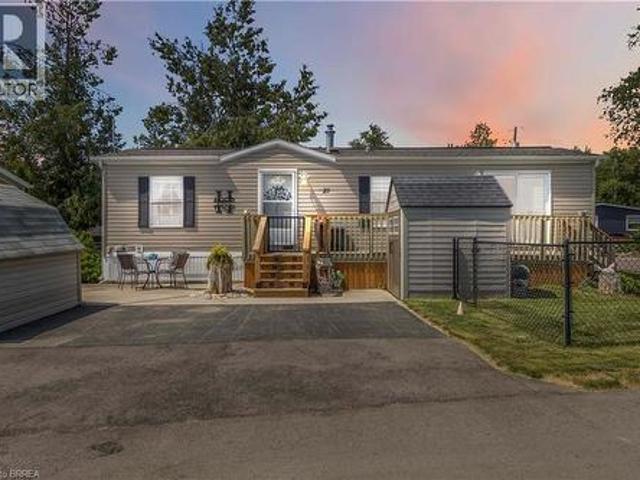
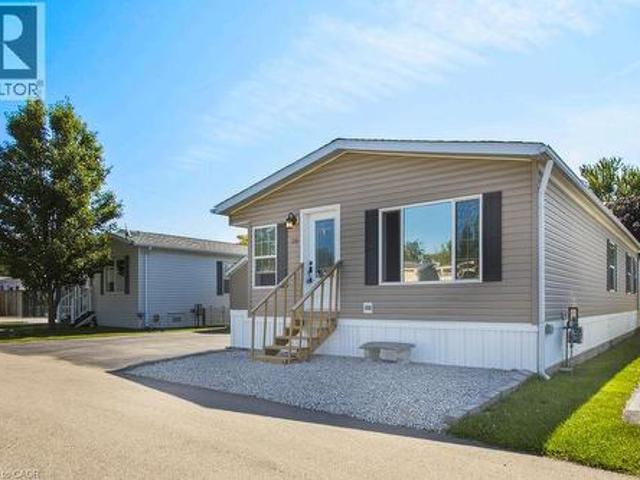
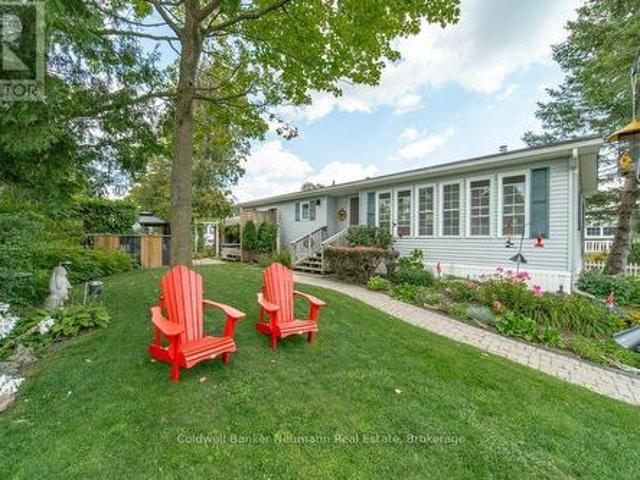
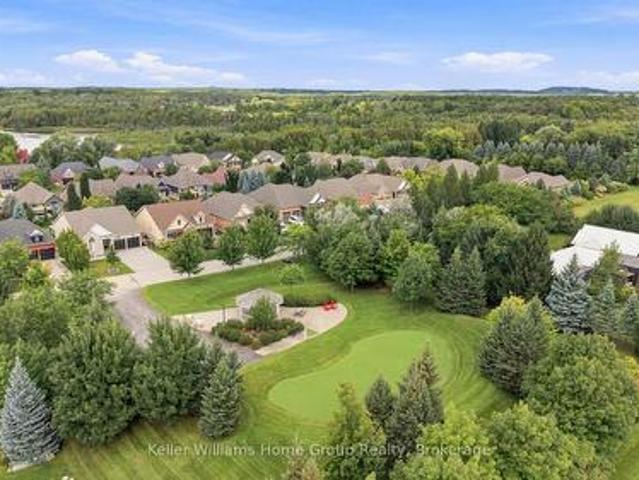
Welcome to 41 Trillium Beach Drive, one of the most desirable lots in the prestigious Mini Lakes Community, with peaceful views over the lake. This beautifully updated modular bungalow offers easy, single-level living on a generous 6,254 sq ft lot. One of the larger parcels in the community. Inside, the 1,200 sq ft layout has been updated throughout, offering two spacious bedrooms and two full bathrooms. A cozy gas fireplace anchors the living space, and the primary bedroom is a true retreat, with a 3-piece ensuite and a slider door leading straight out to the patio. Perfect for morning coffee or unwinding as the sun goes down. The kitchen is outfitted with all-LG appliances for a clean, modern feel throughout. Step outside and the backyard is where this property really shines: a charming pergola and a small fish pond create a serene, private escape, while a garden shed and a second, oversized shed give you room for a Harley, golf cart, small electric vehicle, or bikes. A rare and prac
$ 787,900
53 145 Aberfoyle Mill Crescent, Puslinch Aberfoyle, ON, N0B 2J0 house for sale | Listing ID X13739 | Royal LePage
View photo
House · for sale
$ 1,400,000
53 145 Aberfoyle Mill Crescent, Puslinch Aberfoyle, ON, N0B 2J0 house for sale | Listing ID X13739 | Royal LePage
Aberfoyle
· House
· Garden · Deck
Aberfoyle · House · Garden · Deck
22 acres of nature within a private community. The largest and highly sought-after Fox Hollow model, tucked within a rural enclave close to all amenities. Enjoy exclusive access to 22+ acres of forest, trails, green space and a picturesque mill pond-a rare combination of luxury, nature and privacy in Puslinch. Over 3,600 sq. ft. Of finished living space delivers effortless living. Begin your day on the front porch, where morning sun filters through mature trees. Step inside through the sunlit entrance into the formal dining room, then flow naturally into the renovated 2023 kitchen, featuring granite countertops, oversized island (the true heart of the home), SS appliances, pantry and glass cooktop. Expansive sliding glass doors opens to the grand maintenance-free composite deck, extending your living space. Framed by frosted-glass railing and manicured gardens, the place to captures afternoon light and stunning sunsets. The impressive living room features a soaring 11-foot ceiling and
$ 1,400,000
52 Brock Road S, Puslinch Aberfoyle, ON, N0B 2J0 house for sale | Listing ID X13512 | Royal LePage
View photo
House · for sale
$ 1,295,000
52 Brock Road S, Puslinch Aberfoyle, ON, N0B 2J0 house for sale | Listing ID X13512 | Royal LePage
Aberfoyle
· House
Aberfoyle · House
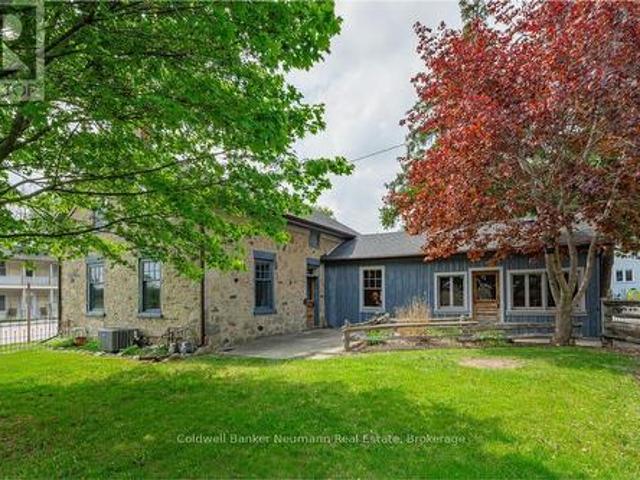
Set on a generous lot in the desirable Puslinch community, 52 Brock Road offers a unique opportunity for families seeking space, character, and room to grow. At the heart of the property is an 1850 two-storey limestone home, featuring 3 bedrooms and 2 bathrooms, full of original character and a layout suited to everyday family living. The home offers spacious principal rooms designed for gathering and entertaining, with flexibility for growing families to create dedicated spaces for work, play, and relaxation. Outside, the expansive property provides plenty of room for children to play, gardening, or simply enjoying a quieter pace just minutes from the city. Adding to the appeal, the property includes multiple outbuildings, including a fully serviced auxiliary building and an additional 960 sq. Ft. structure, offering excellent flexibility for hobbies, storage, a workshop, or future uses. With dual residential and commercial zoning, as well as potential for property severance based on
$ 1,295,000
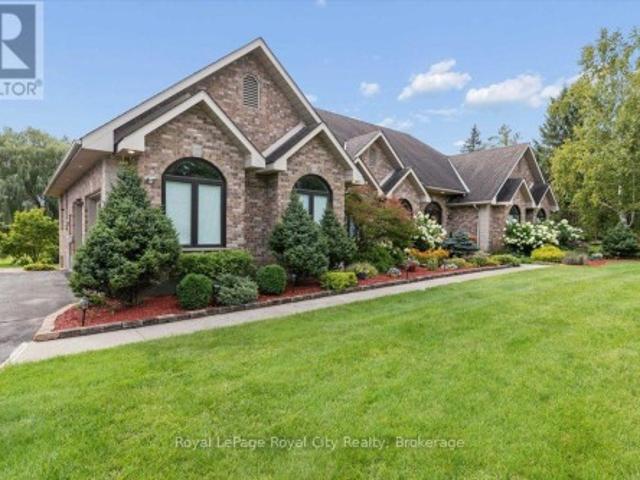
20 Fox Run Drive, Puslinch, ON, N0B 2J0 Luxury House for sale | Listing ID X13538 | Royal LePage Carriage Trade Luxury Properties
View photo
House · for sale
$ 2,880,000
20 Fox Run Drive, Puslinch, ON, N0B 2J0 Luxury House for sale | Listing ID X13538 | Royal LePage Carriage Trade Luxury Properties
Aberfoyle
· House
· Office room · Swimming pool · Deck
Aberfoyle · House · Office room · Swimming pool · Deck
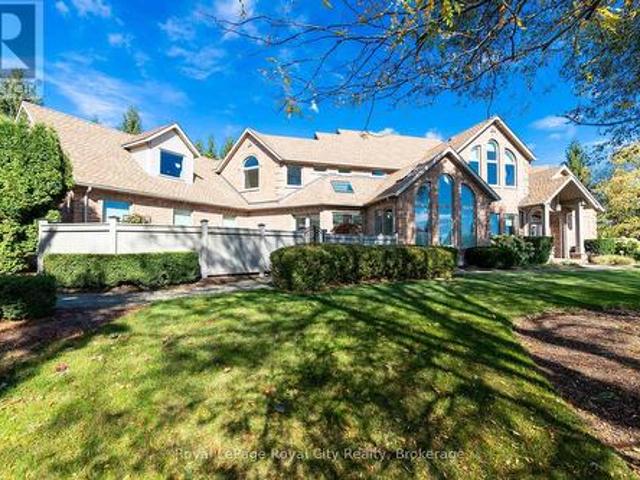
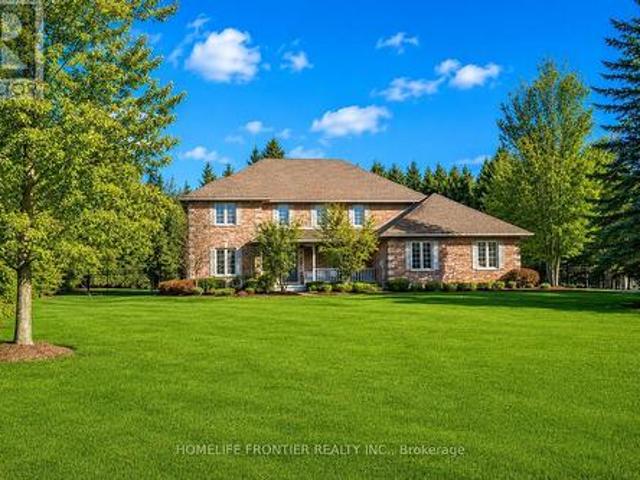
Set high on a hill and surrounded by mature trees and backing onto parkland, this extraordinary residence offers the ultimate in privacy & sophistication. A classic, timeless exterior, perfectly situated in Fox Run Estates, one of the area's most coveted estate communities. Over 7300 sq ft of finished living space, it effortlessly blends elegance, comfort, design, and a touch of pizzazz. Magnificently located within minutes of all amenities as well as major transportation arteries, and yet a peaceful tranquil setting. Step inside and prepare to be impressed. The grand foyer boasting rich walnut flooring is flanked by a handsome home office on one side and an elegant formal dining room on the other. Perfect for hosting special occasions. The private primary wing is a true retreat, complete with a newly renovated spa-like ensuite, a custom walk-in closet with Birdseye Maple cabinetry, and a private deck leading to a hot tub. The perfect spot to unwind at day's end. The state-of-the-art D
$ 2,880,000
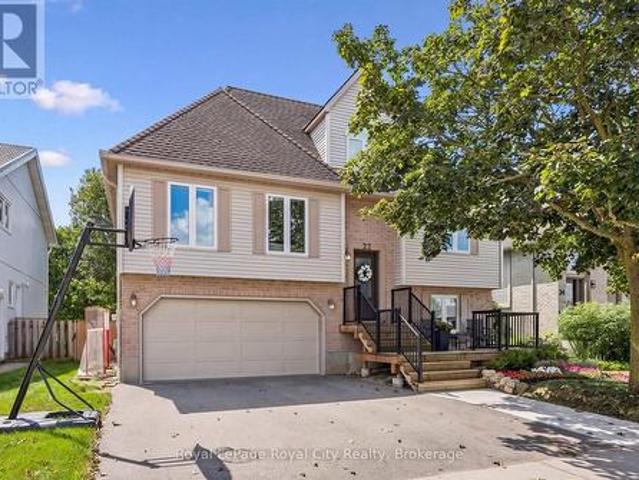
27 Elm Street, Puslinch, ON, N1H 6H9 house for sale | Listing ID 40846 | Royal LePage
View photo
House · for sale
$ 334,900
27 Elm Street, Puslinch, ON, N1H 6H9 house for sale | Listing ID 40846 | Royal LePage
Aberfoyle
· House
· Parking
Aberfoyle · House · Parking
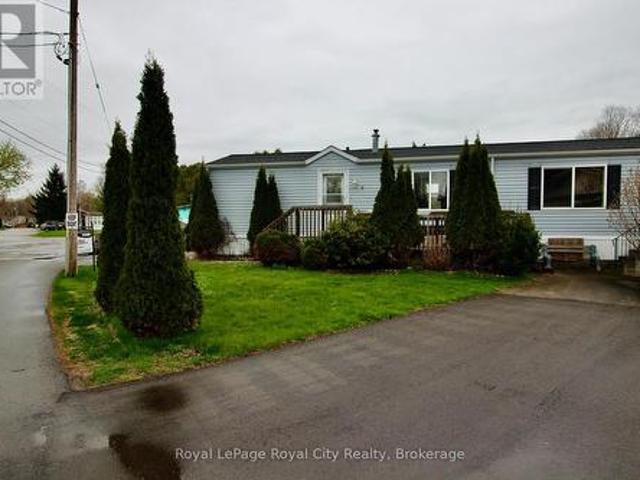
Welcome to 27 Elm Street, a charming gem nestled in the highly desirable condominium community of Mini Lakes. This thoughtfully upgraded home offers the perfect blend of comfort, style, and low-maintenance living—an ideal retreat for empty nesters, snowbirds, or those looking to embrace a slower, more relaxed lifestyle. Boasting approximately $70,000 in tasteful updates over the past seven years, including a show-stopping kitchen that looks like it was pulled from the pages of a magazine, this home truly impresses at every turn. Set on a generous lot the property also features two sheds, parking for two vehicles, and all appliances included—just move in and start enjoying. Inside, the single-bedroom layout is cleverly designed to maximize space without sacrificing comfort or charm. From its tranquil setting to its unbeatable value, this home checks all the boxes. Located just 5 minutes from Guelph’s bustling south end and a quick 5-minute drive to the 401 at Hwy 6, Mini Lakes offers un
$ 334,900
11 Brock Road S, Puslinch, ON, N0B 2J0 house for sale | Listing ID 40861 | Royal LePage
View photo
House · for sale
$ 915,000
New
11 Brock Road S, Puslinch, ON, N0B 2J0 house for sale | Listing ID 40861 | Royal LePage
Aberfoyle
· House
· Garden · Fireplace · Deck
Aberfoyle · House · Garden · Fireplace · Deck
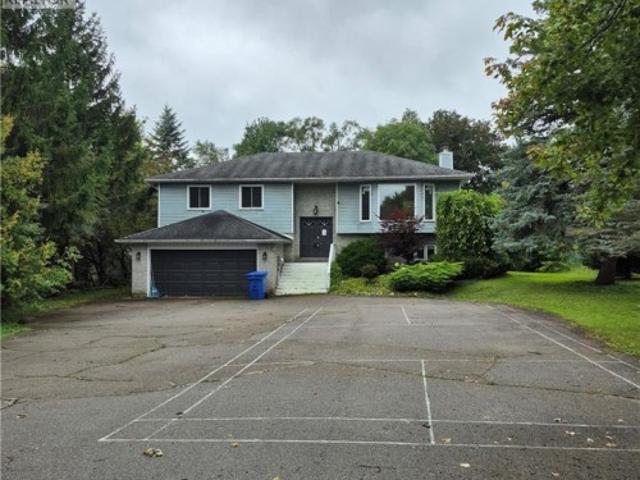
Welcome to 11 Brock Rd. S. Puslinch—a spacious raised bungalow offering over 2,500 sq. Ft. of finished living space on a private lot of more than half an acre. Combining the tranquility of country living with exceptional city convenience, this commuter-friendly property is located less than five minutes from Highway 401 and just minutes from Guelph’s South End. The main level features large windows, a welcoming living room with a wood-burning fireplace, and a spacious kitchen with stainless-steel appliances overlooking the formal dining area. Step outside to the pergola and deck, perfect for entertaining or enjoying the picturesque backyard. The upper level offers three generous bedrooms and two full bathrooms, including a primary suite with its own ensuite. The lower-level walk-out is currently set up as an in-law suite, featuring a separate entrance, bedroom, full bathroom with accessibility tub, living area, and walkout access to a second deck. Ideal for multi-generational living, g
$ 915,000
17 Bridle Path, Puslinch, ON, N0B 2J0 house for sale | Listing ID X13478 | Royal LePage
View photo
House · for sale
$ 2,098,000
17 Bridle Path, Puslinch, ON, N0B 2J0 house for sale | Listing ID X13478 | Royal LePage
Aberfoyle
· House
· Fireplace · Swimming pool
Aberfoyle · House · Fireplace · Swimming pool
Prepare yourself to experience one of Real Estate's Most Desirable Offerings! This custom designed masterpiece is nestled on 1.25 Private Acres in one of the most coveted & sought-after streets of South End Guelph. Extraordinarily comprised of mixed woods & manicured lands & featuring over 4,612sqfeet of luxurious living space, this home is everything you'd expect &more. Undeniable craftsmanship throughout, rich wood floors, grand two-story foyer & a private front veranda. The heart of the home is an oversized kitchen, perfect for multiple cooks that enjoy views of the woodlands. New granite counters that flow with vaulted ceilings in the family room, custom built-ins, & charmed by a fireplace. The main floor also includes a formal dining room & two versatile rooms perfect for remote work or a playroom. Four generous bedrooms, including a primary suite with a walk-in closet & a jacuzzi ensuite. The lower level is modernized, fully finished & ideal for both an in-law suite or nanny quar
$ 2,098,000
21 Trillium Beach Drive, Puslinch, ON, N0B 2J0 house for sale | Listing ID 40855 | Royal LePage
View photo
House · for sale
$ 329,900
21 Trillium Beach Drive, Puslinch, ON, N0B 2J0 house for sale | Listing ID 40855 | Royal LePage
Aberfoyle
· House
· Patio · Deck
Aberfoyle · House · Patio · Deck
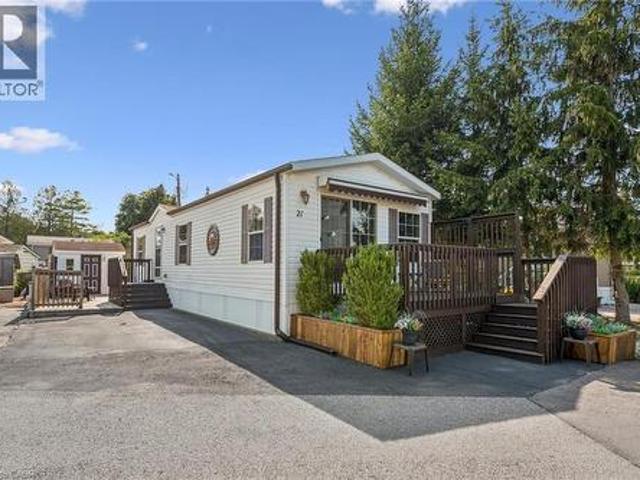
Welcome to 21 Trillium Beach. Move-in ready lakeview home in the sought-after community of Mini Lakes! This bright and inviting 1-bedroom, 1-bath home offers 700 square feet of thoughtfully designed living space comes completely move-in ready, perfect for downsizers, retirees, snowbirds, or first-time buyers looking for a low-maintenance lifestyle. The open-concept kitchen and living room are filled with natural light, creating a warm and welcoming atmosphere that makes this home feel larger than its footprint. Brand new stainless steel kitchen appliances, new carpet in the living room and bedroom, and fresh paint throughout the home. And all the most important updates have been addressed, such as new furnace in 2019, new air conditioner in 2019, and new shingles in 2021. Whether you’re relaxing on the 13 x 8 front deck under the retractable awning, enjoying the view of the lake, or entertaining on the back patio, the setting offers both beauty and privacy. A deep, double-wide driveway
$ 329,900
26 Elm Street, Puslinch, ON, N0B 2J0 house for sale | Listing ID 40855 | Royal LePage
View photo
House · for sale
$ 504,900
26 Elm Street, Puslinch, ON, N0B 2J0 house for sale | Listing ID 40855 | Royal LePage
Aberfoyle
· House
· Garden
Aberfoyle · House · Garden
Welcome to MINI LAKES, a year round private community where you OWN your home AND your land! Step inside this spacious 1150 Square Foot Modular home with 2 Bedrooms and 2 Bathrooms. The Primary Bedroom has a large walk in closet and private 4 Piece Ensuite with soaker tub. The second Bedroom is equally spacious with a large closet and lots of natural light. Across the hall, the Second Bathroom is also 4 piece and has a tub/shower as well as a skylight. The open concept layout is perfect for a family and all your family gatherings. The impressive kitchen cupboards and pantry provide ample storage for all your appliances and the large kitchen island adds extra work space for preparing those family meals! The main floor Laundry room is tucked away with lots of storage and is well designed. Did I mention you OWN your land in the fabulous Community of Mini Lakes? Outside find a fully decked and fenced yard as well as an insulated 10 x 16 foot shed with hydro, perfect for a workshop or bunki
$ 504,900
6 Olympia Avenue, Puslinch, ON, N0B 2J0 house for sale | Listing ID X12747 | Royal LePage
View photo
House · for sale
$ 349,000
6 Olympia Avenue, Puslinch, ON, N0B 2J0 house for sale | Listing ID X12747 | Royal LePage
Aberfoyle
· House
· Office room · Parking
Aberfoyle · House · Office room · Parking
Worried about condo fees? Don't be! If you close in the next 60 days, the seller will cover your first 24 months of condo fees at closing! Welcome to Guelph Mini Lakes, where home ownership is about more than just the house. It's a lifestyle built around nature, connection, and community. This 2 bedroom, 2 bathroom home offers a functional and spacious layout with excellent bones and an opportunity to add your own finishing touches. The primary bedroom features a private ensuite, while the second bedroom and additional full bath provide flexibility for guests, a home office, or hobbies. The home does require some updating, including flooring in the primary bedroom, trim work and a fridge, and has been priced accordingly, making this an attractive option for buyers looking to create value while personalizing their space. A rare bonus within the park is parking for three vehicles, offering added convenience that is not often found in this community. Beyond the home itself, residents of G
$ 349,000
35 Daymond Drive, Puslinch, ON, N0B 2J0 house for sale | Listing ID X13156 | Royal LePage
View photo
House · for sale
$ 3,899,000
35 Daymond Drive, Puslinch, ON, N0B 2J0 house for sale | Listing ID X13156 | Royal LePage
Aberfoyle
· House
· Office room · Fireplace · Deck · Swimming pool
Aberfoyle · House · Office room · Fireplace · Deck · Swimming pool
Welcome To 35 Daymond Dr. A One-Of-A-Kind Residence Custom-Built To Showcase A Unique Architectural Vision, Blending The Chic Allure Of High-End Chalet Design With The Timeless Strength Of Canadian Timber-Frame Craftsmanship. Architectural Masterpiece: A Striking Copper Roof Crowns The Home, While A Dramatic Great Room With Soaring 35-Foot West-Facing Windows And A Circular Gas Fireplace Sets The Tone For Inspired Living. Chef's & Entertainer's Dream: Overlooking This Impressive Space Is A Designer Snaidero Kitchen Featuring Seating For 10, A Walkout To The Wraparound Deck, And An Infinity Pool Bordered By Glass Walls. The Main Floor Is Anchored By A Versatile Private Office/Dining Room And A Bauhaus-Inspired Powder Room With Intricate Tile Detailing. The Ultimate Primary Sanctuary: The Primary Suite Features Cathedral-Like Beamed Ceilings, Bespoke Poliform His-And-Hers Walk-In Closets, And A Luxurious, Spa-Like 5-Piece Ensuite. Upper & Lower Levels: Upstairs, Two Expansive Bedroom Sui
$ 3,899,000
26 Bridle Path, Puslinch, ON, N0B 2J0 Luxury House for sale | Listing ID X13754 | Royal LePage Carriage Trade Luxury Properties
View photo
House · for sale
$ 2,149,900
26 Bridle Path, Puslinch, ON, N0B 2J0 Luxury House for sale | Listing ID X13754 | Royal LePage Carriage Trade Luxury Properties
Aberfoyle
· House
· Swimming pool
Aberfoyle · House · Swimming pool
Welcome to 26 Bridle Path, an exceptional bungalow set in the exclusive Aberfoyle Creek subdivision. Ideally located just minutes from Highway 401, major transportation routes, and all the conveniences of Guelph's sought-after south end. Enjoy the best of both worlds, easy access to everything while being just moments from the city limits, where peace, privacy, and nature take over. Originally built as the model home, this impressive bungalow offers approximately 3,000 ft of beautifully renovated main floor living, with an equally expansive, fully finished walkout lower level that nearly doubles the living space. Thoughtfully designed for multi-generational families, extended family living, or those who simply appreciate generous flexible space, this home offers exceptional comfort on every level. Set on over an acre of beautifully landscaped grounds, this home is surrounded by mature trees and tranquil views. Enjoy your own Hydropool Swim Spa and hot tub, or gather year-round in the r
$ 2,149,900
4 Spruce Avenue, Puslinch, ON, N1H 6H9 house for sale | Listing ID X13545 | Royal LePage
View photo
House · for sale
$ 399,900
4 Spruce Avenue, Puslinch, ON, N1H 6H9 house for sale | Listing ID X13545 | Royal LePage
Aberfoyle
· House
· Office room · Parking
Aberfoyle · House · Office room · Parking
Welcome to easy, low-maintenance year-round living in the highly sought-after Millcreek Country Club community! Nestled in the heart of Puslinch, just minutes from Guelph with convenient access to Highway 401, this well-cared-for 2-bedroom, 2-bathroom modular home offers the perfect blend of comfort, affordability, and lifestyle. Step inside to a bright and inviting layout featuring spacious principal rooms, a functional kitchen with ample cabinetry, and a comfortable living area ideal for both everyday living and entertaining. The primary bedroom offers the convenience of a private ensuite, while the second bedroom and 2-piece bathroom provide plenty of space for guests, family, or a home office. Outside, enjoy your own private outdoor space-perfect for morning coffee, gardening, or simply relaxing in this peaceful community. With dedicated parking and low-maintenance living, this home is an excellent option for downsizers, retirees, or anyone looking to enjoy an affordable, carefree
$ 399,900
18 Jasper Heights Private, Puslinch, ON, N0B 2C0 house for sale | Listing ID X13661 | Royal LePage
View photo
House · for sale
$ 589,900
18 Jasper Heights Private, Puslinch, ON, N0B 2C0 house for sale | Listing ID X13661 | Royal LePage
Aberfoyle
· House
· Office room · Deck · Parking
Aberfoyle · House · Office room · Deck · Parking
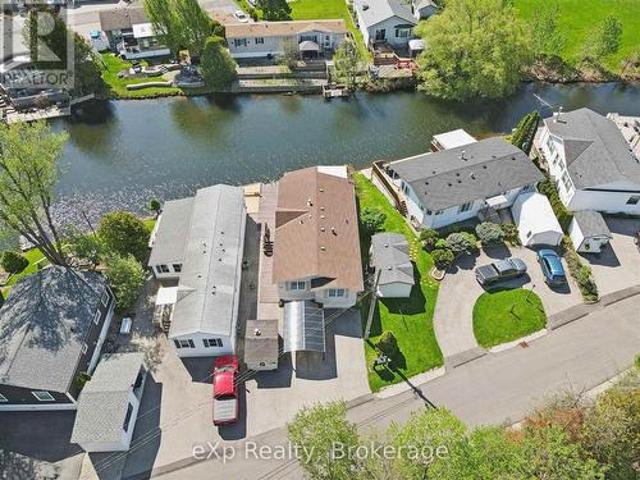
On owned land and tucked behind the gated entrance of the sought-after Mini Lakes community lies a waterfront lifestyle that feels more like a year-round retreat than a traditional home. Welcome to 18 Jasper Heights, a rare opportunity to own a beautifully positioned 3-bedroom, 2-bathroom waterfront property in one of Puslinch's most unique and welcoming communities. Wake up to shimmering water front views, enjoy your morning coffee from the covered porch, then spend the afternoon soaking up the sun on the expansive multi-level deck that leads directly to the water's edge. Whether you love kayaking, swimming, entertaining friends, or simply unwinding by the lake, this home was designed to bring the outdoors into everyday living. Inside, the rare three-bedroom layout offers flexibility for guests, family, a home office, or the perfect summer getaway setup. Outside, the covered carport and detached shed provide practical space for hobbies, tools, outdoor gear, or extra storage. Mini Lake
$ 589,900
27 Trillium Beach Drive, Puslinch, ON, N0B 2J0 house for sale | Listing ID 40852 | Royal LePage
View photo
House · for sale
$ 499,900
27 Trillium Beach Drive, Puslinch, ON, N0B 2J0 house for sale | Listing ID 40852 | Royal LePage
Aberfoyle
· House
· Balcony · Swimming pool · Parking
Aberfoyle · House · Balcony · Swimming pool · Parking
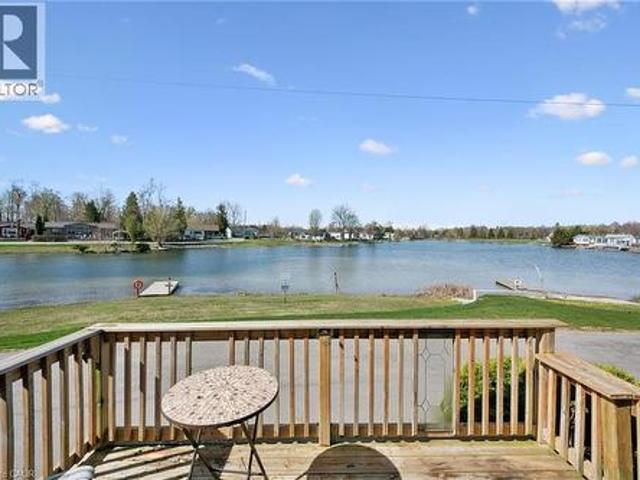
Lakeview morning coffees. Lakeview afternoon siesta. Lakeview BBQ dinner. Lakeview sunsets. All day, every day, lakeview living. Lovely bungalow on a premium lot. Open concept kitchen, dining, and living room. Good-sized bedrooms and closet space. Brand new flooring! Move in ready with all appliances, including 2021 fridge and stove. The roof was re-shingled in 2017. Great neighbours, beautiful views. Mini Lakes is the most sought-after Lifestyle Community in Southern Ontario. Located only 5 minutes from the bustling South end commercial area of Guelph, it provides all the necessary amenities for shopping, entertainment, and healthcare. Also, just 5 minutes from the 401 exits at HWY 6 between Kitchener and Milton. A home in Mini Lakes is ideal for empty nesters looking to slow down, and just as appealing to first time buyers wanting more than a parking lot view from an apartment balcony. Residents here enjoy spring fed lakes, fishing, canals, heated pool, recreation centre, bocce court
$ 499,900
179 Dallan Drive, Guelph, ON, N1L 0N4 house for sale Listin.
View photo
House · for sale
$ 999,999
$ 331/sq.ft
179 Dallan Drive, Guelph, ON, N1L 0N4 house for sale Listin.
Aberfoyle
· 3,014 sq.ft · 3 Bedrooms · 4 Baths · House
· Garden · Fireplace · Deck
Aberfoyle · 3,014 sq.ft · 3 Bedrooms · 4 Baths · House · Garden · Fireplace · Deck
This is what move-in ready actually looks like! Tucked into Guelphs south end, literal steps from Dallan Park, this immaculate 3-bedroom, 3.5-bathroom home pairs thoughtful upgrades with a layout designed for how modern families actually live. Immaculate hardscaping sets the tone before you even step inside. The main floor opens into one connected living space, anchored by a standout kitchen with striking cabinetry, high-end stainless steel appliances and an oversized island with bar seating - just as good for lazy Sunday morning spreads as it is for Friday night gatherings with friends. The adjoining dining area is framed by an oversized window with Silhouette blinds. A fireplace is the focal point of the oversized living room, which walks out to a maintenance-free composite deck. A gas line is ready for the BBQ, and a 7-foot fence creates a private backyard for summer BBQs or simply unwinding at the end of the day. Back inside, a bright staircase leads to three spacious bedrooms. The
$ 999,999
3918 Maddaugh Road, Puslinch, ON, N0B 2J0 house for sale | Listing ID X13453 | Royal LePage
View photo
House · for sale
$ 1,900,000
Updated
3918 Maddaugh Road, Puslinch, ON, N0B 2J0 house for sale | Listing ID X13453 | Royal LePage
Aberfoyle
· House
· Office room · Fireplace · Swimming pool · Deck
Aberfoyle · House · Office room · Fireplace · Swimming pool · Deck
Discover private estate living on 8.5 acres in one of Puslinch's most coveted settings! Welcome to 3918 Maddaugh Road, where mature treed grounds, a spring-fed pond and resort-style outdoor living meet over 3,500 square feet of thoughtfully updated home. The family room is a true showstopper. A gorgeous stone fireplace, soaring vaulted wood ceilings and views across the property that stop you in your tracks. The sunken sunroom offers high ceilings and full views of the grounds, with a walk-out to the rear deck where the hot tub sits overlooking the tranquil pond. Home to nesting turtles each spring. The renovated kitchen features an oversized island, quartz counters, built-in oven, heated floors and a new butler's pantry off the formal dining room. Upstairs, the primary suite is a true retreat with ensuite heated floors and double closets, plus three additional bedrooms and a full bath. The fully finished lower level adds a rec room, office, exercise room, fifth bedroom, full bath and
$ 1,900,000
49 941 Gordon Street, Guelph Kortright West, ON, N1G 4R9 townhouse for sale | Listing ID X13779 | Royal LePage
View photo
Townhouse · for sale
$ 549,900
New
49 941 Gordon Street, Guelph Kortright West, ON, N1G 4R9 townhouse for sale | Listing ID X13779 | Royal LePage
Aberfoyle
· Townhouse
· Terrace · Sauna · Swimming pool · Parking
Aberfoyle · Townhouse · Terrace · Sauna · Swimming pool · Parking
Priced to be the smartest buy in Parc Place. Now the lowest price per square foot in the building, and priced almost $50,000 below the next comparable listed unit in the community. This meticulously maintained approx. 1,500 sq ft townhouse is being offered for the first time by its original owners, and it shows: true pride of ownership from the moment you walk in. Set in the sought-after Parc Place community, this home sits in one of Guelph's most convenient south-end locations. Major amenities, shopping, parks and Highway 401 minutes away, with the University of Guelph practically at your doorstep. The monthly condo fee here covers building insurance, parking, and all common elements, plus resort-style access to a pool, sauna and tennis courts. Amenities you'd pay extra for elsewhere. The bright, open-concept main floor was made for entertaining. The kitchen flows effortlessly into the living and dining areas and extends out to a large private terrace, perfect for BBQ season and seaml
$ 549,900
6 Alice Street, Guelph, ON, N1E 2Z6 house for sale | Listing ID 40861 | Royal LePage
View photo
House · for sale
$ 725,000
New
6 Alice Street, Guelph, ON, N1E 2Z6 house for sale | Listing ID 40861 | Royal LePage
Aberfoyle
· House
· Air conditioning
Aberfoyle · House · Air conditioning
Welcome to 6 Alice Street, where century-home charm meets modern comfort and low-maintenance urban living. Built in 1912 and thoughtfully updated from top to bottom, this handsome 2.5-storey home offers all the charm of an older property but with many of the major upgrades already taken care of. In addition to a 50-year steel roof (2009), extensive energy-efficiency improvements were completed through the government EnerGuide program including spray-foam insulation from one foot below the foundation right to the peak of the roof (including 6 in the main-floor walls), an HRV system (2012), and furnace and central air (2016). The home is also free of lead pipes, knob-and-tube wiring, and asbestos—a rare find in this area. Inside, warm Canadian oak flooring (2012) complements the home’s original character. The renovated kitchen (2016) features updated countertops (2025), while the bathroom was refreshed in 2024. Upstairs are three bedrooms and a full bathroom, with a spacious third-level
$ 725,000
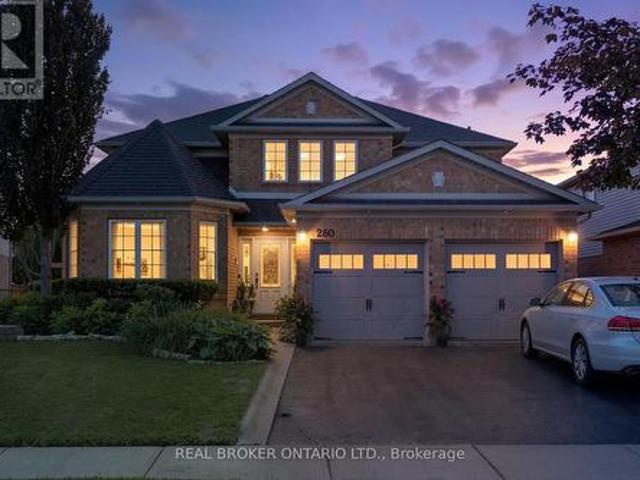
260 Granite Hill Road, Cambridge, ON, N1T 1X3 house for sale | Listing ID X13720 | Royal LePage
View photo
House · for sale
$ 1,349,900
Updated
260 Granite Hill Road, Cambridge, ON, N1T 1X3 house for sale | Listing ID X13720 | Royal LePage
Aberfoyle
· House
· Office room · Parking · Fireplace
Aberfoyle · House · Office room · Parking · Fireplace
Welcome to 260 Granite Hill Road, a beautifully finished two-storey home in Cambridge's sought-after North Galt, offering approximately 3,980 sq ft of finished living space across all levels. A gracious foyer opens to a spacious living room and separate dining area, ideal for entertaining. The bright upstairs kitchen features a walk-in pantry and flows into an inviting family room with gas fireplace, with access to an upper deck and barbecue area. A dedicated office, a 10'11' x 7'5' laundry room with inside entry to the double garage, and a two-piece bath complete the level. Upstairs, the impressive primary retreat measures 26'1' x 13'1' and includes two walk-in closets and a five-piece ensuite with soaker tub and separate shower. Three additional bedrooms share a four-piece bath with double vanity. The fully finished lower level offers its own separate entrance and walkout, a large 26'4' x 13'1' living room anchored by a bay window, a renovated kitchen completed April 2025, two additi
$ 1,349,900
22 Pacific Place, Guelph Dovercliffe Park/Old University, ON, N1G 4R6 house for sale | Listing ID X13779 | Royal LePage
View photo
House · for sale
$ 919,500
New
22 Pacific Place, Guelph Dovercliffe Park/Old University, ON, N1G 4R6 house for sale | Listing ID X13779 | Royal LePage
Aberfoyle
· House
· Parking
Aberfoyle · House · Parking
It's rare to find a home where all the behind-the-scenes work has been done properly. 22 Pacific Place is exactly that-solid, meticulously maintained, and laid out in a way that makes everyday life easier. The floor plan offers a functional and unique layout: the primary bedroom and a full 4-piece bath are located right on the main floor, while the upper level gives kids or guests their own dedicated space with two generous bedrooms and a renovated 3-piece bath complete with heated floors. On the main level, the renovated kitchen features a bright, welcoming design and engineered hardwood throughout. Thoughtful built-ins provide smart storage right where you need it most-including a custom dining bench with hidden storage and a built-in living room desk you can tuck away at the end of the day. Downstairs, the finished lower level features multi-zone in-floor radiant heating (2026), clever under-stair storage, and built-in mudroom cubbies directly off the 2-car garage entry to keep busy
$ 919,500
159 Country Club Drive, Guelph Victoria North, ON, N1E 3K8 house for sale | Listing ID X13779 | Royal LePage
View photo
House · for sale
$ 667,500
New
159 Country Club Drive, Guelph Victoria North, ON, N1E 3K8 house for sale | Listing ID X13779 | Royal LePage
Aberfoyle
· House
· Garden · Fireplace · Deck
Aberfoyle · House · Garden · Fireplace · Deck
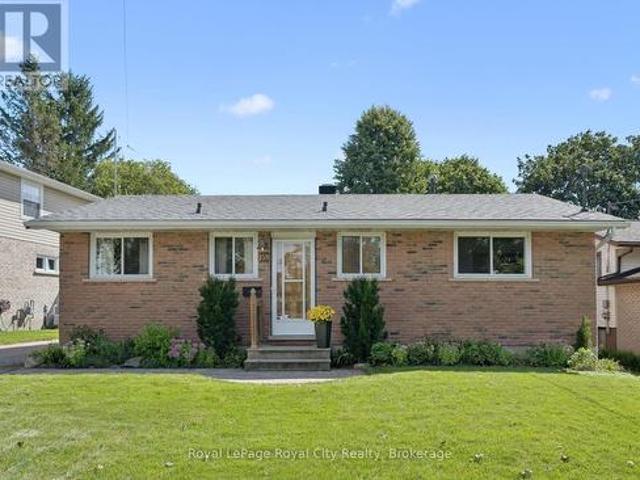
Offering effortless single-level living on a mature, tree-lined street in North Guelph, this solid all-brick freehold bungalow is an exceptional opportunity for first-time buyers, down-sizers craving main-floor ease, or investors seeking in-law potential. The bright, South-facing main floor welcomes you with fresh neutral cream-white paint, updated lighting, and brand-new flooring running seamlessly through the living room, hallway, and in to the bedrooms. The functional eat-in kitchen features solid oak cabinetry and ample prep space, leading directly out to an expansive rear wooden deck, private fully fenced yard, and a 10x8 ft garden shed on a deep 115-foot lot. Move in with total peace of mind knowing the major capital expenses are already complete-featuring a New Roof (2023) and New High-Efficiency Furnace (2025). The full, unfinished lower level features a functional separate exterior side entrance, a working fireplace, and a massive workshop/storage footprint-providing the ideal
$ 667,500
15 Bechtel Street, Cambridge, ON, N3C 1Z7 house for sale | Listing ID X13779 | Royal LePage
View photo
House · for sale
$ 599,995
New
15 Bechtel Street, Cambridge, ON, N3C 1Z7 house for sale | Listing ID X13779 | Royal LePage
Aberfoyle
· House
· Office room · Cellar
Aberfoyle · House · Office room · Cellar
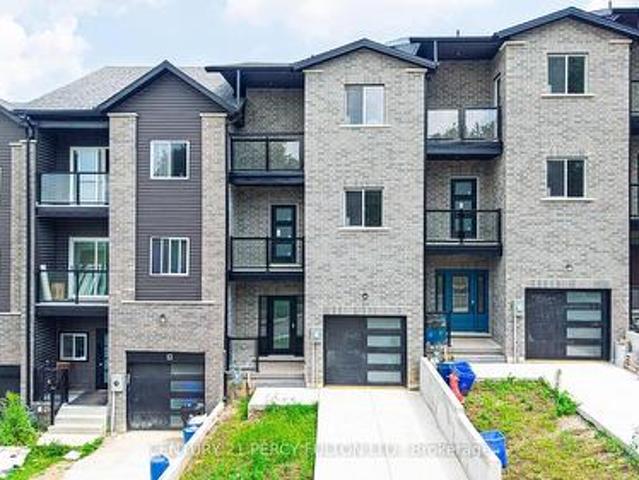
Experience the perfect blend of luxury, space, and future potential in this brand-new home offering over 2,500 sq. Ft. of beautifully designed above-grade living space. From the moment you enter, the soaring 9-ft ceilings and seamless open-concept layout create an inviting atmosphere that's both elegant and functional. The spacious living and dining areas flow effortlessly into the modern kitchen, creating the perfect setting for everyday living and entertaining. One of the home's most distinctive features is the spectacular upper-level Great Room-a rare and incredibly versatile space that can be enjoyed as a family lounge, media room, home office, games room, or an impressive primary retreat. Every bedroom is thoughtfully designed with its own private ensuite, providing exceptional comfort and privacy for family members and guests alike. The walkout basement extends the home's possibilities even further. Featuring 9-ft ceilings, a bathroom rough-in, and direct access from the rear of
$ 599,995
62 Glenvalley Drive, Cambridge, ON, N1T 1N8 house for sale | Listing ID X13760 | Royal LePage
View photo
House · for sale
$ 899,000
62 Glenvalley Drive, Cambridge, ON, N1T 1N8 house for sale | Listing ID X13760 | Royal LePage
Aberfoyle
· House
· Cellar
Aberfoyle · House · Cellar
Welcome to 62 Glenvalley Drive, nestled in the desirable Clemens Mills/Saginaw neighborhood of Cambridge. This spacious detached home offers 4+2 bedrooms and 3.5 bathrooms across a thoughtfully designed layout. Approximately $170,000 was invested in major renovations completed in July-August 2024, including a newly renovated open-concept kitchen with quartz countertops, new awning windows in the living room, kitchen, dinette, powder room, laundry room, and primary bedroom (the three other upstairs bedrooms retain their original windows), updated bathrooms, new flooring and baseboards on the upper levels, a new front door, glass rear sliding door, and shaker-style doors with updated hardware throughout. Additional exterior upgrades include new dusk-to-dawn sensor light fixtures. Main floor laundry and a new furnace(2024) add to the home's comfort and efficiency. Recent updates also include fresh interior painting and driveway restoration. The fully finished basement offers a separate en
$ 899,000
164 Waverley Drive, Guelph Riverside Park, ON, N1E 1H2 house for sale | Listing ID X13779 | Royal LePage
View photo
House · for sale
$ 709,000
New
164 Waverley Drive, Guelph Riverside Park, ON, N1E 1H2 house for sale | Listing ID X13779 | Royal LePage
Aberfoyle
· House
· Office room · Cellar
Aberfoyle · House · Office room · Cellar
Welcome to 164 Waverley Drive, a versatile bungalow offering an exciting opportunity in a convenient Guelph location. With three bedrooms on the main floor, a bright living room, and a newer 4-piece bathroom, this home provides a comfortable foundation for families, first-time buyers, investors, and those looking for additional living space. The main level offers a practical layout with three bedrooms, providing plenty of room for a growing family, guests, or a dedicated home office. The bright living room creates a welcoming space for everyday living and entertaining, while the 4-piece bathroom adds convenience for the entire household. Downstairs, the finished basement opens the door to even more possibilities. With two additional bedrooms, a large rec room, and a kitchen setup, this level offers exceptional flexibility for a variety of living arrangements or potential rental income. The additional living space makes this home particularly appealing to buyers seeking room to grow or
$ 709,000
26 Alexander Avenue, Cambridge, ON, N1R 5K6 house for sale | Listing ID X13780 | Royal LePage
View photo
House · for sale
$ 985,000
New
26 Alexander Avenue, Cambridge, ON, N1R 5K6 house for sale | Listing ID X13780 | Royal LePage
Aberfoyle
· House
· Garden · Office room · Deck · Cellar
Aberfoyle · House · Garden · Office room · Deck · Cellar
Welcome to 26 Alexander Avenue, a solid 3-bedroom, 2-bathroom multi-level split nestled in a mature, family-friendly Cambridge neighbourhood, offering excellent flexibility as a spacious single-family home or a functional in-law suite setup. The main and second levels feature a bright living room, an updated eat-in kitchen with built-in appliances, a dining room, and three well-proportioned bedrooms, while the lower level adds a large family room and additional bathroom. Ideal for extended family, a home office setup, or a self-contained secondary living space. The fully finished basement further enhances the home's versatility with a second kitchen, spacious recreation room, and dedicated laundry/utility area, making multi-generational living or income potential a real possibility, subject to buyer due diligence. Step outside to a beautifully landscaped, fully fenced backyard complete with a covered deck perfect for entertaining, an outdoor gas fire pit for cozy evenings, and a detach
$ 985,000
300 Watervale Crescent, Kitchener, ON, N2A 0G6 house for sale | Listing ID X13780 | Royal LePage
View photo
House · for sale
$ 950,000
New
300 Watervale Crescent, Kitchener, ON, N2A 0G6 house for sale | Listing ID X13780 | Royal LePage
Aberfoyle
· House
· Patio · Garden · Office room · Fireplace · Gym
Aberfoyle · House · Patio · Garden · Office room · Fireplace · Gym
Welcome to this beautifully maintained 3-bedroom, 2 full and 2 half bathroom family home offering the perfect blend of style, comfort, and functionality. Featuring impressive stone and brick curb appeal, this move-in-ready home boasts a bright open-concept layout with soaring ceilings, oversized windows, and quality finishes throughout. The chef-inspired kitchen is complete with granite countertops, ample cabinetry, and a large centre island overlooking the spacious living and dining areas, making it ideal for entertaining and everyday living. The inviting family room is highlighted by a stunning floor-to-ceiling stone fireplace, while the finished lower level provides versatile space for a recreation room, home office, gym, or playroom. Step outside to your fully fenced backyard featuring an exposed aggregate patio, covered gazebo, and beautifully landscaped outdoor space-perfect for relaxing or hosting family and friends. Ideally located in a sought-after family-friendly neighbourhoo
$ 950,000
300 Watervale Crescent, Kitchener, ON, N2A 0G7 house for sale | Listing ID 40861 | Royal LePage
View photo
House · for sale
$ 950,000
New
300 Watervale Crescent, Kitchener, ON, N2A 0G7 house for sale | Listing ID 40861 | Royal LePage
Aberfoyle
· House
· Patio · Garden · Office room · Fireplace · Gym
Aberfoyle · House · Patio · Garden · Office room · Fireplace · Gym
Welcome to this beautifully maintained 3-bedroom, 2 full and 2 half bathroom family home offering the perfect blend of style, comfort, and functionality. Featuring impressive stone and brick curb appeal, this move-in-ready home boasts a bright open-concept layout with soaring ceilings, oversized windows, and quality finishes throughout. The chef-inspired kitchen is complete with granite countertops, ample cabinetry, and a large centre island overlooking the spacious living and dining areas, making it ideal for entertaining and everyday living. The inviting family room is highlighted by a stunning floor-to-ceiling stone fireplace, while the finished lower level provides versatile space for a recreation room, home office, gym, or playroom. Step outside to your fully fenced backyard featuring an exposed aggregate patio, covered gazebo, and beautifully landscaped outdoor space—perfect for relaxing or hosting family and friends. Ideally located in a sought-after family-friendly neighbourhoo
$ 950,000
629 Gervais Terrace, Milton, ON, L9T 7R6 house for sale | Listing ID 40860 | Royal LePage
View photo
House · for sale
$ 799,900
New
629 Gervais Terrace, Milton, ON, L9T 7R6 house for sale | Listing ID 40860 | Royal LePage
Aberfoyle
· House
· Patio · Garden · Terrace · Parking · Cellar
Aberfoyle · House · Patio · Garden · Terrace · Parking · Cellar
Welcome to this fabulous freehold townhome, beautifully situated on a quiet, family-friendly crescent in Milton's desirable Coates neighbourhood. Bright and spacious, this inviting home features an open-concept layout with beautiful contemporary flooring in sophisticated tones, stylish fixtures, dark kitchen cabinetry, and a striking staircase that creates an eye-catching focal point. The main floor also offers a convenient 2-piece powder room. Upstairs, you'll find 3 spacious bedrooms and 2 full bathrooms, while the large finished basement provides excellent additional living space and an additional full bathroom. Inside access to the garage adds everyday convenience. The low-maintenance backyard features a lovely patio, creating an easy outdoor retreat for relaxing or entertaining. Lovingly cared for and showcasing pride of ownership throughout, this is a home you'll be proud to call your own. Beyond the front door, enjoy an exceptional setting surrounded by nature and everyday conve
$ 799,900
912 Blair Creek Court, Kitchener, ON, N2P 0J1 house for sale | Listing ID 40862 | Royal LePage
View photo
House · for sale
$ 1,195,000
New
912 Blair Creek Court, Kitchener, ON, N2P 0J1 house for sale | Listing ID 40862 | Royal LePage
Aberfoyle
· House
· Garden · Deck
Aberfoyle · House · Garden · Deck
Welcome to one of Kitchener's most sought after locations, and the ultimate intersection of contemporary style and functional modern living. This Ridgeview built all brick home boasts 5 bedrooms, 3.5 baths and 2,695 square feet of custom designed living space updated with the finest finishes and sits on a private and quiet court minutes from amenities and the 401. Walking into the home you can proceed to the main floor which has 9 foot ceilings, an open kitchen featuring stainless steel appliances, quartz countertops and a large island that connects to a large open living space. Steps away your large pantry gives you plenty of storage right off the kitchen. Engineered hardwood throughout the main floor provides you with a carpet free environment that matches the contemporary style of the home. Your sliding door opens to a fully contained backyard space that features a horizontal vinyl fence and plenty of room to add an outdoor deck space. The main floor also has a 5th bedroom or office
$ 1,195,000

Get email alerts

Don't miss out: be the first to know about new properties

The alert was correctly created

On subscribing you accept the conditions of use and the privacy policy
Alert
Receive new ads in your inbox
Save this search
Receive alerts for new listings

We'll send you an email when we have new properties for: "Properties for sale in Aberfoyle"

The alert was correctly created

Get email alerts and be the first to see new listings
Required field
On subscribing I accept the terms of the privacy policy
Perfect! You'll soon start receiving new listings via email
Alert
Receive an email when we have new ads for Properties for sale in Aberfoyle
Save this search
Filters

Bedrooms

Area (sq.ft)

sq.ft
sq.ft

Price

$
$

Filter by property type

Bathrooms

Clear all filters
Receive notifications when new entries are published.