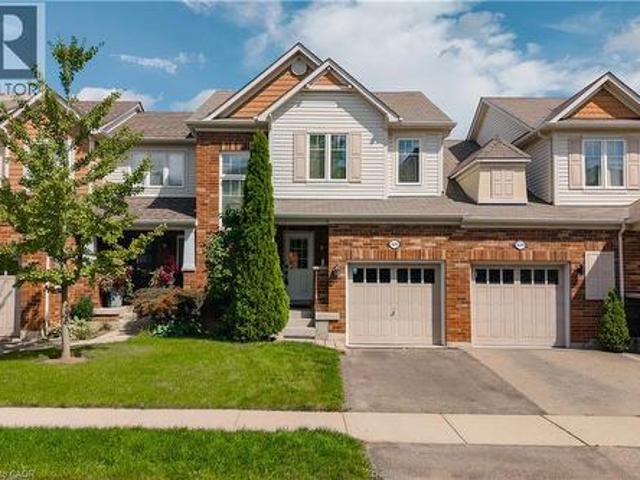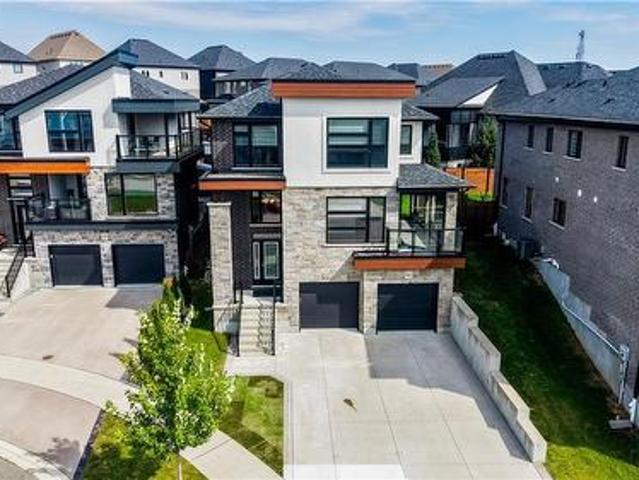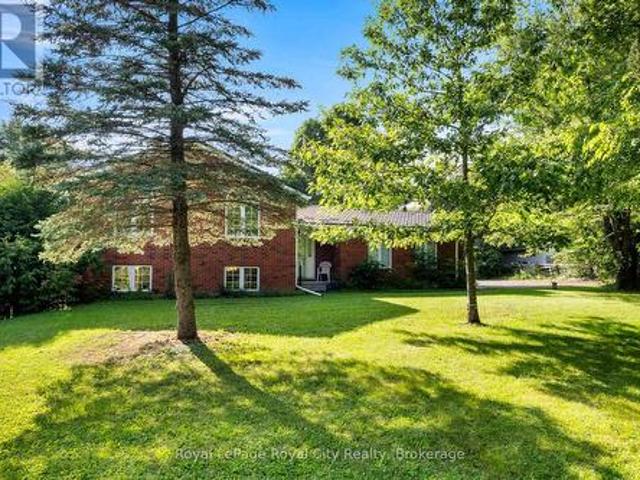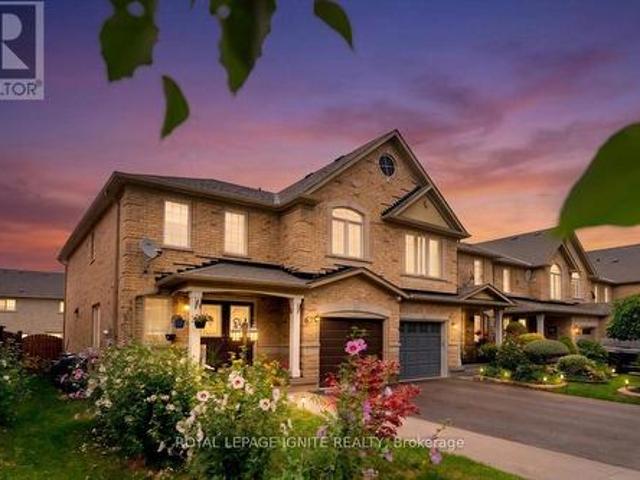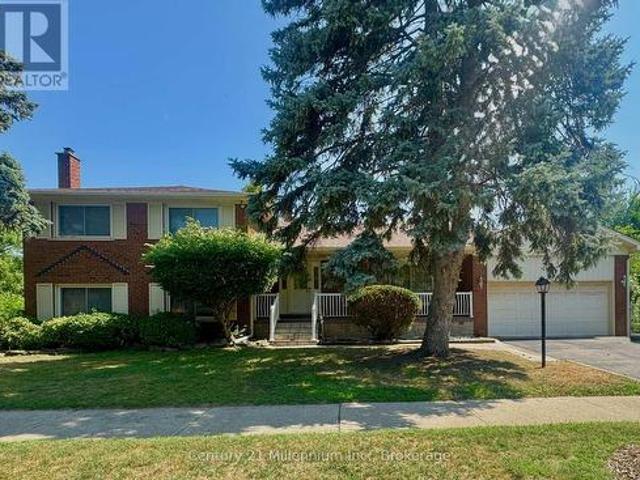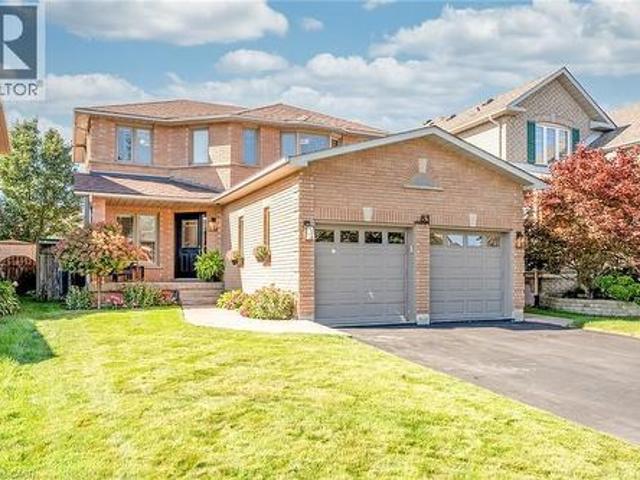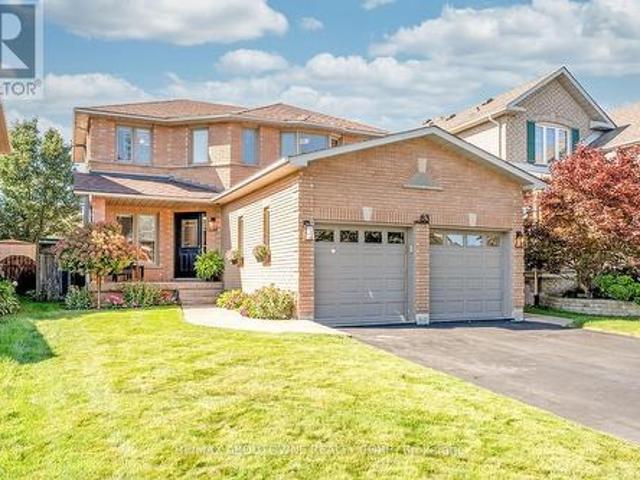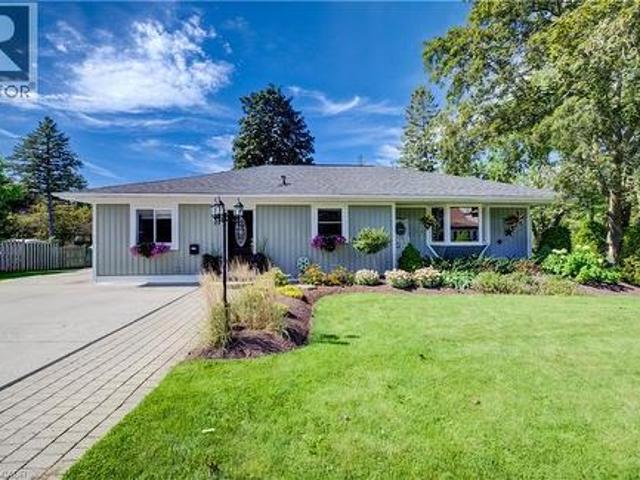
8,135 properties for sale in Aberfoyle

1425 Solana Crescent, Mississauga, ON, L5H 3X9 house for sale | Listing ID W13782 | Royal LePage
View photo
House · for sale
$ 2,650,000
New
1425 Solana Crescent, Mississauga, ON, L5H 3X9 house for sale | Listing ID W13782 | Royal LePage
Aberfoyle
· House
· Patio · Office room · Fireplace · Sauna · Parking · Cellar
Aberfoyle · House · Patio · Office room · Fireplace · Sauna · Parking · Cellar
Welcome to this quiet court location in the highly desirable Lorne Park area. Enjoy easy access to major highways and the GO Train, making downtown Toronto easily accessible. Located in the charming Clarkson/Lorne Park community, you'll be close to excellent restaurants, shopping, schools, the library, and places of worship. This spectacular turn-of-the-century home, built in the 1900's, has been lovingly updated while retaining its original character and charm. Beautiful wood floors and hand-painted accents add warmth and distinction throughout. The main floor features a dedicated office or family room, separate dining room, and a charming living room with fireplace. The inviting family kitchen walks out to a private, tree-lined patio area-perfect for relaxing or entertaining. Additional features include a sauna and wine cellar. The property also offers a three-car garage with a fabulous two-bedroom apartment above, built in the late 1980s. This separate living space is ideal for an i
$ 2,650,000
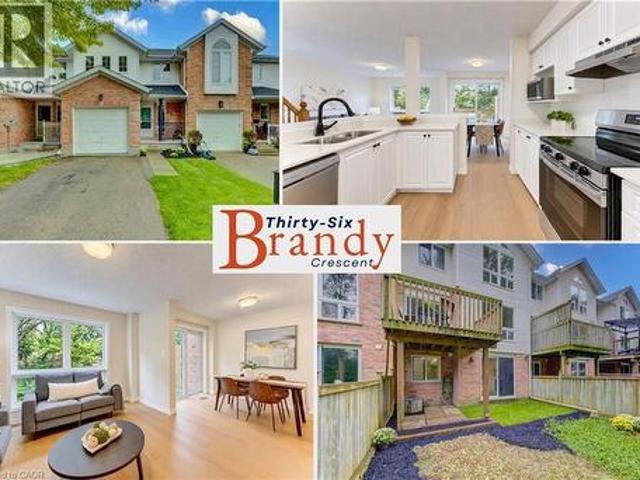
36 Brandy Crescent, Kitchener, ON, N2B 3W7 house for sale | Listing ID 40862 | Royal LePage
View photo
House · for sale
$ 550,000
New
36 Brandy Crescent, Kitchener, ON, N2B 3W7 house for sale | Listing ID 40862 | Royal LePage
Aberfoyle
· House
· Deck
Aberfoyle · House · Deck
Backing onto a peaceful wooded backdrop, this freehold home offers more than 1,900 sq. Ft. of living space, no condo fees, a private driveway and a setting that feels wonderfully removed from the city. Step inside to a bright, welcoming main level where brand-new LVP flooring carries through the living, dining and kitchen areas and large windows draw the leafy backdrop indoors. The kitchen feels crisp and inviting with quartz counters, brand-new stainless steel appliances, generous cabinetry and a peninsula overlooking the living space, while the dining area opens to a raised deck tucked among the trees. It is an ideal spot for morning coffee, summer dinners or simply enjoying the privacy of the setting. A convenient powder room completes the main floor. Upstairs, brand-new plush carpeting adds comfort throughout, with two good-sized bedrooms and an oversized primary bedroom that feels like a true retreat, complete with peaceful wooded views, two closets, including a walk-in, and ensui
$ 550,000
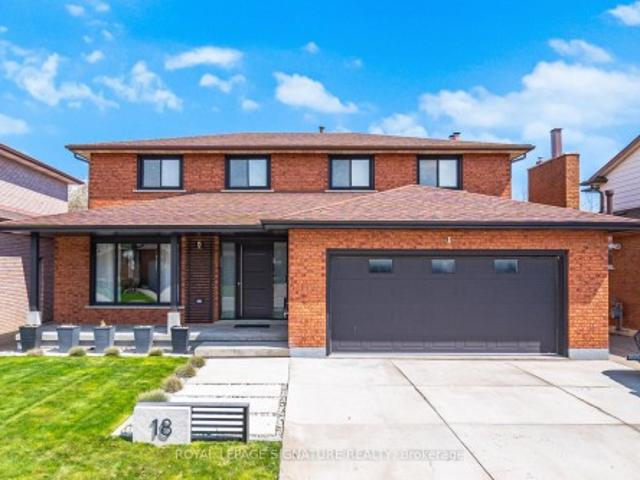
18 Alder Court, Hamilton, ON, L8G 4K5 house for sale | Listing ID X13781 | Royal LePage
View photo
House · for sale
$ 1,499,900
New
18 Alder Court, Hamilton, ON, L8G 4K5 house for sale | Listing ID X13781 | Royal LePage
Aberfoyle
· House
· Garden · Office room · Balcony · Fireplace · Deck · Parking · Equipped kitchen
Aberfoyle · House · Garden · Office room · Balcony · Fireplace · Deck · Parking · Equipped kitchen
A Masterpiece of Stunning Luxury & Elegance. *. Exquisite European Design with Unparalleled Quality of Craftsmanship Awaits You in This Fully Renovated Home. *. Immerse Yourself in the Tranquil Cottage-Like Backyard Retreat with illuminated Multi-Level Decking & Summer Office*Grand Open Concept Main Floor Boasts a Dream Gourmet Kitchen with Smart Appliances & Impressive Island W/Prep-Sink, Built-in Coffee Station with Pull-out Base, Bar Fridge &Dishwasher*Living/Dining Area Exudes Modern Composure and is Saturated Daily with the Warm Glow of the Setting Sun*Huge Family Room with Wood Burning Fireplace*Mud Room with Entry to Garage, Laundry & 3pc Bathrm on Main Level*. Primary Bedroom Suite offers a Refined Retreat with Luxurious Spa-Like Ensuite Bathroom & Juliette Balcony with Wide Tilt & Turn Doors Framing Spectacular Views of Sunrise over Lake Ontario*Second Bedroom with 3pc Ensuite Bath Plus Two More Spacious Bedrooms & a Third Bathroom (4pc) on Second Floor*Beautifully Finished Ba
$ 1,499,900
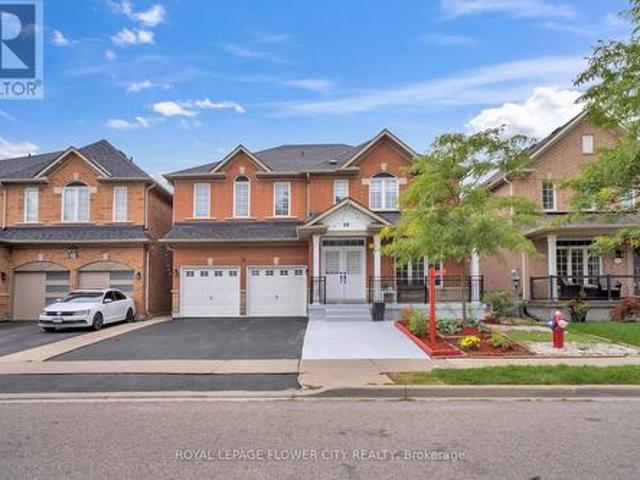
36 Borneo Crescent, Brampton, ON, L6R 3C5 house for sale | Listing ID W13782 | Royal LePage
View photo
House · for sale
$ 1,299,000
New
36 Borneo Crescent, Brampton, ON, L6R 3C5 house for sale | Listing ID W13782 | Royal LePage
Aberfoyle
· House
· Parking · Equipped kitchen · Cellar
Aberfoyle · House · Parking · Equipped kitchen · Cellar
Welcome to this impressive and exceptionally well-appointed 4-bedroom detached home, With 4 spacious bedrooms all conveniently located on the same level, this home offers the perfect layout for families and those seeking ample space for living and relaxation. The spacious living area flows effortlessly into the kitchen, creating an inviting space for entertaining guests or spending quality time with loved ones. This inviting home feature shard wood flooring throughout, California shutters. The chef-inspired kitchen is truly the heart of the home, stainless steel appliances, gas stove, refrigerator and built-in dishwasher. Unbeatable Convenience Meets Comfortable Living! The smart layout eliminates wasted space. All bedrooms are generously sized. The finished basement provides valuable additional living space, while the 2-car garage and ample parking add everyday convenience. With elegant finishes, thoughtful design, abundant natural light and a park practically at your doorstep, this i
$ 1,299,000
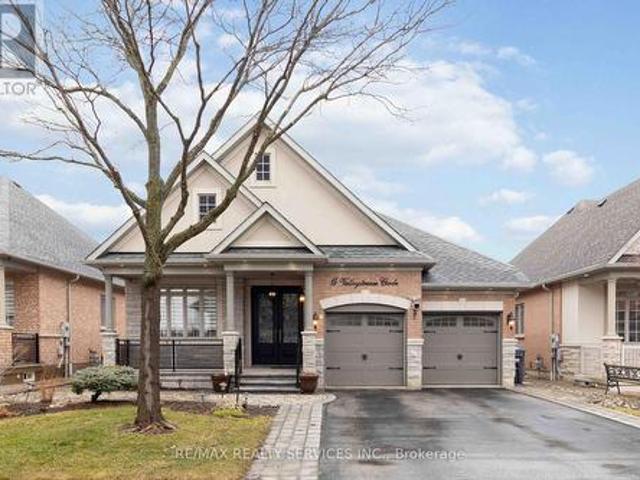
15 Valleystream Circle, Brampton, ON, L6P 2E2 house for sale | Listing ID W13782 | Royal LePage
View photo
House · for sale
$ 1,449,900
New
15 Valleystream Circle, Brampton, ON, L6P 2E2 house for sale | Listing ID W13782 | Royal LePage
Aberfoyle
· House
· Cellar
Aberfoyle · House · Cellar
Welcome to 15 Valleystream Circle. A rarely available bungalow that perfectly blends comfort, style, and income potential. This beautifully maintained home features over $60,000 in quality upgrades, showcasing modern finishes and thoughtful enhancements throughout. The spacious main level offers a bright, open-concept layout ideal for everyday living and entertaining. Downstairs, a fully furnished basement apartment provides a fantastic opportunity for rental income or multi-generational living, complete with its own private space and functionality. Ideally located in a sought-after neighborhood, you're just minutes from top-rated schools, scenic parks and walking trails, shopping centres, and convenient transit options, with easy access to major highways for commuters. Enjoy the perfect balance of quiet residential living and everyday convenience. A turnkey property you don't want to miss. (Id: 27)
$ 1,449,900
12 Peter Street, Amaranth, ON, L9W 5Z1 house for sale | Listing ID X13772 | Royal LePage
View photo
House · for sale
$ 959,900
Updated
12 Peter Street, Amaranth, ON, L9W 5Z1 house for sale | Listing ID X13772 | Royal LePage
Aberfoyle
· House
· Garden · Deck · Parking
Aberfoyle · House · Garden · Deck · Parking
Open house sunday september 13th 11am-1pm*watch the realtor. Ca video tours for the full experience! Welcome to 12 Peter Street, a bright and spacious true bungalow situated on a beautiful 0.67-acre lot in the charming hamlet of Waldemar, just 12 minutes west of Orangeville! Lovingly maintained by its original owners, this inviting home offers comfortable one-level living with three bedrooms and two full bathrooms. The sun-filled eat-in kitchen provides plenty of room for family meals and features a walkout to the deck, where you can relax and enjoy the privacy of the backyard. A separate dining room is ideal for hosting family and friends, while the cozy living room just off the kitchen offers a comfortable place to unwind. The primary bedroom features a walk-in closet and private ensuite bathroom. The convenient main-floor laundry and mudroom provides direct access to the double-car garage, which also has a separate exterior door leading to the deck. Downstairs, the expansive finishe
$ 959,900
629 Gervais Terrace, Milton, ON, L9T 7R6 house for sale | Listing ID 40860 | Royal LePage
View photo
House · for sale
$ 799,900
New
629 Gervais Terrace, Milton, ON, L9T 7R6 house for sale | Listing ID 40860 | Royal LePage
Aberfoyle
· House
· Patio · Garden · Terrace · Parking · Cellar
Aberfoyle · House · Patio · Garden · Terrace · Parking · Cellar
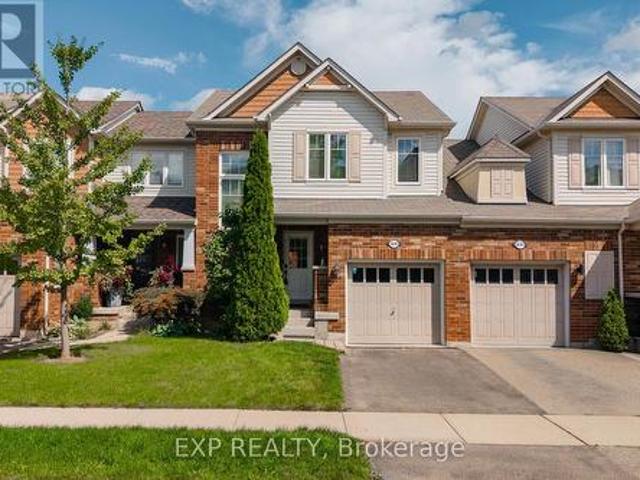
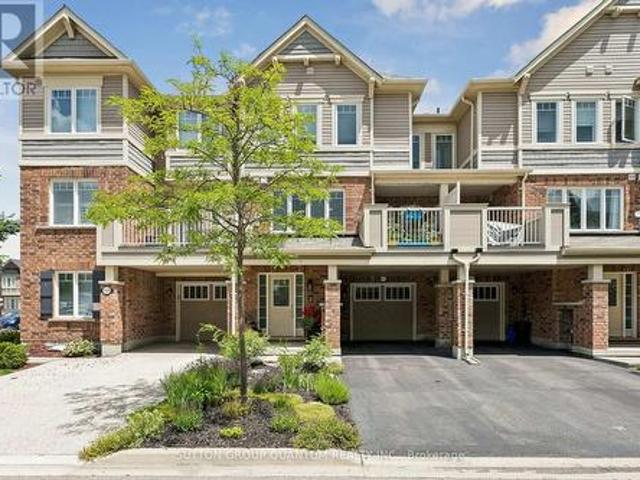
Welcome to this fabulous freehold townhome, beautifully situated on a quiet, family-friendly crescent in Milton's desirable Coates neighbourhood. Bright and spacious, this inviting home features an open-concept layout with beautiful contemporary flooring in sophisticated tones, stylish fixtures, dark kitchen cabinetry, and a striking staircase that creates an eye-catching focal point. The main floor also offers a convenient 2-piece powder room. Upstairs, you'll find 3 spacious bedrooms and 2 full bathrooms, while the large finished basement provides excellent additional living space and an additional full bathroom. Inside access to the garage adds everyday convenience. The low-maintenance backyard features a lovely patio, creating an easy outdoor retreat for relaxing or entertaining. Lovingly cared for and showcasing pride of ownership throughout, this is a home you'll be proud to call your own. Beyond the front door, enjoy an exceptional setting surrounded by nature and everyday conve
$ 799,900
912 Blair Creek Court, Kitchener, ON, N2P 0J1 house for sale | Listing ID 40862 | Royal LePage
View photo
House · for sale
$ 1,195,000
New
912 Blair Creek Court, Kitchener, ON, N2P 0J1 house for sale | Listing ID 40862 | Royal LePage
Aberfoyle
· House
· Garden · Deck
Aberfoyle · House · Garden · Deck
Welcome to one of Kitchener's most sought after locations, and the ultimate intersection of contemporary style and functional modern living. This Ridgeview built all brick home boasts 5 bedrooms, 3.5 baths and 2,695 square feet of custom designed living space updated with the finest finishes and sits on a private and quiet court minutes from amenities and the 401. Walking into the home you can proceed to the main floor which has 9 foot ceilings, an open kitchen featuring stainless steel appliances, quartz countertops and a large island that connects to a large open living space. Steps away your large pantry gives you plenty of storage right off the kitchen. Engineered hardwood throughout the main floor provides you with a carpet free environment that matches the contemporary style of the home. Your sliding door opens to a fully contained backyard space that features a horizontal vinyl fence and plenty of room to add an outdoor deck space. The main floor also has a 5th bedroom or office
$ 1,195,000
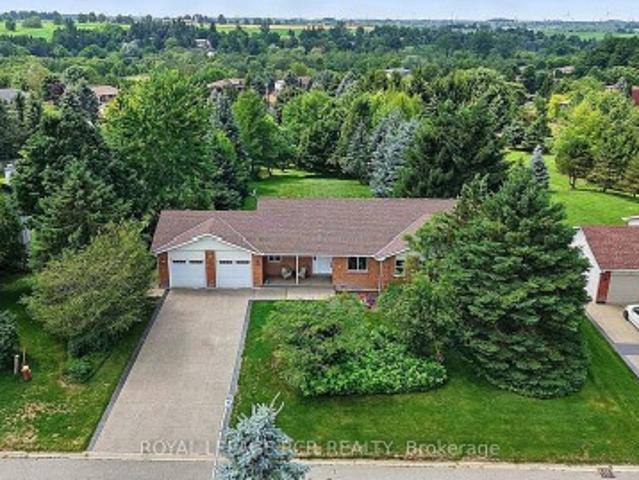
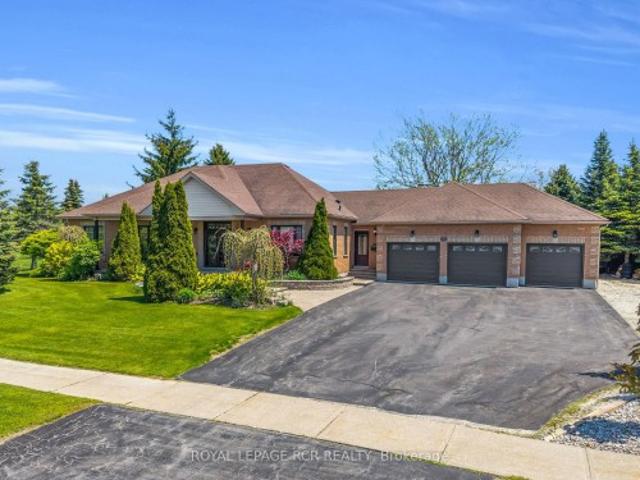
4452 Sideroad 20 N, Puslinch, ON, N0B 2J0 Luxury House for sale | Listing ID X13774 | Royal LePage Carriage Trade Luxury Properties
View photo
House · for sale
$ 1,200,000
Updated
4452 Sideroad 20 N, Puslinch, ON, N0B 2J0 Luxury House for sale | Listing ID X13774 | Royal LePage Carriage Trade Luxury Properties
Aberfoyle
· House
· Deck
Aberfoyle · House · Deck
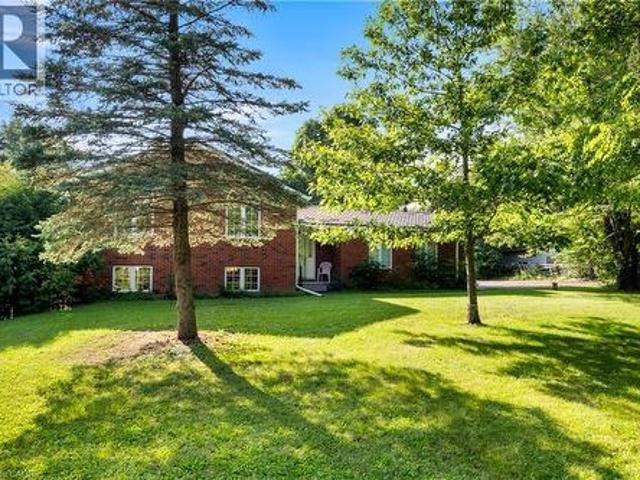
Welcome to a charming country property that feels like a true retreat. Set on an impressive 116-by-211-foot lot, this classic red-brick bungalow offers a cozy, timeless atmosphere throughout. Mature tree lines, a private driveway and a quaint rear deck create a peaceful setting for everyday living and outdoor entertaining. Step inside to the spacious kitchen, living and dining area. The living room is filled with natural light, while vaulted ceilings enhance its bright and airy feel. Open to the living room, the dedicated dining area comfortably seats six and offers a seamless flow for family dinners and gatherings. The kitchen is truly the heart of the home, where warm wood finishes create a natural yet polished look. With ample cabinetry and an island offering seating for four, it was thoughtfully designed with families in mind. Double French doors positioned between the kitchen and dining area provide effortless access to the spacious back deck-the perfect place to entertain or take
$ 1,200,000
67 Severin Street, Brampton, ON, L6R 0P3 house for sale | Listing ID W13782 | Royal LePage
View photo
House · for sale
$ 829,800
New
67 Severin Street, Brampton, ON, L6R 0P3 house for sale | Listing ID W13782 | Royal LePage
Aberfoyle
· House
· Parking · Cellar
Aberfoyle · House · Parking · Cellar
Welcome to this beautiful freehold 30' LOT end-unit townhome in one of Brampton's sought-after neighbourhoods! Spacious 4+1 bedrooms and 4 bathrooms, featuring a professionally finished basement apartment with kitchen, living area, and washroom. Freshly painted and carpet-free, this home offers an upgraded kitchen with quartz countertops and backsplash, stainless steel appliances, hardwood flooring, crown moulding, pot lights, oak staircase, second-floor laundry, and separate basement laundry. All bathrooms renovated approximately 10 months ago with quartz counters and porcelain tiles. Recent updates include owned hot water tank, furnace (3 years), roof (2.5 years), and kitchen (5 years). Extended driveway provides 4 parking spaces plus 1 garage. Separate Basement Entrance Through the Garage. Conveniently located near schools, shopping, parks, and Hwy 410, 401 & 407. Excellent opportunity for families or investors! (Id: 27)
$ 829,800
5 Massari Street, Caledon, ON, L7K 0B6 house for sale | Listing ID W13224 | Royal LePage
View photo
House · for sale
$ 1,385,000
Updated
5 Massari Street, Caledon, ON, L7K 0B6 house for sale | Listing ID W13224 | Royal LePage
Aberfoyle
· House
· Garden · Gym · Swimming pool · Cellar
Aberfoyle · House · Garden · Gym · Swimming pool · Cellar
Welcome to this beautifully renovated bungalow in the heart of Caledon Village, offering the perfect blend of modern comfort and country charm. Situated on over half acre of meticulously landscaped property, this exceptional home features 3+1 spacious bedrooms and 3 bathrooms designed for both everyday living and tranquility. Step inside to discover a bright open-concept layout with stylish finishes and seamless flow throughout the main living areas. The renovated kitchen overlooks the dining and living spaces creating an inviting atmosphere for family gatherings and hosting guests. The fully finished basement provides additional living space with ample space for a gym, games room, and full entertainment. The space can easily be transformed into an excellent in-law suite offering flexibility for extended family, guests, or future income opportunities. Outside, enjoy your own private backyard retreat complete with mature landscaping, an in-ground pool, and plenty of green space to relax
$ 1,385,000
3320 Guelph Line, Burlington, ON, L7P 0S7 house for sale | Listing ID 40860 | Royal LePage
View photo
House · for sale
$ 11,800,000
New
3320 Guelph Line, Burlington, ON, L7P 0S7 house for sale | Listing ID 40860 | Royal LePage
Aberfoyle
· House
· Patio · Garden · Fireplace
Aberfoyle · House · Patio · Garden · Fireplace
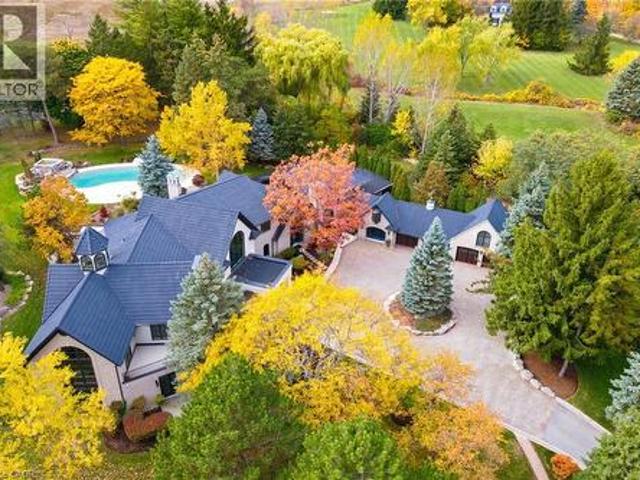
An extraordinary custom-built Country Estate set on 10.5 acres of picturesque, manicured grounds, offering unmatched privacy and bespoke amenities. The residence underwent a meticulous renovation over three years, completing a comprehensive architectural transformation. This Masterfully Crafted residence features soaring ceilings, and exceptional Millwork throughout. A dramatic two-storey foyer welcomes you to elegant principal rooms with 16-foot ceilings and french doors opening to panoramic views of rolling hills, gorgeous perennial gardens, extensive stone patios, a spring fed pond and access to the Bruce Trail. Hundreds of towering, mature specimen trees create a private park-like setting. The grand chef's kitchen is designed for entertaining, complete with quartzite countertops, premium Sub-Zero, Wolf and Miele appliances, a walk-in pantry, servery and custom wine storage. The home offers six bedrooms, including a luxurious Primary retreat with Cathedral ceilings, gas fireplace an
$ 11,800,000
629 Gervais Terrace, Milton, ON, L9T 7R6 house for sale | Listing ID W13778 | Royal LePage
View photo
House · for sale
$ 799,900
New
629 Gervais Terrace, Milton, ON, L9T 7R6 house for sale | Listing ID W13778 | Royal LePage
Aberfoyle
· House
· Patio · Garden · Terrace · Parking · Cellar
Aberfoyle · House · Patio · Garden · Terrace · Parking · Cellar
Welcome to this fabulous freehold townhome, beautifully situated on a quiet, family-friendly crescent in Milton's desirable Coates neighbourhood. Bright and spacious, this inviting home features an open-concept layout with beautiful contemporary flooring in sophisticated tones, stylish fixtures, dark kitchen cabinetry, and a striking staircase that creates an eye-catching focal point. The main floor also offers a convenient 2-piece powder room. Upstairs, you'll find 3 spacious bedrooms and 2 full bathrooms, while the large finished basement provides excellent additional living space and an additional full bathroom. Inside access to the garage adds everyday convenience. The low-maintenance backyard features a lovely patio, creating an easy outdoor retreat for relaxing or entertaining. Lovingly cared for and showcasing pride of ownership throughout, this is a home you'll be proud to call your own. Beyond the front door, enjoy an exceptional setting surrounded by nature and everyday conve
$ 799,900
8720 Sideroad 15 Road, Erin, ON, N0B 2K0 house for sale | Listing ID X13778 | Royal LePage
View photo
House · for sale
$ 1,899,000
New
8720 Sideroad 15 Road, Erin, ON, N0B 2K0 house for sale | Listing ID X13778 | Royal LePage
Aberfoyle
· House
Aberfoyle · House
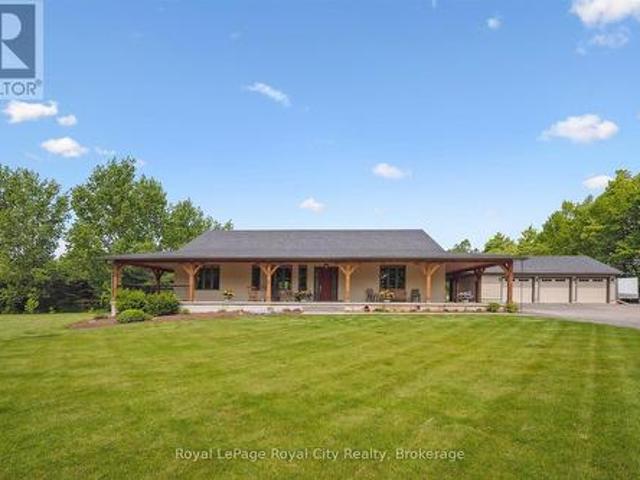
Welcome to a rare opportunity to own an impeccably designed bungalow that combines elegance, durability, and lifestyle in one extraordinary package. This sprawling 3,076 sq. Ft. home is nestled on just under 2 acres of private, manicured land, offering both the peace of rural living and the sophistication of high-end construction. Built with energy-efficient and ultra-durable Insulated Concrete Form (ICF) wall construction, this home offers unmatched insulation, soundproofing, and structural strength. Step onto the stunning timber-framed wrap-around porch, where rustic craftsmanship and architectural detail make a bold first impression. Inside, you're greeted with 10-foot ceilings that amplify the natural light and sense of space throughout the main floor. The open-concept layout is ideal for entertaining or simply enjoying the spaciousness of your surroundings. At the heart of the home lies a chef's kitchen that truly delivers. Complete with high-end appliances, an oversized island, a
$ 1,899,000
17 Autumn Drive, Caledon, ON, L7K 0T4 house for sale | Listing ID W13781 | Royal LePage
View photo
House · for sale
$ 1,959,000
New
17 Autumn Drive, Caledon, ON, L7K 0T4 house for sale | Listing ID W13781 | Royal LePage
Aberfoyle
· House
· Parking
Aberfoyle · House · Parking
Stripped back, rebuilt & completely transformed into a custom modern farmhouse bungalow on approx 1 acre in Caledon Village. Offering 4+1 bedrooms, 3 full bathrooms, over 4,100 sq. Ft. of beautifully finished living space, including a finish bungalow bsmt w/ king-size 1-bedroom in-law bsmt apartment, this is anything but an ordinary bungalow. The striking exterior w/ Hardi cement-fibre board siding, bold black aluminum detailing, windows, oversized front door & white-oak-style garage doors. Inside, a dramatic foyer introduces custom wall mouldings, large-format tile, solid-core shaker doors. 7' interior drs, 7' poplar baseboards, detailing add architectural presence t-out. Spectacular sun-filled XL kitchen, dining, living space designed for both everyday family life and large-scale entertaining. 6 skylights, white oak hardwood flrs oversized 4-panel sliding glass dr flood the space w/ light. Dream custom kitchen, anchored by an extraordinary 8' x 15' quartz waterfall island accommodate
$ 1,959,000
6 100 Watershore Drive, Hamilton, ON, L8E 0L4 house for sale | Listing ID X13783 | Royal LePage
View photo
House · for sale
$ 1,499,000
New
6 100 Watershore Drive, Hamilton, ON, L8E 0L4 house for sale | Listing ID X13783 | Royal LePage
Aberfoyle
· House
· Cellar
Aberfoyle · House · Cellar
Welcome to this exceptional newer home in the award-winning Residences at Watershore community in Stoney Creek. Just steps from the shores of Lake Ontario, this stunning Elm Model offers the perfect blend of modern design, comfort, With over $200,000.00 in updgrades and upscale living. Featuring 4 spacious bedrooms, 4 beautifully appointed bathrooms, and a fully fnished basement, this home showcases thousands of dollars in premium upgrades throughout. The designer kitchen is a true showpiece, complete with extended cabinetry, elegant crown moulding, an oversized island, and soft-close cabinets and drawers-including a convenient Lazy Susan. Quartz countertops and upgraded faucets add a touch of luxury to both the kitchen and bathrooms. Thoughtfully designed with pot lights throughout and motion-sensor lighting in secondary Closets, the home offers both style and functionality. The inviting family room features a custom-built entertainment unit paired with a stunning marble freplace-perf
$ 1,499,000
302 Jean Landing, Milton, ON, L9E 1C6 house for sale | Listing ID 40840 | Royal LePage
View photo
House · for sale
$ 883,000
302 Jean Landing, Milton, ON, L9E 1C6 house for sale | Listing ID 40840 | Royal LePage
Aberfoyle
· House
· Garden · Cellar
Aberfoyle · House · Garden · Cellar
Welcome to 302 Jean Landing – a beautifully upgraded FREEHOLD END-UNIT TOWNHOUSE in Milton’s sought-after Ford neighbourhood. With NO MONTHLY FEES, stylish finishes, and EXTRA WINDOWS filling the home with natural light, this property offers both comfort and convenience. The Open-Concept main floor features QUARTZ Countertops, Stainless Steel Appliances, a subway tile Backsplash, Pot Lights, EXPANDED kitchen Cabinets for extra storage, and California Shutters. A movable Island adds flexibility, while the Dining area opens directly to a private, Fully Fenced Backyard—perfect for relaxing or entertaining. Upstairs, the spacious Primary Suite boasts a Walk-In closet and SPA-like 5PC Ensuite with a Soaker Tub and Double Vanity. Two additional Bedrooms share a FULL 4 PC Bath, and the convenient second-floor Laundry makes daily life effortless. The unfinished basement has plenty of Storage or the opportunity to create your own finished space. As an END UNIT, you’ll enjoy a Private Driveway a
$ 883,000
1355 Boulder Creek Crescent, Mississauga, ON, L5J 4N7 house for sale | Listing ID W13781 | Royal LePage
View photo
House · for sale
$ 1,199,999
New
1355 Boulder Creek Crescent, Mississauga, ON, L5J 4N7 house for sale | Listing ID W13781 | Royal LePage
Aberfoyle
· House
· Garden · Office room · Deck · Cellar
Aberfoyle · House · Garden · Office room · Deck · Cellar
Gorgeous detached 3 bedroom home in quiet sought after neighborhood. Large gourmet kitchen with eat in area. Large family room with hardwood floors. Large primary bedroom with spa like ensuite bathroom. Basement is finished with Rec room, office, storage area, laundry and laminate flooring. Fenced in backyard with deck. Minutes from Clarkson village with restaurants, grocery stores and more. Lorne park school district. Roof done approximately 4 years. Majority of windows replaced approximately 5 years ago. (Id: 27)
$ 1,199,999
353 Chantenay Drive W, Mississauga Cooksville, ON, L5A 1E9 house for sale | Listing ID W13781 | Royal LePage
View photo
House · for sale
$ 1,248,800
New
353 Chantenay Drive W, Mississauga Cooksville, ON, L5A 1E9 house for sale | Listing ID W13781 | Royal LePage
Aberfoyle
· House
· Patio · Fireplace
Aberfoyle · House · Patio · Fireplace
Welcome to 353 Chantenay Drive! Positioned on a premier 60 ft x 125.30 ft corner lot, this 4-bedroom, 3-bathroom all-brick 4-level sidesplit offers exceptional scale, solid quality, and outstanding multi-generational potential. Featuring approximately 2,153 sq. Ft. of above-grade living space plus a finished 460 sq. Ft. lower level, the home boasts solid, exceptionally clean original construction, pride of ownership throughout, spacious principal rooms, and pristine hardwood floors-providing a rock-solid foundation for your custom vision. The main level offers a sunlit living room with an oversized picture window overlooking the 5 ft x 25 ft covered front porch, alongside a formal dining area with a walkout to a 9 ft x 19 ft covered patio. A convenient rear entrance leads directly to the ground level, which features a generous great room with a fireplace and a 4th bedroom-both brightened by expansive above-grade windows. The finished lower level boasts a second full kitchen, additional
$ 1,248,800
83 Niska Drive, Waterdown, ON, L8B 0M4 house for sale | Listing ID 40860 | Royal LePage
View photo
House · for sale
$ 1,138,000
New
83 Niska Drive, Waterdown, ON, L8B 0M4 house for sale | Listing ID 40860 | Royal LePage
Aberfoyle
· House
· Garden · Fireplace · Swimming pool · Parking
Aberfoyle · House · Garden · Fireplace · Swimming pool · Parking
Beautifully updated & renovated 2-sty executive family home w/ 2-car garage & spectacular inground pool! Stunning, wide-plank engineered & hardwood flooring flows seamlessly throughout main & upper levels, perfectly matched w/ an all-wood staircase & modern railing. Newly renovated powder room w/ porcelain & glass tiles is ideal for family & guests. Conveniently located laundry room has walk-out to garage, folding counter, overhead cabinetry, sink & stylish modern tile floor. The private main-floor office is ideally located at front of the house, overlooking the landscaped garden for a quiet workspace. Relaxing family room offers custom mantel w/ oversized gas fireplace box & large window overlooking pool. Premium kitchen is light & bright w/ abundance of quartz counter space, glossy herringbone tile backsplash, cream cabinets contrasting rich hardwood floors & newer high-end s/s appliances. Open to kitchen is the sun-drenched dining room featuring a vaulted ceiling, 2 large windows &
$ 1,138,000
83 Niska Drive, Hamilton, ON, L0R 2H3 house for sale | Listing ID X13778 | Royal LePage
View photo
House · for sale
$ 1,138,000
New
83 Niska Drive, Hamilton, ON, L0R 2H3 house for sale | Listing ID X13778 | Royal LePage
Aberfoyle
· House
· Garden · Fireplace · Swimming pool · Parking
Aberfoyle · House · Garden · Fireplace · Swimming pool · Parking
Beautifully updated & renovated 2-sty executive family home w/ 2-car garage & spectacular inground pool! Stunning, wide-plank engineered & hardwood flooring flows seamlessly throughout main & upper levels, perfectly matched w/ an all-wood staircase & modern railing. Newly renovated powder rm w/ porcelain & glass tiles is ideal for family & guests. Conveniently located laundry rm has walk-out to garage, folding counter, overhead cabinetry, sink & stylish modern tile floor. The private main-floor office is ideally located at front of the house, overlooking the landscaped garden for a quiet workspace. Relaxing family rm offers custom mantel w/ oversized gas fireplace box & large window overlooking pool. Premium kitchen is light & bright w/ abundance of quartz counter space, glossy herringbone tile backsplash, cream cabinets contrasting rich hardwood floors & newer high-end s/s appliances. Open to kitchen is the sun-drenched dining rm featuring a vaulted ceiling, 2 large windows & sliding
$ 1,138,000
4 James Wilson Street, Bloomingdale, ON, N0B 1K0 house for sale | Listing ID 40853 | Royal LePage
View photo
House · for sale
$ 650,000
New
4 James Wilson Street, Bloomingdale, ON, N0B 1K0 house for sale | Listing ID 40853 | Royal LePage
Aberfoyle
· House
· Fireplace · Deck
Aberfoyle · House · Fireplace · Deck
Welcome to 4 James Wilson Street, a 3-bedroom, 3-bathroom detached bungalow offering comfortable one-level living and a beautifully finished lower level. Set on an impressive 107.30' x 123.57 lot with $70,000 worth of landscaping done, this home combines inviting interiors with outstanding outdoor living. Inside, hardwood flooring flows through the bright, open-concept kitchen and living space. The kitchen features crisp white cabinetry, stainless-steel appliances, a farmhouse-style sink, tile backsplash and a generous peninsula with plenty of room for casual seating. Large windows bring natural light into the adjoining living area, while recessed lighting and crown moulding add a polished finish. Downstairs, the finished lower level expands your living space with a spacious recreation area anchored by a fireplace, ideal for movie nights, entertaining or simply unwinding. Outside may become your favourite place to spend time. The substantial covered deck creates an inviting outdoor roo
$ 650,000
4452 Sideroad 20 Road N, Centre Wellington, ON, N0B 2J0 Luxury House for sale | Listing ID 40862 | Royal LePage Carriage Trade Luxury Properties
View photo
House · for sale
$ 1,200,000
Updated
4452 Sideroad 20 Road N, Centre Wellington, ON, N0B 2J0 Luxury House for sale | Listing ID 40862 | Royal LePage Carriage Trade Luxury Properties
Aberfoyle
· House
· Deck
Aberfoyle · House · Deck
Welcome to a charming country property that feels like a true retreat. Set on an impressive 116-by-211-foot lot, this classic red-brick bungalow offers a cozy, timeless atmosphere throughout. Mature tree lines, a private driveway and a quaint rear deck create a peaceful setting for everyday living and outdoor entertaining. Step inside to the spacious kitchen, living and dining area. The living room is filled with natural light, while vaulted ceilings enhance its bright and airy feel. Open to the living room, the dedicated dining area comfortably seats six and offers a seamless flow for family dinners and gatherings. The kitchen is truly the heart of the home, where warm wood finishes create a natural yet polished look. With ample cabinetry and an island offering seating for four, it was thoughtfully designed with families in mind. Double French doors positioned between the kitchen and dining area provide effortless access to the spacious back deck-the perfect place to entertain or take
$ 1,200,000
3708 Beechollow Crescent, Mississauga, ON, L4Y 3T2 house for sale | Listing ID 40863 | Royal LePage
View photo
House · for sale
$ 1,688,000
New
3708 Beechollow Crescent, Mississauga, ON, L4Y 3T2 house for sale | Listing ID 40863 | Royal LePage
Aberfoyle
· House
· Patio · Garden · Fireplace · Swimming pool
Aberfoyle · House · Patio · Garden · Fireplace · Swimming pool
Welcome to Applewood Hills, where this spacious 5-bedroom, 3-bathroom home is tucked away on a quiet, tree-lined street in a wonderful family-friendly neighbourhood. Offering over 3,700 sq. Ft. of potential living space, there is plenty of room for a growing family to live, play, and make lasting memories. The bright and welcoming living room is filled with natural light, while the kitchen features stainless steel appliances and a comfortable breakfast area for busy mornings and family meals. The cozy family room, complete with a fireplace and sliding-door walkout, provides the perfect place to relax together while overlooking the backyard. Step outside to your own private family retreat, featuring an in-ground pool, spacious patio, and beautiful mature trees. With plenty of privacy and greenery, the backyard offers a cottage-like setting right in the city-perfect for summer afternoons by the pool, family barbecues, and entertaining friends. Upstairs, the primary bedroom features a pri
$ 1,688,000
1571 Leblanc Court, Milton, ON, L9E 0A3 house for sale | Listing ID W13780 | Royal LePage
View photo
House · for sale
$ 769,900
New
1571 Leblanc Court, Milton, ON, L9E 0A3 house for sale | Listing ID W13780 | Royal LePage
Aberfoyle
· House
· Office room · Balcony · Parking
Aberfoyle · House · Office room · Balcony · Parking
Welcome to 1571 Leblanc Court, a beautiful impeccably maintained freehold townhome located on a quiet, family friendly court, close to schools, parks and everyday amenities. Ground floor features a bright foyer with built-in front closet, a large open office space and a mud room with convenient interior garage access. On the main floor you will be impressed by a sleek kitchen with stainless steel appliances, quartz countertops that extend up to a full-height backsplash, new undermount sink, faucet and oven hood fan, upgraded kitchen cabinets (which includes deep upper cabinets, fridge gable, light valances and an upper angled corner (cabinet). The kitchen also features a breakfast bar ideal for casual dining or meal prep, while the open concept flows seamlessly into the dining toom with walk out to a private balcony and the cozy living room area. Upstairs you will find three generous bedrooms, one of which is a spacious primary retreat with his and hers closests and its own private ens
$ 769,900

Get email alerts

Don't miss out: be the first to know about new properties

The alert was correctly created

On subscribing you accept the conditions of use and the privacy policy
Alert
Receive new ads in your inbox
Save this search
Receive alerts for new listings

We'll send you an email when we have new properties for: "Properties for sale in Aberfoyle"

The alert was correctly created

Get email alerts and be the first to see new listings
Required field
On subscribing I accept the terms of the privacy policy
Perfect! You'll soon start receiving new listings via email
Alert
Receive an email when we have new ads for Properties for sale in Aberfoyle
Save this search
Filters

Bedrooms

Area (sq.ft)

sq.ft
sq.ft

Price

$
$

Filter by property type

Bathrooms

Clear all filters
Receive notifications when new entries are published.