8,196 properties for sale in Aberfoyle

25 Learmont Avenue, Caledon, ON, L7C 3N3 house for sale | Listing ID 40862 | Royal LePage
View photo
House · for sale
$ 1,199,000
New
25 Learmont Avenue, Caledon, ON, L7C 3N3 house for sale | Listing ID 40862 | Royal LePage
Aberfoyle
· House
· Parking · Cellar
Aberfoyle · House · Parking · Cellar
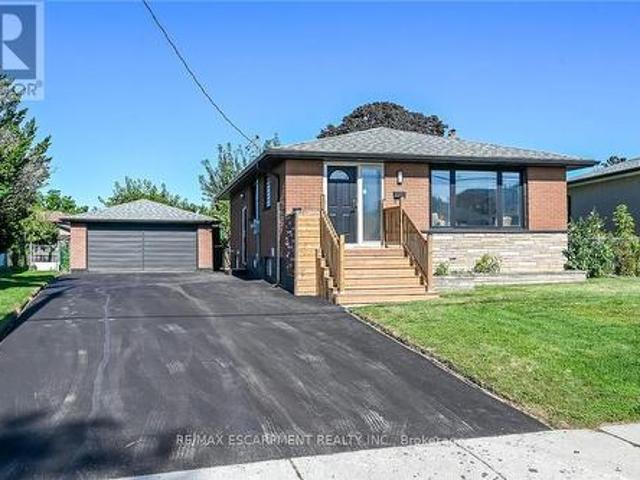
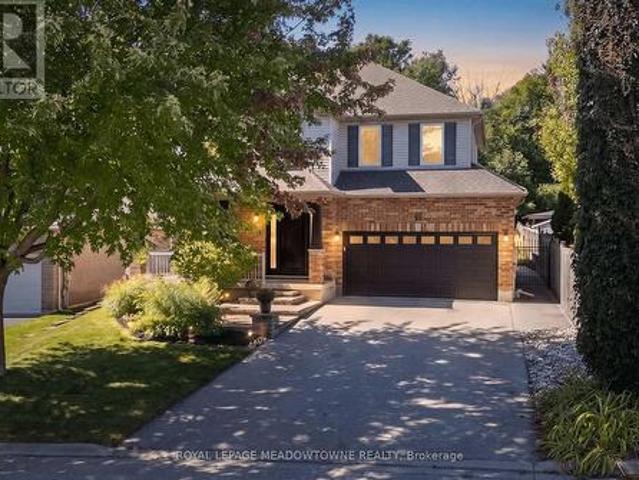
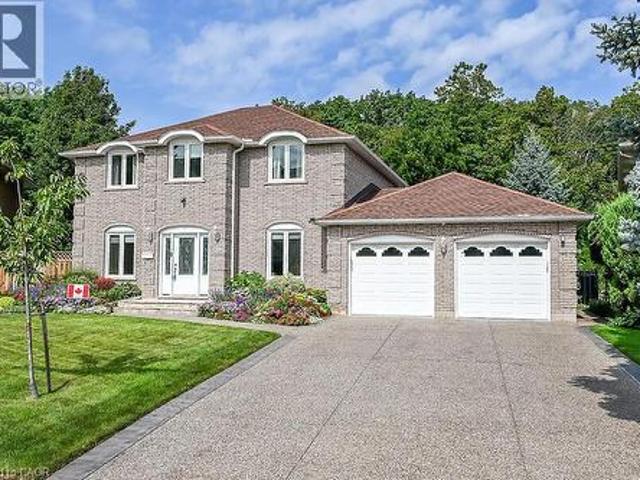
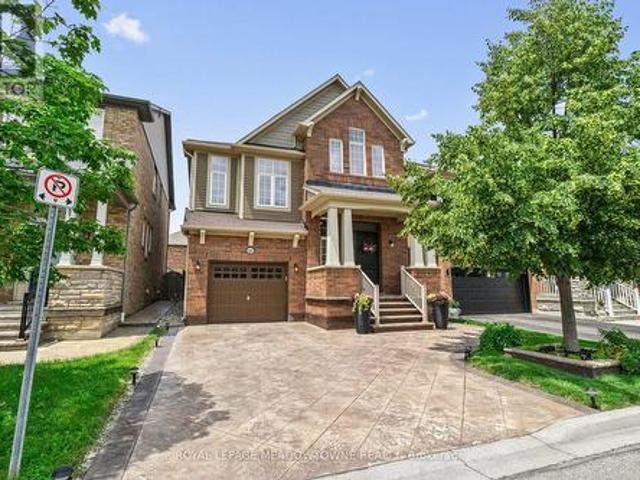
Welcome to this beautifully maintained family home offering a functional layout, quality finishes, and plenty of space to grow. The inviting front entry features a spacious walk-in closet, setting the tone for the thoughtfully designed interior. Modern white lighting throughout creates a bright and welcoming atmosphere. The main level showcases rich hardwood flooring, elegant granite countertops, and a practical floor plan that is perfect for both everyday living and entertaining. Upstairs, durable engineered laminate flooring provides a seamless, low-maintenance finish throughout the second level. The fully finished basement adds exceptional versatility, featuring an additional bedroom, full bathroom, utility room, and a spacious recreation area. With rough-in space available for a future kitchen, it offers excellent potential for extended family or in-law living (basement is not a legal secondary suite). Outside, you'll appreciate the attractive landscaping, double-car garage with mo
$ 1,199,000
347 Aspendale Crescent, Mississauga, ON, L5W 0E7 house for sale | Listing ID W13779 | Royal LePage
View photo
House · for sale
$ 999,999
New
347 Aspendale Crescent, Mississauga, ON, L5W 0E7 house for sale | Listing ID W13779 | Royal LePage
Aberfoyle
· House
· Office room · Gym · Cellar
Aberfoyle · House · Office room · Gym · Cellar
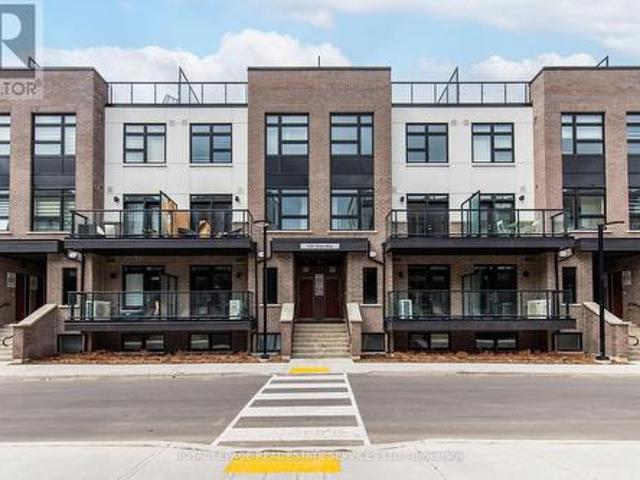
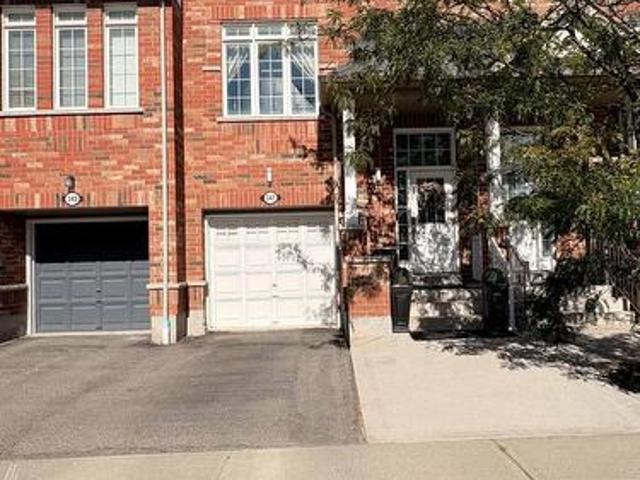
Welcome to this beautifully designed freehold townhouse, offering the perfect blend of style, space, and comfort in a highly desirable, family-friendly neighbourhood. From the moment you step inside, you'll appreciate the warm and inviting atmosphere, thoughtful design, and exceptional pride of ownership. The finished basement provides valuable additional living space, offering endless possibilities for a recreation room, home office, gym, guest suite, or entertainment area-perfect for growing families or those who love to host. Enjoy exceptional convenience with schools, a library, community centre, restaurants, shopping, and everyday amenities all just minutes away. Commuters will appreciate easy access to Highway 401 and other major highways, making travel throughout Mississauga and the GTA a breeze. Located in an A+ location surrounded by everything you need for a vibrant and convenient lifestyle, this exceptional home is the perfect opportunity for buyers seeking modern living, fu
$ 999,999
135 Nugent Drive, Hamilton, ON, L8H 2N3 house for sale | Listing ID X13742 | Royal LePage
View photo
House · for sale
$ 3,190,000
Updated
135 Nugent Drive, Hamilton, ON, L8H 2N3 house for sale | Listing ID X13742 | Royal LePage
Aberfoyle
· House
· Fireplace · Parking · Cellar
Aberfoyle · House · Fireplace · Parking · Cellar
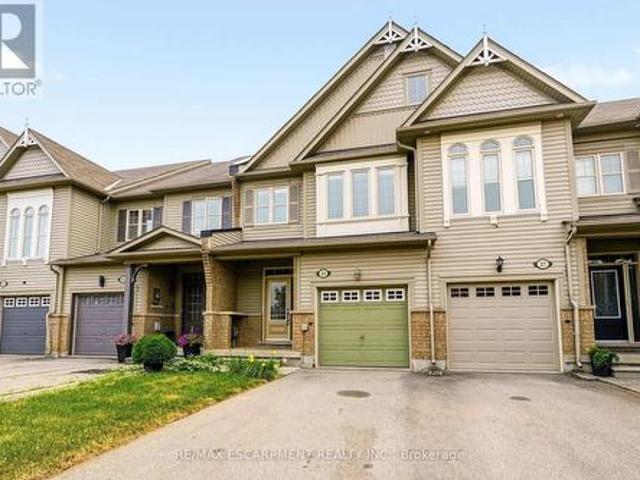
Renovated 2 Family home, Legal Basement with Separate Entrance, Additional Dwelling Unit, All work done with permits & approvals, 3+3 Bedrms, 2 Custom Kitchens, Quartz Counter Top & Backsplash in Upr Kitchen, Island, Pot Filler, 2.5 Bathrms, New Flooring, Interior Doors, Baseboard & Trims, 24' x 48' Tiles, 2 Electric Fireplaces, No Carpet, Brand New Gas Furnace, Detached Double Workshop Size 20.8' x 25.4' Garage with Hydro & Auto Garage Door Opener, 8 Cars New Asphalt Double Driveway, New 200 amp Service & Breaker Panel, New 1' Water line, Interconnected Carbon Monoxide & Smoke Detectors on both Levels, 2 Shower Panels, Located close to all amenities, Easy access to QEW, All sizes approx. (Id: 27)
$ 3,190,000
23 Harrison Avenue, Hamilton, ON, L8H 2Z8 house for sale | Listing ID 40862 | Royal LePage
View photo
House · for sale
$ 399,900
New
23 Harrison Avenue, Hamilton, ON, L8H 2Z8 house for sale | Listing ID 40862 | Royal LePage
Aberfoyle
· House
· Garden
Aberfoyle · House · Garden
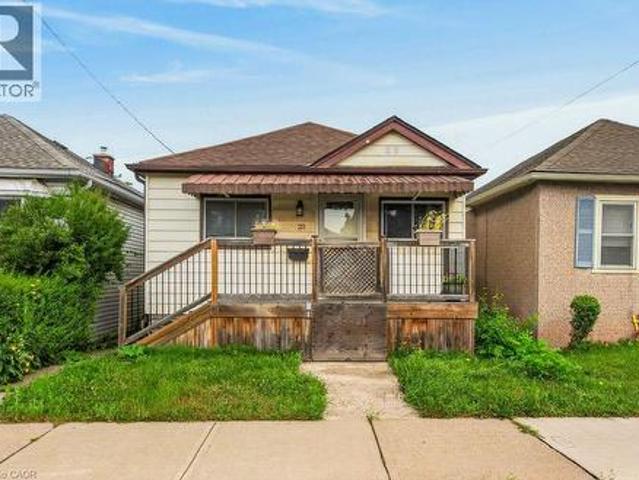
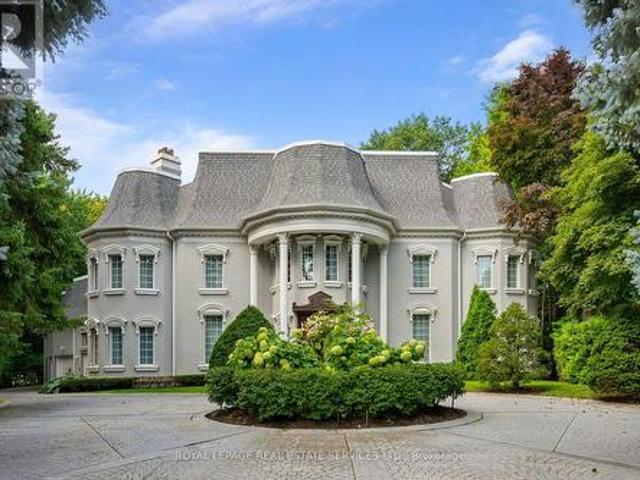
Great east end location steps to centre mall and minutes to woodward ave. Exit to qew. Features updated furnance 2017. 3 bedroom that could be converted to 2 larger ones. Main floor addition provides an ample family room with acess to the back yard. Waiting for your finishing touches and priced to sell. Owner as never lived in the property so property and appliances are sold in as is condition. (Id: 27)
$ 399,900
Unit C 91 Roseview Avenue, Cambridge, ON, N1R 4B1 house for sale | Listing ID X13774 | Royal LePage
View photo
House · for sale
$ 659,900
New
Unit C 91 Roseview Avenue, Cambridge, ON, N1R 4B1 house for sale | Listing ID X13774 | Royal LePage
Aberfoyle
· House
· Cellar
Aberfoyle · House · Cellar
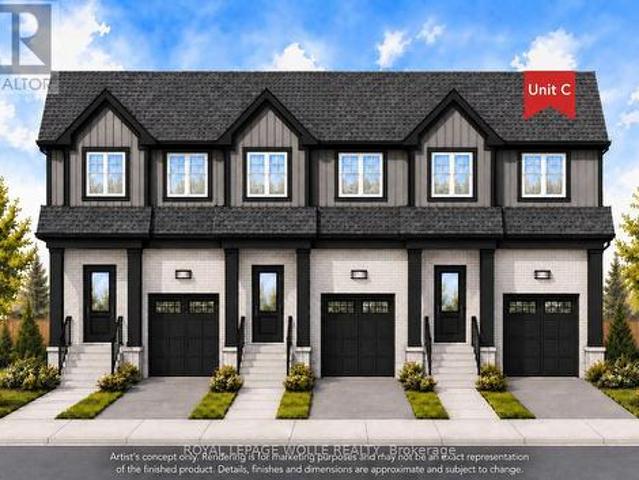
Experience the difference of true custom craftsmanship. Nestled in one of Galt's most desirable neighbourhoods, this stunning 1640 sq. Ft. end unit FREEHOLD townhome offers the perfect combination of timeless design, quality construction, and modern living. Thoughtfully designed with exceptional finishes and quality upgrades throughout. Featuring a bright, open-concept layout, 3 spacious bedrooms, 2.5 bathrooms, and an unspoiled basement offering endless possibilities to create additional living space tailored to your lifestyle. Set on an impressive 132-foot deep lot, this home provide generous outdoor space rarely found in townhome living. This home showcases superior craftsmanship, a stylish interior, and the attention to detail that has become synonymous with this builder. Whether you're a growing family, professional, or downsizer seeking low-maintenance living without compromising on quality, this home offers an exceptional opportunity. Enjoy the convenience of freehold ownership
$ 659,900
24 Ladore Drive, Brampton, ON, L6Y 1V5 house for sale | Listing ID W13780 | Royal LePage
View photo
House · for sale
$ 909,900
New
24 Ladore Drive, Brampton, ON, L6Y 1V5 house for sale | Listing ID W13780 | Royal LePage
Aberfoyle
· House
· Garden · Fireplace · Deck · Cellar
Aberfoyle · House · Garden · Fireplace · Deck · Cellar
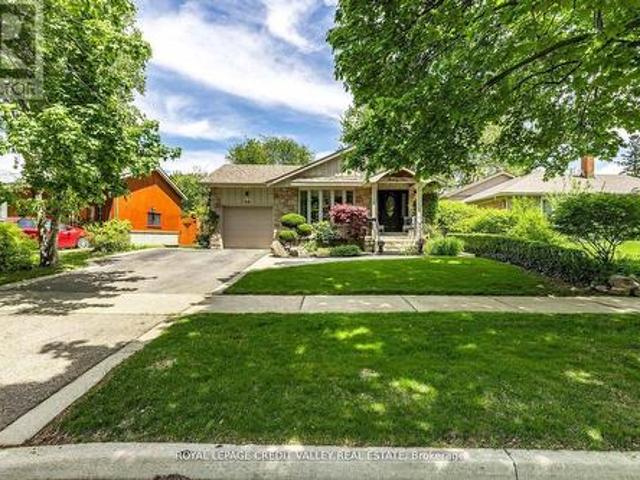
Welcome to 24 Ladore Drive, A Fabulous Raised Bungalow found on a very quiet street in a highly desirable area of Brampton. The massive curb appeal hits you the second you drive up. Professionally landscaped with a beautiful stone frontage and porch. The home is very modern and very cozy, fully renovated, upgraded everywhere from top to bottom. Gleaming hardwood is found throughout the main level. The kitchen is to die for with tons of cupboards and granite countertops. The Appliances are Stainless Steel with a Jennair Stove. Upstairs bathroom has marble counters and tumble marble wall with heated marble floors. Three large bedrooms are found on the main floor with a walk out to the deck from the master bedroom. The basement is full and finished with above grade windows. Open concept, with recreation room with gas fireplace. The bathroom is the basement has heated flooring as well. The 4th bedroom is currently used as a workshop giving you plenty of option for that space. The backyard
$ 909,900
18 Clearview Drive, Cambridge, ON, N1S 1B2 house for sale | Listing ID X13777 | Royal LePage
View photo
House · for sale
$ 925,000
New
18 Clearview Drive, Cambridge, ON, N1S 1B2 house for sale | Listing ID X13777 | Royal LePage
Aberfoyle
· House
· Patio · Fireplace · Cellar
Aberfoyle · House · Patio · Fireplace · Cellar
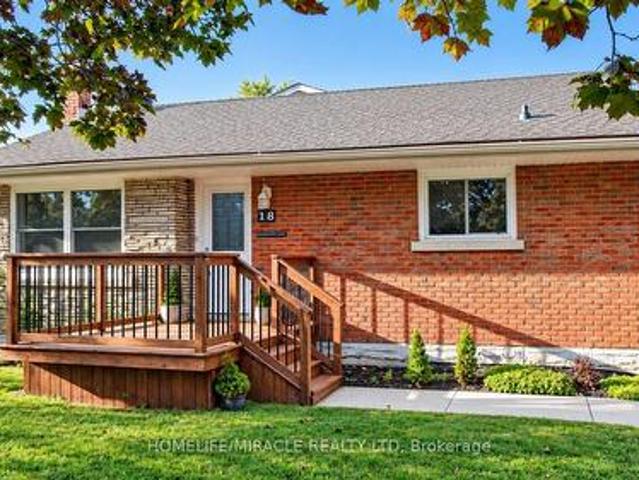
More Than Meets the Eye! Welcome to this charming detached back-split home in desirable West Galt, situated on an extra-large lot in a quiet and peaceful family-friendly neighbourhood. Conveniently located close to schools, shopping, amenities and public transit, with a school within walking distance. Enjoy easy access to nearby trails and the Grand River, offering great opportunities for walking, cycling and enjoying nature. The main living area features 3 bedrooms, two full washrooms, a kitchen with backsplash, dining area and a spacious family room with a gas fireplace. Recent updates include one full washroom completed in 2025 and pot lights added in 2025. Patio doors lead to an enclosed sunroom, offering a comfortable space to relax and enjoy the outdoors. The home offers approximately 1,362.85 sq. Ft. of above finished living area, plus an approximately 139.63 sq. Ft. enclosed sunroom, providing app 1,500 sq. Ft. of combined above-ground area. The separate-entrance basement offer
$ 925,000
5502 Cosmic Crescent, Mississauga, ON, L4Z 3R9 house for sale | Listing ID W13635 | Royal LePage
View photo
House · for sale
$ 899,000
5502 Cosmic Crescent, Mississauga, ON, L4Z 3R9 house for sale | Listing ID W13635 | Royal LePage
Aberfoyle
· House
· Office room · Cellar
Aberfoyle · House · Office room · Cellar
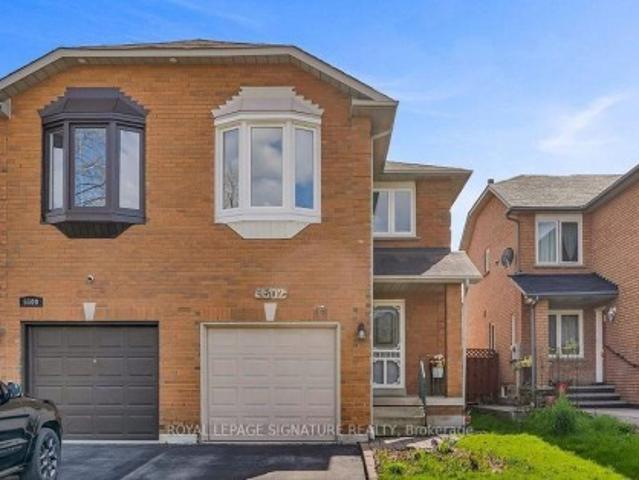
Welcome to this recently renovated semi-detached home in the highly sought-after Hurontario community of Mississauga. This well-maintained two-storey home offers 3 spacious bedrooms and 4 washrooms, making it an excellent choice for growing families or investors. A finished basement provides valuable additional living space, ideal for extended family, recreation, ora home office. Designed for both comfort and functionality, the home features a bright, open layout with spacious living and dining areas, along with an upgraded kitchen that's perfect for everyday living and entertaining. Nestled in a family-friendly neighbourhood, you'll enjoy close proximity to top-rated schools, parks, and a public library, with convenient access toHighways 401, 403, and 410. Heartland Town Centre, Square One, public transit, and a widerange of shopping, dining, and everyday amenities are all just minutes away. This move-in-ready home offers the perfect blend of comfort, convenience, and an unbeatable lo
$ 899,000
114 Chaumont Drive, Stoney Creek, ON, L8J 0J8 house for sale | Listing ID 40861 | Royal LePage
View photo
House · for sale
$ 999,000
New
114 Chaumont Drive, Stoney Creek, ON, L8J 0J8 house for sale | Listing ID 40861 | Royal LePage
Aberfoyle
· House
· Garden · Fireplace
Aberfoyle · House · Garden · Fireplace
Experience elevated living in this exceptional Stoney Creek Mountain residence, where sophisticated finishes, thoughtful design, and exceptional entertaining spaces come together seamlessly. From the moment you enter, the impressive foyer and soaring 9-foot ceilings create a striking first impression, while rich hardwood flooring, California shutters, and integrated in-ceiling speakers add an unmistakable sense of quality throughout. Designed for both elegant entertaining and everyday comfort, the main level offers beautifully defined living and dining areas, a cozy gas fireplace, main-floor laundry, and a bright chef-inspired kitchen featuring premium appliances, quartz countertops, a sophisticated stone backsplash, breakfast bar, and direct French-door access to the backyard. Upstairs, four spacious bedrooms provide room for the entire family, complemented by two full bathrooms, including a convenient Jack-and-Jill arrangement. The impressive primary retreat offers a generous walk-in
$ 999,000
303 Grand Ridge Drive, Cambridge, ON, N1S 4W9 house for sale | Listing ID X13777 | Royal LePage
View photo
House · for sale
$ 649,900
New
303 Grand Ridge Drive, Cambridge, ON, N1S 4W9 house for sale | Listing ID X13777 | Royal LePage
Aberfoyle
· House
· Patio · Garden · Fireplace · Deck · Parking
Aberfoyle · House · Patio · Garden · Fireplace · Deck · Parking
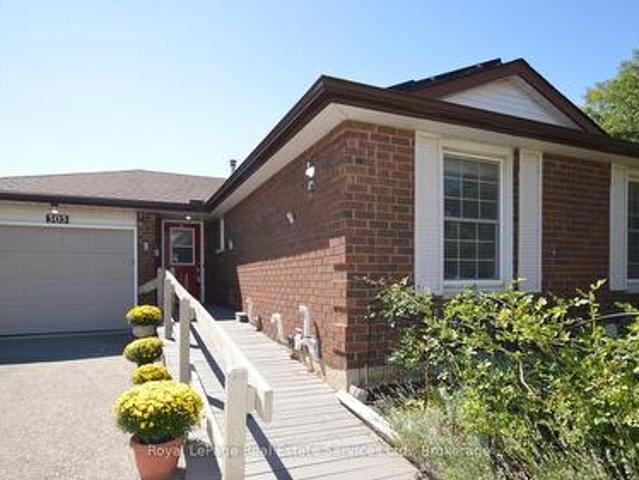
Beautiful three bedroom (plus 2) Bungalow in ST. Andrews Area/Galt. Main floor is bright and inviting with large windows in every room plus a sliding patio door walk out from kitchen to multilevel deck offering gorgeous landscaped rear yard (almost 200 feet deep! )with 2 sheds, mature trees and multiple gardens. Living room is EXTRA with window seat, gas fireplace and room for large family and entertaining. Kitchen has moveable breakfast bar/island with storage, SS appliances, gas stove and double SS sink. Dining room is separate and convenient next to kitchen. Fabulous size master bedroom with 2 other good sized bedrooms. Four piece bath w heated Toto washlet and grab bars, 2 hall closets and inside entry to garage finish this floor! Lower level goes on forever. Configure to suit your needs. 1. Massive 4th and 5th bedrooms and lounge/games room. Or 2. Perhaps a REC Room + bdrm and Games Room or Rec Room/bdrm/kitchen. Under stairs storage/foyer, 3 piece bathroom and large laundry/utili
$ 649,900
68 Briar Path N, Brampton, ON, L6T 2A3 townhouse for sale | Listing ID W13780 | Royal LePage
View photo
Townhouse · for sale
$ 459,999
New
68 Briar Path N, Brampton, ON, L6T 2A3 townhouse for sale | Listing ID W13780 | Royal LePage
Aberfoyle
· Townhouse
· Garden · Cellar
Aberfoyle · Townhouse · Garden · Cellar
Welcome to this fabulous townhome with 3+1 beds and 2 baths. Freshly painted, all stainless-steel appliances and spotlessly cleaned. This is the perfect fit for first-time buyers, growing families, or savvy investors. Step inside to a bright, main level featuring a sun-filled living room that walks out to a private backyard perfect for summer BBQs and entertaining. Few steps up lead to a beautifully maintained kitchen, spacious dining area, and three-piece washroom. Upstairs, you'll find three well-sized bedrooms and while the finished basement offers a versatile fourth bedroom and a convenient laundry room. Tucked away in a quiet, mature neighborhood, this home is just steps from Bramalea City Centre, with parks, schools, and public transit all within walking distance (id: 27)
$ 459,999
40 Hoskins Square, Brampton, ON, L6S 2N6 house for sale | Listing ID W13780 | Royal LePage
View photo
House · for sale
$ 609,000
New
40 Hoskins Square, Brampton, ON, L6S 2N6 house for sale | Listing ID W13780 | Royal LePage
Aberfoyle
· House
· Garden
Aberfoyle · House · Garden
Welcome to 40 Hoskins Square, Brampton! This freehold townhouse offers an excellent opportunity for first-time home buyers and investors alike. Featuring 3 spacious bedrooms, 1.5bathrooms, and a private backyard, this home provides comfortable living with no sidewalk in-front. Enjoy the benefits of freehold ownership with no monthly maintenance fees, along with a functional layout and outdoor space perfect for relaxing or entertaining. Conveniently located close to schools, parks, shopping, transit, and other amenities. A great opportunity to own a home in a desirable Brampton community-don't miss it! (Id: 27)
$ 609,000
25 Salmon Way, Halton Hills, ON, L7J 3B3 house for sale | Listing ID W13776 | Royal LePage
View photo
House · for sale
$ 1,295,000
New
25 Salmon Way, Halton Hills, ON, L7J 3B3 house for sale | Listing ID W13776 | Royal LePage
Aberfoyle
· House
· Office room · Deck · Swimming pool · Cellar
Aberfoyle · House · Office room · Deck · Swimming pool · Cellar
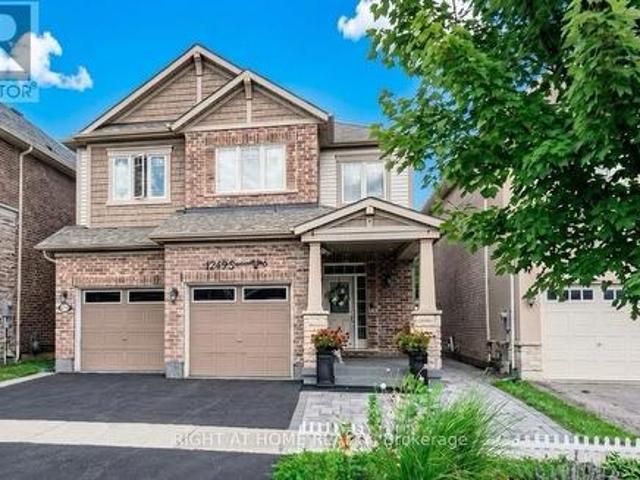
Welcome to 25 Salmon Way! This well loved open concept Charleston home backing onto a ravine boasts 9' ceilings, main floor laundry, formal dining room, family room with cathedral ceilings and a walkout to a salt water inground swimming pool. The upper level has 4 large bedrooms and an office nook. The primary has an ensuite and walk in closet. The main bath has been renovated (except the tub). Enjoy entertaining on the deck or cozy up under the cabana with a good book. The full unfinished basement awaits your ideas. Pool liner (2026) Pool pump motor (2026) New broadloom (2026) New 8' front door (2025) New columns (2024) Main bath reno (2024) Laundry room (2024) All new windows except basement (glass only) (2025) Shingles (2016) (id: 7525)
$ 1,295,000
427 Chandler Crescent, Milton, ON, L9T 0S9 house for sale | Listing ID W13777 | Royal LePage
View photo
House · for sale
$ 1,199,000
New
427 Chandler Crescent, Milton, ON, L9T 0S9 house for sale | Listing ID W13777 | Royal LePage
Aberfoyle
· House
· Garden · Fireplace
Aberfoyle · House · Garden · Fireplace
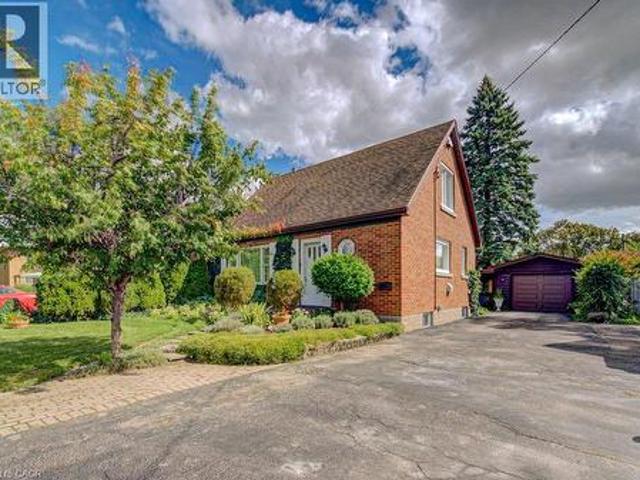
Welcome to this spacious & charming 2 storey stunning detached home. Located in a family. Friendly neighbourhood. The main floor features hardwood flooring, bright living/din and separate family room with fireplace & an open-concept kitchen with breakfast area. The 2nd floor offers a spacious primary bedroom with a luxurious 5-piece ensuite and walking closet. There are additional 3 good sized Bedrooms and convenient Second-floor laundry. Plenty of windows throughout the home. Enjoy the spacious backyard & convenient access to schools. A Wonderful opportunity for families, first time home buyers, or investors. Don't miss your chance to make this beautiful home your own. (Id: 27)
$ 1,199,000
76 Leeward Drive, Brampton, ON, L6S 5V8 house for sale | Listing ID W13780 | Royal LePage
View photo
House · for sale
$ 729,000
New
76 Leeward Drive, Brampton, ON, L6S 5V8 house for sale | Listing ID W13780 | Royal LePage
Aberfoyle
· House
· Garden · Swimming pool · Parking
Aberfoyle · House · Garden · Swimming pool · Parking
Welcome to this beautiful, move-in-ready detached home featuring 3 spacious bedrooms and a thoughtfully designed layout. Enjoy separate living, family, and dining rooms, offering plenty of space for both everyday living and entertaining. Master bath has a Jacuzzi tub. Enjoy the convenience of a Central Vacuum throughout the Home. The impressive open-to-above dining room fills the home with natural light and creates a grand, elegant atmosphere. Situated on a desirable pie-shaped lot in a beautiful location, this home offers a spacious backyard with endless possibilities. The oversized garage provides ample room for parking and additional storage. This well-maintained home is ready for you to move in and enjoy. Don't miss the opportunity to own this exceptional property in a sought-after neighbourhood! This is a linked property. *. (id: 27)
$ 729,000
671 Louis Drive, Mississauga, ON, L5B 2V4 house for sale | Listing ID W13779 | Royal LePage
View photo
House · for sale
$ 1,399,000
New
671 Louis Drive, Mississauga, ON, L5B 2V4 house for sale | Listing ID W13779 | Royal LePage
Aberfoyle
· House
· Garden · Fireplace
Aberfoyle · House · Garden · Fireplace
Elegant 2-Storey Family Home Original Owners On A Rare 83 Foot Frontage In Sought After Huron Park, Erindale*. Welcome to 671 Louis Drive, A Beautifully Cared For 2-Storey Home Set On One Of The Widest Frontages In The Highly Coveted Huron Park Pocket. With An Impressive 83 Foot Lot Width, Mature Trees, This Property Offers Exceptional Curb Appeal With Top Quality Durable Patterned Concrete. Inside, The Home Features A Warm, Functional Layout With Spacious Principal Rooms Ideal For Family Living. The Living And Dining Areas Are Bright And Inviting, Cozy Main Floor Family Room With Fireplace Enhanced By A Walk-Out to The Backyard That Fill The Space With Natural Light. The Kitchen Offers Generous Workspace A Second Walk-Out That Overlooks The Backyard, Making it Easy To Keep An Eye On The Action Outdoors. The Second Level Provides Well Sized Spacious Bedrooms, The Primary Bedroom Includes An Ensuite, Perfect For Growing Families Or Those Seeking Comfortable, Quiet Retreats. From The Kit
$ 1,399,000
330 Margaret Avenue, Stoney Creek, ON, L8E 2J4 house for sale | Listing ID 40862 | Royal LePage
View photo
House · for sale
$ 935,000
New
330 Margaret Avenue, Stoney Creek, ON, L8E 2J4 house for sale | Listing ID 40862 | Royal LePage
Aberfoyle
· House
· Patio · Garden · Fireplace · Swimming pool · Air conditioning · Cellar
Aberfoyle · House · Patio · Garden · Fireplace · Swimming pool · Air conditioning · Cellar
Remarks Public Remarks: Fantastic opportunity in the heart of Stoney Creek! This spacious 3+2 bedroom home sits on an impressive 50' x 180' lot, offering exceptional space and versatility. The main level features 3 bedrooms and a cozy gas fireplace, while the finished basement includes 2 additional bedrooms and a second kitchen, ideal for extended family or potential in-law living. Step outside to your backyard retreat featuring a saltwater above-ground pool, a massive 400 sq. Ft. covered patio, and a powered shed with both hydro and water. Numerous updates provide peace of mind, including main floor windows (2018), furnace (2019), a/c (2019), roof (2025), and shed roof (2025). Conveniently located close to schools, parks, shopping, transit, and major highway access. A rare opportunity to own a well-maintained home on an oversized lot in a desirable family-friendly neighbourhood! (Id: 27)
$ 935,000
396 Broadway Avenue, Milton, ON, L9T 1T7 house for sale | Listing ID W13776 | Royal LePage
View photo
House · for sale
$ 2,150,000
New
396 Broadway Avenue, Milton, ON, L9T 1T7 house for sale | Listing ID W13776 | Royal LePage
Aberfoyle
· House
· Garden · Office room · Fireplace
Aberfoyle · House · Garden · Office room · Fireplace
A masterful blend of custom luxury and timeless elegance, this exceptional Milton residence is ideally situated on a sun-filled corner lot in one of the community's most established neighbourhoods. Thoughtfully designed with a refined floor plan and meticulous attention to detail, the home showcases premium finishes and a seamless flow that balances everyday comfort with effortless entertaining. The main level features soaring ceilings, wide-plank hardwood floors, designer lighting, and custom millwork throughout. A chef-inspired kitchen is equipped with premium appliances, large centre island, butler's prep area, and walk-in pantry, overlooking a bright great room with a stunning floor-to-ceiling fireplace. Formal and informal living spaces blend seamlessly, from the inviting dining room to the professionally landscaped backyard, designed for memorable family gatherings. A private office, mudroom w/ laundry, and elegant powder room complete the level. Upstairs, four spacious bedrooms
$ 2,150,000
109 Maple Drive, Hamilton, ON, L8G 4T2 house for sale | Listing ID 40860 | Royal LePage
View photo
House · for sale
$ 1,299,900
109 Maple Drive, Hamilton, ON, L8G 4T2 house for sale | Listing ID 40860 | Royal LePage
Aberfoyle
· House
· Patio · Garden · Fireplace · Swimming pool · Parking
Aberfoyle · House · Patio · Garden · Fireplace · Swimming pool · Parking
Amazing Location & Incredible Lot! Welcome to this impressive solid-brick 4-bedroom, 4-bathroom home situated on an exceptional 53' x 206' lot, backing onto a mature, tree-lined ravine with beautiful Escarpment views. Offering privacy, space, and an abundance of outdoor living, this property is truly a rare find. The beautifully landscaped grounds feature a double-car garage, stone aggregate driveway, and an incredible private backyard retreat. Designed for entertaining and enjoying the outdoors, the backyard boasts a sparkling inground pool, spacious stamped-concrete patio, workshop, and three sheds, providing plenty of room for recreation, storage, and hobbies. Inside, the main floor offers an abundance of space with a large eat-in kitchen, separate dining room, spacious family room, and a sunken living room featuring a cozy wood-burning fireplace. A convenient mudroom and main-floor laundry add functionality to the thoughtful layout. The second level features four generously sized b
$ 1,299,900
74 Cash Crescent, Ingersoll, ON, L9T 0K6 house for sale | Listing ID X13776 | Royal LePage
View photo
House · for sale
$ 729,900
New
74 Cash Crescent, Ingersoll, ON, L9T 0K6 house for sale | Listing ID X13776 | Royal LePage
Aberfoyle
· House
· Equipped kitchen
Aberfoyle · House · Equipped kitchen
Welcome to this beautifully appointed modern 2-storey detached home in the highly desirable South Ingersoll community, offering easy access to major highways and everyday conveniences. Situated on a premium 40 x 98 ft lot in the sought-after Golf Estates, this exceptional property enjoys a picturesque setting directly adjacent to the Ingersoll Golf Club. The impressive stone exterior creates excellent curb appeal and leads into a spacious foyer and an inviting, upgraded open-concept main floor designed with family living and entertaining in mind. At the heart of the home is a chef-inspired kitchen featuring quartz countertops, a custom backsplash, extended white cabinetry, and a spacious walk-in pantry. Pot lights throughout add a bright, contemporary feel, while the generous breakfast bar provides the perfect spot for casual meals or gathering with guests. The kitchen is complemented by premium stainless steel appliances, including a refrigerator, gas cooktop, dishwasher, and integrat
$ 729,900
152 Clover Bloom Road, Brampton, ON, L6R 1S5 house for sale | Listing ID W13778 | Royal LePage
View photo
House · for sale
$ 799,900
New
152 Clover Bloom Road, Brampton, ON, L6R 1S5 house for sale | Listing ID W13778 | Royal LePage
Aberfoyle
· House
· Patio · Garden · Office room · Cellar
Aberfoyle · House · Patio · Garden · Office room · Cellar
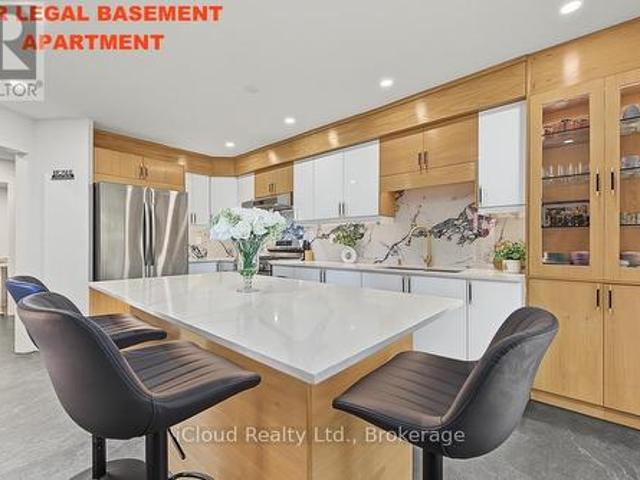
1 BEDROOM LEGAL BASEMENT APARTMENT WITH SEP ENTRANCE With Its Own Laundry Space, Along with Additional Storage/Office/Den/Bedroom Space. This Beautifully Spacious Approx 2500 Sqft Living Space Semi Detach With 4(3+1) Bedrooms & 4 Bathrooms Has Been Upgraded From Top To Bottom With No Expense Left. The Main Level Features Smooth Ceilings Living Room/Dining Room With Hardwood Flooring Throughout & Pot Lights Creating A Bright And Inviting Atmosphere. Upgraded Modern kitchen Complete With Quartz Countertops, Backsplash, Stainless Steel Appliances, Gas Stove, Valance Lighting & Pantry. Huge Island Can Sit 6 People And Showcases Garden Door Walkout To A Fully Fenced Backyard With A Large Patio. Additional Main Floor Highlights Include A Convenient Powder Room, Wood Staircase With Upgraded Glass Railing. The Second Floor Offers Master Bedroom With W/I Closet, 3 Pc Ensuite W Glass Shower. Two Additional Bedrooms, A 3-Pc Main Bath, Hardwood Flooring. A Professionally Finished Legal Second Unit
$ 799,900
1249 Leger Way, Milton, ON, L9E 1E4 house for sale | Listing ID W13777 | Royal LePage
View photo
House · for sale
$ 1,409,000
New
1249 Leger Way, Milton, ON, L9E 1E4 house for sale | Listing ID W13777 | Royal LePage
Aberfoyle
· House
· Garden · Fireplace · Cellar
Aberfoyle · House · Garden · Fireplace · Cellar
Beautiful detached home in Milton's sought-after Ford community! Beautifully finished throughout with attention to every detail-truly move-in ready. The main floor features a modern kitchen with a large island, pot lights, and high-end stainless steel appliances, an elegant dining room with crystal chandelier, and a spacious living room with oversized windows and fireplace. Bright breakfast area with walk-out to the professionally landscaped backyard. The second floor offers 4 bedrooms, hardwood flooring throughout, and convenient second-floor laundry. Spacious primary bedroom with a large walk-in closet and ensuite featuring a frameless glass shower, oversized soaker tub, and granite countertop vanity. Fully finished basement with a separate side entrance, kitchen, living room, bedroom, and 3-piece bathroom-ideal for extended family or additional living space. Professionally landscaped front and backyard with extensive stonework. Great location and an excellent opportunity to own a be
$ 1,409,000
589 Bartleman Terrace, Milton, ON, L9T 6Z4 house for sale | Listing ID W13776 | Royal LePage
View photo
House · for sale
$ 1,050,000
New
589 Bartleman Terrace, Milton, ON, L9T 6Z4 house for sale | Listing ID W13776 | Royal LePage
Aberfoyle
· House
· Terrace · Parking · Cellar
Aberfoyle · House · Terrace · Parking · Cellar
Welcome to 589 Bartleman Terrace, a Mattamy White Pine model (2,302 sq. Ft) in Milton's sought-after Coates neighbourhood. This is one of Mattamy's largest single-garage floor plans, with a smart 5-level split layout, family room above the garage, and comfortable space that feels big without feeling oversized. The oversized single garage is approximately 30% wider than standard, with extra storage, plus a concrete driveway with side-by-side parking. Inside, you'll find warm finishes, creamy kitchen cabinetry, hardwood flooring, pot lights, a dining room accent wall, spacious bedrooms, and a huge primary closet the size of some bedrooms. Additional highlights include a premium Master Grain front entry door with a secure 3-point locking system, a convenient basement entrance connected through the garage entry, and a 2.5-ton Carrier air conditioner backed by a 10-year parts and labour warranty. The open unfinished basement offers large windows and excellent future potential. Outside, enjo
$ 1,050,000
107 1 Rose Way, Milton, ON, L9E 1N4 townhouse for sale | Listing ID W13776 | Royal LePage
View photo
Townhouse · for sale
$ 570,000
New
107 1 Rose Way, Milton, ON, L9E 1N4 townhouse for sale | Listing ID W13776 | Royal LePage
Aberfoyle
· Townhouse
· Balcony · Parking
Aberfoyle · Townhouse · Balcony · Parking
1 year old Fernbrook built, main floor unit featuring 2 bedrooms plus 2 full bathrooms. Carpet free. No stairs! Spacious private balcony. White kitchen featuring a breakfast bar, stainless steel appliances, granite countertops with white subway-tile backsplash, coupled with plenty of room for storage in the large utility closet. The sizeable primary bedroom features a walk-in closet and an ensuite bathroom with a stand-up shower. Comes with 1 parking spot and 1 locker. Ideal family-friendly location. Close to great schools and parks. Close to Sobeys plaza, Hwys, Milton GO, Wilfrid Laurier University Milton Campus, Milton & Oakville Hospitals, Niagara Escarpment, Rattlesnake Point Golf Course and more. Please note unit is no longer staged. (Id: 27)
$ 570,000
215 Nisbet Boulevard, Hamilton, ON, L0R 2H9 house for sale | Listing ID X13774 | Royal LePage
View photo
House · for sale
$ 799,900
New
215 Nisbet Boulevard, Hamilton, ON, L0R 2H9 house for sale | Listing ID X13774 | Royal LePage
Aberfoyle
· House
· Deck
Aberfoyle · House · Deck
Welcome to this freehold townhouse located in a desirable, family-friendly neighbourhood in Waterdown. This well-maintained home features three bedrooms, including a spacious primary suite with a private ensuite and relaxing soaker tub. Two additional generously sized bedrooms provide plenty of space for family The functional kitchen has ample counter space, a separate eating area and a walkout to a deck. The unfinished lower level awaits your finishing touch, with endless possibilities for additional living space. Ideally situated within walking distance to the YMCA, Parkside Hills Park, Waterdown Memorial Park schools and just minutes from shopping restaurants, and all the amenities Waterdown has. This home provides the perfect blend of comfort, convenience, and lifestyle. (Id: 27)
$ 799,900
7 The Green Pines, Toronto, ON, M9C 2K5 house for sale | Listing ID W13779 | Royal LePage
View photo
House · for sale
$ 3,500,000
New
7 The Green Pines, Toronto, ON, M9C 2K5 house for sale | Listing ID W13779 | Royal LePage
Aberfoyle
· House
· Balcony · Swimming pool
Aberfoyle · House · Balcony · Swimming pool
A truly exceptional residence where grandeur, privacy and timeless elegance come together. Set on an extraordinary private lot backing directly onto Markland Wood Golf Club, this remarkable home offers over 12,000 sqft of total living space and an unparalleled sense of scale. From the moment you enter, a grand foyer opens to an expansive central hallway, anchored by a sweeping circular staircase and dramatic skylight flooding the home with natural light. The main level features elegant formal living and dining rooms, a spacious family room, private study, exercise room and spectacular indoor pool with hot tub & water feature. The generous eat-in kitchen offers a large centre island and walk-in pantry. Multiple walk-outs from the kitchen, family room and pool area create seamless access to the exceptionally private grounds. Upstairs, the impressive primary retreat overlooks the grounds and features a private balcony, sitting room, two ensuite baths, including a dedicated dressing/makeup
$ 3,500,000
16 Scarboro Street, Mississauga, ON, L4T 1E4 house for sale | Listing ID W13778 | Royal LePage
View photo
House · for sale
$ 835,000
New
16 Scarboro Street, Mississauga, ON, L4T 1E4 house for sale | Listing ID W13778 | Royal LePage
Aberfoyle
· House
· Garden · Deck
Aberfoyle · House · Garden · Deck
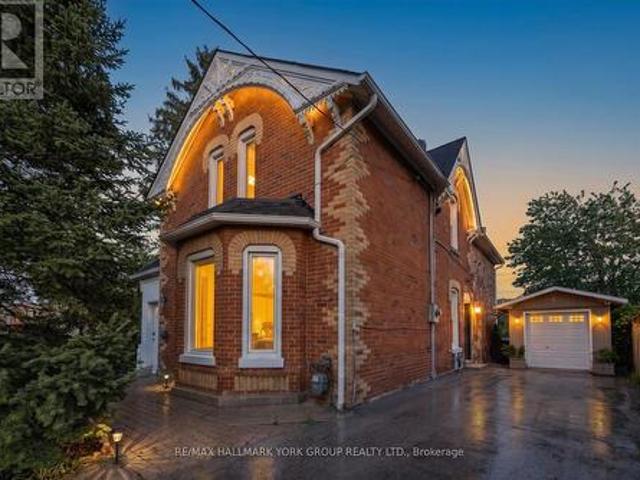
Step into a piece of Malton Village history at 16 Scarboro Street, a designated heritage home filled with character, charm and exceptional potential. Known historically as the Tomlinson/Johnston House, this distinctive property blends the warmth and craftsmanship of its original design with a substantial 1984 addition, creating a home that offers far more space and flexibility than its charming exterior might suggest. From the beautiful century brick and decorative gingerbread detailing to the impressive nine-foot ceilings in the original principal rooms, this is a home with personality. The spacious kitchen features quartz countertops, a large island and work surface, porcelain flooring, stainless steel appliances including a wall oven and cooktop, and a bright bow window overlooking the rear garden. Walk out directly to the deck and enjoy an easy connection to the backyard. The main level also features a full bathroom with a whirlpool tub, while the home's flexible layout offers a va
$ 835,000
3202 Munson Crescent, Burlington, ON, L7L 3B9 house for sale | Listing ID W13722 | Royal LePage
View photo
House · for sale
$ 3,940,000
Updated
3202 Munson Crescent, Burlington, ON, L7L 3B9 house for sale | Listing ID W13722 | Royal LePage
Aberfoyle
· House
· Swimming pool · Parking
Aberfoyle · House · Swimming pool · Parking
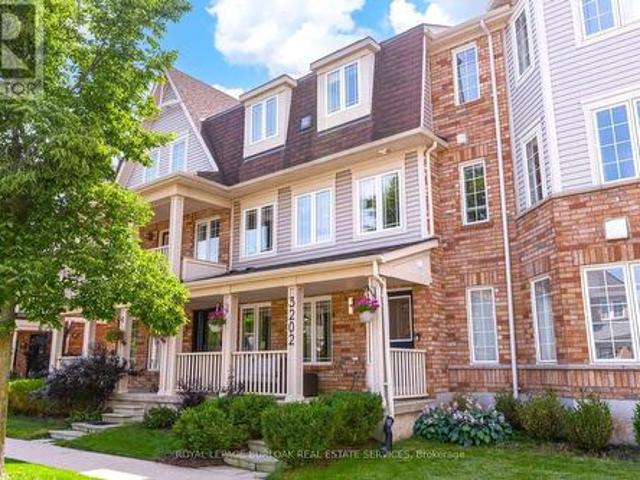
Welcome home to 3202 Munson Crescent, a fully renovated haven in Alton Village offering a rare double-car garage and effortless, low-maintenance luxury. Imagine starting your mornings with a walk to Starbucks, taking weekend drives up to North Burlington's rolling trails, and hosting lively summer evenings on your private cedar deck-complete with a bubbling hot tub, shaded pergola, and cozy gas fire pit backing onto a quiet, serene lane. Inside, natural light pours through expansive windows into a bright living room, flowing into an exquisite chef's kitchen featuring gleaming quartz counters, a sprawling center island, crisp white cabinetry, and stainless steel appliances. Designed for ultimate versatility, the layout boasts a ground-floor bedroom or office with its own brand-new 3-piece ensuite, ideal for in-laws, working from home, or guests, while the upper level serves as a serene sanctuary with a large primary suite, walk-in closet, and a pristine new ensuite bath alongside anothe
$ 3,940,000
4640 Kearse Street, Burlington, ON, L7M 0E2 house for sale | Listing ID 40862 | Royal LePage
View photo
House · for sale
$ 1,399,900
New
4640 Kearse Street, Burlington, ON, L7M 0E2 house for sale | Listing ID 40862 | Royal LePage
Aberfoyle
· House
· Fireplace · Parking
Aberfoyle · House · Fireplace · Parking
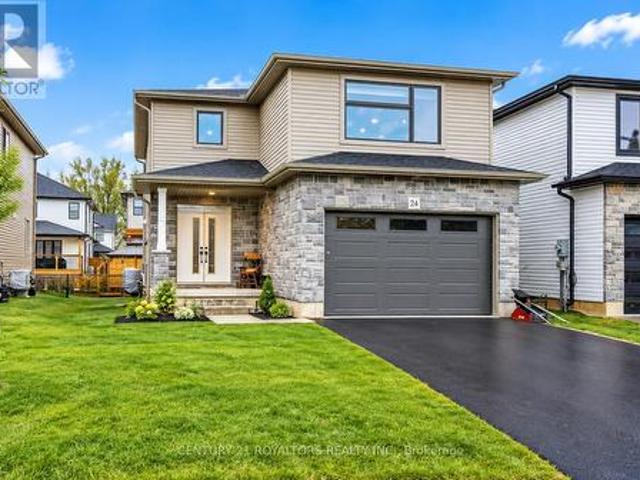
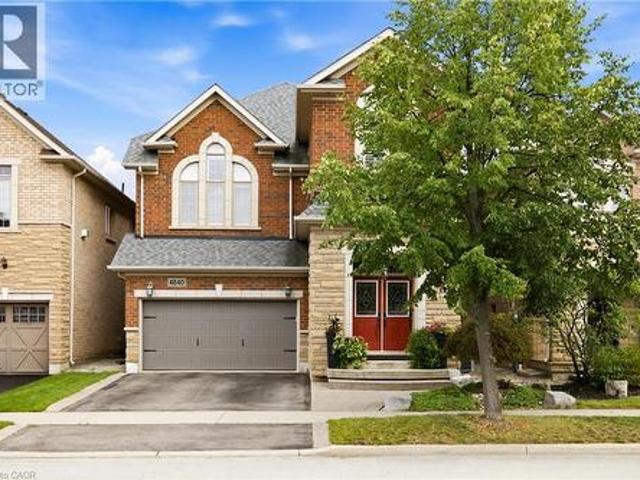
Welcome to this move-in-ready 4-bedroom, 3.5-bath home, ideally situated on a quiet, family-friendly street in Burlington’s sought-after Alton community. Exceptional curb appeal features a striking stone exterior, double front doors, pebble stone steps and double-car garage. Inside, hardwood flooring spans both levels, complemented by smooth ceilings, potlights, upgraded lighting and California shutters throughout. The main level offers a spacious, thoughtfully designed layout with a separate dining room featuring elegant coffered ceilings, opening to the inviting living room. A large window fills the space with natural light, while the double-sided fireplace creates a warm and welcoming atmosphere. A standout loft family room boasts soaring ceilings and a gorgeous arched window, providing the perfect additional gathering space. At the heart of the home, the large eat-in kitchen features quartz countertops, stainless steel appliances and ample cabinetry. A walk-out leads to the private
$ 1,399,900
161 E Bridgeport Road E, Waterloo, ON, N2J 2K3 house for sale | Listing ID 40861 | Royal LePage
View photo
House · for sale
$ 529,900
New
161 E Bridgeport Road E, Waterloo, ON, N2J 2K3 house for sale | Listing ID 40861 | Royal LePage
Aberfoyle
· House
· Garden · Parking · Equipped kitchen · Cellar
Aberfoyle · House · Garden · Parking · Equipped kitchen · Cellar
Welcome to 161 Bridgeport Road East, a charming home offering 2 bedrooms, a finished basement, detached garage and an absolutely wonderful backyard—all in a convenient central Waterloo location. Step inside to a comfortable main floor featuring a spacious living and dining area with built-in cabinetry and a walkout to the backyard. The kitchen offers plenty of character along with a dishwasher, cooktop, built-in oven and a handy pocket door separating it from the hallway. A 3-piece main-floor bathroom features an updated countertop and faucet, tiled tub surround and a vinyl window. Upstairs you'll find two bedrooms, both with laminate flooring, including a primary bedroom with an updated vinyl window. The second bedroom also features an updated window, while dormer attic storage provides some welcome extra space. The finished basement adds even more living area with a large recreation room featuring laminate flooring, plus a separate laundry room and cold cellar. Major mechanical updat
$ 529,900

Get email alerts

Don't miss out: be the first to know about new properties

The alert was correctly created

On subscribing you accept the conditions of use and the privacy policy
Alert
Receive new ads in your inbox
Save this search
Receive alerts for new listings

We'll send you an email when we have new properties for: "Properties for sale in Aberfoyle"

The alert was correctly created

Get email alerts and be the first to see new listings
Required field
On subscribing I accept the terms of the privacy policy
Perfect! You'll soon start receiving new listings via email
Alert
Receive an email when we have new ads for Properties for sale in Aberfoyle
Save this search
Filters

Bedrooms

Area (sq.ft)

sq.ft
sq.ft

Price

$
$

Filter by property type

Bathrooms

Clear all filters
Receive notifications when new entries are published.