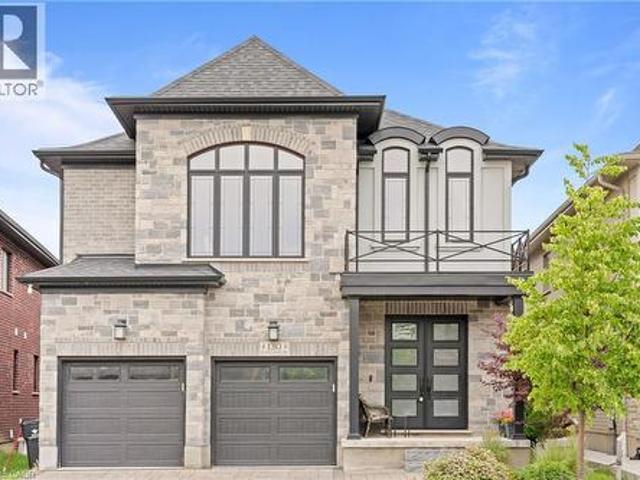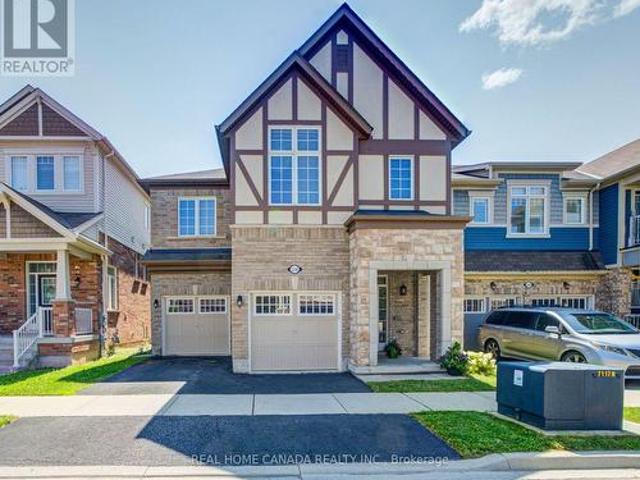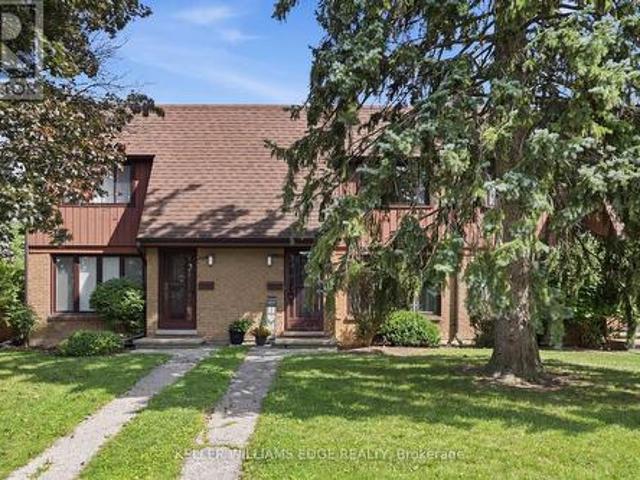
8,135 properties for sale in Aberfoyle

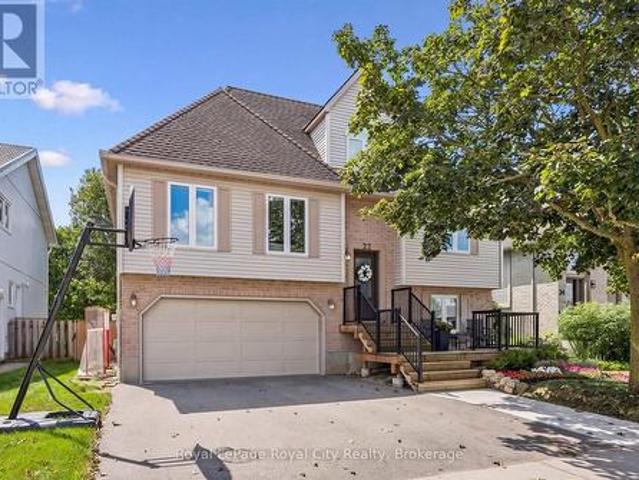
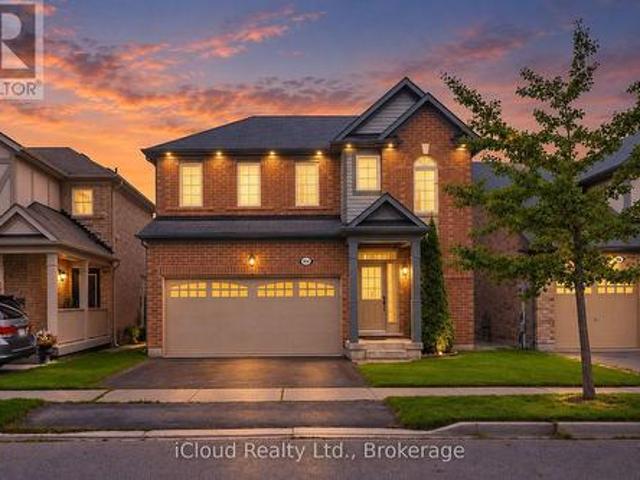
904 Toletza Landing, Milton, ON, L9T 7T7 house for sale | Listing ID W13782 | Royal LePage
View photo
House · for sale
$ 980,000
New
904 Toletza Landing, Milton, ON, L9T 7T7 house for sale | Listing ID W13782 | Royal LePage
Aberfoyle
· House
Aberfoyle · House
Welcome to this beautifully maintained 3-bedroom, 3-washroom home located in a desirable and family-friendly neighbourhood of Milton. This clean and well-cared-for property has been freshly painted and thoughtfully upgraded, offering a comfortable and inviting living space for families and first-time buyers alike. Enjoy a convenient location close to schools, parks, grocery stores, banks, shopping and other everyday amenities. With its well-maintained interior, functional layout and excellent neighbourhood setting, this home offers a wonderful combination of comfort, convenience and value. A great opportunity to own a move-in-ready home in a vibrant Milton community. Don't miss the opportunity to make this property your new home! (Id: 27)
$ 980,000
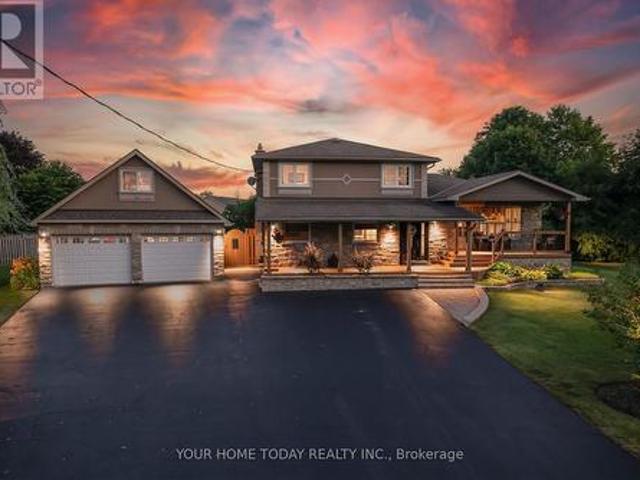
12950 Silvercreek Drive, Halton Hills, ON, L7G 4S4 house for sale | Listing ID W13781 | Royal LePage
View photo
House · for sale
$ 1,520,000
New
12950 Silvercreek Drive, Halton Hills, ON, L7G 4S4 house for sale | Listing ID W13781 | Royal LePage
Aberfoyle
· House
· Garden · Fireplace · Deck · Swimming pool · Parking
Aberfoyle · House · Garden · Fireplace · Deck · Swimming pool · Parking
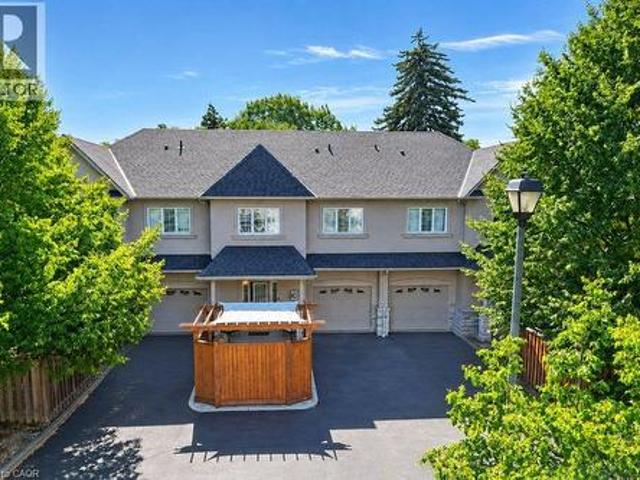
Country Charm, Flexible Living & a Dream Garage! Set on a pretty 1+ acre lot in a peaceful country setting, this thoughtfully designed family home offers space, versatility and lifestyle appeal. Well set back from the road and loaded with curb appeal, the inviting tiered covered porch sets the tone for the warmth and function found throughout. The main level features a spacious living room overlooking the porch and lovely grounds, while the dining room walks out to a large tiered deck and fun-filled yard complete with an above-ground pool, gazebo, firepit and plenty of play space. The welcoming kitchen offers oak cabinetry with crown detail, an island with breakfast bar and excellent storage, all overlooking the sunken family room so you can stay connected while cooking. The family room is warmed by a propane fireplace set against a stone backdrop and offers foyer access plus a walkout to the fabulous yard. A main-floor office, enviable laundry room and powder room complete the level.
$ 1,520,000
130 Pondcliffe Drive, Kitchener, ON, N2R 0M4 house for sale | Listing ID 40863 | Royal LePage
View photo
House · for sale
$ 999,000
New
130 Pondcliffe Drive, Kitchener, ON, N2R 0M4 house for sale | Listing ID 40863 | Royal LePage
Aberfoyle
· House
· Garden
Aberfoyle · House · Garden
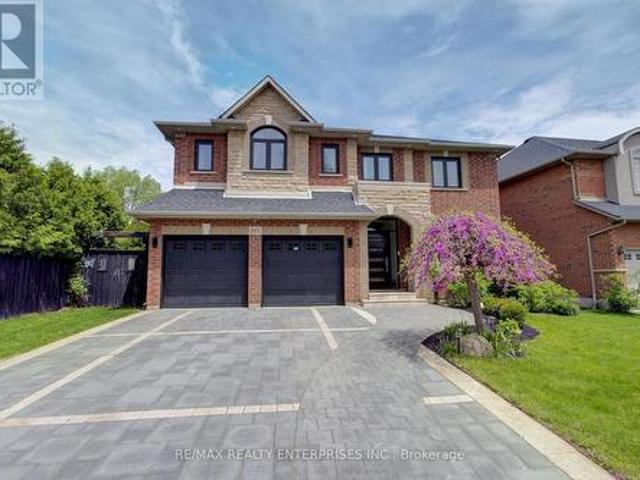
Experience refined living in this impeccably upgraded luxury residence offering approx 3,000 sq ft of refined living space in the prestigious Doon South community. Designed with sophistication & functionality in mind, this sun-filled home is enhanced by expansive windows that flood the interiors with natural light, creating a bright and airy ambiance throughout. The main level makes a bold statement with soaring 10-ft ceilings, rich hardwood flooring and a thoughtfully designed layout that includes a private main-floor office-perfect for today's work-from-home lifestyle. A generously sized powder room on the main floor offers the potential to be converted into a full washroom. At the heart of the home lies a stunning chef-inspired kitchen featuring quartz countertops, a statement island, custom cabinetry, premium Jenn Air built-in appliances and a spacious pantry. The sunlit breakfast area seamlessly connects indoor and outdoor living, overlooking a well sized backyard ideal for relaxa
$ 999,000
558 Bartleman Terrace, Milton, ON, L9T 6Z4 house for sale | Listing ID W13782 | Royal LePage
View photo
House · for sale
$ 1,359,900
New
558 Bartleman Terrace, Milton, ON, L9T 6Z4 house for sale | Listing ID W13782 | Royal LePage
Aberfoyle
· House
· Terrace · Parking
Aberfoyle · House · Terrace · Parking
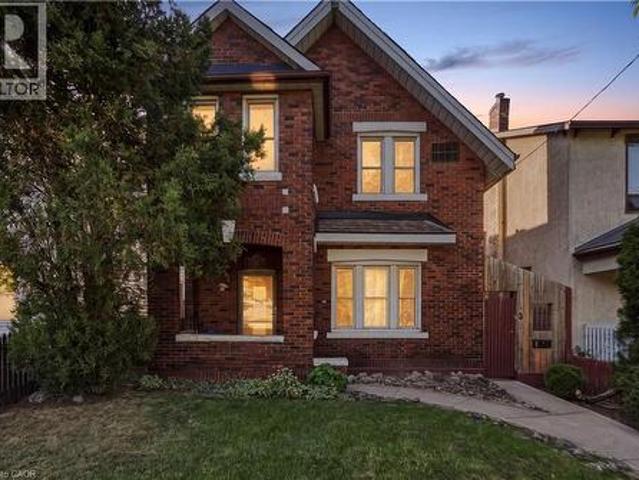
Stunning 4 Bedrooms 4 Washrooms Detached Home With 2793 Sqft Aboveground In Highly Desirable Coates Community! First Time On Market From A Happy Family. With Carpet-Free Hardwood Flooring And 9' Ceilings On The Main Floor, This Bright & Spacious Home Offers The Perfect Blend Of Modern Elegance, Exceptional Functionality & Family-Friendly Living. The Sun-Filled Open-Concept Layout Seamlessly Connects The Living, Dining, Family & Kitchen Areas-Ideal For Both Everyday Living & Entertaining. The Modern Eat-In Kitchen Features A Large Centre Island, Granite Countertops, Stainless Steel Appliances, Stylish Backsplash & Spacious Breakfast Area. Direct Interior Garage Access Adds Everyday Convenience. Upstairs With 3 Spacious Washrooms. The Impressive Primary Bedroom Boasts His And Her Separate Walk-in Closets And A Luxurious 5-Piece Ensuite Featuring An Appealing Glass-enclosed Shower And His And Her Sinks. The Exceptionally Bright Second Bedroom Features A Vaulted Ceiling And Oversized Windo
$ 1,359,900
715 Casarin Crescent, Milton, ON, L9T 2W3 house for sale | Listing ID W13781 | Royal LePage
View photo
House · for sale
$ 1,350,000
New
715 Casarin Crescent, Milton, ON, L9T 2W3 house for sale | Listing ID W13781 | Royal LePage
Aberfoyle
· House
· Garden · Office room · Fireplace · Air conditioning · Parking · Equipped kitchen · Cellar
Aberfoyle · House · Garden · Office room · Fireplace · Air conditioning · Parking · Equipped kitchen · Cellar
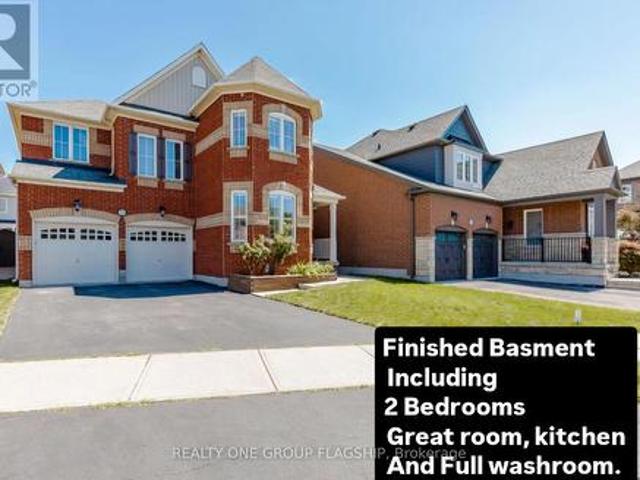
Impressive detached house Offering more than. 4,000 sq. Ft. of living space with 4+3 bedrooms and 4+1 baths. Elegant main level features hardwood floors and stair, 9 ft ceilings with crown Molding and Coffered Ceiling. Eat-in gourmet kitchen with premium appliances, granite countertops, oversized center island, and a ground floor bedroom/office! Double sided fireplace in Family room and Dining/Living room, ground floor mudroom and laundry room with cabinets. Second level boasts 4 spacious bedrooms, 3 bathrooms include 2 in suite bathrooms. Primary bedroom with 5-pc bath and another bedroom with 4 pc bath. Finished basement with kitchen, granite counters, 2 bedrooms, full bathroom. Amazing backyard whit Gazebo. Furnace and humidifier (2026), AC(2019), Fridge, Oven and Dishwasher(2023). Parking for six cars, downtown Milton, Milton GO, shopping, and Highway 401 only minutes away! Please see virtual tour. (Id: 27)
$ 1,350,000
25 Flint Drive, Kitchener, ON, N2E 1S8 townhouse for sale | Listing ID X13695 | Royal LePage
View photo
Townhouse · for sale
$ 539,000
25 Flint Drive, Kitchener, ON, N2E 1S8 townhouse for sale | Listing ID X13695 | Royal LePage
Aberfoyle
· Townhouse
· Office room · Cellar
Aberfoyle · Townhouse · Office room · Cellar
In a well-connected Kitchener neighbourhood, this three-bedroom, two-and-a-half-bath condo townhouse pairs everyday functionality with recent updates throughout. The main floor opens into a welcoming layout anchored by a kitchen finished in crisp white cabinetry, a new backsplash, and a built-in wine fridge, flowing easily into the adjoining living and dining space and giving the main level a natural hub for daily life. Upstairs, three bedrooms offer flexibility for a growing household, a home office, or overnight guests, and share an updated main bathroom featuring heated floors and a heated towel rack, while a refreshed powder room serves the main level. The result is a clean, current feel from room to room, with the finish work already taken care of. The basement is ready for your finishing touches and includes a full bathroom and large laundry room. The location adds real convenience. A bus route runs nearby, and major highways, schools, parks, and everyday amenities are all within
$ 539,000
255 Macnab Street, Dundas, ON, L9H 2K4 house for sale | Listing ID 40863 | Royal LePage
View photo
House · for sale
$ 789,900
New
255 Macnab Street, Dundas, ON, L9H 2K4 house for sale | Listing ID 40863 | Royal LePage
Aberfoyle
· House
· Garden · Air conditioning · Parking
Aberfoyle · House · Garden · Air conditioning · Parking
Welcome to the heart of Dundas! This charming and extensively renovated 2+1 bedroom home features a full side driveway with ample parking for multiple vehicles, a rare and valuable feature in this highly walkable neighbourhood. Enjoy an exceptional lifestyle just steps from parks, schools, the arena, public pool, recreation centre, trails, shops, restaurants, and everything downtown Dundas has to offer. The thoughtfully designed main floor provides convenient everyday living with spacious principal rooms, a dining area, laundry, bedroom, and full 4-piece bathroom, while the upper level offers two additional bedrooms. Extensive upgrades include all-new electrical and plumbing, a new 200-amp service and panel, spray foam insulation throughout, central air conditioning, two upstairs mini-split units, new windows and doors, and a new roof—offering peace of mind for years to come. Outside, enjoy an impressive private yard surrounded by perennial gardens, along with a storage shed, covered f
$ 789,900
16 Heather Court, Halton Hills Georgetown, ON, L7G 2R6 house for sale | Listing ID W13781 | Royal LePage
View photo
House · for sale
$ 860,000
New
16 Heather Court, Halton Hills Georgetown, ON, L7G 2R6 house for sale | Listing ID W13781 | Royal LePage
Aberfoyle
· House
· Garden · Cellar
Aberfoyle · House · Garden · Cellar
Set in a mature, north end neighbourhood on a quiet court amongst other fine family homes, this spacious sidesplit could become your forever home. In need of updating, this is an opportunity to put your own personal touches on it while enjoying a great layout. Warm hardwood flooring runs through the living room and dining room as well as the 4 upper level bedrooms. A 4pc bath completed the upper level while on the ground floor you'll find a family room, 3pc bath and walkout to the large rear yard. Down a few stairs in the basement is a workshop and laundry/utility room with plenty of storage. Kids and critters will love the space waiting for them in the fenced yard. Hours of summer fun and bbq season are sure to be had here. From this location, you will have easy access to shopping, transit, hospital and several parks. Loved by the same family for over 40 years. Updated attic insulation added in the winter of 2025. (Id: 27)
$ 860,000
123 Samuel Street, Kitchener, ON, N2H 1P9 house for sale | Listing ID 40863 | Royal LePage
View photo
House · for sale
$ 729,900
New
123 Samuel Street, Kitchener, ON, N2H 1P9 house for sale | Listing ID 40863 | Royal LePage
Aberfoyle
· House
· Garden · Deck
Aberfoyle · House · Garden · Deck
Welcome to 123 Samuel Street-a home that instantly feels like it's been waiting for you. There's a warmth here that you notice the moment you step onto the generous front porch, the kind of space where morning coffees become rituals and neighbours still wave hello. Inside, the home opens up in a way that surprises you-bigger, brighter, and more welcoming than you expect. The brand-new kitchen is the heart of it all, thoughtfully designed for real life. With its quartz counters, stainless steel appliances, and abundant storage, it's a space that makes everyday moments feel special. The main floor flows with fresh, modern flooring and natural light, carpet-free and easy to love. Three beautifully updated bathrooms add comfort and peace of mind, while new lighting, paint & sliding doors give the home a refreshed feel. Step outside and you'll find spaces meant for connection and quiet moments alike-a deck o? The living room for summer evenings, a fully fenced yard for kids or pets to play,
$ 729,900
2390 Sinclair Circle, Burlington, ON, L7P 3C3 house for sale | Listing ID 40863 | Royal LePage
View photo
House · for sale
$ 1,379,900
New
2390 Sinclair Circle, Burlington, ON, L7P 3C3 house for sale | Listing ID 40863 | Royal LePage
Aberfoyle
· House
· Garden · Parking
Aberfoyle · House · Garden · Parking
EXECUTIVE LIVING IN BRANT HILLS | RENOVATED 3+1 BEDROOM | PRIMARY ENSUITE | DOUBLE GARAGE Welcome to 2390 Sinclair Circle — a beautifully renovated 3+1 bedroom, 3-bathroom detached backsplit offering space, sophistication and exceptional versatility on a generous 43' x 112' lot. Renovated in 2022, this impressive home features a custom designer kitchen with quartz countertops and backsplash, spacious living and dining areas, and a bright lower level with walk-out access to a professionally landscaped backyard. The private primary bedroom features its own ensuite bathroom, while the lower level offers a large family room, fourth bedroom and additional bathroom—ideal for guests or extended family. Complete with an attached double garage, parking for up to six vehicles and approximately 1,000 sq. Ft. of standing storage/recreation space, this is a rare opportunity to own a truly exceptional Brant Hills property. Elegant. Spacious. Renovated. Exceptionally positioned. Come experience it fo
$ 1,379,900
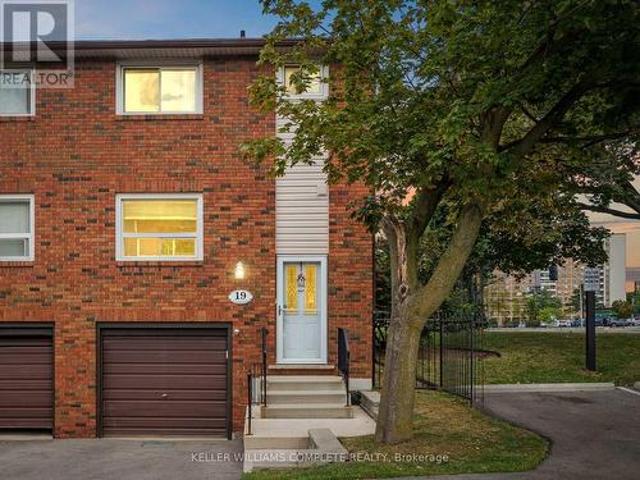
19 90 Magnolia Drive, Hamilton, ON, L9C 6R9 townhouse for sale | Listing ID X13722 | Royal LePage
View photo
Townhouse · for sale
$ 469,900
19 90 Magnolia Drive, Hamilton, ON, L9C 6R9 townhouse for sale | Listing ID X13722 | Royal LePage
Aberfoyle
· Townhouse
Aberfoyle · Townhouse
For nearly 50 years, this beautifully maintained end unit townhome on the West Mountain has been loved by the same family, purchased from the builder in 1977 and cared for with pride ever since. Now, for the first time, it is ready to welcome its next family and continue a legacy worth passing on. Spanning three stories with 1,188 sq ft above grade, this home has been thoughtfully updated while preserving everything that makes it special. Fresh paint and new flooring run throughout the main and upper levels, making it completely turnkey. All you have to do is move in. The main floor offers a bright, open concept living, dining, and kitchen layout filled with natural light, perfect for everyday living and entertaining alike, along with a convenient powder room right where you need it. Upstairs, the oversized primary bedroom impresses with two closets, and a full bathroom with a walk in shower serves the upper level beautifully. Two additional well sized bedrooms complete the upper floor
$ 469,900
49 941 Gordon Street, Guelph Kortright West, ON, N1G 4R9 townhouse for sale | Listing ID X13779 | Royal LePage
View photo
Townhouse · for sale
$ 549,900
New
49 941 Gordon Street, Guelph Kortright West, ON, N1G 4R9 townhouse for sale | Listing ID X13779 | Royal LePage
Aberfoyle
· Townhouse
· Terrace · Sauna · Swimming pool · Parking
Aberfoyle · Townhouse · Terrace · Sauna · Swimming pool · Parking
Priced to be the smartest buy in Parc Place. Now the lowest price per square foot in the building, and priced almost $50,000 below the next comparable listed unit in the community. This meticulously maintained approx. 1,500 sq ft townhouse is being offered for the first time by its original owners, and it shows: true pride of ownership from the moment you walk in. Set in the sought-after Parc Place community, this home sits in one of Guelph's most convenient south-end locations. Major amenities, shopping, parks and Highway 401 minutes away, with the University of Guelph practically at your doorstep. The monthly condo fee here covers building insurance, parking, and all common elements, plus resort-style access to a pool, sauna and tennis courts. Amenities you'd pay extra for elsewhere. The bright, open-concept main floor was made for entertaining. The kitchen flows effortlessly into the living and dining areas and extends out to a large private terrace, perfect for BBQ season and seaml
$ 549,900
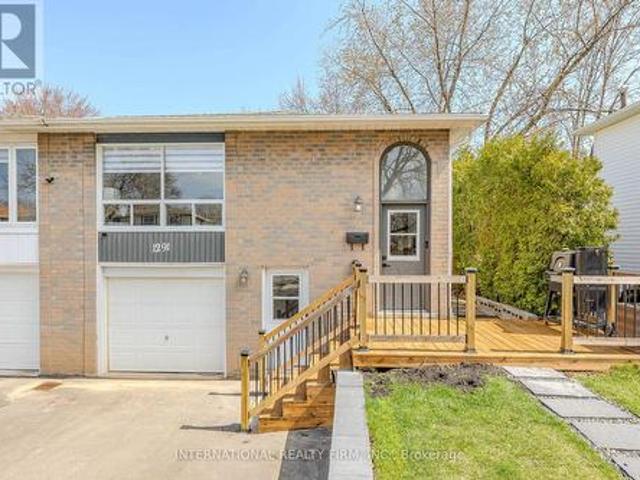
1291 Consort Crescent, Burlington, ON, L7M 1J8 house for sale | Listing ID W13781 | Royal LePage
View photo
House · for sale
$ 999,999
New
1291 Consort Crescent, Burlington, ON, L7M 1J8 house for sale | Listing ID W13781 | Royal LePage
Aberfoyle
· House
· Garden
Aberfoyle · House · Garden
Completely renovated and freshly painted semi-detached. This stunning home offers the perfect blend of style, function, and flexibility, featuring a fully equipped in-law or nanny suite for extended family, guests, or extra income potential. The upper level boasts 3 spacious bedrooms and 3 bathrooms (2 full, including an ensuite, and 1 powder room). Enjoy an open-concept layout with custom closets, a modern kitchen, in-unit laundry, beautifully updated bathrooms, and vinyl flooring throughout. The lower level, with its separate entrance, includes a kitchen, laundry, living, dining areas, 2 bedrooms, and 1 full bathroom, perfect for independent living. Outside, enjoy a spacious backyard, a newly renovated front porch, and a driveway for 4 vehicles. Conveniently located near top amenities: Walmart, Food Basics, Metro, Fortino, Dollarama, Home Depot, Costco, Shoppers, Nofrills, Mapleview Mall, Burlington Centre, and just a 5-minute walk to a nearby school. Move-in ready and designed for t
$ 999,999
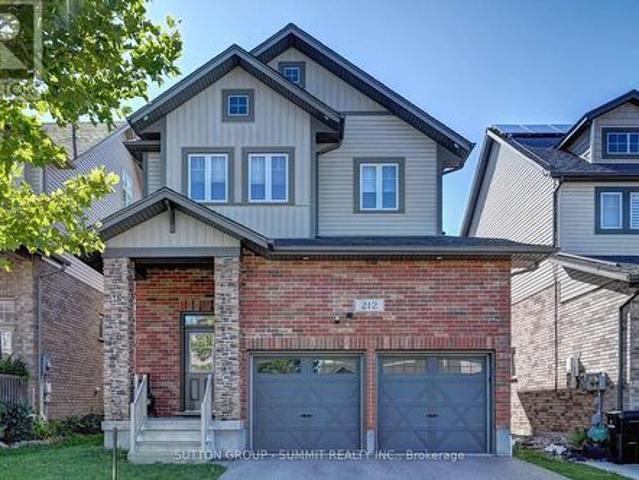
212 Gravel Ridge Trail, Kitchener, ON, N2E 0E5 house for sale | Listing ID X13781 | Royal LePage
View photo
House · for sale
$ 979,000
New
212 Gravel Ridge Trail, Kitchener, ON, N2E 0E5 house for sale | Listing ID X13781 | Royal LePage
Aberfoyle
· House
· Deck
Aberfoyle · House · Deck
Welcome to this detached two-storey home nestled in a peaceful, family-friendly neighbourhood in Kitchener! From the moment you step inside, you'll be greeted by an inviting open-concept main floor designed for comfortable family living and effortless entertaining. The spacious living room boasts soaring cathedral ceilings, broadloom flooring, and an abundance of natural light. The seamless flow continues into the dining area and stunning kitchen. The kitchen features a convenient centre island, pot lights, under-cabinet lighting, stainless steel appliances, gas stove, double sink, and pantry. The dining room connects you to the outdoors with upgraded French doors leading to a spacious deck and premium lot, where you can enjoy picturesque views in the ideal setting for morning coffee, summer barbecues, or simply enjoying the tranquillity of your surroundings. Upstairs, you'll find three generously sized bedrooms, all featuring broadloom flooring. The spacious primary retreat features c
$ 979,000
6 Alice Street, Guelph, ON, N1E 2Z6 house for sale | Listing ID 40861 | Royal LePage
View photo
House · for sale
$ 725,000
New
6 Alice Street, Guelph, ON, N1E 2Z6 house for sale | Listing ID 40861 | Royal LePage
Aberfoyle
· House
· Air conditioning
Aberfoyle · House · Air conditioning
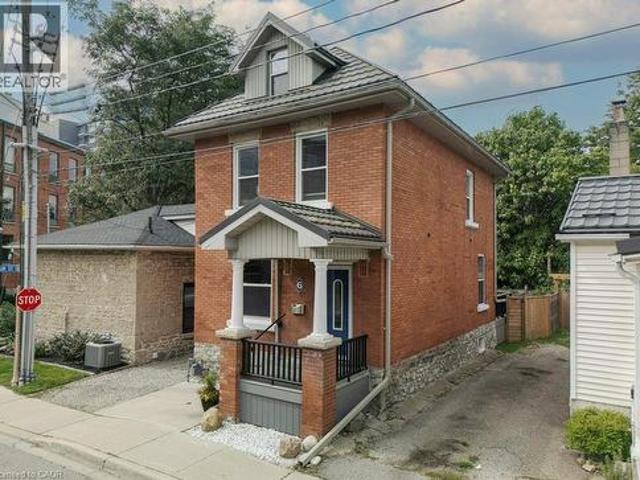
Welcome to 6 Alice Street, where century-home charm meets modern comfort and low-maintenance urban living. Built in 1912 and thoughtfully updated from top to bottom, this handsome 2.5-storey home offers all the charm of an older property but with many of the major upgrades already taken care of. In addition to a 50-year steel roof (2009), extensive energy-efficiency improvements were completed through the government EnerGuide program including spray-foam insulation from one foot below the foundation right to the peak of the roof (including 6 in the main-floor walls), an HRV system (2012), and furnace and central air (2016). The home is also free of lead pipes, knob-and-tube wiring, and asbestos—a rare find in this area. Inside, warm Canadian oak flooring (2012) complements the home’s original character. The renovated kitchen (2016) features updated countertops (2025), while the bathroom was refreshed in 2024. Upstairs are three bedrooms and a full bathroom, with a spacious third-level
$ 725,000
48 Abbeywood Crescent, Guelph Willow West/Sugarbush/West Acres, ON, N1K 1V2 house for sale | Listing ID X13778 | Royal LePage
View photo
House · for sale
$ 884,900
New
48 Abbeywood Crescent, Guelph Willow West/Sugarbush/West Acres, ON, N1K 1V2 house for sale | Listing ID X13778 | Royal LePage
Aberfoyle
· House
· Patio · Garden · Office room · Parking · Fireplace
Aberfoyle · House · Patio · Garden · Office room · Parking · Fireplace
Incredible 3+1 bedrooms, 2 full baths, large backsplit in sought after area! Meticulously maintained and fully upgraded by its original owners, this home is the definition of immaculate. You're first greeted by the charming exterior appeal of this home with quaint front porch, 1.5 car attached garage, large driveway and tasteful landscaping. The main floor features a front living room with beautiful windows, open concept kitchen/dining space with soaring vaulted ceilings + a nice entry hall with garage access. The kitchen is updated complete with SS appliances, tile backsplash, quartz counters + all the clever storage you could ever need. Down a few steps you'll find an extra bedroom or home office, an updated 3 pce bath and an enormous family room featuring corner gas fireplace & sliding patio doors out to your showstopper backyard. Upstairs offers 3 right sized bedrooms with great closet space, plus a large modern renovated full bath with large quartz countertop vanity and impressive
$ 884,900
10329 Regional Rd No 1, Uxbridge, ON, L9P 1R3 house for sale | Listing ID N13778 | Royal LePage
View photo
House · for sale
$ 779,000
New
10329 Regional Rd No 1, Uxbridge, ON, L9P 1R3 house for sale | Listing ID N13778 | Royal LePage
Aberfoyle
· House
Aberfoyle · House
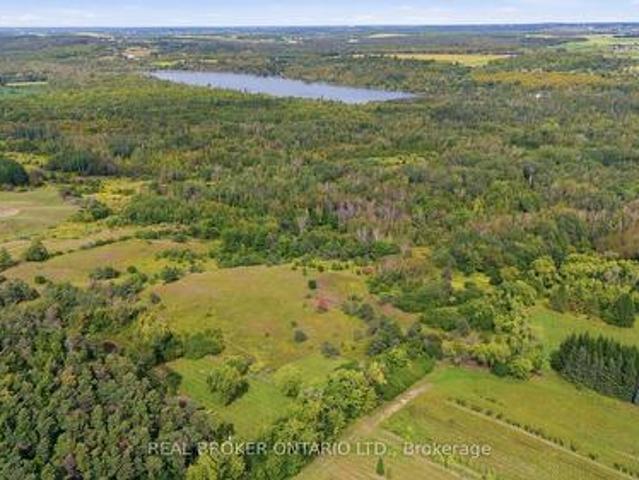
Escape to 65 acres of complete privacy, breathtaking panoramic views and untouched natural beauty, just 8 minutes north of downtown Uxbridge. Backing onto the Uxbridge Brook, which winds its way into Wagner Lake, this remarkable property is tucked well away from the road and surrounded by mature trees, offering the kind of peace and seclusion that is increasingly hard to find. At its heart sits a charming 3-bedroom, 3-season Pan-Abode cabin, constructed from interlocking solid Western Red Cedar logs and positioned to take in incredible unobstructed easterly views that seem to go on forever. Warm, rustic and full of character, the approximately 952 sq. Ft. cabin is the perfect weekend retreat, recreational getaway or private escape from the pace of everyday life. A fully fenced area provides a secure outdoor space for dogs to roam and enjoy the property. Serviced by hydro, a drilled well and septic system, with potential to winterize the cabin for extended use. Explore rolling terrain,
$ 779,000
93 Barlow Place, Brant, ON, N3L 0H1 house for sale | Listing ID X13782 | Royal LePage
View photo
House · for sale
$ 1,039,000
New
93 Barlow Place, Brant, ON, N3L 0H1 house for sale | Listing ID X13782 | Royal LePage
Aberfoyle
· House
· Office room
Aberfoyle · House · Office room
Welcome to 93 Barlow Place, an exceptional detached residence situated in a highly desirable, family-friendly neighborhood in Paris, Ontario. This stunning home offers a spacious and functional layout featuring 5 generous bedrooms, providing ample space for growing families, multi-generational living, or a dedicated home office setup. The main level boasts an open-concept living space filled with natural light, highlighted by modern finishes and detailed craftsmanship throughout. The gourmet chef's kitchen features upgraded quartz countertops, sleek cabinetry, an elegant backsplash, and plenty of workspace for daily meal prep and entertaining. Upstairs, retreat to the expansive primary suite complete with a private ensuite and generous closet space, alongside well-appointed secondary bedrooms designed for ultimate comfort. The lower level offers incredible versatile potential with a semi-finished basement-already framed and drywalled-ready for your personal customization, whether you e
$ 1,039,000
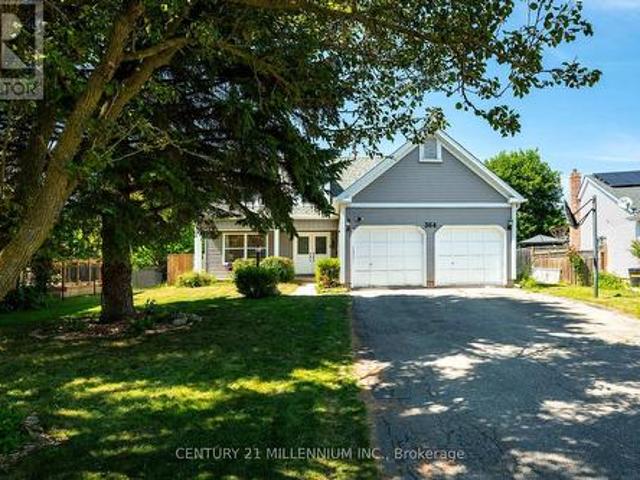
364 Stoneheight Place, Waterloo, ON, N2V 2A8 house for sale | Listing ID X13782 | Royal LePage
View photo
House · for sale
$ 875,000
New
364 Stoneheight Place, Waterloo, ON, N2V 2A8 house for sale | Listing ID X13782 | Royal LePage
Aberfoyle
· House
· Cellar
Aberfoyle · House · Cellar
Welcome to 364 Stoneheight Place! Situated on a quiet court in one of Waterloo's sought-after family neighbourhoods, this beautifully updated 4-bedroom detached home has been thoughtfully expanded with an impressive approximately 1,000 sq. Ft. addition, creating the perfect blend of luxury, functionality and space. The showpiece of the home is the spectacular custom kitchen, complete with quartz countertops, premium cabinetry, stainless steel appliances, gas cooktop, built-in wall ovens, an oversized island and a spacious eat-in area designed for family gatherings and entertaining. Multiple living spaces, updated flooring and tasteful finishes create an inviting atmosphere throughout. Upstairs you'll find three generous bedrooms, including a stunning primary retreat featuring a spa-inspired ensuite with a soaker tub, oversized glass shower, dual vanity and an incredible custom walk-in dressing room. The fully finished basement adds even more versatility with its own kitchen, bedroom, 3
$ 875,000
3204 New Street Unit# 4, Burlington, ON, L7N 1M8 townhouse for sale | Listing ID 40863 | Royal LePage
View photo
Townhouse · for sale
$ 699,900
New
3204 New Street Unit# 4, Burlington, ON, L7N 1M8 townhouse for sale | Listing ID 40863 | Royal LePage
Aberfoyle
· Townhouse
Aberfoyle · Townhouse
Rarely does an end unit come with this much privacy, this much green space…and the lake just a 10-minute walk away. Welcome to sought-after Roseland, one of south Burlington's most peaceful and walkable neighbourhoods, where mature trees and lakeside trails make everyday life slow down a little. With no neighbours behind you, this beautifully updated three-bedroom condo townhome offers the best of end-unit living. Inside, new hardwood flooring runs throughout the main and upper levels, giving the home a fresh, cohesive feel. The kitchen is bright and functional, with stainless steel appliances and plenty of room to make the space your own. The main floor flows easily into the living and dining areas, while the fully finished lower level gives you even more room to spread out. Upstairs, three inviting bedrooms provide the flexibility every household needs, with space for family, guests or a room that can evolve alongside you. An updated main bath completes the level. Outside, handsome T
$ 699,900
22 David Avenue, Hamilton, ON, L9A 3V1 house for sale | Listing ID X13723 | Royal LePage
View photo
House · for sale
$ 779,777
Updated
22 David Avenue, Hamilton, ON, L9A 3V1 house for sale | Listing ID X13723 | Royal LePage
Aberfoyle
· House
· Garden
Aberfoyle · House · Garden
Welcome to this beautifully renovated bungalow nestled in a desirable Hamilton Mountain neighbourhood! Situated on a spacious lot, this move-in-ready home offers 2 generous bedrooms on the main level, a bright open-concept layout, modern finishes, brand-new appliances and a grand-sized sunroom-the perfect space to relax, entertain, or enjoy year-round. The fully finished lower level features a complete in-law suite with 2 additional bedrooms, a full kitchen, and spacious living area, making it ideal for multi-generational families or excellent income potential. Outside, enjoy the large backyard with plenty of room for family gatherings and outdoor enjoyment. Conveniently located close to top-rated schools, parks, hospitals, shopping, restaurants, public transit, major highways, and all the amenities Hamilton Mountain has to offer. A turnkey opportunity that's perfect for families, investors, or anyone seeking flexible living space. (Id: 27)
$ 779,777
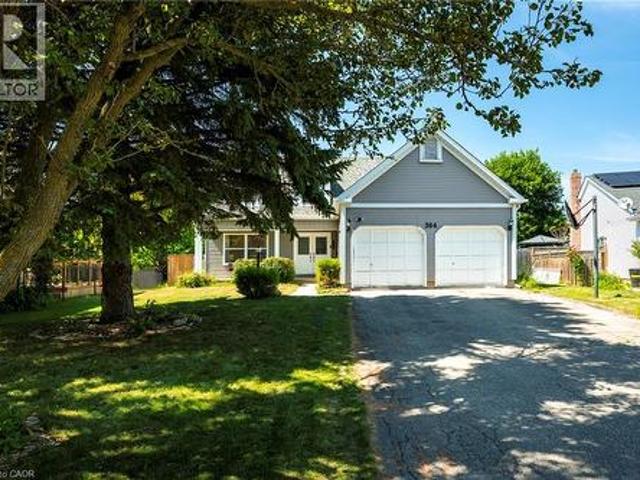
364 Stoneheight Place, Waterloo, ON, N2V 2A8 house for sale | Listing ID 40862 | Royal LePage
View photo
House · for sale
$ 875,000
New
364 Stoneheight Place, Waterloo, ON, N2V 2A8 house for sale | Listing ID 40862 | Royal LePage
Aberfoyle
· House
· Cellar
Aberfoyle · House · Cellar
Welcome to 364 Stoneheight Place! Situated on a quiet court in one of Waterloo's sought-after family neighbourhoods, this beautifully updated 4-bedroom detached home has been thoughtfully expanded with an impressive approximately 1,000 sq. Ft. addition, creating the perfect blend of luxury, functionality and space. The showpiece of the home is the spectacular custom kitchen, complete with quartz countertops, premium cabinetry, stainless steel appliances, gas cooktop, built-in wall ovens, an oversized island and a spacious eat-in area designed for family gatherings and entertaining. Multiple living spaces, updated flooring and tasteful finishes create an inviting atmosphere throughout. Upstairs you'll find three generous bedrooms, including a stunning primary retreat featuring a spa-inspired ensuite with a soaker tub, oversized glass shower, dual vanity and an incredible custom walk-in dressing room. The fully finished basement adds even more versatility with its own kitchen, bedroom, 3
$ 875,000
22 Pacific Place, Guelph Dovercliffe Park/Old University, ON, N1G 4R6 house for sale | Listing ID X13779 | Royal LePage
View photo
House · for sale
$ 919,500
New
22 Pacific Place, Guelph Dovercliffe Park/Old University, ON, N1G 4R6 house for sale | Listing ID X13779 | Royal LePage
Aberfoyle
· House
· Parking
Aberfoyle · House · Parking
It's rare to find a home where all the behind-the-scenes work has been done properly. 22 Pacific Place is exactly that-solid, meticulously maintained, and laid out in a way that makes everyday life easier. The floor plan offers a functional and unique layout: the primary bedroom and a full 4-piece bath are located right on the main floor, while the upper level gives kids or guests their own dedicated space with two generous bedrooms and a renovated 3-piece bath complete with heated floors. On the main level, the renovated kitchen features a bright, welcoming design and engineered hardwood throughout. Thoughtful built-ins provide smart storage right where you need it most-including a custom dining bench with hidden storage and a built-in living room desk you can tuck away at the end of the day. Downstairs, the finished lower level features multi-zone in-floor radiant heating (2026), clever under-stair storage, and built-in mudroom cubbies directly off the 2-car garage entry to keep busy
$ 919,500
455 Claridge Road Unit# 7, Burlington, ON, L7N 2S1 townhouse for sale | Listing ID 40862 | Royal LePage
View photo
Townhouse · for sale
$ 1,079,000
New
455 Claridge Road Unit# 7, Burlington, ON, L7N 2S1 townhouse for sale | Listing ID 40862 | Royal LePage
Aberfoyle
· Townhouse
· Fireplace · Equipped kitchen
Aberfoyle · Townhouse · Fireplace · Equipped kitchen
Rarely offered luxury — one of just eight executive freehold residences in the Townhomes of Roseland, a quiet enclave tucked off New Street in south Burlington. Offering 2,146 square feet of total living space — 1,816 above grade plus 330 finished below — this home has been extensively updated and is truly move-in ready. Fresh paint throughout and new light wide-plank flooring on every level set the tone, complemented by a new refrigerator, over-the-range microwave, dishwasher, washer and dryer. Behind the scenes, the big-ticket items are done: furnace, air conditioning and an owned hot water tank all replaced within the last three years, and the roof in 2018. The open-concept main floor features 9-foot ceilings, granite counters, California shutters and a warm fireplace. Upstairs, the vaulted primary retreat offers a walk-in closet and a spa-like ensuite with soaker tub and separate glass shower, joined by a second bedroom, a full bath, a dedicated laundry room and an open loft that m
$ 1,079,000
193 Teddington Place, Burlington, ON, L7L 6X6 house for sale | Listing ID W13781 | Royal LePage
View photo
House · for sale
$ 3,949,000
New
193 Teddington Place, Burlington, ON, L7L 6X6 house for sale | Listing ID W13781 | Royal LePage
Aberfoyle
· House
· Patio · Fireplace · Gym
Aberfoyle · House · Patio · Fireplace · Gym
Beautiful 4 bedroom home Fully Renovated From Top To Bottom. 4336 sqft Of total Living space. Tremendous Curb Appeal, Wide Planked Engineered Hardwood, New Patio and Artificial Grass. New Furnace (2025) and Windows (2022). Open concept Layout with Soaring 18Ft Ceilings, fireplace & Floor To Ceiling Window In Family Rm. Custom Kitchen W Bosch Appliances, Quartz Counters, Expansive Island. Beautiful primary bedroom With Spa-Like Ensuite-Porcelain Tiles, Freestanding Tub. Finished Lower Level W Gorgeous Rec Room, Gym & Bedroom. Located In A Wonderful Family-Friendly Neighbourhood, Just A Short Walk To The Waterfront Park And A Short Drive To The Charming Lakeside Shops, Restaurants & Marina Of Bronte Village. (Id: 27)
$ 3,949,000
84 West Avenue S, Hamilton, ON, L8N 2S3 house for sale | Listing ID 40862 | Royal LePage
View photo
House · for sale
$ 699,900
New
84 West Avenue S, Hamilton, ON, L8N 2S3 house for sale | Listing ID 40862 | Royal LePage
Aberfoyle
· House
· Parking
Aberfoyle · House · Parking
Unique, one-of-a-kind Victorian triplex situated on a private dead-end street in a desirable Hamilton location. This well-maintained detached property features three self-contained one-bedroom units, all currently vacant, offering flexibility for an investor, owner-occupier, or multi-generational setup. The property includes a detached garage and is ideally positioned near the future LRT line, the escarpment, and major routes of access including Wellington, Main Street, King Street and the surrounding arterial roads. Located just seconds from St. Joseph’s Healthcare and close to Juravinski Hospital, making the location particularly attractive to healthcare professionals and tenants seeking convenient access to the city’s medical district. Set directly across from a recreation centre and tucked away on a quiet private street, the property offers a rare combination of character, privacy, accessibility and income potential. A truly distinctive three-unit property in an established and hig
$ 699,900
31 Fairleigh Crescent, Hamilton, ON, L8M 2L1 house for sale | Listing ID X13781 | Royal LePage
View photo
House · for sale
$ 1,082,000
New
31 Fairleigh Crescent, Hamilton, ON, L8M 2L1 house for sale | Listing ID X13781 | Royal LePage
Aberfoyle
· House
· Office room · Parking · Cellar
Aberfoyle · House · Office room · Parking · Cellar
Welcome to 31 Fairleigh Crescent, a beautifully appointed home located in Hamilton's highly desirable St. Clair neighbourhood. Set on a quiet, tree-lined street surrounded by character homes and mature landscaping, this property offers the perfect blend of timeless charm, modern updates, and exceptional space for today's family. Inside, you'll find 5 bedrooms and 4 bathrooms, with a layout designed to offer both comfort and flexibility. The home showcases a warm mix of original character and thoughtful updates throughout, creating inviting living spaces that are ideal for both everyday living and entertaining. The fully finished basement with a separate side entrance adds even more versatility, providing excellent space for a recreation room, home office, extended family, or additional living needs. Outside, the home continues to impress with its attractive brick exterior, attached garage, interlock driveway, and welcoming front entrance. Located just minutes from the Niagara Escarpmen
$ 1,082,000
3696 Waterfall Crescent, Mississauga, ON, L5N 8G8 house for sale | Listing ID W13781 | Royal LePage
View photo
House · for sale
$ 999,000
New
3696 Waterfall Crescent, Mississauga, ON, L5N 8G8 house for sale | Listing ID W13781 | Royal LePage
Aberfoyle
· House
· Air conditioning
Aberfoyle · House · Air conditioning
Family-friendly and Quiet Crescent. This Mattamy-built home, built in 2001, features a perfect layout (2,902 sq. Ft. per Builder Plan), Open Concept, 9-ft ceilings. Spacious family room, Formal Living and Dining Rooms. Large eat-in kitchen with S/S appliances, Granite Countertops, Large Island. Well-Designed Four-bedroom Layout with no Wasted space. The second floor features 3.5 bathrooms, including two ensuite bathrooms and a Jack-and-Jill bathroom with dual sinks. Furnace. 3 yrs, Humidifier. 3 yrs, AC. 2 yrs, Owned hot water tank. 2 yrs Don't miss out on this lovely home! (Id: 27)
$ 999,000
411 Hardwick Common, Oakville, ON, L6H 0P6 house for sale | Listing ID W13782 | Royal LePage
View photo
House · for sale
$ 1,199,000
New
411 Hardwick Common, Oakville, ON, L6H 0P6 house for sale | Listing ID W13782 | Royal LePage
Aberfoyle
· House
· Garden · Fireplace · Deck · Cellar
Aberfoyle · House · Garden · Fireplace · Deck · Cellar
Welcome to this beautiful and private corner-unit townhome, ideally situated directly across from St. Cecilia Elementary School and overlooking peaceful green space. Offering 3 bedrooms, 2.5 bathrooms, and a thoughtfully designed layout, this home is perfect for families and those who love to entertain. The bright and spacious second floor features a stunning open-concept living space with an upgraded kitchen, quartz countertops, and high-end appliances, including a gas stove. The family room offers a cozy electric fireplace and walkout to a private deck, creating the perfect setting for everyday living or entertaining. The third floor features three generously sized bedrooms, including convenient upper-level laundry and two full bathrooms. The main floor offers additional living space with a walkout to the backyard, providing an ideal area for gatherings, outdoor dining, and entertaining. The unfinished basement provides excellent potential to create additional living space, a home of
$ 1,199,000
1542 Hollywell Avenue, Mississauga, ON, L5N 4P5 house for sale | Listing ID W13783 | Royal LePage
View photo
House · for sale
$ 1,499,900
New
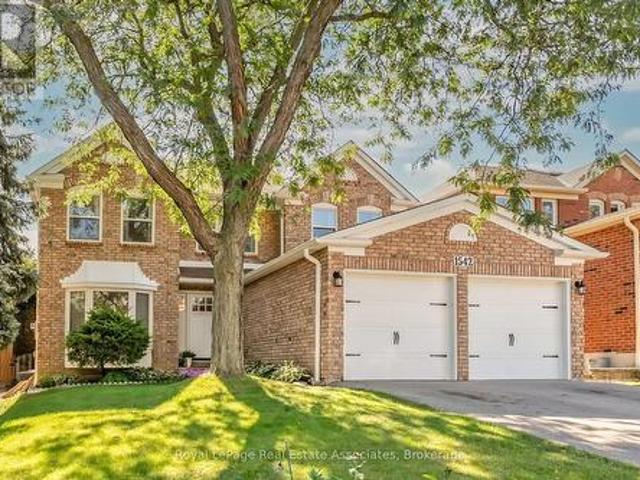
1542 Hollywell Avenue, Mississauga, ON, L5N 4P5 house for sale | Listing ID W13783 | Royal LePage
Aberfoyle
· House
· Fireplace · Equipped kitchen · Cellar
Aberfoyle · House · Fireplace · Equipped kitchen · Cellar
Gorgeously renovated 2870 sq ft 4+1 bedroom detached in highly sought-after Olde English Lane neighbourhood of East Credit with bonus separate side entrance and 1500 sq ft of great basement apartment potential! Spectacular remodeled open concept main floor layout rarely found in similar homes with premium wide plank oak hardwood flooring, 6' baseboards & pot lighting. Stunning gourmet kitchen features Caesarstone quartz countertops, maple cabinetry with undermount cabinet LED lights, Kohler cast iron farm sink, stone backsplash, breakfast area with decorative chandelier and 2020 stainless steel KitchenAid appliances: 33' French door fridge, 30' dual fuel gas stove, dishwasher, and convection microwave. You will love the amazing butler's pantry complete with sliding rustic barn door, 11.5' butcher block countertop, custom millwork/shelving, wine rack and wine fridge, pot lights and more! Large living/dining room with wood burning fireplace. Convenient main floor office with French doors
$ 1,499,900

Get email alerts

Don't miss out: be the first to know about new properties

The alert was correctly created

On subscribing you accept the conditions of use and the privacy policy
Alert
Receive new ads in your inbox
Save this search
Receive alerts for new listings

We'll send you an email when we have new properties for: "Properties for sale in Aberfoyle"

The alert was correctly created

Get email alerts and be the first to see new listings
Required field
On subscribing I accept the terms of the privacy policy
Perfect! You'll soon start receiving new listings via email
Alert
Receive an email when we have new ads for Properties for sale in Aberfoyle
Save this search
Filters

Bedrooms

Area (sq.ft)

sq.ft
sq.ft

Price

$
$

Filter by property type

Bathrooms

Clear all filters
Receive notifications when new entries are published.