8,196 properties for sale in Aberfoyle

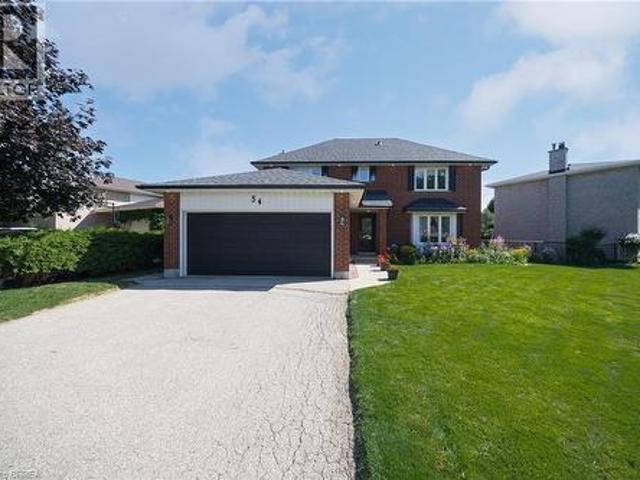
54 Dante Crescent, Brantford, ON, N3P 1B8 house for sale | Listing ID 40862 | Royal LePage
View photo
House · for sale
$ 749,900
New
54 Dante Crescent, Brantford, ON, N3P 1B8 house for sale | Listing ID 40862 | Royal LePage
Aberfoyle
· House
· Patio · Garden · Parking · Fireplace
Aberfoyle · House · Patio · Garden · Parking · Fireplace
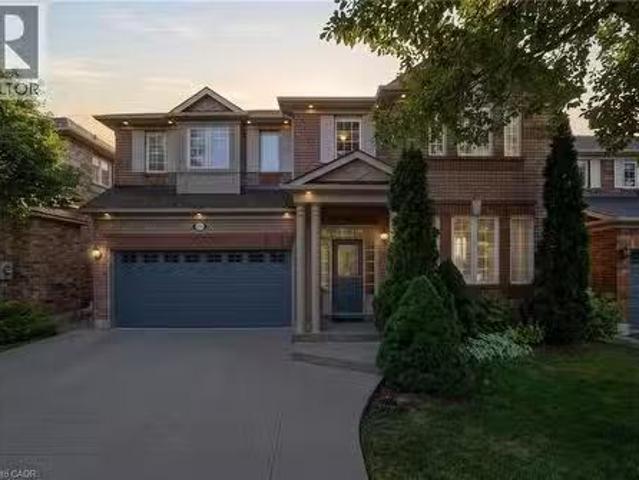
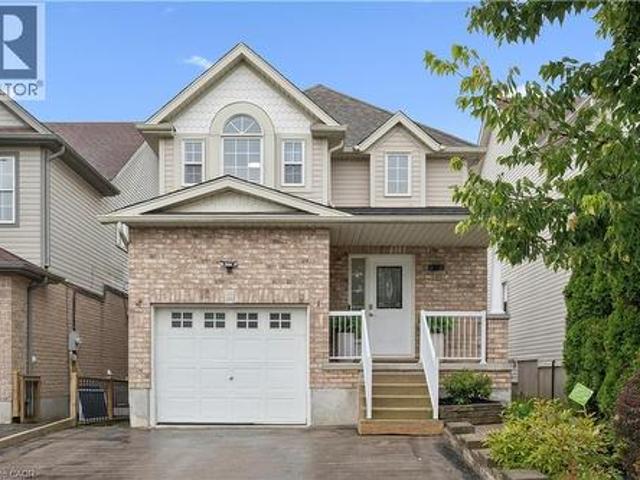
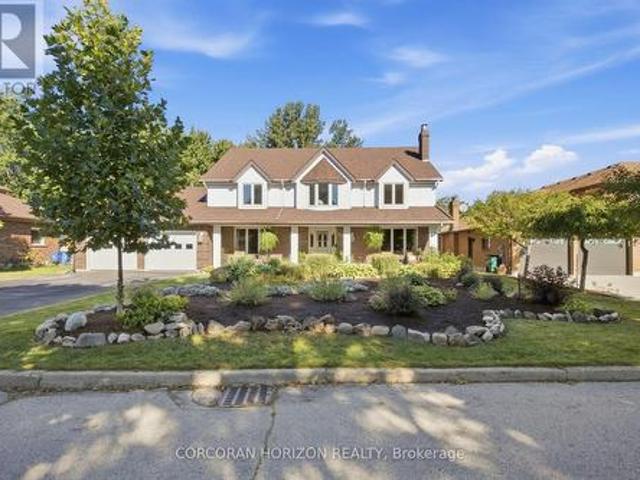
Welcome to 54 Dante Crescent, a spacious and well maintained 4 bedroom, 2.5 bathroom family home tucked into the desirable Brantwood Park neighbourhood. Set on a generous, fully fenced lot with landscaped gardens, a double wide driveway and double garage, this home offers plenty of space both inside and out. With parks, schools, shopping, trails and highway access nearby, it’s a fantastic location for families and commuters alike. Inside, the main floor offers a warm and functional layout with plenty of natural light throughout. The family room and dining room flow together, creating a comfortable space for everyday living and entertaining. The kitchen features oak cabinetry, ample counter and storage space, a three cupboard pantry, dinette area and a large window overlooking the property. A separate living room with a gas fireplace and patio doors provides another inviting gathering space with direct access to the backyard. Upstairs, you’ll find four generously sized bedrooms, all fea
$ 749,900
527 Anndale Court, Waterloo, ON, N2K 2R1 house for sale | Listing ID X13779 | Royal LePage
View photo
House · for sale
$ 1,325,000
New
527 Anndale Court, Waterloo, ON, N2K 2R1 house for sale | Listing ID X13779 | Royal LePage
Aberfoyle
· House
· Garden · Office room · Fireplace · Deck · Cellar
Aberfoyle · House · Garden · Office room · Fireplace · Deck · Cellar
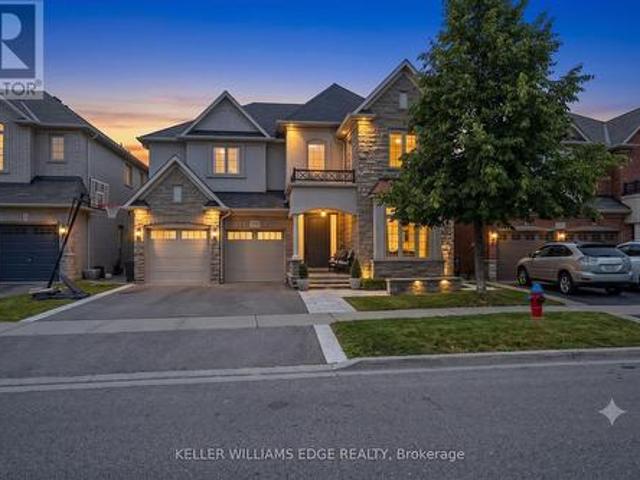
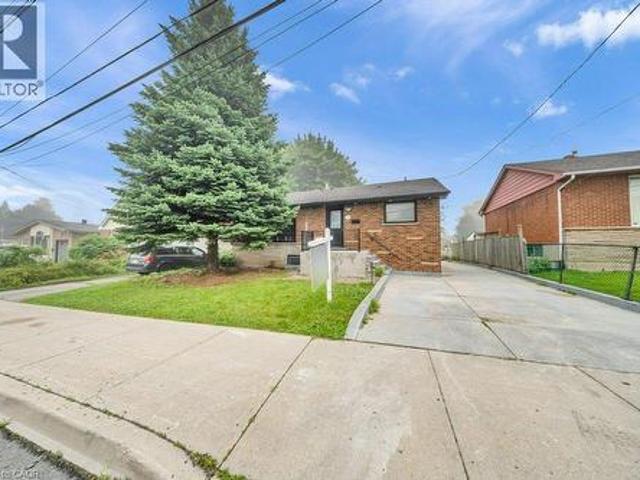
Welcome to 527 Anndale Court, This is your opportunity to live in one of Waterloo's most desired neighbourhoods, backing onto greenspace and trails. This stately 4-bedroom, 5-bathroom detached home is set on a beautifully landscaped yard in Waterloo's sought-after Colonial Acres/East Bridge neighbourhood. This classic two-storey residence offers a thoughtfully laid-out main floor with a grand curved staircase and foyer, formal living and dining rooms, a spacious family room, a private office, and a large eat-in kitchen, all complemented by three fireplaces (natural gas and wood) for warmth and character throughout. Upstairs, the primary suite and three additional bedrooms provide comfortable family living, including a 5-piece ensuite, while the fully finished walk-out basement adds exceptional versatility with in-law capability, a large recreation room, wet bar, workshop, and ample storage. Ideal for multi-generational living or entertaining. Outside, enjoy a private deck overlooking m
$ 1,325,000
2241 Glazebrook Circle, Oakville, ON, L6M 5B5 house for sale.
View photo
House · for sale
$ 1,599,900
$ 493/sq.ft
2241 Glazebrook Circle, Oakville, ON, L6M 5B5 house for sale.
Aberfoyle
· 3,240 sq.ft · 41 Bedrooms · 4 Baths · House
· Office room · Parking · Fireplace · Cellar
Aberfoyle · 3,240 sq.ft · 41 Bedrooms · 4 Baths · House · Office room · Parking · Fireplace · Cellar
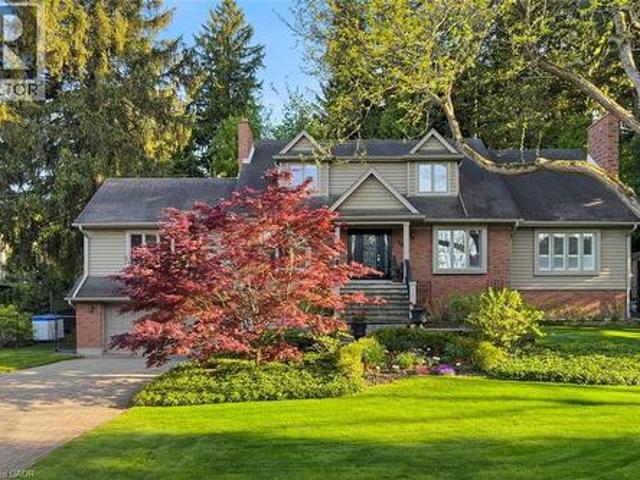
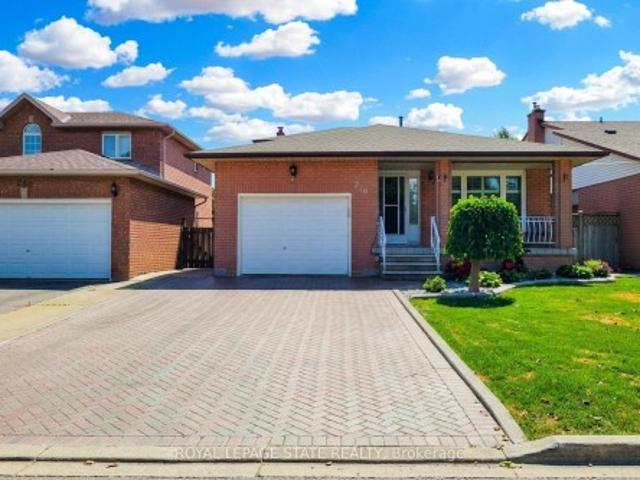
Tucked away on a quiet, family-friendly street in Oakvilles Westmount area, this well-cared for and impeccable home sits in a community known for top-rated schools, extensive trails and just minutes to Oakville Trafalgar Memorial Hospital, with easy access to the 407, 403 and QEW. An exposed aggregate driveway, walkway and front porch set a polished tone before you even step inside, opening into a generous foyer that flows into a combined living and dining room with hardwood floors, perfect for both everyday living and entertaining. The kitchen features a servery and opens onto a family room with hardwood floors and a gas fireplace, while the main level is rounded out by a guest bathroom, laundry and inside entry from the double car garage. Upstairs, four bedrooms offer flexibility for a growing family or a home office setup and the basement, professionally finished in 2024, adds a rec room with its own electric fireplace, perfect for cozy movie nights, along with a three-piece bathroo
$ 1,599,900
3202 Saltaire Crescent, Oakville, ON, L6M 0K8 house for sale | Listing ID W13779 | Royal LePage
View photo
House · for sale
$ 2,389,000
New
3202 Saltaire Crescent, Oakville, ON, L6M 0K8 house for sale | Listing ID W13779 | Royal LePage
Aberfoyle
· House
· Garden · Fireplace · Swimming pool · Cellar
Aberfoyle · House · Garden · Fireplace · Swimming pool · Cellar
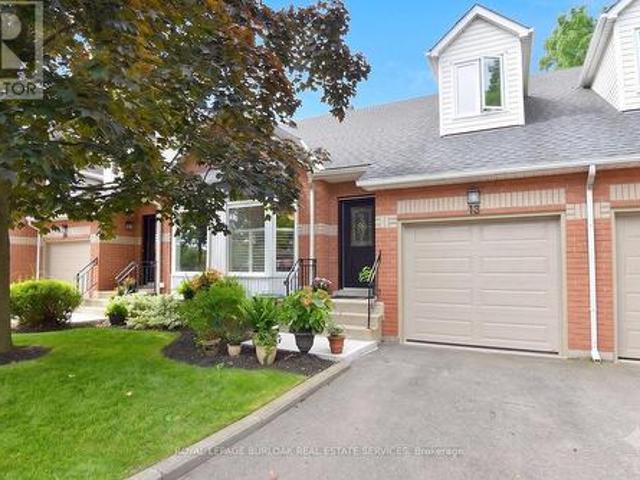
Nestled in a sought-after Oakville neighbourhood, 3202 Saltaire Cres is a beautifully designed, turnkey-ready residence offering an exceptional lifestyle that is simply hard to beat. Meticulously cared for and thoughtfully crafted, this impressive home features 4 spacious bedrooms, 5 bathrooms, and a fully finished basement tailored for relaxation and entertainment. The main level centers around a magnificent chef's kitchen, while the interior transitions into a private outdoor sanctuary featuring a fully landscaped backyard equipped with a refreshing pool and a cozy outdoor fireplace perfect for evening gatherings. Combining high-end finishes, flawless condition, and unmatched functionality, this turn-key property represents an extraordinary opportunity to move right in and experience living at its finest. (Id: 27)
$ 2,389,000
18 Stonegate Drive, Hamilton, ON, L9G 3R7 house for sale | Listing ID 40863 | Royal LePage
View photo
House · for sale
$ 2,199,999
New
18 Stonegate Drive, Hamilton, ON, L9G 3R7 house for sale | Listing ID 40863 | Royal LePage
Aberfoyle
· House
· Garden · Office room · Swimming pool · Parking · Cellar
Aberfoyle · House · Garden · Office room · Swimming pool · Parking · Cellar
An idyllic setting! Travel to the end of this rarely visited cul-de-sac to find #18 Stonegate Drive peacefully perched amongst mature trees. Avid outdoor enthusiasts will enjoy the path on Stonegate Drive connecting to Ancaster Heights park and cycling/hiking trails. This stately property with expansive 142FT X 142FT lot comes to life in summer amongst mature gardens, heated salt water pool with waterfall, privacy from neighbours and numerous outdoor zones to enjoy. With almost 4,000 sq. Ft. on the main and upper levels plus a finished basement, transform this floor plan to your personal needs. Big enough to share, finding a main level plan this spacious is rare. Multiple bonus spaces offer much flexibility and potential for large families and business-from-home with lower level garage entry, separate side entrance and two offices. Grand principle rooms sprawl into two main-level wings, including a generous office that can be easily transformed into a main-level bedroom. Hardwood floor
$ 2,199,999
1999 Main Street W, Hamilton, ON, L8S 1J2 house for sale | Listing ID 40862 | Royal LePage
View photo
House · for sale
$ 749,900
New
1999 Main Street W, Hamilton, ON, L8S 1J2 house for sale | Listing ID 40862 | Royal LePage
Aberfoyle
· House
· Garden · Fireplace
Aberfoyle · House · Garden · Fireplace
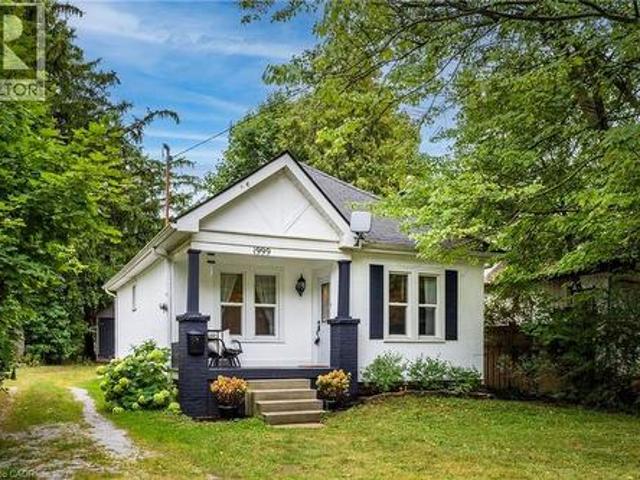
Charming & Cozy in a Storybook Setting! Nestled among mature trees on an impressive 50’ x 288’ lot, this enchanting 2-bedroom home offers exceptional privacy, timeless character and a Muskoka-inspired setting on the Hamilton–Ancaster border. Surrounded by conservation areas, parks and scenic walking/hiking trails, yet just minutes to the LINC, Hwy 403, Downtown Hamilton, Dundas, Ancaster Village, McMaster University and McMaster Children’s Hospital. The inviting interior features a thoughtfully renovated kitchen with open shelving, deep pot-and-pan drawers, stainless steel appliances and engineered hardwood flooring. Rich hardwood floors flow through the living and dining rooms and both bedrooms, adding warmth and character throughout. The living room features a cozy wood-burning fireplace, creating an ideal space to relax or entertain. A bright sunroom offers peaceful views of the expansive backyard and provides the perfect spot for morning coffee, reading or unwinding at the end of t
$ 749,900
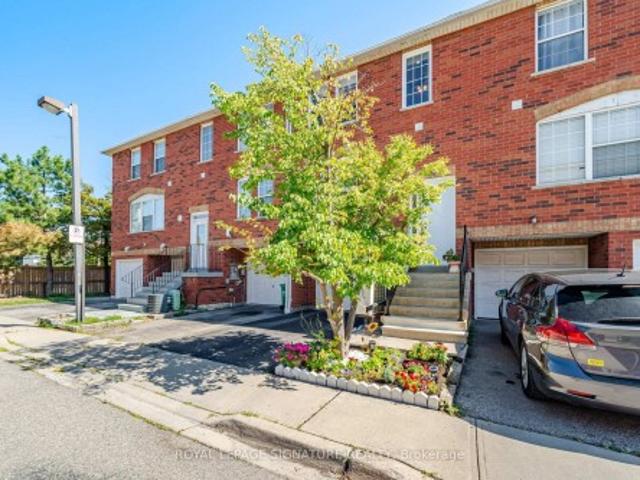
57 6880 Meadowvale Town Centre Circle, Mississauga, ON, L5N 7T4 townhouse for sale | Listing ID W13778 | Royal LePage
View photo
Townhouse · for sale
$ 779,900
New
57 6880 Meadowvale Town Centre Circle, Mississauga, ON, L5N 7T4 townhouse for sale | Listing ID W13778 | Royal LePage
Aberfoyle
· Townhouse
· Garden · Office room · Parking · Equipped kitchen · Cellar
Aberfoyle · Townhouse · Garden · Office room · Parking · Equipped kitchen · Cellar
Location! Lifestyle! Value! Welcome to 57-6880 Meadowvale Town Centre Circle. Offering approx. 1,764 SQ. FT. of finished living space with thoughtful updates throughout. This spacious 3 BEDROOM, 3 BATHROOM home also features a GROUND-FLOOR DEN/FAMILY ROOM, ideal for a home office, playroom or extra living space. Lovingly maintained by proud owners, the home features HARD FLOORING THROUGHOUT with hardwood on the main floor and laminate upstairs and in the basement. Recent upgrades include renovated bathrooms (2025), fresh paint (2025), new entrance door (2025), new windows in the 2nd & 3rd bedrooms (2025), S/S appliances including dishwasher (2024) and new stove (July 2026), plus an energy-efficient HEAT PUMP (2023) for year-round heating and cooling. The WALK-OUT BASEMENT with access from the garage to the basement and backyard adds flexibility. Step outside to a private backyard surrounded by mature trees. Perfect for relaxing or entertaining. Best of all. VERY LOW maintenance fees! A
$ 779,900
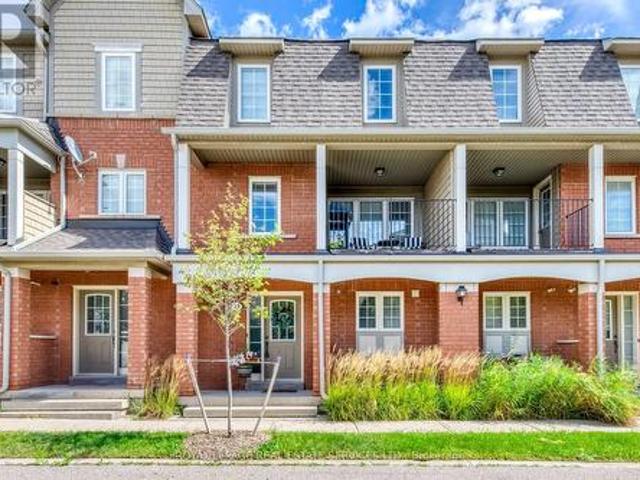
17 2360 Parkhaven Boulevard, Oakville, ON, L6H 7S6 townhouse for sale | Listing ID W13780 | Royal LePage
View photo
Townhouse · for sale
$ 849,000
New
17 2360 Parkhaven Boulevard, Oakville, ON, L6H 7S6 townhouse for sale | Listing ID W13780 | Royal LePage
Aberfoyle
· Townhouse
· Office room · Balcony
Aberfoyle · Townhouse · Office room · Balcony
Welcome to this bright and beautifully updated townhome, ideally located in the heart of Oakville's highly desirable Uptown Core. Featuring 3 bedrooms, 2.5 bathrooms, and an unobstructed west exposure, this home is filled with abundant natural light throughout the day. The spacious and functional open-concept living level features smooth ceilings, laminate flooring, a convenient powder room, and a sun-filled living and dining area enhanced by both a Juliette balcony and a covered balcony. The updated eat-in kitchen offers modern self-closing cabinetry, generous counter space, and an inviting layout perfect for everyday living and entertaining. Upstairs, the spacious primary bedroom features a walk-in closet and private 4-piece ensuite. Two additional well-sized bedrooms share a second 4-piece bathroom, providing an ideal layout for families, professionals, or those needing a home office. Numerous updates add to the home's appeal, including updated kitchen cabinetry (2023), flooring (20
$ 849,000
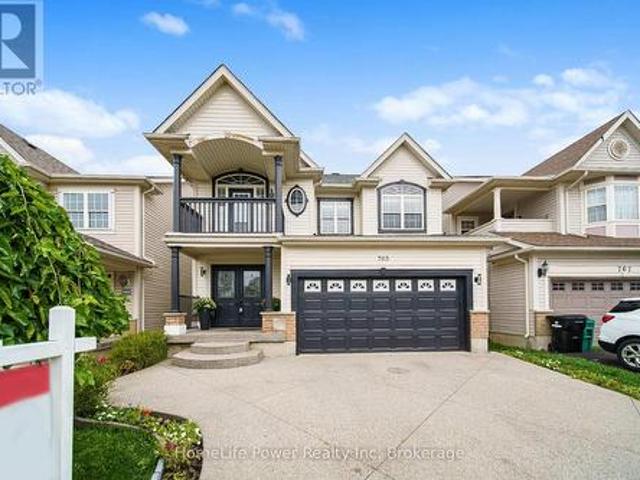
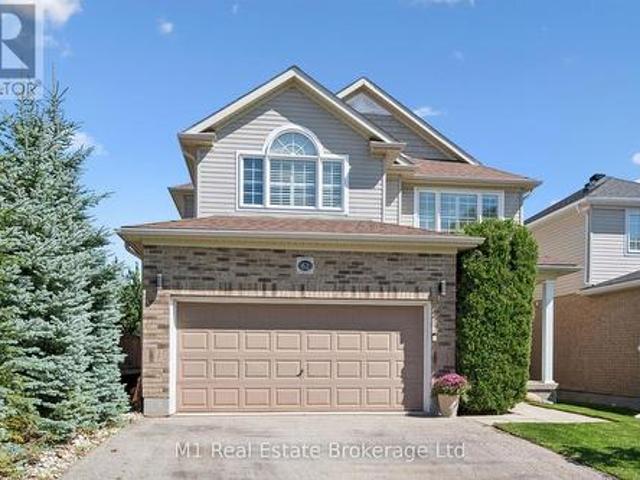
765 Brandenburg Boulevard, Waterloo, ON, N2T 2W9 house for sale | Listing ID X13778 | Royal LePage
View photo
House · for sale
$ 799,999
New
765 Brandenburg Boulevard, Waterloo, ON, N2T 2W9 house for sale | Listing ID X13778 | Royal LePage
Aberfoyle
· House
Aberfoyle · House
Set in Waterloo's sought-after Clair Hills neighbourhood, 765 Brandenburg Boulevard offers the space and location families are looking for. This detached home features 4 bedrooms and 3 bathrooms, providing a practical layout with room for growing families, professionals working from home, or those simply looking for more space. The location is a major highlight, with Bonn Park just down the street and convenient access to neighbourhood trails, playgrounds and green space. Families will appreciate being close to Edna Staebler Public School and Laurel Heights Secondary School, along with additional public and Catholic school options throughout the area. Everyday conveniences are also within easy reach, including The Boardwalk, Costco, grocery stores, restaurants, fitness facilities and other shopping and services. The University of Waterloo and Wilfrid Laurier University are only a short drive away, while nearby major roads provide convenient access throughout Waterloo Region. A well-loc
$ 799,999
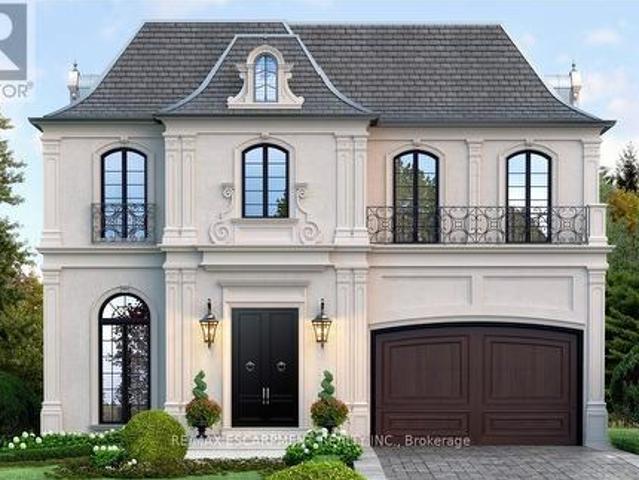
49 Roselawn Avenue, Hamilton, ON, L9G 2H9 house for sale | Listing ID X12963 | Royal LePage
View photo
House · for sale
$ 7,795,000
Updated
49 Roselawn Avenue, Hamilton, ON, L9G 2H9 house for sale | Listing ID X12963 | Royal LePage
Aberfoyle
· House
· Lift · Parking · Cellar
Aberfoyle · House · Lift · Parking · Cellar
Custom-Built Luxury Home by Zeina Homes TO BE BUILT Experience the pinnacle of modern living with this stunning 3,300 sq. Ft. custom-built residence on a premium 50 x 120 lot in the highly sought-after community of Ancaster. Designed with elegance and functionality in mind, this 4-bedroom, 5-bathroom home features a double-car garage. The main floor boasts 9-foot ceilings, oversized windows that flood the space with natural light, and premium hardwood flooring throughout. A gourmet kitchen comes equipped with built-in, top-of-the-line appliances and designer finishes, perfect for both everyday living and entertaining. Upstairs, each bedroom offers its own ensuite, while the primary suite includes a luxurious spa-inspired bath. The basement provides endless potential for entertainment or relaxation, enhanced by elevator access. Located in one of Ancasters most prestigious areas, youll enjoy proximity to excellent schools, parks, shopping, and major highways. This is more than a home its
$ 7,795,000
4 Algoma Crescent, Hamilton, ON, L9C 1S6 house for sale | Listing ID X13778 | Royal LePage
View photo
House · for sale
$ 799,900
New
4 Algoma Crescent, Hamilton, ON, L9C 1S6 house for sale | Listing ID X13778 | Royal LePage
Aberfoyle
· House
· Cellar
Aberfoyle · House · Cellar
Welcome to this beautifully updated detached bungalow in Hamilton's desirable Buchanan Park community! Extensively renovated & meticulously maintained, this home offers a wonderful blend of modern style, functionality & character. The main floor has been extensively updated (2023), featuring gorgeous European oak hardwood flooring, a custom-designed kitchen with butcher-block countertops, ceramic backsplash, black stainless-steel appliances, black granite sink & breakfast bar, creating a warm & inviting space for everyday living & entertaining. The custom 4-piece bathroom (2023) features a double vanity, upgraded high end fixtures, deep tub with frameless glass door & distinctive ceramic octagon tiles. The primary bedroom is enhanced by a custom built-in closet, offering both style & exceptional organization. The finished basement (2022) provides valuable additional living space, including a renovated rec room with custom built-ins, pot lights, networking & surround-sound wiring, plus
$ 799,900
38 East 17Th Street, Hamilton, ON, L9A 4M1 house for sale | Listing ID X13780 | Royal LePage
View photo
House · for sale
$ 689,900
New
38 East 17Th Street, Hamilton, ON, L9A 4M1 house for sale | Listing ID X13780 | Royal LePage
Aberfoyle
· House
· Fireplace · Cellar
Aberfoyle · House · Fireplace · Cellar
Welcome to 38 East 17th! This fully detached brick home is the perfect blend of modern finishes and quality 1930's architecture. Stepping into the foyer you're greeted with high ceilings, natural light and original hardwood flooring that continues through the living and dining room. The living space features charming stained-glass windows, pot lights and a gas fireplace with custom shiplap surround. Moving into the dining room you'll find a wonderful coffee bar with additional cabinetry, modern light fixture, large window and expanded opening into the kitchen with a wood island top. The kitchen is light and bright with updated stainless-steel appliances and plenty of cupboard space. Head upstairs to find 3 generous bedrooms with new flooring, fixtures and warm paint tones, including a large primary with custom storage. Rounding out the floor is a renovated 3-piece bathroom with a walk-in shower. The basement has been thoughtfully maximized to include a family room/den, new 5-piece bath
$ 689,900
10 Richview Drive, Hamilton, ON, L9B 2V5 house for sale | Listing ID X13779 | Royal LePage
View photo
House · for sale
$ 710,000
New
10 Richview Drive, Hamilton, ON, L9B 2V5 house for sale | Listing ID X13779 | Royal LePage
Aberfoyle
· House
· Fireplace
Aberfoyle · House · Fireplace
Welcome to 10 Richview Drive, nestled on the desirable Hamilton West Mountain. This beautifully maintained and tastefully decorated andupdated home offers the perfect blend of comfort, style and functionality. Step into the inviting living room, complete with a stunning fireplace, and continue into the elegant dining room, ideal for family gatherings and entertaining. The open-concept layout showcases gorgeous flooringthroughout, creating a warm and sophisticated atmosphere. The stunning kitchen features with stainless steel appliances and generous counterspace and provides the perfect space for preparing meals and gathering with family and friends. This home also includes a Reverse Osmosiswater purification system. A separate pantry offers valuable additional storage for busy households. Upstairs, you'll find three generously sizedbedrooms and a beautifully appointed main bathroom. The spacious primary bedroom includes two separate closets, providing exceptionalstorage and convenience
$ 710,000
447 Drummerhill Crescent, Waterloo, ON, N2T 1G3 house for sale | Listing ID 40860 | Royal LePage
View photo
House · for sale
$ 599,900
New
447 Drummerhill Crescent, Waterloo, ON, N2T 1G3 house for sale | Listing ID 40860 | Royal LePage
Aberfoyle
· House
· Garden · Fireplace
Aberfoyle · House · Garden · Fireplace
Welcome to 447 Drummerhill Crescent, a beautifully updated 3-bedroom, 2-bath detached bungalow offering over 1000 sqft of comfortable living space in a quiet, established Waterloo neighbourhood. From the welcoming covered front porch to the thoughtfully renovated interior, this home delivers an appealing blend of style, function and warmth. At the heart of the home is the newly renovated kitchen, designed with everyday living and entertaining in mind. Enjoy generous granite countertop space, a large peninsula with seating, abundant cabinetry, subway-tile backsplash and a gas stove. The fresh, contemporary finishes create a bright and inviting space for everything from morning coffee to dinner with friends. Downstairs, the renovated family room provides an additional place to relax and unwind, highlighted by a striking stone-look fireplace feature wall, built-in cabinetry and floating display shelves. Outside, the 36.09' x 105' lot offers a fenced backyard with mature trees, lawn and pa
$ 599,900
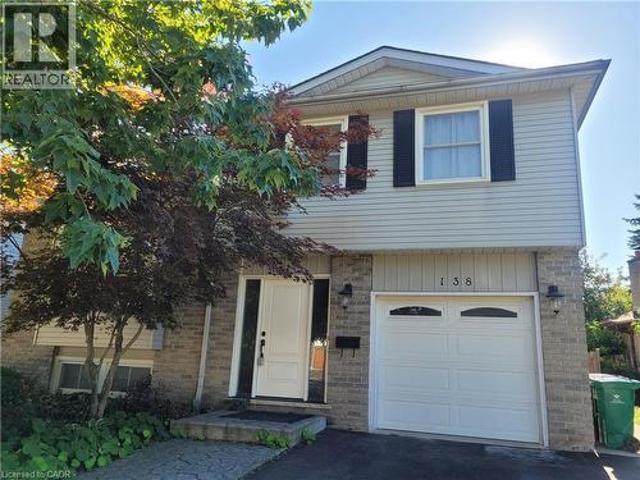
138 Westvale Drive, Waterloo, ON, N2T 1C1 house for sale | Listing ID 40862 | Royal LePage
View photo
House · for sale
$ 590,000
New
138 Westvale Drive, Waterloo, ON, N2T 1C1 house for sale | Listing ID 40862 | Royal LePage
Aberfoyle
· House
· Garden · Deck · Parking
Aberfoyle · House · Garden · Deck · Parking
Solid side split multi level detached home with 3 bedrooms, 2 full baths and single garage double driveway, full fenced backyard with raised flowerbeds. Excellent location surround by mature trees at thought after Westvale community. Closed good school, shopping mall, Costco, parks, trails and all amenities. Multi level layout provide ample living and storage spaces. Wider and deeper lot provide spacious outdoor space with extended deck. Price to sell, don't miss this home with great value. (Id: 27)
$ 590,000
38 East 17Th Street, Hamilton, ON, L9A 4M1 house for sale | Listing ID 40863 | Royal LePage
View photo
House · for sale
$ 689,900
New
38 East 17Th Street, Hamilton, ON, L9A 4M1 house for sale | Listing ID 40863 | Royal LePage
Aberfoyle
· House
· Fireplace · Cellar
Aberfoyle · House · Fireplace · Cellar
Welcome to 38 East 17th! This fully detached brick home is the perfect blend of modern finishes and quality 1930’s architecture. Stepping into the foyer you're greeted with high ceilings, natural light and original hardwood flooring that continues through the living and dining room. The living space features charming stained-glass windows, pot lights and a gas fireplace with custom shiplap surround. Moving into the dining room you’ll find a wonderful coffee bar with additional cabinetry, modern light fixture, large window and expanded opening into the kitchen with a wood island top. The kitchen is light and bright with updated stainless-steel appliances and plenty of cupboard space. Head upstairs to find 3 generous bedrooms with new flooring, fixtures and warm paint tones, including a large primary with custom storage. Rounding out the floor is a renovated 3-piece bathroom with a walk-in shower. The basement has been thoughtfully maximized to include a family room/den, new 5-piece bath
$ 689,900
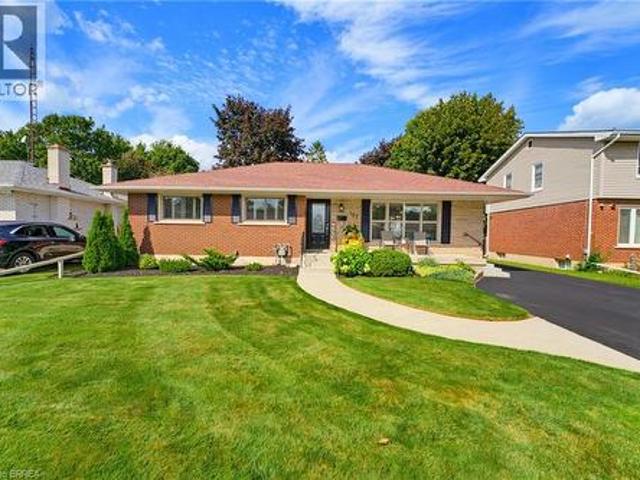
107 Pusey Boulevard, Brantford, ON, N3R 2S6 house for sale | Listing ID 40857 | Royal LePage
View photo
House · for sale
$ 759,000
New
107 Pusey Boulevard, Brantford, ON, N3R 2S6 house for sale | Listing ID 40857 | Royal LePage
Aberfoyle
· House
· Fireplace
Aberfoyle · House · Fireplace
Welcome to this beautifully updated and meticulously maintained turnkey bungalow in Brantford’s desirable Grand Woodlands. Offering stylish finishes, thoughtful updates, and versatile living space, this inviting home is truly move-in ready. The bright main level features an open-concept living room, dining area, and kitchen, creating an ideal layout for everyday living and entertaining. The modern kitchen offers a centre island with seating for casual meals, complemented by a dedicated dining area for more formal gatherings. Retractable screen doors at both the front and rear entrances provide a seamless connection to the outdoors. The spacious primary suite is a private retreat with a luxurious ensuite featuring dual sinks and a walk-in glass shower, while convenient main-floor laundry and three bathrooms throughout the home add functionality. The lower level offers two additional living spaces, including a comfortable family room with an electric fireplace, shiplap surround, and buil
$ 759,000
61 Summit Ridge Drive, Guelph Grange Road, ON, N1E 0B8 house for sale | Listing ID X13776 | Royal LePage
View photo
House · for sale
$ 1,188,000
New
61 Summit Ridge Drive, Guelph Grange Road, ON, N1E 0B8 house for sale | Listing ID X13776 | Royal LePage
Aberfoyle
· House
· Patio · Garden · Deck · Cellar
Aberfoyle · House · Patio · Garden · Deck · Cellar
Welcome to 61 Summit Ridge Dr. Located in a highly sought-after neighbourhood directly across from the park and close to excellent schools, this beautifully upgraded home is truly a family dream. Offering 2,650 sq. ft. Plus a fully finished walk-out basement, the home features 5 bedrooms, 3 full bathrooms, and a powder room. The main floor showcases hardwood flooring, beautiful custom millwork, upgraded cabinetry, granite countertops, and a spacious eat-in kitchen. The elegant dining room features a luxurious coffered ceiling, while the living room is highlighted by stunning custom built-in cabinetry and shelving, surrounding a beautiful fireplace-the perfect heart of the home. The generous primary suite features a walk-in closet and private ensuite. The finished basement adds versatile living space with an additional bedroom, walk-in closet, and pantry. A convenient walkout leads to the backyard, where a spacious raised deck and brand-new poured patio create a private backyard oasis,
$ 1,188,000
63 Red Clover Crescent, Kitchener, ON, N2E 4G8 house for sale | Listing ID 40862 | Royal LePage
View photo
House · for sale
$ 779,000
New
63 Red Clover Crescent, Kitchener, ON, N2E 4G8 house for sale | Listing ID 40862 | Royal LePage
Aberfoyle
· House
· Garden · Cellar
Aberfoyle · House · Garden · Cellar
Your next chapter awaits! This fully renovated 3 bedroom and 3.5 baths home in Laurentian Hills is your next perfect family home. All upgrades are tastefully designed for a modern family that appreciates elevated living. Located close to schools, shopping, restaurants, and highways, this location cannot be any more convenient. Rarely is a lot of this size is offered in this neighborhood. With a large and private backyard, fully-finished and walk-out basement, the opportunities here are endless. Book your showings soon as this property won't last long. (Id: 27)
$ 779,000
441 West 5Th Street, Hamilton, ON, L9C 3P5 house for sale | Listing ID 40862 | Royal LePage
View photo
House · for sale
$ 699,900
New
441 West 5Th Street, Hamilton, ON, L9C 3P5 house for sale | Listing ID 40862 | Royal LePage
Aberfoyle
· House
· Parking · Cellar
Aberfoyle · House · Parking · Cellar
Fully renovated, legal duplex (main level 3 bed, 1.5 bath) + (2 bed, 1 bath basement) + four parkings! LOT SIZE 50' x 165' ft in Hamilton’s highly desirable Buchanan neighborhood. WELCOME TO 441 WEST 5TH STREET, HAMILTON, a beautifully updated property featuring a 3-bedroom, 2-bathroom main suite with laundry on the main level, 5 parking spaces, and a private, fully self-contained 2-bedroom, 1-bathroom basement unit complete with its own laundry and separate entrance. Located just a 1-minute drive or a short walk to Mohawk College, this prime location is in constant rental demand and offers quick access to schools, shopping, transit, parks, and major roadways. This property combines modern living, unmatched income potential, and a high-growth location to deliver one of Hamilton’s most exciting opportunities on the market today. (Id: 27)
$ 699,900
276 Greencedar Drive, Hamilton, ON, L9C 6S9 house for sale | Listing ID X13779 | Royal LePage
View photo
House · for sale
$ 819,888
New
276 Greencedar Drive, Hamilton, ON, L9C 6S9 house for sale | Listing ID X13779 | Royal LePage
Aberfoyle
· House
· Fireplace · Parking · Cellar
Aberfoyle · House · Fireplace · Parking · Cellar
Welcome to this beautifully maintained and tastefully renovated original-owner home in the family-friendly Gurnett neighbourhood on Hamilton Mountain. With pride of ownership evident throughout, this spacious and thoughtfully designed 5-level backsplit offers an abundance of room for every stage of family life. Inside, you'll find generously sized rooms with a layout that provides the perfect spaces for relaxing, working from home, watching TV, or entertaining family and friends. The home is carpet-free, featuring a combination of beautiful hardwood and newer vinyl flooring throughout the living and family rooms. Two fireplaces add a rustic, cozy touch. Perfect for warming up and unwinding on those colder days. The lower levels offer even more versatility, including a fully functional eat-in kitchen, media room, laundry room, cold cellar, and hobby room. A convenient entrance from the garage adds even more functionality and flexibility to the space. Step outside to a clean, tidy backya
$ 819,888
13 476 Walkers Line, Burlington, ON, L7N 2E2 townhouse for sale | Listing ID W13690 | Royal LePage
View photo
Townhouse · for sale
Request Details
Updated
13 476 Walkers Line, Burlington, ON, L7N 2E2 townhouse for sale | Listing ID W13690 | Royal LePage
Aberfoyle
· Townhouse
· Deck · Parking · Air conditioning · Cellar
Aberfoyle · Townhouse · Deck · Parking · Air conditioning · Cellar
Small townhouse complex located in south Burlington. Bungalow loft. 3 bedrms. 3 bathrooms with some updates Livingrm/diningrm combination with vaulted ceiling. Livrm with gas stove and sliding door leads to large deck area. Kitchen with ample cupboard space with pull out drawers/backsplash/granite counters and s/s appliances. Main flr laundry and storage area. Door from home to garage. Wood and tile floors on main level. Shutters in kitch and livrm. Windows upper bedrms. (2017). Basement with finished recrm. Roof (2022). Furnace and A/C (2017). Garage door (2026), Garage door opener (2025). BBQ gas hook up. Skylight. (Id: 27)
Request Details
255 Weir Street N, Hamilton, ON, L8H 5G2 house for sale | Listing ID X13779 | Royal LePage
View photo
House · for sale
$ 579,900
New
255 Weir Street N, Hamilton, ON, L8H 5G2 house for sale | Listing ID X13779 | Royal LePage
Aberfoyle
· House
· Air conditioning · Cellar
Aberfoyle · House · Air conditioning · Cellar
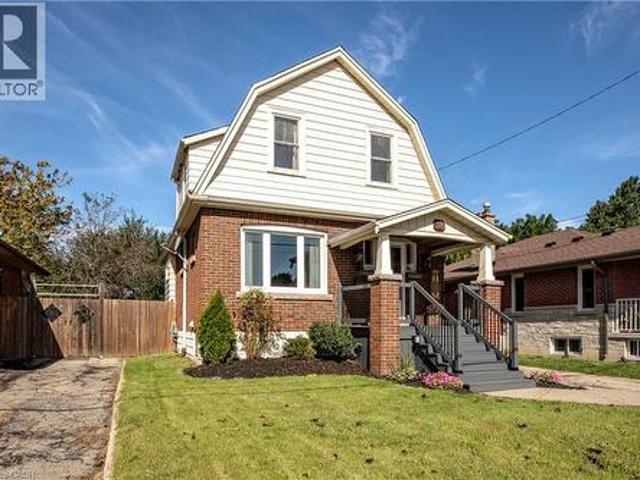
Welcome to 255 Weir Street North. This is a beautifully renovated 1.5-storey brick home offering 1,224 sq. Ft. of stylish, move-in-ready living space. Featuring 3 bedrooms, and 2 full bathrooms this home has been extensively renovated with City of Hamilton permits in 2022, giving you the confidence of quality workmanship and modern updates throughout. There is also a finished mudroom, and a high and dry unfinished basement ready for your future plans to add additional bedroom, finished laundry and family room. Major improvements include a brand-new HVAC system (furnace, A/C, hot water heater, ductwork and BBQ gas line), all-new ESA-certified electrical wiring, panel and fixtures, new PEX plumbing throughout, a new water service line, new maple hardwood floors and tile, updated framing and insulation, CAT5e ethernet wiring, a new front door, and many new windows. The stunning kitchen has been fully renovated with granite countertops, stainless steel appliances, backsplash and custom cab
$ 579,900
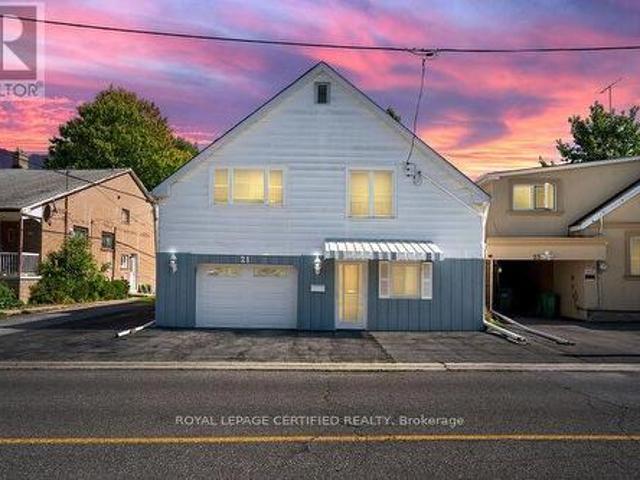
21 Denison Avenue, Brampton, ON, L6X 1E8 house for sale | Listing ID W13780 | Royal LePage
View photo
House · for sale
$ 699,555
New
21 Denison Avenue, Brampton, ON, L6X 1E8 house for sale | Listing ID W13780 | Royal LePage
Aberfoyle
· House
· Patio · Garden · Office room · Deck · Parking
Aberfoyle · House · Patio · Garden · Office room · Deck · Parking
Prime Location! Walking Distance to GO Train & Downtown! Welcome to this spacious raised bungalow offering a functional layout and plenty of room for the whole family. Ideally located within walking distance to the GO Train and downtown, this home combines convenience with generous living space and excellent outdoor features. The main level offers an eat-in kitchen and combined living room, creating a comfortable and inviting space for everyday living and entertaining. The family room features a walkout to a spacious wooden deck with stairs leading to the backyard, providing an ideal connection to the outdoors. The ground level offers tandem garage parking, along with a convenient walkout to the rear patio. A versatile laundry room/workshop and storage area provides excellent additional utility. The lower level features four bedrooms and a 3-piece bathroom, offering flexible space for a growing family, guests, or a home office. Outside, enjoy a beautifully treed private backyard with m
$ 699,555
5522 Holbrook Road, Mississauga, ON, L5M 5G4 house for sale | Listing ID W13779 | Royal LePage
View photo
House · for sale
$ 1,178,000
New
5522 Holbrook Road, Mississauga, ON, L5M 5G4 house for sale | Listing ID W13779 | Royal LePage
Aberfoyle
· House
· Garden · Balcony · Fireplace · Parking · Cellar
Aberfoyle · House · Garden · Balcony · Fireplace · Parking · Cellar
Welcome To This Beautifully Maintained 3 Bedroom, 4 Bathroom Family Home Located On A Quiet Street In A Highly Sought-After Neighbourhood. This Move-In-Ready Home Features A Bright, Functional Layout, Updated Kitchen And Bathrooms, Upgraded Finishes, And A Cozy Fireplace. The Main Floor Offers Spacious Living Areas And A Flexible Bonus Space, Perfect As A Second Sitting Room Or Family Room. Upstairs Features Generously Sized Bedrooms, Including A Spacious Primary Bedroom With A 3Pc Ensuite And Walk-In Closet. One Of The Bedrooms Offers Access To A Large Front-Facing Balcony, Providing The Perfect Spot To Enjoy Your Morning Coffee Or Unwind At The End Of The Day. The Finished Basement Adds Extra Living Space With A Recreation Room, 2Pc Bathroom, And A Convenient Laundry Area With Sink. Outside, Enjoy Beautiful Landscaping, Interlocking Stone, A Rare No-Walkway Design, Parking For Up To 6 Vehicles On The Private Driveway Plus A 2-Car Attached Garage, And A Private Backyard Perfect For Re
$ 1,178,000

Get email alerts

Don't miss out: be the first to know about new properties

The alert was correctly created

On subscribing you accept the conditions of use and the privacy policy
Alert
Receive new ads in your inbox
Save this search
Receive alerts for new listings

We'll send you an email when we have new properties for: "Properties for sale in Aberfoyle"

The alert was correctly created

Get email alerts and be the first to see new listings
Required field
On subscribing I accept the terms of the privacy policy
Perfect! You'll soon start receiving new listings via email
Alert
Receive an email when we have new ads for Properties for sale in Aberfoyle
Save this search
Filters

Bedrooms

Area (sq.ft)

sq.ft
sq.ft

Price

$
$

Filter by property type

Bathrooms

Clear all filters
Receive notifications when new entries are published.