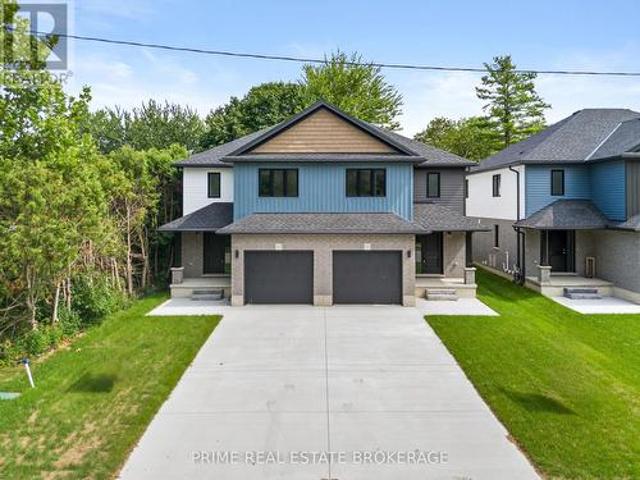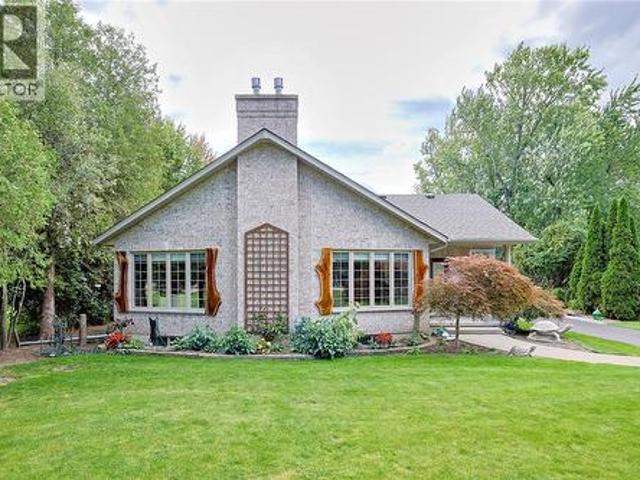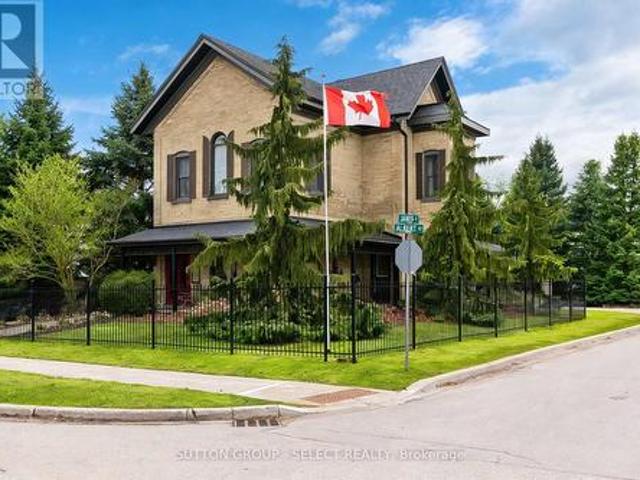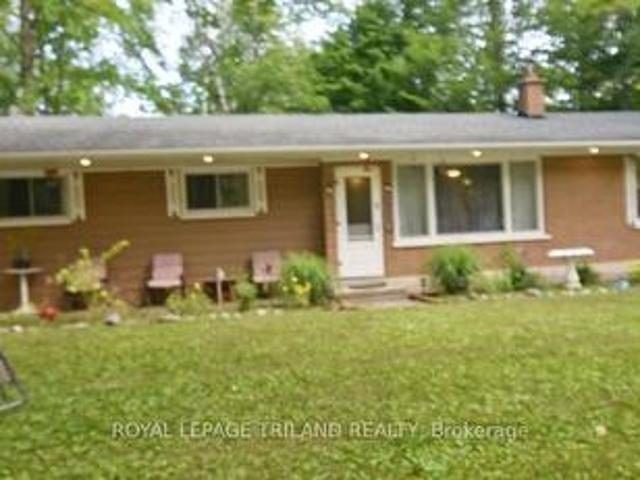
2,074 properties for sale in Adelaide-metcalfe

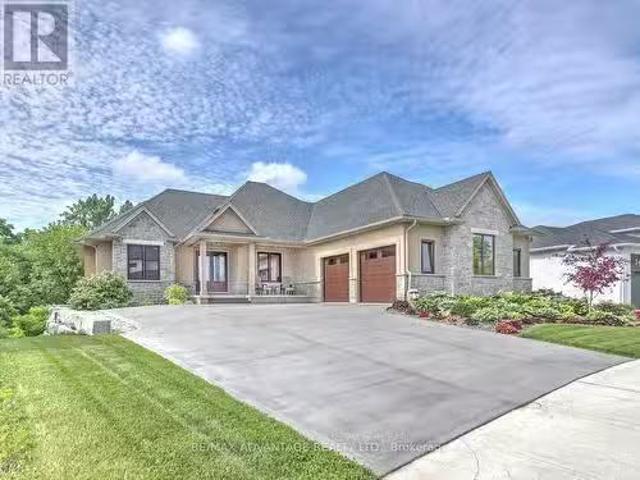
17 Arrowwood Path, Middlesex Centre Ilderton, ON, N0M 2A0 house for sale | Listing ID X13659 | Royal LePage
View photo
House · for sale
$ 1,295,000
17 Arrowwood Path, Middlesex Centre Ilderton, ON, N0M 2A0 house for sale | Listing ID X13659 | Royal LePage
Adelaide-metcalfe
· House
· Patio · Garden · Fireplace · Swimming pool · Parking · Cellar
Adelaide-metcalfe · House · Patio · Garden · Fireplace · Swimming pool · Parking · Cellar
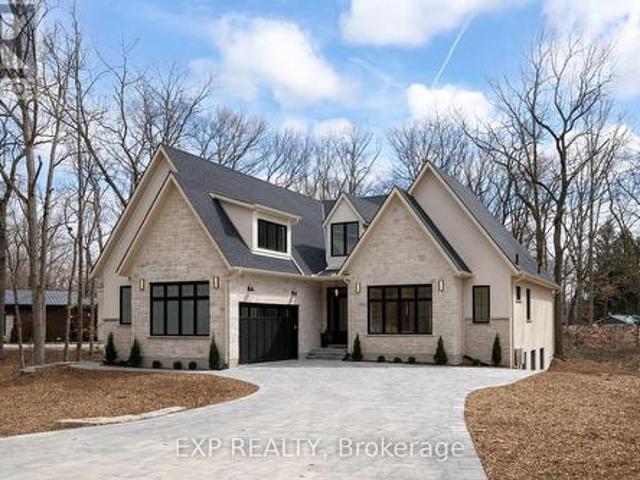
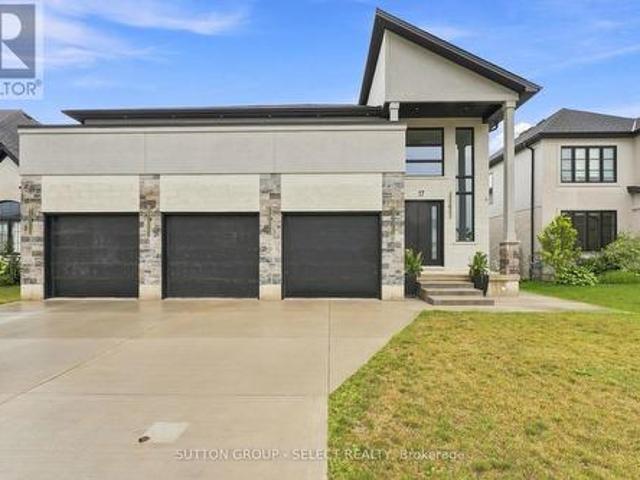
Welcome to your dream home in Ilderton. 10 min drive from London to a coveted family neighbourhood. Offering more than 4,400 sq. Ft. of beautifully finished living space including walkout basement with SEPARATE entrance, this exceptional residence harmonizes luxury with nature. A soaring 18-ft entry ceiling, expansive windows, and covered patios and terraces create a seamless indoor-outdoor lifestyle while showcasing breathtaking panoramic views of Timberwalk Pond. With no rear neighbours and direct access to scenic walking trails, this is a truly rare offering. Complete with a walkout lower level, 3-car garage, oversized mudroom, 4 bedrooms, 5 bathrooms, and a backyard oasis with an inground heated swimming pool, this home delivers elegance at every turn. Open-concept main floor is anchored by a chef-inspired gourmet kitchen with an expansive island, built-in stainless appliances, a double-sided fireplace, and an impressive butler's pantry, ideal as a second kitchen. Sliding doors fro
$ 1,295,000
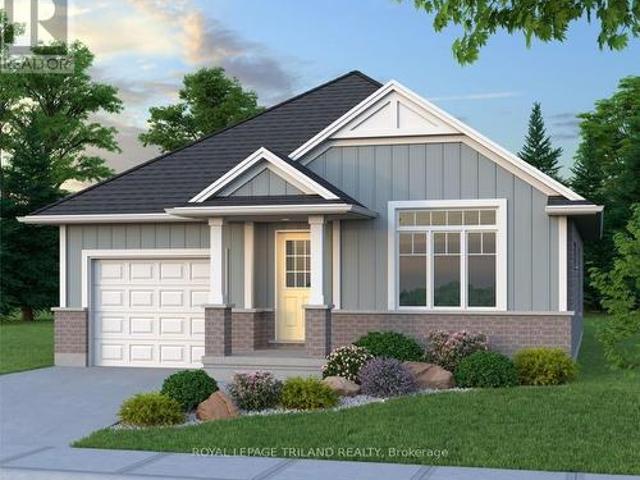
283 Ridout Street, West Elgin Rodney, ON, N0L 2C0 house for sale | Listing ID X13572 | Royal LePage
View photo
House · for sale
$ 549,900
283 Ridout Street, West Elgin Rodney, ON, N0L 2C0 house for sale | Listing ID X13572 | Royal LePage
Adelaide-metcalfe
· House
Adelaide-metcalfe · House
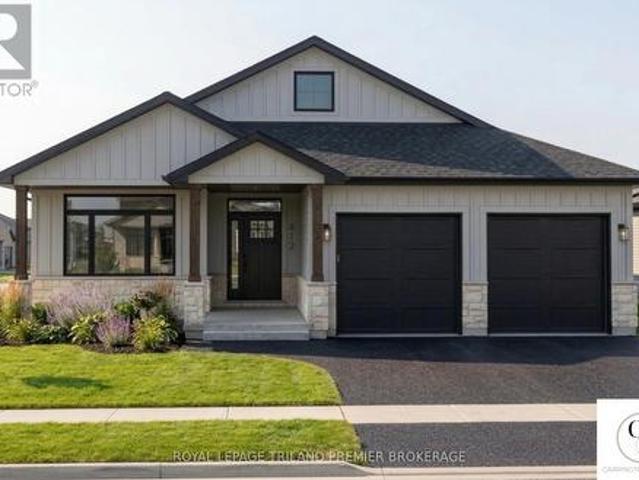
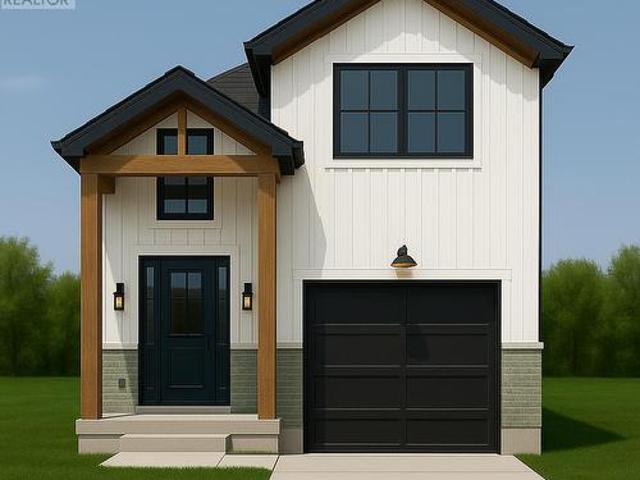
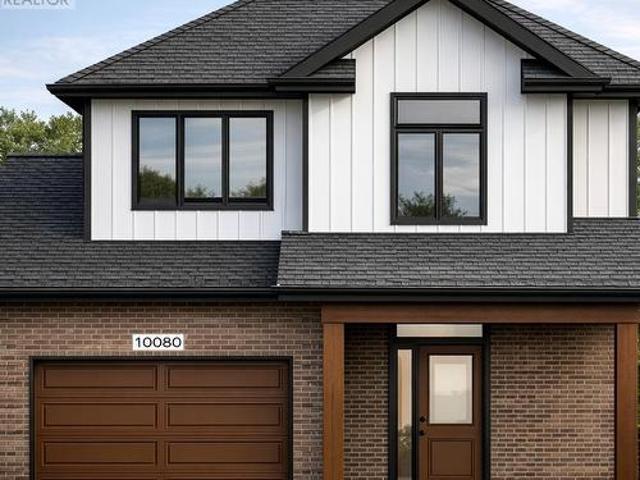
Don West Custom Homes is proud to present The Bentley. 1387 square foot Bungalow model located on Ridout Street in the growing village of Rodney. To be Completed August 28, 2026. Upon entry you have a welcoming foyer with access to the large Great Room. Engineered hardwood & tile flooring throughout the main floor. Open concept kitchen with quartz countertops which flows nicely to the Dinette & Great Room. Large Primary bedroom with 3-piece ensuite bathroom and walk-in closet. Additional Bedroom and 4 pc Bathroom perfect for guests. Main level laundry for that added convenience. This home comes equipped with over $20,000 dollars in additional upgrades! Price reflects potential HST rebate. Rebate subject to government approval and buyer eligibility. Seller makes no representations. Price may change if rebate not applicable. (Id: 27)
$ 549,900
696 Cameron Road, Dawn Euphemia, ON, N0P 1C0 house for sale | Listing ID 26016 | Royal LePage
View photo
House · for sale
$ 449,900
Updated
696 Cameron Road, Dawn Euphemia, ON, N0P 1C0 house for sale | Listing ID 26016 | Royal LePage
Adelaide-metcalfe
· House
· Parking
Adelaide-metcalfe · House · Parking
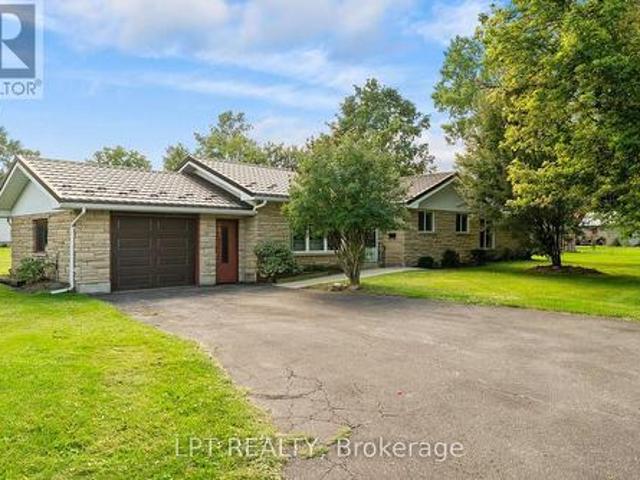
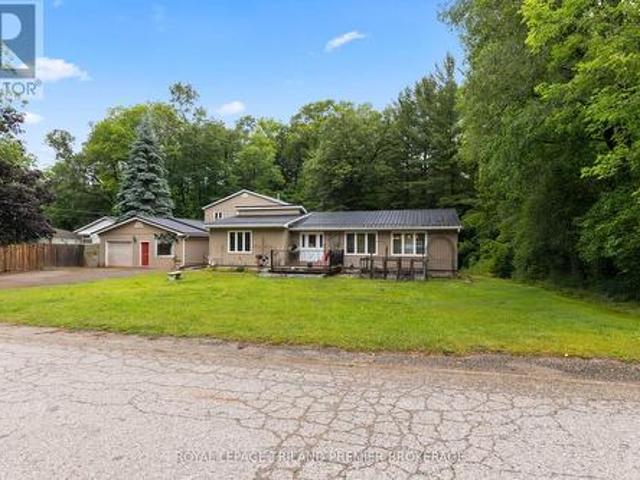
Quiet serene country property with a bonus 0ne acre lot. Home has been completely redone. 2 bedrooms 3 piece bathroom spacious dining/living room. Nice sun room. Out side lots of room for the children to play, its on a quiet road between bothwell and newbury 1.5 car garage with an extension 2 storage sheds, chicken coop and extra lawnmower shed. Only neighbours across the road. If it is peace and quiet you are looking for come out and see this one. Please note this home had a fire 3 years ago but all damage has been repaired (id: 27)
$ 449,900
3716 Beverly Glen Road, Plympton Wyoming, ON, N0N 1E0 house for sale | Listing ID 26017 | Royal LePage
View photo
House · for sale
$ 829,900
3716 Beverly Glen Road, Plympton Wyoming, ON, N0N 1E0 house for sale | Listing ID 26017 | Royal LePage
Adelaide-metcalfe
· House
· Swimming pool · Deck · Air conditioning
Adelaide-metcalfe · House · Swimming pool · Deck · Air conditioning
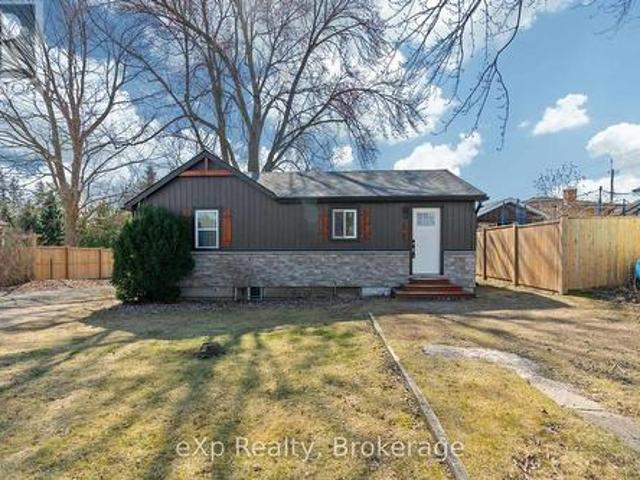
Stunning waterfront transformation. Forget updated”, this home was taken down to the studs and rebuilt for the modern buyer. If you crave open spaces and lake breezes, this is your sanctuary. As you walk into the foyer, you immediately see an uninterrupted view of the lake. This open concept plan has a chef’s kitchen with massive island designed for entertaining, open to the great room with “wall-to-wall”lake views. There are three decent size bedrooms, two high end baths dining area and mainfloor laundry/utility room. Other major updates include new hvac with all new duct work, new he furnace and a/c unit, new hrv, blown insulation in walls, attic and crawlspace. All new electrical with 200 amp panel, 60w hookup for a hot tub and all new plumbing. Exterior has been updated to finishes such as new four car pull up concrete drive, all new siding with brick edge out front, custom deck located at the properties edge with stairs to the beach. Your search for the perfect lake house ends her
$ 829,900
Lot 53 Widder Estates Drive, Lambton Shores Thedford, ON, N0M 2N0 house for sale | Listing ID X13706 | Royal LePage
View photo
House · for sale
$ 724,900
Updated
Lot 53 Widder Estates Drive, Lambton Shores Thedford, ON, N0M 2N0 house for sale | Listing ID X13706 | Royal LePage
Adelaide-metcalfe
· House
· Deck
Adelaide-metcalfe · House · Deck
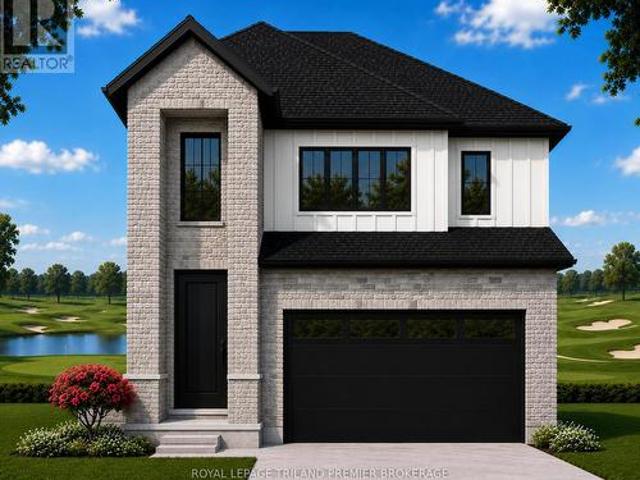
TO BE BUILT: Welcome to Thedford's newest development, Widder Estates! Situated on Widder Stations picturesque 18-hole golf course, Carrington Homes offers'The Fairway', 1803 square feet of professionally designed living space. The property starts with beautiful curb appeal, featuring a large covered front porch. Inside, you'll find a generous open concept living area featuring custom kitchen with quartz countertops, 36' high cabinets, stainless steel range hood, pantry, and generous island with breakfast bar; great room with direct access to your covered rear deck and open dinette. Completing the main level are 3 spacious bedrooms, and 2 bathrooms including primary suite with 3-piece en-suite and walk in closet and convenient mudroom and laundry room. Standard features include hardwood throughout main level (excluding bedrooms), quartz countertops throughout, wooden railing with black metal spindles, $1500 lighting allowance + 10 pot lights, 9' ceilings on main level, tiled shower wit
$ 724,900
4544 Lakeshore Road, Plympton Wyoming, ON, N0N 1J6 house for sale | Listing ID X13823 | Royal LePage
View photo
House · for sale
$ 2,799,000
4544 Lakeshore Road, Plympton Wyoming, ON, N0N 1J6 house for sale | Listing ID X13823 | Royal LePage
Adelaide-metcalfe
· House
· Patio · Fireplace · Parking · Air conditioning · Equipped kitchen
Adelaide-metcalfe · House · Patio · Fireplace · Parking · Air conditioning · Equipped kitchen
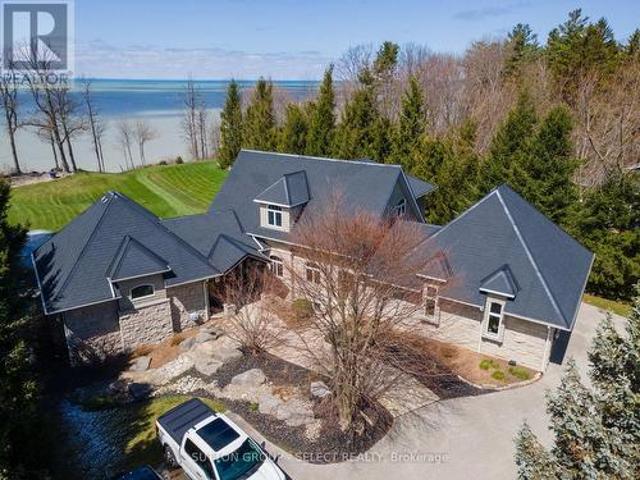
Situated on Lakeshore Rd in Plympton-Wyoming, this custom-built family home sits on just over 2 acres looking over Lake Huron. The property is tastefully landscaped, has a separate detached double drive-through garage for your water toys, cars and boat with stone and cedar exterior, plastic roof with metal flashing, flagstone walkways and patios, and backup generator, this home is made to last. The home has an in-floor radiant heat boiler system, 3 A/C units running on 2 forced air furnaces and the cylinder hot water tank is owned. The main floor has a spacious dining area with lots of natural light built-in storage and boasts majestic views of Lake Huron. The amazing kitchen with cooktop, Thermador stove and warming oven, Sub Zero refrigerator, Maytag dishwasher, and plenty of storage. The adjacent living room is magnificent and boasts barn board flooring, 17-foot ceiling, gas insert fireplace with mantle and stonework accent as well as access to the fabulous sunroom. The 4-season sun
$ 2,799,000
7 Sullivan Street, South Huron Stephen, ON, N0M 1T0 house for sale | Listing ID X12737 | Royal LePage
View photo
House · for sale
$ 1,449,900
7 Sullivan Street, South Huron Stephen, ON, N0M 1T0 house for sale | Listing ID X12737 | Royal LePage
Adelaide-metcalfe
· House
· Office room · Fireplace · Gym · Parking · Cellar
Adelaide-metcalfe · House · Office room · Fireplace · Gym · Parking · Cellar
To be built. Pictures are of previously built model with upgrades. Welcome to the Azure model, the Magnus Homes 2025 Dream Lottery Home model which won LHBA Home of the Year + 4 other awards of creative excellence. This model features a 2350sqft main floor plus a bonus 520sqft loft above the garage. The main floor consists of 3 spacious bedrooms, all with en-suite and walk in closet privileges. The great room (18' x 22') features a 16' vaulted ceiling centred by the 10' kitchen island perfect for hosting, with a walkthrough butlers pantry. The expansive basement allows for an additional 3 rooms and large recreation room. Bonus loft above garage could be your home office, playroom, fitness room, media room and so much more! This model can only fit on limited lots in this development. Or design your own Dream Home with our team to fit your wish list. Come see our Magnus standard in person at our model homes. Some features include engineered hardwood, quartz throughout, gas fireplace and
$ 1,449,900
Lot 37 Stella Avenue, Southwest Middlesex Glencoe, ON, N0L 1M0 house for sale | Listing ID X12839 | Royal LePage
View photo
House · for sale
$ 599,000
Lot 37 Stella Avenue, Southwest Middlesex Glencoe, ON, N0L 1M0 house for sale | Listing ID X12839 | Royal LePage
Adelaide-metcalfe
· House
· Parking · Cellar
Adelaide-metcalfe · House · Parking · Cellar
Welcome to'THE GARNET, a stunning raised ranch crafted by Liersch Custom Homes offering 2,118sqft. Of finished living space. Be greeted when you walk inside the front foyer by the open-concept main floor features a stylish kitchen with an island overlooking a bright dining and great room. Enjoy a main floor 4pc bathroom plus a versatile bedroom. Upstairs holds the private primary suite with an ensuite and a walk-in closet. The finished basement adds a spacious rec room, two more bedrooms, a full bath, and a dedicated laundry. Complete with an attached garage and a welcoming front porch, this home is the perfect mix of style, comfort, and function, ready for you to move in! To be built! Other lots and designs are available. Price based on base lot, premiums extra. (Id: 27)
$ 599,000
263 Richmond Street, North Middlesex Parkhill, ON, N0M 2K0 house for sale | Listing ID X13794 | Royal LePage
View photo
House · for sale
$ 474,900
263 Richmond Street, North Middlesex Parkhill, ON, N0M 2K0 house for sale | Listing ID X13794 | Royal LePage
Adelaide-metcalfe
· House
· Patio · Fireplace · Deck
Adelaide-metcalfe · House · Patio · Fireplace · Deck
Welcome to 263 Richmond Street in Parkhill, Ontario. An incredible opportunity for first-time buyers, downsizers, retirees, or anyone looking for an affordable, move-in-ready home in a welcoming small-town community. If you've been searching for a one-floor property, this charming approximately 1,600 sq. Ft. bungalow may be exactly what you've been waiting for! Step inside to a spacious foyer that flows into the bright living room, open to the dining area and kitchen. The generous main floor offers plenty of comfortable living space, including two additional bedrooms, a three-piece bathroom, and a huge laundry/utility room. The newer addition is truly the heart of the home, featuring an oversized family room filled with natural light from the large front windows and patio doors leading to the covered rear deck. A newer gas fireplace adds warmth and creates the perfect spot to relax and unwind. The spacious primary bedroom is conveniently located next to the family room, completing the
$ 474,900
236 Sydenham Street, Strathroy Caradoc Nw, ON, N7G 1V3 house for sale | Listing ID X13472 | Royal LePage
View photo
House · for sale
$ 454,900
236 Sydenham Street, Strathroy Caradoc Nw, ON, N7G 1V3 house for sale | Listing ID X13472 | Royal LePage
Adelaide-metcalfe
· House
· Office room · Cellar
Adelaide-metcalfe · House · Office room · Cellar
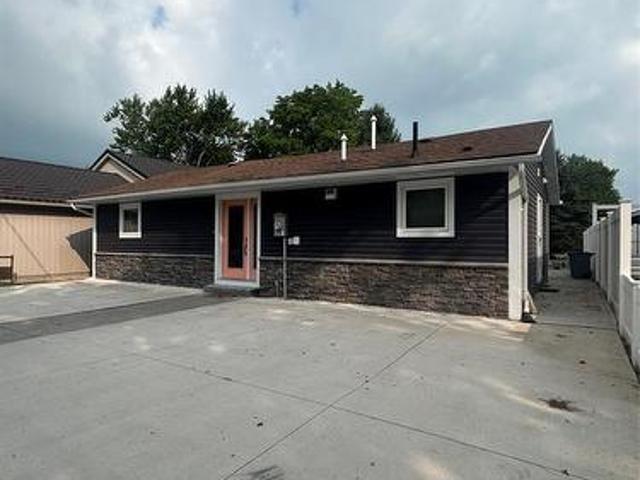
Welcome to this beautifully renovated 2-bedroom bungalow where quality craftsmanship and modern updates come together in a move-in ready package. Extensively renovated from top to bottom, this home features updated plumbing, electrical, windows, and siding, offering peace of mind for years to come. Inside, you'll find a bright and inviting layout with stylish finishes throughout. The functional main floor is perfect for first-time buyers, downsizers, or anyone seeking low-maintenance living. The fully finished basement adds valuable living space with a spacious family room-ideal for movie nights, entertaining, a home office, or a play area. Whether you're relaxing indoors or enjoying the ease of a completely updated home, this property delivers exceptional value and comfort. Simply move in and enjoy everything this thoughtfully renovated bungalow has to offer. (Id: 27)
$ 454,900
8 177 Chestnut Street, Lucan Biddulph Lucan, ON, N0M 2J0 house for sale | Listing ID X13709 | Royal LePage
View photo
House · for sale
$ 549,900
8 177 Chestnut Street, Lucan Biddulph Lucan, ON, N0M 2J0 house for sale | Listing ID X13709 | Royal LePage
Adelaide-metcalfe
· House
· Office room · Cellar
Adelaide-metcalfe · House · Office room · Cellar
Imagine waking up in a home where every detail feels intentional and every space invites connection. Step into Unit 8 at 177 Chestnut Street, a brand-new, semi-detached masterpiece that redefines modern comfort in the charming community of Lucan Biddulph. From the moment you cross the threshold, the bright, open-concept design welcomes you with a sense of airy sophistication, perfect for both quiet mornings with a coffee and lively evening gatherings. The heart of the home flows seamlessly from a sleek kitchen into a sun-drenched living area, where memories are waiting to be made. Upstairs, find sanctuary in three spacious bedrooms, including a primary suite designed for rest. The convenience of upper-level laundry makes daily life effortless, while the four well-appointed bathrooms ensure there is never a morning rush. The true surprise lies below in the fully finished basement. Whether you envision a high-energy media room for family movie nights, a quiet home office to fuel your car
$ 549,900
5121 Lakeshore Road, Plympton Wyoming, ON, N0N 1J6 house for sale | Listing ID 26022 | Royal LePage
View photo
House · for sale
$ 1,149,000
New
5121 Lakeshore Road, Plympton Wyoming, ON, N0N 1J6 house for sale | Listing ID 26022 | Royal LePage
Adelaide-metcalfe
· House
· Office room · Parking · Fireplace
Adelaide-metcalfe · House · Office room · Parking · Fireplace
Rare find! Stunning 2+2 bed + office bungalow on almost an acre w/ deeded beach rights, water views & boat launch nearby, across from Highland Glen. Zero-entry, accessible design. Open concept main floor with cathedral ceilings, kitchen w/ pantry, main-floor laundry, 2 gas fireplaces, newer geothermal ($17k), 50-yr shingles (2022), generator. Primary with ensuite; 2nd bedroom with cheater ensuite w/ roll-in shower. Lower level: great room, full kitchen, 2 beds, office, bath — possible granny suite, with second access from the attached 2.5 car garage. Separate heated shop w/ hoist and 7000lb lift, plus a single car garage on back of shop. A must see home. (Id: 27)
$ 1,149,000
431 Albert Street, South Huron Exeter, ON, N0M 1S1 house for sale | Listing ID X13801 | Royal LePage
View photo
House · for sale
$ 899,000
431 Albert Street, South Huron Exeter, ON, N0M 1S1 house for sale | Listing ID X13801 | Royal LePage
Adelaide-metcalfe
· House
Adelaide-metcalfe · House
The Benjamin O'Neii House represents something increasingly difficult to find: an older home with genuine character, craftsmanship and a story of its own, thoughtfully renovated for modern living. Original 8.5 ft front doors, rich red pine floors, soaring ceilings, intricate plaster medallions, substantial heritage trim, transom and oversized windows create an atmosphere that is not easily reproduced in a new home. The principal living and dining rooms retain the elegance expected of a home of this era, while the redesigned kitchen introduces a contemporary standard of living. Upstairs, three bedrooms provide tranquility and privacy. The primary suite is lovely with its own sitting room offering a private place to read, relax or simply enjoy. The beautifully finished bathroom continues the property's blend of old and new with spa-like heated floors, a classic clawfoot tub and an impressive 7 ft glass shower. A finished lower level adds an entirely different dimension: a spacious guest
$ 899,000
6302 Huron Drive, Lambton Shores Kettle Point, ON, N0N 1J1 house for sale | Listing ID X13515 | Royal LePage
View photo
House · for sale
$ 219,900
6302 Huron Drive, Lambton Shores Kettle Point, ON, N0N 1J1 house for sale | Listing ID X13515 | Royal LePage
Adelaide-metcalfe
· House
· Garden · Fireplace · Deck
Adelaide-metcalfe · House · Garden · Fireplace · Deck
Motivated Seller*Close to Ipperwash Beach, Welcome to 6302 Huron Drive, a charming 4-season home/cottage offering the perfect blend of comfort, space, and convenience. Situated on a spacious double lot, this well-maintained 3-bedroom, 1 (4 piece) bathroom home boasts a large yard with plenty of room to relax, entertain, or enjoy outdoor activities. Inside, you'll find a bright and inviting living room featuring a cozy fireplace. Perfect for gathering with family and friends during the cold months. The functional kitchen offers crisp white cabinetry and ample storage, creating a welcoming space for everyday living. This home is being sold fully furnished, making it truly move-in ready or an excellent opportunity for a seasonal getaway. Outside, enjoy your morning coffee on the covered from porch or unwind on the brand new deck (2025) overlooking the expansive yard. Two storage sheds provide plenty of space for tools, outdoor equipment, and seasonal items. Conveniently located close to g
$ 219,900
31998 Scout Road, North Middlesex, ON, N0M 2N0 house for sale | Listing ID X13730 | Royal LePage
View photo
House · for sale
$ 2,345,900
31998 Scout Road, North Middlesex, ON, N0M 2N0 house for sale | Listing ID X13730 | Royal LePage
Adelaide-metcalfe
· House
· Fireplace
Adelaide-metcalfe · House · Fireplace
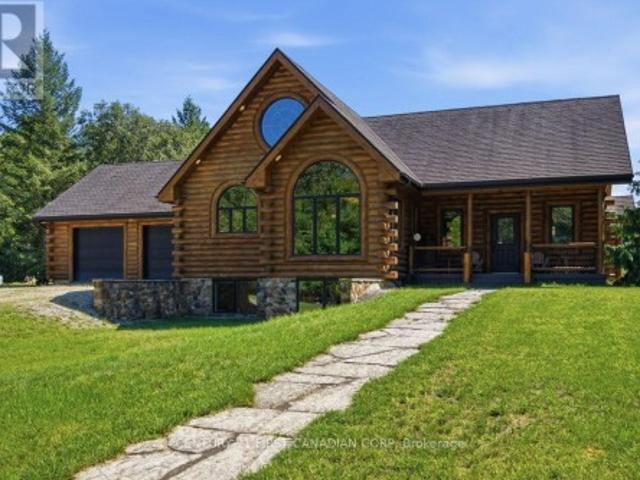
Some properties are simply places to live. 31998 Scout Road is a place you may never want to leave. Hidden within 48 acres of pristine Ontario wilderness, this extraordinary custom log home offers a rare combination of privacy, craftsmanship and natural beauty. With 4 bedrooms, 3 full bathrooms and over 4,100 sq. Ft. of finished living space, this rustic-elegant home was built to impress. Soaring wood-clad ceilings, exposed log beams, warm wood floors and dramatic arched windows frame beautiful views and create an atmosphere both cozy and grand. The bright custom kitchen features rich espresso cabinetry, granite counters, stainless-steel appliances and a large centre island. A magnificent soaring fireplace commands the living room, while the grand staircase rises dramatically through all three levels-captivating centrepieces showcasing the scale and craftsmanship of this remarkable home. Solid wood-frame windows, heated floors, geothermal heating and cooling, stone-coated steel roofing
$ 2,345,900
6297 Sunset Road, Central Elgin, ON, N0L 2L0 house for sale | Listing ID X13615 | Royal LePage
View photo
House · for sale
$ 629,900
6297 Sunset Road, Central Elgin, ON, N0L 2L0 house for sale | Listing ID X13615 | Royal LePage
Adelaide-metcalfe
· House
· Garden · Parking
Adelaide-metcalfe · House · Garden · Parking
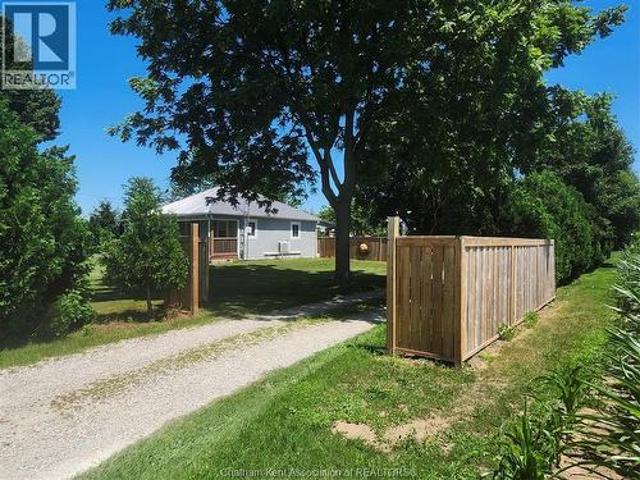
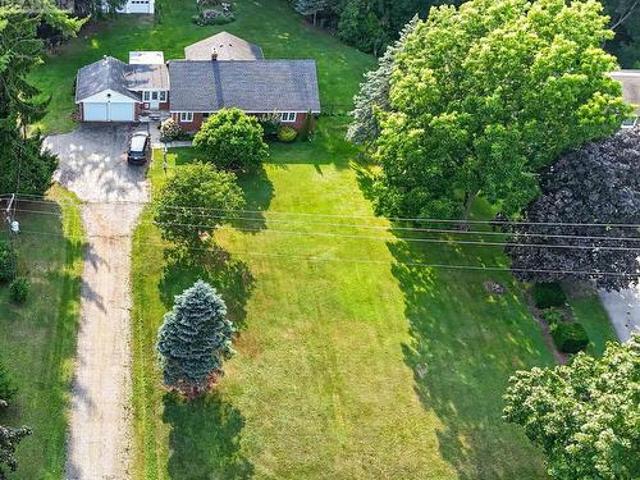
Here's an incredible opportunity for buyers who value location, land and potential. Set on a spectacular 0.87-acre ravine lot in the desirable community of Union, this property offers a beautiful natural setting just 5 minutes from Port Stanley's beaches, 5 minutes from the St. Thomas Golf & Country Club, & only minutes to St. Thomas. If you're not afraid of a little sweat equity, this bungalow offers the chance to create something special in a location that is hard to duplicate. Mature trees, ravine views & a private backyard provide an outstanding backdrop for your vision. A major highlight is the exceptional garage/workshop space. The property features a heated double-car garage plus an impressive 30.5' x 25.2' detached workshop, ideal for contractors, hobbyists, car enthusiasts or anyone looking for serious storage & workspace. A large driveway provides parking for up to 10 vehicles with room for trailers & toys. Inside, the bungalow offers a spacious main-floor layout with a kitch
$ 629,900
Lot 48 Beer Crescent, Strathroy Caradoc Nw, ON, N7G 3K5 house for sale | Listing ID X12818 | Royal LePage
View photo
House · for sale
$ 631,000
Lot 48 Beer Crescent, Strathroy Caradoc Nw, ON, N7G 3K5 house for sale | Listing ID X12818 | Royal LePage
Adelaide-metcalfe
· House
· Parking
Adelaide-metcalfe · House · Parking
Welcome to The Francis, a thoughtfully crafted two-storey home by Bakker Design & Build, offering 1809 sq. Ft. of beautifully designed living space. Known for quality craftsmanship and intentional design, this home blends functionality with timeless style. The main floor features a bright, open-concept kitchen and dining area centred around a spacious island. Perfect for entertaining and everyday living. A walk-in pantry provides exceptional storage, while the inviting living room offers a comfortable space to gather and relax. Direct access to the garage, a convenient powder room, and smart main-floor flow make this layout both practical and family-friendly. Upstairs, you'll find three generously sized bedrooms, including a private primary retreat complete with a walk-in closet and ensuite bath. The additional bedrooms share a well-appointed main bathroom, and the second-floor laundry room adds everyday convenience right where it's needed most. To be built! Other lots and designs are
$ 631,000
183 Shackleton Street, Dutton/Dunwich Dutton, ON, N0L 1J0 house for sale | Listing ID X13486 | Royal LePage
View photo
House · for sale
$ 799,000
183 Shackleton Street, Dutton/Dunwich Dutton, ON, N0L 1J0 house for sale | Listing ID X13486 | Royal LePage
Adelaide-metcalfe
· House
· Garden
Adelaide-metcalfe · House · Garden
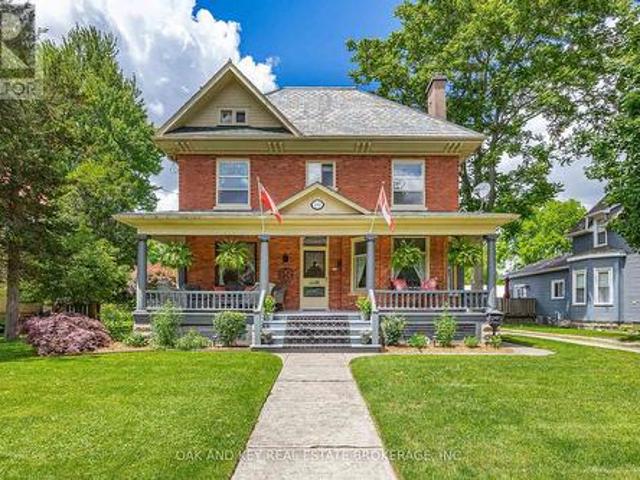
Welcome to 183 Shackleton; a property that will take your breath away. As you arrive, you will notice a grand red-brick home built in 1905 that is full of charm and character with a front porch you could spend all day on. Upon entering the home, you will quickly notice a pride of ownership that you don't find often. The main floor features a parlour, formal dine, living room and large kitchen that has been lovingly renovated while keeping the charm of the home. The kitchen has a bankette and built in table; perfect for watching the sunrise with your morning coffee. Off the kitchen is a pantry with a prep sink and plenty of counter space. The main floor also offers a mudroom with access to the driveway and backyard, and a bathroom. The second floor offers 3 generously sized bedrooms and a laundry room (that could easily be converted back to a 4th bedroom). There is also a bathroom and water closet for functionality. Upstairs provides access to the large unfinished attic with high ceilin
$ 799,000
240 Edgewater Boulevard, Middleinteraction Centre Kilworth.
View photo
House · for sale
$ 1,980,000
240 Edgewater Boulevard, Middleinteraction Centre Kilworth.
Adelaide-metcalfe
· 4 Bedrooms · 4 Baths · House
· Patio · Deck · Cellar
Adelaide-metcalfe · 4 Bedrooms · 4 Baths · House · Patio · Deck · Cellar
One-of-a-kind, top-tier design on a premium Edgewater Blvd lot ( approx: 2400 sq ft on the main floor + lower approx 2000 finished). Enjoy abundant windows and stunning view of Komoka Provincial Pond Park from multiple rooms. Both rear decks offer spacious, covered outdoor living-beginning with a main-floor Weatherdek membrane deck and continuing below with a stamped concrete patio. The land behind the home is designated non-buildable by the municipality, and direct access to the pond area is just steps away. Proudly built by Melchers, this home features European tilt-and-turn windows and doors, porcelain flooring throughout the main level, a tray ceiling in the Dining Room, and a beamed ceiling in the Great Room. The walk-out basement expands your living space with in-floor heating, a rec room, a sound-insulated theatremusic room, an additional bedroom (currently used as an office), an exercise area, and ample storage. Additional highlights include a deluxe laundry and mudroom, flexib
$ 1,980,000
111 Arthur Street, Middlesex Centre Komoka, ON, N0L 1R0 house for sale | Listing ID X13757 | Royal LePage
View photo
House · for sale
$ 849,900
111 Arthur Street, Middlesex Centre Komoka, ON, N0L 1R0 house for sale | Listing ID X13757 | Royal LePage
Adelaide-metcalfe
· House
· Garden · Swimming pool · Gym · Deck · Parking
Adelaide-metcalfe · House · Garden · Swimming pool · Gym · Deck · Parking
Welcome to 111 Arthur Street in Komoka, an all-brick raised ranch set on a beautiful half-acre lot with mature trees and established gardens. The main floor features a bright living room, dining area and kitchen, along with two bedrooms and a 4-piece bathroom. The finished lower level offers two additional bedrooms, a family room, 3-piece bathroom, gym area, finished laundry room and plenty of storage. Outside, the spacious 132 ft x 165 ft property offers beautiful mature trees, established gardens, a multi-tiered deck and hot tub. With its generous lot size and frontage, there is potential for a future severance, subject to municipal approval. The detached shop/garage is another great feature, complete with hydro and a second floor that could be finished to suit whatever you imagine. Updates include interior renovations and refinished hardwood floors in 2016, granite countertops and backsplash around 2018, and two heat pump split units installed in 2025. The boiler was inspected in Au
$ 849,900
7710 Clayton Street, Lambton Shores Port Franks, ON, N0M 2L0 house for sale | Listing ID X13724 | Royal LePage
View photo
House · for sale
$ 814,900
7710 Clayton Street, Lambton Shores Port Franks, ON, N0M 2L0 house for sale | Listing ID X13724 | Royal LePage
Adelaide-metcalfe
· House
· Garden · Office room · Parking · Deck
Adelaide-metcalfe · House · Garden · Office room · Parking · Deck
Unique Residential & Commercial Opportunity in desirable Port Franks! Welcome to this beautifully maintained and updated bungalow nestled in the charming lakeside community of Port Franks. Situated on a quiet treed lot, this property offers incredible potential for homeowners, investors, business owners or a combination to suit any buyer. The spacious main home features a bright and airy open-concept layout boasting a large kitchen loaded with storage, stainless steel appliances and wrap around island with two. Tier breakfast bar; 2 bedrooms and 2 full bathrooms including primary suite with walk in closet and spa-like ensuite; living room with laminate flooring; dinette with direct access to the backyard; main floor laundry; and office space with built-in shelving. Enjoy your morning coffee and the sounds of nature in the private treed backyard or on the generous front deck. A large detached garage/workshop has 200amp service, 2. Piece bathroom, and sink with counter and shelving provi
$ 814,900
Lot 3 Widder Estates Drive, Lambton Shores Thedford, ON, N0M 2N0 house for sale | Listing ID X13749 | Royal LePage
View photo
House · for sale
$ 764,900
Lot 3 Widder Estates Drive, Lambton Shores Thedford, ON, N0M 2N0 house for sale | Listing ID X13749 | Royal LePage
Adelaide-metcalfe
· House
· Office room · Deck
Adelaide-metcalfe · House · Office room · Deck
TO BE BUILT: Welcome to Thedford's newest development, Widder Estates! Situated on Widder Stations picturesque 18-hole golf course, Carrington Homes offers'The Horizon', 2779 square feet of professionally designed living space on two levels. The property starts with beautiful curb appeal, featuring covered, double height front porch. Inside, you'll find a generous open concept main level featuring custom kitchen with quartz countertops, 36' high cabinets, stainless steel range hood, large pantry with cabinetry and generous island with breakfast bar; dinette with direct access to your covered rear deck and bright open great room. Completing the main level is the convenient mudroom and 2-piece bathroom along with a spacious den, perfect for home office or playroom. The upper level boasts 4 spacious bedrooms, and 3 bathrooms including primary suite with 3-piece en-suite (tiled shower with glass enclosure) and walk in closet. A convenient laundry room and large linen closet complete the se
$ 764,900
114 Pebble Beach Parkway, South Huron Stephen, ON, N0M 1T0 house for sale | Listing ID X13173 | Royal LePage
View photo
House · for sale
$ 249,900
114 Pebble Beach Parkway, South Huron Stephen, ON, N0M 1T0 house for sale | Listing ID X13173 | Royal LePage
Adelaide-metcalfe
· House
· Fireplace · Deck
Adelaide-metcalfe · House · Fireplace · Deck
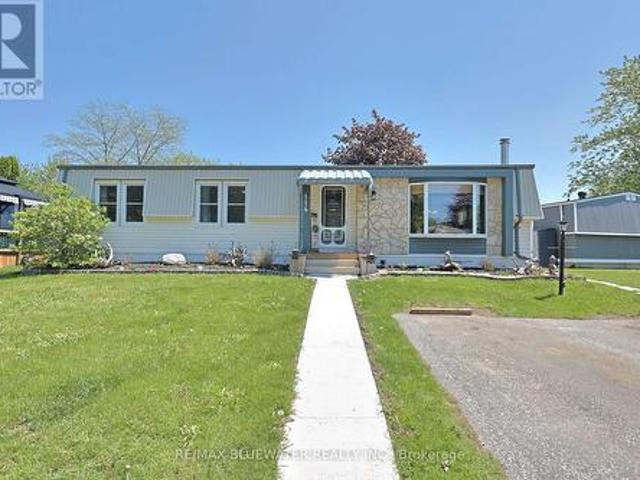
Welcome to 114 Pebble Beach Pkwy in the leased land adult community of Grand Cove Estates in the heart of Grand Bend! Updated exterior with vinyl and stone feature wall. Enter the home to one of the larger floorplans offered in the park with 1,264 sq ft. Open concept floorplan with updated flooring, updated vinyl windows and exposed wood beam. Entrance foyer with closet opens up to the living room with electric fireplace, bead board accent wall and bay window. Flowing to the spacious dining area just off the large U shaped kitchen. Kitchen has been cutely updated with two tone cabinets, updated countertops, additional cabinet space and much more. BONUS den space makes for a great den multi purpose room with lots of windows and sliding door to private back deck. Expansive primary bedroom with accent wall, walk-in closet and full three piece bathroom. Home floorplan allows for another generous sized bedroom, full four piece bathroom with stacked laundry and storage room. Enjoy the privat
$ 249,900
3099 Broadway Street, Brooke Alvinston Brooke Alvinston, ON.
View photo
House · for sale
$ 700,000
$ 16/sq.ft
3099 Broadway Street, Brooke Alvinston Brooke Alvinston, ON.
Adelaide-metcalfe
· 41,366 sq.ft · 1 Bath · House
Adelaide-metcalfe · 41,366 sq.ft · 1 Bath · House
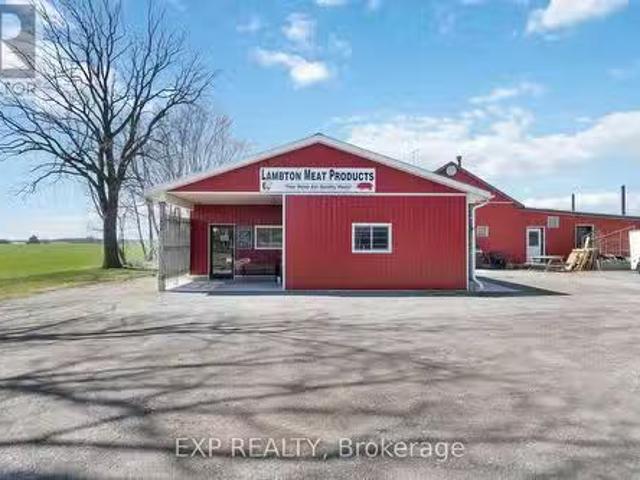
Beautiful property situated on nearly an acre of land in Alvinston. Zoned RI-1 with limitless potential for your business. Currently home of Lambton Meat Products, the building boasts 2800 sqft of space including a retail storefront. Land, building, all equipment, business are all included in price. Owner willing to stay on to help train during the transition. (id:27). Still available at ListedBuy!
$ 700,000
18 Kemp Crescent, Strathroy Caradoc Ne, ON, N7G 0G5 house.
View photo
House · for sale
$ 959,000
18 Kemp Crescent, Strathroy Caradoc Ne, ON, N7G 0G5 house.
Adelaide-metcalfe
· 3 Bedrooms · 3 Baths · House
· Patio · Garden · Fireplace
Adelaide-metcalfe · 3 Bedrooms · 3 Baths · House · Patio · Garden · Fireplace
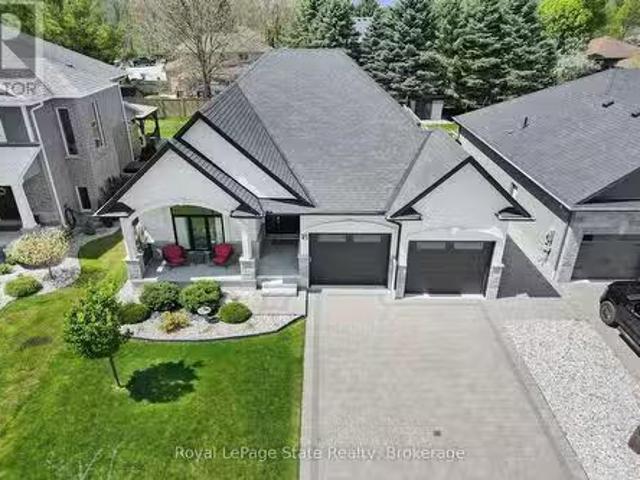
Welcome to 18 Kemp Crescent, this dazzling Bungalow built by Royal Oak Homes - Luxury Home Builders in London Ontario. Located in a very desirable, quiet crescent in Strathroys Northern Woods Development and sitting on a large property. This stunning, open concept Home offers 3 Bedrooms and 3 Full Bathrooms, loaded with extras such as Separate Entrance, 9 foot Ceilings, 8 foot Doors, gorgeous flooring. Upon entering this elegant home, you will be greeted by an inviting great room with modern style Fireplace and Tray Ceiling with pot lights. An open concept Kitchen has quartz counter tops, walk-in Pantry, large Island, Dining area and french doors leading to covered Patio and Fenced yard. Master Bedroom offers luxurious en-suite with soaker tub and a shower, walk-in closet. Separate entrance leading to the lower level has 1 Bedroom and the 1 full Bathroom for guests or in-laws. in addition Lower level is partially finished, where you can customize it to your liking, potentially creating
$ 959,000
308 Selbourne Drive, Central Elgin Port Stanley, ON, N5L 1B1 house for sale | Listing ID X13613 | Royal LePage
View photo
House · for sale
$ 669,900
308 Selbourne Drive, Central Elgin Port Stanley, ON, N5L 1B1 house for sale | Listing ID X13613 | Royal LePage
Adelaide-metcalfe
· House
· Office room · Sauna · Cellar
Adelaide-metcalfe · House · Office room · Sauna · Cellar
Welcome to 308 Selbourne Drive, a beautifully updated 2-storey home located in one of Port Stanley's most peaceful and family-friendly neighbourhoods. Surrounded by nature, this home offers a tranquil setting where you can often enjoy the sight of deer passing by, creating the perfect backdrop for relaxed everyday living. Featuring 2 spacious bedrooms and 2.5 bathrooms, this carpet-free home boasts a stunning updated kitchen with quartz countertops, a full quartz backsplash, stainless steel appliances, and stylish modern finishes designed for both everyday living and entertaining. Fresh paint throughout, central vacuum, and meticulous care make this home completely move-in ready. The finished basement creates the perfect retreat, complete with a luxurious 5-person infrared sauna and a versatile recreation space ready to suit your lifestyle, whether you envision a family room, games room, home office, fitness area, or kids' play space. The exterior has been completely transformed with a
$ 669,900
70 Maxine Court, Middlesex Centre Kilworth, ON, N0L 1R0 house for sale | Listing ID X13770 | Royal LePage
View photo
House · for sale
$ 649,900
70 Maxine Court, Middlesex Centre Kilworth, ON, N0L 1R0 house for sale | Listing ID X13770 | Royal LePage
Adelaide-metcalfe
· House
· Garden · Swimming pool
Adelaide-metcalfe · House · Garden · Swimming pool
Your private retreat in beautiful sought after Kilworth close to parks and conservation areas! Private backyard. Unbeatable court location one block from community park. 3+1 bedroom and 2 bathroom home designed for living, relaxing, and entertaining! Newly renovated kitchen with updated appliances. Beautifully landscaped, ultra-private backyard with 2-person hot tub. Finished lower level with wet bar. Updated shingles. Sought-after neighbourhood with Thames River, trails & every amenity nearby. A home that has it all. Inside and out. Come see it for yourself. (Id: 27)
$ 649,900
8198 Littlewood Drive, Middlesex Centre, ON, N6P 1P3 house for sale | Listing ID X13822 | Royal LePage
View photo
House · for sale
$ 699,000
8198 Littlewood Drive, Middlesex Centre, ON, N6P 1P3 house for sale | Listing ID X13822 | Royal LePage
Adelaide-metcalfe
· House
· Garden · Deck
Adelaide-metcalfe · House · Garden · Deck
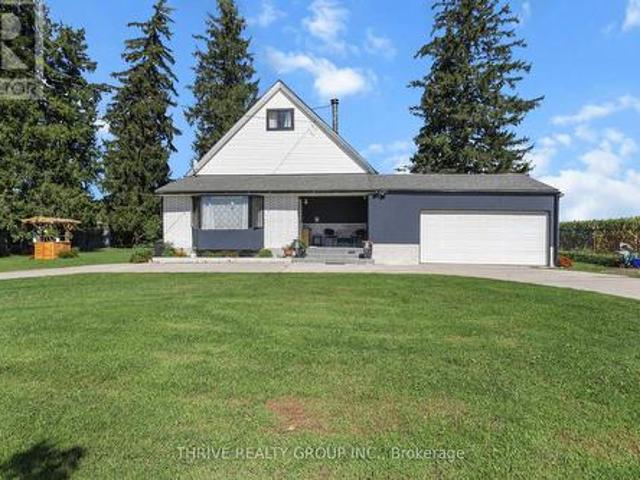
Escape the noise of the city without giving up the convenience of having London just minutes away. Set on nearly half an acre, this beautifully renovated 4-bedroom, 3-bathroom home offers a rare sense of space, privacy, and calm, while keeping everyday amenities close at hand. Inside, approximately 3,500 sq. ft. Of updated living space blends the warmth and character of an older home with the comfort and efficiency of modern living. Thoughtful renovations have preserved its charm while introducing important upgrades, including 2024 windows, a new furnace, attic insulation, and a beautifully finished double-stucco exterior. The result is a home that feels inviting, established, and ready to be enjoyed for years to come. Outside is where this property truly becomes something special. Imagine summer evenings gathered around the custom outdoor fire kitchen, quiet mornings under the gazebo, or weekends spent entertaining on the new deck. The expansive yard offers room to breathe, play, gard
$ 699,000
15 374 Front Street, Central Elgin Port Stanley, ON, N5L 1E9 townhouse for sale | Listing ID X13710 | Royal LePage
View photo
Townhouse · for sale
$ 499,900
15 374 Front Street, Central Elgin Port Stanley, ON, N5L 1E9 townhouse for sale | Listing ID X13710 | Royal LePage
Adelaide-metcalfe
· Townhouse
· Patio · Office room · Fireplace · Deck · Swimming pool · Parking
Adelaide-metcalfe · Townhouse · Patio · Office room · Fireplace · Deck · Swimming pool · Parking
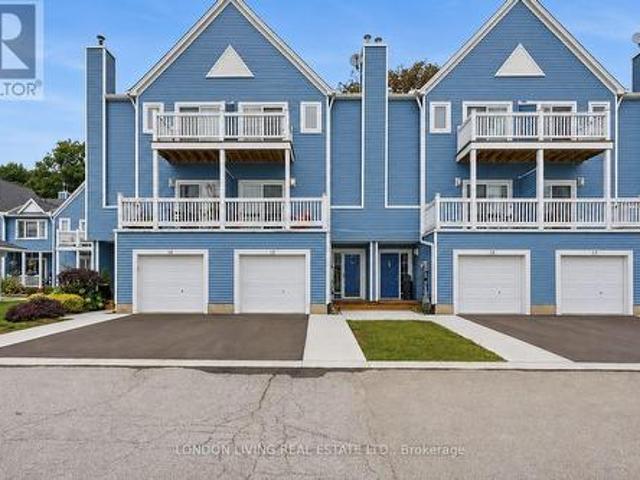
Welcome to 15-374 Front Street situated in sought after Port Stanley Mariners Bluff. Enjoy the spectacular sunrise and sunsets from your 2 decks overlooking lake Erie. Breath taking views of the forest and ravine on your rear deck or patio. This meticulously maintained 2+1 bedrooms, 2.5 baths features hardwood throughout, sundrenched living/dining open concept with gas fireplace to the deck and lake view. Updated kitchen with breakfast nook overlooking a nature retreat. Second level primary bedroom with deck and updated 3 piece ensuite bath with walk-in shower, an additional bedroom with 4 piece bath. Main level has an inviting foyer with den/office or 3rd bedroom to private patio surrounded by tress. Single attached garage, heated inground pool. From sunrise to sunset this home is the perfect blend of the'Port' vibe with all the conveniences of your own home. Just minutes to the lake, beach, marina, restaurants, shops and theatre. It's all here waiting for you. (Id: 27)
$ 499,900
194 Bowman Drive, Middlesex Centre Ilderton, ON, N0M 2A0 house for sale | Listing ID X12453 | Royal LePage
View photo
House · for sale
$ 669,900
194 Bowman Drive, Middlesex Centre Ilderton, ON, N0M 2A0 house for sale | Listing ID X12453 | Royal LePage
Adelaide-metcalfe
· House
Adelaide-metcalfe · House
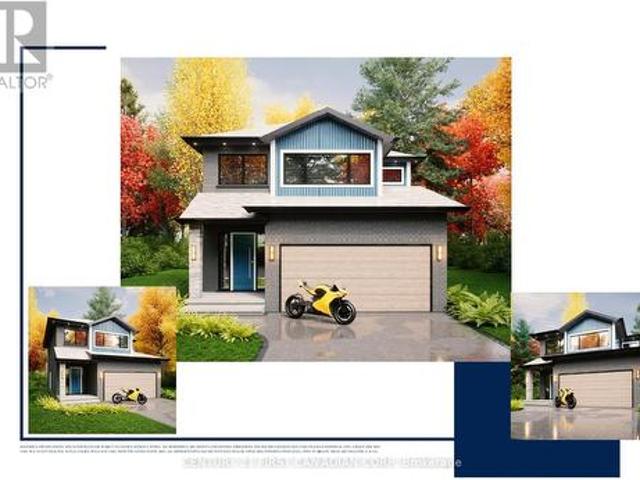
To be built. Welcome to the NEW KNELL layout with a NEW PRICE by Vranic Homes. New price reflects the HST rebate. 1600 sq ft of beauty and luxury. This 3 bedroom two storey home in beautiful Clear Skies is available with closing in October or November 2026. Come and select your own finishings, and don't wait! Our special pricing is first come first served. Quartz counters throughout, plus design your own kitchen with our design consultant! See documents for a list of standard features. Visit our model at 133 Basil Cr in Ilderton, open Saturdays and Sundays. Other models and lots are available, ask for the complete builder's package. (Id: 27)
$ 669,900

Get email alerts

Don't miss out: be the first to know about new properties

The alert was correctly created

On subscribing you accept the conditions of use and the privacy policy
Alert
Receive new ads in your inbox
Save this search
Receive alerts for new listings

We'll send you an email when we have new properties for: "Properties for sale in Adelaide-metcalfe"

The alert was correctly created

Walkers
Lucan Biddulph
Get email alerts and be the first to see new listings
Required field
On subscribing I accept the terms of the privacy policy
Perfect! You'll soon start receiving new listings via email
Alert
Receive an email when we have new ads for Properties for sale in Adelaide-metcalfe
Save this search
Filters

Bedrooms

Area (sq.ft)

sq.ft
sq.ft

Price

$
$

Filter by property type

Bathrooms

Clear all filters
Receive notifications when new entries are published.