2,061 properties for sale in Adelaide-metcalfe

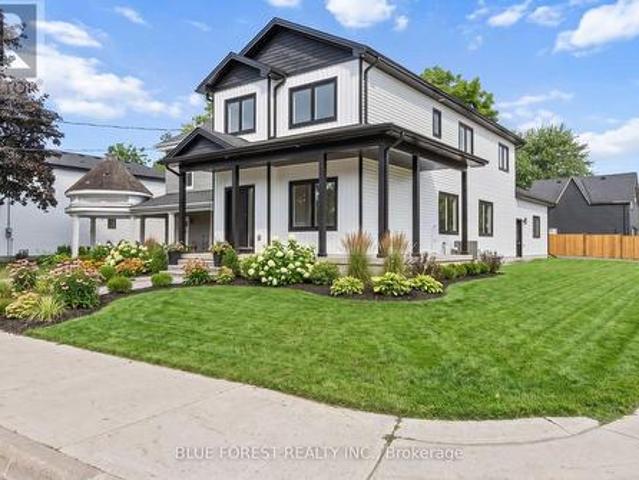
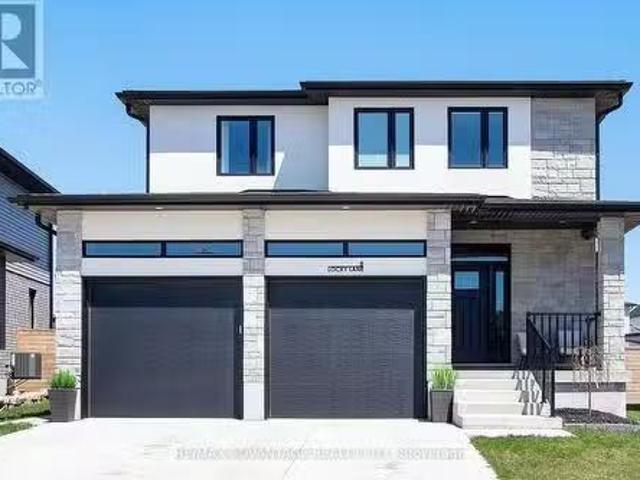
8 Locky Lane, Middleinteraction Centre Kilworth, ON, N0L 1R0.
View photo
House · for sale
$ 899,900
8 Locky Lane, Middleinteraction Centre Kilworth, ON, N0L 1R0.
Adelaide-metcalfe
· 4 Bedrooms · 4 Baths · House
· Patio · Garden · Deck · Parking · Cellar
Adelaide-metcalfe · 4 Bedrooms · 4 Baths · House · Patio · Garden · Deck · Parking · Cellar
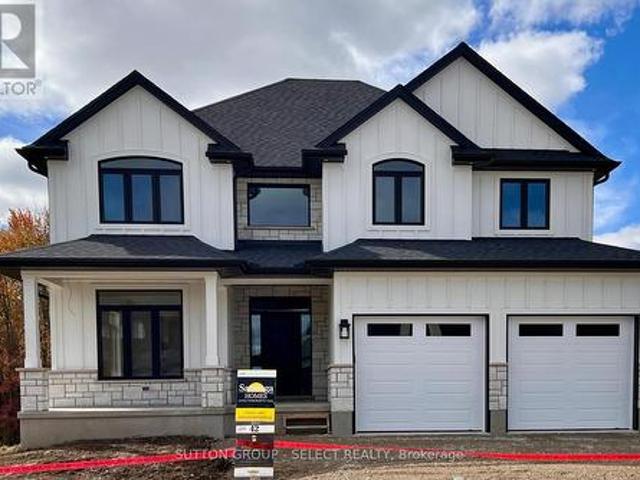
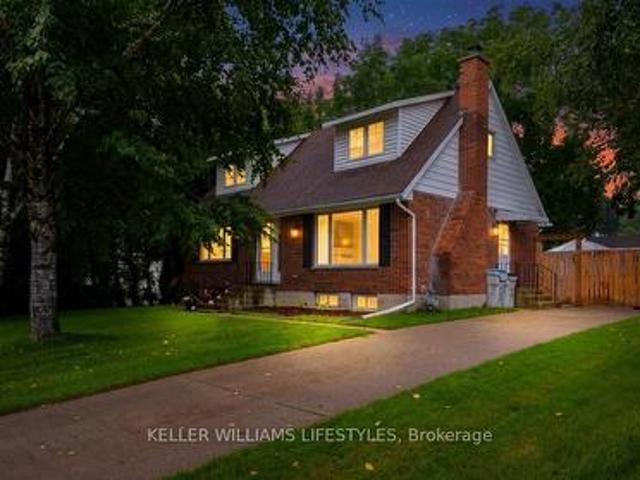
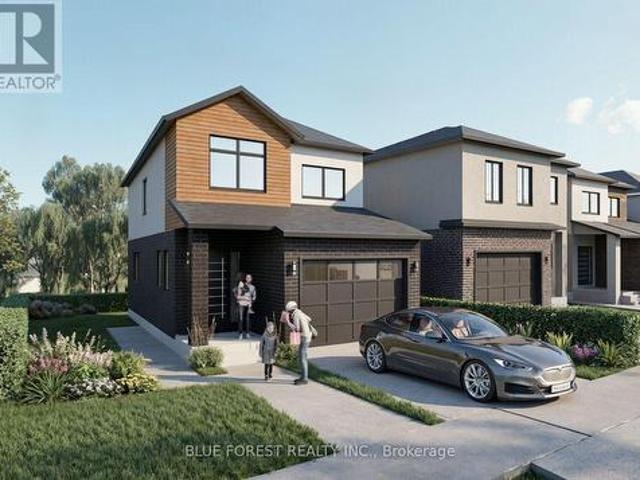
Welcome to 8 Locky Lane, a stunning two storey home in sought after Kilworth Heights. This custom designed home has been lovingly maintained and offers style, quality and comfort for the whole family. There are many upgrades throughout including engineered hardwood flooring on main and second levels including the bedrooms, premium kitchen cabinetry with GE appliances, a walk-in pantry, a primary bedroom retreat with walk-in closet and luxury 4 piece ensuite, second floor laundry with gas dryer, plus a fully finished basement. Stylish light fixtures and window treatments complete the package. There is plenty to love outside as well including a stucco & stone front exterior finish, a concrete driveway with ample parking, a large fully fenced backyard with with a covered deck, a concrete patio & fire pit. Its perfect for entertaining or just relaxing in peace and tranquility. Nothing to do but move-in and enjoy. Schedule your viewing today! (id:27). Still available at ListedBuy!
$ 899,900
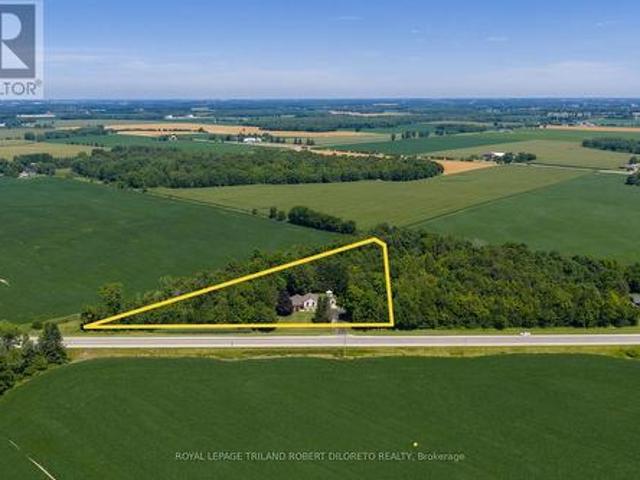
6186 Egremont Drive, Middlesex Centre, ON, N0L 1R0 house for sale | Listing ID X12671 | Royal LePage
View photo
House · for sale
$ 949,900
6186 Egremont Drive, Middlesex Centre, ON, N0L 1R0 house for sale | Listing ID X12671 | Royal LePage
Adelaide-metcalfe
· House
· Patio · Parking · Balcony · Deck
Adelaide-metcalfe · House · Patio · Parking · Balcony · Deck
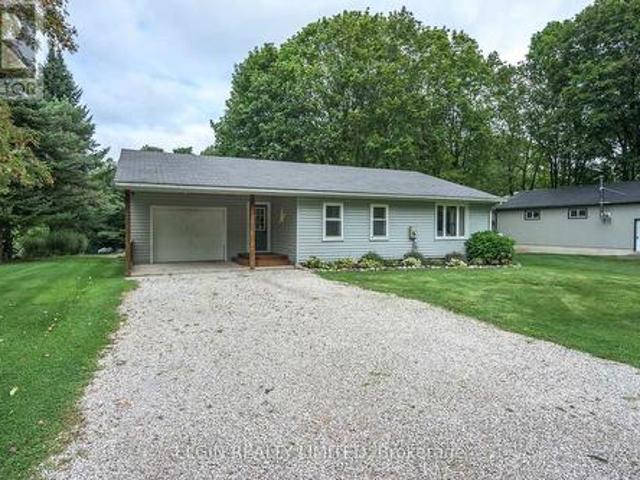
Situated on almost 5 ACRES of country fresh goodness just north of Komoka is this incredibly spacious & spotless 3+1 bedroom, 1.5 bath split-level home with fantastic 38x26ft workshop with heat & hydro-perfect for the hobbyist! Built by current owner, this very well maintained home is ready for new family to make memories in a wonderful country setting with only minutes to all amenities in Komoka, North London + easy access to Strathroy! Much larger than it looks interior features: all huge rooms including welcoming foyer, formal living and dining rooms, eat-in kitchen, awesome sunroom with vaulted ceiling and access to deck and concreted patio; the upper level boasts 3 large bedrooms with ample closet space including primary bedroom with private balcony, 2 closets & dressing area with ensuite privileges to family bath; the massive lower level features family room with walkout to patio, 2pc powder room, laundry + double garage conversion to recreation area with woodstove with potential
$ 949,900
16 Somerset Street, South Huron Exeter, ON, N0M 1S2 house for sale | Listing ID X13740 | Royal LePage
View photo
House · for sale
$ 599,900
16 Somerset Street, South Huron Exeter, ON, N0M 1S2 house for sale | Listing ID X13740 | Royal LePage
Adelaide-metcalfe
· House
· Patio · Garden · Office room · Deck · Cellar
Adelaide-metcalfe · House · Patio · Garden · Office room · Deck · Cellar
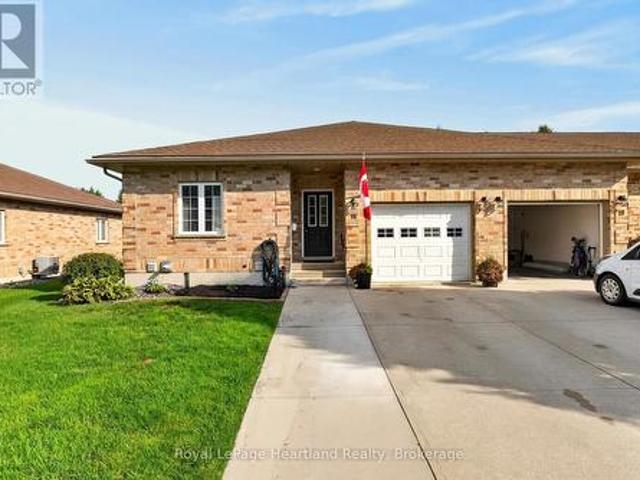
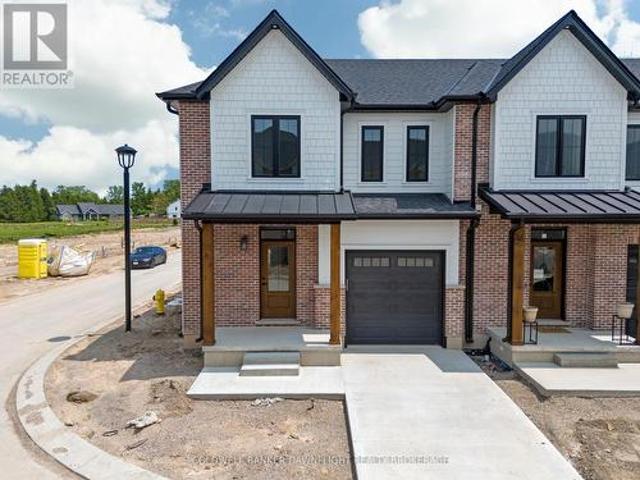
Welcome to this beautifully updated freehold townhome, an end unit set on a quiet street in a sought after Exeter neighbourhood. With a low monthly fee of $65, your grass and snow removal is fully taken care of, while maintaining 100% interest in your home. With 4 bedrooms and 3 full bathrooms, this home would not only suit retirees looking for main floor living, but a family that could utilize the lower level. The basement is fully finished with a beautiful family room, including a kitchenette, 2 bedrooms, an office space, and a 3 piece bathroom. The main floor features 2 bedrooms, including a primary suite with a 4 piece bathroom, as well as a main 3 piece bathroom, and laundry. The main floor has been freshly painted, with flooring new in 2024. The bright updated kitchen leads to the backyard, which features a newly refreshed deck, as well as a patio and green space. Anyone could enjoy the updates and the low maintenance this home has to offer. Reach out today for more information!
$ 599,900
42 Lakeside Circle, Lambton Shores Grand Bend, ON, N0M 1T0 house for sale | Listing ID X13792 | Royal LePage
View photo
House · for sale
$ 1,345,000
42 Lakeside Circle, Lambton Shores Grand Bend, ON, N0M 1T0 house for sale | Listing ID X13792 | Royal LePage
Adelaide-metcalfe
· House
· Terrace
Adelaide-metcalfe · House · Terrace
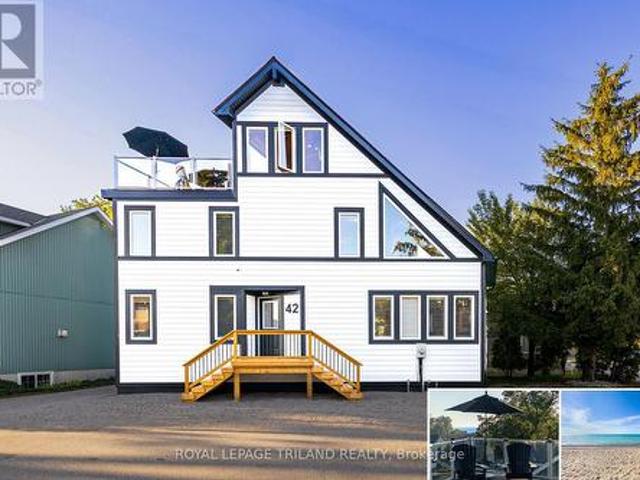
Grand bend lakefront benefits w/o the lakefront pricetag | a veritable cornucopia of brand new upgrades | like a new home | views of lake huron & sunsets from rooftop terrace | heated floors throughout home | 100% turnkey w/ everything included as if you're walking into a hotel / premium rental | 2 min walk to main beach! The monumental list of 2025 upgrades is unrivalled save for similar newly built 4 level homes priced at a 25% premium but w/o the same lake views or stellar location of this 4+1 bedroom/4 bath gem in the sought after Gibbs Park enclave. A genuine secret spot, close to everything while still offering a respectable level of peace & serenity. The new'25 exterior invites you into the fabulously upgraded interior w/ soaring post & beamed knotty pine ceilings extending 3 levels up w/ breathtaking views from upper catwalks of the amazing primary open-concept living area w/ updated kitchen counters & brand new appliances just beyond the main level bedroom & bathroom. This you
$ 1,345,000
26 King Street N, South Huron Stephen, ON, N0M 1M0 house for sale | Listing ID X13616 | Royal LePage
View photo
House · for sale
$ 499,900
26 King Street N, South Huron Stephen, ON, N0M 1M0 house for sale | Listing ID X13616 | Royal LePage
Adelaide-metcalfe
· House
· Office room
Adelaide-metcalfe · House · Office room
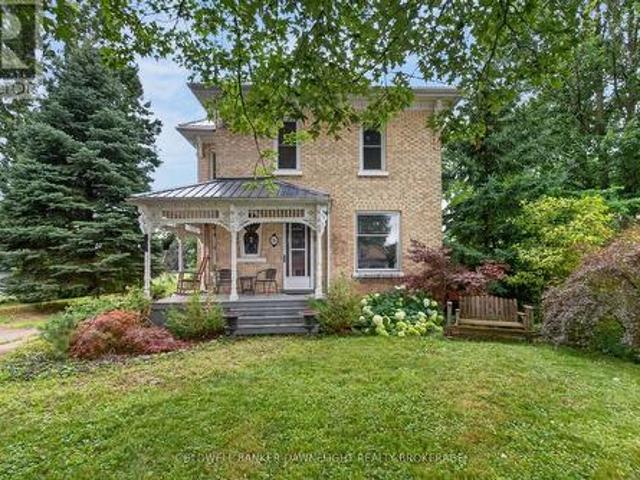
Welcome to 26 King Street N in the peaceful community of Crediton. Nestled on a quiet street and surrounded by mature trees, this beautifully maintained century home blends timeless character with thoughtful updates and exceptional functionality. From the moment you arrive, the inviting covered front porch offers the perfect place to relax and unwind. Inside, you'll discover a warm, welcoming layout featuring original hardwood flooring throughout much of the main level, beautiful stained-glass windows, and exposed brick that seamlessly connects the original home to the spacious rear addition. The bright kitchen is both stylish and functional with quartz countertops, a gas stove and an open-concept design that flows effortlessly into the dining area. A versatile main-floor den offers the flexibility of a home office, guest room, or fourth bedroom, while a four-piece bathroom adds convenience. The rear addition creates an exceptional gathering space with hardwood floors, a cozy gas firep
$ 499,900
33 Ilderbrook Circle, Middlesex Centre Ilderton, ON, N0M 2A0 house for sale | Listing ID X13731 | Royal LePage
View photo
House · for sale
$ 499,900
33 Ilderbrook Circle, Middlesex Centre Ilderton, ON, N0M 2A0 house for sale | Listing ID X13731 | Royal LePage
Adelaide-metcalfe
· House
· Fireplace · Deck
Adelaide-metcalfe · House · Fireplace · Deck
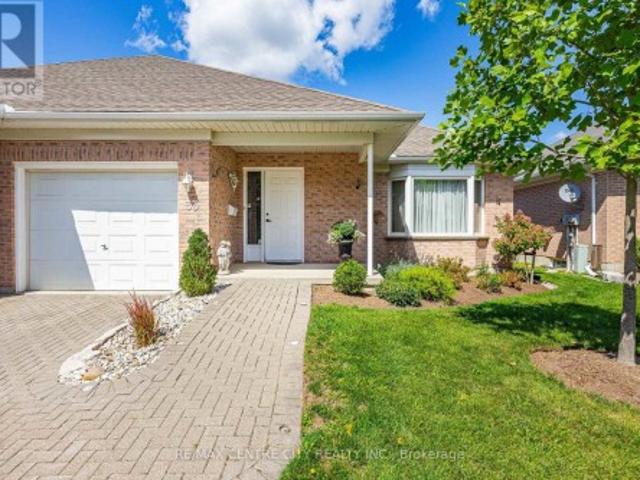
Welcome to Ilderton and the unique 55+ community of Vintage Green, conveniently located just 10 minutes north of Hyde Park. This bright and inviting 2+1 bedroom, open-concept condo offers comfortable, low-maintenance living in a well-cared-for community. From the moment you step inside, you'll appreciate the welcoming main floor layout. The open-concept living and dining area provides the perfect space to relax or entertain friends and family. The spacious kitchen is filled with natural light from its skylights and abundance of windows, creating a bright and cheerful space to prepare your favourite meals. Step outside to the back deck and enjoy a peaceful afternoon tea or simply relax and take in the surroundings. The main floor also features two bedrooms, including a generous primary bedroom. Downstairs, the finished lower level offers even more living space with a large rec room featuring a cozy fireplace and bar area, an additional bedroom, a bathroom, and a versatile bonus room ide
$ 499,900
17 147 Scotts Drive, Lucan Biddulph Lucan, ON, N0M 2J0 house for sale | Listing ID X12826 | Royal LePage
View photo
House · for sale
$ 490,176
17 147 Scotts Drive, Lucan Biddulph Lucan, ON, N0M 2J0 house for sale | Listing ID X12826 | Royal LePage
Adelaide-metcalfe
· House
· Parking · Cellar
Adelaide-metcalfe · House · Parking · Cellar
Listed price reflects hst rebate. Welcome to 147 Scotts Drive, Unit 17 in Phase 2 of the Ausable Fields development by the Van Geel Building Co, which is just steps away from the Lucan Community Centre that is home to the hockey arena, YMCA daycare, public pool, baseball diamonds, soccer fields and off the leash dog park. The Carver plan (1640 sqft) is a red brick two story vacant land condo that features an attached one car garage, concrete laneway, open concept kitchen and living room plus a 2pc powder room. The second floor includes a spacious primary bedroom with large walk-in closet, ensuite with double vanity and tile shower, two additional bedrooms, 4pc main bath and laundry room. All bathrooms and kitchen include quartz countertops and hardwood floors on the main and upstairs hallway, with two colour/design packages to pick from. Basement finishing packages are optional. This is an end unit, to be built and is also available in the Willow Package. Note-Listing prices vary due t
$ 490,176
Lot 4 Plover Mills Road, Ilderton, ON, N0M 2A0 Luxury House for sale | Listing ID 40822 | Royal LePage Carriage Trade Luxury Properties
View photo
House · for sale
$ 1,565,000
Lot 4 Plover Mills Road, Ilderton, ON, N0M 2A0 Luxury House for sale | Listing ID 40822 | Royal LePage Carriage Trade Luxury Properties
Adelaide-metcalfe
· House
· Garden · Office room · Fireplace · Deck
Adelaide-metcalfe · House · Garden · Office room · Fireplace · Deck
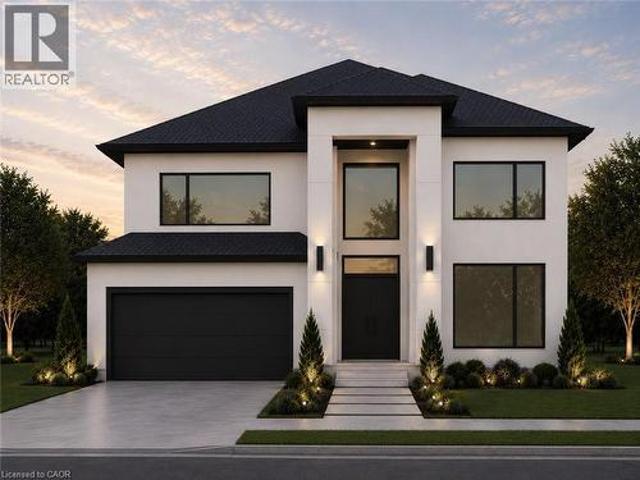
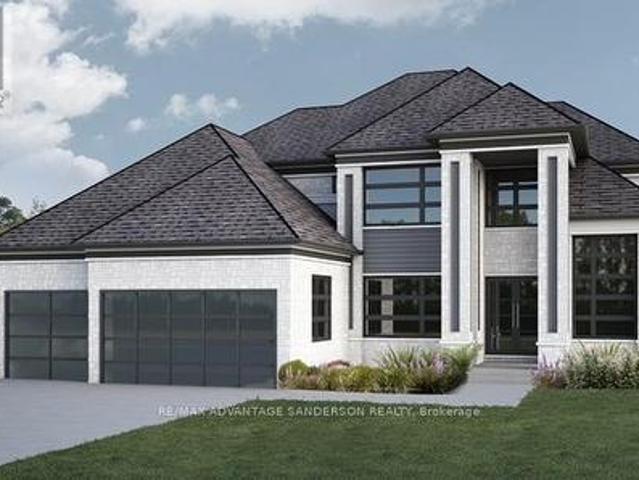
Introducing the Xcellence Model with 3622 sq ft of thoughtfully designed living space, featuring modern open-concept living, high-end finishes with covered deck, expansive windows, and a designer kitchen. This spacious layout includes 4 bedrooms, a dedicated home office, and a second-floor loft. The main living area is enhanced by a gas fireplace feature, perfect for both everyday living and entertaining. Enjoy a south-facing backyard backing onto peaceful farm fields for added privacy. Experience luxury living at Bryanston Estates with XO Homes, just outside London. Lot 4 & 5 offer premium 2/3-acre estate lots to build your custom dream home. Includes a $50, 000 upgrade allowance. Customize this design or build fully to suit your vision with XO Homes. NOTE: All prices reflect HST REBATE (id: 27)
$ 1,565,000
10011 Jenna Road, Lambton Shores Grand Bend, ON, N0M 1T0 house for sale | Listing ID X13732 | Royal LePage
View photo
House · for sale
$ 849,900
10011 Jenna Road, Lambton Shores Grand Bend, ON, N0M 1T0 house for sale | Listing ID X13732 | Royal LePage
Adelaide-metcalfe
· House
· Patio · Garden · Parking · Fireplace
Adelaide-metcalfe · House · Patio · Garden · Parking · Fireplace
Welcome to deer run! This beautifully updated 3 bedroom, 2 bathroom bungalow offers over 3,000 sq. Ft. of finished living space and is situated on just over half an acre in the sought-after Deer Run subdivision, directly across from the trails of Pinery Provincial Park and just south of Grand Bend. A new double-wide paved laneway leads to the attached double garage, while the covered front porch provides the perfect spot to enjoy your morning coffee overlooking the beautifully landscaped yardInside, a spacious foyer welcomes you into the newly renovated living room and kitchen. The bright kitchen offers an abundance of cupboard space and features beautiful new quartz countertops, while the living room boasts a gas fireplace and patio doors leading to the rear sundeck. The dining area is filled with natural light and provides a wonderful view of the private backyard. The main level also features two generous bedrooms, a 4-piece main bathroom, a convenient oversized laundry room, and a s
$ 849,900
119 Timberwalk Trail, Middlesex Centre Ilderton, ON, N0M 2A0 house for sale | Listing ID X8184 | Royal LePage
View photo
House · for sale
$ 1,229,753
119 Timberwalk Trail, Middlesex Centre Ilderton, ON, N0M 2A0 house for sale | Listing ID X8184 | Royal LePage
Adelaide-metcalfe
· House
· Office room
Adelaide-metcalfe · House · Office room
Welcome to the Acadia II by Saratoga Homes, offering 2,627 sq. Ft. of thoughtfully designed living space with 4 bedrooms and 4 bathrooms, including two private ensuites and a Jack-and-Jill bathroom. The spacious main floor offers plenty of room for both everyday living and entertaining. The open-concept kitchen and family room create a natural gathering space, while the additional living and dining areas give you the flexibility to make the home work for your lifestyle-formal dining, a home office, additional living space, or a combination of all three. Upstairs, the generous primary suite features a walk-in closet and private ensuite. The second bedroom also enjoys its own ensuite, while bedrooms three and four share a convenient Jack-and-Jill bathroom-an ideal layout for families. Located in the sought-after community of Ilderton, you can enjoy small-town living and nearby nature while still being just minutes from the conveniences of London. Other lots and plans are available. Build
$ 1,229,753
198 Mcrae Street, Southwest Middlesex Glencoe, ON, N0L 1M0 house for sale | Listing ID X13547 | Royal LePage
View photo
House · for sale
$ 535,000
198 Mcrae Street, Southwest Middlesex Glencoe, ON, N0L 1M0 house for sale | Listing ID X13547 | Royal LePage
Adelaide-metcalfe
· House
· Office room · Parking
Adelaide-metcalfe · House · Office room · Parking
Welcome to this brand-new two-storey home located on a corner lot in an established Glencoe neighbourhood. The main floor features a bright, open-concept kitchen, dining and living area, a walk-in pantry, powder room, mudroom with garage access, and a versatile room that can be used as a main-floor bedroom or home office. Upstairs, you'll find a spacious primary suite complete with a walk-in closet and 4-pc ensuite, two additional bedrooms, a second 4-pc bathroom, and the convenience of second-floor laundry. Complete with an attached double garage and quality finishes throughout, this thoughtfully designed home offers the perfect blend of style and functionality. (Id: 27)
$ 535,000
151 Main Street, North Middlesex Parkhill, ON, N0M 2K0 house for sale | Listing ID X13750 | Royal LePage
View photo
House · for sale
$ 499,900
151 Main Street, North Middlesex Parkhill, ON, N0M 2K0 house for sale | Listing ID X13750 | Royal LePage
Adelaide-metcalfe
· House
Adelaide-metcalfe · House
Welcome to 151 Parkhill Main St, a charming home nestled in the heart of the friendly community of Parkhill, Ontario. This property offers convenient access to local amenities, schools, and parks, making it an ideal setting for relaxed small-town living. Featuring a functional floor plan and a comfortable lot, this home presents a fantastic opportunity for families or buyers looking to plant roots in Middlesex County. (Id: 27)
$ 499,900
16 Huron Avenue, Lambton Shores Grand Bend, ON, N0M 1T0 ho.
View photo
House · for sale
$ 899,900
16 Huron Avenue, Lambton Shores Grand Bend, ON, N0M 1T0 ho.
Adelaide-metcalfe
· 5 Bedrooms · 3 Baths · House
· Patio · Fireplace · Deck · Cellar
Adelaide-metcalfe · 5 Bedrooms · 3 Baths · House · Patio · Fireplace · Deck · Cellar
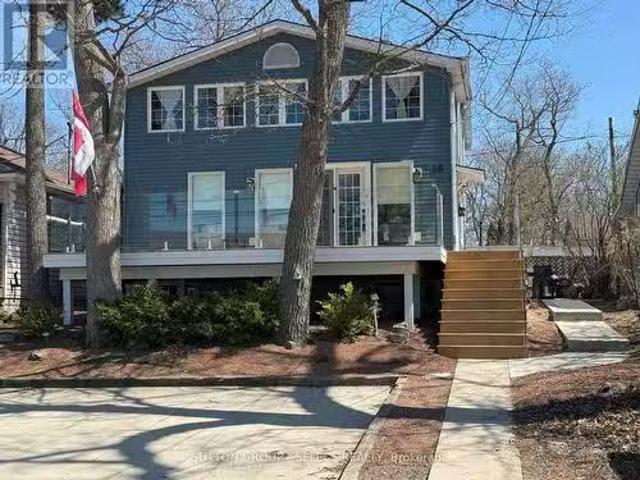
Location, location, location! Just 1 block from a famous Blue flag beach and 1 block from main drag with all the amenities Grand Bend has top offer you wont have any trouble filing the 5 bedroom with all the family and friends that will be at your door. Featuring 3 levels of living this year round home or cottage is ready for your immediate enjoyment. Main floor boasts lots of natural light, open concept, hardwood floors, gas fireplace, cathedral ceiling in the kitchen and a 4 piece bath are some of the many things youll marvel at. 2nd level consists of 3 bedrooms and a 2 piece bath while the basement features a rec room with gas fireplace, 2 bedrooms, 3 piece bath, utility and storage rooms. Outside youll find a large front deck beautifully surrounded by glass. For more privacy hang out on the back patio which features a barbeque area and shed. The following are recent improvements: new concrete patio on side and back of cottage in 2023; new wood deck, and glass railing on front in 20
$ 899,900
37388 Lake Line, Southwold, ON, N5L 1J1 house for sale | Listing ID X13713 | Royal LePage
View photo
House · for sale
$ 599,900
37388 Lake Line, Southwold, ON, N5L 1J1 house for sale | Listing ID X13713 | Royal LePage
Adelaide-metcalfe
· House
· Garden · Fireplace · Deck
Adelaide-metcalfe · House · Garden · Fireplace · Deck
Enjoy country living just minutes from Port Stanley in this inviting bungalow on a peaceful rural lot. The home offers a bright eat-in kitchen, spacious living room with large windows, and three comfortable bedrooms. A renovated 4-piece bathroom, convenient mudroom/laundry area, and walk-out to the backyard add to the home's functionality. The wood fireplace in the mudroom adds a cozy touch for cooler evenings. Outside, the large deck overlooks the expansive backyard and provides plenty of space to relax or entertain. The real bonus is the impressive 24' x 40' insulated workshop, complete with a loft, bathroom, and hydro. Whether you need space for hobbies, projects, or storage, this shop offers plenty of possibilities. A great combination of comfortable country living and versatile workspace, all just a short drive to the amenities and beaches of Port Stanley. (Id: 27)
$ 599,900
72 Arrowwood Path, Middlesex Centre Ilderton, ON, N0M 2A0 house for sale | Listing ID X12929 | Royal LePage
View photo
House · for sale
$ 1,580,000
Updated
72 Arrowwood Path, Middlesex Centre Ilderton, ON, N0M 2A0 house for sale | Listing ID X12929 | Royal LePage
Adelaide-metcalfe
· House
Adelaide-metcalfe · House
Brand new incentive: $20,000 cashback or credit (Development Charge rebate). Model homes open for viewing in ilderton sat & sun 2-4pm. 243 Songbird Lane Model Home is open for viewing by appointment as well as 174 Timberwalk Trail by appt. (This is lot # 50) Ilderton's premiere home builder Marquis Developments is awaiting your custom home build request. We have several new building lots that have just been released in Timberwalk and other communities. Timberwalk's final phase is sure to please and situated just minutes north of London in sought after Ilderton close to schools, shopping and all amenities. Large pie shaped lot backing onto woods, a country feel surrounded by nature! This home design is approx 3499 sf and featuring 4 bedrooms and 3.5 bathrooms and loaded with beautiful Marquis finishings! Bring us your custom plan or choose one of ours! Pricing is subject to change. Virtual tour is of 588 Creekview Chase, London. (Id: 27)
$ 1,580,000
26 Arthur Street, Lambton Shores Forest, ON, N0N 1J0 house for sale | Listing ID X13772 | Royal LePage
View photo
House · for sale
$ 539,900
26 Arthur Street, Lambton Shores Forest, ON, N0N 1J0 house for sale | Listing ID X13772 | Royal LePage
Adelaide-metcalfe
· House
· Garden · Fireplace · Deck
Adelaide-metcalfe · House · Garden · Fireplace · Deck
If you love the look of a new build but want something with character, personality, and a more approachable price point, 26 Arthur Street is worth a look. Beautifully refreshed throughout the last couple of years, this 4-bedroom, 2-full-bath home blends modern updates with the charm and character that give it a feeling all its own. The kitchen is bright and stylish with white cabinetry, quartz countertops, light flooring, and direct access to the deck, creating an easy setup for everyday living and entertaining. A built-in fireplace feature wall creates a striking focal point in the living room, while tasteful millwork details on the walls add warmth, texture, and character throughout the home. Modern tones and carefully selected finishes give the space a fresh, cohesive feel while maintaining its inviting personality. The lower level adds a cozy recreation space that's perfect for movie nights, relaxing, or gathering with family and friends. Outside, the fully fenced backyard offers p
$ 539,900
22 Talbot Grove Lane, Southwold Talbotville, ON, N5P 3T2 house for sale | Listing ID X13598 | Royal LePage
View photo
House · for sale
$ 1,025,000
22 Talbot Grove Lane, Southwold Talbotville, ON, N5P 3T2 house for sale | Listing ID X13598 | Royal LePage
Adelaide-metcalfe
· House
· Garden · Fireplace
Adelaide-metcalfe · House · Garden · Fireplace
Welcome to a home where luxury, craftsmanship, and everyday comfort come together. Situated on a premium 59' x 216' lot with no neighbours in front or behind, this custom-built executive bungalow offers upscale finishes, exceptional design, and a private backyard retreat in the growing community of Talbotville. Inside, soaring cathedral ceilings, a stunning linear gas fireplace, quality Mannington flooring, and an open-concept layout create the perfect space for everyday living and entertaining. The chef-inspired GCW custom kitchen features granite countertops, a large island, premium built-in stainless steel appliances, and abundant prep space. Offering 4 bedrooms (3+1) and 3 bathrooms, this home is ideal for families, professionals, or those seeking one-floor living with additional finished space. The spacious primary suite includes a walk-in closet and a spa-inspired ensuite with dual vanities, a whirlpool tub, and an oversized tiled shower. The fully finished lower level is built f
$ 1,025,000
3515 Paul Crescent, Plympton Wyoming, ON, N0N 1E0 house for sale | Listing ID 25006 | Royal LePage
View photo
House · for sale
$ 795,000
3515 Paul Crescent, Plympton Wyoming, ON, N0N 1E0 house for sale | Listing ID 25006 | Royal LePage
Adelaide-metcalfe
· House
· Patio
Adelaide-metcalfe · House · Patio
Quality home to be built. With its abundance of features & proximity to outdoor amenities like the beach & scenic trail, it's more than just a home, it's a lifestyle choice offering new opportunities. The kitchen is sleek & functional, designed to inspire creativity & connection. It features a convenient walk-in pantry. The entertainment-sized covered patio extends the living space outdoors, creating a perfect setting for friendly gatherings. Positioned away from the main living area for ultimate privacy, the primary suite is your personal retreat. Its southern exposure fills the room with natural light, enhancing your space and elevating your mood. Downstairs offers a versatile rec room, ideal for movie or game nights. Additionally, a private guest wing offers two oversized bedrooms, each with walk-in closets, ensuring comfort & privacy for visitors. Embrace the quality of life that this home has to offer & inquire today. Price includes HST with rebate to builder. (Id: 27)
$ 795,000
Lot#100 60 Allister Drive, Middlesex Centre Kilworth, ON, N0L 1R0 house for sale | Listing ID X13600 | Royal LePage
View photo
House · for sale
$ 899,900
Lot#100 60 Allister Drive, Middlesex Centre Kilworth, ON, N0L 1R0 house for sale | Listing ID X13600 | Royal LePage
Adelaide-metcalfe
· House
Adelaide-metcalfe · House
Huge incentive alert! For a Limited Time, Qualified Buyers Save the Government HST. Build with confidence at Kilworth Heights West, one of Middlesex Centre's most desirable communities just minutes from London's sought-after Riverbend neighbourhood. Enjoy the perfect balance of small-town charm & modern convenience with nearby parks, walking trails, excellent schools, golf, shopping, restaurants, recreation facilities, Highway 402, all in a welcoming community you'll be proud to call home. TO BE BUILT by Melchers Developments Inc. An Award-Winning, family-owned builder recognized for exceptional craftsmanship, timeless design & a truly personalized building experience. From in-house architectural design & professional décor consultation to the ability to customize plans around your lifestyle, every home is thoughtfully crafted with outstanding standard finishes, meticulous attention to detail This thoughtfully designed 1,400 sq. Ft. bungalow offers comfortable one-floor living with 2 b
$ 899,900
Lot 4 Queens Line, West Elgin Rodney, ON, N0L 2C0 house for sale | Listing ID X12823 | Royal LePage
View photo
House · for sale
$ 566,200
Lot 4 Queens Line, West Elgin Rodney, ON, N0L 2C0 house for sale | Listing ID X12823 | Royal LePage
Adelaide-metcalfe
· House
· Office room · Parking
Adelaide-metcalfe · House · Office room · Parking
Introducing The Rosie, a thoughtfully designed 1275 sq. Ft. home by Bakker Design & Build, offering smart use of space, functional flow, and elevated architectural details throughout. The main living area features an open-concept kitchen, dining, and living room designed for connection and comfort. A tray ceiling in the dining room adds character and dimension, while the kitchen is anchored by a central island and complemented by a walk-in pantry for added storage. Large windows bring in natural light, creating a bright and airy atmosphere. The private primary suite offers a comfortable retreat with a spacious closet and convenient access to a full bath 5-Pc bathroom. A second bedroom provides flexibility for guests, a home office, or growing families. Main-floor laundry and direct access to the garage add everyday practicality. To be built! Other lots and designs are available. Price based on base lot, premiums extra. (Id: 27)
$ 566,200
3219 Inwood Road, Brooke Alvinston, ON, N0N 1K0 house for sale | Listing ID X13445 | Royal LePage
View photo
House · for sale
$ 349,000
3219 Inwood Road, Brooke Alvinston, ON, N0N 1K0 house for sale | Listing ID X13445 | Royal LePage
Adelaide-metcalfe
· House
Adelaide-metcalfe · House
Opportunity to redevelop or expand on this unique 1.377 acre property with 198 ft frontage presently zoned residential with provision to continue the restaurant use, 3 bedroom home &former service station (tanks removed 40 & yrs ago) and over 5000 sq ft of out buildings and large fenced compound (id: 27)
$ 349,000
19 Beer Crescent, Strathroy Caradoc Nw, ON, N7G 3K5 house for sale | Listing ID X13173 | Royal LePage
View photo
House · for sale
$ 640,000
19 Beer Crescent, Strathroy Caradoc Nw, ON, N7G 3K5 house for sale | Listing ID X13173 | Royal LePage
Adelaide-metcalfe
· House
· Office room · Parking · Cellar
Adelaide-metcalfe · House · Office room · Parking · Cellar
Welcome to this newly built home by Modern Manor, offering 2,063 sq. Ft. of finished living space with a layout that just makes sense. The main floor is open and bright, with the kitchen, dining, and living area all flowing together. Great for everyday living and entertaining guests. There's also a flex space that works well as a home office, playroom, or extra sitting area. A mudroom off the garage and a main floor powder room add that practical touch. Upstairs, you'll find four sizeable bedrooms, including a primary with its own 4pc ensuite and walk-in closet. Enjoy an additional 5pc bath on this floor along with second-floor laundry, which makes life a lot easier not having to lug laundry up and down from the basement. The basement is unfinished and ready for your ideas-whether that's more living space, a rec. Room, or extra storage. Built by Modern Manor, this home offers a clean, modern feel with a functional layout that works for real life. This is a linked property. *. (id: 27)
$ 640,000
40987 Kirkton Road, South Huron Usborne, ON, N0M 1S5 house for sale | Listing ID X13808 | Royal LePage
View photo
House · for sale
$ 1,299,000
Updated
40987 Kirkton Road, South Huron Usborne, ON, N0M 1S5 house for sale | Listing ID X13808 | Royal LePage
Adelaide-metcalfe
· House
· Office room · Parking
Adelaide-metcalfe · House · Office room · Parking
Public open house saturday october 03 from 1pm. 2:30PM. Welcome to a unique country property offering nearly 2 acres of space, privacy and versatility, all just minutes from Exeter and its many amenities. A major highlight of the property is the impressive collection of detached outbuildings. The primary shop measures approximately 40' x 60' and is heated, with its own bathroom and office area. Whether you're looking for space for a home-based business, trades, equipment, or a serious workshop, this building offers exceptional flexibility. A second detached shop which is approximately 16' x 20', adds even more room for storage, projects or additional workspace. The expansive driveway and parking area provide plenty of room for vehicles, trailers, machinery and recreational equipment. Inside the bungalow, you'll find a home that has been well maintained and cared for by the same family for many years. The main level features two bedrooms and a renovated bathroom, along with two comforta
$ 1,299,000
6744 St Andrews Circle, Plympton Wyoming, ON, N0N 1E0 condo.
View photo
House · for sale
$ 599,900
$ 115/sq.ft
6744 St Andrews Circle, Plympton Wyoming, ON, N0N 1E0 condo.
Adelaide-metcalfe
· 5,210 sq.ft · 21 Bedrooms · 3 Baths · House
· Patio · Garden · Fireplace · Deck · Parking
Adelaide-metcalfe · 5,210 sq.ft · 21 Bedrooms · 3 Baths · House · Patio · Garden · Fireplace · Deck · Parking
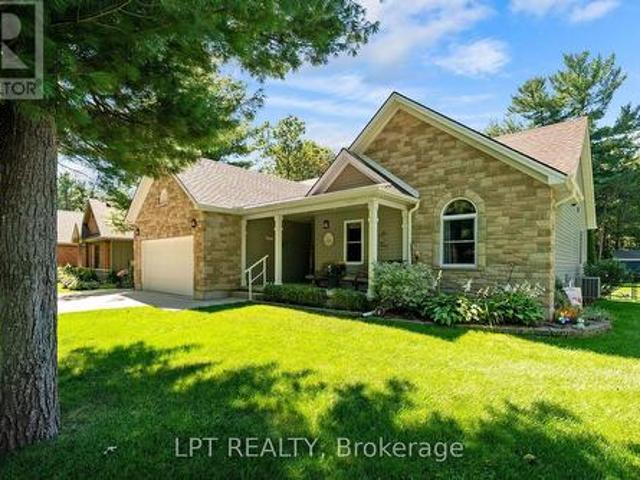
Welcome, golfers! This beautifully maintained home in the sought-after Sawmill Creek Golf Club community is an absolute pleasure to show. Enjoy the best of low-maintenance living with a golf course right at your doorstep, plus access to the community pool for relaxing summer days when you’re not on the links. Inside, the stunning open-concept main floor offers a spacious kitchen with island overlooking the inviting great room, featuring beautiful hardwood floors and a cozy gas fireplace. The main level includes two bedrooms, including a generous primary suite with walk-in closet and full ensuite bath, plus a bright sunroom with patio doors leading to the rear deck and beautifully landscaped gardens. The finished lower level adds even more living space with a spacious recreation room, third bedroom, full bath, and plenty of storage. The double-car garage offers an added bonus with a separate bay perfectly suited for your golf cart. Pristine, comfortable, and designed for easy living, th
$ 599,900
312 Beech Street, Lucan Biddulph Lucan, ON, N0M 2J0 house for sale | Listing ID X13822 | Royal LePage
View photo
House · for sale
$ 699,900
312 Beech Street, Lucan Biddulph Lucan, ON, N0M 2J0 house for sale | Listing ID X13822 | Royal LePage
Adelaide-metcalfe
· House
· Garden · Fireplace · Cellar
Adelaide-metcalfe · House · Garden · Fireplace · Cellar
Welcome to 312 Beech St in Lucan, a spacious family home offering four bedrooms and an incredible backyard designed for entertaining, recreation and making lasting family memories. The covered front porch welcomes you into a functional main floor featuring a convenient laundry room, large mudroom with side yard access and a 2 piece bathroom. The bright kitchen offers white cabinetry, a full appliance package and a convenient front pantry. The living and dining areas provide comfortable spaces for everyday living and entertaining, while the wood-burning fireplace adds warmth and character to the home. Upstairs, you'll find four large bedrooms, including a spacious primary suite complete with a four piece ensuite, large soaker tub and walk-in closet. A second four piece bathroom serves the additional bedrooms, providing plenty of room for a growing family or overnight guests. Head downstairs where the partially finished basement offers even more potential living space. A large unfinished
$ 699,900
72 Arrowwood Path, Middleinteraction Centre Ilderton, ON, N0.
View photo
House · for sale
$ 1,750,000
72 Arrowwood Path, Middleinteraction Centre Ilderton, ON, N0.
Adelaide-metcalfe
· 4 Bedrooms · 4 Baths · House
Adelaide-metcalfe · 4 Bedrooms · 4 Baths · House
243 Songbird Lane model home is now open Saturdays and Sundays 1-4pm or by appointment. (This is Lot # 50) Ildertons premiere home builder Marquis Developments is awaiting your custom home build request. We have several new building lots that have just been released in Timberwalk and other communities. Timberwalks final phase is sure to please and situated just minutes north of London in sought after Ilderton close to schools, shopping and all amenities. A country feel surrounded by nature! This home design is approx 3499 sf and featuring 4 bedrooms and 3.5 bathrooms and loaded with beautiful Marquis finishings! Bring us your custom plan or choose one of ours! Prices subject to change. THIS HOME IS AVAILABLE FOR VIEWING AT 588 CREEKVIEW CHASE IN LONDON. (id:27). Still available at ListedBuy!
$ 1,750,000
541 Bennett Crescent, Strathroy Caradoc Mount Brydges, ON, N0L 1W0 house for sale | Listing ID X13829 | Royal LePage
View photo
House · for sale
$ 864,900
541 Bennett Crescent, Strathroy Caradoc Mount Brydges, ON, N0L 1W0 house for sale | Listing ID X13829 | Royal LePage
Adelaide-metcalfe
· House
· Access for people with disabilities · Fireplace · Cellar
Adelaide-metcalfe · House · Access for people with disabilities · Fireplace · Cellar
Welcome to a beautifully FULLY finished 3 + 2 Bedroom and 3 FULL bathroom bungalow tucked into the heart of Mount Brydges. Built in 2019 on a large private lot with no rear neighbours, the main level opens up with a kitchen, dining, and great room layout designed for gathering, anchored by a butler's kitchen with a main floor freezer, hidden storage, and tucked away gadgets that keep everything tidy. A spacious front entry welcomes guests in and doubles as the spot for every first day of school photo. The primary bedroom and two additional bedrooms share a bright main bathroom with a walk-in shower, while accessibility features including a roll-in shower, wheelchair access, and an open floor plan add everyday ease throughout. Downstairs, the fully professionally designed finished basement is where the family lives its best life: a cozy den with a shiplap and white oak fireplace feature and wet bar for movie nights, two additional bedrooms for guests, and clever hidden storage, includin
$ 864,900
40 Glengariff Drive, Southwold Talbotville, ON, N5P 3T2 house for sale | Listing ID X13488 | Royal LePage
View photo
House · for sale
$ 967,900
40 Glengariff Drive, Southwold Talbotville, ON, N5P 3T2 house for sale | Listing ID X13488 | Royal LePage
Adelaide-metcalfe
· House
· Fireplace
Adelaide-metcalfe · House · Fireplace
Welcome to 40 Glengariff Drive, located in'The Ridge' community of Talbotville, in Southwold Township and the sought-after Southwold school district. Conveniently situated close to St. Thomas, Port Stanley, and just minutes to London via Highway 401, this thoughtfully designed ranch-style home offers the perfect balance of comfort, style, and accessibility. This custom home features 2+1 bedrooms and 3 full bathrooms, offering over 2450 sq ft of finished living space, including 1660 sq ft on the main floor. Loaded with quality upgrades, this home showcases exceptional craftsmanship throughout. The inviting open-concept main floor features a spacious foyer leading into the bright great room and kitchen, complete with a 7' ft island, dedicated eating area, and formal dining space. The great room is enhanced by a beautiful gas fireplace and abundant natural light, creating a warm and welcoming atmosphere. The kitchen is designed for both functionality and elegance, featuring a large island
$ 967,900
102 Ridge Street, Strathroy Caradoc Sw, ON, N7G 4K1 house for sale | Listing ID X13745 | Royal LePage
View photo
House · for sale
$ 680,000
102 Ridge Street, Strathroy Caradoc Sw, ON, N7G 4K1 house for sale | Listing ID X13745 | Royal LePage
Adelaide-metcalfe
· House
· Garden · Deck · Parking · Equipped kitchen
Adelaide-metcalfe · House · Garden · Deck · Parking · Equipped kitchen
A meticulously maintained + beautifully upgraded raised bungalow with a finished lower level, ideally located in one of Strathroy's most sought-after neighbourhoods. Offering 4 bedrooms, 2 full bathrooms + an attached insulated 1.5-car garage, this home delivers an exceptional combination of space, comfort + thoughtful updates. The bright main floor features 8' ceilings + an open-concept layout filled with natural light, with built-in ceiling speakers throughout the living room, dining room + primary bedroom. The stylish kitchen offers a glass tile backsplash, new refrigerator (1 year) + dishwasher (3 years), while the spacious dining area provides direct access to the rear deck with automatic retractable awning + privacy walls, overlooking mature trees + a private, fully fenced backyard. The primary bedroom connects to a functional 4-piece Jack + Jill ensuite, with 2 additional bedrooms completing the main level. Downstairs, the finished lower level continues with 9' ceilings, newer c
$ 680,000
Lot #58 34 Bayshore Drive, Middlesex Centre Kilworth, ON, N0L 1R0 house for sale | Listing ID X13642 | Royal LePage
View photo
House · for sale
$ 1,249,900
Lot #58 34 Bayshore Drive, Middlesex Centre Kilworth, ON, N0L 1R0 house for sale | Listing ID X13642 | Royal LePage
Adelaide-metcalfe
· House
· Fireplace · Parking
Adelaide-metcalfe · House · Fireplace · Parking
Huge hst incentive alert! For a limited time, qualified buyers can take advantage of Government HST rebate relief while securing a brand-new custom home by Melchers Developments Inc. A family-owned builder proudly crafting exceptional homes since 1987. TO BE BUILT in prestigious EdgeWater Estates, one of Southwestern Ontario's premier estate communities, this stunning 2-storey home offers 2,952 sq ft with 4 bedrooms, 3.5 bathrooms, a main floor study, spacious Great Room with gas fireplace, designer kitchen with island & pantry, generous dining area, luxurious primary suite with sitting area, walk-in closet & spa-inspired ensuite, upper-level laundry & attached 2-car garage. Personalize your finishes & enjoy the exceptional craftsmanship, quality & attention to detail Melchers is known for. EdgeWater Estates offers estate-style living surrounded by protected green space, scenic walking trails, water features, the Thames River & nearby provincial parklands, all just minutes from London'
$ 1,249,900

Get email alerts

Don't miss out: be the first to know about new properties

The alert was correctly created

On subscribing you accept the conditions of use and the privacy policy
Alert
Receive new ads in your inbox
Save this search
Receive alerts for new listings

We'll send you an email when we have new properties for: "Properties for sale in Adelaide-metcalfe"

The alert was correctly created

Walkers
Lucan Biddulph
Get email alerts and be the first to see new listings
Required field
On subscribing I accept the terms of the privacy policy
Perfect! You'll soon start receiving new listings via email
Alert
Receive an email when we have new ads for Properties for sale in Adelaide-metcalfe
Save this search
Filters

Bedrooms

Area (sq.ft)

sq.ft
sq.ft

Price

$
$

Filter by property type

Bathrooms

Clear all filters
Receive notifications when new entries are published.