293 houses for sale in Alberni-clayoquot F

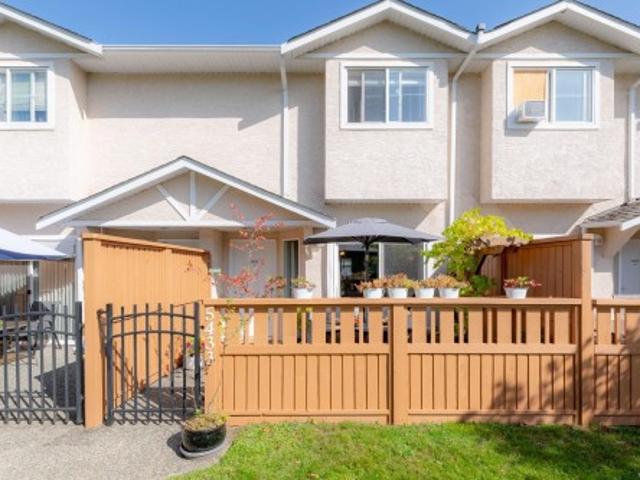
5433 Woodland Cres West, Port Alberni, BC, V9Y 8H1 house for sale | Listing ID 1049 | Royal LePage
View photo
House · for sale
$ 398,000
5433 Woodland Cres West, Port Alberni, BC, V9Y 8H1 house for sale | Listing ID 1049 | Royal LePage
Alberni-clayoquot F
· House
· Patio · Fireplace · Deck · Equipped kitchen
Alberni-clayoquot F · House · Patio · Fireplace · Deck · Equipped kitchen
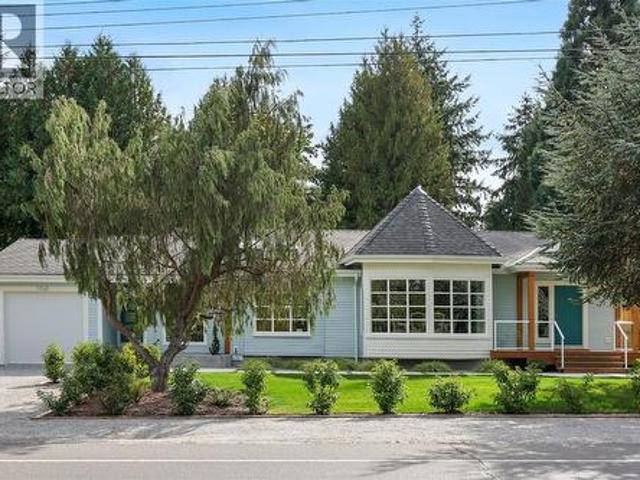
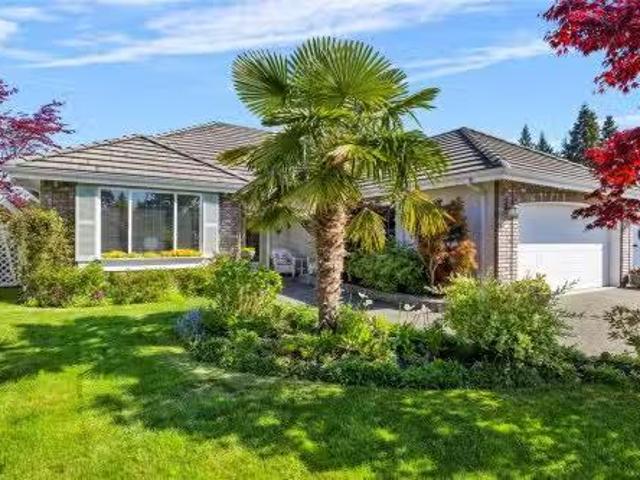
Cozy westporte place living. Step inside this beautifully maintained 2-bedroom, 2-bathroom townhouse filled with warmth, natural light, and care. The sunny main level features a bright kitchen with ample counter space, deep cabinetry, and a cozy breakfast bar. The living area is anchored by a functional gas fireplace, offering efficient, instant heat for the entire main and upper floors. Step outside to your private, fully fenced patio and deck, a quiet spot for gardening, sunny afternoons, or pets. Updates include a new hot water tank (2024), dishwasher (2025), and fridge (2026). A convenient 2-piece powder room completes the main floor. Upstairs holds two spacious bedrooms with mountain views and built-in closet storage, alongside a full 4-piece bathroom and top-floor laundry. Book your showing today!
$ 398,000
29 5251 Island Hwy, Qualicum Beach, BC, V9K 2C1 house for sa.
View photo
House · for sale
$ 839,900
$ 503/sq.ft
29 5251 Island Hwy, Qualicum Beach, BC, V9K 2C1 house for sa.
Alberni-clayoquot F
· 1,668 sq.ft · 3 Bedrooms · 2 Baths · House
· Patio · Swimming pool
Alberni-clayoquot F · 1,668 sq.ft · 3 Bedrooms · 2 Baths · House · Patio · Swimming pool
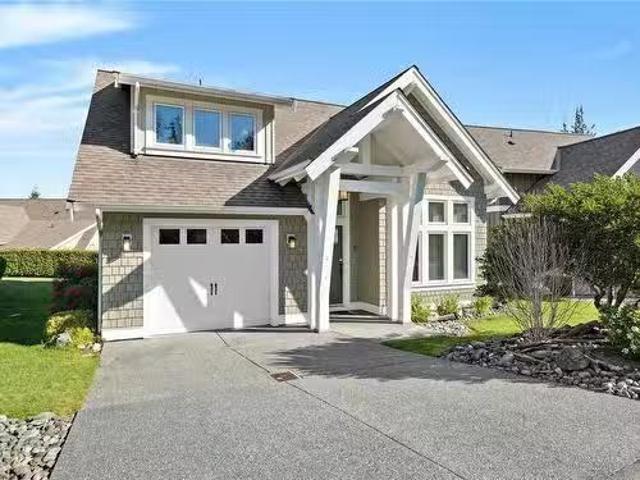
Coastal living at its best in the sought-after community of Qualicum Landing. Just a short stroll to the beach and steps from the clubhouse, this beautifully finished 3-bedroom home blends comfort and style to perfection. The main level offers a guest bedroom or den, while the upper floor hosts a primary suite complete with a spa-inspired ensuite & elegant details. The gourmet kitchen is both functional & stylish, featuring granite countertops, stainless steel appliances, & a generous island. The soaring cathedral ceilings and hardwood floors create a warm, inviting atmosphere, while the spacious patio is perfect for relaxing or entertaining. Enjoy the lifestyle perks of this vibrant community with access to a pool, tennis courts, and nearby golf, hiking, and biking. Short-term saleals are permitted, offering excellent potential as a vacation home. If desired, all furnishings can be made available for the perfect turn-key investment. Ideally located just 10 minutes from Qualicum Beach.
$ 839,900
101 5 Kaden Pl, Nanaimo, BC, V9T 0B5 house for sale | Listing ID 1041 | Royal LePage
View photo
House · for sale
$ 749,000
101 5 Kaden Pl, Nanaimo, BC, V9T 0B5 house for sale | Listing ID 1041 | Royal LePage
Alberni-clayoquot F
· House
· Patio · Office room · Parking · Fireplace
Alberni-clayoquot F · House · Patio · Office room · Parking · Fireplace
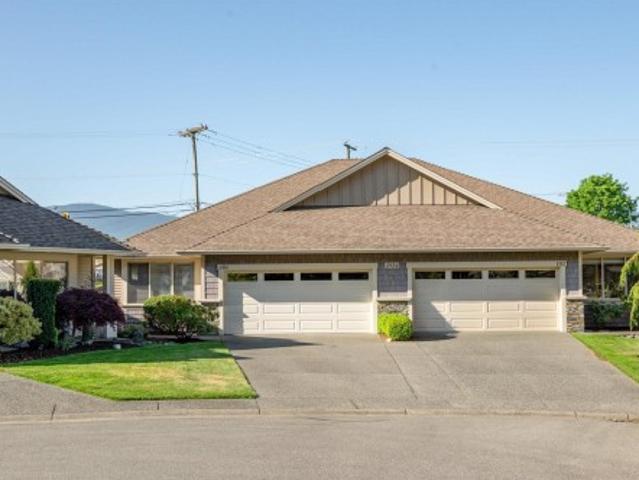
Tucked into a popular Uplands development, this 2 bedroom, 2 bathroom townhome offers a bright and functional layout with plenty of flexible living space. The beautiful kitchen features white shaker cabinetry, stainless steel appliances, great storage, and access to the private patio for easy indoor-outdoor living. Soaring ceilings in the living and dining area create an airy, open feel filled with natural light, while the cozy gas fireplace adds warmth and charm to the living room. The spacious primary bedroom includes double closets and a 3-piece ensuite, while the loft provides the perfect spot for a home office, media room, or guest space. Complete with a double garage, gas furnace, and crawl space for additional storage, this well-maintained home is an excellent opportunity in a sought-after location
$ 749,000
408 Hummingbird Pl, Parksville, BC, V9P 1K1 house for sale | Listing ID 1046 | Royal LePage
View photo
House · for sale
$ 679,000
408 Hummingbird Pl, Parksville, BC, V9P 1K1 house for sale | Listing ID 1046 | Royal LePage
Alberni-clayoquot F
· House
· Garden · Parking
Alberni-clayoquot F · House · Garden · Parking
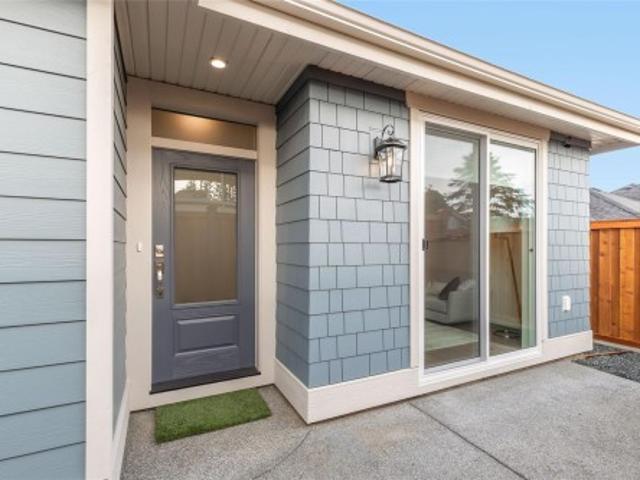
Quality built/Windward Construction, downtown Parksville, side-by-side duplex offering 2 single-level homes. 1/2 duplex property ideal multi-generational families, investors/someone looking to live in detached home for similar price of condo. Separate titles allowing versatile use as primary residences, income-producing rentals. Two units both w/ approx 987 sq ft + separate single garage w/ driveway + fenced rear yard, both w/ 2 bedrms, modern open-concept layouts, combined over 1974 sqft of finished living space, plenty of private outdoor space. Features: separate hydro meters, heated tile, energy-efficient ductless heat pumps, fully fenced private yards, window coverings, landscaping w/ irrigation, EV-ready parking, built-in sprinkler system. Located steps to Parksville’s sandy beaches & more. Open House every Sat & Sun. 2:00 PM to 4:00 PM (All info, data, measurements should be verified. Photos of similar home & not exact. Some virtual renderings used & not exact. Plus gst)
$ 679,000
464 Island Hwy East, Parksville, BC, V9P 2H4 commercial for.
View photo
House · for sale
$ 4,500,000
$ 272/sq.ft
464 Island Hwy East, Parksville, BC, V9P 2H4 commercial for.
Alberni-clayoquot F
· 16,544 sq.ft · House
Alberni-clayoquot F · 16,544 sq.ft · House
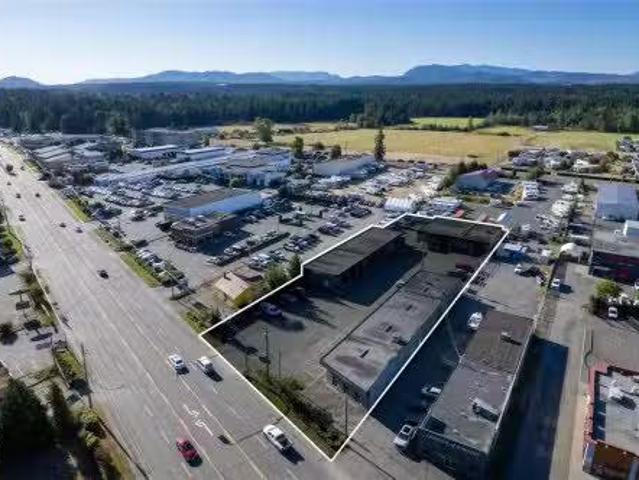
Very rare investment opportunity! This fantastic property is located on a high-exposure 1.21 acre lot in the heart of Parksville, and features three solid cinder block buildings with a total of 16,548 square feet. This well-maintained complex offers a strong foundation for a wide range of business ventures. Currently 100% occupied, the property provides immediate income potential with the security of established tenants with solid leases in place. With its generous lot size and multiple buildings, this site offers both flexibility and long-term investment value in a thriving commercial location. Opportunities like this don’t come along often, so dont hesitate and secure this proven income-generating property today. Still available at ListedBuy!
$ 4,500,000
3296 Denman Rd, Denman Island, BC, V0R 1T0 house for sale | Listing ID 1027 | Royal LePage
View photo
House · for sale
$ 575,000
3296 Denman Rd, Denman Island, BC, V0R 1T0 house for sale | Listing ID 1027 | Royal LePage
Alberni-clayoquot F
· House
· Parking
Alberni-clayoquot F · House · Parking
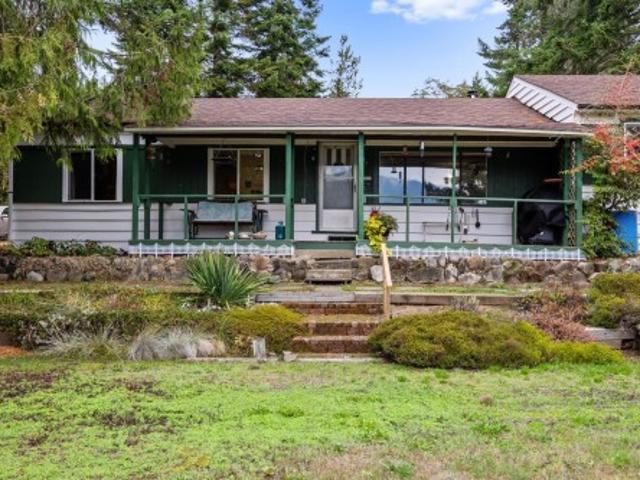
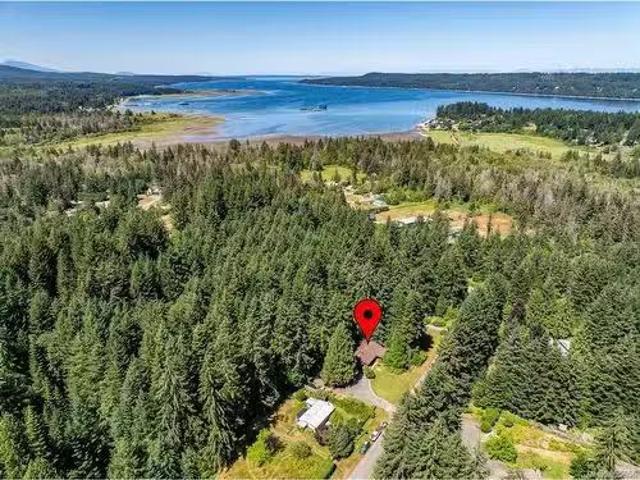
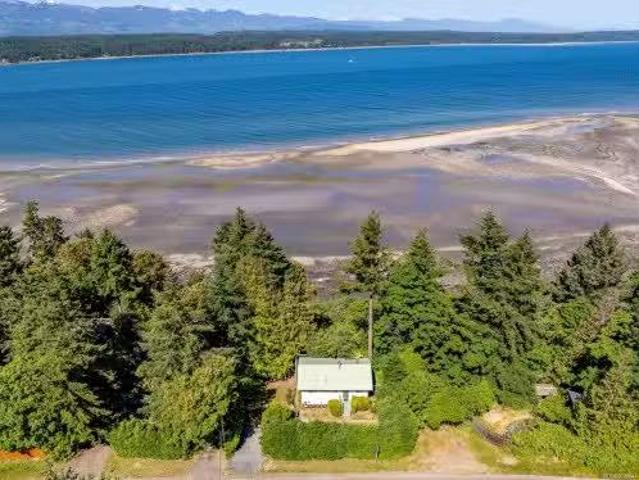
An ocean-view rancher on a half-acre, just up the hill from the Denman ferry landing. West-facing views across Baynes Sound to the Beaufort Range, with afternoon and evening light over the water. Mature conifers frame the lot, creating shelter without closing in the view. Built in 1956 and thoughtfully upgraded — 750 sq ft architect-designed addition (2002), high-efficiency heat pump (2023), roof (2020), double-glazed windows, and attic insulation exceeding current code. EnerGuide rated at 68 GJ/year with just 0.2 tonnes GHG emissions. Outside, nine mature fruit trees, raised beds, rock-walled terraces, and a sheltered growing microclimate. Garage and bunkie offer dry storage or conversion potential. Three bedrooms, two bathrooms, 1,493 sq ft. Upgraded septic (2002) with engineered package treatment plant. 125-ft well. The ferry, public dock, and boat launch are a short walk down the hill. Courtenay/Qualicum is a 10-minute crossing and a 20-minute drive
$ 575,000
2884 Anderson Ave, Port Alberni, BC, V9Y 2V6 house for sale | Listing ID 1048 | Royal LePage
View photo
House · for sale
$ 469,000
2884 Anderson Ave, Port Alberni, BC, V9Y 2V6 house for sale | Listing ID 1048 | Royal LePage
Alberni-clayoquot F
· House
· Garden
Alberni-clayoquot F · House · Garden
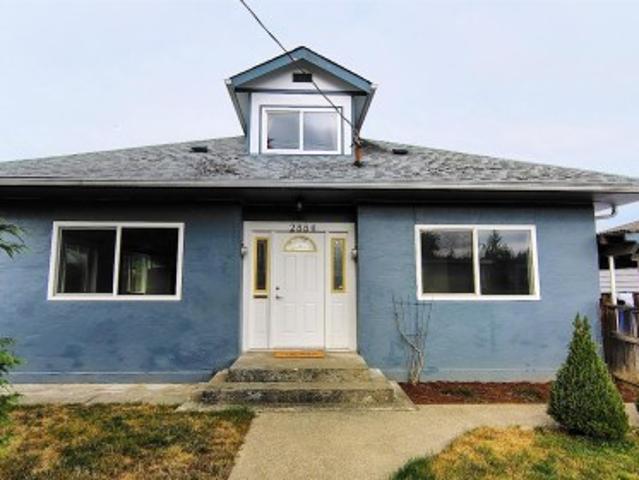
Home with Suite! Spacious home with a 3 bed, 1 bath main unit and a 3 bed, 1 bath self-contained suite, each with its own laundry, hot water tank, and separate electrical panel. The suite rents for $1,500/month, with tenants paying gas heat and electricity. Numerous updates over the years. Features two carports and fully fenced front and back yards. Great opportunity for investors or buyers looking for mortgage help
$ 469,000
3964 Whittlestone Ave, Port Alberni, BC, V9Y 8C8 house for s.
View photo
House · for sale
$ 659,900
$ 206/sq.ft
3964 Whittlestone Ave, Port Alberni, BC, V9Y 8C8 house for s.
Alberni-clayoquot F
· 3,197 sq.ft · 6 Bedrooms · 4 Baths · House
· Garden · Parking · Balcony · Fireplace · Deck
Alberni-clayoquot F · 3,197 sq.ft · 6 Bedrooms · 4 Baths · House · Garden · Parking · Balcony · Fireplace · Deck
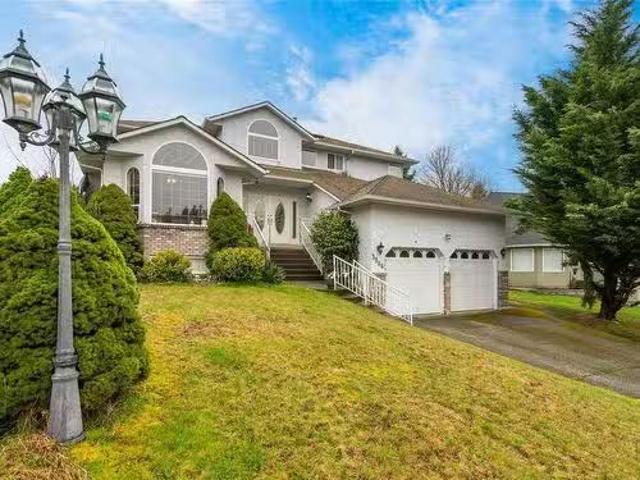
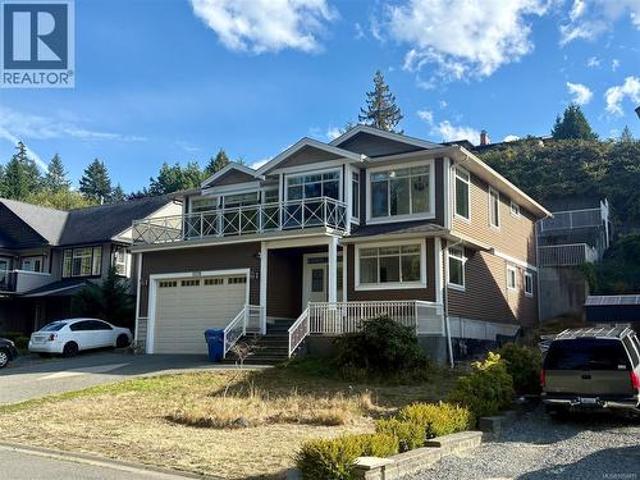
Step into a grand double-door entry and a spiral staircase that sets the tone for this spacious, well-planned home. The custom kitchen features stainless steel appliances, a bright eating nook, and direct access to the backyard deck, ideal for morning coffee or hosting friends. The living room offers vaulted ceilings, a gas fireplace, and a bay window, flowing into a formal dining room with wet bar and French door walkout. A sunken family room, bedroom, 2-piece bath, and laundry room round out the main level. Upstairs, the large primary suite feels like a retreat with a private balcony and 5-piece ensuite, including a jetted tub. 3 more bedrooms and a full bath complete the upper floor. Downstairs, find a rec room, bedroom, full bath, storage, and access to the double garage, plus its own exterior entry and in-law suite potential. Close to schools, trails, and shopping, this is comfort, space, and flexibility, all in one smart address. Call to arrange your private viewing. Still availa
$ 659,900
B 1571 Brynmarl Rd, Nanoose Bay, BC, V9P 9B6 Luxury House for sale | Listing ID 1036 | Royal LePage Carriage Trade Luxury Properties
View photo
House · for sale
$ 1,998,000
B 1571 Brynmarl Rd, Nanoose Bay, BC, V9P 9B6 Luxury House for sale | Listing ID 1036 | Royal LePage Carriage Trade Luxury Properties
Alberni-clayoquot F
· House
· Patio · Deck
Alberni-clayoquot F · House · Patio · Deck
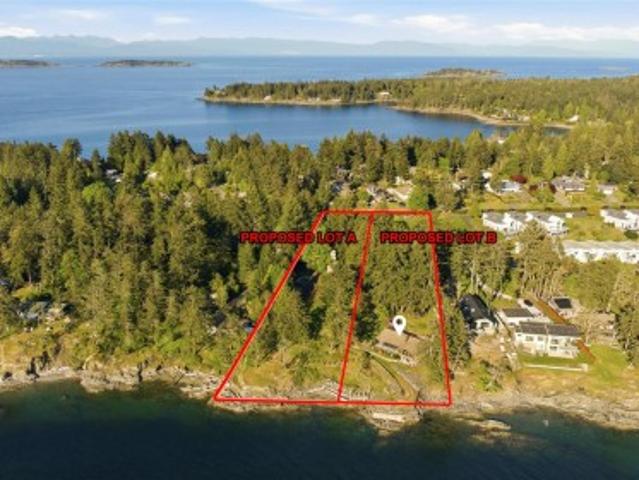
Incomparable Beachcomber Waterfront Property! Breathtaking 180-degree-plus unobstructed views stretching from NW Bay to the open ocean. Welcome to this enchanting. 87-acre mid-bank waterfront property hosting a 4 Bed/3 Bath Home brimming with “old world” charm and offering an exceptional opportunity to refresh and reimagine this character-filled residence. The home boasts OS windows framing SW-facing views, an expansive deck and patio, and a pathway to approx 120 ft of ocean frontage. Spacious open-plan Kitchen/Family/Dining area with exposed beam ceilings, wall-to-wall windows, and door to a huge SW-facing view deck. 5-piece Kitchen offers abundant cabinetry, dual wall ovens, and a cooktop. 2-sided wood-burning FP is shared by the Family Room and Living Room. Main level includes a Primary Suite, 2nd Bedroom/Den, and Powder Room with laundry, while downstairs offers a Rec Room, 2 Beds, Bath, and storage. Proposed subdivision of property nearing completion. Visit our website for more
$ 1,998,000
1137 Yellowbrick Rd, Parksville, BC, V9P 1K4 house for sale.
View photo
House · for sale
$ 874,900
$ 437/sq.ft
1137 Yellowbrick Rd, Parksville, BC, V9P 1K4 house for sale.
Alberni-clayoquot F
· 2,002 sq.ft · 3 Bedrooms · 2 Baths · House
· Patio · Garden · Fireplace · Parking
Alberni-clayoquot F · 2,002 sq.ft · 3 Bedrooms · 2 Baths · House · Patio · Garden · Fireplace · Parking
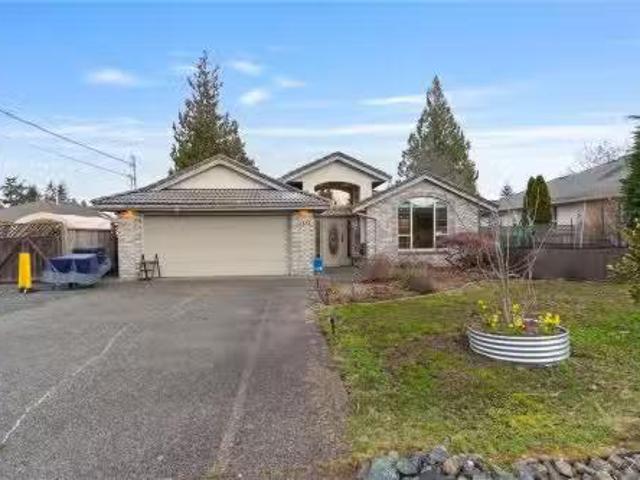
Welcome to this 3 bedroom, 2 bathroom rancher in the sought-after community of French Creek. This home features vaulted ceilings in the living room, creating an open atmosphere, while tray ceilings in the kitchen, family room & dining areas add a touch of refined style. The well designed kitchen boasts an eating nook, stainless steel appliances & storage space. The kitchen seamlessly connects to the family room, which includes a cozy gas fireplace. The living room & adjoining dining room offer versatile areas. The primary bedroom includes a walk-in closet & built-in vanity. The ensuite features a tub, separate shower & natural light from a skylight. 2 additional well-sized bedrooms, a 4-piece bathroom & convenient laundry room complete this home. Outside, youll find a covered patio overlooking a large, fully fenced backyard with gardening beds. Dont miss the RVBoat parking & heat pump! This home is just moments from Morningstar golf course, French Creek marina & plenty of shopping! Sti
$ 874,900
200 Crome Point Rd, Bowser, BC, V0R 1G0 house for sale List.
View photo
House · for sale
$ 2,149,000
$ 582/sq.ft
200 Crome Point Rd, Bowser, BC, V0R 1G0 house for sale List.
Alberni-clayoquot F
· 3,692 sq.ft · 5 Bedrooms · 5 Baths · House
· Office room
Alberni-clayoquot F · 3,692 sq.ft · 5 Bedrooms · 5 Baths · House · Office room
One of Deep Bays largest lots.92 acres with 207 ft of oceanfront. Same owners since 1979. Tucked behind a grand hedge with no neighbours visible, this west-facing property has sweeping views to Denman Island, Vancouver Island, and Mt. Washington. The 2,892 sq ft main house features 3 to 4 bedrooms, 3 bathrooms, two offices ideal for working from home, Italian tile on the upper floor, and a 5-piece master suite with walk-in closet and ocean views. A sundeck overlooks the water. A separate 892 sq ft 1-bed2-bath suite has its own driveway and sundeck, currently tenanted at $1,850month. Septic upgraded to 5-bedroom capacity. Quality windows with transferable warranty. Sprinkler system. Path to beach on site. Moor out front or use the government wharf 2 min away. 5 min to Bowser, 20 min to Qualicum Beach, 30 min to Courtenay, 1 hr to Mt. Washington. Second half-acre undeveloped, with potential for a shop or carriage house, subject to RDN verification. (id:7525). Still available at ListedBuy
$ 2,149,000
3727 Maitland St, Port Alberni, BC, V9Y 3X4 house for sale | Listing ID 1040 | Royal LePage
View photo
House · for sale
$ 599,000
3727 Maitland St, Port Alberni, BC, V9Y 3X4 house for sale | Listing ID 1040 | Royal LePage
Alberni-clayoquot F
· House
· Garden · Fireplace · Swimming pool · Parking · Cellar
Alberni-clayoquot F · House · Garden · Fireplace · Swimming pool · Parking · Cellar
Upper Echo Area. This one owner home offers an excellent location in central Port. Located near all school levels, sports fields, arena, Echo Centre (swimming pool) and most amenities. This split level entry home offers 2150 sq ft of living space up and downstairs. Main floor has over 1335 sq ft 3 bedrooms 2 bathrooms, large living room with feature fireplace, dining room and spacious kitchen with oak cabinetry and eating area. Large covered sundeck off the kitchen, with plenty of storage underneath leads to the alley access fenced back yard. Downstairs has a partial basement with about 825 sq ft. There is a huge rec room with fireplace, bonus room. Possible 4th bedroom, 3 pce bath with soaker tub, laundry and utility rooms. There is an attached garage with electric door opener which could easily include more living space, if required. Maybe a nice suite? Other features include 65x122 lot, newer vinyl windows and newer roof. Great family home waiting for a new family!
$ 599,000
#30 5854 Turner Rd, Nanaimo, BC, V9T 2N6 house for sale Lis.
View photo
House · for sale
$ 205,000
$ 209/sq.ft
#30 5854 Turner Rd, Nanaimo, BC, V9T 2N6 house for sale Lis.
Alberni-clayoquot F
· 980 sq.ft · 2 Bedrooms · 2 Baths · House
· Deck
Alberni-clayoquot F · 980 sq.ft · 2 Bedrooms · 2 Baths · House · Deck
Welcome to Woodgrove Estates, one of Nanaimos most desirable 55+ communities. Ideally located just minutes from Woodgrove Centre, restaurants, grocery stores, medical services, parks, and public transit, this well-established park offers both convenience and a wonderful sense of community.This bright and inviting 2-bedroom, 2-bathroom home is filled with natural light and offers a comfortable, functional layout. The spacious primary bedroom features a private ensuite complete with a relaxing soaker tub, creating the perfect retreat at the end of the day. A second bedroom and full bathroom provide space for guests or hobbies.Step outside to enjoy your covered deck, an ideal spot for morning coffee or relaxing with friends. The home is situated in a friendly, welcoming neighbourhood where neighbours become friends.If youre looking for easy, low-maintenance living in an unbeatable North Nanaimo location, this charming home is ready to welcome you. Still available at ListedBuy!
$ 205,000
1608 Marina Way, Nanoose Bay, BC, V9P 9B5 house for sale Li.
View photo
House · for sale
$ 1,168,000
$ 379/sq.ft
1608 Marina Way, Nanoose Bay, BC, V9P 9B5 house for sale Li.
Alberni-clayoquot F
· 3,078 sq.ft · 4 Bedrooms · 3 Baths · House
· Patio · Garden · Deck
Alberni-clayoquot F · 3,078 sq.ft · 4 Bedrooms · 3 Baths · House · Patio · Garden · Deck
Elegant, Stylish and Updated Beachcomber Home! Adorable 4 Bed3 Bath main level-entry home with a WO lower level, perfectly set on a landscaped.40-acre lot in Beachcomber, just mins from a marina and oceanfront park, and an easy drive to Parksville. Enjoy large rooms with interesting architectural features, skylights and an abundance of windows, numerous updates, a deck, patio, and sun-soaked yard for outdoor living, and RVboat prkg. Open-plan includes Living Room with oak hardwood floors, OH trayed ceiling, & propane FP, plus Gourmet Kitchen with skylight, wall ovens, updated fridge, and a large island with cooktop and breakfast bar. Breakfast nook, Dining Room, and spacious updated deck offer dining options. The main floor also hosts a DenBedroom, Powder Room, and Primary Suite. Downstairs are 2 Bedrooms, a renovated Bath, FamilyRec Room with pellet stove, and patio access. Partially fenced yard with lawn, firepit, and shed. Great extrasupdates, visit our website for more. Still avail
$ 1,168,000
928 Ridgeline Blvd, Parksville, BC, X0X 0X0 house for sale.
View photo
House · for sale
$ 1,355,000
$ 462/sq.ft
928 Ridgeline Blvd, Parksville, BC, X0X 0X0 house for sale.
Alberni-clayoquot F
· 2,928 sq.ft · 3 Bedrooms · 3 Baths · House
· Patio · Parking
Alberni-clayoquot F · 2,928 sq.ft · 3 Bedrooms · 3 Baths · House · Patio · Parking
OPEN HOUSE Sat & Suns 2:00pm to 4:00pm at 409 Hummingbird Pl Phase 3 Now Selling. Morningstar Ridge - Windward Construction offers oceanside escape w range of 2 bedroom + den, & 3 bedroom, 2 bathroom single detached homes, patio homes & some w bonus room over garage. Homes range in size from approximately 1700 sq. ft. & up. Inside youll be greeted by engineered hardwood floors that run throughout. New home comes turnkey, complete w quality stainless steel appliance package, blinds, & custom designed landscaping package. Other features include, hardi plank siding, HRV system, heated tile in ensuite, natural gas forced air furnace, quartz countertops, soft close drawers & cabinets w dovetail wood joints, walk-in closet & customizable closet organizers & a walk-in pantry w shelving & electrical. (Video, floor plans, open house info available at www.morningstarridge.ca (Measurementsdata approx; verify if important. Plus gst. Photos of similar Windward built Home, not exact.). Still availab
$ 1,355,000
7817 Superior Rd, Lantzville, BC, V0R 2H0 Luxury House for sale | Listing ID 1044 | Royal LePage Carriage Trade Luxury Properties
View photo
House · for sale
$ 1,765,000
7817 Superior Rd, Lantzville, BC, V0R 2H0 Luxury House for sale | Listing ID 1044 | Royal LePage Carriage Trade Luxury Properties
Alberni-clayoquot F
· House
· Parking
Alberni-clayoquot F · House · Parking
A rare opportunity to own a custom-built, gated West Coast estate set on 2.73 fully fenced private acres minutes from North Nanaimo. Tucked among towering evergreens with serene walking trails and flat usable land offering subdivision/carriage house potential, this property offers the lifestyle families dream of—space to explore, entertain, and grow. Inside, the 4,270 sq. ft. Home is filled with natural light by soaring vaulted ceilings and skylights, centered around a stunning chef-inspired designer kitchen with premium Bosch appliances, all flowing effortlessly to expansive outdoor living areas. The entire third floor is dedicated to the primary suite with an expansive walk-in closet and a spa-inspired ensuite featuring heated floors, a soaker tub, and an oversized walk-in shower. A private 2 bedroom executive-style suite offers income potential, while the oversized double garage and room for RVs and toys complete this one-of-a-kind estate, a must-see offered below assessed value
$ 1,765,000
5164 Heaslip Rd, Port Alberni, BC, V9Y 6Z9 house for sale L.
View photo
House · for sale
$ 399,000
$ 214/sq.ft
5164 Heaslip Rd, Port Alberni, BC, V9Y 6Z9 house for sale L.
Alberni-clayoquot F
· 1,862 sq.ft · 3 Bedrooms · 1 Bath · House
· Patio · Garden · Parking · Cellar
Alberni-clayoquot F · 1,862 sq.ft · 3 Bedrooms · 1 Bath · House · Patio · Garden · Parking · Cellar
This centrally located 3 bedroom home is a short walk to Kitsuksis Walkway and Clutesi Haven Marina. Enter to a bright, updated home with a spacious living room, eat in kitchen and primary bedroom with a large picture window for ample natural light. Two more bedrooms and a 4 pc bathroom complete the main floor. Outside is access to the unfinished basement, ideal for storage, or bring your plans to make additional family living space. The yard is partially fenced and level, and there is a lovely concrete patio to enjoy a morning coffee or a stunning summer sunset. With vinyl windows, a newer hot water tank and covered parking, this home is a must see! All measurements are approximate and must be verified if important. Still available at ListedBuy!
$ 399,000
6535 St Johns Point Rd, Hornby Island, BC, V0R 1Z0 house for sale | Listing ID 1039 | Royal LePage
View photo
House · for sale
$ 739,000
6535 St Johns Point Rd, Hornby Island, BC, V0R 1Z0 house for sale | Listing ID 1039 | Royal LePage
Alberni-clayoquot F
· House
· Deck
Alberni-clayoquot F · House · Deck
Set on a private 2-acre property located between Tribune Bay and Whaling Station Bay, this 821 sq ft home is approximately a 1 km walk from two of Hornby Island's most beloved white sand beaches. The one bedroom plus den home features vaulted wood ceilings, skylights, and an open concept kitchen and living area that creates a warm and inviting atmosphere. A large deck extends the living space outdoors and provides a wonderful place to relax, entertain, or enjoy the peaceful surroundings. Serviced by a well and septic system, the property also includes a separate storage shed for tools, equipment, or beach gear. The home would benefit from updating and offers an opportunity for buyers to add value and make the property their own. With privacy, acreage, and plenty of potential, this property is ready for its next chapter
$ 739,000
575 Johnstone Rd, Parksville, BC, V9P 2A5 house for sale | Listing ID 1048 | Royal LePage
View photo
House · for sale
$ 1,219,000
575 Johnstone Rd, Parksville, BC, V9P 2A5 house for sale | Listing ID 1048 | Royal LePage
Alberni-clayoquot F
· House
· Patio · Garden · Parking · Fireplace · Swimming pool · Deck
Alberni-clayoquot F · House · Patio · Garden · Parking · Fireplace · Swimming pool · Deck
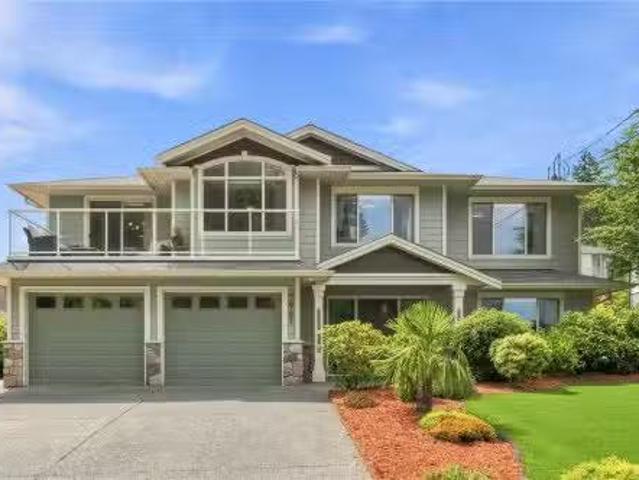
Private Parksville Paradise near Beach! Updated 2,636 sqft + double garage, 3 or 4 Bed / 2 Bath Executive Rancher on a private, fully fenced. 57-acre lot built by award winning Camelot Homes. Manicured front/back yards, large patios, full-width rear deck, in-ground hot tub, RV/boat parking, security gate & 2-car garage. Bright interior w/ skylights & large windows. Living/Dining features hardwood floors, recessed ceiling, crown moulding, wood-burning + gas stove. Updated kitchen w/ granite counters, large island w/ prep sink, lots of storage, pantry & eating nook opening to outdoor living. Spacious Primary Suite w/ gas fireplace, walk-in closet & 5-pc ensuite w/ jacuzzi tub. Den/library or 4th bedroom. Laundry/mudroom, updated windows & tile roof. West-facing patio, private yard. Between Parksville & Qualicum Beach, walk to beach, minutes to marina, golf & parks. Dev potential, to buyer verify. (All information, data and measurments to be verified by the purchaser if important)
$ 1,219,000
5739 Bradbury Rd, Nanaimo, BC, V9T 0B6 house for sale | Listing ID 1050 | Royal LePage
View photo
House · for sale
$ 899,000
5739 Bradbury Rd, Nanaimo, BC, V9T 0B6 house for sale | Listing ID 1050 | Royal LePage
Alberni-clayoquot F
· House
· Garden · Parking
Alberni-clayoquot F · House · Garden · Parking
Exceptional value in North Nanaimo! Tucked on a quiet no-through road fronting a lush greenbelt for total privacy, this 2011 custom home offers 3,080 sq. Ft. of bright living. The grand upper stairway opens to an expansive open-concept living area with soaring vaulted ceilings framing peaceful forest views and distant ocean vistas. The main level features a refreshed kitchen with brand-new cabinets & quartz counters, plus 3 bedrooms including a generous primary with a modern ensuite (brand-new vanity, quartz counter, jetted tub & sep shower). Step out back to a brand-new sundeck and terraced yard with stairs leading to elevated ocean views and garden beds. Downstairs, the main home enjoys a massive 20'x11' flex room with ocean-view windows, plus an adjacent laundry with toilet rough-in for an easy future bath. The 750 sq.ft. 2-bed legal suite enjoys its own private front yard, ensuring privacy for all. Includes on-demand gas hot water, 4-ton heat pump & garage. Priced to sell!
$ 899,000
5449 Falls St, Port Alberni, BC, V9Y 7K5 house for sale | Listing ID 1050 | Royal LePage
View photo
House · for sale
$ 699,900
5449 Falls St, Port Alberni, BC, V9Y 7K5 house for sale | Listing ID 1050 | Royal LePage
Alberni-clayoquot F
· House
· Patio · Garden · Swimming pool · Parking
Alberni-clayoquot F · House · Patio · Garden · Swimming pool · Parking
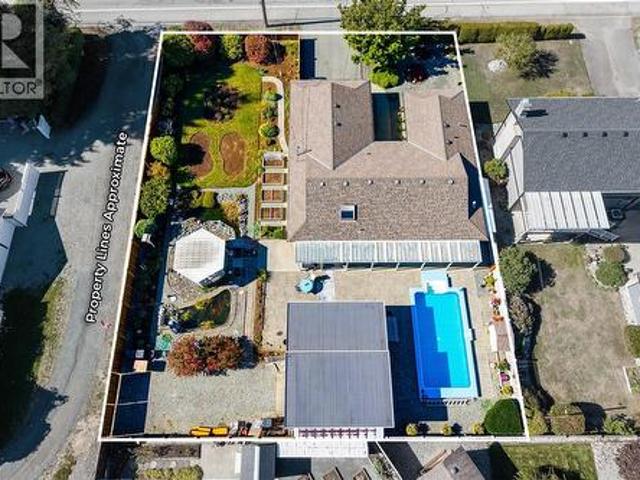
Your own private backyard retreat is waiting: an in-ground pool with a brand-new liner, two goldfish ponds, a gazebo, and stone pathways past perennials and rose bushes, plus a wired, insulated detached workshop with an overheight door and laneway access, all on a 0.26 acre lot. A large bay window in the spacious living room overlooks the pool and flows into the dining room with built-ins. The kitchen has a bright skylight, a sunny morning eating nook, and custom pantry slides. The main level offers a big primary bedroom with dual closets and 2-piece ensuite, two more bedrooms, a full bathroom, and laundry. Host on the large covered patio, pick berries from prolific blueberry bushes, and enjoy the garden sheds and attached double carport. Stroll to Paper Mill Dam park or Riverbend Cafe and General Store, with restaurants, schools, shopping, and trails close by. Imagine summer afternoons by the pool and evenings among the roses. Reach out any time to arrange your private viewing
$ 699,900
5961 Waldbank Rd, Nanaimo, BC, V9V 1P1 house for sale Listi.
View photo
House · for sale
$ 1,185,000
$ 294/sq.ft
5961 Waldbank Rd, Nanaimo, BC, V9V 1P1 house for sale Listi.
Alberni-clayoquot F
· 4,026 sq.ft · 6 Bedrooms · 4 Baths · House
· Patio · Garden · Fireplace · Parking
Alberni-clayoquot F · 4,026 sq.ft · 6 Bedrooms · 4 Baths · House · Patio · Garden · Fireplace · Parking
Welcome to 5961 Waldbank Rd, a spacious 3,563 sq.ft, 6-bed, 4-bath North Nanaimo home offering gorgeous ocean views across the Strait of Georgia. The bright upper level features 3 beds, an open-concept kitchen with granite counters, living room, family room, & dining area woversized windows framing coastal vistas. Primary bed boasts a WI closet & 4-pc ensuite. Downstairs, a large officebedroom, 2 addl bedrooms, plus a legal 1-bed suite wlaundry, kitchen & exterior access (easy potential for a 2nd bed). Updates incl. newer flooring, kitchen, heated ceramic tile in all baths, linear fireplace, paint, appliances, Duradek, EV wiring, & more. Outside, enjoy a low-maintenance yard wartificial turf front & rear, tiered landscaping, private patio w covered pergola, large driveway, dbl garage, workshop, & RV parking. On a quiet street only 4-min walk to beach access & close to all amenities, this versatile home suits families, multi-generational living or those seeking a mortgage helper. Still
$ 1,185,000
164 Crescent Rd East, Qualicum Beach, BC, V9K 1L6 Luxury House for sale | Listing ID 1050 | Royal LePage Carriage Trade Luxury Properties
View photo
House · for sale
$ 1,895,000
164 Crescent Rd East, Qualicum Beach, BC, V9K 1L6 Luxury House for sale | Listing ID 1050 | Royal LePage Carriage Trade Luxury Properties
Alberni-clayoquot F
· House
· Garden
Alberni-clayoquot F · House · Garden
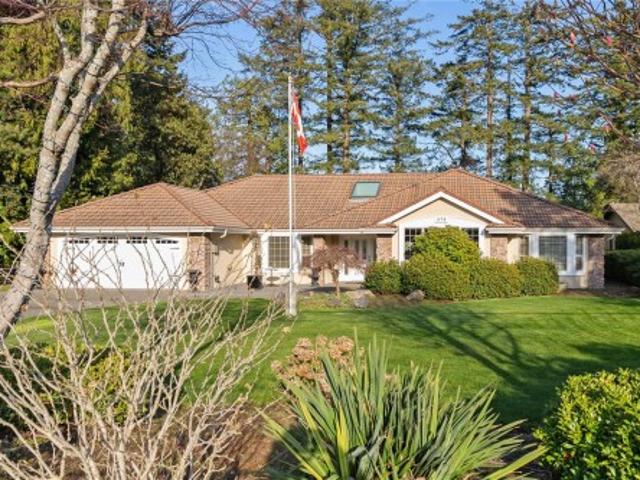
Across from the Qualicum Beach Memorial Golf Course & within easy walking distance of the sandy beach & Town Centre, this oversized mid-century rancher has been sustainably transformed & restored from the studs to a refined contemporary sensibility. The ecological renovation includes hardwood flooring, heated tiled bathroom floors, a redesigned floor plan, a new kitchen, mostly new windows, heat pump & 200-amp electrical service. Four new engineered vaulted ceilings and 11 Velux skylights bring exceptional volume & light. At the rear, a generous Living room overlooks the private landscaped backyard, with a custom water feature & landscape lighting. A detached one-bedroom guest cottage with private access offers flexible guest or family accommodation & numerous updates. Attached to the cottage is a rebuilt garden shed with power & heat, ideal for hobbies, gardening or storage. A rare combination of scale, thoughtful renovation, flexible accommodation & a coveted local setting
$ 1,895,000
7789 Little Way, Fanny Bay, BC, V0R 1W0 house for sale List.
View photo
House · for sale
$ 1,200,000
$ 701/sq.ft
7789 Little Way, Fanny Bay, BC, V0R 1W0 house for sale List.
Alberni-clayoquot F
· 1,711 sq.ft · 6 Bedrooms · 3 Baths · House
· Garden · Deck
Alberni-clayoquot F · 1,711 sq.ft · 6 Bedrooms · 3 Baths · House · Garden · Deck
Private acreage with saleal suite potential just minutes from the beach! Tucked away in the sought-after Ships Point area, this property offers space, privacy, and flexibility. The main home is a 1,700 sqft 3 bed, 3 bath rancher with two large living areas and a heat pump for year-round comfort. Step off the private back deck into a multi-bay shop perfect for storage, hobbies, or a home business. The second home is a 3 bed, 1 bath rancher, privately set apart by mature forest - ideal for saleal income or multi-generational living. A little work will unlock its full potential! The acreage also includes outbuildings, irrigated garden beds, and animal pens for hobby farm enthusiasts. Enjoy the peace of rural living with the beach just minutes away. A rare opportunity for privacy, space, and income potential - book your showing today! Still available at ListedBuy!
$ 1,200,000
3845 Shingle Spit Rd, Hornby Island, BC, V0R 1Z0 house for s.
View photo
House · for sale
$ 825,000
$ 1,299/sq.ft
3845 Shingle Spit Rd, Hornby Island, BC, V0R 1Z0 house for s.
Alberni-clayoquot F
· 635 sq.ft · 2 Bedrooms · 1 Bath · House
· Deck
Alberni-clayoquot F · 635 sq.ft · 2 Bedrooms · 1 Bath · House · Deck
Set above the waters of Lambert Channel, this charming oceanfront cottage offers breathtaking sunsets, abundant wildlife, and the magical evening light that fills the west-facing shoreline. Thoughtfully updated with a refreshed kitchen and bathroom, new paint and flooring, and a new roof, the home is move-in ready and fully furnished. The two-bedroom layout features a bright, open living space designed for easy coastal living. Spend your evenings on the expansive 355 sq ft deck, then follow the path to the beach below to explore the shoreline, gather oysters and clams, or simply enjoy the peaceful waterfront setting. Surrounded by the sights and sounds of the coast, it offers a peaceful setting to relax, recharge, and enjoy island life at a slower pace. With a drilled well and septic system already in place, this west-facing waterfront retreat is ready to be enjoyed from day one. Still available at ListedBuy!
$ 825,000
1157 Ormonde Rd, Qualicum Beach, BC, V9K 2P2 house for sale.
View photo
House · for sale
$ 899,900
$ 550/sq.ft
1157 Ormonde Rd, Qualicum Beach, BC, V9K 2P2 house for sale.
Alberni-clayoquot F
· 1,636 sq.ft · 3 Bedrooms · 2 Baths · House
· Garden · Office room · Fireplace · Parking
Alberni-clayoquot F · 1,636 sq.ft · 3 Bedrooms · 2 Baths · House · Garden · Office room · Fireplace · Parking
Lovely updated rancher in desirable Chartwell Grove offering 3 bedrooms and 2 bathrooms with a bright, welcoming floor plan. The beautiful kitchen features granite countertops and ample workspace, opening to comfortable living areas filled with natural light. Built-in cabinetry and detailed millwork complement the fireplace surround, adding warmth and character to the home. The spacious primary bedroom includes its own ensuite, while two additional bedrooms provide flexibility for guests, family, or a home office. Outside, the beautifully landscaped yard showcases mature perennials and offers exceptional privacy in the backyard—perfect for relaxing or entertaining. Ample parking provides plenty of space for family and guests. Located in a sought-after community close to amenities, this move-in ready home is a wonderful opportunity to enjoy the Chartwell lifestyle. Still available at ListedBuy!
$ 899,900
5425 Deep Bay Dr, Bowser, BC, V0R 1G0 Luxury House for sale | Listing ID 1050 | Royal LePage Carriage Trade Luxury Properties
View photo
House · for sale
$ 1,288,000
5425 Deep Bay Dr, Bowser, BC, V0R 1G0 Luxury House for sale | Listing ID 1050 | Royal LePage Carriage Trade Luxury Properties
Alberni-clayoquot F
· House
· Garden · Swimming pool · Deck
Alberni-clayoquot F · House · Garden · Swimming pool · Deck
Private Walk-on Waterfront Home in Deep Bay! Bright 964 sqft 1 Bed/1.5 Bath on. 19 acre with approx 140' of beachfront and a detached Studio. With neighbors on one side only, it offers exceptional privacy and an open stretch of shoreline. Enjoy views across Baynes Sound to Denman and Chrome Islands and the mainland mountains, and south toward the Beaufort Range, Deep Bay and the marina. Fully transformed in 2020 and featuring Scandinavian-inspired design, floor-to-ceiling windows, multiple decks and a private hot tub. The fenced, south-facing yard has established gardens. An open-plan Kitchen/Dining/Living area showcases unobstructed views. The custom Kitchen has elm and white cabinetry and a Caesarstone island; the Living Room has a wood stove. The Bedrm Suite incls a 3-pc Ensuite and dressing area with laundry. A powered 110 sqft Studio offers space for art, work or guests. Walk the beach or launch a kayak from your doorstep. Bowser approx. 7 mins away. Visit our website for more
$ 1,288,000
763 Doehle Ave, Parksville, BC, V9P 2V1 house for sale | Listing ID 1048 | Royal LePage
View photo
House · for sale
$ 959,900
763 Doehle Ave, Parksville, BC, V9P 2V1 house for sale | Listing ID 1048 | Royal LePage
Alberni-clayoquot F
· House
· Garden · Fireplace
Alberni-clayoquot F · House · Garden · Fireplace
This beautifully updated 3 bed/2 bath rancher is ideal for retirees or professionals seeking comfortable, easy-care living on the desirable water side of the Island Hwy. Numerous upgrades over the past two years include a new roof, gutters, engineered oak hardwood flooring and so much more. The bright, functional layout features a natural gas forced-air furnace, gas water heater and cozy gas fireplace. Enjoy a low-maintenance yard and deep crawl space offering valuable storage. Conveniently located within an easy walk of Wembley Mall, Foster Park and Parksville’s beautiful beach, with shopping, recreation and everyday amenities close at hand. A move-in-ready home in a fantastic Parksville location! Quick possession possible
$ 959,900
103 Green Lake Cres, Lantzville, BC, V0R 2H0 house for sale | Listing ID 1048 | Royal LePage
View photo
House · for sale
$ 950,000
103 Green Lake Cres, Lantzville, BC, V0R 2H0 house for sale | Listing ID 1048 | Royal LePage
Alberni-clayoquot F
· House
· Patio · Garden · Deck · Parking
Alberni-clayoquot F · House · Patio · Garden · Deck · Parking
Nestled on a very private, beautifully landscaped 1+ acre corner property near Green Lake, Aspengrove School + Woodgrove Centre, this move-in-ready family home offers tranquil rural living with potential for future subdivision + yet close to all those N Nanaimo amenities including an amazing walking trail. The main floor is well designed, open-concept living + dining area filled with natural light. 3 good sized bedrooms, 2 bathrooms including a main bath with heated floors. For outdoor living there is a large back deck ideal for entertaining overlooking the serene backyard + a spacious sunny front patio. The lower Level has multi use rooms including a 4th bedroom, full bath, rec room, ample storage, laundry room + workshop space. For comfort & parking there is an updated furnace, heat pump with air handling plus a large carport + an enclosed garage. All interior measurements provided by Artez Photography; property size sourced by BC Assessment. Buyer to verify if important
$ 950,000
3870 East Rd, Denman Island, BC, V0R 1T0 Luxury House for sale | Listing ID 1029 | Royal LePage Carriage Trade Luxury Properties
View photo
House · for sale
$ 1,567,000
3870 East Rd, Denman Island, BC, V0R 1T0 Luxury House for sale | Listing ID 1029 | Royal LePage Carriage Trade Luxury Properties
Alberni-clayoquot F
· House
· Garden · Parking
Alberni-clayoquot F · House · Garden · Parking
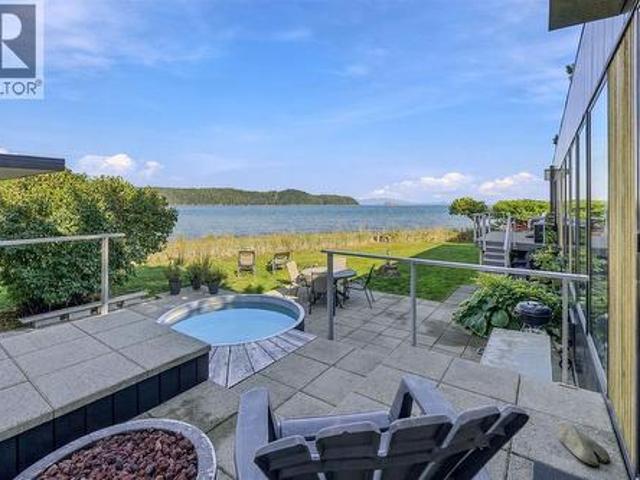
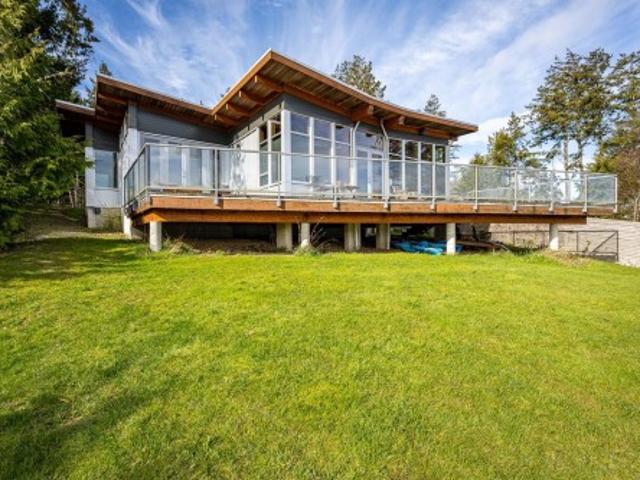
For the first time ever, the stunning Etienne Design Winged Cottage is on the market. This exceptional walk-on waterfront home showcases the impeccable craftsmanship of Island Timber Frame. Designed for longevity and beauty, the aluminum-clad exterior stands resilient against the coastal elements, while inside, warm fir timbers and polished concrete floors create a perfect blend of natural elegance and durability. The stone countertops complement the home's refined, coastal aesthetic, offering both sophistication and practicality. Cozy up by the wood stove and feel like you're on vacation every day, or enjoy the ease of in-floor heating. A modern touch that provides comfort year-round. Outside, you'll find covered parking, ample guest parking, and plenty of space for your recreational toys and storage. The fenced yard and easy beach access make this property ideal for enjoying an oceanfront lifestyle
$ 1,567,000

Get email alerts

Don't miss out: be the first to know about new properties

The alert was correctly created

On subscribing you accept the conditions of use and the privacy policy
Alert
Receive new ads in your inbox
Save this search
Receive alerts for new listings

We'll send you an email when we have new properties for: "Houses for sale in Alberni-clayoquot F"

The alert was correctly created

Ruxton Island
Nanaimo River
Get email alerts and be the first to see new listings
Required field
On subscribing I accept the terms of the privacy policy
Perfect! You'll soon start receiving new listings via email
Alert
Receive an email when we have new ads for Houses for sale in Alberni-clayoquot F
Save this search
Filters

Bedrooms

Area (sq.ft)

sq.ft
sq.ft

Price

$
$

Filter by property type

Bathrooms

Clear all filters
Receive notifications when new entries are published.