293 houses for sale in Alberni-clayoquot F

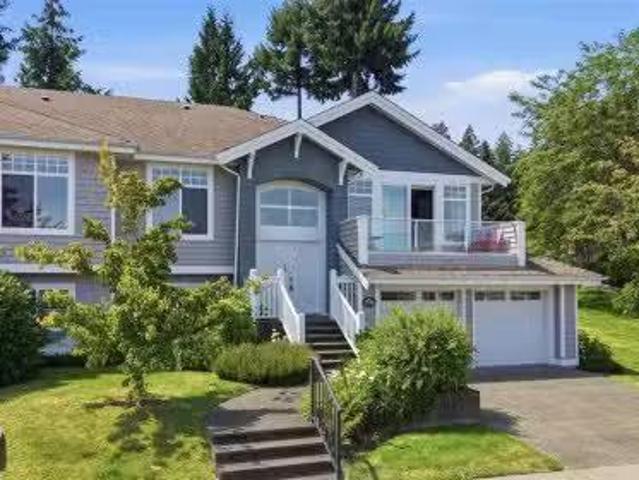
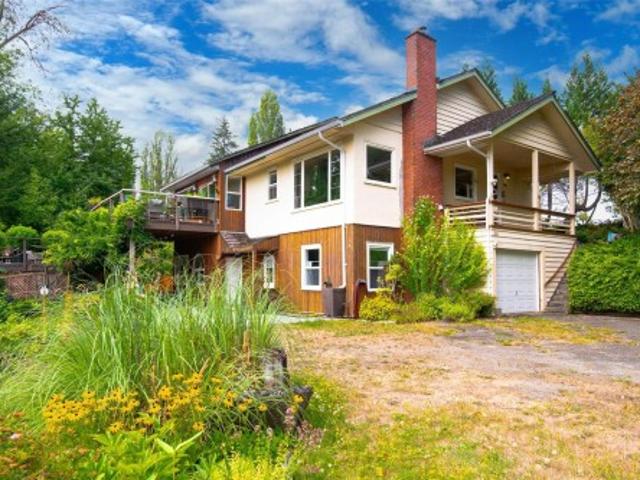
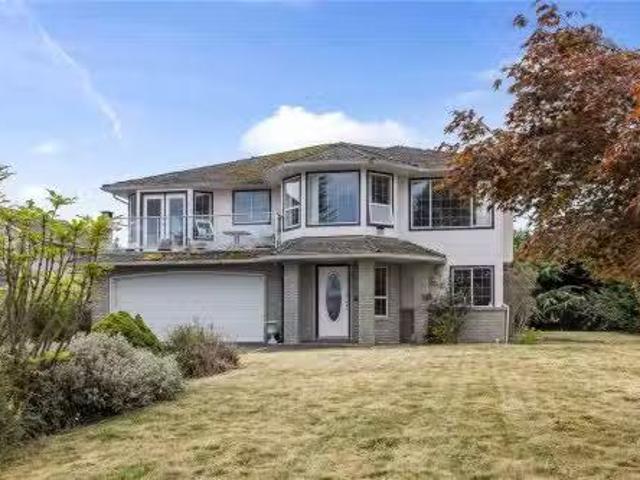
876 Cavin Rd, French Creek, BC, V9P 1Z9 house for sale List.
View photo
House · for sale
$ 839,900
$ 254/sq.ft
876 Cavin Rd, French Creek, BC, V9P 1Z9 house for sale List.
Alberni-clayoquot F
· 3,294 sq.ft · 4 Bedrooms · 3 Baths · House
· Parking · Fireplace · Deck
Alberni-clayoquot F · 3,294 sq.ft · 4 Bedrooms · 3 Baths · House · Parking · Fireplace · Deck
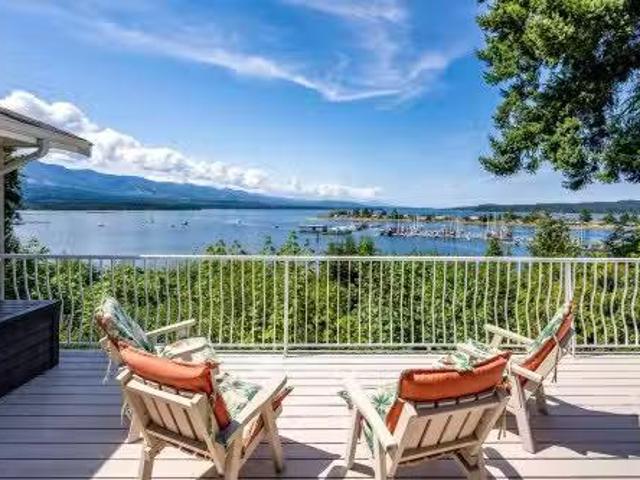
Welcome to 876 Cavin Road, a spacious 4-bedroom, 3-bathroom home set on a generous 0.27-acre corner lot in an incredible location near schools, amenities, and French Creek Marina. Upstairs, ocean views can be enjoyed from both the living room and kitchen, bringing a beautiful coastal backdrop to the heart of the home. This level also features a formal dining area, two bedrooms, including the primary with a walk-in closet and private ensuite, plus access to the outdoor decks. The ground level offers two additional bedrooms, a large denfamily room, bathroom, and spacious laundrymudroom, providing plenty of room and flexibility for a variety of lifestyles. Two natural gas fireplaces add warmth and character, while the attached double garage offers excellent parking and storage. With its large corner lot, ocean views, generous layout, and fantastic location just minutes from the waterfront and French Creek Marina, this property is full of potential and ready for its next chapter. Still ava
$ 839,900
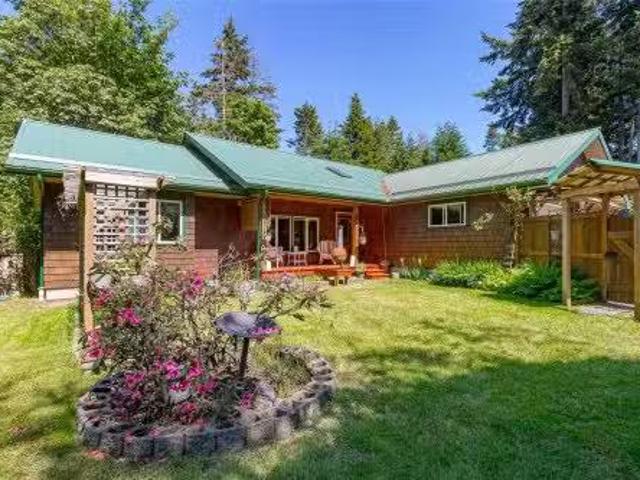
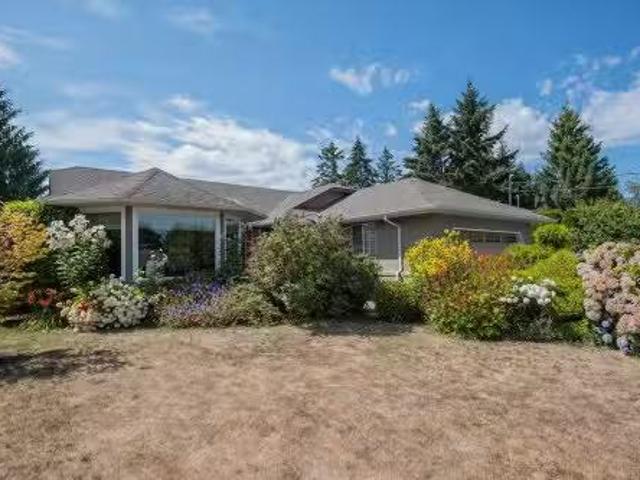
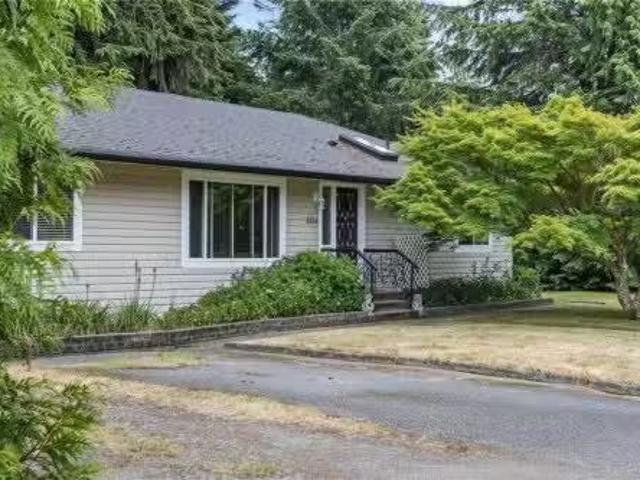
4611 Berbers Dr, Bowser, BC, V0R 1G0 house for sale Listing.
View photo
House · for sale
$ 825,000
$ 310/sq.ft
4611 Berbers Dr, Bowser, BC, V0R 1G0 house for sale Listing.
Alberni-clayoquot F
· 2,659 sq.ft · 2 Bedrooms · 3 Baths · House
· Garden · Swimming pool · Deck · Parking
Alberni-clayoquot F · 2,659 sq.ft · 2 Bedrooms · 3 Baths · House · Garden · Swimming pool · Deck · Parking
ACCEPTED OFFER W SUBJECT REMOVAL JUNE 19, 2026. HOME & SECONDARY SUITE Own your own private oasis in the beachside community of Bowser. Youll fall in love with the charm & character of this quaint property, featuring cedar-shake siding, a metal roof, fir floors, vaulted tongue-and-groove ceilings,& custom-built kitchen cabinetry. The open-concept design offers an eating island, gas stove, pellet stove, heat pump, & on-demand hot water. The main home provides 2 bedrooms & 2 bathrooms, including a spacious primary suite with a cozy window seat, heated tile flooring in the ensuite, a walk-in shower, with access to the private back deck & hot tub. The fully fenced yard is beautifully landscaped & offers exceptional privacy. A detached 1-bedroom, 1-bathroom SECOND RESIDENCE is perfect for guests, extended family, or potential saleal income. Complete with a storage shedworkshopoffice, RV parking, close proximity to beaches, marinas, golf and everyday amenities. Still available at ListedBuy!
$ 825,000
200 Crome Point Rd, Bowser, BC, V0R 1G0 Luxury House for sal.
View photo
House · for sale
$ 2,199,000
$ 595/sq.ft
200 Crome Point Rd, Bowser, BC, V0R 1G0 Luxury House for sal.
Alberni-clayoquot F
· 3,692 sq.ft · 5 Bedrooms · 5 Baths · House
· Deck
Alberni-clayoquot F · 3,692 sq.ft · 5 Bedrooms · 5 Baths · House · Deck
Welcome to 200 Crome Point Rd, a rare waterfront offering in Deep Bay. Set on 0.92 acres with 207 ft of ocean frontage, this private property showcases sweeping views of Baynes Sound, Denman Island, and Mt. Washington. The 2802 sq ft main home features 4 bedrooms and 3 bathrooms, including a spacious primary suite on the main with walk-in closet, ensuite, and direct deck access. An open concept livingdining area with large windows connects to expansive oceanside decks, perfect for relaxing or entertaining. A self-contained 892 sq ft suite offers 1 bedroom, 2 bathrooms, laundry, and private deck, ideal for guests or income. Updates include stainless steel appliances, windows, deck replacements, and upgraded septic. Surrounded by mature hedges, the property is walking distance to the marina, 30 minutes to Qualicum Beach or Comox Valley, and under an hour to Mt. Washington. Potential for a second dwelling may be possible, to be verified with the RDN. Still available at ListedBuy!
$ 2,199,000
1170 Clubhouse Dr, Qualicum Beach, BC, V9K 1C4 house for sale | Listing ID 1044 | Royal LePage
View photo
House · for sale
$ 1,075,000
1170 Clubhouse Dr, Qualicum Beach, BC, V9K 1C4 house for sale | Listing ID 1044 | Royal LePage
Alberni-clayoquot F
· House
· Garden
Alberni-clayoquot F · House · Garden
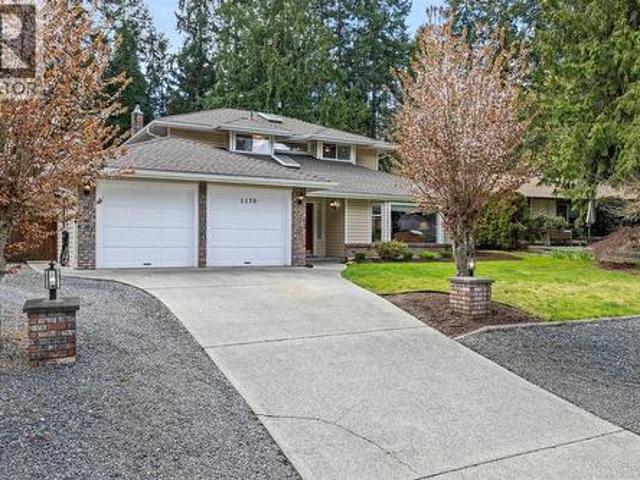
This lovely Eaglecrest family home offers an exceptional blend of space and versatility, featuring five large bedrooms and three full bathrooms, making it equally suited for a growing family or a thriving home-based business. The interior boasts expansive living spaces, including a bright open-plan kitchen that flows seamlessly into the family room and eating area, where a cozy wood stove creates a warm and inviting heart to the home. A formal dining room attached to the living room allows for multi-zoned entertaining, while the south-facing sunroom provides the perfect footprint for a lush conservatory, quiet reading room, or extra play space. Outside, the property continues to impress with a beautifully private yard that includes a large shed, a dedicated sitting area, and ample room to store all your outdoor toys and recreational vehicles. Close to all amenities and a short stroll to the beach
$ 1,075,000
20 4935 Broughton St, Port Alberni, BC, V9Y 8G7 house for sale | Listing ID 1047 | Royal LePage
View photo
House · for sale
$ 279,900
20 4935 Broughton St, Port Alberni, BC, V9Y 8G7 house for sale | Listing ID 1047 | Royal LePage
Alberni-clayoquot F
· House
· Garden · Gym · Parking
Alberni-clayoquot F · House · Garden · Gym · Parking
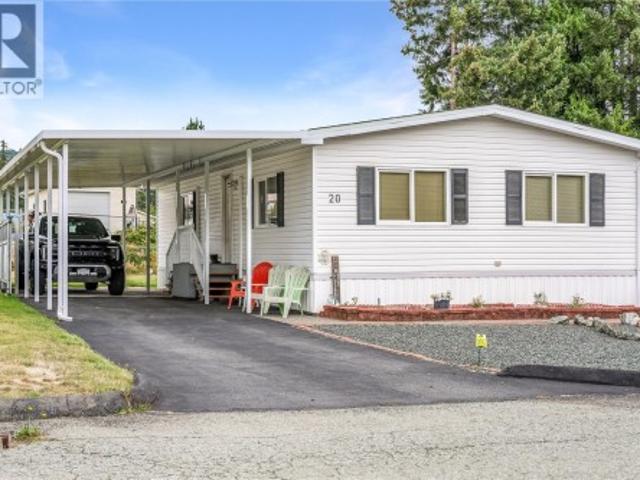
This 2 bedroom, 2 bathroom home is perfectly situated in the sought after 55+ Greenridge Mobile Home Park. Many bonuses with this home, including an overheight attached carport, alley access to the backyard, a spacious sunroom, and Mount Arrowsmith views! The home has been updated with newer flooring, a 2-head ductless heat pump for year-round comfort, and an additional pantry area built into the kitchen. Built in 1991, this home is newer than many others in the park. The primary bedroom offers a large closet and en-suite bathroom with a shower & linen closet. The backyard boasts Mount Arrowsmith views, gardens, and two storage sheds. Incredibly convenient location just steps to shopping, groceries, a gym, and much more!
$ 279,900
853 Glenhale Cres, Parksville, BC, V9P 1Z8 Luxury House for sale | Listing ID 1049 | Royal LePage Carriage Trade Luxury Properties
View photo
House · for sale
$ 1,275,000
853 Glenhale Cres, Parksville, BC, V9P 1Z8 Luxury House for sale | Listing ID 1049 | Royal LePage Carriage Trade Luxury Properties
Alberni-clayoquot F
· House
· Patio · Garden · Parking · Fireplace · Deck
Alberni-clayoquot F · House · Patio · Garden · Parking · Fireplace · Deck
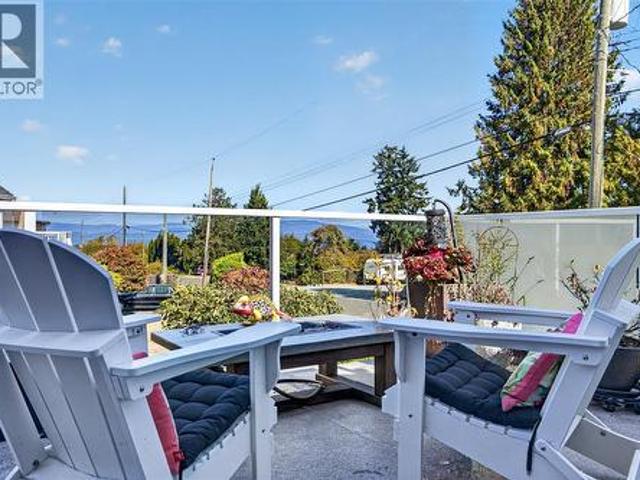
Don’t let the age fool you. This beautifully renovated home blends fresh modern style with thoughtful mid-century touches, exceptional outdoor living and a coastal setting. Enjoy ocean views from the kitchen, dining and living rooms, the large deck and from the backyard path. Inside are hardwood floors, crown moulding, 2 gas fireplaces, a renovated kitchen with quartz counters, custom cabinetry, gas range and hand-blown glass pendants, plus updated bathrooms. The lower level offers generous additional living and recreation space, guest accommodation, excellent storage and future suite potential. Outside, enjoy a fully fenced 0.30-acre lot with professional landscaping, fruit trees, raised garden beds, 2 patios, RV parking and an attached double garage. Just a 4-minute walk to the Breakwater Beach Trail or 10 minutes to the Sunray beach access stairs and sandy French Creek beaches. This home has the space to gather, garden and unwind. See my website for further details
$ 1,275,000
1336 Gabriola Dr, Parksville, BC, V9P 2X8 house for sale Li.
View photo
House · for sale
$ 875,000
$ 250/sq.ft
1336 Gabriola Dr, Parksville, BC, V9P 2X8 house for sale Li.
Alberni-clayoquot F
· 3,488 sq.ft · 4 Bedrooms · 3 Baths · House
· Garden · Deck · Swimming pool
Alberni-clayoquot F · 3,488 sq.ft · 4 Bedrooms · 3 Baths · House · Garden · Deck · Swimming pool
Craig Bay with an Ocean View. This is your opportunity to live in the spectacular oceanfront community of Craig Bay. Unrivalled amenities include access to Parksville’s sandy beaches, Tennis, Pool, captivating clubhouse, and a friendly neighbourhood. Close to farmers markets, shopping, golf and the natural balance of Vancouver Island living. 4 bedrooms (2 on each level), Updated Kitchen open to the family room and flowing onto the private flat backyard. Furnace and air-conditioning have been replaced (2022 and 2023) and there are options for Laundry on both floors. Enjoy a bright vaulted ceiling in the livingdining room with ocean and beach views and a deck to enjoy the one of the best climates in Canada. Come for a visit and stay for a lifetime in this iconic mid Island development. Still available at ListedBuy!
$ 875,000
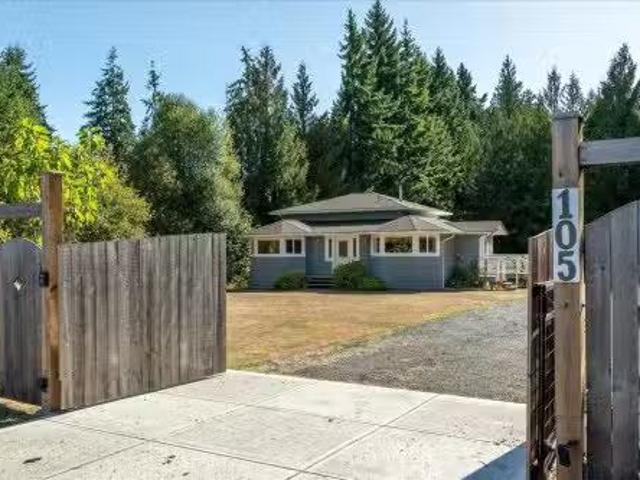
105 Mccoll Rd, Bowser, BC, V0R 1G0 house for sale Listing I.
View photo
House · for sale
$ 995,000
$ 359/sq.ft
105 Mccoll Rd, Bowser, BC, V0R 1G0 house for sale Listing I.
Alberni-clayoquot F
· 2,766 sq.ft · 4 Bedrooms · 3 Baths · House
· Garden · Office room · Deck
Alberni-clayoquot F · 2,766 sq.ft · 4 Bedrooms · 3 Baths · House · Garden · Office room · Deck
Nestled on 1.12 acres backing onto a peaceful creek, this Bowser property offers privacy, versatility, and lifestyle. Behind the gated entry, the fully fenced estate features two homes, a detached workshop, and outdoor spaces designed for relaxation and recreation. The main home spans 1,825 sqft with 3 bedrooms, 2 bathrooms, a bright living room, spacious rec room, and an expansive deck ideal for entertaining or simply enjoying the natural surroundings. The second home (951 sqft) has been fully updated with 1 bedroom plus office, and a spa-inspired bathroom with soaker tub and steam shower. Its private fenced yard with raised garden beds is perfect for gardeners, pets, or extended family. An 890 sqft 2-bay shop is ideal for car enthusiasts or hobbyists, while outdoor adventurers or dog lovers will enjoy direct access to the Lighthouse Trail system just steps away. A rare opportunity for multi-generational living, an income helper, or your own serene retreat in the heart of Bowser. Stil
$ 995,000
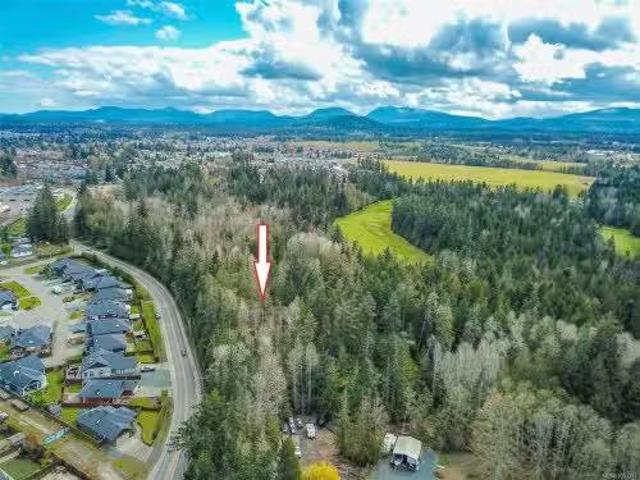
Lot 7 Wembley Rd, French Creek, BC, V9P 1A1 vacant land for.
View photo
House · for sale
$ 1,499,000
Lot 7 Wembley Rd, French Creek, BC, V9P 1A1 vacant land for.
Alberni-clayoquot F
· House
Alberni-clayoquot F · House
3 acres of prime location PU-1 zoned property is located just half a block from Wembley Mall. The proposed expansion of the Wembley Neighbourhood Centre is directly behind the property. The public use zoning allows for a personal care unit, public utility, school, public assembly, possibly daycare etc. Still available at ListedBuy!
$ 1,499,000
1216 Gilley Cres, Parksville, BC, V9P 1W4 house for sale Li.
View photo
House · for sale
$ 925,000
$ 569/sq.ft
1216 Gilley Cres, Parksville, BC, V9P 1W4 house for sale Li.
Alberni-clayoquot F
· 1,625 sq.ft · 3 Bedrooms · 2 Baths · House
· Patio · Garden · Office room · Fireplace · Parking
Alberni-clayoquot F · 1,625 sq.ft · 3 Bedrooms · 2 Baths · House · Patio · Garden · Office room · Fireplace · Parking
Charming 3-bedroom rancher in a desirable area with great curb appeal and plenty to offer both inside and out. The spacious kitchen and eating area provide an ideal setting for family meals and entertaining. The sunken living room offers a cozy and inviting atmosphere, highlighted by a natural gas fireplace. The third bedroom is versatile and could easily serve as a home office, den, or guest room. The oversized garage offers excellent potential as a workshop or hobby space. Outside, enjoy a private backyard with a covered patio that makes outdoor entertaining possible throughout the seasons. The yard features a lovely garden area that will appeal to gardening enthusiasts, along with two storage sheds for all your tools and equipment. For those who love the outdoors, the dedicated RV or boat parking beside the garage is an added bonus. A comfortable home with flexible living space, excellent outdoor areas, and room for all your toys—this property is ready to welcome its next owners. St
$ 925,000
1403 Cape Cod Dr, Parksville, BC, V9P 2Y4 house for sale Li.
View photo
House · for sale
$ 998,000
$ 357/sq.ft
1403 Cape Cod Dr, Parksville, BC, V9P 2Y4 house for sale Li.
Alberni-clayoquot F
· 2,788 sq.ft · 2 Bedrooms · 3 Baths · House
· Patio · Office room · Fireplace · Deck · Swimming pool
Alberni-clayoquot F · 2,788 sq.ft · 2 Bedrooms · 3 Baths · House · Patio · Office room · Fireplace · Deck · Swimming pool
Private Craig Bay Quadra Model! Spacious, light-filled, and updated 2 Bed + Office3 Bath home, boasting day-to-day main-level living, a finished WO lower level, space to host visitors, plus a large deck and patio for outdoor enjoyment. Great location backing onto a greenbelt, just a short stroll from a Rec Center with a pool and tennis courts, the Strait of Georgia, and only mins to downtown Parksville. Welcome to this bright, airy home with a covered front porch enjoying sunny SW exposure. Hardwood flows from the foyer into a spacious Great Room with 11-ft ceilings and a wall of glass. The Living Room offers built-ins and a nat gas fireplace, while the Kitchen features quartz counters, stainless appliances (2023), and a breakfast nook. Step onto the large deck for relaxing or dining al fresco. Main-level Primary Suite with walk-in closet and ensuite. Lower level offers Family Room, RecBed, Guest Room, Bath, office, storage, and patio access. Visit our website for more info. Still avai
$ 998,000
111 Frances St, Nanaimo, BC, V9T 0K3 house for sale Listing.
View photo
House · for sale
$ 1,140,000
$ 279/sq.ft
111 Frances St, Nanaimo, BC, V9T 0K3 house for sale Listing.
Alberni-clayoquot F
· 4,080 sq.ft · 6 Bedrooms · 4 Baths · House
· Garden · Fireplace · Parking
Alberni-clayoquot F · 4,080 sq.ft · 6 Bedrooms · 4 Baths · House · Garden · Fireplace · Parking
Welcome to 111 Frances St – a beautifully maintained, lightly lived-in home with one owner. Built in 2019, this spacious 3,500 sqft home features 6 bedrooms and 4 bathrooms. A standout feature is the self-contained 2-bedroom, 1-bathroom legal suite above the 3-car garage, complete with its own hydro meter, mailbox, and laundry facilities – ideal for extended family or saleal income. The main home offers, quartz countertops, a chef’s kitchen with stainless steel appliances, a natural gas stove and fireplace, forced air heating, and air conditioning. The fully fenced yard adds privacy and outdoor space for relaxation or entertaining. On the lower level youll find, 1 bed 1 bath, a living area, laundry room, kitchen, dining space, and access to the 3-car garage. Upstairs, there are 3 additional bedrooms and 2 bathrooms, including the spacious primary suite with a large walk-in closet and a 4-piece ensuite. (measurements and data approximate and should be verified if important. ). Still ava
$ 1,140,000
2553 Sloan Rd, Nanaimo, BC, V9T 5P6 house for sale | Listing ID 1046 | Royal LePage
View photo
House · for sale
$ 630,000
2553 Sloan Rd, Nanaimo, BC, V9T 5P6 house for sale | Listing ID 1046 | Royal LePage
Alberni-clayoquot F
· House
· Patio · Garden · Fireplace · Parking
Alberni-clayoquot F · House · Patio · Garden · Fireplace · Parking
Looking to get into the Nanaimo market without giving up 3 bedrooms, a garage or a great backyard? This move-in-ready half duplex in Diver Lake offers all three! This 3 bedroom, 2 bathroom home is a practical choice for first-time buyers, young families or investors. The main floor features a spacious living room w/ a gas fireplace, separate dining area & bright kitchen with convenient access to the backyard. A separate laundry room & overheight single garage add to the functionality. Upstairs, all 3 bedrooms are together, including the primary with its own 3-piece ensuite. The huge fully fenced side yard offers plenty of green space for kids, pets & entertaining, along with raised garden beds, a greenhouse & storage shed. Just off the kitchen, the private partially covered patio is perfect for BBQs & relaxing outdoors. Ideally located close to schools & everyday amenities this is a great opportunity to own a home with plenty of space, parking & outdoor living in a central location
$ 630,000
382 Dorset Rd, Qualicum Beach, BC, V9K 1H5 Luxury House for sale | Listing ID 1044 | Royal LePage Carriage Trade Luxury Properties
View photo
House · for sale
$ 1,650,000
382 Dorset Rd, Qualicum Beach, BC, V9K 1H5 Luxury House for sale | Listing ID 1044 | Royal LePage Carriage Trade Luxury Properties
Alberni-clayoquot F
· House
· Garden · Office room · Deck · Parking
Alberni-clayoquot F · House · Garden · Office room · Deck · Parking
Exceptional Qualicum Beach Home on a Picturesque Park-Like Property! A gated entry drive introduces you to this spacious 3418 sqft 2 Bedroom+Office/2 Bath Craftsman-style Home on a private, low-maintenance 1.18-acre lot with the enchanting feel of a magical woodland retreat. Enjoy formal Living and Dining Rooms, a skylight and expansive windows, an unfinished upper-level flex space, executive fixtures/finishes, exceptional outdoor living space, and lots of parking. Covered porch, elegant Living Room with cathedral ceiling, hardwood floors, and wood-burning FP. French doors open to a large deck overlooking a private backyard with gardens, bridges, and mature trees. The skylit Kitchen offers cherry cabinetry, a WI pantry, and stainless appls. Also a Primary Bedroom Suite, a 2nd Bedroom, Office/Bedroom, 4-piece Bath, and Laundry Room. The 1236 sqft unfinished upper level awaits your ideas. Mins to the Village Center, schools, transit, and the beach. Visit our website for more info
$ 1,650,000
932 Ridgeline Blvd, Parksville, BC, X1X 1X1 house for sale.
View photo
House · for sale
$ 1,250,000
$ 547/sq.ft
932 Ridgeline Blvd, Parksville, BC, X1X 1X1 house for sale.
Alberni-clayoquot F
· 2,282 sq.ft · 3 Bedrooms · 2 Baths · House
· Patio · Parking
Alberni-clayoquot F · 2,282 sq.ft · 3 Bedrooms · 2 Baths · House · Patio · Parking
OPEN HOUSE every Saturday & Sunday - 2:00pm to 4:00pm @ 409 Hummingbird Place Phase 3 Now Selling. Windward Construction offers oceanside escape w range of 2 bedroom + den, & 3 bedroom, 2 bathroom single detached homes, patio homes & some w bonus room over garage. Homes range in size from approximately 1700 sq. ft. & up. Inside youll be greeted by engineered hardwood floors that run throughout. New home comes turnkey, complete w quality stainless steel appliance package, blinds, & custom designed landscaping package. Other features include, hardi plank siding, HRV system, heated tile in ensuite, natural gas forced air furnace, quartz countertops, soft close drawers & cabinets w dovetail wood joints, walk-in closet & customizable closet organizers & a walk-in pantry w shelving & electrical. (Video, floor plans, open house info available at www.morningstarridge.ca (Measurementsdata approx; verify if important. Plus gst. Photos of similar Windward built Home, not exact.). Still available
$ 1,250,000
1 150 Corfield St North, Parksville, BC, V9P 1T9 house for s.
View photo
House · for sale
$ 375,000
$ 378/sq.ft
1 150 Corfield St North, Parksville, BC, V9P 1T9 house for s.
Alberni-clayoquot F
· 990 sq.ft · 2 Bedrooms · 2 Baths · House
· Garden · Office room
Alberni-clayoquot F · 990 sq.ft · 2 Bedrooms · 2 Baths · House · Garden · Office room
Elegantly renovated 2-bedroom + den, 2-bath home in the desirable Golden Dawn 55+ community right opposite Parksville Beach Park offering unlimited recreational activities, sandy beach, boardwalk, pickle ball, field sports and curling rink and a 5 minute walk to shopping and restaurants. No car needed here! Set on a sunny corner lot, this bright, move-in-ready home with new everything features an open plan layout, modern finishes, heated bathroom floors and a high-efficiency heat pump for year-round comfort. The den offers flexible space for an office or guest room, and both bathrooms are tastefully updated. Enjoy a fully fenced yard—perfect for gardening or relaxing with your small pet in this pet-friendly park. Just a short walk to Parksville Beach and Community Park all amenities conveniently located minutes away. A perfect blend of convenience, comfort, and coastal charm in a friendly adult only 55+ park! Still available at ListedBuy!
$ 375,000
Sl 2 Lakewood Lane, Port Alberni, BC, V9Y 0A0 vacant land fo.
View photo
House · for sale
$ 349,000
Sl 2 Lakewood Lane, Port Alberni, BC, V9Y 0A0 vacant land fo.
Alberni-clayoquot F
· House
· Terrace
Alberni-clayoquot F · House · Terrace
Welcome to Sproat Lake’s newest neighbourhood, Stirling Terrace on Lakewood Lane where visions of your dream home can become your reality. This 7-lot brand new subdivision is beautifully treed and offers a range of building elevations to align with your design plans. Every lot is fully serviced with its own drilled well that provides a plentiful water supply, readily available hydro and rough-in access to a common septic system. While only 10 minutes to town and its amenities, embrace a lifestyle surrounded by pristine natural beauty and multiple outdoor trails at your doorstep and enjoy kayaking, paddle boarding, fishing, boating and swimming in the warm, crystal clear waters of Sproat Lake - voted “BC’s Best Lake”. Still available at ListedBuy!
$ 349,000
1341 Madrona Dr, Nanoose Bay, BC, V9P 9C9 Luxury House for sale | Listing ID 1043 | Royal LePage Carriage Trade Luxury Properties
View photo
House · for sale
$ 4,795,000
1341 Madrona Dr, Nanoose Bay, BC, V9P 9C9 Luxury House for sale | Listing ID 1043 | Royal LePage Carriage Trade Luxury Properties
Alberni-clayoquot F
· House
· Garden · Fireplace
Alberni-clayoquot F · House · Garden · Fireplace
Perched at the private tip of Madrona Point, this extraordinary waterfront retreat captures the beauty of Nanoose Bay, where parkland meets the Pacific. Set on a peaceful ½-acre property, the home blends timeless Cape Cod charm with effortless West Coast elegance. Soaring 14-foot pine ceilings, fir beams and posts, radiant in-floor heating, and walls of glass create warm, light-filled interiors with uninterrupted ocean views. The open-concept living space is centred around a stunning 12-foot custom concrete island, while a wood-burning fireplace adds a cozy touch. Two spacious primary suites feature spa-inspired ensuites. Outside, 270-degree views, terraced irrigated gardens, a private shoreline, and a boat lift for up to a 20-foot vessel complete the setting. A covered breezeway leads to a charming guest suite with loft. Minutes from Qualicum Beach Airport, Helijet, and BC Ferries, this is West Coast living at its finest
$ 4,795,000
5330 Falls St, Port Alberni, BC, V9Y 7K2 house for sale | Listing ID 1046 | Royal LePage
View photo
House · for sale
$ 799,900
5330 Falls St, Port Alberni, BC, V9Y 7K2 house for sale | Listing ID 1046 | Royal LePage
Alberni-clayoquot F
· House
· Garden · Deck · Parking
Alberni-clayoquot F · House · Garden · Deck · Parking
Nearly an acre on the Somass River with private access, sweeping water views, and the freedom to launch a paddleboard or kayak from your own yard. All within Port Alberni city limits. This 0.94 acre property feels remarkably removed from town, with mature landscaping, fruit trees, and a character home designed around the river. Inside, the open oak kitchen and dining area features 11’ vaulted ceilings, custom stained glass, and a walkout to the two-tiered deck. The main level also offers a massive living room with wood floors and a stone-surround wood stove, three bedrooms, a full bathroom, family room, and laundry. Downstairs, the primary bedroom features 10’ ceilings, a huge walk-in closet, and clawfoot soaker tub, along with a 3-piece bathroom, storage, garage, and amazing indoor workshop space. Paper Mill Dam Park, Riverbend Cafe, and Naesgaard’s Farm Market are just steps away. Reach out any time to arrange your private viewing
$ 799,900
27 10750 Central Lake Rd, Port Alberni, BC, V9Y 8Z2 recreati.
View photo
House · for sale
$ 750,000
$ 829/sq.ft
27 10750 Central Lake Rd, Port Alberni, BC, V9Y 8Z2 recreati.
Alberni-clayoquot F
· 904 sq.ft · 2 Bedrooms · 2 Baths · House
· Patio · Fireplace · Swimming pool · Parking
Alberni-clayoquot F · 904 sq.ft · 2 Bedrooms · 2 Baths · House · Patio · Fireplace · Swimming pool · Parking
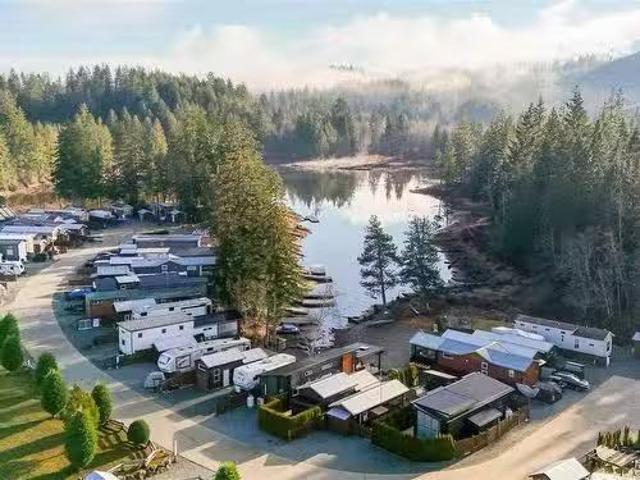
THIS is a rare opportunity to buy a fully furnished vacation home at Great Central Lake, on your own strata lot (no pad fees or leases here! ) - pack your bags & bring the boat (buyer to verify moorage availability with strata)! This gorgeous custom built park model comes fully furnished with built-in storage throughout. The main 1 bedroom home offers luxury throughout with stainless steel appliances, a propane fireplace, vaulted ceilings & high-end design touches. Walk outside to your outdoor living area, hot tub, 2nd washroom & bunk house with full laundry! Walk right from your patio to swim at the beach on the quiet lagoon side of the complex, plus the strata offers a dock for boats, a beach & swimming platforms. Trestle RV park is a sought after family-friendly community with pickleball, pets allowed, a common strata building with laundry (no coins, included in your strata), washrooms & additional strata parking. Proactive strata with healthy contingency. No saleal restrictions! St
$ 750,000
2955 6Th Ave, Port Alberni, BC, V9Y 2H1 house for sale | Listing ID 1050 | Royal LePage
View photo
House · for sale
$ 539,900
2955 6Th Ave, Port Alberni, BC, V9Y 2H1 house for sale | Listing ID 1050 | Royal LePage
Alberni-clayoquot F
· House
· Garden · Parking
Alberni-clayoquot F · House · Garden · Parking
Set above your neighbors offering views and privacy, this beautiful character home is on a large 0.32 acre property (2 separately titled lots) & includes a detached garage/workshop! Major updates done including a newer roof (2019), updated windows (2020), plus the electrical has been upgraded to 200 amps AND the plumbing has been updated. Bonus: ductless heat pump (2024) to keep you cool in the Summer & a natural gas boiler heating system to keep you cozy in the Winter! Boasting character throughout with original hardwood flooring & coved ceilings. West facing mountain views & glimpses of the water. Practical split level layout with 2 bedrooms, a laundry room & full bathroom on the upper level, your main living/dining/kitchen area in the middle & the lower level offering a 3rd bdrm bathroom & a large utility/storage space with windows & walk out access. The large & private backyard offers apple, cherry & pear trees! Situated close to the Harbour Quay & Downtown restaurants & shopping
$ 539,900
1524 Pacific Cres, Parksville, BC, V9P 1X6 house for sale L.
View photo
House · for sale
$ 699,900
$ 533/sq.ft
1524 Pacific Cres, Parksville, BC, V9P 1X6 house for sale L.
Alberni-clayoquot F
· 1,313 sq.ft · 3 Bedrooms · 2 Baths · House
· Garden
Alberni-clayoquot F · 1,313 sq.ft · 3 Bedrooms · 2 Baths · House · Garden
Welcome to this lovingly maintained 3-bedroom, 2-bath rancher tucked away on a quiet cul-de-sac in a peaceful French Creek neighbourhood. Thoughtfully designed with over 1,300 sq ft of comfortable living space, the home offers a bright and functional layout featuring spacious living and dining areas and a well-appointed kitchen with abundant workspace. Large windows throughout invite natural light and showcase the surrounding greenery. Over the years, the home has benefited from thoughtful updates and ongoing care, including improvements to the windows and roof. Sliding doors lead to a nice covered porch, creating an inviting space for outdoor dining, entertaining, or simply enjoying the private, treed setting. Complete with a garden shed and attractive curb appeal, this inviting home offers comfort, privacy, and everyday convenience in a sought-after location close to the Marina, Morningstar Golf Course, and the best of French Creek living. Still available at ListedBuy!
$ 699,900
9589 Comox Trail, Port Alberni, BC, V9Y 8N8 house for sale | Listing ID 1037 | Royal LePage
View photo
House · for sale
$ 789,000
9589 Comox Trail, Port Alberni, BC, V9Y 8N8 house for sale | Listing ID 1037 | Royal LePage
Alberni-clayoquot F
· House
Alberni-clayoquot F · House
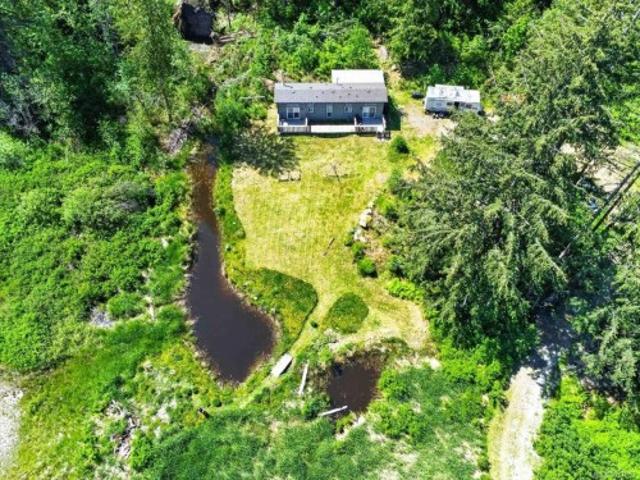
COUNTRY ESCAPE — Discover the beauty of rural living on this stunning 20-acre property featuring a 1 bed plus den, 1 bath modular home surrounded by nature. The property offers hydro, septic, a drilled well, and several ponds already in place, along with the opportunity to build your dream home down the road. Conveniently located within 3 km of the scenic 20 km Log Train Trail, this location is perfect for hiking, biking, running, or ATV adventures. Fishing enthusiasts will appreciate being close to the renowned Angler’s Trail for excellent steelhead fishing, as well as nearby Elsie and Dixon Lakes
$ 789,000
126 Bayridge Pl, Bowser, BC, V0R 1G0 house for sale | Listing ID 1044 | Royal LePage
View photo
House · for sale
$ 674,900
Updated
126 Bayridge Pl, Bowser, BC, V0R 1G0 house for sale | Listing ID 1044 | Royal LePage
Alberni-clayoquot F
· House
· Garden · Deck · Parking
Alberni-clayoquot F · House · Garden · Deck · Parking
Court order sale*.– Discover the charm of this attractive 1,458 sq. Ft. rancher, ideally situated on a quiet no-through street in peaceful Bowser. A beautiful wraparound porch creates excellent curb appeal and offers the perfect spot to enjoy the morning sun. Inside, the spacious country kitchen features abundant cabinetry, a large island, pantry, and ceramic tile flooring. The welcoming entrance opens to a bright living room with French doors leading to a rear deck and a fully fenced, private garden complete with fruit trees, colourful flower beds, a greenhouse, and storage shed. Nine-foot ceilings enhance the sense of space and natural light throughout. Additional features include an oversized garage, heat pump with air conditioning, wood stove, and a clean, dry, easily accessible four-foot crawlspace. Walk nearby trails to village amenities and enjoy easy access to golf, hiking, fishing, marinas, sandy beaches, airports, and ferries. Property is sold “as is, where is. ”
$ 674,900
7336 High Ridge Cres, Lantzville, BC, V0R 2H0 house for sale | Listing ID 1042 | Royal LePage
View photo
House · for sale
$ 1,660,000
7336 High Ridge Cres, Lantzville, BC, V0R 2H0 house for sale | Listing ID 1042 | Royal LePage
Alberni-clayoquot F
· House
· Office room · Fireplace · Gym · Deck · Parking
Alberni-clayoquot F · House · Office room · Fireplace · Gym · Deck · Parking
Discover this stunning 2,475 sq ft custom home in the prestigious Lantzville Foothills—offering privacy, tranquility, and spectacular Winchelsea Island views with no neighbours in front or behind. Step inside to soaring vaulted ceilings with exposed beams, shiplap detail, and a wall of windows framing arbutus trees and panoramic vistas. The open-concept main floor features a spacious great room with gas fireplace, a dining area, and a gourmet kitchen with a large island and Frigidaire Professional appliances. Step out onto the expansive 37x14 deck—perfect for outdoor dining and entertaining. The main level also includes a luxurious primary suite with spa-inspired ensuite and walk-in closet, plus two additional bedrooms. Above the garage, a nearly 500 sq ft bonus room with its own bathroom offers flexible space for a gym, office, guest suite or media room. Enjoy year-round comfort with the recently added heat pump providing efficient air conditioning. Bonus large crawlspace for storage
$ 1,660,000
6091 Beaver Creek Rd, Port Alberni, BC, V9Y 8X4 house for sale | Listing ID 1047 | Royal LePage
View photo
House · for sale
$ 1,495,000
6091 Beaver Creek Rd, Port Alberni, BC, V9Y 8X4 house for sale | Listing ID 1047 | Royal LePage
Alberni-clayoquot F
· House
· Office room · Parking · Deck
Alberni-clayoquot F · House · Office room · Parking · Deck
Custom Built three level, four bedroom, four bath home with detached 3000+ square foot shop on approximately 3.11 acres. Main floor features a spacious front entrance with spiral staircase leading to the upper level, french doors open to a large living room dining area with a swinging door leading to an amazing chef's kitchen. A large family room with vaulted ceiling and access to a large covered back deck and a bathroom completes the main floor. Upstairs is a large primary bedroom with walk in closet and spa like ensuite bath, two more large bedrooms, a main bath and a laundry room. The walk-out lower level contains another living room/games room, a functioning kitchenette for guests, a fourth bedroom, office, a three piece bath, a mechanical room and lots of storage space. An attached double garage with mezzanine storage, a huge detached shop (approx. 64X48) with a roughed-in potential suite, and a very private level, partially landscaped acreage completes this package
$ 1,495,000
2961 Dolphin Dr, Nanoose Bay, BC, V9P 9J3 house for sale Li.
View photo
House · for sale
$ 1,100,000
$ 1,824/sq.ft
2961 Dolphin Dr, Nanoose Bay, BC, V9P 9J3 house for sale Li.
Alberni-clayoquot F
· 603 sq.ft · 1 Bath · House
Alberni-clayoquot F · 603 sq.ft · 1 Bath · House
A rare and unique opportunity to own a charming waterfront cabin in one of Nanoose Bay’s most picturesque coastal settings. Nestled among an area of impressive waterfront homes, this property enjoys spectacular panoramic views across Amelia and Gerald Islands, the Strait of Georgia, and beyond to the Coastal Mountain Range. A short stroll down the walkway leads to a semi-private beach, perfect for launching a kayak or paddleboard from the distinctive black-sand shoreline, or simply sitting back and soaking in the breathtaking coastal scenery. Enjoy easy access to some of the area’s best amenities, including Fairwinds Golf Club, Schooner Cove Marina and Moorecroft Regional Park, while Parksville and Nanaimo are just a short drive away. Whether you’re searching for a peaceful weekend retreat or envisioning the opportunity to create your own waterfront paradise, this property offers a rare chance to own a piece of one of Vancouver Island’s most sought-after coastal playgrounds. Still avai
$ 1,100,000
2630 2Nd Ave, Port Alberni, BC, V9Y 1Z9 vacant land for sale.
View photo
House · for sale
$ 199,900
2630 2Nd Ave, Port Alberni, BC, V9Y 1Z9 vacant land for sale.
Alberni-clayoquot F
· House
Alberni-clayoquot F · House
Welcome to a west-facing ocean view lot with rare potential in one of Port Alberni’s most scenic and connected neighbourhoods. This is a place where your vision can take shape, whether it’s a thoughtfully designed home or an inspired investment. The light, the views, the location: it all adds up to something special. Perched above the Alberni Inlet, this property is perfectly positioned to capture panoramic coastal views and unforgettable sunsets. It’s the kind of place where mornings start with soft light on the water and evenings wind down with a glass of wine and a view that never gets old. Just a 15-minute walk from Harbour Quay, the location connects you to the heart of the community. Fresh markets. Waterfront cafés. Local shops and galleries. From there, the Quay to Quay Pathway leads you along the inlet to Victoria Quay: a peaceful spot to watch wildlife and enjoy the view. You’re also just minutes from Canal Beach, where locals gather to kayak, paddleboard, and soak up summer o
$ 199,900
970 Virginia Rd, Coombs, BC, V0R 1M0 vacant land for sale L.
View photo
House · for sale
$ 699,000
970 Virginia Rd, Coombs, BC, V0R 1M0 vacant land for sale L.
Alberni-clayoquot F
· House
Alberni-clayoquot F · House
Just minutes to Coombs Market and a short drive to Parksville Qualicum makes this location an ideal place for a rural estate property. Located in Virginia Estates this 5 acre parcel featuring mountain views and southern exposure is Zoned Rural 1 which allows for 2 dwellings making it ideal for a family homestead or additional dwelling for saleal income. Section 514 of the BC Local Government Act allows owners to subdivide for a family member. (Buyer to confirm the requirements.) Development permit is ready to go for a 1754 sq ft Rancher, which the Seller would be willing to build. Septic plan is in place and there is 1 drilled well on the property. The majority of the property has been leveled and offers a treed buffer at the rear of the property for privacy. For further information reach out to your Realtor or contact me for an Information Package. Still available at ListedBuy!
$ 699,000
4453 9Th Ave, Port Alberni, BC, V9Y 4V4 house for sale | Listing ID 1048 | Royal LePage
View photo
House · for sale
$ 649,900
4453 9Th Ave, Port Alberni, BC, V9Y 4V4 house for sale | Listing ID 1048 | Royal LePage
Alberni-clayoquot F
· House
· Patio · Garden · Parking
Alberni-clayoquot F · House · Patio · Garden · Parking
Perfect for someone looking to downsize, or young professionals! Built in 2022, this 3 bedroom, 2 bathroom rancher sits in a convenient location close to shopping, parks and recreation. The open main living area is perfect for entertaining with room for a dining table, and stools at the large kitchen island. The kitchen offers a pantry, stainless steel appliances, custom cabinets and granite counters. The primary bedroom includes a large walk in closet & 4-piece ensuite with double sinks and a tiled shower. Featuring vinyl plank flooring throughout, a natural gas furnace with air conditioning, a natural gas stove, covered front and back patios, and a fenced backyard. Two additional bedrooms, a full main bathroom, and a laundry room complete the layout. Attached garage for additional space! Move-in ready and easy to maintain
$ 649,900

Get email alerts

Don't miss out: be the first to know about new properties

The alert was correctly created

On subscribing you accept the conditions of use and the privacy policy
Alert
Receive new ads in your inbox
Save this search
Receive alerts for new listings

We'll send you an email when we have new properties for: "Houses for sale in Alberni-clayoquot F"

The alert was correctly created

Ruxton Island
Nanaimo River
Get email alerts and be the first to see new listings
Required field
On subscribing I accept the terms of the privacy policy
Perfect! You'll soon start receiving new listings via email
Alert
Receive an email when we have new ads for Houses for sale in Alberni-clayoquot F
Save this search
Filters

Bedrooms

Area (sq.ft)

sq.ft
sq.ft

Price

$
$

Filter by property type

Bathrooms

Clear all filters
Receive notifications when new entries are published.