1,456 apartments for sale in Alberta

Apartment
View photo
Apartment · for sale
$ 178,057
Updated
Apartment
Alberta
· Apartment
· Office room · Balcony
Alberta · Apartment · Office room · Balcony
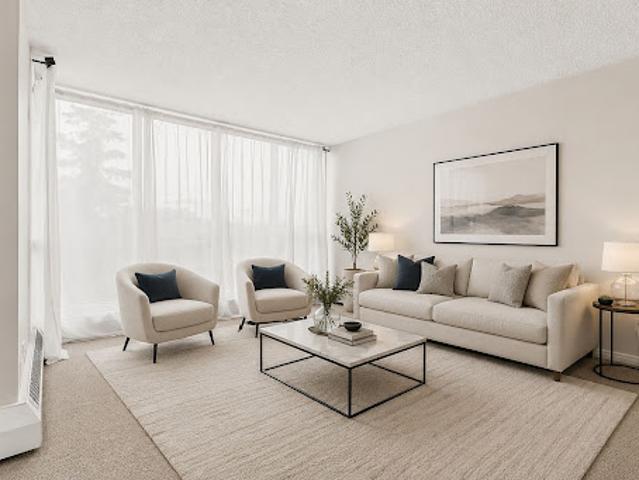
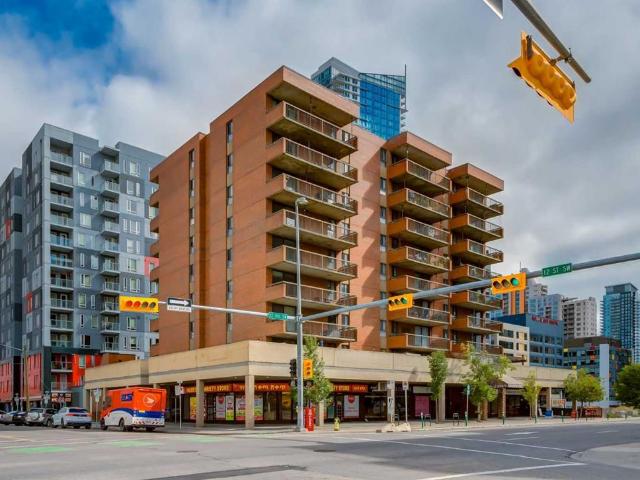
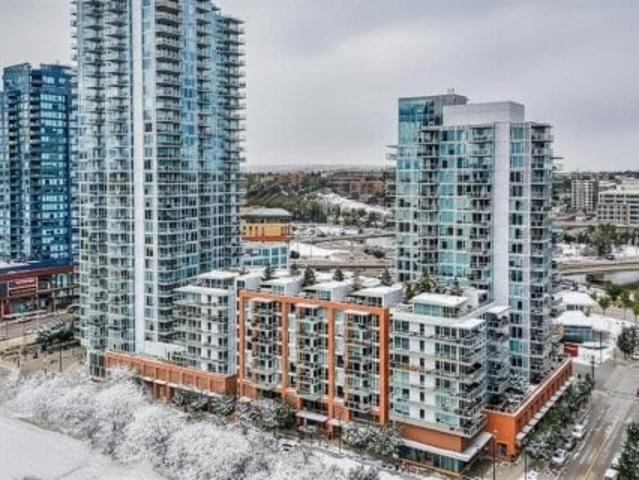
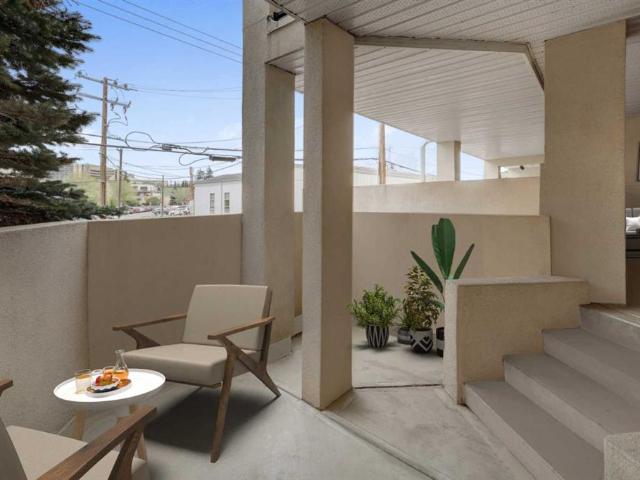
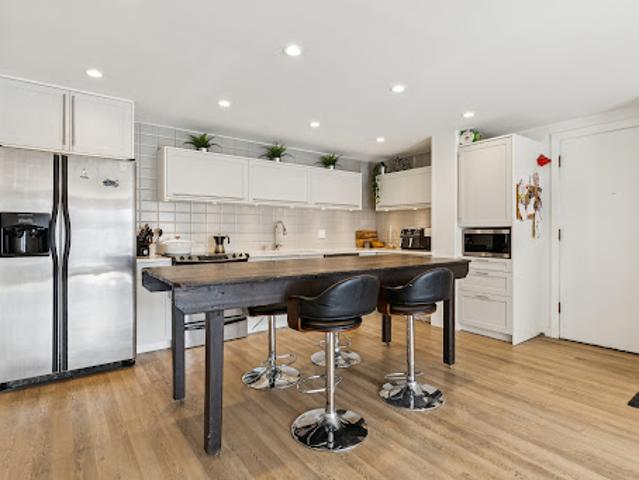
Welcome to exceptional value in the heart of Calgary’s vibrant Beltline. This updated 2-bedroom, 1-bathroom condo offers 845 sqft of bright, functional living space, perfect for first-time buyers looking to enter the market or investors seeking a low-maintenance, high-demand rental property. Thoughtfully and extensively updated in 2020 (inlcuding kitchen, bathroom, floors, paint, lutron lighting system, new washer) this home is move-in or rent-ready from day one. The kitchen features updated cabinetry, tile backsplash, undermount lighting, and stainless steel appliances, maximizing both style and storage. The open-concept layout flows seamlessly into a sun filled living area, leading to a private south facing balcony, ideal for enjoying Calgary’s sunny days. The smart floorplan includes in-suite laundry, additional in-unit storage, and a flexible second bedroom with barn door, perfect as a home office, guest space, or den. Large windows throughout provide an abundance of natural light,
$ 178,057
Apartment
View photo
Apartment · for sale
$ 784,950
Updated
Apartment
Alberta
· Apartment
· Swimming pool · Gym · Security · Parking
Alberta · Apartment · Swimming pool · Gym · Security · Parking
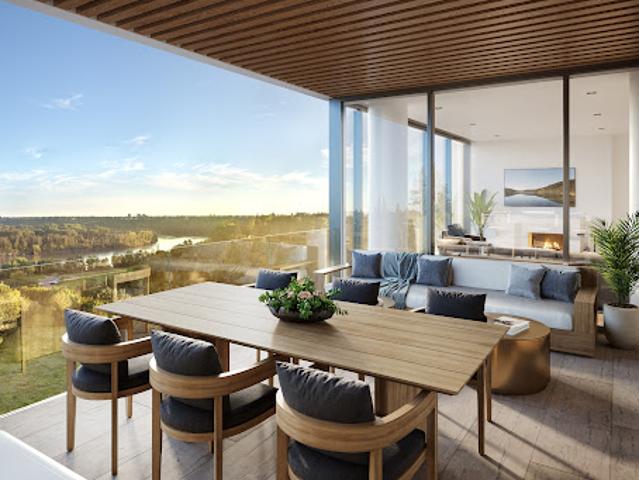
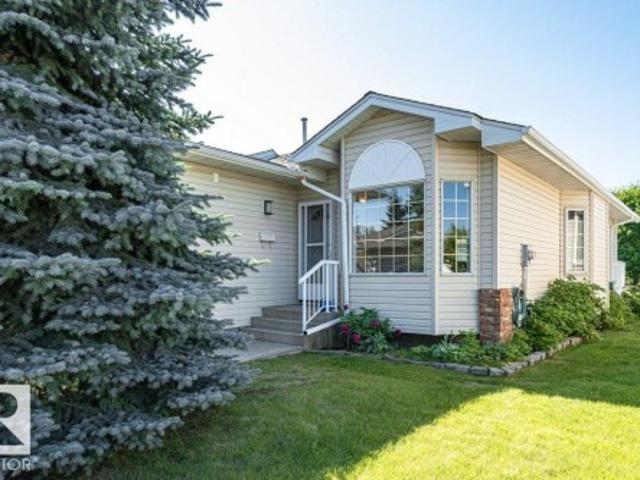
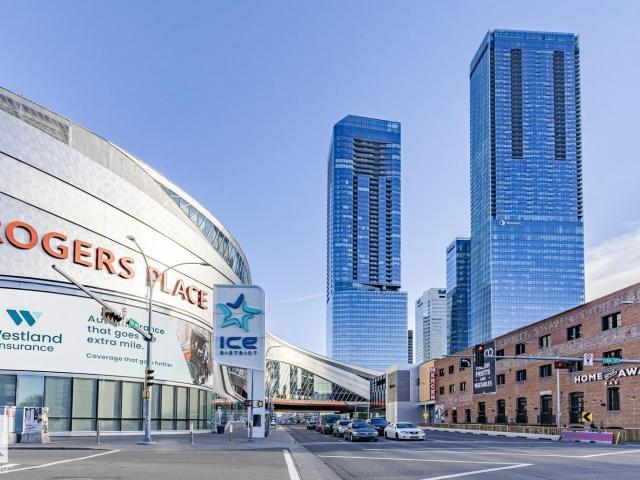
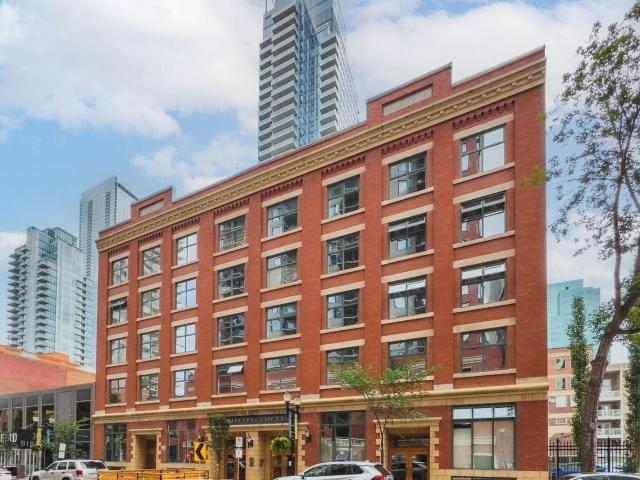
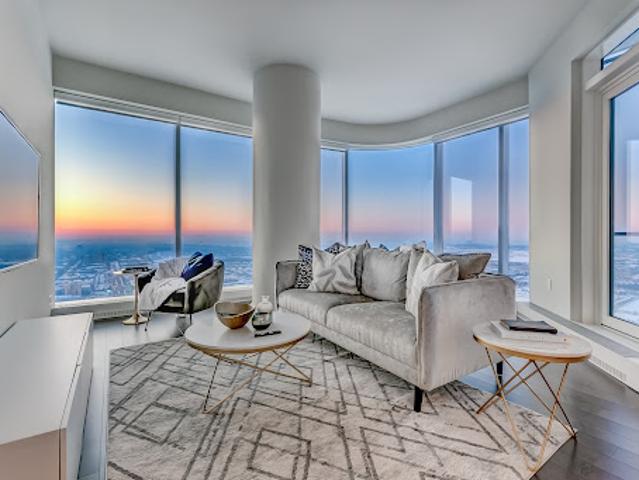
Commanding the northwest corner of Edmonton’s most iconic high-rise, this opulent residence redefines elevated downtown living. Perched atop the world-renowned JW Marriott, owners enjoy privileged access to Archetype gym, pool and hot tub, private lounges, and five-star concierge service that sets a new standard for urban luxury. Inside suite 4501, nearly 1,600 sq. ft. of impeccable design showcases sweeping, panoramic views of Rogers Place, the downtown skyline, and magnificent sunsets. The open-concept layout features three bedrooms and a generous chef-inspired kitchen with Bosch and Miele appliances, perfect for entertaining in style. A rare opportunity complete with all furnishings, TVs and power blinds if you are searching for a turnkey opportunity. Two titled underground parking stalls, including one tandem stall offering three spaces. Simply move in and embrace the extraordinary lifestyle that is The Legends Private Residences
$ 784,950
Apartment
View photo
Apartment · for sale
$ 620,881
Updated
Apartment
Alberta
· Apartment
· Fireplace · Parking · Deck
Alberta · Apartment · Fireplace · Parking · Deck
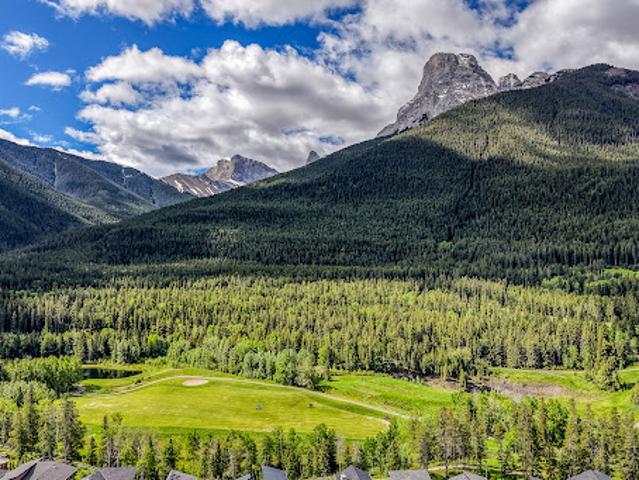
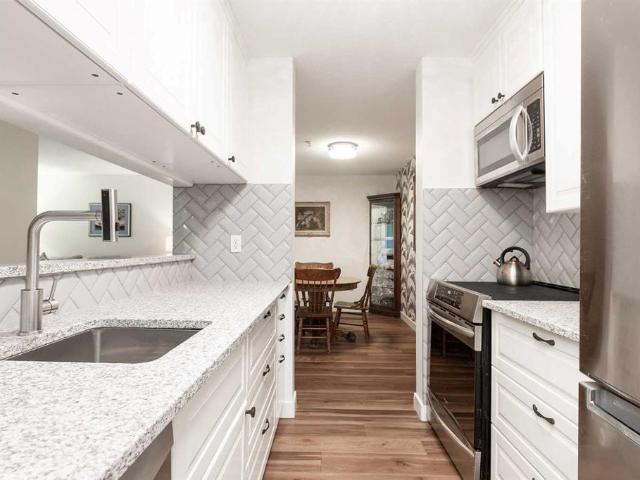
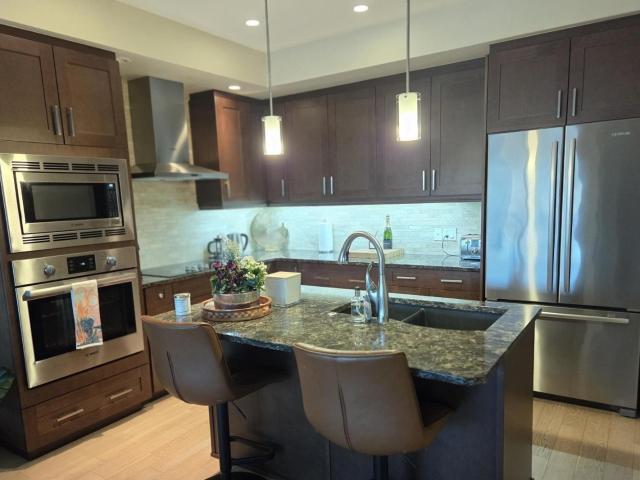
This stunning 2-bedroom, 2-bathroom end unit perfectly blends comfort, style, and an unbeatable location. The bright, open floor plan feels instantly welcoming, anchored by a cozy stone fireplace in the living room and a sleek kitchen featuring quartz countertops and stainless steel appliances. The primary bedroom offers a private retreat with its own 4-piece ensuite, while the second bedroom and full bathroom are ideal for guests or family. Premium ceramic tile and luxury vinyl plank flooring flow throughout, giving the space a polished, high-end feel. Step outside to your large private covered deck — south-facing for maximum sunshine — with direct access to the extensive trail network right at your doorstep. Storage is never an issue with an oversized single detached garage with room for all your mountain toys and gear, plus a dedicated driveway space. This one checks every box: incredible layout, luxury finishes, and a location that puts nature right outside your door!
$ 620,881
Apartment
View photo
Apartment · for sale
$ 3,336,343
Updated
Apartment
Alberta
· Apartment
· Security
Alberta · Apartment · Security
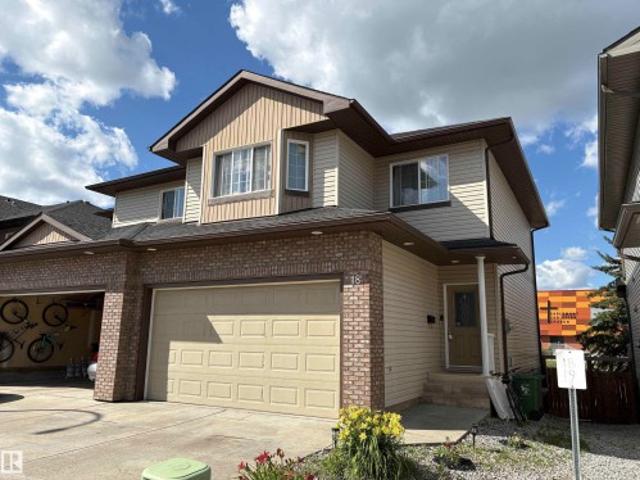
Perfectly set between elegant Old Glenora and High Street, The Clifton promises the very best our city has to offer. Imagined by Autograph and designed by McKinley, The Clifton provides 12 floors of expansive estates, rich interiors, and spectacular panoramic views. A symbol of exceptional design and extraordinary living through its craft, timeless architecture and landmark location. The statuesque modern silhouette is home to a small community of estates featuring unobstructed views of the River Valley. With a purposely designed street-facing façade, discreet entrance, and private concierge service, The Clifton offers seclusion and intimacy second to none. Estate E comprises nearly 2700sqft of the finest craftsmanship. This three bedroom residence commands half of the 5th floor and offers unobstructed views through its floor to ceiling windows. Owners are presented with the opportunity to put their custom stamp on their residence by selecting their interior finishings. Welcome Home
$ 3,336,343
Apartment
View photo
Apartment · for sale
$ 235,507
Updated
Apartment
Alberta
· Apartment
· Security · Parking
Alberta · Apartment · Security · Parking
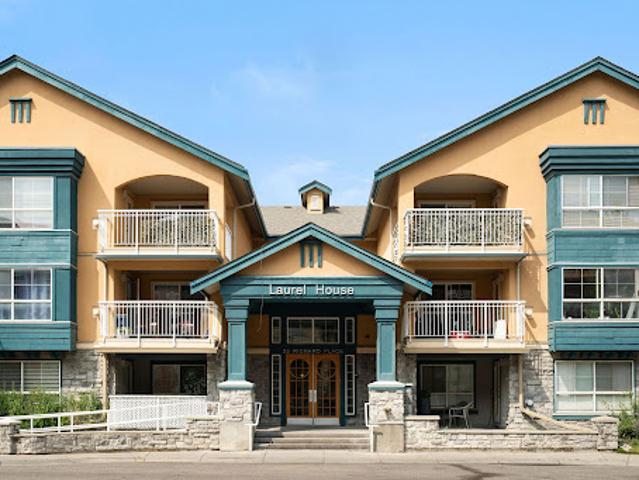
Welcome to Riverside Towers I, where an exceptional riverfront lifestyle meets everyday comfort and convenience. This bright and spacious corner residence offers two bedrooms, an abundance of natural light, and beautiful views of Calgary's downtown skyline through expansive windows that frame the city beyond. Thoughtfully designed with functionality in mind, the generous floor plan offers well-proportioned living spaces throughout. The primary bedroom features a walk-in closet and private 2-piece ensuite, while in-suite storage, a secure storage locker, and heated underground parking provide added convenience. Located in this sought-after 18+ building, residents enjoy the peace of mind of 24-hour concierge and security. Just outside your door, the Bow River pathway system offers endless opportunities for walking, running, and cycling. Market Mall, the University of Calgary, Foothills Medical Centre, Alberta Children's Hospital, public transit, and downtown are all just minute
$ 235,507
Apartment
View photo
Apartment · for sale
$ 171,277
Updated
Apartment
Alberta
· Apartment
· Patio · Fireplace
Alberta · Apartment · Patio · Fireplace
Welcome to this fantastic 629 sq. ft. one-bedroom, one-bathroom condo in Lincoln Park, ideally located within walking distance of Mount Royal University with an excellent selection of nearby amenities. Situated on the ground floor, this west-facing unit offers a spectacular 195 sq. ft. private patio overlooking the beautifully landscaped courtyard—the perfect place to soak up the afternoon sun, read a book or unwind at the end of the day. Inside, the thoughtfully designed layout feels bright, spacious and incredibly functional. The open-concept kitchen features stainless steel appliances, granite countertops, subway tile backsplash, new lighting and a dedicated dining area before meeting the generously sized living room, complete with a cozy gas fireplace and large windows. Brand-new flooring runs throughout the home, giving the space a fresh and updated feel. The front closet has been cleverly converted into a built-in workspace, adding flexibility for anyone working or studying from
$ 171,277
516 31 Avenue SW
View photo
Apartment · for sale
$ 559,900
516 31 Avenue SW
Alberta
· 2 Bedrooms · 2 Baths · Apartment
· Office room · Terrace · Balcony · Parking
Alberta · 2 Bedrooms · 2 Baths · Apartment · Office room · Terrace · Balcony · Parking
The Broward by Truman, an elevated urban address in the heart of Calgary’s vibrant Beltline. This newly released two-bedroom, two-bathroom plus den residence, complete with one titled underground parking stall, offers a sophisticated blend of contemporary design, premium finishes, and exceptional lifestyle amenities in one of the city’s most walkable communities. The open-concept layout is thoughtfully designed for both everyday comfort and elegant entertaining. The modern kitchen features sleek cabinetry, quartz countertops, and stainless-steel appliances, flowing effortlessly into expansive living and dining areas. Two generously sized bedrooms and two beautifully appointed bathrooms provide privacy and comfort, while the versatile den is ideal for a home office or creative space. A private balcony extends the living area outdoors, perfect for enjoying the urban energy. Residents enjoy access to an impressive array of amenities, including a rooftop terrace with BBQ areas, putting gre
$ 559,900
957 Youville Drive Nw, Edmonton, AB, T6L 6T2 duplex for sale | Listing ID E4498 | Royal LePage
View photo
Duplex · for sale
$ 334,525
957 Youville Drive Nw, Edmonton, AB, T6L 6T2 duplex for sale | Listing ID E4498 | Royal LePage
Alberta
· Duplex
· Parking · Deck · Cellar
Alberta · Duplex · Parking · Deck · Cellar

Ready, Set, Move-in! Welcome to your new home in an adult gated community. Sunrise Village (Tawa) is located just steps to all amenities including Grey Nuns hospital and LRT. This home is a 2 bdrm. 3 bath home with front att. Double garage and fully finished basement. It has been lovingly maintained and offers an open floor plan with main floor laundry. The living/dining area is filled with natural light. The kitchen has plenty of oak cabinets and counter space. Perfect for prepping meals. The kitchen leads to a south deck. Perfect for summer BBQs and enjoying summer drinks. The spacious primary room boasts a walk-in closet and 3 pce. Ensuite. A 2nd bdrm. 4 pce bath and laundry/storage room complete the main floor living area. The fully finished basement is spotless and presents a large recreation room, flex room, den, 3 pce bath and storage/mechanical room. Not having to mow a lawn and shovel snow while still enjoying an expansive green space is a game changer. Time to move-in and enj
$ 334,525
212 23 Chilcotin Lane W
View photo
Apartment · for sale
$ 232,800
212 23 Chilcotin Lane W
Alberta
· 2 Bedrooms · 2 Baths · Apartment
Alberta · 2 Bedrooms · 2 Baths · Apartment
Step into a remarkably wide, single-level condo designed to maximize both light and flow. This condo feels less like an apartment and more like a sprawling bungalow. Central location in west Lethbridge with quick access to Whoop-up Drive and commercial amenities The main living areas feature an oversized primary bedroom with an ensuite bathroom equipped with a jetted tub for relaxation after work. Neutral-toned tile and carpet flooring throughout keeping it cool, crisp, and easy to maintain. In-unit laundry for your convenience. The building counts with a fitness center that is available anytime. This apartments home located at 23 Chilcotin Lane W, Lethbridge is currently for sale and has been available on Zolo. Ca for 0 day. This property is listed at $232,800 with an estimated mortgage of $857. Per month. It has 2 beds, 2 bathrooms, and is 1,146 square feet. The property was built in 2001. 23 Chilcotin Lane W, Lethbridge is in the Indian Battle Heights neighborhood Lethbridge. West L
$ 232,800
18 490 St, Beaumont, AB, T4X 0C6 duplex for sale | Listing ID E4502 | Royal LePage
View photo
Duplex · for sale
$ 375,000
New
18 490 St, Beaumont, AB, T4X 0C6 duplex for sale | Listing ID E4502 | Royal LePage
Alberta
· Duplex
· Garden · Deck · Parking · Cellar
Alberta · Duplex · Garden · Deck · Parking · Cellar
Bright & Spacious Executive 1/2 Duplex Featuring A Very Open Floorplan Complimented With 3 Bedrooms, 3 Bathrooms, Good Sized Living Room With Sliding Glass Doors To A Two Tiered Deck, Large Master Bedroom With Walk In Closet And Full Ensuite Bathroom, Partly Finished Basement With Rec Room, Storage Area & Roughed In Plumbing For An Additional Bathroom. Nicely Located To The Beaumont Sport & Recreation Centre, Schools, Walking Trails & Four Seasons Park. Situated On A Good Sized Fully Fenced Yard With A Double Attached Garage. Nothing To Do Here, Just Move Right In!
$ 375,000
4 102 Bridgeport Cx, Leduc, AB, T9E 8K8 duplex for sale | Listing ID E4479 | Royal LePage
View photo
Duplex · for sale
$ 494,900
4 102 Bridgeport Cx, Leduc, AB, T9E 8K8 duplex for sale | Listing ID E4479 | Royal LePage
Alberta
· Duplex
· Patio · Fireplace · Deck · Parking · Cellar
Alberta · Duplex · Patio · Fireplace · Deck · Parking · Cellar
Located in The Springs at Bridgeport, this beautiful half duplex condo measures 1254 sq/ft on the main floor, has a finished basement, and a double attached garage. The main floor hosts a large Living room with a gas fireplace, the modern kitchen with a peninsula island, and dining room with patio access to the deck. Two Bedrooms are situated on the main level including the Primary that has a walk-in closet, and 3 piece Ensuite bathroom. A 4 piece bathroom with laundry concludes the main floor plan. The Finished Basement has a large Family room with another gas fire place, another bedroom, a large utility room with storage, Den, and 3 piece Bathroom. The Double attached garage with a parking pad in front is heated keeping you completely out of the winter elements, while Air Conditioning keeps the home comfortable in the Summer. This home shows off its pride of ownership in a desirable location. Lawn Maintenance and Snow Removal are included in the condo fees!
$ 494,900
4804 10360 Street NW
View photo
Apartment · for sale
$ 1,850,000
4804 10360 Street NW
Alberta
· 3 Bedrooms · 3 Baths · Apartment
· Patio · Security · Parking
Alberta · 3 Bedrooms · 3 Baths · Apartment · Patio · Security · Parking
Experience elevated living in this stunning FULLY FURNISHED luxury condo perched high above the city in one of the most prestigious high-rise buildings. Boasting floor-to-ceiling windows with Remote Controlled Curtains and offers panoramic views. Spanning over 2200 sqft of thoughtfully designed space, this 3 BEDROOMS, 3 FULL BATHROOMS home features an open-concept layout with premium finishes throughout. The gourmet kitchen is a chef’s dream, complete with top-of-the-line appliances, custom cabinetry, and quartz counter tops. The expansive living and dining areas flow seamlessly, perfect for entertaining or quiet evenings in. Retreat to the primary suite, a sanctuary with breathtaking views, a spacious walk-in closet, and a spa-inspired bathroom with a soaking tub, glass-enclosed shower, and double vanities. Residents enjoy world-class amenities including a 24-hour concierge, state-of-the-art fitness centre, rooftop patio and lounge, 3 PRIVATE PARKING SPOTS. This is not just a home—it'
$ 1,850,000
410 5 Avenue SE
View photo
Apartment · for sale
$ 384,900
410 5 Avenue SE
Alberta
· 2 Bedrooms · 2 Baths · Apartment
Alberta · 2 Bedrooms · 2 Baths · Apartment
Welcome to Evolution in Calgary’s vibrant East Village, where contemporary elegance, exceptional amenities, and an unbeatable urban lifestyle come together in one of the city’s most desirable riverfront communities. This stunning two-bedroom, two-bathroom residence offers 872 square feet of thoughtfully designed living space, perfectly suited for professionals, downsizers, investors, or anyone seeking the convenience and energy of downtown living without compromise. From the moment you enter, you are welcomed by an expansive open-concept floor plan highlighted by floor-to-ceiling windows that flood the home with natural light while showcasing captivating city and river views. The seamless integration of the living room, dining area, and kitchen creates an inviting space that is equally suited for everyday living and entertaining guests. The designer kitchen is both stylish and functional, featuring sleek modern cabinetry, quartz countertops with a matching backsplash, under-cabinet lig
$ 384,900
119 10523 Street NW
View photo
Apartment · for sale
$ 195,000
119 10523 Street NW
Alberta
· 1 Bedroom · 1 Bath · Apartment
· Patio · Deck · Parking
Alberta · 1 Bedroom · 1 Bath · Apartment · Patio · Deck · Parking
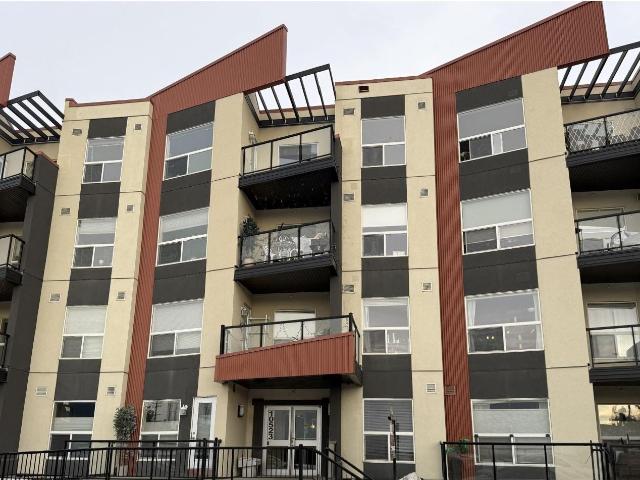
Prime location! Welcome to this stylish main floor 1 bedroom condo, perfectly situated just steps from Edmonton’s lively Brewery District and the trendy shops and cafés along 124 Street. Bright and inviting, the open-concept layout features a modern chef inspired island kitchen with stainless steel appliances, rich hardwood flooring, cozy bedroom carpet, a 4 piece bathroom with in suite laundry. Enjoy effortless indoor outdoor living with your walk-out patio, ideal for BBQs, relaxing and entertaining. Stay comfortable year-round with air conditioning on those warm summer days. This pet friendly well managed building offers a shared rooftop patio deck and a titled heated underground parking stall. Just minutes from Downtown, MacEwan University, dog parks and walking distance to the future Valley Line LRT, this is urban living at its finest. (Id: 65070) This apartments home located at 10523 - Street Nw, Edmonton is currently for sale and has been available on Zolo. Ca for 8 days. This pr
$ 195,000
102 10169 Street NW
View photo
Apartment · for sale
$ 430,000
102 10169 Street NW
Alberta
· 1 Bedroom · 1 Bath · Apartment
· Patio
Alberta · 1 Bedroom · 1 Bath · Apartment · Patio
Stunning 1471 sqft Historic Loft in Downtown Edmonton. This beautifully renovated main-floor loft blends historic charm with modern upgrades. Featuring expansive ceiling heights and updated flooring throughout, the space is bathed in natural light, creating an airy and inviting atmosphere. The kitchen boasts brand-new appliances, and fresh paint enhances the loft’s clean, contemporary feel. This unit offers both privacy and convenience plus 2 baths with one having a steam shower! Located in the heart of downtown Edmonton, you’re just steps away from shopping, dining, and cultural attractions, making this a prime location for city living. Don’t miss the opportunity to own a piece of history in one of Edmonton’s most vibrant neighbourhoods. This could be the perfect home based business opportunity too. With your very own private back door there is no need to come through the front every time. There is even a roof top patio that offers a super cool vibe. (Id: 65070) This apartments home l
$ 430,000
103 2011 University Drive NW
View photo
Apartment · for sale
$ 269,000
103 2011 University Drive NW
Alberta
· 2 Bedrooms · 2 Baths · Apartment
Alberta · 2 Bedrooms · 2 Baths · Apartment
This well-maintained first-floor condo in a concrete building features high ceilings and offers over 900 sq. Ft. of living space, with new paint in the living and dining rooms, new lighting fixtures, touch-up paint work completed throughout, and is move-in ready. With easy access to the unit, it presents an ideal opportunity for investors seeking strong rental potential or for students looking to own their own property in a high-demand area. Located just a 5 minute walk to the University of Calgary, and close to the C-Train station, Foothills Hospital, Alberta Children’s Hospital, SAIT, Market Mall, University District, Brentwood Mall, and McMahon Stadium. Downtown Calgary is only a 10 minute drive away, and public transit is right outside the building—making this a top choice for students, medical professionals, and commuters. The unit has been updated with newer flooring and fresh paint. It features a galley-style kitchen with plenty of cabinet and counter space, stainless steel appl
$ 269,000
718 200 Bellerose Drive
View photo
Apartment · for sale
$ 464,900
718 200 Bellerose Drive
Alberta
· 2 Bedrooms · 2 Baths · Apartment
· Terrace · Balcony · Fireplace
Alberta · 2 Bedrooms · 2 Baths · Apartment · Terrace · Balcony · Fireplace
Discover elevated living at Botanica, ideally situated within The Shops at Boudreau. This beautifully designed 2-bedroom, 1-bathroom condo offers a perfect blend of comfort and convenience. Inside, the home features engineered hardwood floors, quartz countertops, upgraded appliances, an electric fireplace, and air conditioning, all thoughtfully integrated into a stylish and inviting layout. The living space opens onto a private balcony, creating a peaceful spot to relax. Step outside and enjoy Mercato Italian Market, charming cafés, restaurants, boutique shopping, and picturesque walking trails just moments from your door. Residents of Botanica also enjoy access to a fitness centre, a stunning rooftop terrace, and a social hall overlooking the river—enhancing the effortless lifestyle this exceptional community provides. (Id: 65070) This apartments home located at 200 Bellerose Drive, St. Albert is currently for sale and has been available on Zolo. Ca for 34 days. This property is liste
$ 464,900
8899 Carson Way SW
View photo
Duplex · for sale
$ 450,238
8899 Carson Way SW
Alberta
· 3 Bedrooms · 3 Baths · Duplex
· Parking · Cellar
Alberta · 3 Bedrooms · 3 Baths · Duplex · Parking · Cellar
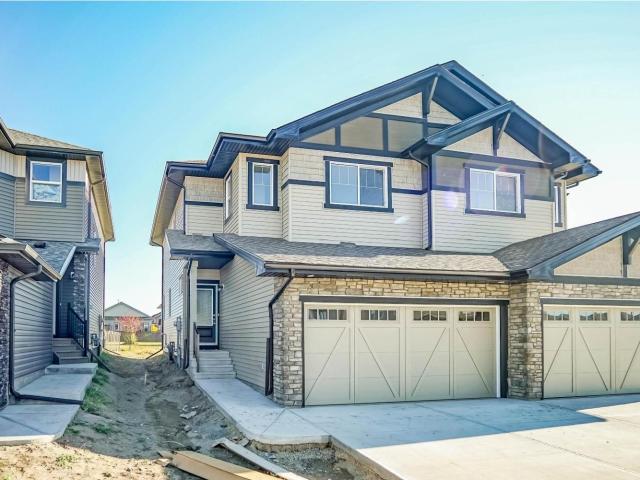
Welcome to the “Aspire” built by the award-winning builder Pacesetter Homes. This is the perfect place and is perfect for a young couple of a young family. Beautiful parks and green space through out the area of The Haven at Crimson. This 2 story single family attached half duplex offers over 1400+sqft, includes Vinyl plank flooring laid through the open concept main floor. The kitchen has a lot of counter space and a full height tile back splash. Next to the kitchen is a very cozy dining area with tons of natural light, it looks onto the large living room. Carpet throughout the second floor. This floor has a large primary bedroom, a walk-in closet, and a 3 piece ensuite. There is also two very spacious bedrooms and another 4 piece bathroom. Lastly, you will love the double attached garage and the side separate entrance perfect for future basement development. This home is now move in ready! (Id: 65070) This duplex home located at 8899 Carson Way Sw, Edmonton is currently for sale and
$ 450,238
1106 12 Avenue NW
View photo
Apartment · for sale
$ 619,900
1106 12 Avenue NW
Alberta
· 2 Bedrooms · 2 Baths · Apartment
· Office room · Parking
Alberta · 2 Bedrooms · 2 Baths · Apartment · Office room · Parking
Welcome to a beautifully maintained, barely lived in multi-level townhouse in the heart of Hillhurst. This home is steps from Riley Park and a short walk into 10th street and the Bow River. A wondreful location! The main floor has a large living room with 10ft high ceilings along with large windows facing south. The kitchen is modern with quartz counter tops, SS appliances (gas range), with high end cabinetry. An office/den along with a 2 piece bathroom plus a 2nd door that leads to the lobby entrance. The upper level has stacked laundry, some built in cabinets at the top of the stairs and 2 large bedrooms each with their own bathrooms. The master bedroom is large, bright and faces south. The ensuite is a 5 piece with a standalone tub, a walk in shower, and dual sinks. There is a large walk in closet that fits plenty of clothes and shoes. The unit comes with an underground titled parking spot and an assigned storage unit. The complex comes with a plethora of amenities that includes a f
$ 619,900
33 9350 St Nw, Edmonton, AB, T5T 4T8 duplex for sale | Listing ID E4498 | Royal LePage
View photo
Duplex · for sale
$ 399,000
33 9350 St Nw, Edmonton, AB, T5T 4T8 duplex for sale | Listing ID E4498 | Royal LePage
Alberta
· Duplex
· Garden · Parking · Cellar
Alberta · Duplex · Garden · Parking · Cellar
Welcome home to this impeccably maintained half-duplex in the family friendly community of Webber Greens. Residing in an incredible location, only steps away from schools, parks, playgrounds, daycare, shopping, and public transportation. Inside you'll find a spacious, clean, and beautiful kitchen with a functional layout, perfect for entertaining friends and family. Upstairs you'll discover a large primary bedroom with loads of closet space, and a private 5-piece ensuite. There are also two other bedrooms and an additional full washroom, ideal for a growing family. The basement is currently unfinished, with but with plenty of space for future development, and room to add additional bedrooms and washrooms. You'll have no issues parking with an attached double garage, and a couple more spots on the driveway. In the back you have a fully fenced yard, perfect for the kids to play or to let out the family pup. Turn-key home with amazing value in a terrific location, don't miss out!
$ 399,000
13 1730 Leger Gate Nw, Edmonton, AB, T6R 0R3 duplex for sale | Listing ID E4483 | Royal LePage
View photo
Duplex · for sale
$ 349,900
13 1730 Leger Gate Nw, Edmonton, AB, T6R 0R3 duplex for sale | Listing ID E4483 | Royal LePage
Alberta
· Duplex
· Patio · Garden · Parking · Cellar
Alberta · Duplex · Patio · Garden · Parking · Cellar
Welcome to this fantastic END UNIT in desirable Leger! This well designed home features a single attached garage and a private yard, perfect for relaxing or entertaining! The main floor offers an open concept layout with beautiful hardwood floors and a bright living space, complete with patio doors leading out to your yard. Upstairs you’ll find 3 bedrooms, including a spacious primary with a 3-piece ensuite, plus a full 4-piece bathroom for the family. The fully finished basement provides a large rec room along with laundry, utility space, and plenty of storage. A great opportunity to own in a sought-after community! Quick access to shopping, dining and WALKING DISTANCE to K-12 schools!
$ 349,900
27 170 Kingswood Bv, St. Albert, AB, T8N 6Z6 duplex for sale | Listing ID E4501 | Royal LePage
View photo
Duplex · for sale
$ 549,900
27 170 Kingswood Bv, St. Albert, AB, T8N 6Z6 duplex for sale | Listing ID E4501 | Royal LePage
Alberta
· Duplex
· Air conditioning · Cellar
Alberta · Duplex · Air conditioning · Cellar
Rare opportunity! Welcome to prestigious Kingswood Village, one of St. Albert's most sought-after adult communities. Built by Heredity Homes, this immaculate 1,321 sq. Ft. bungalow with a fully finished basement backs onto the complex's beautiful reserve area, offering exceptional privacy & tranquility. Flooded with natural light, the open-concept design features beautiful new flooring, a gorgeous sunroom & spacious kitchen with new stainless steel appliances. The main floor offers 2 generous bedrooms, including a primary retreat with a walk-in closet & 3-piece ensuite featuring an oversized shower. The fully finished basement adds a third bedroom & exceptional space for family, guests or hobbies. Accessibility enhancements include support bars & new comfort-height toilets in both bathrooms. Recent improvements include a newer furnace, hot water tank & central A/C. Enjoy the freedom of maintenance-free living—lock the door, travel with confidence or simply relax while the exterior upke
$ 549,900
8955 Street Nw, Edmonton, AB, T5R 1E6 duplex for sale | Listing ID E4482 | Royal LePage
View photo
Duplex · for sale
$ 479,900
8955 Street Nw, Edmonton, AB, T5R 1E6 duplex for sale | Listing ID E4482 | Royal LePage
Alberta
· Duplex
· Garden · Parking · Cellar
Alberta · Duplex · Garden · Parking · Cellar
Welcome to this beautiful half duplex in the desirable community of West Jasper Place. This spacious home offers 5 bedrooms, 4 bathrooms, & a fully finished basement. The basement offers 2 bedrooms, a SECOND KITCHEN, and a separate side entrance. The main floor features an open concept layout filled with natural light, a stylish kitchen with stainless steel appliances, granite countertops, and a large walk-in pantry, plus convenient main-floor laundry. Upstairs, a stunning glass railing leads to three generously sized bedrooms, a 4-piece guest bath, and a 4-piece ensuite. Completed with a double detached garage, fully fenced yard, and spacious front yard. Ideally located near schools, shopping, and quick access to downtown. This is the perfect place to call home!
$ 479,900
128 215 Blackburn East Drive, Edmonton, AB, T6W 1B9 duplex for sale | Listing ID E4485 | Royal LePage
View photo
Duplex · for sale
$ 435,000
128 215 Blackburn East Drive, Edmonton, AB, T6W 1B9 duplex for sale | Listing ID E4485 | Royal LePage
Alberta
· Duplex
· Deck · Parking
Alberta · Duplex · Deck · Parking
Mint condition 3 bedroom bungalow in situated in a 40+ adult complex situated in the highly desirable and sought after neighbourhood of blackburne~ heated garage. Composite deck. This property is well maintained and perfect for retirees. Features include: Huge Square Footage~ Main Floor Laundry. Natural Gas Outlet for your BBQ on the spacious rear deck. Laundry Room~ Open concept main floor with a vaulted ceiling. Tons of kitchen cabinet space. High-End Stainless Steel Appliances. 2 Full Baths. Large Primary Bedroom with Ensuite. The garage is nicely finished. Unfinished lower level ready for your own personal touch~ Well cared for complex. Incredible location close to Blackmud Creek, Green Spaces & Beautiful Walking Trails, close to all amenities ever desired and the Anthony Henday. Cable & Internet are included in Condo Fees
$ 435,000
8230 71 Street Nw, Edmonton, AB, T6B 1X2 duplex for sale | Listing ID E4498 | Royal LePage
View photo
Duplex · for sale
$ 350,000
8230 71 Street Nw, Edmonton, AB, T6B 1X2 duplex for sale | Listing ID E4498 | Royal LePage
Alberta
· Duplex
· Garden · Parking · Cellar
Alberta · Duplex · Garden · Parking · Cellar
A spacious home with no condo fees. Keep reading because this half-duplex in Kenilworth has it all! Offering OVER 1,200 SQ FT of above-grade space, it is the ultimate budget-friendly alternative to a townhouse. The main floor features a bright kitchen with classic oak cabinets and a highly versatile MAIN FLOOR OFFICE/DEN—your perfect, quiet workspace. Upstairs are three comfortable bedrooms and a full bathroom. The newly FINISHED BASEMENT adds a second family room, a private fourth bedroom, and a brand-new full bath (totaling 2.5 baths! )to give everyone their own space. Outside, enjoy a lovely yard and a single detached garage. Even better, this home sits on a priority-cleared transit road for EASY WINTER COMMUTES and quick bus access. You are also STEPS FROM SCHOOLS, PARKS, hockey rinks and shopping with effortless access to the Valley Line LRT, Whyte Ave, the U of A, and the Anthony Henday via Sherwood Park Freeway
$ 350,000

Get email alerts

Don't miss out: be the first to know about new properties

The alert was correctly created

On subscribing you accept the conditions of use and the privacy policy
Alert
Receive new ads in your inbox
Save this search
Receive alerts for new listings

We'll send you an email when we have new properties for: "Apartments for sale in Alberta"

The alert was correctly created

Quebec Province
Manitoba
Get email alerts and be the first to see new listings
Required field
On subscribing I accept the terms of the privacy policy
Perfect! You'll soon start receiving new listings via email
Alert
Receive an email when we have new ads for Apartments for sale in Alberta
Save this search
Filters

Bedrooms

Area (sq.ft)

sq.ft
sq.ft

Price

$
$

Filter by property type

Bathrooms

Clear all filters
Receive notifications when new entries are published.