1,451 apartments for sale in Alberta

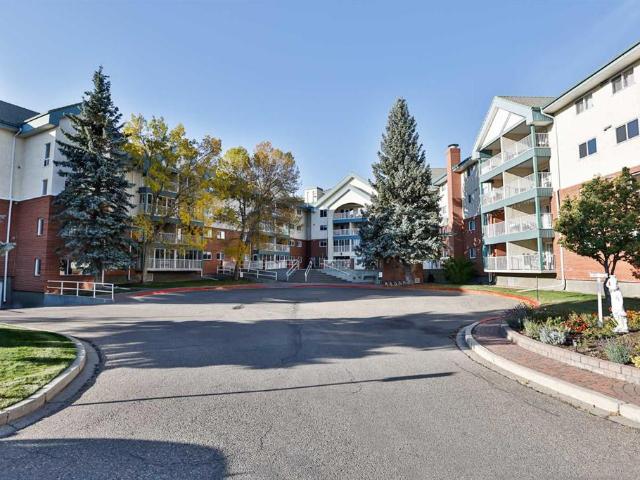
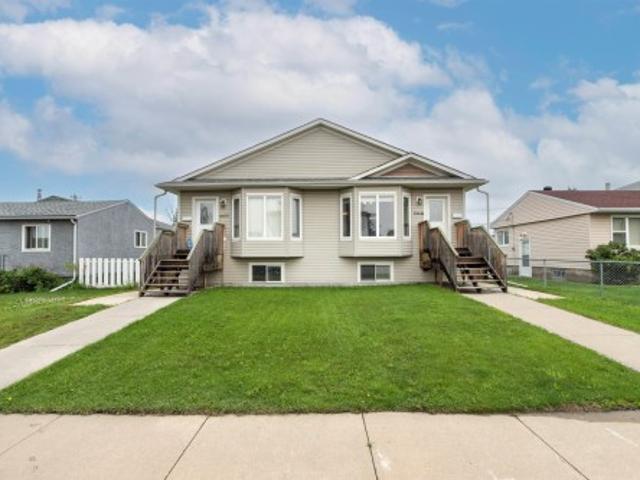
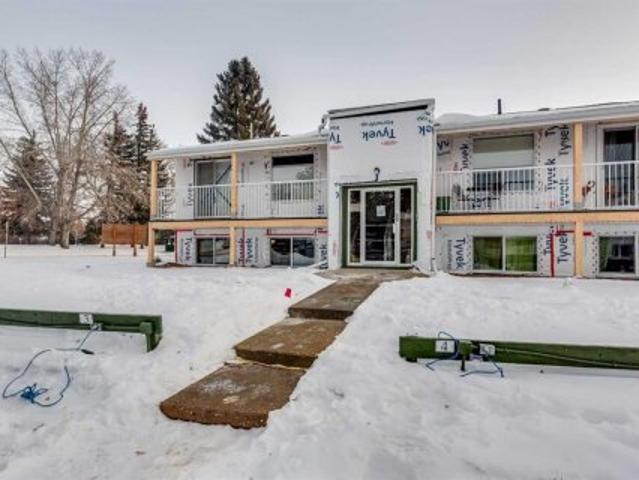
3 5 Stanton Street
View photo
Apartment · for sale
$ 125,000
Updated
3 5 Stanton Street
Alberta
· 2 Bedrooms · 2 Baths · Apartment
· Garden · Deck
Alberta · 2 Bedrooms · 2 Baths · Apartment · Garden · Deck
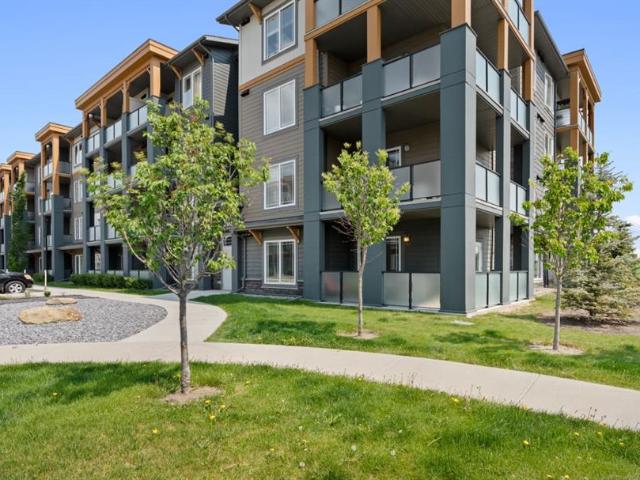
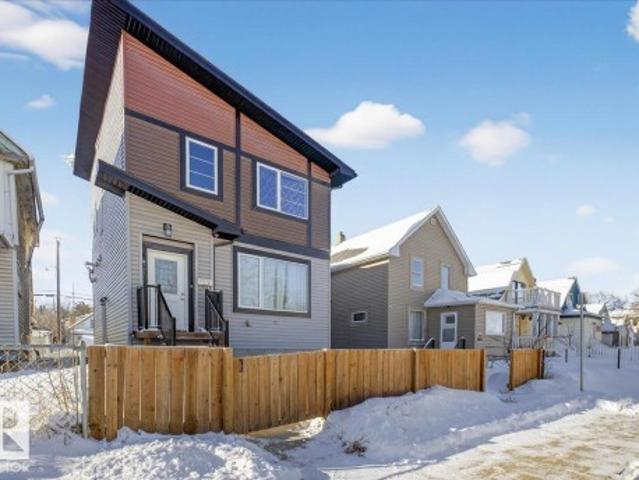
Sought after SUNNYBROOK is where you will find this wonderful, renovated, freshly painted, 2 bed, one bath condo, with EAST facing fenced garden area for your BBQ pleasure or just relaxing. Yes, there is an exterior renovation going on with a completion date in 2026. All new decks and all new siding will make this property a true gem. This complex is close to everything including the vibrant southside, numerous walking/bike paths, schools, shopping, hospital, and also easy access to highway 2 and the Red Deer College making this property appealing to investors. The condo board has chosen that rather than issuing a lump sump cash call to complete all the exterior renovations, they have decided to raise the condo fees while also keeping the resale price of the units lower than similar properties. This apartments home located at 5 Stanton Street, Red Deer is currently for sale and has been available on Zolo. Ca for 0 day. This property is listed at $125,000 with an estimated mortgage of $
$ 125,000
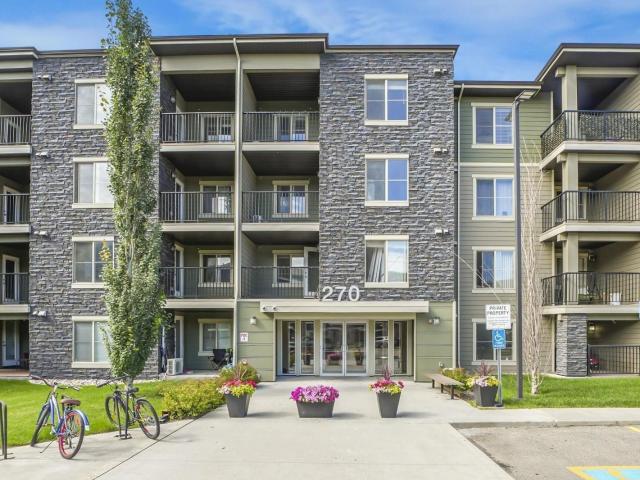
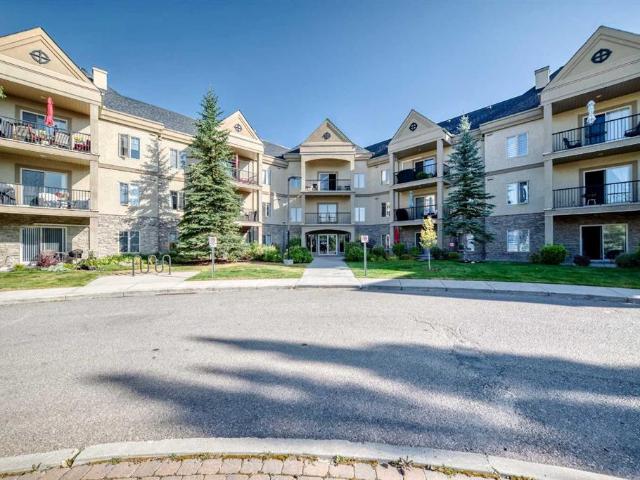
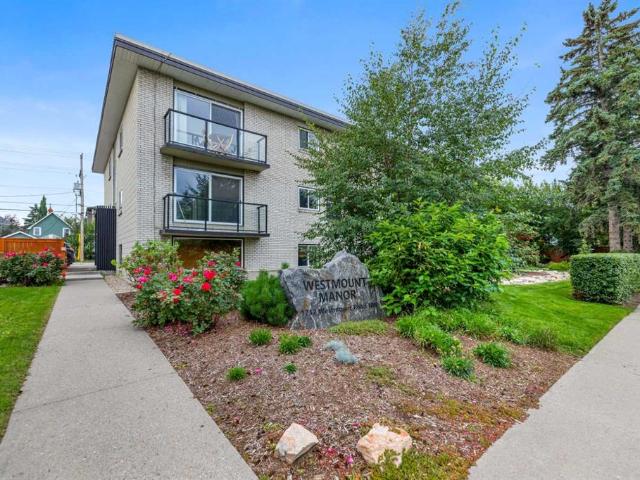
404 270 Mcconachie Drive NW
View photo
Apartment · for sale
$ 185,000
404 270 Mcconachie Drive NW
Alberta
· 2 Bedrooms · 2 Baths · Apartment
· Parking
Alberta · 2 Bedrooms · 2 Baths · Apartment · Parking
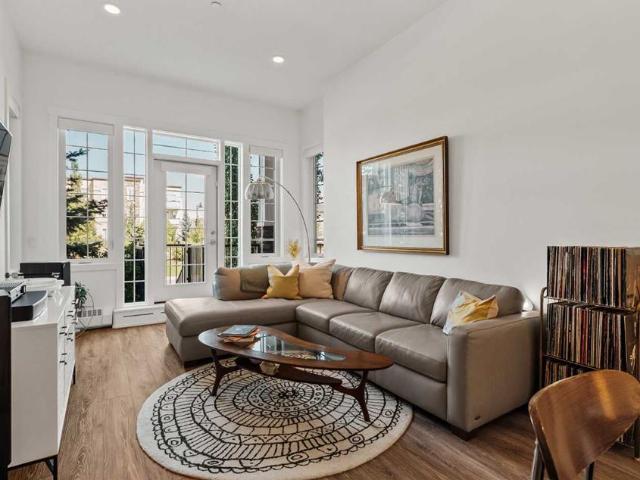
Welcome to this quiet top-floor unit in McConachie! Featuring 2 bedrooms, 2 bathrooms, and a spacious open-concept layout, this home offers an upgraded kitchen with granite countertops and stainless steel appliances, plus a laundry/storage room with a stackable washer and dryer. Enjoy the convenience of 2 titled parking stalls, 1 underground and 1 surface stall. Freshly painted with professionally cleaned carpets, this unit is move-in ready. With only one shared wall, you'll appreciate the exceptional privacy and quiet. Conveniently located near the stairwell exit, underground parking entrance, Anthony Henday Drive, schools, transit, shopping, and more. An ideal opportunity for first-time buyers, downsizers, or investors! (Id: 65070) This apartments home located at 270 Mcconachie Drive Nw, Edmonton is currently for sale and has been available on Zolo. Ca for 2 days. This property is listed at $185,000 with an estimated mortgage of $681. Per month. It has 2 beds and 2 bathrooms. The pro
$ 185,000
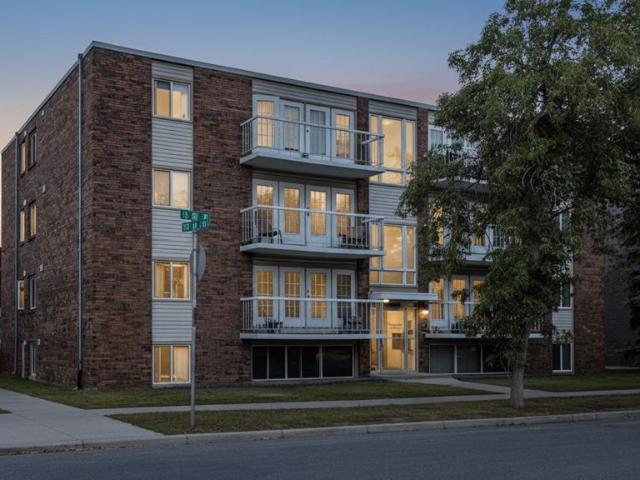
1411 99 Copperstone Park SE
View photo
Apartment · for sale
$ 315,000
1411 99 Copperstone Park SE
Alberta
· 2 Bedrooms · 2 Baths · Apartment
· Office room · Balcony · Parking
Alberta · 2 Bedrooms · 2 Baths · Apartment · Office room · Balcony · Parking
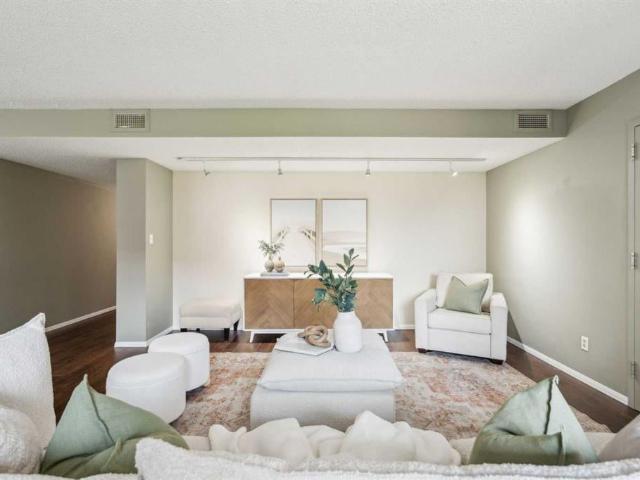
Welcome to this top-floor, corner 2-bedroom, 2-bathroom condo with west-facing windows and mountain views. Offering just over 900 sq ft, this unit is located in the well-managed Copperfield Park III complex, close to public transit, Stoney Trail, Deerfoot Trail, and nearby schools including Copperfield School (K–6), New Brighton School (K–6), and St. Margaret School (K–9). The layout is open and functional, with the kitchen offering ample cabinet and counter space that flows into the living area. Large windows bring in natural light, and the private balcony is well suited for morning coffee or evening downtime. The primary bedroom includes a walk-through closet leading to a 4-piece ensuite. The second bedroom is a good size and works well as a bedroom, office, or den. The unit comes with titled underground parking and an assigned storage locker. The building allows pets (with board approval), offers heated underground parking, and is surrounded by green space. A well-located unit with
$ 315,000
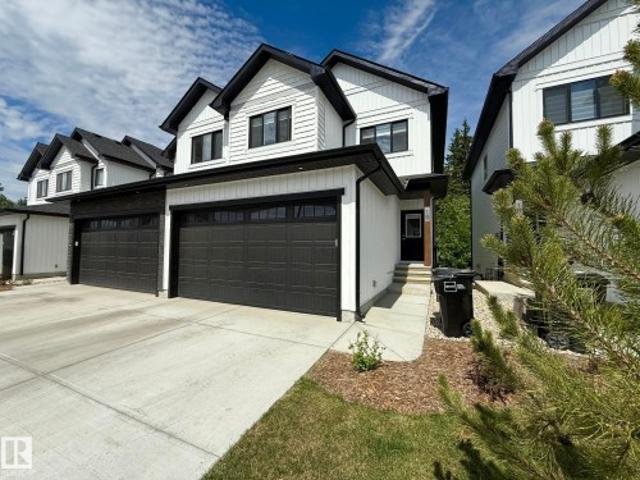
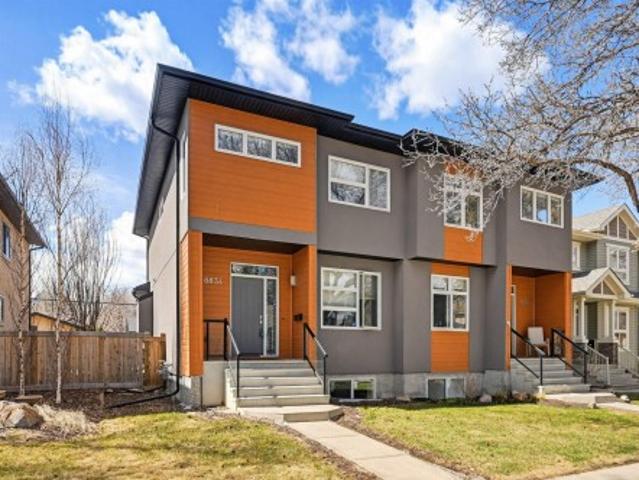
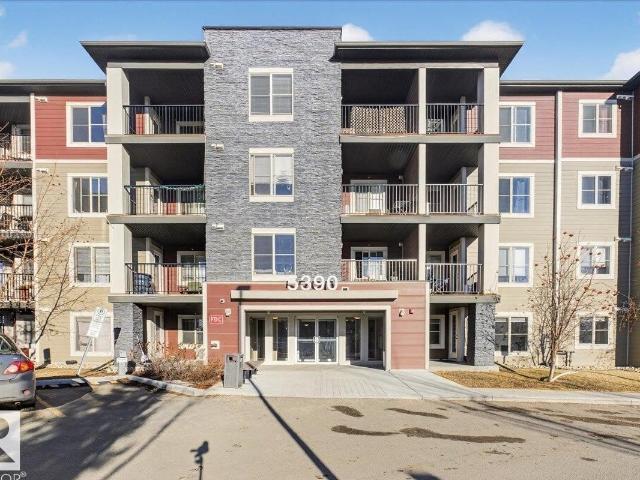
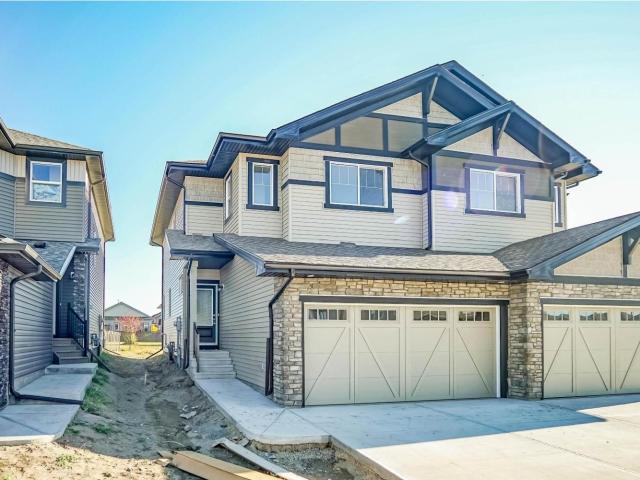
1312 35 Street NW
View photo
Duplex · for sale
$ 569,000
1312 35 Street NW
Alberta
· 4 Bedrooms · 4 Baths · Duplex
· Fireplace · Deck · Parking · Cellar
Alberta · 4 Bedrooms · 4 Baths · Duplex · Fireplace · Deck · Parking · Cellar
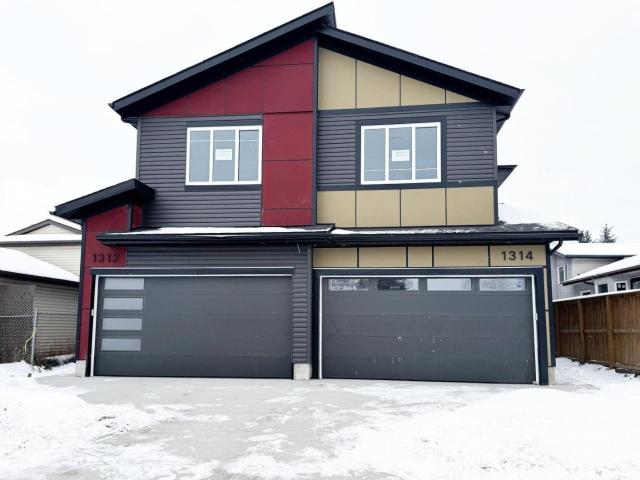
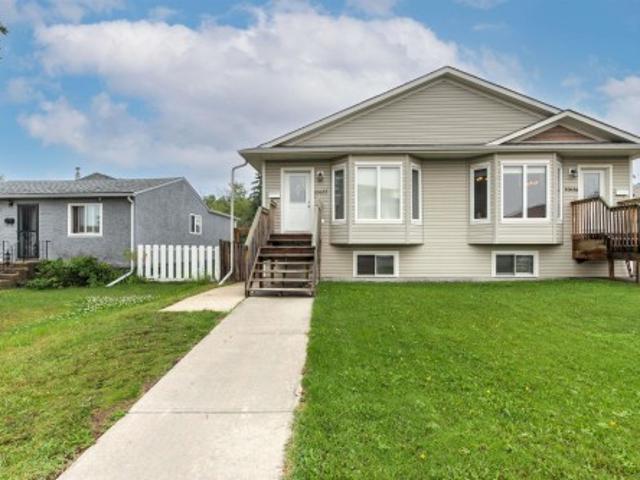
Stunning two-story duplex with LEGAL SECONDARY SUITE in the mature, family-friendly community of Crawford Plains, close to schools, parks, shopping, and transit. Offering approx. 2,400 sq. Ft. on 3 levels, this property features 5 bedrooms and 3.5 bathrooms—ideal for investors or multi-generational living. The main floor includes a bright living room with an electric fireplace, access to a sun deck, and a stylish European-inspired kitchen with quartz countertops, ample cabinetry, and a spacious dining area. Upstairs offers a primary bedroom with an ensuite and a walk-in closet, two additional bedrooms, a bonus room, a full bath, and a laundry with a sink. The legal basement suite with a separate entrance features 2 bedrooms, a kitchen, a living area, a full bath, and its own laundry, providing excellent rental income potential. Modern exterior with vinyl & smart board siding, double attached garage, and an impressive 8’ front door with sidelights complete this fantastic opportunity. A
$ 569,000
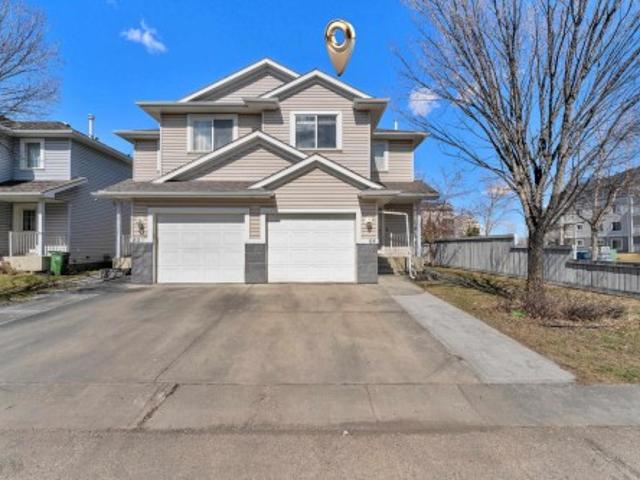
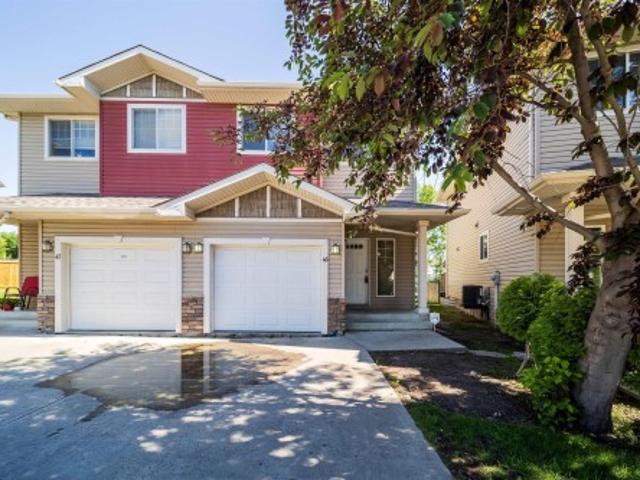
46 170 Av Nw, Edmonton, AB, T6T 2C3 duplex for sale | Listing ID E4500 | Royal LePage
View photo
Duplex · for sale
$ 429,900
46 170 Av Nw, Edmonton, AB, T6T 2C3 duplex for sale | Listing ID E4500 | Royal LePage
Alberta
· Duplex
· Parking · Cellar
Alberta · Duplex · Parking · Cellar
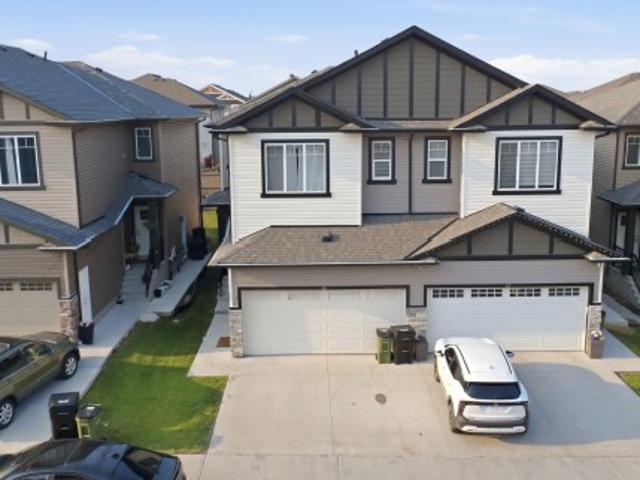
Welcome to #46 The Palms at Laurel, a beautifully upgraded bare land half duplex condo offering over 1,650 sq. Ft. of thoughtfully designed living space in a sought-after, maintenance-friendly community. This bright and inviting home features a double attached garage, a separate side entrance to the basement, and a functional open-concept floor plan. The impressive foyer welcomes you with soaring ceilings, while the spacious living and dining areas flow seamlessly into a modern kitchen complete with a large island, walk-in pantry, premium granite/quartz countertops, upgraded lighting, and plenty of cabinetry. Large windows throughout fill the home with natural light. Upstairs offers a spacious primary bedroom with a walk-in closet and ensuite, two generously sized bedrooms, and a versatile bonus room. Located in The Palms at Laurel, just steps from Svend Hansen School, parks, walking trails, shopping, restaurants, transit and other amenities
$ 429,900
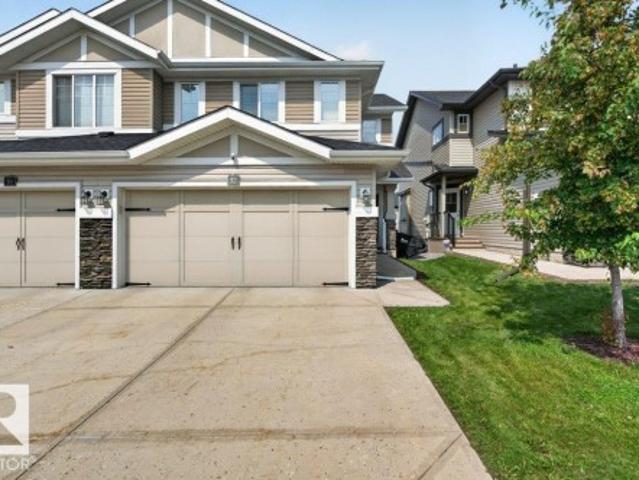
1071 Millbourne Road Nw, Edmonton, AB, T6K 0T3 duplex for sale | Listing ID E4498 | Royal LePage
View photo
Duplex · for sale
$ 299,900
1071 Millbourne Road Nw, Edmonton, AB, T6K 0T3 duplex for sale | Listing ID E4498 | Royal LePage
Alberta
· Duplex
· Patio · Garden · Parking · Cellar
Alberta · Duplex · Patio · Garden · Parking · Cellar
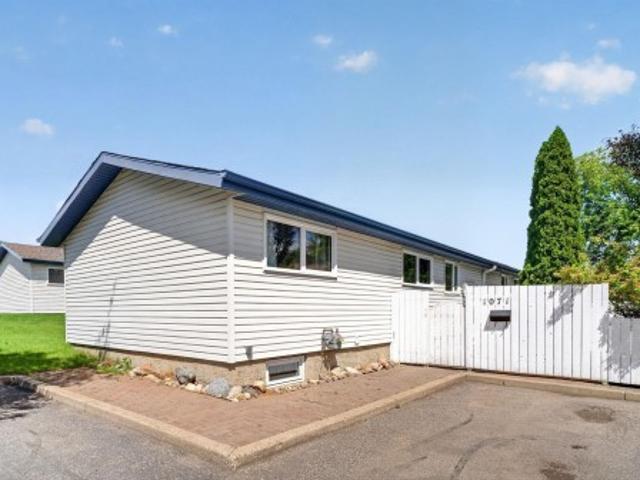
Welcome to this spacious and affordable fully finished 4-bedroom, 2-bathroom bungalow condo offering nearly 1700 sq. Ft. of living space in the family-friendly community of Michaels Park. Ideally located directly across from a park, playground, and skating rink, this home features a bright living room with a stunning vaulted ceiling, a private outdoor patio, and a kitchen overlooking the sunny south-facing fenced yard. Newer triple-pane windows throughout the main floor provide added comfort and efficiency, while the fully finished basement offers a fourth bedroom, a spacious 4-piece bathroom, and plenty of additional living space. Parking for up to five vehicles is a rare bonus. Conveniently located near schools, shopping, restaurants, public transit, and with quick access to Edmonton's south side, this is an excellent opportunity for first-time buyers, growing families, or investors looking for exceptional value
$ 299,900
411 102 Scenic Drive N
View photo
Apartment · for sale
$ 519,900
411 102 Scenic Drive N
Alberta
· 2 Bedrooms · 2 Baths · Apartment
· Office room · Terrace · Gym
Alberta · 2 Bedrooms · 2 Baths · Apartment · Office room · Terrace · Gym
For more information, please click the'More Information' button. Step into a home where thoughtful design and modern comfort come together to create an inviting sanctuary for every lifestyle. A spectacular 7-foot-deep private terrace seamlessly blends indoor and out door living, with direct access from by the primary bedroom and living room. Ideal for enjoying morning coffee, unwinding in the evening, or hosting guests with elegance. The gourmet kitchen is a culinary centerpiece, featuring a spacious breakfast bar, ideal for casual meals or hosting friends and family. Enjoy the bright open concept living and dining area, designed for effortless gatherings, celebrations or quiet nights at home. Large windows fill the space with natural light, enhancing the sense of openness and warmth. A flex room that can be easily transformed to suite every lifestyle. Perfect as a home office, gym, or creative space. Offering storage solutions throughout the home, including a large walk-in pantry, pro
$ 519,900
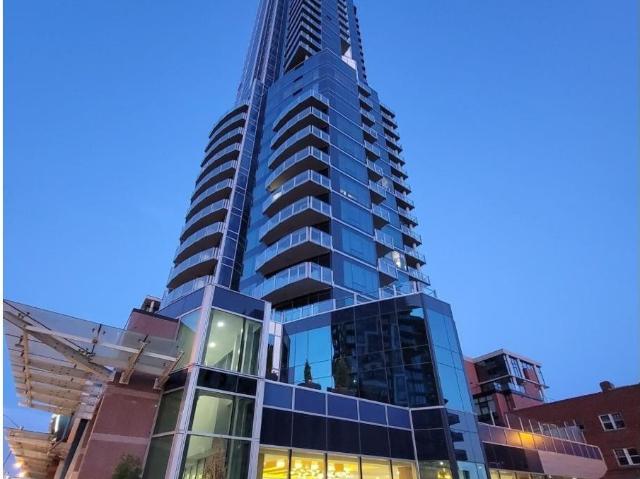
604 5 Avenue SE
View photo
Apartment · for sale
$ 649,000
604 5 Avenue SE
Alberta
· 2 Bedrooms · 2 Baths · Apartment
· Patio · Security
Alberta · 2 Bedrooms · 2 Baths · Apartment · Patio · Security
Over 1400 sqft of luxury living plus your very own oversized private roof top patio overlooking the river, sunset sky and the Calgary Tower's night lights. Welcome to one of Calgary's newest and best built high rise condos with concierge, the Evolution. This unit is practically brand new because it was only ever lived in for approximately 2 weeks a year, since it was built. A large and refined two bedroom, two bathroom end corner unit has beautiful west sunset views, views of the Calgary Tower as well as river views from the large wrap around roof top patio. Perfect for entertaining, enjoying the sunshine, hosting parties, relaxing on summer nights and bbq-ing while enjoying the sky line from this private roof top patio. This open concept unit boasts spacious dining, living, lounging and kitchen areas with a granite natural stone island that provides lots of extra counter space for cooking and dining and top of line appliances and accessories such as a Jenn-Air gas stove and brand new
$ 649,000
64 435 St Nw, Edmonton, AB, T6T 1C8 duplex for sale | Listing ID E4485 | Royal LePage
View photo
Duplex · for sale
$ 330,000
64 435 St Nw, Edmonton, AB, T6T 1C8 duplex for sale | Listing ID E4485 | Royal LePage
Alberta
· Duplex
· Garden · Office room · Parking · Cellar
Alberta · Duplex · Garden · Office room · Parking · Cellar
Bright and spacious end-unit half duplex offering added privacy and abundant natural light. This fully finished home features a functional open-concept layout with 3 bedrooms and 1.5 bathrooms. The primary bedroom includes a large walk-in closet, along with generously sized secondary bedrooms. The professionally finished basement provides additional living space, ideal for a family room, home office, or recreation area. Recent updates include a new FURNACE and SHINGLES. Enjoy an extra-wide concrete driveway, a single attached garage, and parking for up to three vehicles. The oversized side and rear yard offer great outdoor space. Conveniently located steps from parks and green space, and within walking distance to schools, shopping, and transit. An excellent opportunity for first-time buyers or investors
$ 330,000
19 5122 A St Nw, Edmonton, AB, T6M 1M6 duplex for sale | Listing ID E4501 | Royal LePage
View photo
Duplex · for sale
$ 469,900
19 5122 A St Nw, Edmonton, AB, T6M 1M6 duplex for sale | Listing ID E4501 | Royal LePage
Alberta
· Duplex
· Garden · Parking · Cellar
Alberta · Duplex · Garden · Parking · Cellar
Welcome to CopperWood Close. Looking for lifestyle, sunlight, walkout, privacy, flexibility, modern low-maintenance family living with walkout lifestyle. This 1,597 sq.ft Willow model features a WALKOUT basement facing the trees & Fully Fenced Yard. There are 3 bedrooms and 2.5 bathrooms. The open-concept main level offers 9' ceilings, luxury vinyl plank flooring, a refined kitchen with quartz countertops, Walk-Through-Pantry & upgraded S/S appliances. A bright living room flows seamlessly into the dining area. Ideal for daily living & entertaining. Upstairs features plush carpeting, a bonus room, convenient top-floor laundry & a primary bedroom with a walk-in closet & a bright 4-pc ensuite. 2 additional bedrooms share a full bathroom. The Walkout Basement is undeveloped with high ceilings. There's parking for 4 thanks to the attached double garage & driveway, plus it is covered by a 10-year NHW. Brand New Custom Blinds Package Included
$ 469,900
8834 91 Street Nw, Edmonton, AB, T6C 3M4 duplex for sale | Listing ID E4486 | Royal LePage
View photo
Duplex · for sale
$ 549,800
8834 91 Street Nw, Edmonton, AB, T6C 3M4 duplex for sale | Listing ID E4486 | Royal LePage
Alberta
· Duplex
· Garden · Fireplace · Parking · Deck · Cellar
Alberta · Duplex · Garden · Fireplace · Parking · Deck · Cellar
Superbly well planned 3-bedroom 3-bath 2-storey half-duplex in the desirable community of Bonnie Doon. Great location to enjoy the city's offerings; close to dining, shops, nightlife, amenities, U of A, River Valley, Trails, Whyte Ave, major roadways, and with easy access downtown. This bright home beautifully features a thought-out plan with numerous upgrades, hardwood floors throughout, except for tile flooring in the kitchen and bathrooms. The main floor has a spacious LR with a gas fireplace, a large kitchen, RARE 3-pc bath and den/bedroom, perfect to age in-place! The upper level contains 3 bedrooms, a full 4-pc bathroom, a 4-pc ensuite with his and her sinks, and a Laundry room with a convenient and handy laundry sink. The open basement with one completed room is ready for development. Enjoy the long days of summer on the large west facing deck and the spacious backyard. The yard is fenced and landscaped with a double detached garage. A wonderful home in a tremendous central urba
$ 549,800
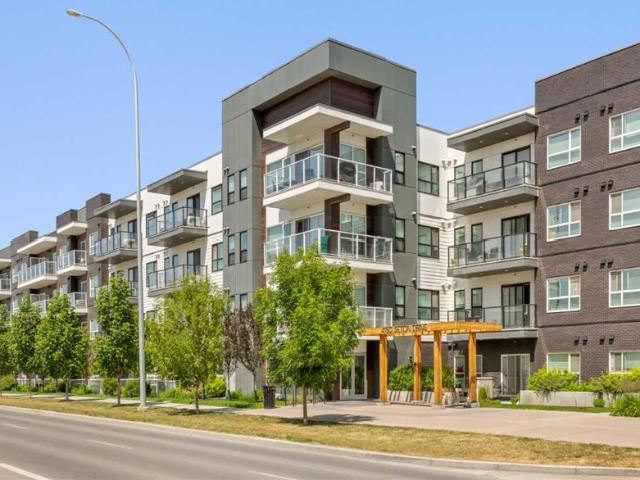
5403 20 Seton Way SE
View photo
Apartment · for sale
$ 375,000
5403 20 Seton Way SE
Alberta
· 2 Bedrooms · 2 Baths · Apartment
· Office room
Alberta · 2 Bedrooms · 2 Baths · Apartment · Office room
Like new! Welcome to this stunning top-floor condominium in the heart of Seton, offering 1,050 sq. Ft. of bright, modern living space in one of Calgary's most vibrant and rapidly growing communities. Built in 2024, this immaculate home provides the rare opportunity to enjoy the benefits of brand-new construction without the wait. Designed with both comfort and functionality in mind, the spacious open-concept layout is filled with natural light from large windows and features a contemporary kitchen with stylish cabinetry, stainless steel appliances, generous counter space, and a seamless flow into the dining and living areas—perfect for everyday living and entertaining alike. The thoughtfully designed floor plan includes two spacious bedrooms and two full bathrooms. The primary suite offers a large closet and private ensuite, while the second bedroom and bath provide flexibility for guests, family members, or a home office. Enjoy the added privacy and quiet of top-floor living with no n
$ 375,000
104 Falconer Court Nw, Edmonton, AB, T6R 2V7 duplex for sale | Listing ID E4500 | Royal LePage
View photo
Duplex · for sale
$ 439,000
104 Falconer Court Nw, Edmonton, AB, T6R 2V7 duplex for sale | Listing ID E4500 | Royal LePage
Alberta
· Duplex
· Office room · Lift · Parking · Air conditioning
Alberta · Duplex · Office room · Lift · Parking · Air conditioning
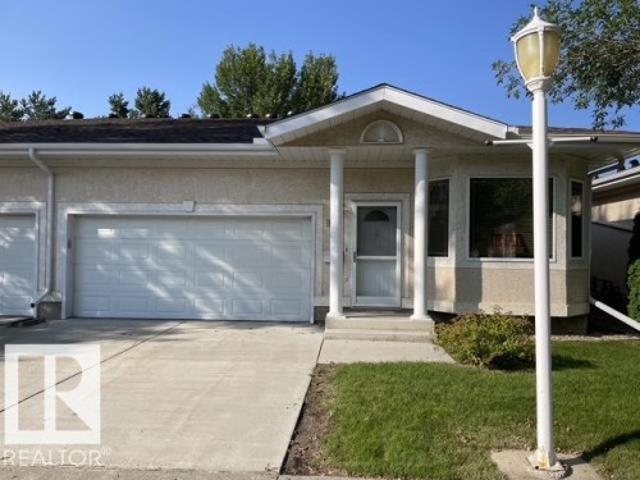
Enjoy easy bungalow living in the Villas at Riverbend, a quiet 45+ community conveniently located just off Terwillegar Drive. Quick access to Whitemud Drive and Anthony Henday Drive. This half duplex offers just over 1,250 sq. Ft. on the main level, featuring 2 bedrooms and 2 bathrooms. The bright, inviting main floor showcases hardwood flooring, and ample white cabinetry, The spacious primary bedroom includes a walk-through closet leading to the ensuite, with a full shoer / tub. The second bedroom is ideal as a guest room or home office. A full bathroom and main floor laundry add to the home's convenience. A stair elevator is included to the lower level providing a family room area, additional bedrooms and a full bathroom, offering plenty of space for guests or hobbies. Additional features include central air conditioning and a double attached garage. Within walking distance to shopping, coffee shops, and professional services, this home offers the perfect blend of comfort & convenien
$ 439,000
1403 11 Jasper Avenue NW
View photo
Apartment · for sale
$ 750,000
1403 11 Jasper Avenue NW
Alberta
· 2 Bedrooms · 2 Baths · Apartment
· Office room · Balcony · Gym · Security · Parking
Alberta · 2 Bedrooms · 2 Baths · Apartment · Office room · Balcony · Gym · Security · Parking
View! view! View! Beautiful 1,546 sqft open-concept home, showcasing breathtaking views of the river valley and UPTOWN Edmonton through expansive curtain wall windows with hidden roller blinds, complemented by two covered balconies. The modern kitchen is equipped with a sleek Granite peninsula, high-end appliances, with a south facing view from the kitchen sink, making it a chef’s dream. The two primary bedrooms comfortably fit a king-sized bed, boasts custom closets, and opens to a three & 4-piece ensuite featuring a five-foot walk-in shower with a steam and three-jet and two-head spa shower. An additional bedroom with a four-piece ensuite bath makes a perfect office, additional bedroom, or guest suite. The property comes with 3 titled parking stalls, one with a secure lockable storage cage. Residents enjoy top-notch amenities, including concierge services, weight and cardio fitness rooms, a well-appointed social room, and a car wash facility. The views are always amazing! (Id: 65070)
$ 750,000
1 1161 St Nw, Edmonton, AB, T5B 2V8 duplex for sale | Listing ID E4497 | Royal LePage
View photo
Duplex · for sale
$ 385,000
Updated
1 1161 St Nw, Edmonton, AB, T5B 2V8 duplex for sale | Listing ID E4497 | Royal LePage
Alberta
· Duplex
· Parking · Cellar
Alberta · Duplex · Parking · Cellar
INVESTOR ALERT and first time buyer opportunity wrapped into one smart half duplex! This income generating property features a bright 3 bedroom main floor PLUS a fully legal 2 bedroom basement suite with separate side entrance — the ultimate mortgage helper or TURNKEY rental property. Live upstairs and rent the basement, or lease both units to maximize CASH FLOW and long term return on investment. Functional layouts, large windows, and practical finishes create tenant friendly spaces designed for strong rental appeal. The shared rear parking pad offers convenient off street parking with room for multiple vehicles and future potential. Located close to Downtown, public transit, schools, shopping, and major commuter routes, this duplex is perfectly positioned for consistent rental demand. Whether you are building your real estate portfolio, house hacking for the first time, or searching for a LEGAL SUITE investment property with excellent income potential, this one delivers flexibility,
$ 385,000
406 255 Les Jardins Park SE
View photo
Apartment · for sale
$ 389,900
406 255 Les Jardins Park SE
Alberta
· 2 Bedrooms · 2 Baths · Apartment
· Garden · Balcony
Alberta · 2 Bedrooms · 2 Baths · Apartment · Garden · Balcony
Great news for eligible First-Time Home Buyers – NO GST payable on this home! The Government of Canada is offering GST relief to help you get into your first home. Save $ in tax savings on your new home purchase. Eligibility restrictions apply. For more details, visit a Jayman show home or discuss with your friendly REALTOR. Love your lifestyle! Les Jardins by Jayman BUILT next to Quarry Park. Inspired by the grand gardens of France, you will appreciate the lush central garden of Les Jardins. Escape here to connect with Nature while you savor the colorful blooms and vegetation in this gorgeous space. Ideally situated within steps of Quarry Park, you will be more than impressed. Welcome home to 70,000 square feet of community gardens, a stunning Fitness Centre, a Dedicated dog park for your fur baby, and an outstanding OPEN FLOOR PLAN with unbelievable CORE PERFORMANCE. You are invited into a thoughtfully planned AIR CONDITIONED 2 Bedroom, 2 Full Bath plus expansive balcony beautiful Co
$ 389,900
1002A 500 Eau Claire Avenue SW
View photo
Apartment · for sale
$ 400,000
1002A 500 Eau Claire Avenue SW
Alberta
· 2 Bedrooms · 2 Baths · Apartment
· Security
Alberta · 2 Bedrooms · 2 Baths · Apartment · Security
This expansive 1,756 SQ.FT. Two-bedroom, two-bathroom residence is perched on the 10th floor and showcases sweeping, UNOBSTRUCTED VIEWS through wall-to-wall windows—an outlook you’ll never grow tired of. The home features a spacious, open layout and is ready for updates, presenting an exceptional opportunity to enhance and personalize the space. Even straightforward improvements—such as replacing the flooring, fresh paint throughout, and updated lighting fixtures—would make a dramatic difference, while a more comprehensive renovation could transform the unit into a truly spectacular, custom luxury retreat. Experience refined urban living at EAU CLAIRE ESTATES, one of Calgary’s most prestigious luxury addresses. This exclusive, impeccably maintained building offers an ELEVATED LIFESTYLE with 24-hour concierge service, on-site management, a beautifully RENOVATED LOBBY, and lush, landscaped courtyards. Residents enjoy premium amenities including a private outdoor PUTTING GREEN, fully equi
$ 400,000
10632 Street Nw, Edmonton, AB, T5P 2M5 duplex for sale | Listing ID E4500 | Royal LePage
View photo
Duplex · for sale
$ 409,900
10632 Street Nw, Edmonton, AB, T5P 2M5 duplex for sale | Listing ID E4500 | Royal LePage
Alberta
· Duplex
· Garden · Parking · Cellar
Alberta · Duplex · Garden · Parking · Cellar
Exceptional investment opportunity in the mature community of Canora! Both sides of this duplex bungalow are available, offering incredible potential for investors or multi-generational living. This fully finished home features 5 bedrooms and 3 bathrooms, with an open-concept main floor highlighted by vaulted ceilings. The main level offers 3 bedrooms, 1 1/2 bathrooms, convenient laundry, and a spacious kitchen with granite countertops and a pantry. A separate side entrance provides excellent suite potential with kitchen plumbing already roughed in, and a dual thermostat to seperate the heating for the main floor and basement. Plus electric baseboard heating for extra heating in the basement! The lower level features 2 bedrooms, a full bathroom, second laundry area, and a large family room. Outside, enjoy a fully fenced yard and an oversized single detached garage. Ideally located with local traffic only, just half a block from Brightview Elementary School and with excellent access to
$ 409,900
10634 Street Nw, Edmonton, AB, T5P 2M5 duplex for sale | Listing ID E4500 | Royal LePage
View photo
Duplex · for sale
$ 419,900
10634 Street Nw, Edmonton, AB, T5P 2M5 duplex for sale | Listing ID E4500 | Royal LePage
Alberta
· Duplex
· Garden · Parking · Cellar
Alberta · Duplex · Garden · Parking · Cellar
Exceptional investment opportunity in the mature community of Canora! Both sides of this duplex bungalow are available, offering incredible potential for investors or multi-generational living. This fully finished home features 5 bedrooms and 3 bathrooms, with an open-concept main floor highlighted by vaulted ceilings. The main level offers 3 bedrooms, 1 1/2 bathrooms, convenient laundry, and a spacious kitchen with granite countertops and a pantry. A separate side entrance provides excellent suite potential with kitchen plumbing already roughed in, and a dual thermostat to seperate the heating for the main floor and basement. Plus electric baseboard heating for extra heating in the basement! The lower level features 2 bedrooms, a full bathroom, second laundry area, and a large family room. Outside, enjoy a fully fenced yard and an oversized single detached garage. Ideally located with local traffic only, just half a block from Brightview Elementary School and with excellent access to
$ 419,900
841 11 a Street NW
View photo
Apartment · for sale
$ 369,900
841 11 a Street NW
Alberta
· 1 Bedroom · 1 Bath · Apartment
· Terrace
Alberta · 1 Bedroom · 1 Bath · Apartment · Terrace
Experience modern city living at Frontier, Truman’s newest boutique development in the heart of Kensington—one of Calgary’s most vibrant and connected neighbourhoods. This thoughtfully designed 1-bedroom, 1-bathroom home offers a smart layout that blends style with functionality. The sleek kitchen boasts quartz countertops, full-height cabinetry, and stainless steel appliances, flowing seamlessly into a bright open-concept living space. A standout feature of this unit is its serene view of the landscaped inner terrace—a rare urban retreat that brings natural greenery and calm right to your window. The bedroom is bright and welcoming, while the bathroom features clean lines and high-quality finishes for an elevated everyday experience. Frontier residents enjoy exclusive amenities including a landscaped outdoor terrace, state-of-the-art fitness centre, modern co-working spaces, and secure bike storage—ideal for those seeking both convenience and lifestyle. Just steps from boutique shops,
$ 369,900
302 183 Avenue SW
View photo
Apartment · for sale
$ 205,000
302 183 Avenue SW
Alberta
· 1 Bedroom · 1 Bath · Apartment
· Balcony · Lift · Parking
Alberta · 1 Bedroom · 1 Bath · Apartment · Balcony · Lift · Parking
All utilities included / In suite laundry / Underground parking/ Pet friendly. Welcome to this stylish, move-in ready 1 bedroom, 1 bathroom, pet friendly condo in the heart of desirable Sunalta. Offering a bright and functional open layout with IN SUITE LAUNDRY, updated fixtures and faucets, a brand-new fridge, sunny private balcony complete with bench storage and a gas hookup for a BBQ. This unit includes 1 heated underground parking, elevator access, and condo fees include all utilities. Perfectly positioned just steps to the Sunalta LRT Station, walking distance to the shops, cafés, and restaurants along 17th Avenue SW, close to downtown, parks, and the Bow River pathway system, making it an ideal opportunity for first-time buyers, investors, or anyone seeking convenient inner-city living. This apartments home located at 1833 11 Avenue Sw, Calgary is currently for sale and has been available on Zolo. Ca for 1 day. This property is listed at $205,000 with an estimated mortgage of $75
$ 205,000
213 5 Chappelle Road SW
View photo
Apartment · for sale
$ 182,500
213 5 Chappelle Road SW
Alberta
· 2 Bedrooms · 2 Baths · Apartment
· Garden · Balcony · Parking
Alberta · 2 Bedrooms · 2 Baths · Apartment · Garden · Balcony · Parking
Shows like new! 925 sq ft 2 bedroom apartment PLUS DEN (with closet) featuring new carpet and freshly painted. Upon entry is access to the 4pc common bath on the right and den on the left & moving forward is the galley kitchen with stainless appliances, granite counters & eating bar, large living room with garden door access to covered balcony. The primary bedroom has north facing window looking across the balcony with walk through closet & 4 pc ensuite bath with a deep soaker tub. Bedroom 2 is also spacious with a north facing window. Full size laundry room with new (6 mo old) stacking washer & dryer & plenty of storage space. Parking is one titled surface stall and one assigned surface stall. Creekwood Landing II is well located in Chappelle close to public transportation, plenty of walking paths & close to grocery shopping, restaurants & retail services. Easy access to the Anthony Henday or 41 Ave SW to HWY 2. (Id: 65070) This apartments home located at 5390 Chappelle Road Sw, Edmon
$ 182,500
8893 Carson Way SW
View photo
Duplex · for sale
$ 444,672
8893 Carson Way SW
Alberta
· 3 Bedrooms · 3 Baths · Duplex
· Parking · Cellar
Alberta · 3 Bedrooms · 3 Baths · Duplex · Parking · Cellar
Welcome to the “Aspire” built by the award-winning builder Pacesetter Homes. This is the perfect place and is perfect for a young couple of a young family. Beautiful parks and green space through out the area of The Haven at Crimson. This 2 story single family attached half duplex offers over 1400+sqft, includes Vinyl plank flooring laid through the open concept main floor. The kitchen has a lot of counter space and a full height tile back splash. Next to the kitchen is a very cozy dining area with tons of natural light, it looks onto the large living room. Carpet throughout the second floor. This floor has a large primary bedroom, a walk-in closet, and a 3 piece ensuite. There is also two very spacious bedrooms and another 4 piece bathroom. Lastly, you will love the double attached garage and the side separate entrance perfect for future basement development. This Home is now move in ready! (Id: 65070) This duplex home located at 8893 Carson Way Sw, Edmonton is currently for sale and
$ 444,672
46 1515 St Nw, Edmonton, AB, T5Y 0L3 duplex for sale | Listing ID E4495 | Royal LePage
View photo
Duplex · for sale
$ 309,900
46 1515 St Nw, Edmonton, AB, T5Y 0L3 duplex for sale | Listing ID E4495 | Royal LePage
Alberta
· Duplex
· Fireplace · Deck · Parking · Cellar
Alberta · Duplex · Fireplace · Deck · Parking · Cellar
As you enter, new paint waits you in this 3 bedroom, 3bathroom 1240 sq ft home. Upon entering the spacious foyer. You are greeted with an inviting and welcoming floor plan with 9 Foot main floor ceilings. The kitchen features Maple cabinets with granite counters and backsplash. Breakfast bar island and corner pantry add to the convenience. The living room has a natural gas fireplace that gives a cozy warm touch. The dining area is spacious and leads to the deck which over looks the pond. The upstairs has a convenient laundry room. The bedrooms are large and accommodating. They are serviced by a 4pc bathroom. The large Master fits a King and has walk-in closet and 4pc ensuite bathroom with views of pond. The basement is finished. Oversized single attached garage with door inside home is great for winter and storage. Close to schools, public transportation (LRT station) major shopping and Anthony Henday/ Yellowhead Trail. Buy below assessment. Immediate possession available
$ 309,900
32 21 Augustine Cr, Sherwood Park, AB, T8H 0X4 duplex for sale | Listing ID E4500 | Royal LePage
View photo
Duplex · for sale
$ 429,800
32 21 Augustine Cr, Sherwood Park, AB, T8H 0X4 duplex for sale | Listing ID E4500 | Royal LePage
Alberta
· Duplex
· Garden · Fireplace · Parking · Cellar
Alberta · Duplex · Garden · Fireplace · Parking · Cellar
Welcome to Aspen Trails! This 4-BEDROOM, 4-BATH bare land condo half duplex offers over 2,000 sq. Ft. of thoughtfully designed living space with the comfort and functionality of a family home. The open-concept main floor features marble countertops, MAYTAG stainless steel appliances, elegant Hunter Douglas window coverings, a cozy FIREPLACE, and a spacious kitchen that flows effortlessly into the living and dining areas. Upstairs you'll find a versatile loft, convenient second-floor laundry, and generous bedrooms, while the FULLY FINISHED basement adds a large rec room and even more flexible living space. Enjoy your fully fenced yard, perfect for kids, pets, or relaxing summer evenings. Complete with a double attached garage, low condo fees ($330.41), and an unbeatable location just minutes from parks, schools, shopping, and trails, this is a home you'll enjoy for years to come
$ 429,800

Get email alerts

Don't miss out: be the first to know about new properties

The alert was correctly created

On subscribing you accept the conditions of use and the privacy policy
Alert
Receive new ads in your inbox
Save this search
Receive alerts for new listings

We'll send you an email when we have new properties for: "Apartments for sale in Alberta"

The alert was correctly created

Quebec Province
Manitoba
Get email alerts and be the first to see new listings
Required field
On subscribing I accept the terms of the privacy policy
Perfect! You'll soon start receiving new listings via email
Alert
Receive an email when we have new ads for Apartments for sale in Alberta
Save this search
Filters

Bedrooms

Area (sq.ft)

sq.ft
sq.ft

Price

$
$

Filter by property type

Bathrooms

Clear all filters
Receive notifications when new entries are published.