1,428 apartments for sale in Alberta

1115 Reynolds Avenue SW
View photo
Apartment · for sale
$ 375,000
1115 Reynolds Avenue SW
Alberta
· 2 Bedrooms · 2 Baths · Apartment
· Balcony · Deck · Lift
Alberta · 2 Bedrooms · 2 Baths · Apartment · Balcony · Deck · Lift
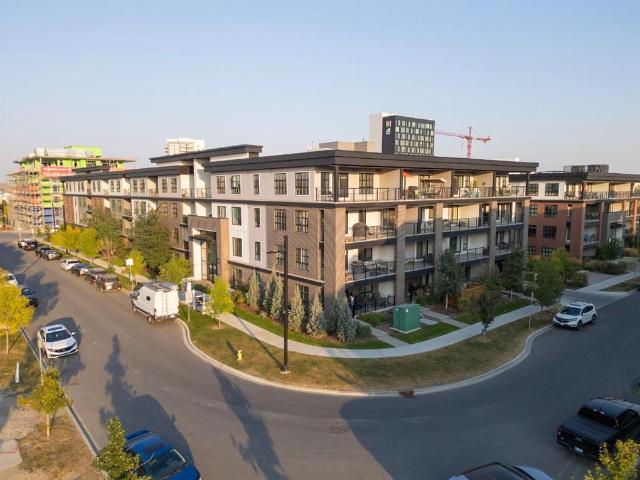
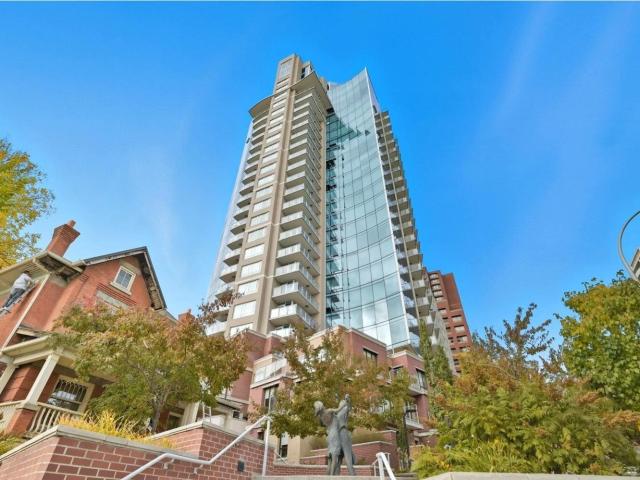
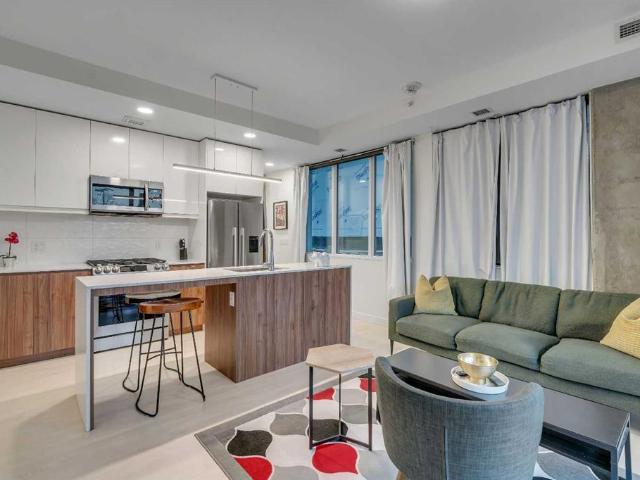
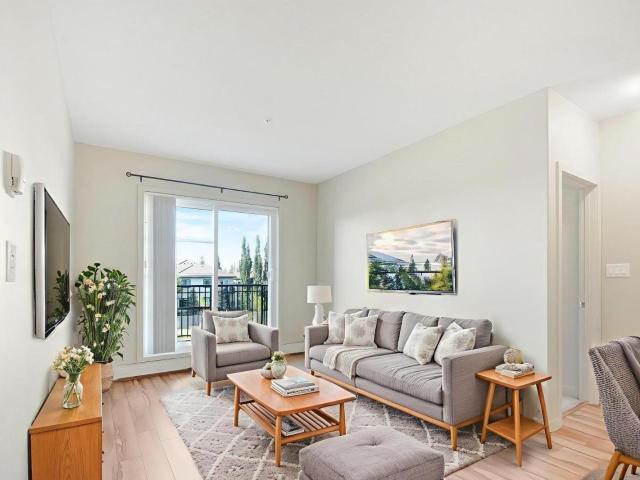
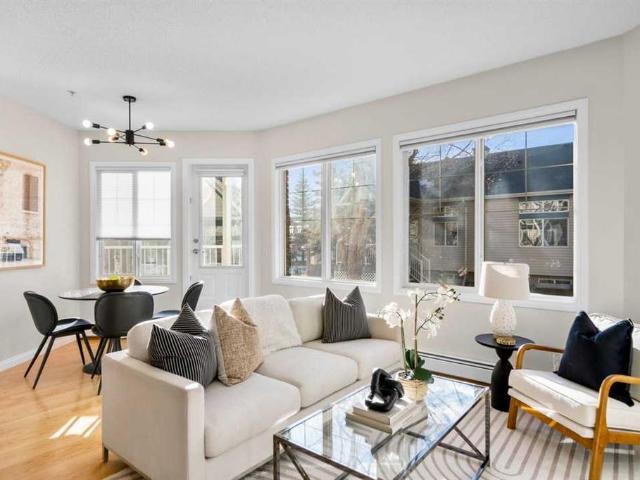
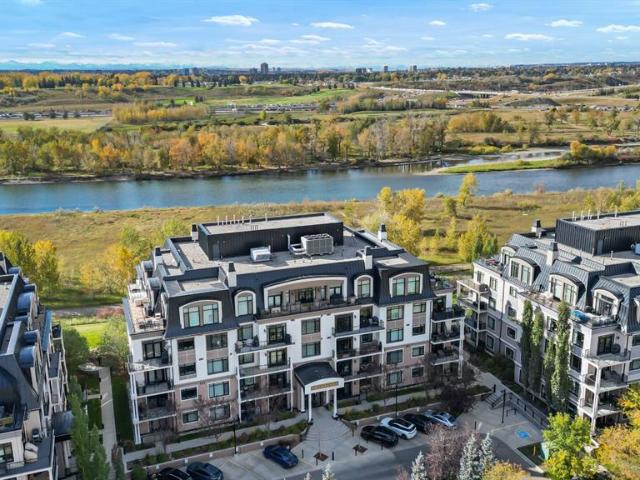
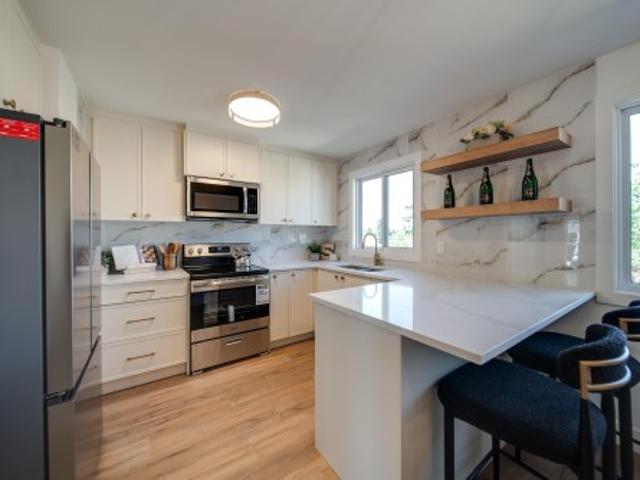
Welcome to The Monarch, where contemporary design meets everyday elegance. This impressive ground-floor corner suite offers 2 bedrooms and 2 bathrooms, complemented by 9-foot ceilings and premium finishes throughout. The thoughtfully designed interior features quartz countertops, modern pot lighting, triple-glazed windows, and wall-mounted air conditioning, showcasing exceptional attention to detail. Step outside to a spacious south-facing balcony overlooking Cooper Promenade, perfect for enjoying natural light and outdoor living. Ideally located, this home is close to parks and schools, with easy access to 40th Avenue and just minutes from Highway 2, making commuting effortless. Residents enjoy over 4,000 sq. Ft. of upscale amenities, including a stylish resident lounge, fully equipped fitness center, yoga studio, family room with a large outdoor deck, and a convenient pet wash station. The building also features two elevators for added comfort, two rooftop terraces with breathtaking
$ 375,000
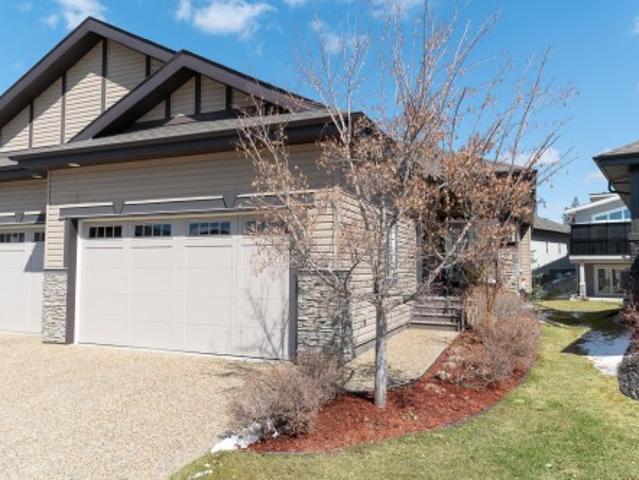
207 50 Heatherglen Dr, Spruce Grove, AB, T7X 0R6 duplex for sale | Listing ID E4484 | Royal LePage
View photo
Duplex · for sale
$ 638,900
207 50 Heatherglen Dr, Spruce Grove, AB, T7X 0R6 duplex for sale | Listing ID E4484 | Royal LePage
Alberta
· Duplex
· Fireplace · Deck · Cellar
Alberta · Duplex · Fireplace · Deck · Cellar
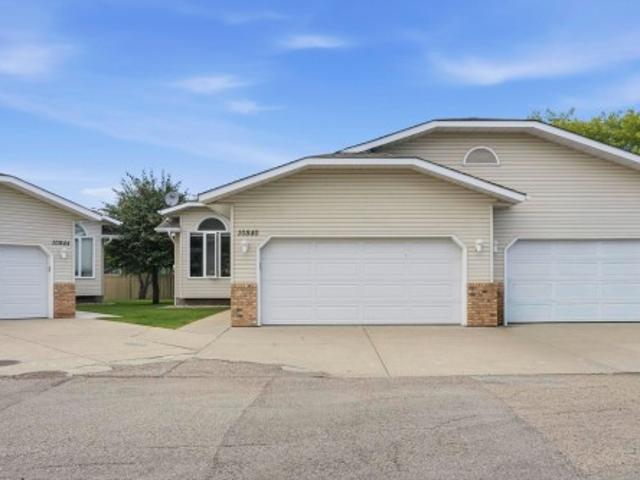
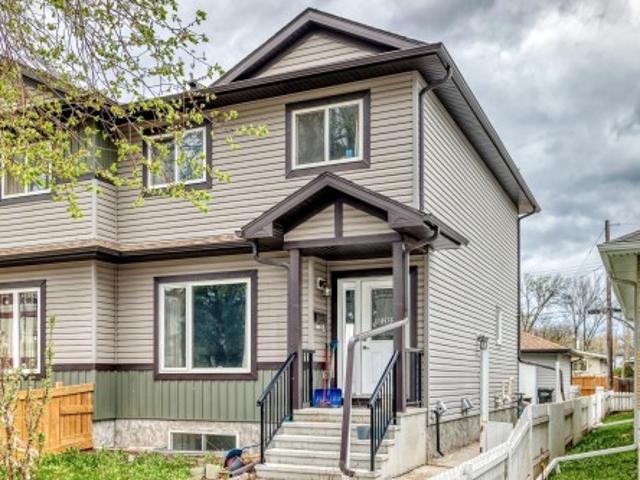
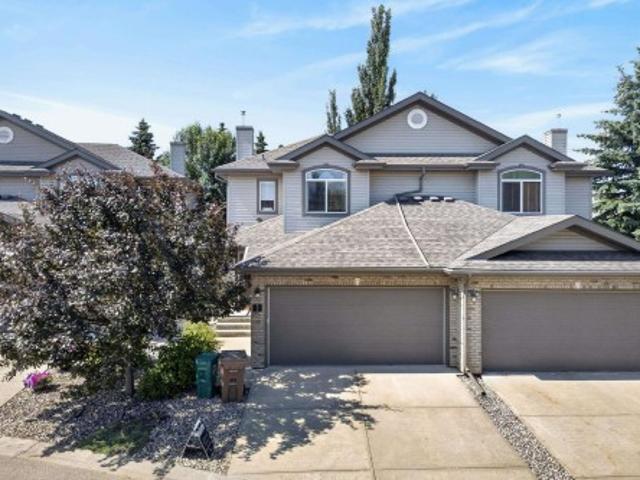
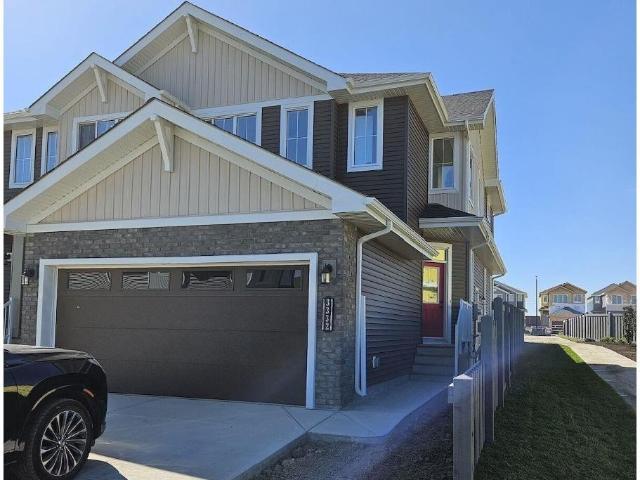
Life in Heritage Creek begins with peace of mind — a gated 55+ community surrounded by miles of forested trails, low-maintenance living, and a vibrant social atmosphere at The Club. At the heart of it all sits a duplex cherished with true pride of ownership. Move-in ready, it offers a spacious main-floor primary retreat with a warm 4-piece ensuite and walk-in closet, an inviting open-concept kitchen and living room with striking ceiling lines and a gas fireplace, plus main-floor laundry and a den. Enjoy an east-facing deck with park views, and a fully finished basement with a generous living area, second bedroom, full bath, and massive storage. This is comfort, community, and connection wrapped into one. Opportunities in Heritage Creek are rare — secure your place in this lifestyle while you can
$ 638,900
516 8 Broadcast Avenue SW
View photo
Apartment · for sale
$ 367,900
516 8 Broadcast Avenue SW
Alberta
· 2 Bedrooms · 2 Baths · Apartment
· Patio · Parking · Air conditioning
Alberta · 2 Bedrooms · 2 Baths · Apartment · Patio · Parking · Air conditioning
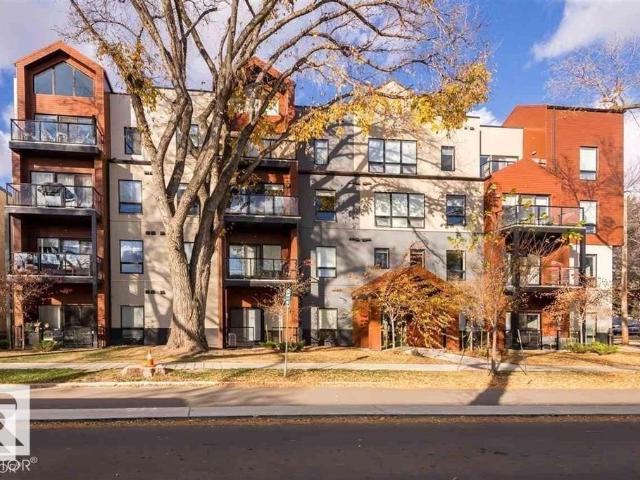
Brand New. *. Sunset Views. *. Mountain Views. *. 5th Floor. *. Open Layout. *. Large Windows. *. 9 Ft Ceilings. *. Window Coverings. *. Added Privacy. *. Modern Kitchen. *. Quartz Counters. *. Gas Range. *. Panel Fridge. *. Central A/C. *. In Suite Laundry. *. Titled Parking. *. Heated Garage. *. Storage Locker. *. Bike Storage. *. Low Condo Fees. *. Gas, Heat, Water Included. *. Rooftop Patio. *. Picnic Area. *. West District. *. Walkable Location. *. Restaurants Nearby. *. Grocery Nearby. *. Parks Nearby. *. Downtown Access. *. Banff Access. *. Bragg Creek. *. Mountain Access This apartments home located at 8230 Broadcast Avenue Sw, Calgary is currently for sale and has been available on Zolo. Ca for 0 day. This property is listed at $367,900 with an estimated mortgage of $1,354. Per month. It has 2 beds, 1 bathroom, and is 640 square feet. The property was built in 2025. 8230 Broadcast Avenue Sw, Calgary is in the West Springs neighborhood Calgary. Cougar Ridge, Coach Hill and Prom
$ 367,900
204 228 Pembina Avenue
View photo
Apartment · for sale
$ 255,000
204 228 Pembina Avenue
Alberta
· 2 Bedrooms · 2 Baths · Apartment
· Balcony · Parking
Alberta · 2 Bedrooms · 2 Baths · Apartment · Balcony · Parking
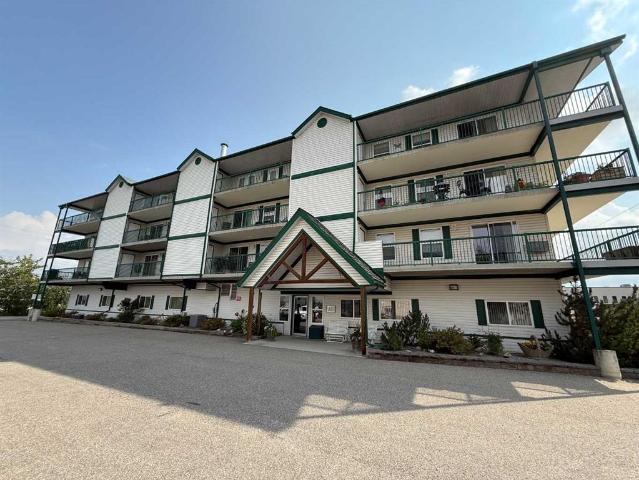
Step into easy, low-maintenance living in this well-kept 2-bedroom, 2-bathroom corner condo, located in a quiet and secure 45+ adult-only building. This spacious, open-concept unit features northeast exposure, offering plenty of natural light and a pleasant view of the foothills-a peaceful backdrop for your daily routine. Enjoy the fresh, modern look of new vinyl plank flooring throughout, designed for style and ease of care. As a corner unit, you’ll benefit from added privacy and extra windows, making the space feel bright and welcoming. Your wrap-around balcony is perfect for morning coffee or evening unwinding and includes two outdoor storage areas, providing functional space without cluttering your home. Heated underground parking adds year-round convenience and peace of mind. Whether you're downsizing or simply looking for a relaxed, adult-oriented lifestyle, this move-in-ready home offers comfort, security, and simplicity—all in one thoughtfully designed space. Come see what easy
$ 255,000
56 95 Salisbury Wy, Sherwood Park, AB, T8B 0C1 duplex for sale | Listing ID E4499 | Royal LePage
View photo
Duplex · for sale
$ 984,900
Updated
56 95 Salisbury Wy, Sherwood Park, AB, T8B 0C1 duplex for sale | Listing ID E4499 | Royal LePage
Alberta
· Duplex
· Deck · Parking · Cellar
Alberta · Duplex · Deck · Parking · Cellar
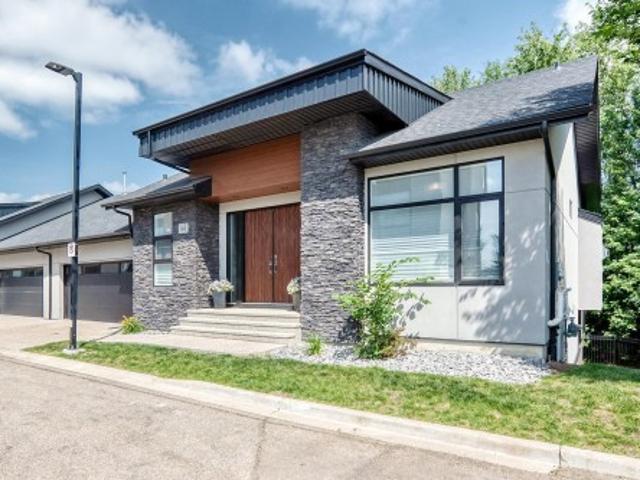
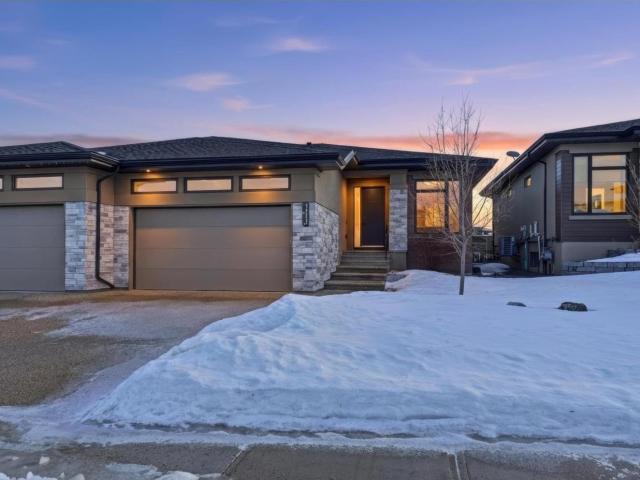
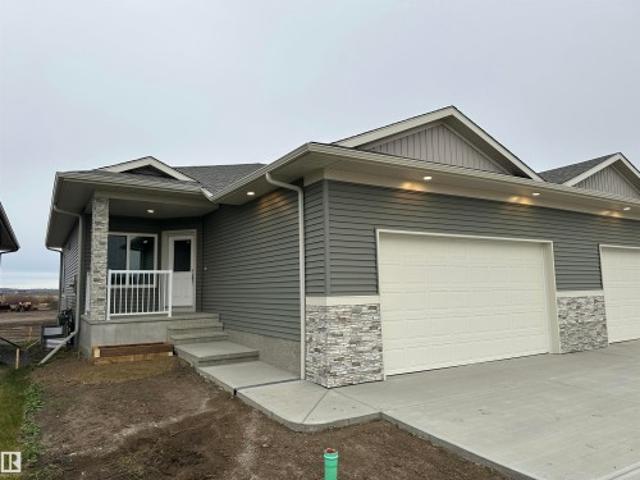
Welcome to this prestigious half duplex bungalow in sought-after Sedgewood at Salisbury! This stunning walkout home backs onto nature, offering peaceful views through dramatic floor-to-ceiling windows. The main floor features soaring vaulted ceilings, custom blinds, and an elegant open-concept design. The high-end kitchen is a chef’s dream with a gas cooktop, wall oven, premium finishes, and exceptional flow for entertaining. Retreat to the spacious primary suite with private deck access and a luxurious 5-piece ensuite featuring an oversized walk-in shower, soaker tub, and spa-like atmosphere. The attached garage is equally impressive with epoxy floors and built-in cabinetry. The fully finished walkout basement offers plush carpet, 2 spacious bedrooms, a spectacular bar, and an impressive wine cellar, creating the ultimate space for entertaining. Luxury bungalow living at its finest in one of Sherwood Park’s most prestigious communities!
$ 984,900
2201 3 Seton Avenue SE
View photo
Apartment · for sale
$ 379,900
2201 3 Seton Avenue SE
Alberta
· 2 Bedrooms · 2 Baths · Apartment
· Equipped kitchen
Alberta · 2 Bedrooms · 2 Baths · Apartment · Equipped kitchen
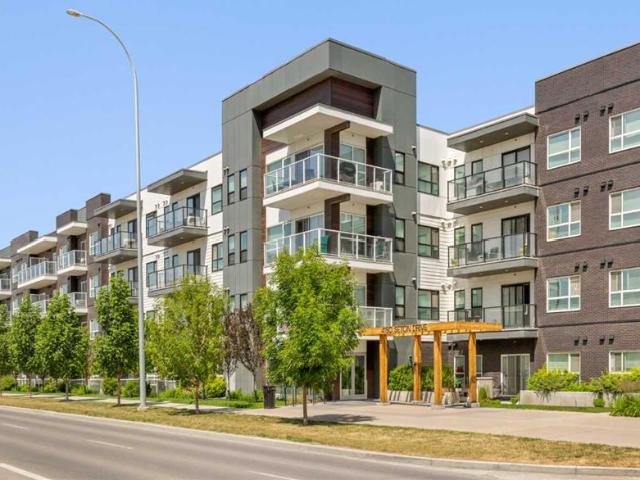
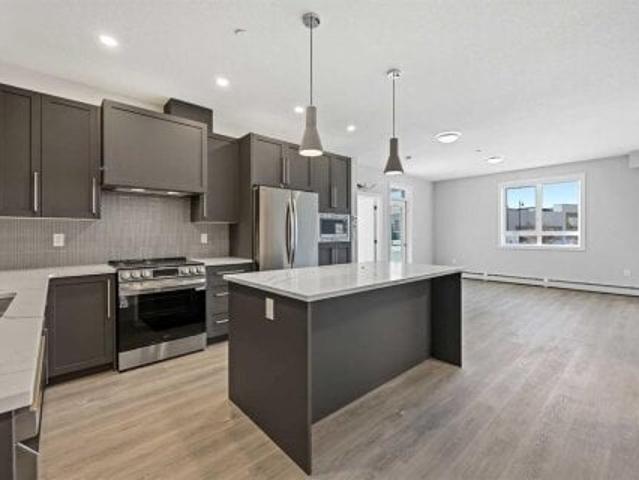
Welcome to premium corner-unit living in the heart of Seton. Logel Homes proudly presents'The Atwood 3FS'—a professionally designed, nearly 1,000-square-foot corner retreat in the highly desirable Seton West Phase 2 development. This bright, open-concept home is flooded with natural light, anchored by expansive windows throughout. The chef-inspired kitchen features an extended center island illuminated by elegant pendant lights, perfect for casual dining and entertaining. It is flawlessly paired with premium 41-inch soft-close cabinetry, modern pot lighting, and upgraded stainless steel appliances—including a front-control range, a high-performance dishwasher, and a sleek chimney-style hood fan. Premium luxury vinyl plank flooring flows seamlessly through the entire unit, leading to two stylish bathrooms with upgraded designer tile. The secondary 4-piece bathroom offers a standard tub/shower setup and features a convenient cheater pocket door for smart, space-saving accessibility. Mean
$ 379,900
4605 Knight Point SW
View photo
Duplex · for sale
$ 880,000
4605 Knight Point SW
Alberta
· Duplex
· Patio · Garden · Fireplace · Parking · Air conditioning · Cellar
Alberta · Duplex · Patio · Garden · Fireplace · Parking · Air conditioning · Cellar
For more info, please click on View Listing on Realtor Website. Priced to sell! This executive half duplex in the prestigious Keswick on the River community showcases numerous high-end finishes and was formerly a show home. The open-concept layout features a butler's pantry with prep sink, gas fireplace with floor-to-ceiling tile, feature wall in the primary bedroom, porcelain tile in the laundry room, oversized ensuite tub, and a fully finished basement with a wet bar and wine fridge. Enjoy 10' ceilings on the main floor, 9' ceilings in the basement, central A/C, and over 2,600 sq. Ft. of living space. The heated garage includes an epoxy-coated floor, hot and cold water, and a floor drain. Outside, the fully fenced backyard offers a concrete patio with a gas BBQ hookup. No condo fees. Lovingly maintained for less than five years, this pet-free, non-smoking home is located in an incredible neighbourhood with fantastic neighbours. (Id: 65070) This duplex home located at 4605 Knight Poin
$ 880,000
7 3402 Parkdale Boulevard NW
View photo
Apartment · for sale
$ 229,000
7 3402 Parkdale Boulevard NW
Alberta
· 2 Bedrooms · 2 Baths · Apartment
· Fireplace · Deck
Alberta · 2 Bedrooms · 2 Baths · Apartment · Fireplace · Deck
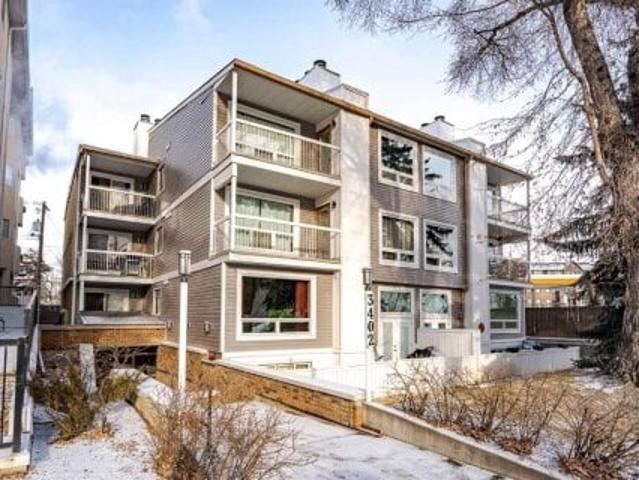
Welcome to Parkdale Boulevard — Where River Views and Tranquility Meet Experience truly breathtaking, unobstructed river views from this exceptional two-bedroom condo in one of Parkdale’s most sought-after buildings. Peaceful, quiet, and surrounded by nature, this is a location you’ll never regret—step outside your door and enjoy endless strolls along the river pathways and scenic river walk. Inside, the spacious primary bedroom offers a private cheater ensuite, creating a perfect retreat. The living room exudes a true mid-century modern vibe, featuring generous proportions and large sliding glass doors that open to a beautiful river-facing deck—an ideal spot to relax, unwind, and take in the view. The expansive kitchen includes a welcoming dining area, perfect for entertaining, while a cozy wood-burning fireplace adds warmth and character to the home. These units rarely come available and are highly coveted for both their design and their unbeatable setting. Complete with your own par
$ 229,000
106 8 Broadcast Avenue SW
View photo
Apartment · for sale
$ 749,900
106 8 Broadcast Avenue SW
Alberta
· 3 Bedrooms · 3 Baths · Apartment
· Patio
Alberta · 3 Bedrooms · 3 Baths · Apartment · Patio
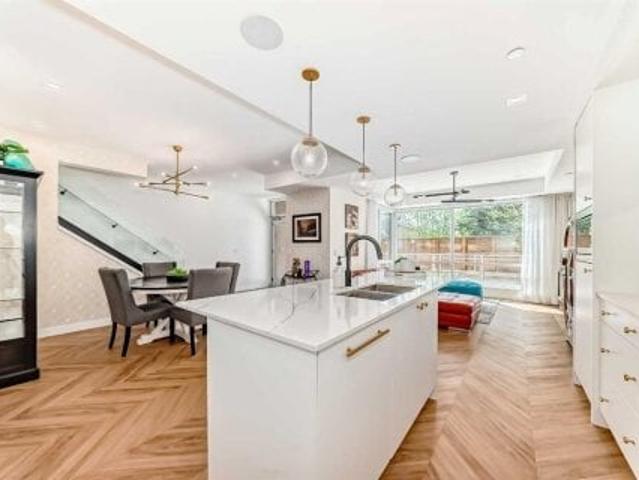
Step into refined, turnkey living in this former show suite, showcasing professional designer finishes and upgraded lighting. With over 1,800 sq. Ft. across two levels, this rare residence offers the space of a home with the ease of condo living. From the moment you enter, you’ll notice the difference. Chevron-patterned wide-plank flooring, custom wallpaper feature walls, and curated lighting create a warm, elevated feel rarely found at this price point. The open-concept main floor is flooded with natural light from floor-to-ceiling windows and flows seamlessly to a SOUTH-FACING private patio, perfect for relaxing or convenient everyday access (no elevator required). The kitchen is both functional and beautifully finished, featuring quartz countertops, brushed gold hardware, under-cabinet lighting, and integrated appliances including a Fisher & Paykel fridge for a clean, built-in look. A main floor office and full 4-piece bathroom add flexibility for guests or working from home. Upstai
$ 749,900
1084 Avenue Nw, Edmonton, AB, T5J 6N5 duplex for sale | Listing ID E4497 | Royal LePage
View photo
Duplex · for sale
$ 359,000
1084 Avenue Nw, Edmonton, AB, T5J 6N5 duplex for sale | Listing ID E4497 | Royal LePage
Alberta
· Duplex
· Deck · Cellar
Alberta · Duplex · Deck · Cellar
Welcome to this charming 1,270 Sq Ft half-duplex situated in the desirable community of Ermineskin; within walking distance of a green space and walking trails. The kitchen is bright and functional, creating a warm space for coffee in the morning. The home features 4 spacious bedrooms and 3 bathrooms, including a 5 pc en-suite in the main bedroom. The basement is fully finished with lots of storage including 2 bedrooms and a 3 pc bathroom. There is a back deck which offers a quiet setting overlooking a large field. Finally, you are a hop, skip and jump away from all the amenities including medical, grocery stores and banking. Close to the Whitemud Freeway and near public transportation
$ 359,000
2002 9720 106 Street NW
View photo
Apartment · for sale
$ 359,800
2002 9720 106 Street NW
Alberta
· 1 Bedroom · 1 Bath · Apartment
· Balcony · Gym · Parking
Alberta · 1 Bedroom · 1 Bath · Apartment · Balcony · Gym · Parking
DOWNTOWN VIEWS from this well-cared for 1-bedroom unit in a prime central/River Valley location! Quick access to downtown core, but with a location nestled up to the Legislature and alongside the River Valley. Welcome to Symphony Tower! 20TH FLOOR UNIT boasts an open concept. Kitchen has a large island, plenty of cabinetry and gas stove. Living room offers downtown and east river valley views! Think sunny mornings! Primary bedroom has a sizeable walk-in closet with brand new custom built-ins and ensuite w/ granite and tile surround. Well-sized balcony to enjoy downtown and river valley views! Added features include INSUITE LAUNDRY, window coverings & balcony gas line! Enjoy the convenience and safety of UNDERGROUND PARKING with CAGE. This building has it all: River Valley & Downtown location w/ secured & direct access to AB Legislature grounds, immaculate gym, contemporary social room w/ balcony access & sun-filled, atrium-like lobby. Incredibly well-maintained building. (Id: 65070) Th
$ 359,800
1103 7 Avenue SW
View photo
Apartment · for sale
$ 282,000
1103 7 Avenue SW
Alberta
· 1 Bedroom · 1 Bath · Apartment
· Patio · Balcony · Gym · Security · Parking
Alberta · 1 Bedroom · 1 Bath · Apartment · Patio · Balcony · Gym · Security · Parking
OPEN HOUSE Thursday, August 6th from 11:00am to 1:00pm*. Welcome to unit 1103 at First & Park, an elegant new address in Calgary’s sought-after Eau Claire community. This one bedroom, one bathroom home combines modern design with everyday convenience. The open-concept layout features a sleek kitchen with contemporary cabinetry, quartz countertops, and premium appliances, flowing seamlessly into the bright living space and east facing balcony with. Beautiful views! This unit has a full bath, and in-suite laundry offer comfort and functionality. Enjoy a titled parking stall, along with building amenities including an upscale gym & yoga studio (patio just outside which also features gas bbq hookups), party lounge, modern co-working space and concierge. Just steps from the Bow River pathways, Prince’s Island Park, dining, and downtown, this is the perfect balance of style and location. Whether you’re a first-time buyer, investor, or looking for a stylish downtown retreat, this home at Firs
$ 282,000
1 12833 Street, Edmonton, AB, T5L 0J4 duplex for sale | Listing ID E4488 | Royal LePage
View photo
Duplex · for sale
$ 399,900
1 12833 Street, Edmonton, AB, T5L 0J4 duplex for sale | Listing ID E4488 | Royal LePage
Alberta
· Duplex
· Deck · Cellar
Alberta · Duplex · Deck · Cellar
No condo fee! This beautiful more than 1300 sq ft half duplex offers a throughtfully and well mangaed layout. The main floor offers a spacious living and dinning area with ample cabinatries and quarts countertop. Step outside to a deck, perfect for entertaining and enjoy the convenience of main floor 2 pcs bath. Upstairs includes big master bed with ensuite bathroom and closet. There are two other decent size rooms and second common bath. Fully finished basement WITH SIDE ENTRACE has second kitchen, living, a bed and full bath including laundry. Close to school, shoping, bus stop. Short drive from downtown, Edmonton, NAIT, MacEwan University and major highways. Perfect for first time buyer or investor. A must see starter home. Good luck!
$ 399,900
103 1000 Avenue NW
View photo
Apartment · for sale
$ 275,000
103 1000 Avenue NW
Alberta
· 2 Bedrooms · 2 Baths · Apartment
Alberta · 2 Bedrooms · 2 Baths · Apartment
Great property (id: 65070) This apartments home located at 1000- - Avenue Nw, Edmonton is currently for sale and has been available on Zolo. Ca for 2 days. This property is listed at $275,000 with an estimated mortgage of $1,012. Per month. It has 2 beds and 2 bathrooms. The property was built in 2017. 1000- - Avenue Nw, Edmonton is in the Strathcona neighborhood Edmonton. Ritchie, Garneau and Queen Alexandra are nearby neighborhoods
$ 275,000
14832 Ave Nw, Edmonton, AB, T5N 0V1 duplex for sale | Listing ID E4493 | Royal LePage
View photo
Duplex · for sale
$ 525,000
14832 Ave Nw, Edmonton, AB, T5N 0V1 duplex for sale | Listing ID E4493 | Royal LePage
Alberta
· Duplex
· Patio · Balcony · Parking · Cellar
Alberta · Duplex · Patio · Balcony · Parking · Cellar
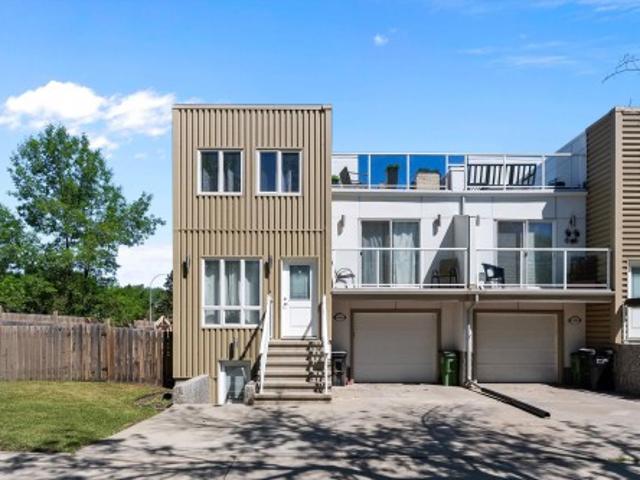
Unique 1,305 sqft half duplex in the sought after community of Grovenor! This 3 bedroom, 2.5 bathroom home offers a distinctive multi level design featuring hardwood flooring, modern flat roof architecture, and an incredible rooftop patio perfect for entertaining or enjoying summer evenings. The spacious primary bedroom includes its own private balcony, creating a peaceful outdoor retreat. A separate basement entrance provides added flexibility, while the attached single garage offers secure parking and storage. Located just 10–15 minutes from downtown, you'll enjoy quick access to major routes, public transit, and the future West Block LRT station. Outdoor enthusiasts will love being steps from McKinnon Ravine, with walking and cycling trails connecting directly to the North Saskatchewan River Valley trail system. Close to shopping, restaurants, parks, schools, and everyday amenities, this is a rare opportunity to own a truly distinctive home in one of Edmonton's most desirable mature
$ 525,000
317 1 Adamson Drive SW
View photo
Apartment · for sale
$ 225,000
317 1 Adamson Drive SW
Alberta
· 2 Bedrooms · 2 Baths · Apartment
· Office room · Gym · Parking
Alberta · 2 Bedrooms · 2 Baths · Apartment · Office room · Gym · Parking
Welcome to your Home2Love in desirable Allard, where comfort, convenience, & value come together beautifully. This bright and spacious 2-bedroom, 2-bathroom condo offers an open-concept layout with 9 ft ceilings, large windows, & modern finishes that create an inviting feel from the moment you walk in. The stylish kitchen flows seamlessly into the living & dining space, making it perfect for entertaining friends or simply enjoying everyday life. The primary bedroom features a walk-through double closet & private ensuite, while the second bedroom & full bath offer flexibility for guests, a roommate, or home office. You’ll appreciate the in-suite laundry, 2 parking stalls including 1 underground & 1 conveniently located near the front entrance, plus low condo fees in this pet-friendly building. Enjoy added lifestyle value with access to the fitness room & social lounge with billiards table. All this in a sought-after location close to schools, shopping, Blackmud Creek Ravine, and quick a
$ 225,000
2 20 Norman Ct, St. Albert, AB, T8N 7K4 duplex for sale | Listing ID E4498 | Royal LePage
View photo
Duplex · for sale
$ 375,000
2 20 Norman Ct, St. Albert, AB, T8N 7K4 duplex for sale | Listing ID E4498 | Royal LePage
Alberta
· Duplex
· Patio · Garden · Fireplace · Deck · Air conditioning · Cellar
Alberta · Duplex · Patio · Garden · Fireplace · Deck · Air conditioning · Cellar
Welcome to this gorgeous half duplex in the beautifully maintained, PET-FRIENDLY community of Norissa Heights! This exceptional home has been lovingly cared for and offers 3 bedrooms, 2.5 baths, an open-concept layout and numerous upgrades including a newer roof (2023), furnace, hot water tank, A/C (2022) and gleaming hardwood floors. The bright kitchen features quality stainless steel appliances, a pantry and overlooks the spacious living room with large windows and an elegant corner fireplace. Patio doors off the sunny dining area lead to a private deck with gas BBQ hookup, perfect for entertaining. Upstairs you'll find a generous primary suite with a walk-in closet and 4-piece ensuite, plus two additional bedrooms. The unspoiled basement offers endless potential for future living space. Enjoy the private, maintenance-free yard in this quiet, well-managed complex, a great community just minutes to walking trails, lakes, parks and major shopping. Simply move in and enjoy!
$ 375,000
10 9 Dechene Rd Nw, Edmonton, AB, T6M 2V1 duplex for sale | Listing ID E4500 | Royal LePage
View photo
Duplex · for sale
$ 430,000
10 9 Dechene Rd Nw, Edmonton, AB, T6M 2V1 duplex for sale | Listing ID E4500 | Royal LePage
Alberta
· Duplex
· Garden · Fireplace · Deck · Parking · Air conditioning · Cellar
Alberta · Duplex · Garden · Fireplace · Deck · Parking · Air conditioning · Cellar
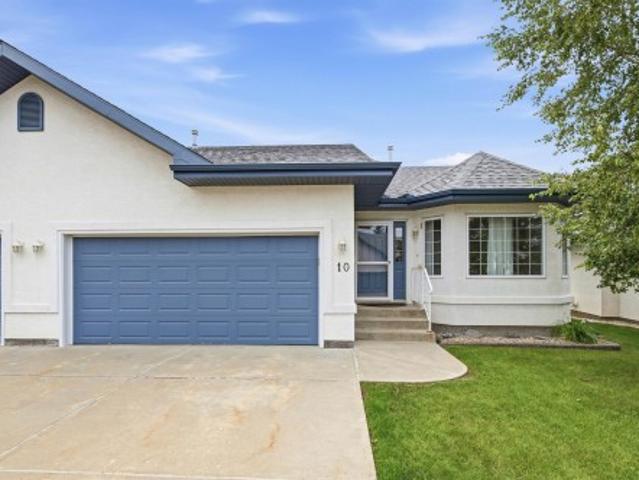
Welcome to Hawkstone Villas, one of Edmonton's premier BUNGALOW communities. This beautifully maintained 1423 SQFT BUNGALOW-STYLE condo offers a bright, open-concept layout with VAULTED CEILINGS, large windows, and thoughtful design. The kitchen features a plenty of cabinets, newer appliances and a CORNER PANTRY. The dining room showcases garden doors leading to a PRIVATE DECK, perfect for morning coffee or relaxing evenings. The bright and spacious living room is anchored by a GAS FIREPLACE, while the main floor offers 2 BEDROOMS, 2 FULL BATHS, including a generous Primary Retreat with WALK-IN CLOSET & 4-piece ENSUITE. Central air conditioning and main floor laundry provide everyday convenience. The fully finished basement features a large rec room, third bedroom, 4-piece bath & exceptional storage. Complete with a double attached garage, newer furnace, hwt (2020) and low condo fees, just steps to parks, walking trails, shopping, transit & quick access to Anthony Henday. Nothing left
$ 430,000
4104 10 Prestwick Bay SE
View photo
Apartment · for sale
$ 249,900
4104 10 Prestwick Bay SE
Alberta
· 2 Bedrooms · 2 Baths · Apartment
· Patio · Fireplace
Alberta · 2 Bedrooms · 2 Baths · Apartment · Patio · Fireplace
Welcome to this inviting main floor condo in the heart of McKenzie Towne, perfectly refreshed with new paint throughout and ready for its next owner. Offering a smart and functional layout, this 2-bedroom, 1-bath unit combines comfort and convenience with all the features you’ve been looking for. Step inside and you’ll appreciate the open concept design, with laminate flooring carrying through the main living areas. The kitchen offers plenty of workspace, complete with maple cabinetry, a tiled backsplash, black appliances, and both a raised eating bar and breakfast counter—perfect for casual meals or entertaining friends. The spacious dining room easily accommodates a full table, while the adjoining family room is anchored by a cozy corner gas fireplace. From here, sliding patio doors lead to your private patio, making it easy to enjoy summer evenings or walk a pet. The primary bedroom features a walk-in closet for excellent storage, while the large in-suite laundry and storage room ad
$ 249,900
105 121 Quarry Way SE
View photo
Apartment · for sale
$ 479,900
105 121 Quarry Way SE
Alberta
· 1 Bedroom · 1 Bath · Apartment
· Patio
Alberta · 1 Bedroom · 1 Bath · Apartment · Patio
Experience elevated riverside living in this luxurious condo in the prestigious Champagne development in Quarry Park. Perfectly positioned just steps from the Bow River pathways, Sue Higgins Off-Leash Dog Park, shops, restaurants, and the YMCA, this impeccably maintained home offers the perfect blend of nature, convenience, and sophistication. Inside, you’ll find engineered hardwood floors, tray ceilings with crown moulding, and upscale finishes throughout. The chef-inspired kitchen is designed for both everyday living and entertaining, featuring granite countertops, a massive island, and premium stainless steel appliances, including a GAS range. The spacious primary suite offers a spa-like ensuite with a soaker tub, while large windows and a sunny SOUTH facing patio create a bright and peaceful retreat. Complete with a gas line for summer BBQs and plenty of room to relax or gather with friends, the outdoor space truly extends your living area. Ideal for those looking to downsize witho
$ 479,900
625 176 Avenue NE
View photo
Duplex · for sale
$ 394,587
625 176 Avenue NE
Alberta
· 3 Bedrooms · 3 Baths · Duplex
· Parking
Alberta · 3 Bedrooms · 3 Baths · Duplex · Parking
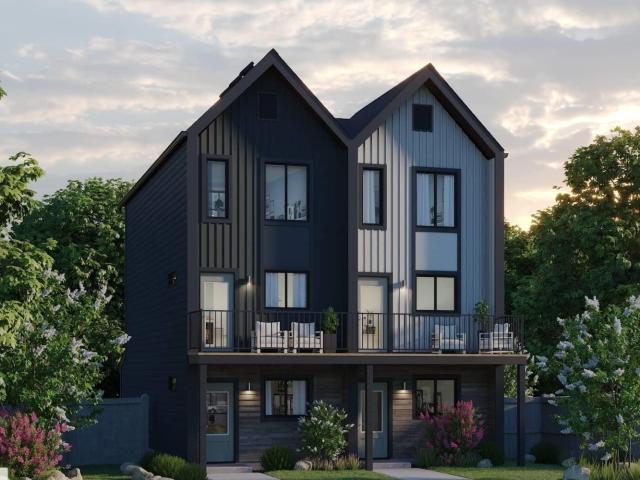
No condo fees and amazing value! You read that right welcome to this brand new townhouse unit the “Bryce” Built by the award winning builder Pacesetter homes and is located in one of North East Edmonton's nicest communities of Marquis. With over 1400 square Feet, this opportunity is perfect for a young family or young couple. Your main floor as you enter has a flex room/ Bedroom that is next to the entrance from the garage with a 3 piece bath. The second level has a beautiful kitchen with upgraded cabinets, upgraded counter tops and a tile back splash with upgraded luxury Vinyl plank flooring throughout the great room. The upper level has 3 bedrooms and 2 bathrooms. This home also comes completed with front and back landscaping and a attached garage. *. Photo used is of an artist rendering and will be complete this week (id: 65070) This duplex home located at 625 176 Avenue Ne, Edmonton is currently for sale and has been available on Zolo. Ca for 2 days. This property is listed at $394
$ 394,587
202 77 Street
View photo
Apartment · for sale
$ 182,500
202 77 Street
Alberta
· 2 Bedrooms · 2 Baths · Apartment
· Patio · Balcony · Lift · Equipped kitchen
Alberta · 2 Bedrooms · 2 Baths · Apartment · Patio · Balcony · Lift · Equipped kitchen
This immaculate 2-bedroom, 2-bath adult living condo (55 years +) is move-in ready. It comes complete with refrigerator, stove, BI dishwasher, microwave/hoodfan, full-size stackable washer & dryer. All but the microwave/hoodfan are virtually brand new – they were purchased by the Seller and used for approximately one year. As well, there is an air conditioner in the living room installed when the condo was built. Laminate flooring flows throughout the halls, open-concept living area and bedrooms, there is linoleum in the two baths. The main bath has a jetted-soaker tub, the ensuite has a nice shower. The patio doors lead to the balcony, which has two storage closets. The building is well looked after and features an elevator, two common areas available for the resident’s use. The building also features an indoor parkade. The condo is west-facing and is situated in a quiet area of Edson near the library, schools, shopping, restaurants, churches, and is not far from the downtown area. Th
$ 182,500
10343 Avenue Nw, Edmonton, AB, T5X 5C2 duplex for sale | Listing ID E4499 | Royal LePage
View photo
Duplex · for sale
$ 319,500
10343 Avenue Nw, Edmonton, AB, T5X 5C2 duplex for sale | Listing ID E4499 | Royal LePage
Alberta
· Duplex
· Parking · Cellar
Alberta · Duplex · Parking · Cellar
Welcome to this beautifully RENOVATED 4-bedroom, 3-bathroom townhouse offering stylish finishes, a FULLY FINISHED BASEMENT, and an unbeatable location! The main floor features a bright, spacious living room with a stunning wood feature wall and large picture window, a convenient 2-piece bath, and a show stopping kitchen with QUARTZ countertops, ceiling height backsplash, shaker cabinetry, open shelving, and BRAND NEW APPLIANCES. Upstairs you’ll find three generous bedrooms, including a large primary, plus a FULLY RENOVATED BATHROOM. The SEPARATE SIDE ENTRANCE leads to the fully finished basement with a bedroom, FULL BATHROOM, and living area that is perfect for guests or added flexibility. Complete with a driveway and plenty of visitor parking. FEATURES: new flooring, lighting, doors, trim, paint, feature walls and cabinetry throughout. Located in a well managed, family friendly complex close to shopping, Anthony Henday, CFB Edmonton, the new Catholic high school, and the future Islami
$ 319,500
31 11 Dalton Li, Spruce Grove, AB, T7X 4C4 duplex for sale | Listing ID E4494 | Royal LePage
View photo
Duplex · for sale
$ 565,000
31 11 Dalton Li, Spruce Grove, AB, T7X 4C4 duplex for sale | Listing ID E4494 | Royal LePage
Alberta
· Duplex
· Fireplace · Parking
Alberta · Duplex · Fireplace · Parking
Pre-Selling Brand new Executive Style Home in New Adult Community! This new home will be beautifully finished with all the upgrades you will need. Open concept floor plan with generous size living room with electric fireplace and Mantel, spacious Primary bedroom with room for a King size bed, with walk-in closet and laundry, 4 pc ensuite. The lower level is fully finished with additional bedroom, full bath and large family/rec room. Plenty of parking with double attached garage, floor drain and long driveway with pot lights around. Quartz counter tops, Luxury vinyl plank flooring, carpet downstairs, Triple Pane Windows, stair lighting, and many more upgrades. Conveniently located just off Jennifer Heil road, with quick access to Highway 16
$ 565,000
3332 Street SW
View photo
Duplex · for sale
$ 574,888
3332 Street SW
Alberta
· 4 Bedrooms · 4 Baths · Duplex
· Parking · Cellar
Alberta · 4 Bedrooms · 4 Baths · Duplex · Parking · Cellar
Move-in ready and perfectly situated at the front of the pond on the corner of a rear lane in the sought-after community of Saxony Glen, this stunning half duplex offers the ideal blend of lifestyle and investment potential. The bright, open-concept main floor features a spacious foyer, double attached garage, and a modern kitchen complete with quartz countertops, tile backsplash, corner pantry, and a large eating bar overlooking the living and dining areas. Upstairs you'll find a versatile bonus room, a spacious primary suite with a walk-in closet and 4-piece ensuite, two additional bedrooms, a full bathroom, and convenient upper-floor laundry. The separate side entrance leads to a fully developed LEGAL basement suite, offering exceptional mortgage support or rental income potential—an excellent opportunity for homeowners and investors alike. (Id: 65070) This duplex home located at 3332 - Street Sw, Edmonton is currently for sale and has been available on Zolo. Ca for 1 day. This prop
$ 574,888

Get email alerts

Don't miss out: be the first to know about new properties

The alert was correctly created

On subscribing you accept the conditions of use and the privacy policy
Alert
Receive new ads in your inbox
Save this search
Receive alerts for new listings

We'll send you an email when we have new properties for: "Apartments for sale in Alberta"

The alert was correctly created

Northwest Territories - Territoires Du Nord-ouest
Yukon
Get email alerts and be the first to see new listings
Required field
On subscribing I accept the terms of the privacy policy
Perfect! You'll soon start receiving new listings via email
Alert
Receive an email when we have new ads for Apartments for sale in Alberta
Save this search
Filters

Bedrooms

Area (sq.ft)

sq.ft
sq.ft

Price

$
$

Filter by property type

Bathrooms

Clear all filters
Receive notifications when new entries are published.